
AI Office Design Generator
An office is the room you spend the most waking hours in and think about the least, which is how the spare bedroom with a folding table survives three years of full-time work. This AI office design generator settles the part that keeps stalling the decision: photograph the room from the doorway, pick a style — modern minimal, Scandinavian, industrial loft, biophilic, executive walnut or creative studio — and get a photorealistic redesign of the same space, with your window, door and ceiling height kept, at up to 4K in about twenty seconds.
Try It Now — Free
Upload one landscape photo taken from the doorway with the lights on and the desk cleared, pick a style, and the redesign comes back in about twenty seconds at up to 4K. Shoot from the doorway rather than from behind the desk — you want the desk wall, a stretch of floor and the window in one frame.
AI Office Design Generator
Upload a photo of your office, pick a style, and see a photorealistic redesign of the same room in seconds
Upload a photo of your office taken from the doorway with the lights on and the desk cleared, then select a style below
Rooms From the AI Office Design Generator
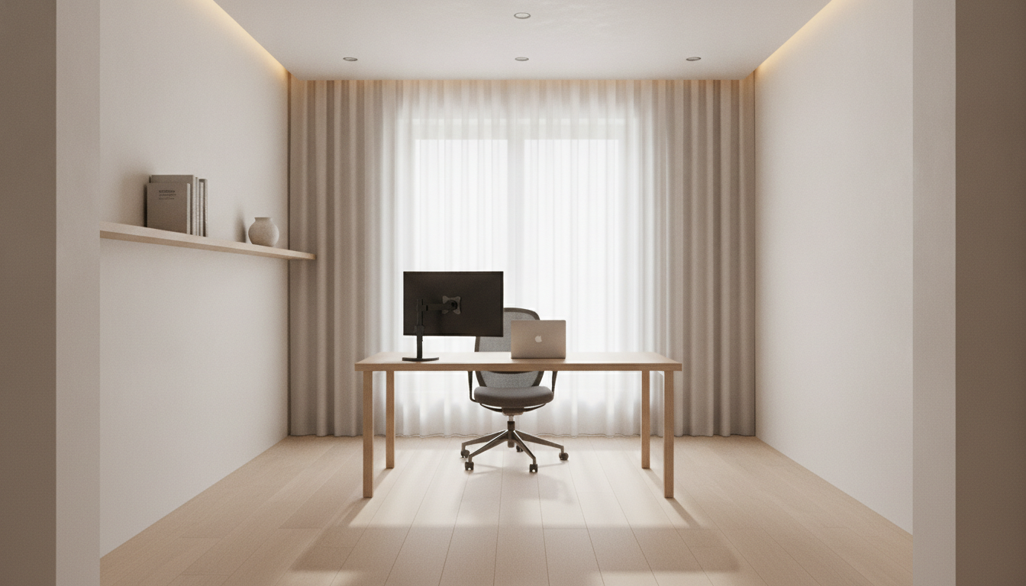
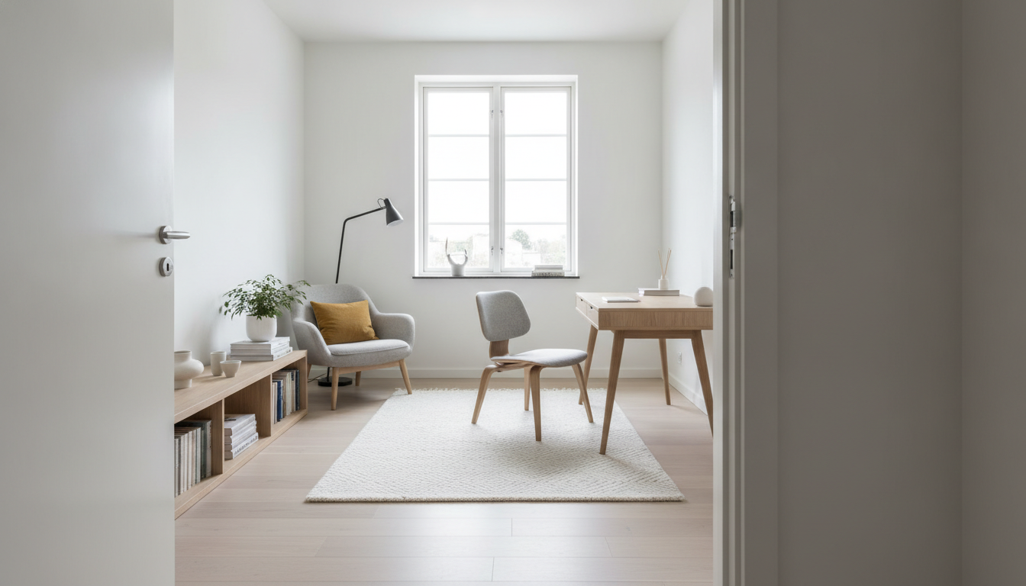
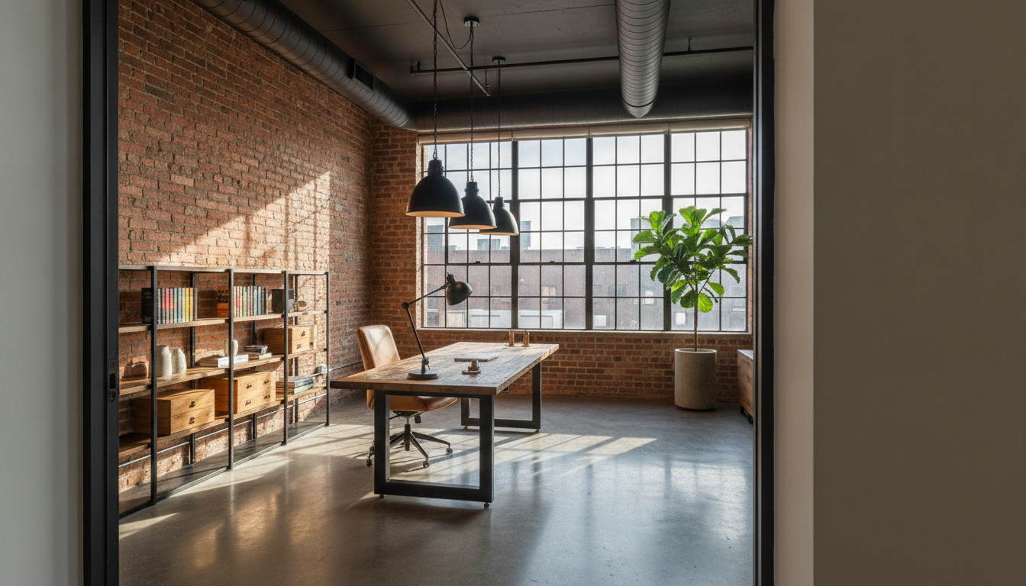
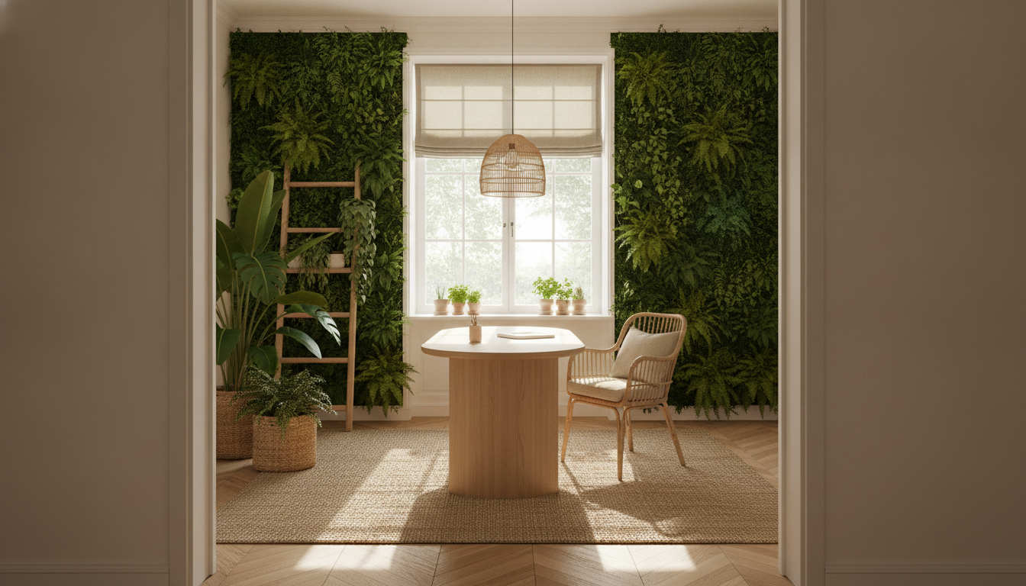
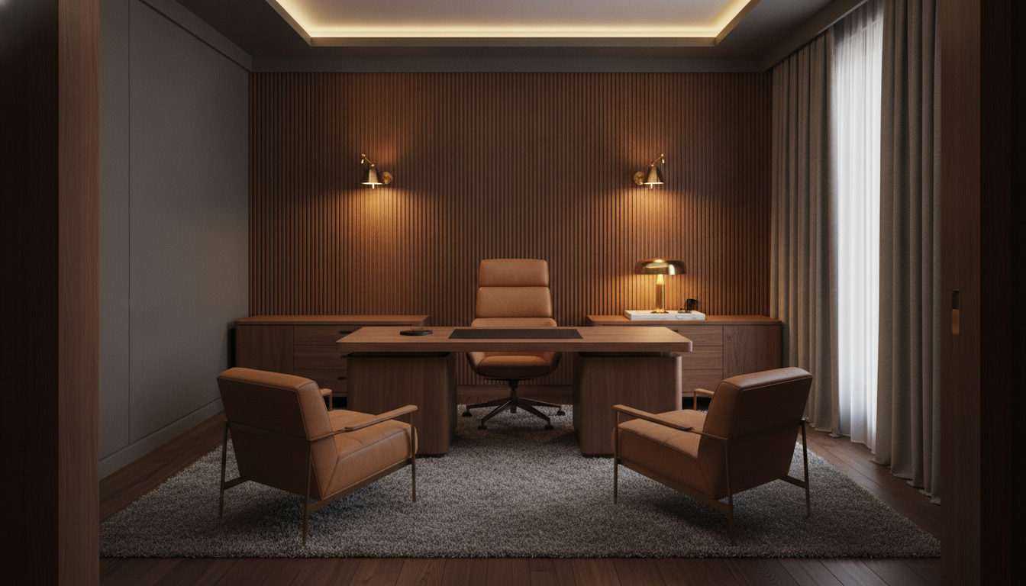
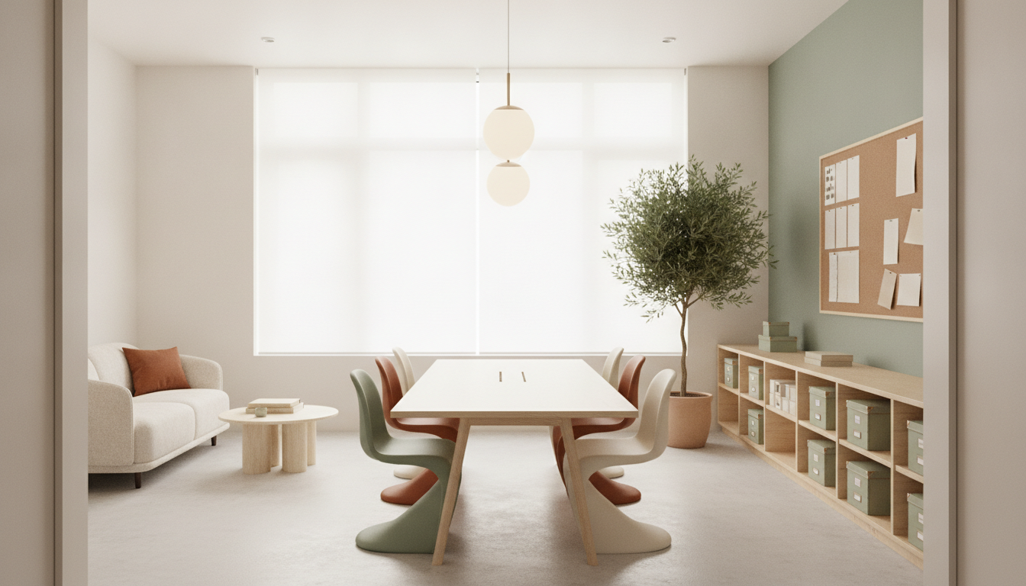
Modern minimal, Scandinavian, industrial loft, biophilic, executive walnut and creative studio — six genuinely different offices, not six colour filters
How the AI Office Design Generator Works
Three steps from the room you work in to the room you would rather work in
Photograph the Room From the Doorway
Stand in the doorway, hold the phone level at about chest height, and take one landscape photo that includes the desk wall, a decent stretch of floor and the window. Turn every light on — spare rooms and box rooms are usually the dimmest in the house, and a dark corner comes back as a guess rather than as your room. Clear the desk of paper and coffee cups and unplug the worst of the cable spaghetti, but leave the desk, shelving and chair where they are: that furniture is what gives the model its scale cues.
Pick an Office Style
Six presets, each a full scheme rather than a colour swap. Modern Minimal is off-white plaster, pale oak and a bare desk with a lot of empty floor. Scandinavian is white walls, blonde ash and soft grey with a mustard accent. Industrial Loft is exposed brick, polished concrete, blackened steel and tan leather under low dome pendants. Biophilic Green is a living plant wall, rattan, jute and terracotta. Executive Walnut is charcoal, a fluted walnut wall and brass swing-arm reading lights. Creative Studio is sage green, pale birch, a communal worktable and a cork pinboard. Each preset sets the walls, flooring, desk, seating, lighting and palette together.
Compare, Regenerate, Then Commit
The render comes back in about twenty seconds at up to 4K. Run the same photo through two or three styles and put the results side by side — that comparison is where the decision actually gets made, and it costs you a minute. If a render moves the window or invents a doorway, generate again; the instruction to hold the room layout is in every preset and a second pass usually lands it. Then use the image as a brief for a joiner quoting on fitted desks and shelving, a decorator, or a furniture shortlist — not as a measured drawing.
Why Use an AI Office Design Generator
Six reasons a render of your own office beats another folder of saved photos
Your Office, Not a Showroom
Every workspace on Pinterest is a corner suite with two glass walls and no radiator. Yours is a box room with a sloping ceiling, a chimney breast eating the only good wall, or a corner of the living room that has to stop looking like an office at six o'clock. Because this works image-to-image, every preset instructs the model to hold your room shape, window and door positions, ceiling height and proportions and change only the finishes and furniture. What comes back is your office in that style, which is the only version of the question worth answering.
Six Schemes, Not Six Filters
A warm colour grade is not an interior style. Each preset changes the wall finish, the flooring, the desk, the seating, the lighting and the palette at once, because that is what actually separates these looks: an industrial loft is blackened steel and brick under low dome pendants, an executive office is a fluted walnut wall with brass swing-arm sconces, a creative studio is a communal birch table with sage and rust seating. They are different schemes with different material lists, which is why the six results look like six offices rather than one office photographed under six lamps.
Decide Before You Spend
A desk, a decent chair and fitted shelving together are a four-figure decision you sit inside forty hours a week, and paint is cheap only until you have done a room twice. Seeing a charcoal feature wall against your actual ceiling height, or a communal worktable in a room with your actual circulation space around it, kills bad ideas early and gives you the confidence to commit to a good one. Interior designers charge for exactly this stage — visualising a scheme before it is bought — and a render you can produce in twenty seconds does not replace that work, but it makes the conversation far shorter.
A Brief Your Joiner Can Read
Describing what you want in words is where office makeovers go wrong, because "professional but not corporate" means something different to everyone. A photorealistic image of your own room showing the wall finish, the floor, the desk shape and the lighting removes most of that ambiguity in one go. Send it to a joiner quoting on a fitted desk and shelving run, to a decorator, or to a supplier when you are trying to describe the storage you have in your head. Output is up to 4K with no watermark and cleared for commercial use, so studios can put it straight into a proposal.
Home Offices, Studios and Small Firms
The remote worker deciding whether the spare room can become a real office, the founder fitting out a first small unit, the practice that has outgrown its meeting room — all three are asking the same question and none of them wants to pay for a visualisation to find out. Rendering the space in two or three directions before anyone quotes gives you something concrete to argue about in a meeting, and gives a landlord or a partner a reason to say yes. For a commercial fit-out it is a starting point for a designer, not a substitute for one.
Free to Start, $9.98 to Go Further
You can render your office free without a credit card, which is enough to see whether the style you have been saving actually suits your space. Paid plans start at $9.98 for the point where you are working properly — running all six styles on the same photo, testing a scheme across the office, living room and hallway so the house reads as one house, or producing a set of renders for a client. Against a designer's day rate, or a desk bought on a hunch, the maths is not close.
Frequently Asked Questions
Common questions about using an AI office design generator
See Your Office in a New Style
Upload one photo from the doorway, pick a style, and get a photorealistic redesign of the same room at up to 4K — modern minimal, Scandinavian, industrial loft, biophilic, executive walnut or creative studio. Powered by Nano Banana Pro. Free to start, plans from $9.98.
Your Room in Six Styles: the AI Office Design Generator
The office is the room that gets furnished last and used most. Money goes to the kitchen because guests see it and to the living room because everyone sits in it, and the room you actually work in ends up with the paint colour it had when you moved in, a desk bought in a hurry during a lockdown and a folder of forty saved photos of workspaces that are not yours. Those rooms are always wider, always brighter and never have a boiler cupboard in the corner. The gap between inspiration and decision is where an office makeover stalls, and it is not a gap more inspiration can close.
That is the job an AI office design generator does, and it is a genuinely different task from generating a room out of nothing. Text-to-image will happily invent a beautiful workspace, but it will invent one you cannot build, in a room you do not have. Working image-to-image means the model has to keep something — the geometry, the openings, the ceiling — while changing everything else, and every preset here is written to make that boundary explicit. The result is a render you can actually reason about, because the thing being tested is the scheme, not the room.
Six presets cover the schemes people fit offices around. Modern Minimal is off-white plaster, wide pale oak and a bare desk with a lot of deliberate empty floor. Scandinavian is white walls and blonde ash with soft grey and one mustard accent. Industrial Loft is exposed brick and polished concrete with a reclaimed timber desk on blackened steel under low dome pendants. Biophilic Green layers a living plant wall with rattan, jute and terracotta. Executive Walnut is charcoal, a fluted walnut wall, brass swing-arm reading lights and tan leather. Creative Studio is sage green and pale birch with a communal worktable and a cork pinboard. Each sets the walls, floor, desk, seating, lighting and palette together, because that is what makes them different rooms rather than different filters.
Getting a Good Render, and What This Tool Will Not Do
A good render is mostly decided by the upload. Shoot from the doorway, hold the phone level, get the desk wall and the window in one landscape frame, and turn every light on — home offices are dim and dark corners come back as invention. Clear the desk but leave the furniture in place, because it gives the model the scale cues it needs. Then run the same photo through two or three styles and compare them side by side; that comparison, not any single render, is what actually settles the decision. If you want the same treatment elsewhere in the house, the AI living room design generator and the AI bedroom design generator are written around those rooms, the AI interior design generator gives a whole-home view, and the AI exterior design generator handles the outside.
Three limits are worth stating plainly. First, a render is an impression, not a drawing — there are no real dimensions in it, nothing is to scale, and the furniture is invented rather than pulled from any catalogue, so it cannot be measured off, ordered from or handed to a joiner as a specification for a fitted desk. Second, the layout usually holds but occasionally drifts: a window slides along a wall, a doorway appears, a sloped ceiling straightens out. Always check the render against your original photo, and generate again if the geometry has moved. Third, if the office is empty rather than dated, this is the wrong tool — the AI virtual staging tool is built to furnish bare rooms, and note that property listings in many markets require staged images to be disclosed as virtually staged.
Within those limits the renders are yours to use. Output reaches 4K with no watermark and is cleared for commercial use, which matters for decorators building a proposal, agents marketing a small workspace, and studios who want to show a client three directions before the first meeting rather than after it. If you would rather generate an office from a written description than restyle a photograph, the text-to-image generator handles that. It is free to start with no credit card and plans begin at $9.98. Take one photo from the doorway and see what your office could look like.
Try the AI office design generator free today. Upload one photo of your office, pick one of six styles, and download a photorealistic redesign of the same room at up to 4K. No credit card required to start. Paid plans from $9.98.