
AI Wine Cellar Design Generator
A wine cellar is the only room in a house whose entire purpose is a number you cannot photograph, and the number is fifty five degrees. This AI wine cellar design generator settles the racking, the timber, the glass and the light in about twenty seconds. It is also straight with you about the fact that everything actually holding that temperature is either buried inside a wall or is the one object every beautiful cellar photograph crops out of frame.
Start Designing FreeTry the AI Wine Cellar Design Generator — Free
Start with the cellar you can actually build, because a walk in room in a basement, a lit glass wall at the end of a living space and a triangle under the stairs are three different projects with three different budgets. Four presets photograph a finished cellar, one deliberately puts the cooling unit and the power in frame because nothing else ever does, and the sixth draws the cellar flat as a plan and a section with the insulated walls, the racking runs and the door swing. Every preset keeps labels, text, logos and people out of the frame.
AI Wine Cellar Design Generator
Pick a cellar build, describe the space, the racking and the finish you want, and get wine cellar concepts at up to 4K
Six Cellars, Nothing Retouched
These six came out of the presets above exactly as generated, and the captions say what each one gets right and what it quietly invents. Read them as a set and one pattern dominates: the racking, the timber and the light are excellent, and the refrigeration that makes the room a cellar rather than a cupboard appears in one frame out of six, where it was drawn as an extractor fan.
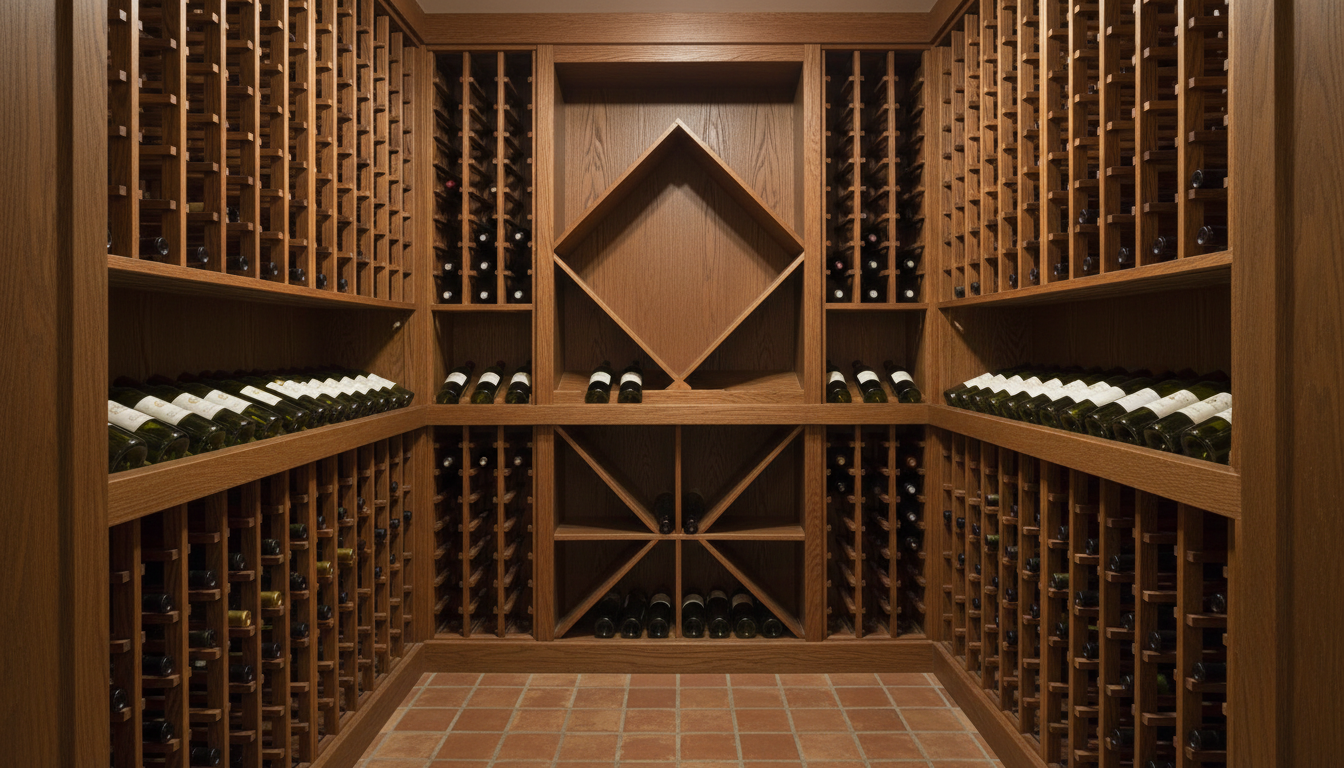
AI wine cellar design generator result: a walk in cellar with floor to ceiling stained oak individual bottle racking on both side walls, a horizontal display row at waist height, a diamond bin in the centre of the back wall and a terracotta tile floor. Structurally this is the best behaved room this series has produced, because the racking is a carcass rather than a shelf and every cell is carried by the timber around it. What is missing is the entire reason the room exists. There is no cooling unit, no vent, no thermostat, no insulation reading at any reveal, and no door, so this is a sealed symmetric box with no way in and nothing to hold it at fifty five degrees. The left and right walls are near perfect mirror images, the fill asked to sit in the lower two thirds came back scattered thinly across every height, and there is no light fitting anywhere in a room that is clearly lit.
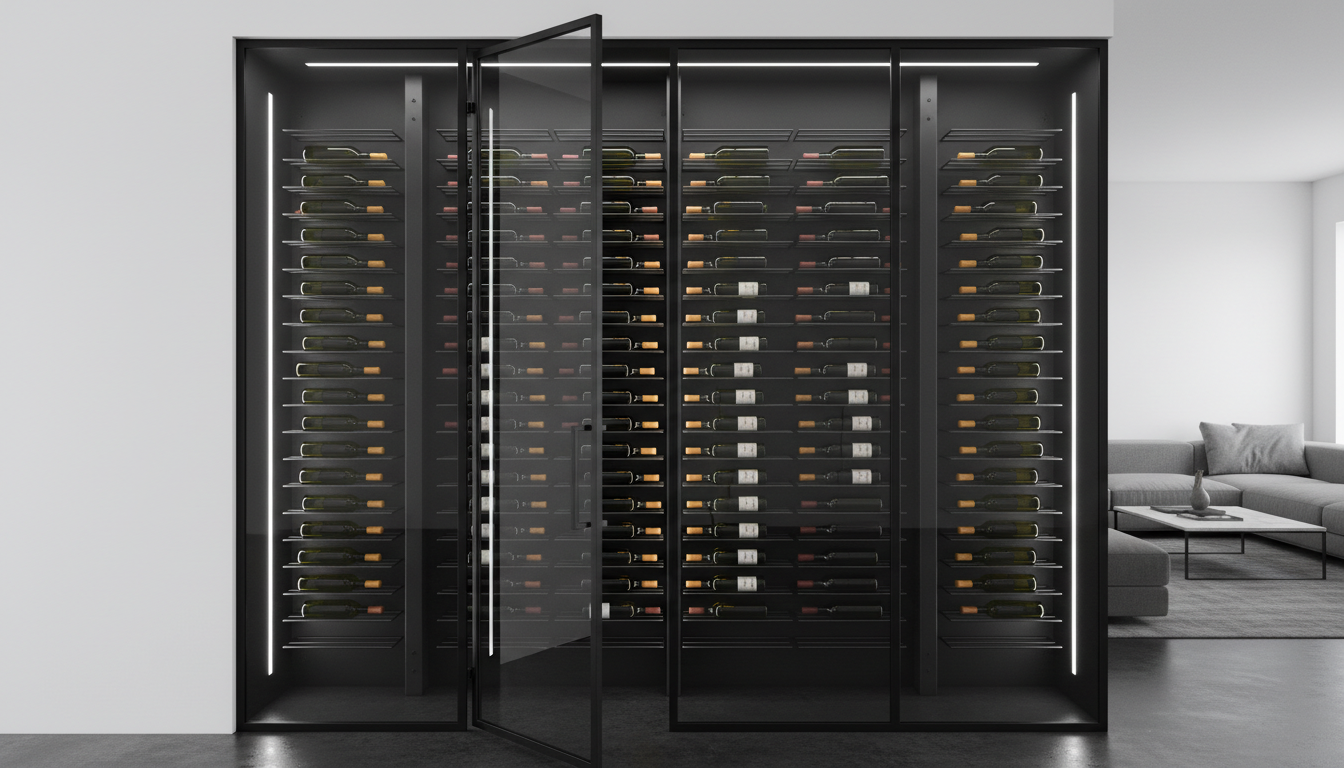
AI wine cellar design generator result: a modern glass enclosed wine wall at the end of a living space, with blackened steel peg racking holding bottles horizontally off a dark back wall, vertical LED strips at each post and a pivot glass door standing ajar. This is the most saleable frame on the page and thermally it is fiction. A thick continuous gasket was asked for around all four edges of the door and there is none, the glass was asked to read as double glazed at the open edge and it is a single pane, and the polished concrete floor runs unbroken from the sofa straight under the enclosure, so the box has no sealed envelope on any of its six faces. There is no cooling unit and no vent. The racking rows also fail to line up between the outer bays and the centre bay, which is the sort of thing that reads fine in a picture and is obvious in a room.
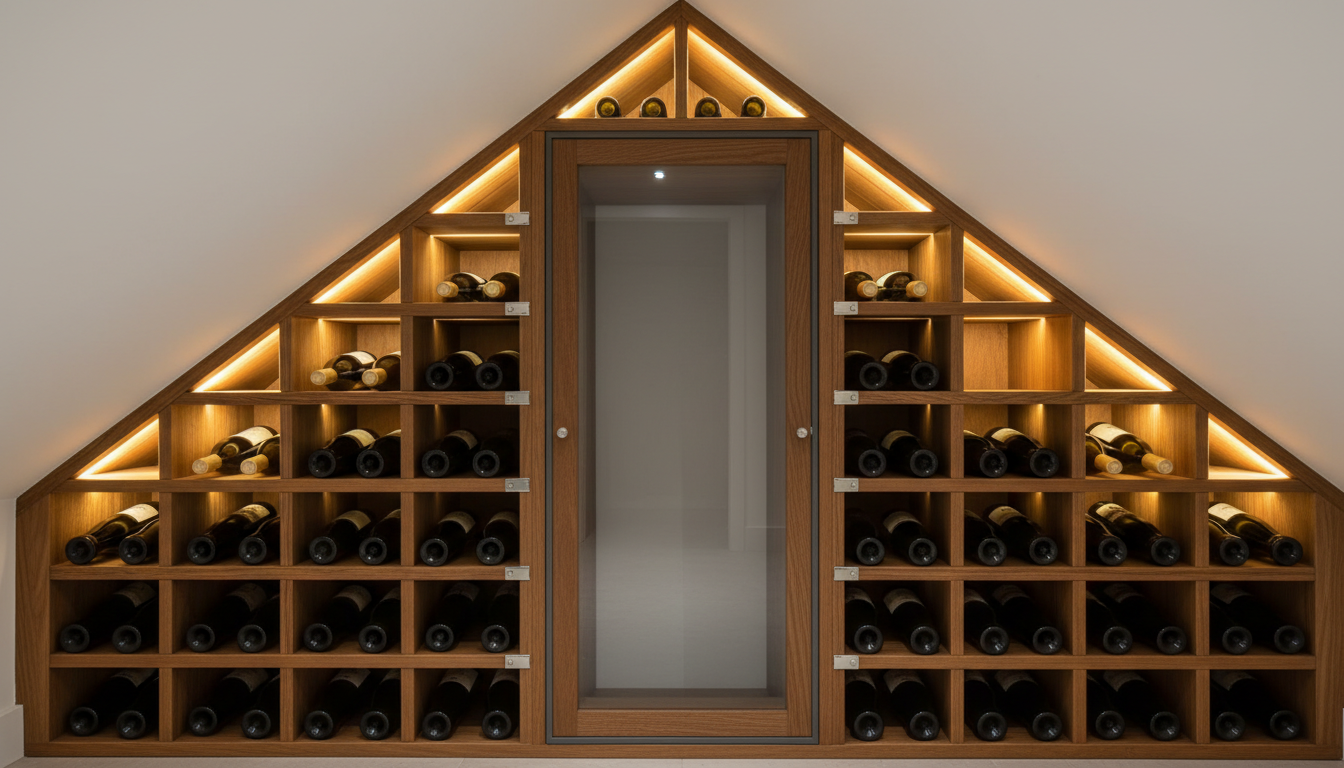
AI wine cellar design generator result: a compact cellar built into the space under a staircase, with warm LED strips lining the rake, oak cubby racking full of bottles and a frosted glass door in the middle. It is text free and the cubby carcass is properly self supporting, and it is also the wrong shape. A triangular space under a straight run of stairs was asked for, stepping down from left to right, and what arrived is a symmetric gable, a pediment that rises to a point in the centre and falls away on both sides, which is a staircase that goes up and then comes back down again. The door carries a round knob on the left stile and a second round knob on the right stile at the same height. The insulated wall lining asked for at the reveal never appears, so a heated hallway is separated from the wine by one sheet of frosted glass.
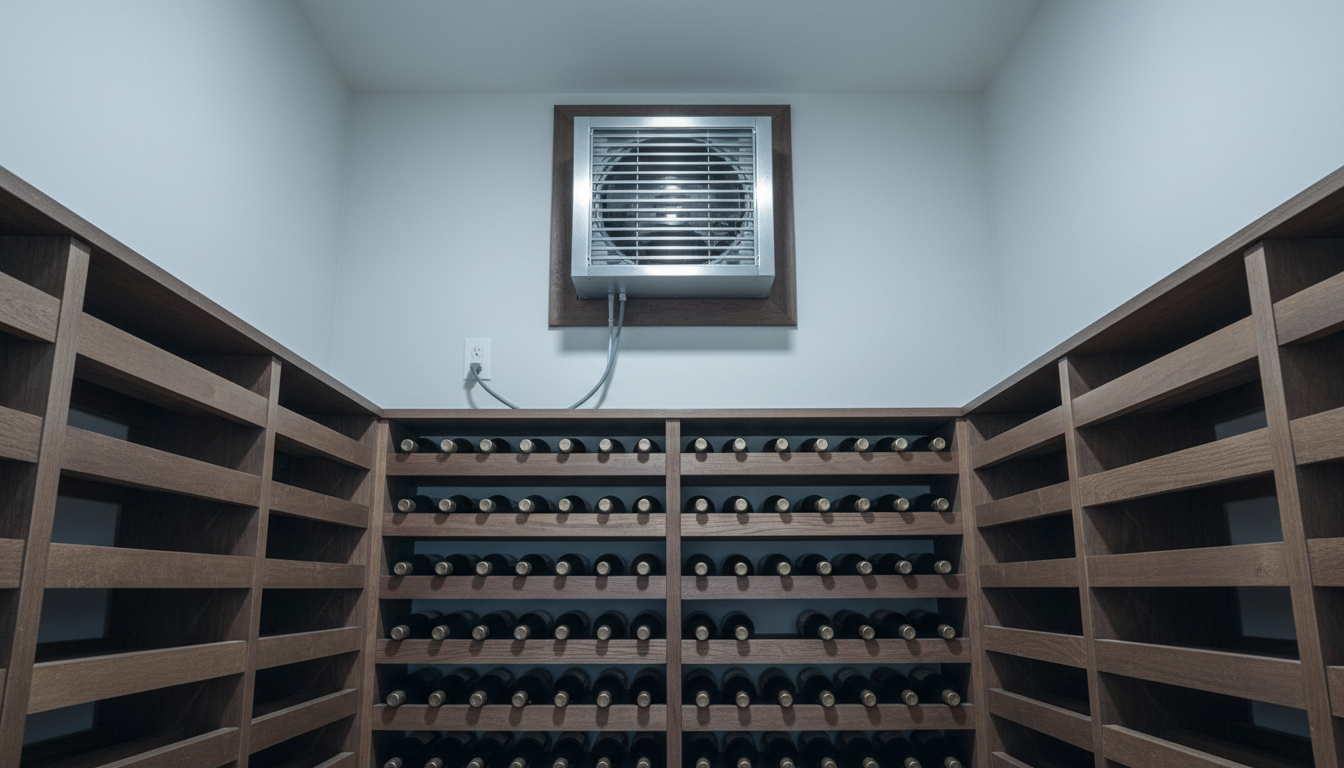
AI wine cellar design generator result: a cellar photographed from a low angle looking up at the back wall, with a through the wall cooling unit mounted high above six rows of individual bottle racking and a duplex receptacle on the plain painted wall. This is the one frame that was told to make the machinery the subject and it is worth studying for what it substituted. The unit it drew is a through wall extractor fan with a visible propeller and hub spinning behind a louvered grille, which is a hole to the outside air, and a hole to the outside air is the exact opposite of what a cellar needs. The insulated condensate line asked to run down to the floor loops out of the unit, arcs left and stops in mid air attached to nothing, and the power cord and the receptacle never meet. The side walls carry deep empty flat shelves that no bottle would sit on.
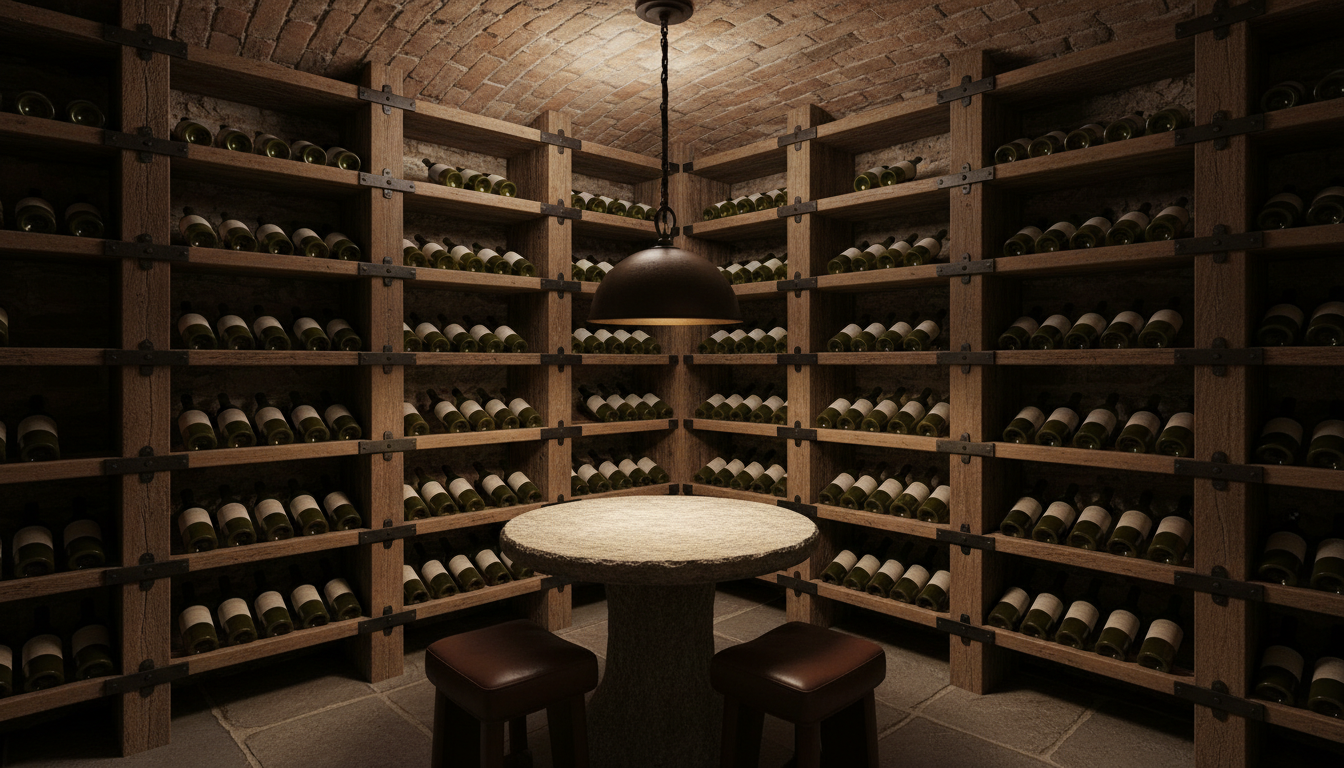
AI wine cellar design generator result: a tasting corner with a round stone topped table and two low leather stools under a chained pendant, surrounded by heavy timber racking on brick and stone walls with a barrel vault ceiling and a flagstone floor. This frame does something no room in this series has managed before, which is draw the bracket. Every rail meets a post and every junction carries a dark iron strap plate that is visibly bolted through, consistently, all the way round the room. The failures are elsewhere. There is no door again, no cooling unit and no vent, the walls are once more mirrored left to right, and the two stools are so low against so tall a table that the seat sits at the level of the table pedestal, which is furniture nobody could drink at.
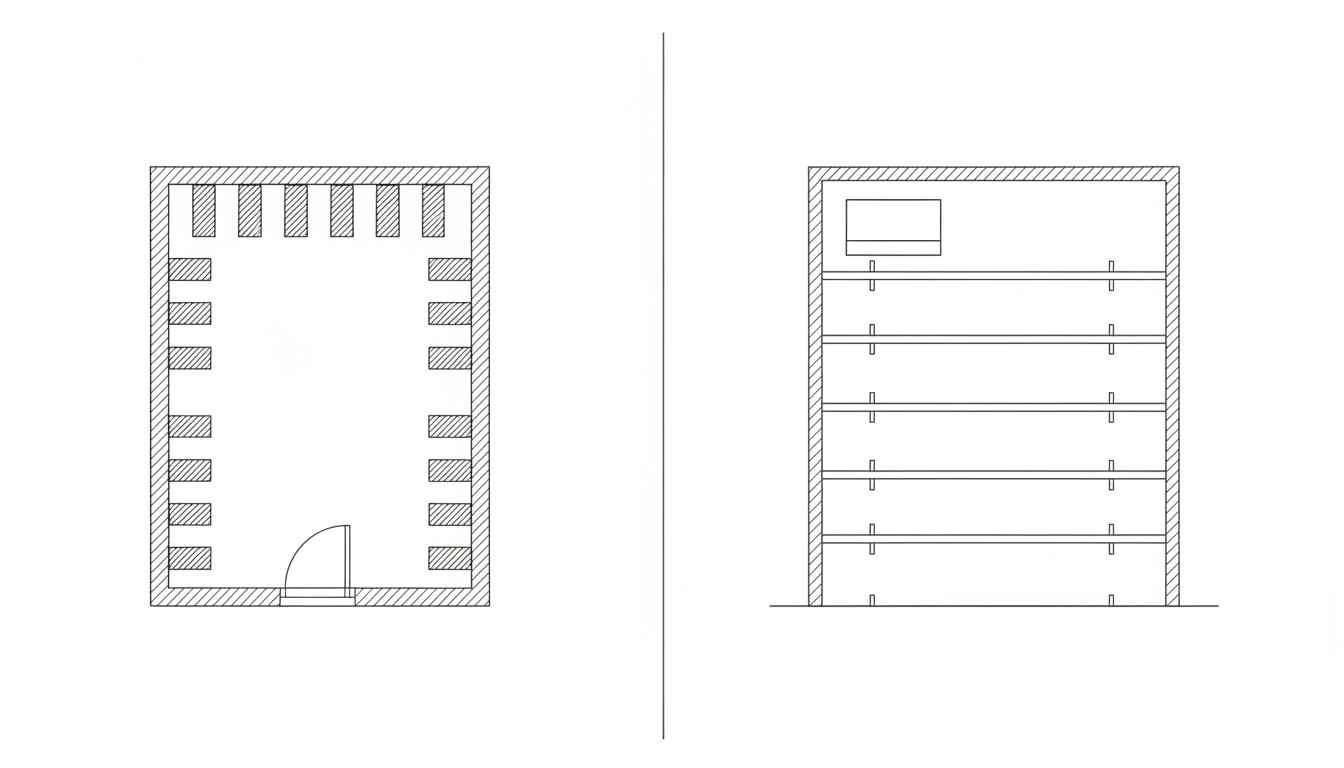
AI wine cellar design generator result: a flat black line drawing with a cellar floor plan on the left and a racking section on the right, walls hatched to show insulation thickness, a cooling unit shown as a rectangle high on the wall and five shelf runs spanning wall to wall. This is the first plan in four pages of this series to draw the door swing as a genuine open arc instead of quietly closing it into a full circle, and it is also the first to return the number of shelves it was asked for. Both fixes came from naming the failure in the negative rather than describing the goal. Two faults survive. The support ticks sit above each shelf line instead of underneath it, which is the same error logged on the previous page, and the ground line still runs on past the wall it was told to stop at. In plan the racking is drawn as separated blocks with gaps as wide as the racks.
How the AI Wine Cellar Design Generator Works
Name the box, not the fantasy
A basement room you walk into, a lit glass wall at the end of a living space and a triangle under the stairs are three different projects that happen to hold the same bottles. Put the real space into the prompt with its width, its height and whether it is below ground, because that is what decides whether you are designing a room, a cabinet or a display case.
Argue out the racking in pictures
Stained oak against blackened steel. Individual bottle cells against diamond bins against horizontal display rows. Bottles neck out against bottles label up. Warm pooled light in a brick vault against cold LED on a matte black wall. These are the decisions that keep a cellar sitting in a folder of saved photographs, and an image settles them faster than a conversation ever will.
Then draw the box the render skipped
Run the plan and section preset and write the things no photograph carries onto it: the insulation, the vapour barrier on the warm face, the sealed door, the unit and where its heat goes. That single sheet is the difference between a picture of a cellar and a cellar, and it is the only output on this page a builder can price.
What a Wine Cellar Render Settles, and What It Gets Wrong
Every room page in this series ends up naming the thing renders drop. In a kitchen it is services, in a gym it is clearances, in a pantry it is shelf depth. In a cellar it is stranger than any of them, because the thing that is missing is not a dimension. It is the machine, the seal and the barrier that are the entire reason the room is not just shelving.
The cellar is a number, and numbers do not photograph
Fifty five degrees and sixty to seventy percent humidity is the whole brief. Everything holding those figures is a vapour barrier inside a wall, insulation behind a lining, a gasket around a door and a refrigeration unit. Five of the six frames above contain none of it. You are looking at furniture in a room that has no way of being a cellar, and no amount of prompting changes that, because the training photographs were taken the same way.
It drew a fan instead of a cooling unit
The fourth preset explicitly asked for a through the wall cellar cooling unit and made it the subject of the frame. What arrived was an extractor fan with a visible propeller and hub behind a louvered grille, which is to say a hole to outside air, the single thing a sealed cellar must not have. The model has seen far more bathroom fans than evaporator cassettes, so it substituted the object it knew for the object it did not.
Three of six cellars have no door
The walk in, the services frame and the tasting corner are all sealed boxes with four walls of racking and no entrance. This is not a small omission in a room type where the door is a significant part of both the cost and the performance, because a cellar door is an insulated exterior grade door with a compression seal on all four edges and a threshold seal at the floor, and it is the leakiest thing in the envelope.
For once, the support is right
This is the reversal worth reporting. The previous page in this series found that not one shelf in six frames was held up by anything. Here the racking is correct in every frame, and the tasting corner goes further and draws an iron strap plate bolted through at every junction where a rail meets a post. The reason is instructive: wine racking is a carcass, so the structure and the appearance are the same object, and a model cannot style away the thing it is drawing.
Enumerating the negative fixed the text and the geometry
Zero text leaks across six frames, in a room whose entire contents are labelled bottles, which is the best result any page in this series has recorded. The negative did not say no text, it listed the carriers: bottle labels, foil capsules, the cooling unit, the thermostat, crates, signage, badges. The same trick then fixed geometry. Naming the failure, no circle and no closed loop, produced the first correct door swing arc in four pages of plans.
Rooms still come back mirrored
The walk in cellar, the services frame and the tasting corner all have left and right walls that are near perfect mirror images of one another, which almost never happens in a real basement full of stacks, pipework and a door. It reads as balance in a photograph and it hides the awkward corner that every actual cellar is built around, so it is worth asking for asymmetry in words if you want to see your own room.
Wine Cellar Design in Numbers
The timber and the lighting are the enjoyable decisions and the arithmetic is the one that decides whether the wine survives. These are the working figures people building cellars keep coming back to. Treat them as the shape of the problem rather than the rule, size any cooling from a supplier against your real volume, and confirm structure, insulation and electrical work with a qualified trade.
The two numbers that are the brief
Around fifty five degrees Fahrenheit, roughly twelve to fourteen Celsius, and sixty to seventy percent relative humidity. Stability beats the exact value every time, so a slow seasonal drift is far kinder than a swing of several degrees in a day. Below about fifty percent humidity corks dry and shrink, above about seventy five you get mould on labels and racking. Keep light low and keep daylight out entirely, because ultraviolet does real damage and warm lamps add heat you then pay to remove.
The envelope, in the order it goes wrong
Insulation in the walls and more of it in the ceiling, because the ceiling is where the heat is. A vapour barrier on the warm side of that insulation, meaning the outside of the cellar, which is the cheapest item in the build and the only one that is genuinely unfixable later. An insulated exterior grade door with a compression seal on all four edges and a seal at the threshold. Every penetration for cable, pipe or duct sealed, because a cellar leaks at its holes.
Racking, bottles and capacity
A standard seven fifty runs about three inches across for a Bordeaux shape and about three and a half for a Burgundy, and about twelve inches long, so an individual cell sits near three and three quarter inches wide and single depth racking runs twelve to thirteen and a half inches deep. A full height six foot wide wall of individual racking lands somewhere around four to five hundred bottles. Diamond bins and case storage hold more per square foot and cost you the ability to find one bottle.
Weight, heat and vibration
Wine is close to three pounds a bottle, so five hundred bottles is well over half a ton concentrated along one wall, which is a question for whoever knows your floor. A through wall cooling unit rejects its heat into the adjacent space, so that space has to be big enough and stay within the unit range, which is why a unit venting into a small closed utility room is such a common and expensive mistake. Keep the cellar away from plant, pumps and washing machines, because vibration matters.
Why Use This AI Wine Cellar Design Generator
Six builds, not six stain colours
A walk in basement room, a glass wine wall, a triangle under the stairs, a mechanical wall, a tasting corner and a flat plan differ in cost by an order of magnitude and in what they can hold by more. Switching preset changes what the cellar is rather than what shade the oak is.
One preset that shows the machine
Every other cellar image you have ever saved crops the cooling unit out of frame. The services preset deliberately puts it, the drain and the power in the middle of the picture, which is the fastest way to find out that your plan has nowhere for the heat to go.
A plan and section built in
One preset drops the photography and draws the cellar flat, with hatched insulated walls, the racking runs, the unit and the door swing. It is the frame you write real temperatures, depths and bottle counts onto and hand to a builder, which no styled photograph will ever be.
Honest about what it cannot know
This page names the parts of a cellar render that are fiction: a cooling unit drawn as an extractor fan, a glass box with no gasket standing on a continuous floor slab, three rooms with no door, and an envelope that exists only in the parts of the wall a camera cannot enter.
Consistent across a whole scheme
Nano Banana Pro holds a described timber, metal finish and lighting temperature steady across separate generations, so keeping the material and changing only the racking arrangement gives you options that read as one cellar rather than three unrelated ones.
Cheap enough to end the argument
About twenty seconds per concept and plans from $2.99 means you can see five credible cellars before anyone quotes for insulation, which is usually what turns a year of saved pictures into a decision about oak or steel.
AI Wine Cellar Design Generator FAQ
Related Home and Interior Tools
AI Basement Design Generator
For the space most cellars are cut out of. Head height, damp, services and stairs, which are the four things that decide whether a cellar is even possible before racking is worth discussing.
AI Wine Label Generator
The other half of the bottle and a completely different job. That page designs the printed label; this one designs the room it lies down in. Every bottle in the gallery above is deliberately blank.
AI Floor Plan Generator
For the drawing the cellar sits in. Room sizes, wall thicknesses, door swings and circulation, which is exactly the information a beautiful cellar photograph is missing.
Design Your Wine Cellar Now
Six cellar builds, oak and blackened steel that render with the right grain and sheen, a glass wall version, a mechanical frame that actually shows the unit, and a flat plan and section, all at 4K in about twenty seconds. Free to start, from $2.99 for more.
Start Designing FreeAbout This AI Wine Cellar Design Generator
An AI wine cellar design generator owns one half of a project and no part of the other, and with a cellar the split falls in the most awkward place of any room in a house. Everything you can see is appearance: stained oak against blackened steel, individual bottle cells against diamond bins against a horizontal display row at eye level, a brick barrel vault with warm pooled light against a matte black wall with cold LED running up every post, bottles lying label up on show against bottles neck out in a lattice, a room you walk into and sit down in against a lit wall you look at from the sofa. All of that is genuinely visual, all of it is what keeps a cellar sitting unbuilt in a folder for a year, and all of it is what this tool settles in about twenty seconds at up to 4K from a plain description. Everything else is two numbers, fifty five degrees and around sixty five percent humidity, and there is no photograph in the world that carries a temperature.
That is why this page puts the cooling unit in a preset of its own. Look at the six images in the gallery and count the equipment: one frame out of six contains any at all, and that frame only contains it because the prompt made the machine the subject and pushed the wine to the bottom of the shot. Even then the model substituted an object it had seen more often, drawing a through wall extractor fan with a visible propeller and hub, which is a hole to outside air and the exact thing a sealed cellar must never have. The condensate line it drew stops in mid air attached to nothing and the power cord never reaches the socket beside it. Three of the six rooms have no door of any kind, which in a room type where the door is an insulated exterior grade unit with a compression seal on four edges is not a detail. The glass wine wall, easily the most saleable image on the page, has no gasket anywhere on its door and stands on a polished floor slab that runs unbroken from the living room straight underneath it.
Two genuinely good results came out of this set and both came from the same technique. The first is text. A cellar is the hardest possible room to keep clean, because it is a room made of labelled bottles, and the negative prompt behind these presets did not say no text, it enumerated the carriers: bottle labels, foil capsules, crates, the cooling unit, the thermostat display, signage and appliance badges. Six frames came back with zero leaks, which is the best result any page in this series has recorded. The second is geometry. The plan preset named the failure rather than the goal, saying no circle and no closed loop of any kind, and it produced the first correct door swing arc in four pages of plans, along with the right number of shelves for the first time. Enumerate the specific thing that goes wrong and it stops going wrong. Describe what you want instead and it drifts.
There is also a reversal here worth recording, because the previous page in this series found that not one shelf in six frames was supported by anything at all. Wine racking came back correct in every single frame, and the tasting corner went further and drew a dark iron strap plate bolted through at every junction where a rail meets a post, consistently, all the way round the room. The reason is that racking is a carcass. The structure and the appearance are the same object, so there is nothing for a styled photograph to leave out, whereas a bracket under a pantry shelf is exactly the thing a stylist hides. If you want an image model to draw the structure, choose a subject where the structure is the picture.
Practically, then, use this AI wine cellar design generator early and use it to end a decision. Generate the walk in room, the glass wall and the under stairs version with your real width and height in the prompt, and let the timber, the metal, the racking type and the lighting be argued out in pictures rather than in a folder. Generate the services frame too, because the question of where a cooling unit dumps its heat kills more cellar plans than budget does. Generate the plan and section, because it is the one output you can write real figures onto. Then set the numbers no render can hold: fifty five degrees and sixty to seventy percent humidity held steady, insulation in the walls and more in the ceiling, the vapour barrier on the warm face, a sealed insulated door on all four edges and a threshold, three and three quarter inch cells at twelve to thirteen and a half inches deep, and half a ton of glass along one wall. It runs on Nano Banana Pro, holds finishes and lighting steady across generations so a set of options reads as one cellar, is free to start with paid plans from $2.99, and turns an empty basement corner and a year of saved pictures into an afternoon of decisions.