
AI Basement Design Generator
A basement is the only room in the house you design upwards from a constraint. The headroom you have is the headroom you get, the beam and the columns are not moving, the ducts and the waste stack were put there for the floors above you, and a bedroom down there is only a bedroom if it has an egress window. This AI basement design generator settles the look in about twenty seconds, and it is straight with you about the ceiling height, the soffits and the water that no photograph of a finished basement has ever shown.
Start Designing FreeTry the AI Basement Design Generator — Free
Decide what the space is before you decide what colour it is, because a cinema, a bar and a legal guest room are three different budgets. Four presets photograph a finished room, one strips the drywall off and shows the studs, the foam, the trunk duct, the steel column and the sump pit, and the sixth draws a section straight through the footing and the slab. Every preset keeps text, logos and people out of the frame.
AI Basement Design Generator
Pick a basement build, describe the finish, lighting and layout, and get basement concepts at up to 4K
Basements Designed With This AI Basement Design Generator
These came out of the presets above with nothing retouched, and the captions say what each one gets right and what it quietly invents. Read them as a set and one pattern repeats: finish, material and light are excellent every time, and anything you could count or anything that carries load is approximate. Follow the ceiling across the frame, count the downlights, and look for the ducts.
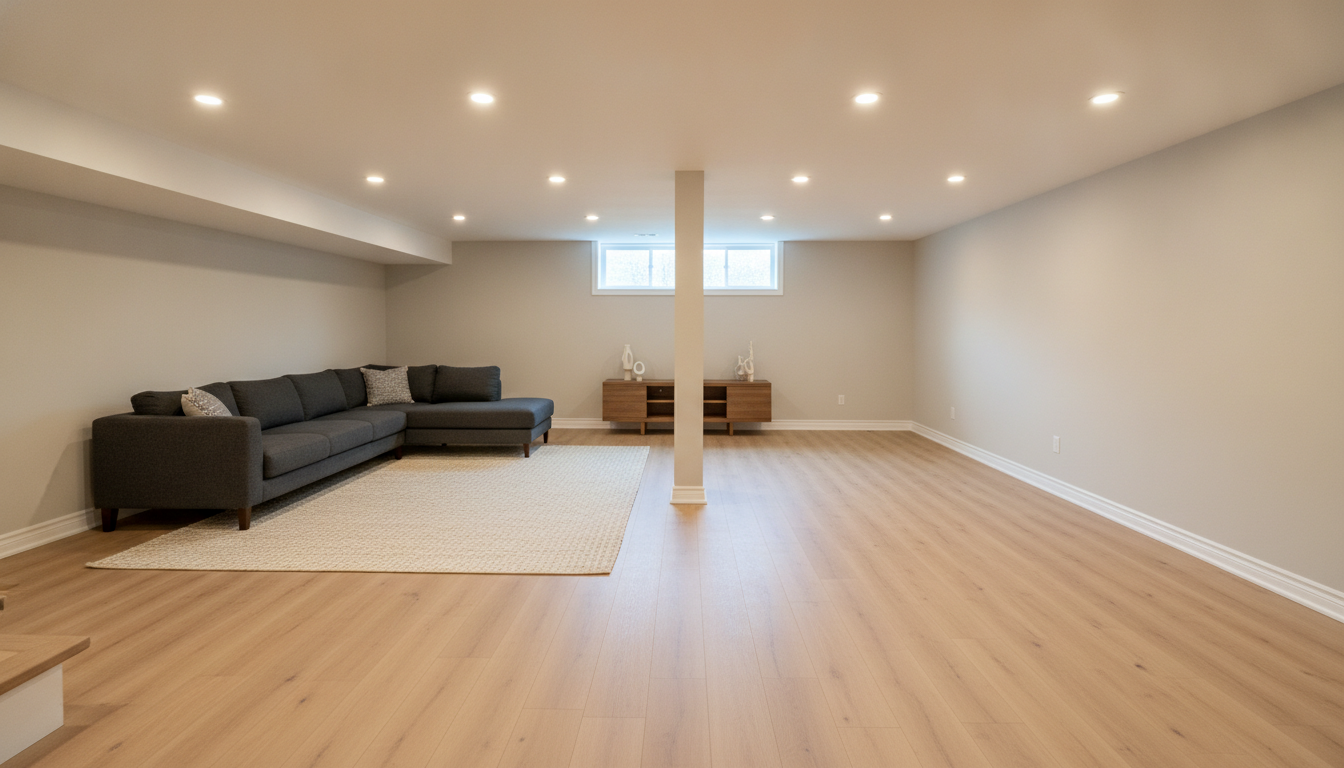
AI basement design generator result: a finished basement family room with pale grey walls, light oak plank flooring, a charcoal sectional on a woven rug, a walnut media console and a drywall wrapped column in the middle of the floor. The finish work is excellent. The plank flooring runs in one consistent direction with believable grain, the baseboard carries around the whole room without a break, the column has a proper base trim and the boxed soffit down the left hand side is exactly the kind of thing a real basement needs. Then it stops behaving like a basement. The ceiling is far too high for one, and apart from that single soffit it is completely empty — no trunk duct, no waste stack, no beam over the column, which is the one thing a column exists to hold up. The soffit itself runs partway along the ceiling and dies against nothing. The downlights were specified as two even rows and came back as eleven lights scattered in a loose constellation with no two gaps the same. The window is a narrow slider looking straight out at green treetops with no window well at all, which puts its sill at ground level, and it is nowhere near large enough to be a legal egress opening. There are no stairs in a shot taken from the bottom of the stairs.
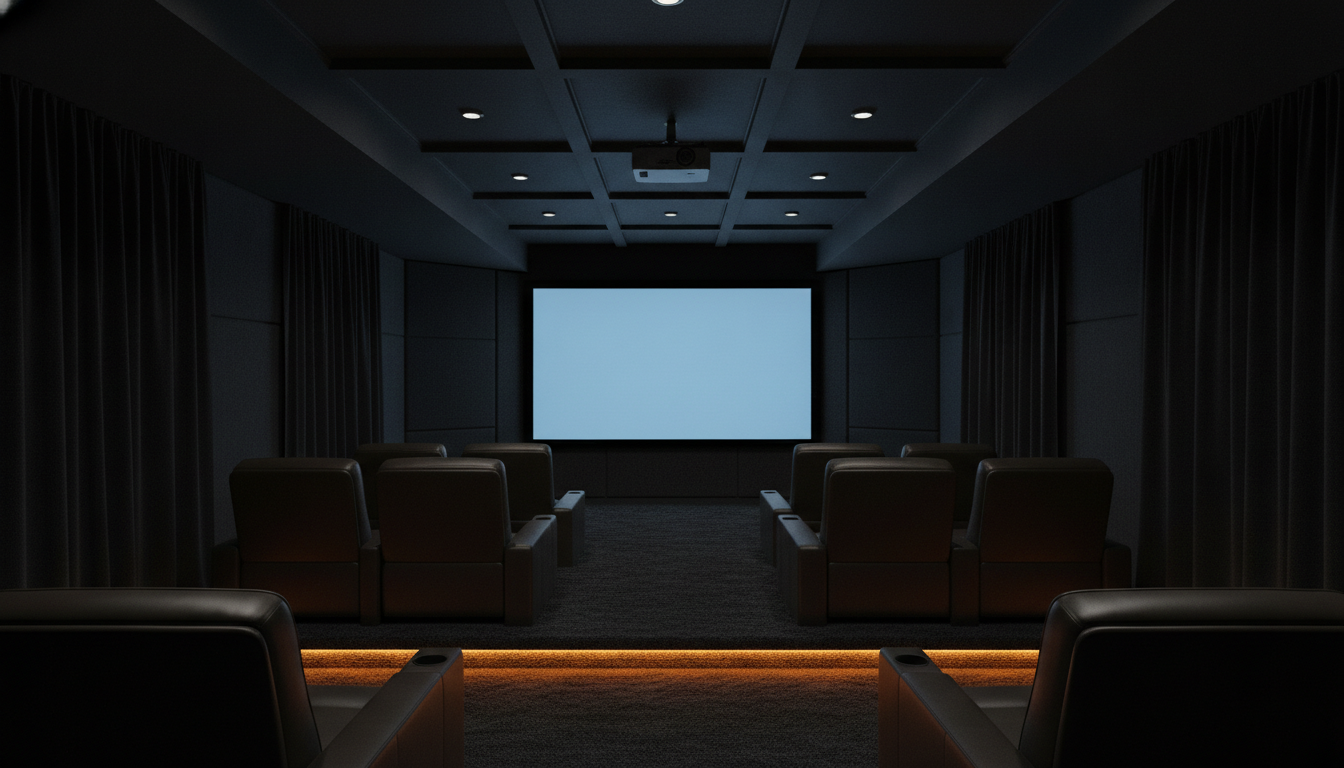
AI basement design generator result: a dark basement home cinema with a glowing projection screen, black fabric acoustic panels, dark leather recliners, a coffered ceiling with a ceiling mounted projector and an amber strip of step lighting across a carpeted riser. This is the best lit image in the set and the strongest argument for generating the dark version of a room at all. The falloff from the screen into the corners is right, the amber wash on the carpet nap is right, the acoustic panels and the heavy side curtains read as fabric rather than as painted walls, and the whole thing is genuinely close to what a finished cinema room looks like with the lights down. Counted against the brief it drifts everywhere. Two tiered rows were asked for and three ranks of seating arrived, with a centre aisle that only exists in the middle rank. The lit riser runs across the front of the foreground seats instead of between the two rows. The coffers in the ceiling are different sizes, and the downlights inside them are not symmetric left to right — some coffers have two, some have none. The projector sits far too close to the screen for a room this deep. And, as always, there is not a duct, a soffit or an equipment rack anywhere in a room that would need all three.
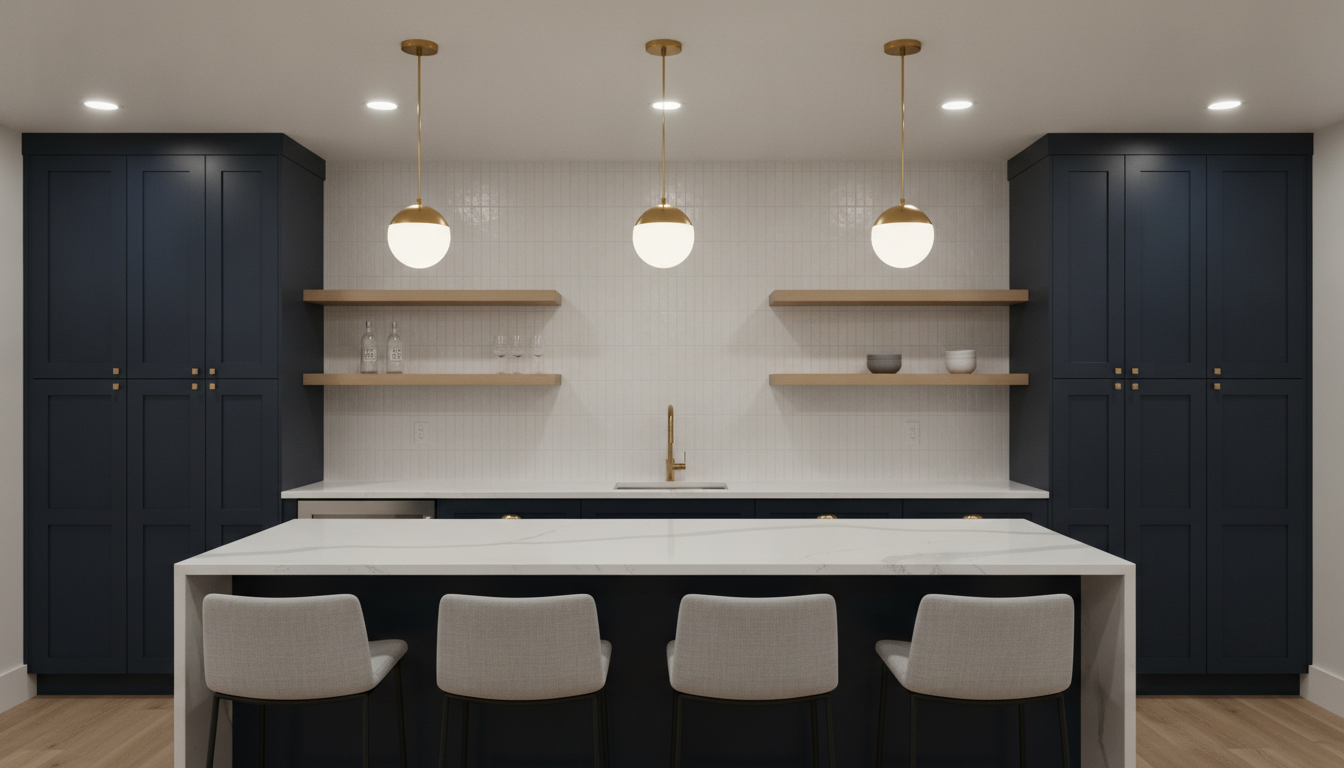
AI basement design generator result: a basement bar and kitchenette with dark navy shaker cabinetry, a white quartz worktop and island, a stacked white tile backsplash, oak open shelving, three brass globe pendants and four upholstered stools. As a material board it is the most saleable image on the page. The quartz veining runs correctly across the island and the counter behind it, the brass reads as brass, the tile has real glaze and grout, and the navy is consistent from the tall cabinets at both ends to the base run. As a plan it is not a wet bar at all — it is a full kitchen with an island, and the island is pushed so tight against the base run that nobody could open the undercounter fridge or stand at the sink. Three pendants were asked for and three arrived, which is rare, but they are spaced for the sink rather than the island and they do not relate to the four stools underneath them. Five downlights sit at five different spacings. The two pairs of open shelves are different lengths and land at slightly different heights. Cabinet pulls are present on some doors and missing on others. And there is nothing in the frame — no column, no soffit, no low ceiling — that says basement.
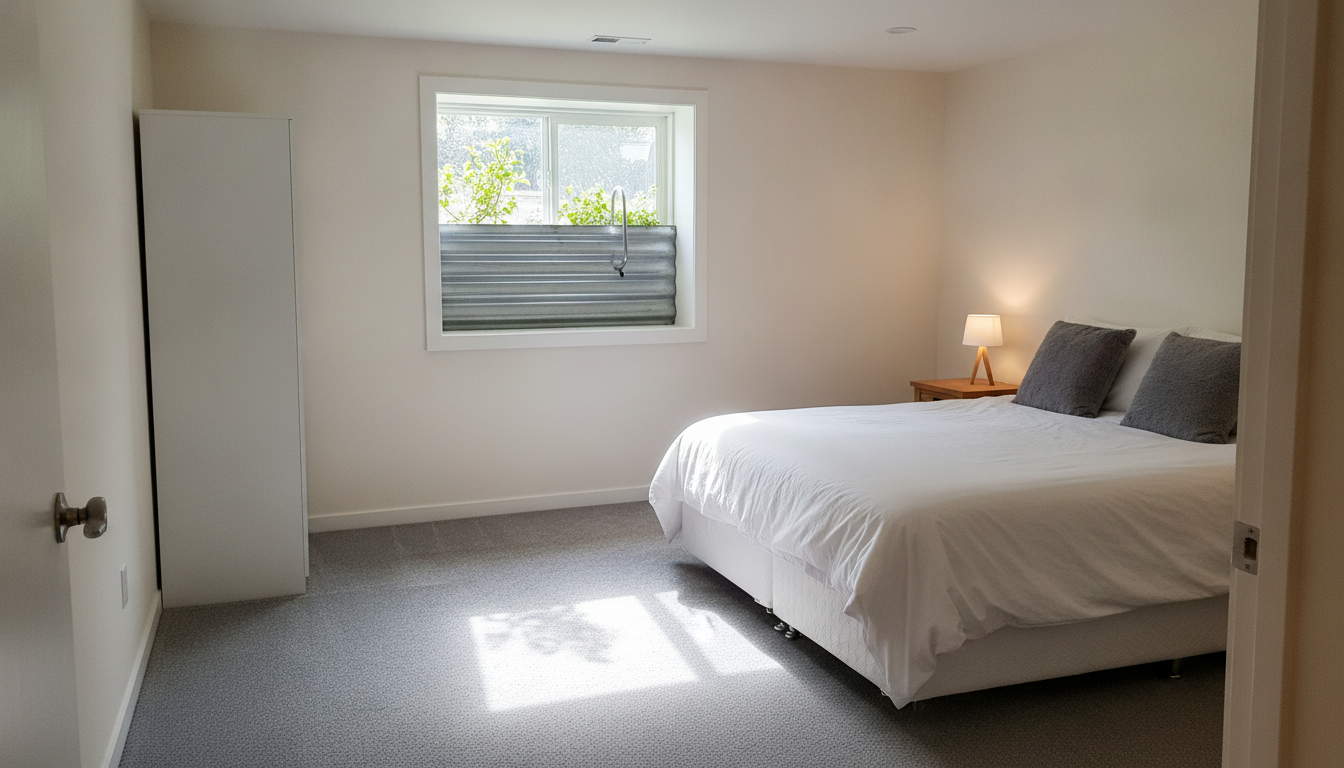
AI basement design generator result: a finished basement guest bedroom seen from the doorway, with soft grey carpet, warm white walls, a white bed with grey cushions, an oak bedside table and a window opening into a corrugated metal window well with daylight and green planting above it. This is the only one of the six that engages with the thing that actually makes a basement bedroom legal, and the parts it gets right matter: the galvanised corrugated well liner, the daylight dropping down the well and landing in a bright patch on the carpet, the planting at grade above, and the depth of the reveal around the window. The detail falls apart the moment you treat it as a code drawing. The well is barely half the height of the window, which puts grade almost at the head and makes the excavation look free. What was asked for as a ladder is a single curved grab handle, and one rung is not a means of escape. The window is a two panel slider whose operable half would be far too narrow to make the required net clear opening. There is no drainage in the well. There is no smoke alarm and no carbon monoxide alarm anywhere in a room being sold as a place to sleep. Two downlights were specified and one arrived, and the wardrobe is a blank white box with no door line and no handle.
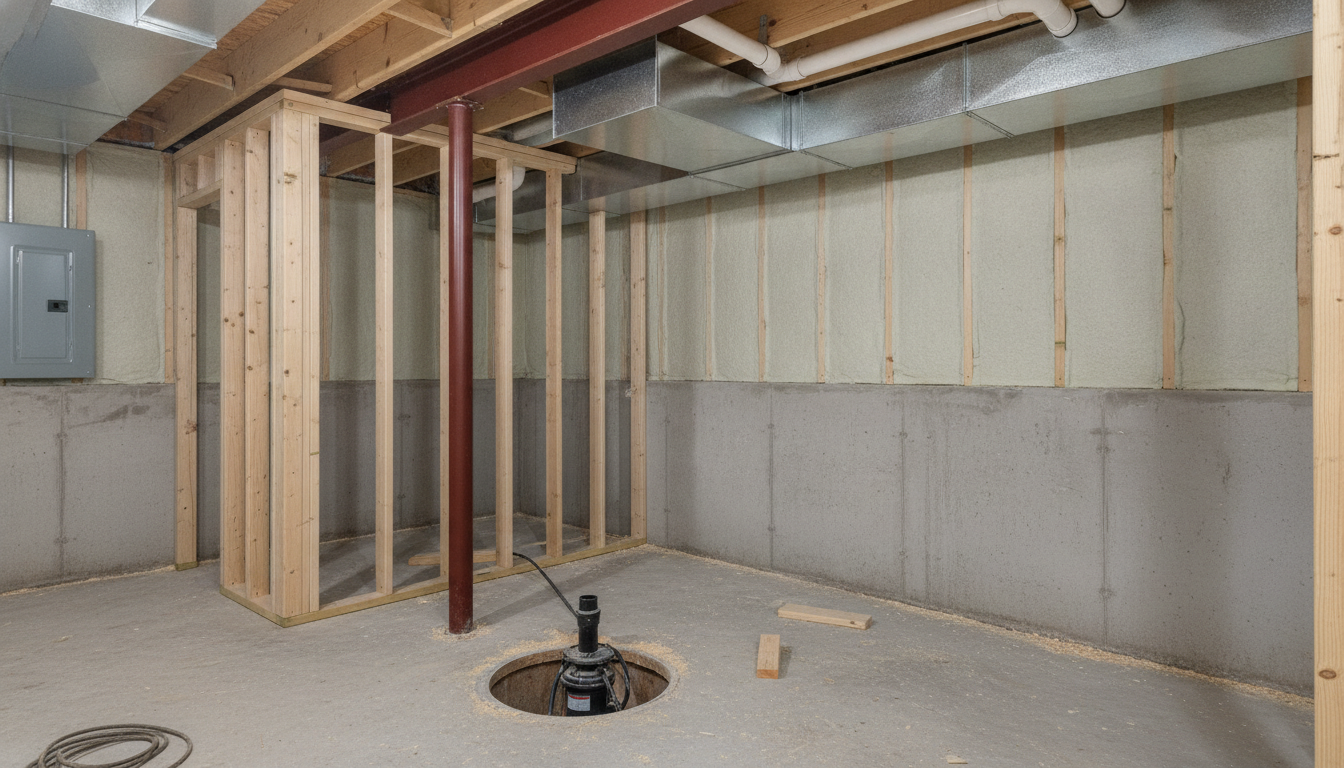
AI basement design generator result: an unfinished basement mid-framing, with a poured concrete foundation wall, spray foam insulation on the upper half, timber studs, a red steel lally column under a red steel beam, floor joists overhead carrying a galvanised trunk duct and white PVC drain lines, a grey electrical panel and an open sump pit in the slab. Half of this is the most useful picture on the page, because almost no design tool will show you a basement with the drywall off. The form tie marks and the cold joint in the concrete are right, the trunk duct with its branch takeoff is right, the sump pit with a pump and a discharge pipe sitting in the slab is right, and the sawdust, offcuts and coiled cable make it read as a site rather than a render. The other half is worth arguing with. The insulation stops in a hard horizontal line halfway down the wall, leaving the below-grade half — the cold, damp half — bare, which is precisely backwards. The column meets the slab with no base plate and no anchor bolts. The panel is mounted on bare concrete with not one cable or conduit entering it. The studs in the partition on the left sit at three different spacings and several never reach a top plate. The rim joist is uninsulated, the sump pit is uncovered and unvented, and nothing in the frame acknowledges how little headroom is left under that duct.
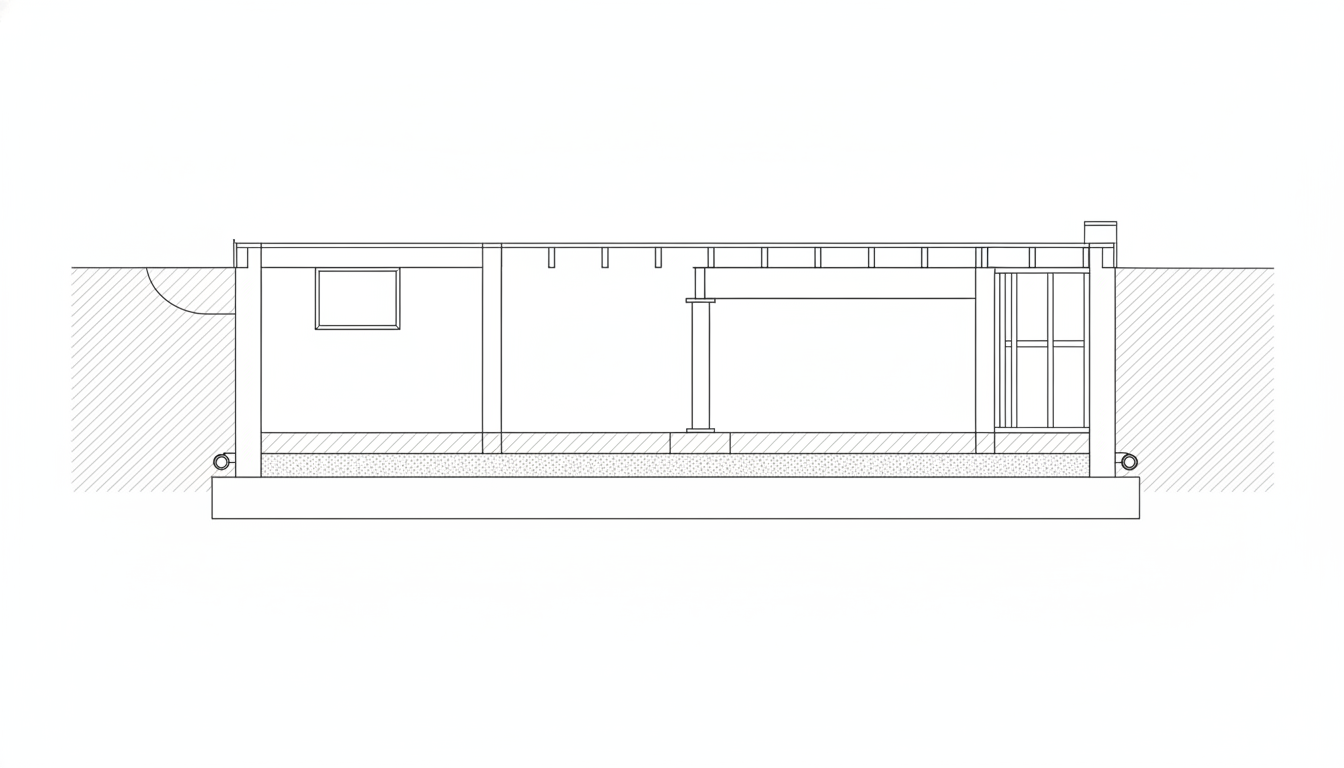
AI basement design generator result: a line drawing cross section through a basement, showing hatched soil on both sides, a wide concrete footing, foundation walls, a floor slab over a dotted gravel bed, small circular drain pipes at the base of the footing on each side, an interior partition, a column on a pad and floor joists spanning overhead. It is clean, square and completely free of text, which makes it the most useful of the six to put in front of a builder, and it is also the clearest picture of what these drawings leave out. The two drain pipes at the footings and the gravel under the slab are genuinely correct and are the details homeowners never see. Everything above the joists is a thin lid with no house on it, when the floors above are the reason the column and the beam are there at all. That beam spans only part of the width and then stops in mid air. The window on the left is drawn in the wall with no window well outside it, and the only thing near it is a quarter circle arc floating in the soil that reads as a door swing buried underground. The slab is hatched in some bays and left blank in others. There is no stair anywhere, which is the one element a basement section most needs, and there is not one dimension on it.
How the AI Basement Design Generator Works
Measure the headroom first
Slab to the underside of the joists, then slab to the underside of the main beam and the lowest duct. Those three numbers decide whether you are designing a family room, a cinema with a raised riser, or a very tidy storage space. Put the real height in the prompt so the render is not selling you a ceiling you do not have.
Say what the space is for
A cinema, a bar, an open family room and a legal guest bedroom are four different projects, and only the last one drags in an egress window, a saw-cut foundation and an inspection. Name the use and the finish in that order, and generate the version you are arguing about rather than a generic finished basement.
Take the constraints to a contractor
Concepts arrive in about twenty seconds at up to 4K. The render settles the look; you photograph what it cannot hold — the mechanical room, the panel, the beam, the ducts, the stair, any staining on the slab or the walls — and a contractor prices egress, mechanical relocation and waterproofing from those.
What a Basement Render Settles, and What It Gets Wrong
Six things decide whether a basement design becomes a basement, and an image carries roughly two of them. The four it drops are the four that decide whether the room is legal, dry and comfortable to stand up in.
Every render has generous headroom
Image models draw the ceiling where it looks best, which is always higher than a real basement. The habitable height you need is roughly seven feet finished, with a lower allowance under beams and ducts, and the arithmetic that gets you there runs downward from the joists through the ceiling finish and every service you box in. If your slab-to-joist measurement is marginal, no amount of pale paint in a picture changes the answer.
The ducts are missing or decorative
A real basement ceiling is a map of the house above it: a trunk duct running down the middle, branch takeoffs, a waste stack, gas and water lines, and a beam through all of it. Renders give you one tidy soffit in an elegant place, or a perfectly flat ceiling with nothing above it at all. Reorganising that ceiling into something intentional is most of the design work and none of the picture.
An egress window is a structural job
A model will happily place a wide bright window in a below-grade wall because it makes the room photograph well. Cutting that opening into poured concrete or block means saw-cutting a load-bearing wall, excavating outside, setting a well with drainage and often a ladder, and pulling a permit. It is the difference between a basement room and a legal basement bedroom, and it is invisible in every image on this page.
Columns and beams move when they should not
Steel lally columns land wherever the composition wants them, disappear entirely, or stand under nothing. In the real space they are carrying the floors above and they cannot be relocated without an engineer, a temporary support and a new beam. Design the seating around the column you have rather than the one the render deleted for you.
Water never appears in a render
No generated basement has efflorescence on the wall, a stain along the slab edge, a dehumidifier with a hose, or a sump pit in the floor. Those are the things that decide whether the finish you are looking at survives five years. Fix drainage, grading and vapour before framing, insulate the concrete with something that does not care about being damp, and test for radon while the slab is still bare.
Below-grade space is valued differently
A finished basement that looks like the rest of the house is still, to an appraiser and usually to a listing, below-grade finished area rather than living area, and unpermitted work cannot be advertised at all. It is a real return on a remodel and it is not the same return as an addition, which is worth knowing before a render talks a household into the expensive version.
Basement Design in Numbers
The finishes are the enjoyable decision and the arithmetic is the one that decides whether the room is legal. These are the working figures a basement finishing contractor applies without stopping to think. Check your local code and your inspector, and treat these as the shape of the problem rather than the rule.
Ceiling height and what eats it
Habitable basement rooms generally want around seven feet of finished height, with a reduced allowance commonly near six feet eight inches under beams, ducts and pipes. Start at the slab, take off an inch or two for a subfloor if you are using one, half an inch or so for the ceiling finish, and whatever the lowest service projects down. That last number is the one people forget, and it is usually a trunk duct rather than the beam.
Egress opening and window well
A basement sleeping room typically needs an emergency escape opening of roughly five and three quarter square feet net clear, with minimum clear width and height dimensions and a sill no higher than about forty four inches above the floor. Below grade, the well outside usually needs a minimum floor area and projection from the wall, drainage down to the footing drain, and a fixed ladder or steps once it gets deeper than about forty four inches.
Clearances you cannot design out
An electrical panel needs clear working space in front of it — commonly about thirty inches wide and three feet deep, floor to well above head height — and you cannot put a wardrobe there because the layout looked better. Fuel-burning furnaces and water heaters need service access and combustion air, and a mechanical room drawn tight against them on a plan is a failed inspection waiting to happen.
Insulation, vapour and radon
Insulate a basement wall with rigid foam or spray foam in continuous contact with the concrete and build the stud wall inboard of it; fibreglass batts pressed against cold damp concrete are the classic mould detail. Keep a dehumidifier on a drain rather than a bucket. Test for radon before you cover the slab, because a sub-slab depressurisation system is cheap while the floor is bare and awkward afterwards.
Why Use This AI Basement Design Generator
Six builds, not six paint colours
An open family room, a tiered cinema, a wet bar, a legal guest suite with an egress window, the bare framing and a flat section differ in cost, trade, permit status and whether an inspector ever gets involved. Switching preset changes what the project is rather than what colour it is.
The studs preset is the unusual one
Almost no design tool will show you a basement with the drywall off. Putting the foam against the concrete, the bottom plate on the slab, the steel column under the beam, the trunk duct between the joists and an open sump pit on screen turns the invisible half of the project into something a household can take to a contractor.
A section view built in
One preset draws the footing, the foundation wall, the slab, the drain and the framing flat and square as line work rather than photographing a sofa, which is much closer to how the idea reaches a builder, and a standing reminder that the other five are lit interpretations rather than drawings.
Honest about what it cannot know
This page says plainly which parts of a basement render are decoration: the generous ceiling, the missing ducts, the window cut into concrete as if it were plasterboard, the column that moved, and every sign of water. That is more use than a gallery implying the picture is a plan.
Consistent across a whole scheme
Nano Banana Pro holds a described material and palette across separate generations, so keeping the flooring, the wall colour and the ceiling detail and changing only the use gives you a family room, a cinema and a bar that read as one basement rather than three unrelated rooms.
Cheap enough to end the argument
About twenty seconds per concept and plans from $2.99 means a household or a remodelling team can see six credible basements before a contractor is asked to price anything, which is usually what turns a three week decision into an afternoon.
AI Basement Design Generator FAQ
Related Interior and Remodelling Tools
AI Laundry Room Design Generator
The room most often carved out of the basement you are finishing, and the one with its own plumbing, venting and drainage argument attached to it.
AI Living Room Design Generator
For the family room half of the brief, without the foundation wall. Seating layouts, palettes and finishes worked out in a room that has ordinary ceilings and ordinary daylight.
AI Interior Design Generator
The general-purpose version, for keeping the basement scheme in the same palette and material language as the floors above it instead of designing it as a separate house.
Design Your Basement Now
Six basement builds, finishes and lighting that render with the right grain and glow, a framing view with the drywall off, a flat section through the footing, and 4K images in about twenty seconds. Free to start, from $2.99 for more.
Start Designing FreeAbout This AI Basement Design Generator
An AI basement design generator owns one half of a remodel and no part of the other, and in a basement the split is unusually clean, because the two halves are separated by a sheet of drywall. Everything you can see is appearance: the flooring, the wall colour, whether the ceiling is flat white or a dark coffered cinema, where the seating goes, how the bar cabinetry runs, what the lighting does to a room with almost no daylight in it. All of that is genuinely visual, all of it is what a household argues about for weeks, and all of it is what this tool settles in about twenty seconds at up to 4K from a plain description. Everything behind that drywall is the actual project: the slab-to-joist dimension, the trunk duct and the waste stack, the steel columns and the beam they carry, the electrical panel and its clearances, the foundation wall you would have to saw-cut for an egress window, and whatever the ground outside does with water after a storm. None of it appears in a finished photograph and none of it can be inferred from a picture.
The failure mode is worth stating precisely, because it repeats across every render in the gallery above. Image models are outstanding at finish and at light. Plank flooring with believable grain and a soft sheen, quartz that reflects a pendant correctly, the pale blue wash of a projector screen against dark acoustic fabric, daylight falling down a window well and landing on carpet — all of it is convincing enough to put in front of a client. What they do not do is services, structure and repetition. Downlights, joists, studs and cabinet doors are all things you could count, and a generated image gives you a plausible-looking number with spacing that drifts across the frame. Ceilings arrive flat and empty because ducts are ugly. Columns wander or vanish. A window appears in a below-grade concrete wall with no hint that cutting it is a structural operation. The reliable test on any basement render is to look for the ductwork, then find the column, then ask how tall that ceiling really is.
The consequence for a real project is that the picture and the price are only loosely related. Headroom decides whether the room is habitable at all, and the fix — lowering the slab by underpinning or benching — is one of the most expensive things you can do to a house. Egress decides whether a basement bedroom is a bedroom or a room with a bed in it, and it means saw-cutting a foundation wall, excavating, setting a well and passing an inspection. Moving a duct run, a waste stack or a steel column to straighten out a plan pulls in a mechanical contractor or an engineer. Water decides whether any of it lasts: bulk water from bad grading, capillary rise through the slab, or warm humid summer air condensing on a cold wall behind fibreglass batts, which is how a room that looked exactly like the render smells wrong in its third year. And at the end, an appraiser will still treat the result as below-grade finished area rather than as an addition.
Practically, then, use this AI basement design generator early and use it to end an argument. Generate the open family room, the tiered cinema, the wet bar and the guest suite with the egress window, describe your actual ceiling height and your actual column positions in the prompt, and let everybody react to six pictures instead of a paragraph. Generate the studs and systems view as well, because it is the one image in the set that starts the conversation a contractor actually needs to have with you. Then measure and photograph the things no render can hold — slab to joist and slab to beam, where the panel and the furnace sit, which way the ducts run, how the stair lands, any staining on the walls or the slab edge, and how the ground slopes away from the house outside — write them down beside the picture, and hand over both. It runs on Nano Banana Pro, it holds materials and palette steady across generations so a set of options reads as one basement, it is free to start with paid plans from $2.99, and it turns the slowest decision in a home remodel into six pictures you can react to in an afternoon.