
AI Laundry Room Design Generator
A laundry room is a services problem wearing cabinetry. Four connections decide what you can build — water in, waste out, a duct to the outside and enough power — and every one of them lives in the few inches behind the machine that no photograph has ever shown. This AI laundry room design generator settles the look in about twenty seconds, and is straight with you about the part it cannot see.
Start Designing FreeTry the AI Laundry Room Design Generator — Free
Photograph the room from the doorway so the whole appliance wall is in shot, pick a direction, and add the details that actually change the quote — cabinet colour, worktop material, whether the machines stay where they are. Five presets remodel the room you photographed and the sixth redraws that wall flat as an elevation. Every preset keeps people, logos and appliance badges out of the frame.
AI Laundry Room Design Generator
Upload a photo of your laundry or utility room, choose a direction, and see the same room remodelled with new cabinetry, worktop, storage and lighting
Upload a photo of your laundry room taken from the doorway with the whole appliance wall in shot
Rooms From This AI Laundry Room Design Generator
These came out of the presets above, flaws included, and the captions say what each one gets right and what it quietly invents. Read them as a set and the pattern is unusually consistent: cabinetry, worktops, tile and light are excellent every time, and everything that makes a laundry room work — the hookups, the clearances, the doors that have to open — is decoration.
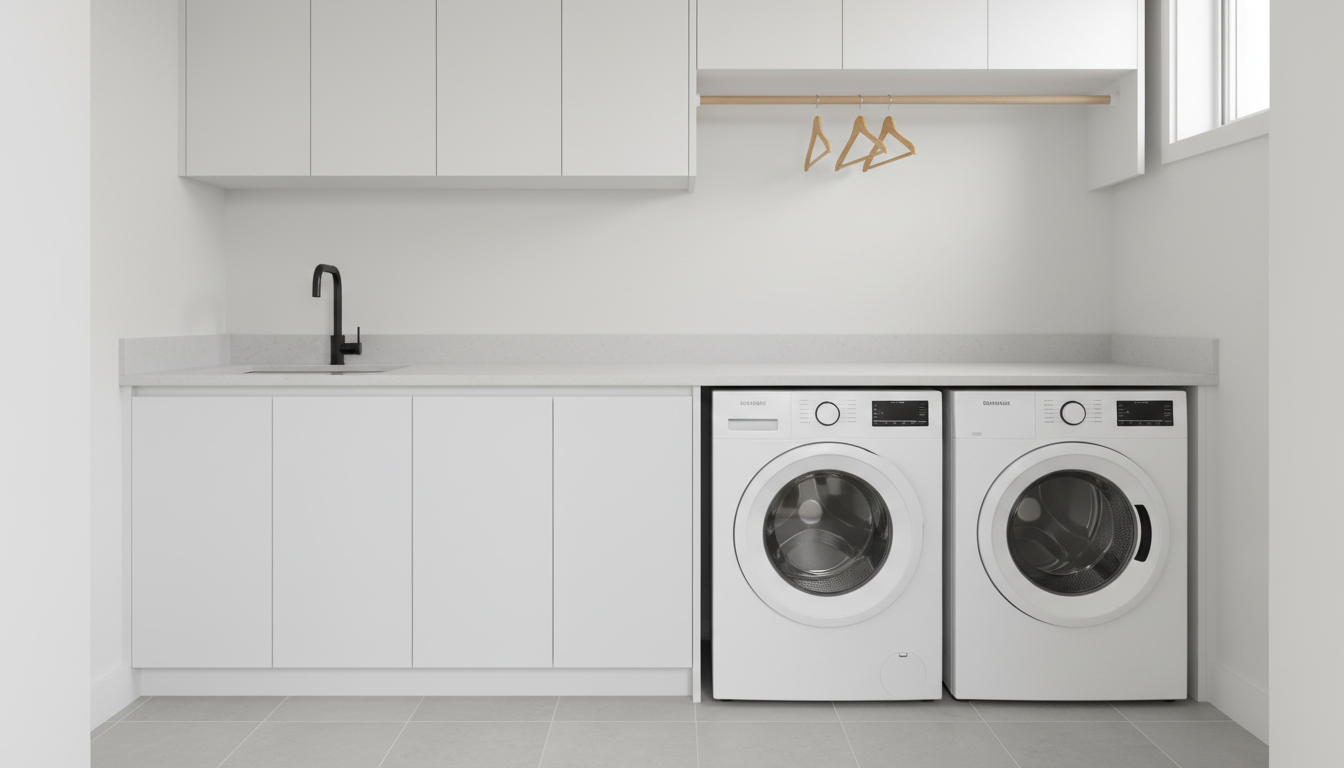
AI laundry room design generator result: a modern white laundry room with two front loading machines side by side under a continuous pale quartz folding worktop, handleless wall cabinets above, a hanging rail with wooden hangers and a shallow undermount sink at the far end. The restraint is the appeal, and the joinery is convincing down to the shadow gaps between the cabinet fronts. Two things give it away. The machines sit in a dark recess with a black void above and between them where a real installation has a worktop bearing on a carcass, and the wall behind them is bare plaster with no standpipe, no valve box, no socket and no duct. The sink is a shallow rectangular tray pressed into the worktop with no plughole in it, and the tap stands behind the sink rather than over it. Both control panels carry rows of illegible pseudo-lettering despite the prompt asking for none.
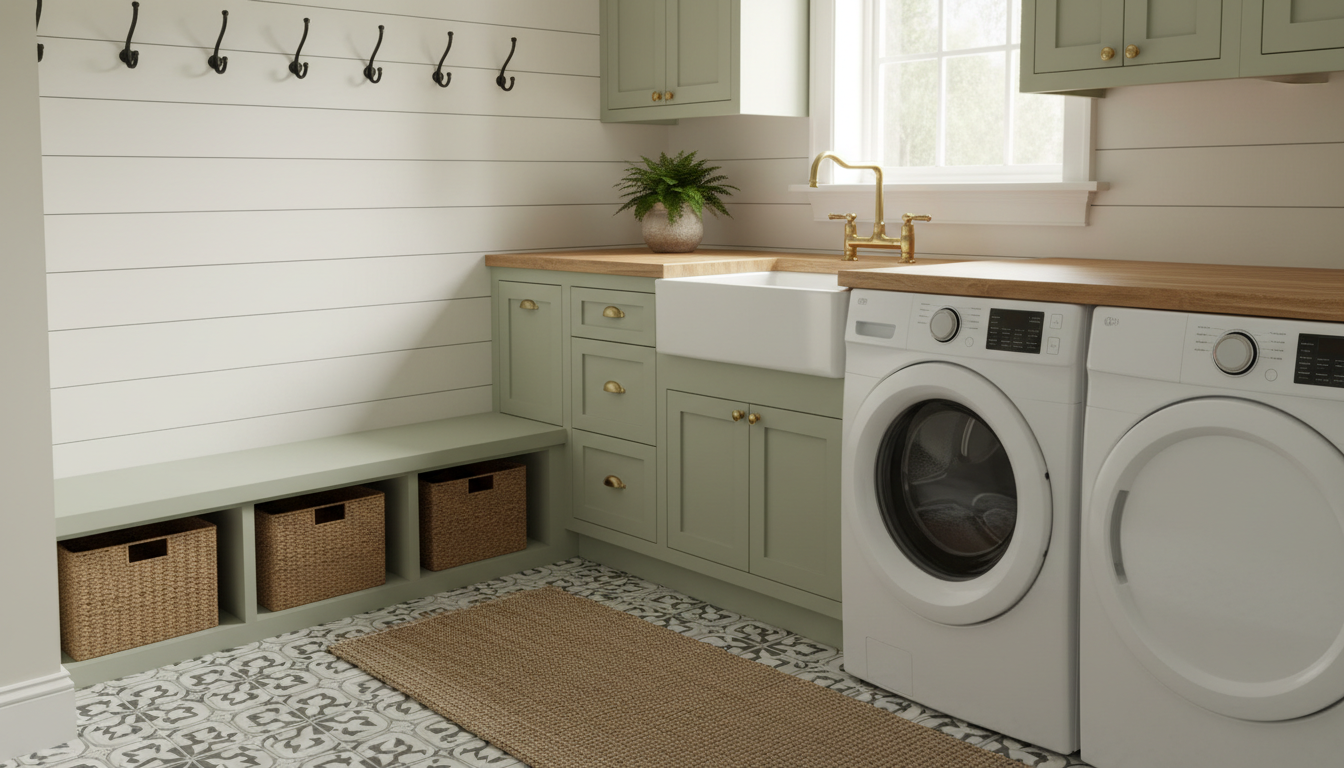
AI laundry room design generator result: a farmhouse mudroom and laundry room combined, with sage green shaker cabinets, brass cup pulls, a butcher block worktop, an apron front fireclay sink, a bench with woven baskets under black iron hooks on shiplap, and patterned encaustic tile under a jute runner. As a mood board it is close to perfect. As a plan it has three faults, and the tap is the worst of them: the brass bridge tap stands on the butcher block a good foot to the right of the sink, pointing at the worktop and the washing machine rather than into the bowl. The bowl itself has no plughole and no tap hole. A top loading machine was asked for and two front loaders arrived instead, the right hand one with a solid white disc for a door, no glass, no handle and no hinge. The wooden worktop then runs straight over the left machine and stops dead against it.
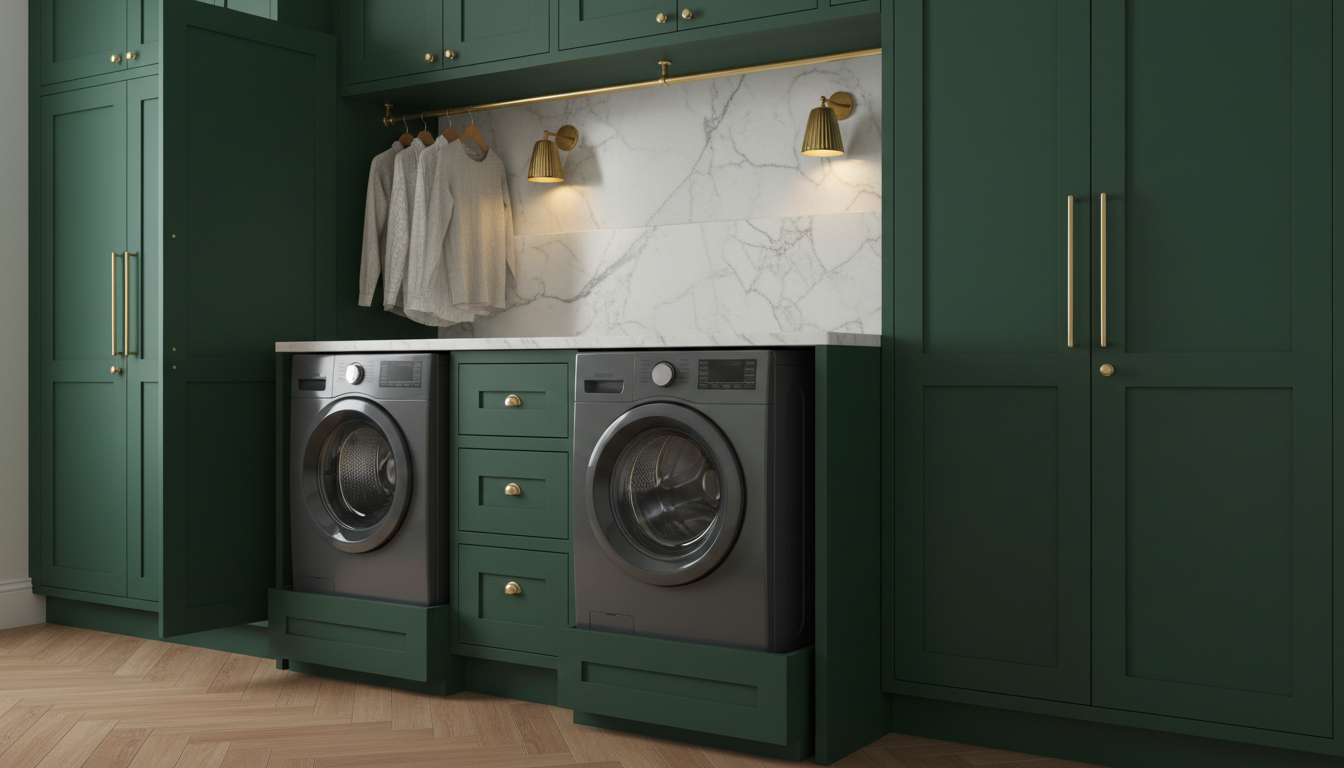
AI laundry room design generator result: a luxury dark utility room in deep forest green inset cabinetry with brushed brass hardware, a honed marble folding worktop and backsplash, brass wall lights, laundered shirts on a rail and a herringbone oak floor. The materials are the best in the set and the lighting is genuinely sellable. The layout is not. Two machines were asked for side by side on matching pedestals and instead a bank of three drawers has been parked between them, so they are not side by side at all, and they are visibly different sizes sitting at different heights with the marble stepping to keep up. The pedestals are false plinths that stop short of the appliances rather than carrying them, leaving the right hand machine overhanging its base on both sides. The brass drying rod changes height partway along its run and crosses in front of the wall lights, and the shirts hang above the worktop from a rail that is fixed at one end into a cabinet side.
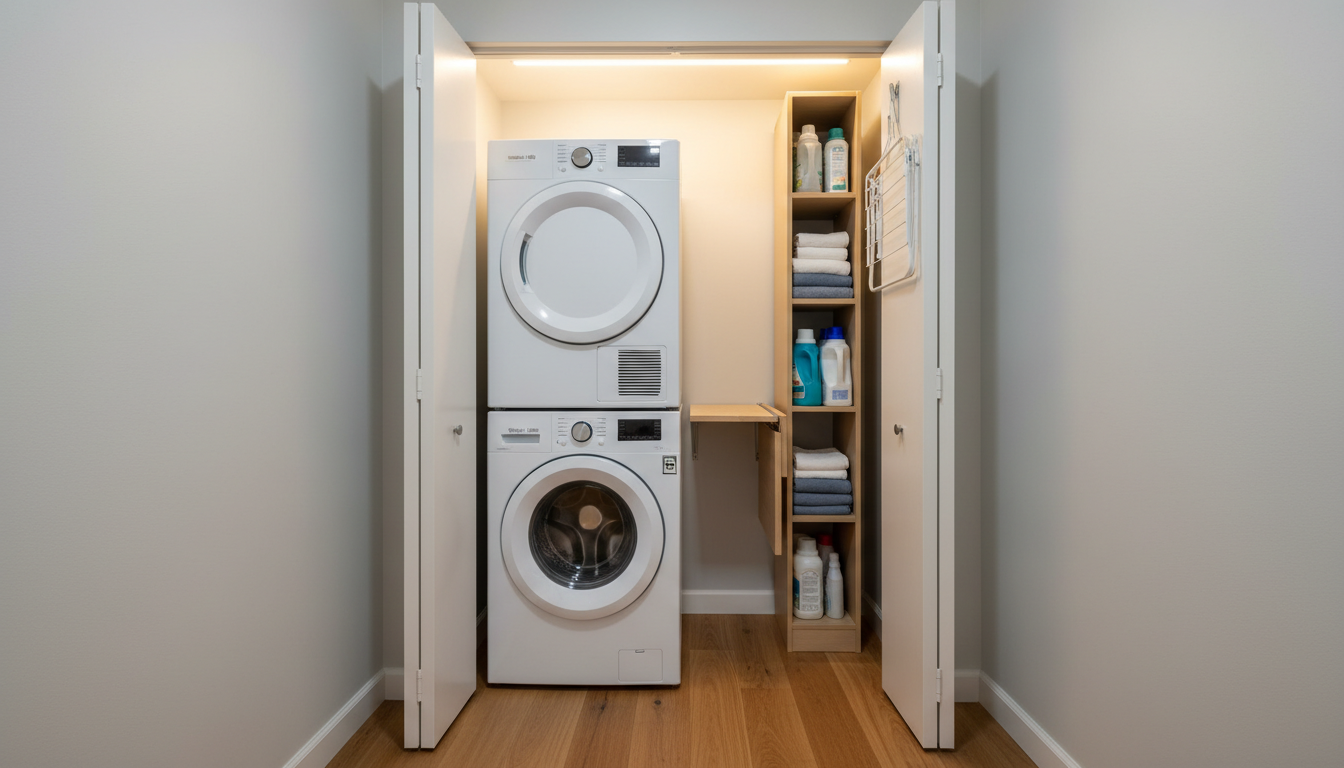
AI laundry room design generator result: a compact stacked laundry closet in a hallway recess, with a dryer stacked on a washing machine, a slim shelving column of detergent and folded towels beside it, a pull out folding shelf, warm LED strip lighting and painted doors folded open onto an oak floor. This is the most useful image of the six because it is the layout most people actually have, and it is also the one that shows the ventilation problem most plainly: the recess behind the stack is flat plasterboard with no duct, no standpipe and no socket anywhere, which is precisely the wall that decides whether you can have a vented dryer at all. The dryer door is a blank white disc with no glass and no handle. The bifold doors are single flat slabs hinged at the outer edge, swinging across the hallway rather than folding. The folding shelf projects from the side of the shelving column into mid-air, and the wire drying rack hangs off the door edge with a faint transparent duplicate of itself behind it.
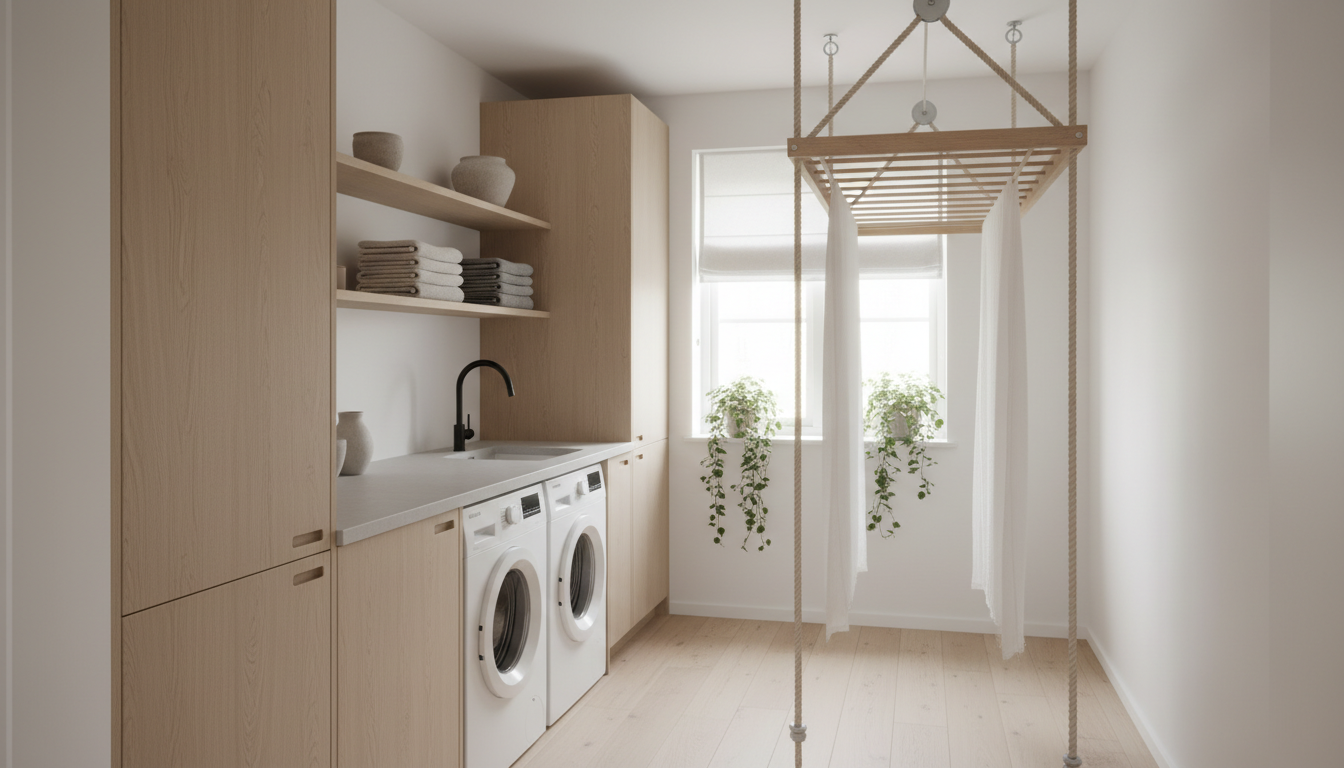
AI laundry room design generator result: a bright Scandinavian utility room in light oak slab fronts with a pale composite worktop, open shelves of folded towels, a matte black tap, a broom cupboard, trailing plants at the window and a ceiling mounted drying rack on pulleys. The palette and the diffused daylight are excellent. The airer is the problem, and it is a scale problem rather than a styling one: it hangs in the middle of the walkway directly in front of the window, wider than the window itself, and its ropes drop past it to the floor and end in mid-air instead of reaching a wall cleat. It is drawn as a flat lattice grid rather than parallel drying rails, so the linen over it drapes across the edges with nothing to hang from. The worktop again dies into the top of the left machine, both appliance tops stand proud of it, and the sink is another shallow tray without a plughole.
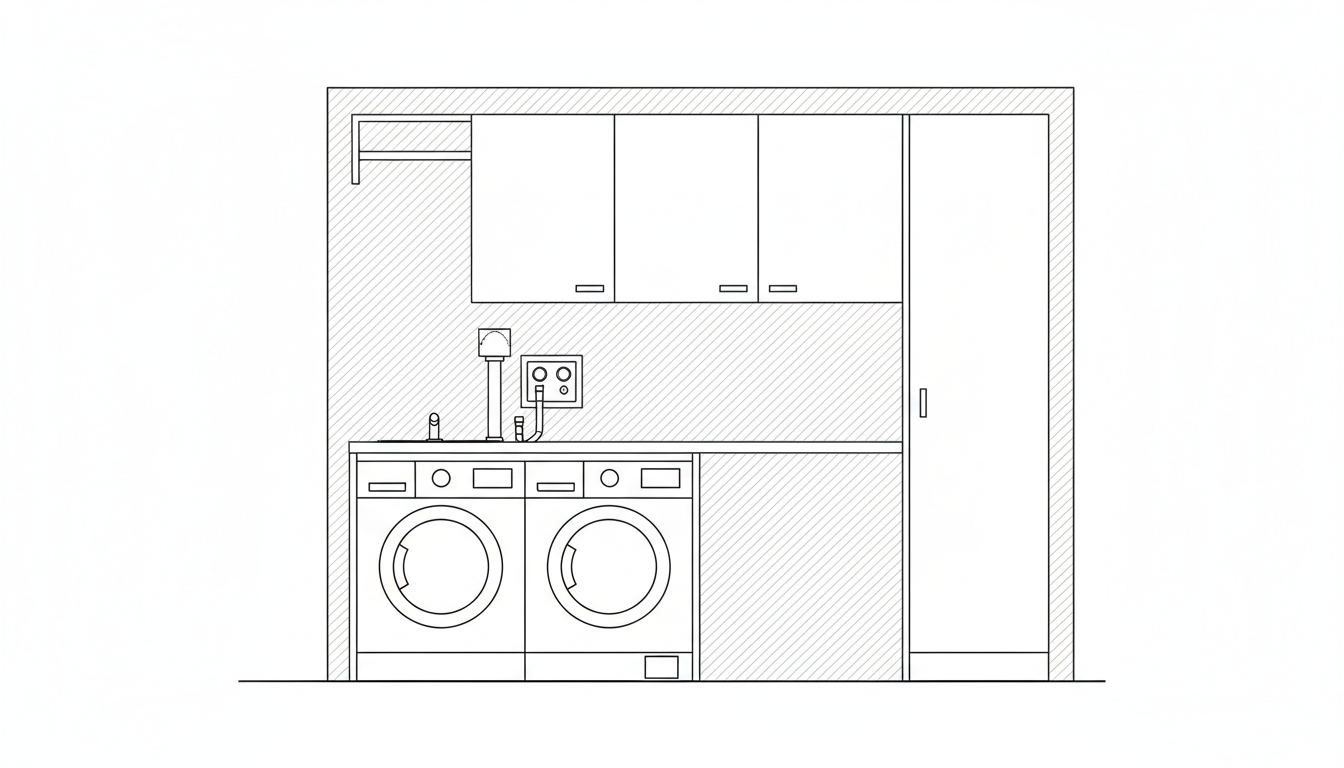
AI laundry room design generator result: a flat orthographic elevation of a laundry room wall, showing a washer and dryer under a continuous worktop, a run of wall cabinets, a hanging rail, a tall full height cupboard and hatching for the wall build up. It is clean, square and completely free of text, which makes it the most useful of the six to put in front of a fitter, and it is also the clearest picture of what these renders leave out. The concealed services were asked for as dashed lines behind the machines and came back drawn in solid line on the face of the wall, so the standpipe stands on the worktop like an ornament with a supply hose looping out of a plate beside it. The round vent duct is missing entirely. The sink is a tap symbol with no bowl beneath it, the hanging rail floats at ceiling height above the cabinets instead of under one, the base run beside the machines is hatched as if it were solid wall, and there is not one dimension anywhere on it.
How the AI Laundry Room Design Generator Works
Photograph the appliance wall
Stand in the doorway and get the whole run in shot, machines included, with the door frame at the edge for scale. That one wall is the entire project, and a photograph of it is what lets the tool remodel your actual room rather than hand you a stock utility room that happens to be a nice colour.
Name the finishes, and say what stays
Cabinet colour, worktop material, sink or no sink, stacked or side by side, and above all which things are not moving. The plumbing usually is not, so a prompt that says keep the machines where they are gets you a design you can actually build, while one that does not gets you a beautiful room with the waste pipe on the wrong wall.
Measure what the render cannot hold
Concepts arrive in about twenty seconds at up to 4K. Then take a tape to the four things the picture invents: the width of the wall, the height of the machines plus clearance, the depth once the hoses are behind them, and how far the appliance doors swing into the room. Those four numbers decide which of the six is real.
What a Laundry Room Render Settles, and What It Gets Wrong
Six things decide whether a laundry room design becomes a laundry room, and an image carries about two of them. The awkward part is that the four it drops are the four a fitter prices.
The wall behind the machine is always blank
Not one render on this page has a standpipe, a valve box, a duct or a socket in it. That is not laziness in the model, it is what finished rooms look like in photographs, so it is what it learned. But those few inches of pipework are the reason a machine never sits flat against plaster, and the reason a cabinet run drawn to the exact width of two appliances arrives on site an inch too tight.
The worktop and the machine collide
In half of these images the worktop runs straight over the top of an appliance or dies into its side, leaving no clearance and, in one case, burying the control panel under the counter where nobody could reach it. Real front loaders need air above them and hoses behind them, which pushes the counter higher and the whole run further off the wall than any of these pictures suggest.
Doors are drawn, not hinged
Blank white discs with no glass and no handle, one machine with a detergent drawer and its twin without, appliance doors that would swing into each other, closet doors hinged on the wrong edge and opening across the walkway. A laundry room is a room full of doors that all have to open at once while somebody stands there with a basket, and swing is the first thing a render loses.
Appliances arrive with invented lettering
Every preset here asks for no text at all, and every photographic render still came back with control panels full of illegible pseudo-type and detergent bottles wearing squiggles pretending to be labels. It is harmless as mood and fatal as specification: you cannot read a cycle from it, and it is a standing reminder that the machine in the picture is a machine-shaped object rather than a model you can buy.
Ventilation simply is not there
A vented dryer needs a short rigid duct to the outside, and whether your wall can carry one is often what decides between a vented, a condenser and a heat pump machine — a difference in price, running cost and drying time. No render draws ducting, so the choice that shapes the whole room is the one image most silently omits.
The deliverable is a wall and four numbers
A fitter wants the length of the wall, the appliance height plus clearance, the depth with the hoses in place, and where the existing water, waste, duct and power already are. A styled photograph contains none of them. The elevation preset gets closest, and even that one drew the standpipe on the front of the wall like an ornament and left the vent out entirely.
Laundry Room Design in Numbers
The finishes are the enjoyable part and the clearances are the part that decides whether the door opens. These are the working figures a utility fitter applies without stopping to think. Check your local code and your appliance manual, and treat these as the shape of the problem rather than the rule itself.
Appliance footprint and clearance
A standard domestic front loader is roughly two feet wide and a shade under three feet tall, and wants a few inches behind it for hoses and a little air around it so it can vibrate without drumming on the cabinet. Build the opening to the appliance manual rather than to the appliance, because the published cabinet opening is always larger than the box you measured in the shop.
Worktop height over machines
Machine height plus clearance plus worktop thickness normally lands a laundry counter above standard kitchen worktop height, and pedestals push it higher still. That is fine for folding and awkward for anything else, which is why a laundry worktop and a kitchen worktop that meet around a corner rarely line up. Decide which one is allowed to look wrong before you order either.
Waste, supply and power
Washing machines drain into a standpipe with a trap, and the height of that standpipe has a permitted range in most codes because too low siphons the drum and too high overworks the pump. Supply valves belong in an accessible recessed box, not buried behind the machine, and an electric dryer usually wants its own dedicated circuit. A pan under the machine is cheap insurance on an upper floor.
Dryer type and ducting
Vented dryers want the shortest, straightest rigid duct you can give them, since every elbow and every foot of flexible hose costs airflow and gathers lint. Condenser and heat pump dryers need no duct at all, which is what makes an interior closet possible, and need their condensate drained or the tank emptied instead. The wall you have usually picks the machine, not the other way round.
Why Use This AI Laundry Room Design Generator
It remodels your room, not a room
Upload a photo and the presets keep your wall positions, window, ceiling height and viewpoint and change the finishes on top of them. A laundry room is small enough that a generic inspiration picture is useless — the whole question is whether it fits the wall you already have.
Six directions, not six colours
A modern white run, a farmhouse mudroom with a bench and hooks, a dark luxury utility room, a stacked hallway closet, a Scandinavian room with a ceiling airer and a flat elevation differ in cost, trade and footprint. Switching preset changes what the room is rather than what shade it is painted.
The small footprint is covered
Most laundry rooms are not rooms at all but a recess in a hallway, so one preset is a stacked closet designed around arm reach and a folding shelf. Being able to see the tight version beside the generous one is usually what tells a household which project they are actually doing.
An elevation view built in
One preset redraws the appliance wall flat and square as a line elevation instead of photographing it, which is much closer to how a utility fitter is briefed — and a standing reminder that the other five are lit interpretations rather than drawings.
Honest about the services
This page tells you what the render cannot know: the hookups behind the machine, the clearance over it, the swing of every door and whether your wall can carry a duct. That is more use than a gallery quietly implying the seamless run in the picture is the run you can build.
Cheap enough to end the argument
About twenty seconds per concept and plans from $2.99 means a household or a design team can see six credible laundry rooms before a fitter is asked to price anything, which is usually what turns a fortnight of indecision into an afternoon.
AI Laundry Room Design Generator FAQ
Related Room and Interior Tools
AI Kitchen Design Generator
The room next door and usually the same cabinet order. Worth running together, because a laundry worktop and a kitchen worktop that meet around a corner have to be decided as one job.
AI Bathroom Design Generator
The other room where the plumbing decides the layout. Same trade, same constraint, and often the same wall — a laundry room backing onto a bathroom is the cheapest one to build.
AI Closet Design Generator
For the storage half of the problem. Shelf heights, hanging rails and pull outs, which is what a laundry room becomes the moment the machines are settled.
Design Your Laundry Room Now
Upload the wall you have, get six directions back — modern white, farmhouse mudroom, luxury dark, a stacked closet, a Scandinavian utility room and a flat elevation — at up to 4K in about twenty seconds. Free to start, from $2.99 for more.
Start Designing FreeAbout This AI Laundry Room Design Generator
An AI laundry room design generator does one part of a small remodel extremely well and no part of the rest, and with this particular room the division is unusually clean. A laundry room is three problems stacked on each other. The first is appearance: cabinet colour and door style, timber or stone or composite worktop, open shelves or closed cupboards, a sink or no sink, machines on show or hidden behind doors, and whether the room doubles as a mudroom with a bench and hooks by the back door. That is genuinely visual, it is the part a household circles for a fortnight, and it is what this tool settles in about twenty seconds at up to 4K from a photograph of your own wall. The second is clearance, which is arithmetic: appliance height plus air plus worktop, depth once the hoses are in, and how far every door swings. The third is services, and services are why laundry rooms cost what they cost.
The failure mode is specific and you can watch it happen in the six images above. Image models render laundry room materials beautifully — the grain in a butcher block worktop, veining in honed marble, encaustic floor tile, the way morning light comes through a blind onto folded towels. What they do not render is the wall. Not one of these pictures contains a standpipe, a recessed valve box, a duct or a socket, because a finished laundry room hides all four and photographs of finished rooms are what the model was trained on. That absence has consequences you can price: machines drawn flat against plaster when a real one stands several inches off it, cabinet runs drawn to the exact width of two appliances, worktops laid straight across a control panel, and in one image here a farmhouse tap standing on the butcher block well to the right of the sink it is meant to fill. Look at the gap behind the machine first, and treat everything in front of it as mood.
The other thing to hold onto is that ventilation, not style, usually decides the room. A vented dryer needs a short rigid duct through an outside wall and turns lint into a maintenance job; a condenser or heat pump dryer needs no duct at all, which is exactly why apartments and interior hallway closets end up with one, and needs draining or emptying instead. That single choice moves the machine you buy, the wall you can use, the running cost and the drying time, and it is the choice no render can express, because ducts are behind plaster and heat pumps look like every other box. The same is true of the standpipe height, the dedicated circuit an electric dryer wants, and the drain pan that is cheap insurance when the machine sits above a finished ceiling. Expect the first real conversation with a fitter to be about those and not about cabinet colour.
So use this AI laundry room design generator early, and use it to end an argument. Photograph your appliance wall from the doorway, generate the modern white run, the farmhouse mudroom, the dark luxury version and the Scandinavian one, say in the prompt that the machines are staying where they are, and let the household react. Generate the stacked closet too, because the tight version beside the generous one is what tells you which project you are actually doing. Then take a tape to the four numbers no image can hold — wall length, appliance height plus clearance, depth with the hoses behind, and door swing — write them beside the picture and hand both to your fitter. It runs on Nano Banana Pro, it holds a described palette and material steady across generations so a set of options reads as one room, it is free to start with paid plans from $2.99, and it turns the slowest decision in a utility remodel into six pictures you can react to in an afternoon.