
AI Kitchen Design Generator
A kitchen is the most expensive room in a house to get wrong, and the decision is usually made from a stack of samples on a countertop — a cabinet door, a laminate chip, a tile square — none of which tell you what the room will actually feel like. This AI kitchen design generator closes that gap. Photograph the kitchen you have, pick a direction, and Nano Banana Pro returns the same room with new cabinetry, countertops, backsplash, flooring and lighting, keeping your walls, windows and layout where they really are. Sage green shaker or handleless white. Butcher block or marble. See it before anyone quotes for it.
Try It Now — Free
Upload a photo of your kitchen taken from a corner so two walls are visible, choose a style, and add the details that matter — cabinet colour, worktop material, whether the island stays. Your remodel comes back in about twenty seconds at up to 4K.
AI Kitchen Design Generator
Upload a photo of your existing kitchen, choose a design direction, and see the same room remodelled with new cabinets, counters, backsplash and lighting
Upload a photo of your kitchen, pick a style, then describe the finishes you want
Kitchens From the AI Kitchen Design Generator
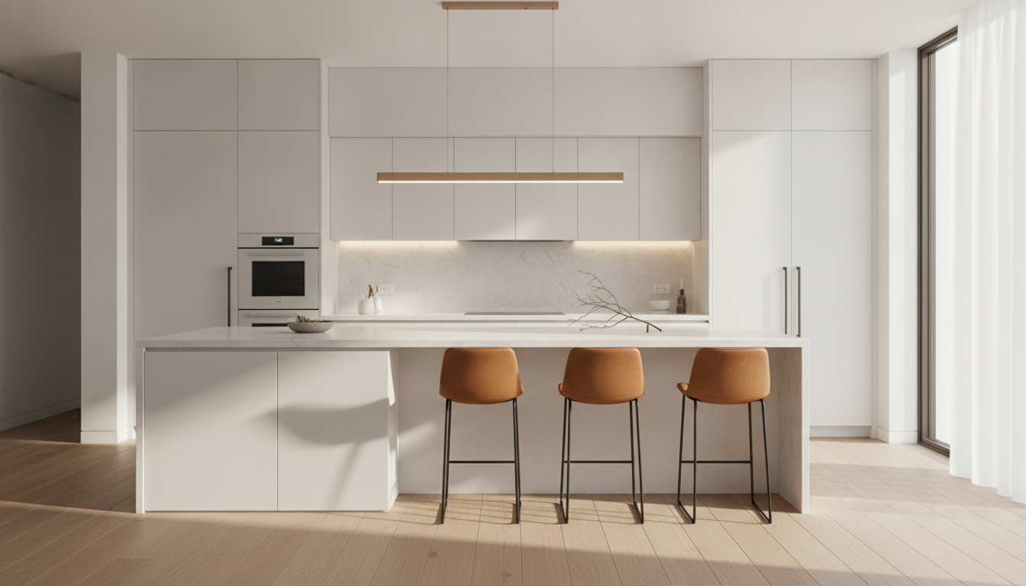
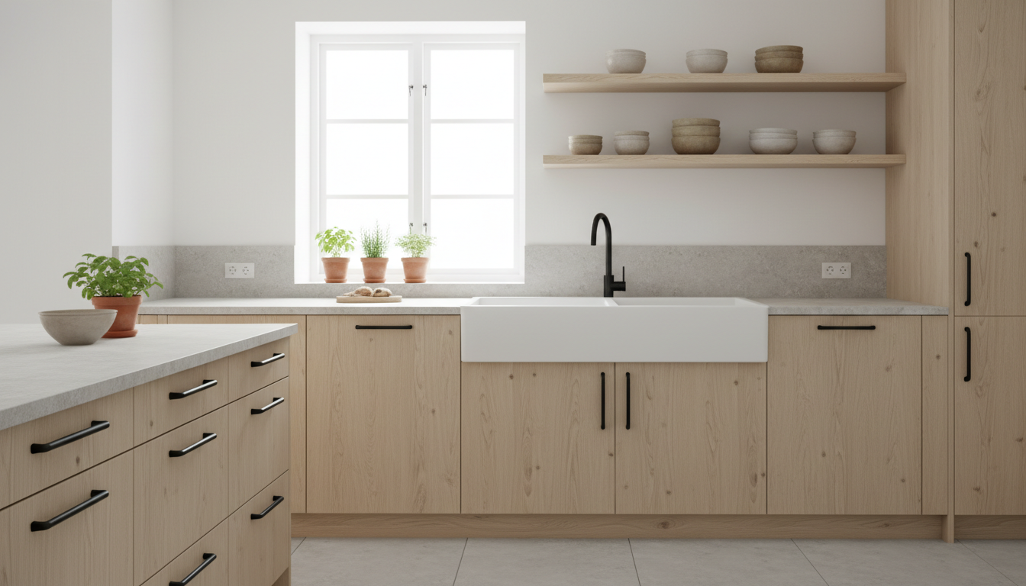
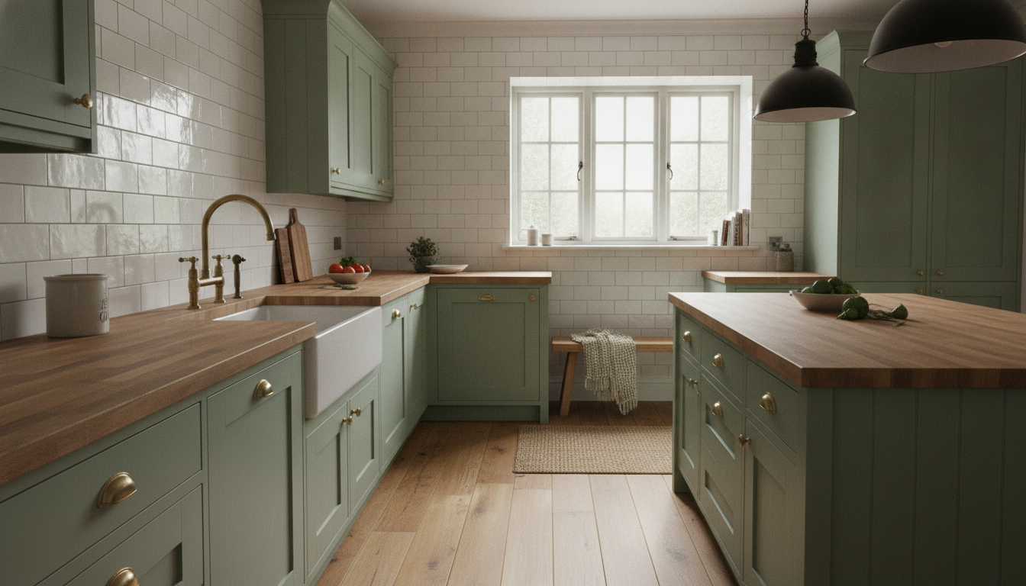
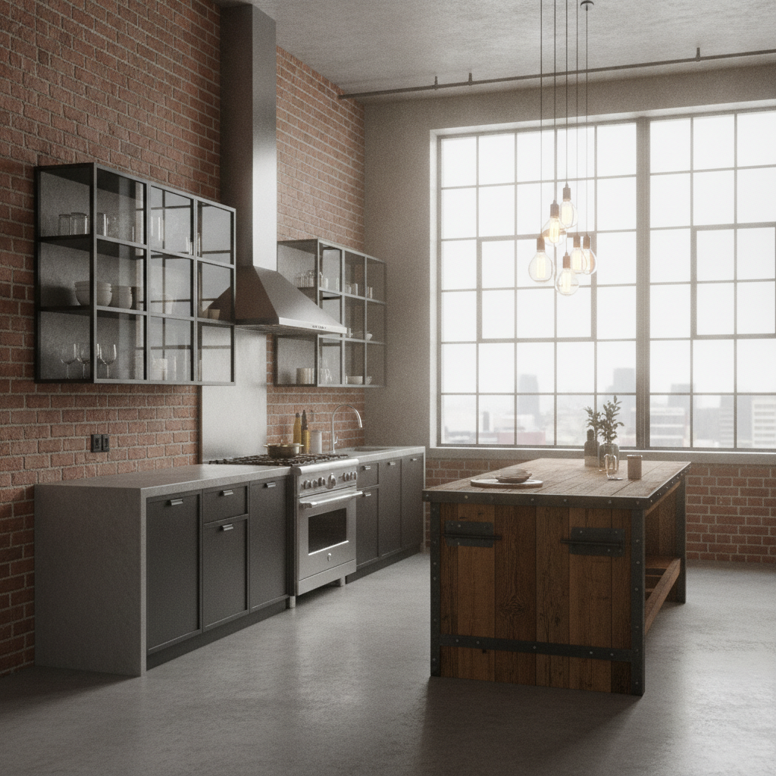
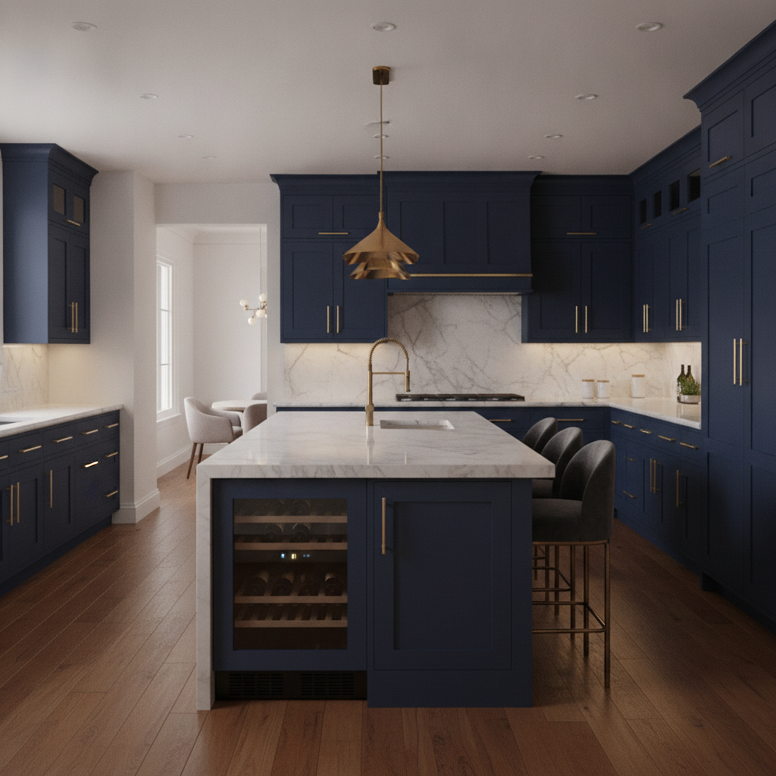
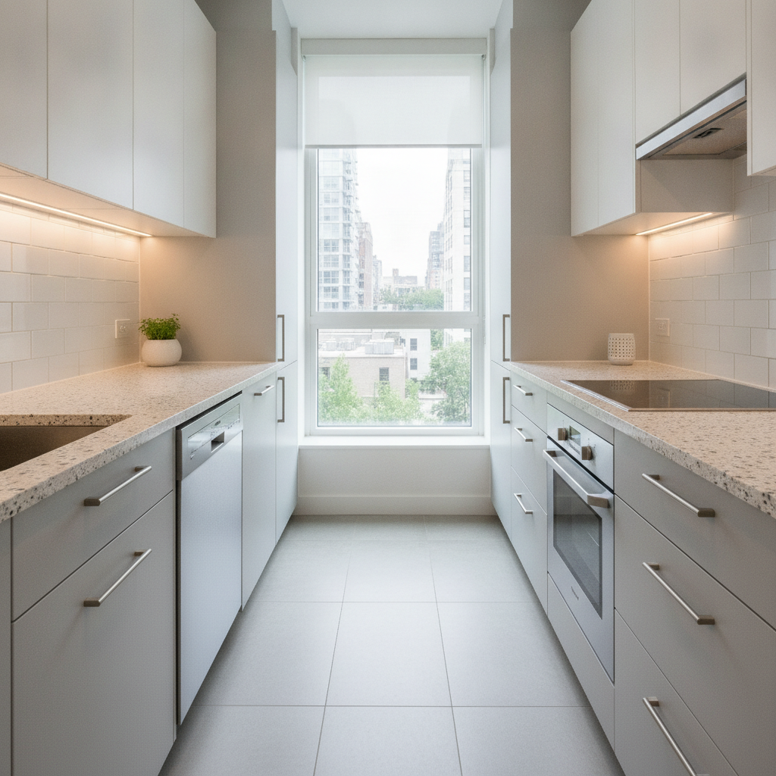
Modern minimalist, Scandinavian, modern farmhouse, industrial loft, luxury dark and a small galley makeover — six directions, one room
How the AI Kitchen Design Generator Works
Three steps from the kitchen you have to the one you are deciding on
Photograph Your Kitchen
Stand in a corner or a doorway so two walls are in frame, hold the phone at chest height and keep it level — a tilted shot bends the cabinet lines and the remodel inherits the distortion. Turn on the lights, open the blinds, and clear the worktops of everything you would not want reappearing in the render. Landscape orientation, one image, no account needed for your first try.
Pick a Style and Name the Finishes
Choose from modern minimalist, Scandinavian, modern farmhouse, industrial loft, luxury dark or a small-space makeover, then add the specifics in the details box. "Deep green shaker cabinets, white quartz worktop, keep the window seat" produces a far more useful concept than the style name alone, because it tells the AI kitchen design generator which decisions are already made and which are still open.
Compare, Then Take It to a Fitter
Each concept returns in about twenty seconds at up to 4K. Run the same photo through several styles and put the results side by side — that comparison is the point, and it is the one thing a showroom sample board cannot give you. Download what you like and hand it to your kitchen fitter or designer as a reference image, so the conversation starts from a picture rather than a description.
Why Use an AI Kitchen Design Generator Before You Commit
Six reasons a render beats a sample board when tens of thousands are at stake
It Remodels Your Room, Not a Stock One
Most kitchen inspiration is somebody else’s house — a wide, bright, south-facing space with a five-metre run and no radiator in the way. Yours has a boiler cupboard, a door that swings the wrong way and one small window. Because this tool works from your photograph, the concept keeps your real walls, window positions, ceiling height and viewpoint. That is the difference between an image you like and an image you can act on.
Six Styles From One Photo
Modern minimalist for handleless slab fronts and a waterfall island. Scandinavian for light oak, white walls and open shelving. Modern farmhouse for sage shaker doors, butcher block and brass. Industrial loft for steel-framed glass, concrete and exposed brick. Luxury dark for navy cabinetry, marble and gold. Small space makeover for galley kitchens that need to feel wider without gaining a square metre.
Decide Before the Deposit
A fitted kitchen runs from a few thousand to well past thirty, and the order is usually signed off a laminate chip and a door sample under showroom lighting. Seeing dark navy units in your own north-facing room, or realising the butcher block you loved fights the floor you are keeping, is worth having before the deposit clears. Changing your mind on screen costs twenty seconds; changing it after the cabinets arrive does not.
A Shared Reference for Everyone Involved
Kitchen projects stall on vocabulary. "Warm modern" means one thing to you, another to your partner and a third to the fitter quoting the job. A rendered image of your actual room ends that argument in a second. Download the concept and send it to your designer, joiner or contractor as a reference, and the quote you get back is priced against something you have both looked at.
Layout Stays Honest
Every preset instructs the model to preserve the existing room geometry — wall positions, window and door placement, ceiling height and camera perspective — and the small-space preset explicitly forbids inventing extra floor area. You get a finish change on the room you own, not a fantasy extension. Treat the result as a materials and styling proposal rather than a structural plan, and it stays useful right through to the quote.
Free to Start, $9.98 to Explore Properly
Run your first concepts free with no credit card, on your own awkward galley rather than on a showroom demo. Paid plans start at $9.98 when you want to explore properly — six styles across three rooms, a dozen cabinet colours, the same worktop against two different floors. A single hour of an interior designer’s time costs several times that, and a kitchen showroom visualisation usually comes attached to a sales appointment.
Frequently Asked Questions
Common questions about using an AI kitchen design generator
See Your New Kitchen First
Upload one photo and get your real kitchen back in six different styles — cabinets, counters, backsplash, flooring and lighting, at up to 4K. Powered by Nano Banana Pro. Free to start, plans from $9.98.
Plan a Remodel With an AI Kitchen Design Generator
Kitchen decisions get made in the worst possible conditions. You stand in a showroom under bright neutral lighting, holding a cabinet door sample the size of a paperback and a laminate chip the size of a credit card, and from those two objects you are expected to picture an entire room you will live in for fifteen years. Then you go home, where the light is warmer and comes from one window, the ceiling is lower than the showroom, and the floor is a colour nobody accounted for. This is why so many finished kitchens are subtly disappointing rather than actively wrong — nothing was badly chosen, it just was never seen together. An AI kitchen design generator fixes the sequencing: you look at the combination first, in your own room, and choose second.
The mechanism matters. Rather than dropping your dimensions into a generic 3D template, the tool works from a photograph of the room as it stands. Nano Banana Pro reads the perspective, the direction the daylight falls from, the ceiling height and the position of your windows and doors, then rebuilds the finish layer on top of that structure. Cabinet fronts change, worktops change, the splashback and flooring and hardware and lighting change — and the room stays recognisably yours, right down to the awkward return by the door. A concept you can place in your own house is a different kind of evidence from a beautiful photograph of somebody else’s.
Six presets cover the directions most remodels actually take. Modern minimalist for handleless slab fronts, a waterfall quartz island and integrated appliances. Scandinavian for light oak, white walls, open shelving and matte black tapware. Modern farmhouse for sage shaker doors, butcher block, an apron-front sink and unlacquered brass. Industrial loft for steel-framed glass uppers, concrete worktops and exposed brick. Luxury dark for navy inset cabinetry, honed marble and gold hardware. Small space makeover for galley kitchens that need to read wider without gaining a square metre. Each one carries instructions about what to protect, not only what to replace.
Homeowners, Renters, Landlords and Kitchen Fitters
Getting a useful concept comes down to the photo and the description. Shoot from a corner or a doorway with two walls in frame, keep the phone level so the cabinet verticals stay straight, put the lights on and clear the worktops of anything you would not want rendered into the result. Then name the decisions you have already made — cabinet colour, worktop material, the floor you are keeping, the window seat that stays — because the details box is where a generic style becomes your kitchen. Run the same photo through three or four styles and compare them side by side; that comparison is the whole point, and it is the one thing a sample board can never do. If you are working on the rest of the house too, the AI interior design generator covers other rooms, the AI floor plan generator handles layout drawings, and the AI backyard design tool takes it outside.
One limit is worth stating plainly, because the renders are convincing enough that it matters. This is a visualisation tool, not a measured plan. It will tell you whether deep navy works in a north-facing room, whether brass or matte black suits your doors, whether the butcher block fights the floor — questions of look, which is where most people are genuinely stuck. It will not give you cabinet dimensions, appliance clearances, plumbing runs, electrical positions or structural advice. Generate the look, then take the image to a kitchen designer or fitter and let them price and measure it. Used in that order, it saves a fortune in changed minds; used as a construction drawing, it will let you down.
Within those limits everything you produce is yours. Concepts export at up to 4K with no watermark added, cleared for commercial use — which matters for fitters building a portfolio, landlords preparing listings and agents showing buyers what a tired kitchen could become. It is free to start with no credit card, and plans begin at $9.98 when you want to explore several styles across several rooms. There is no software to install and no showroom appointment attached: upload a photograph of the kitchen you have, and look at the one you are thinking about.
Try the AI kitchen design generator free today. Upload a photo of your kitchen and see it remodelled in six styles at up to 4K, with your real layout kept intact. No credit card required to start. Paid plans from $9.98.