
AI Floor Plan Generator
Explaining a layout in words almost never works. You say “open plan, two bedrooms, the kitchen along the back wall” and everyone in the room pictures something different. This AI floor plan generator turns that same sentence into something people can point at — a clean labeled 2D plan, a colored listing plan, or a 3D isometric cutaway with the furniture already in place. It runs on Nano Banana Pro, which renders text well enough to keep room names and dimension labels readable instead of melting them into approximate letterforms. Describe the space, pick a drawing style, and get a presentation-quality plan in about twenty seconds at up to 4K.
Try It Now — Free
Pick the drawing style you need, then describe the space — room count, rough sizes, how the rooms connect. Your plan comes back in about twenty seconds at up to 4K.
AI Floor Plan Generator
Choose a plan style, describe the rooms and how they connect, and get a presentation-quality floor plan with legible room labels
Plans From the AI Floor Plan Generator
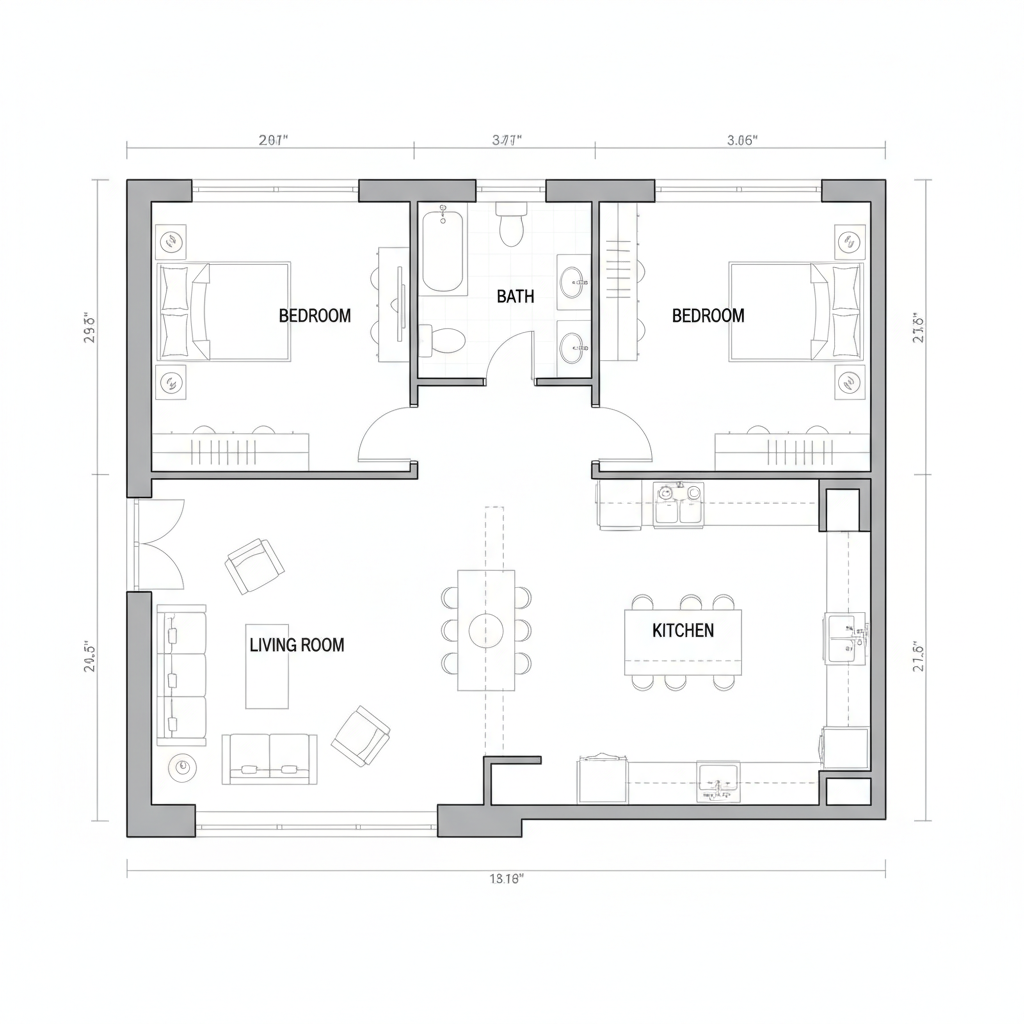
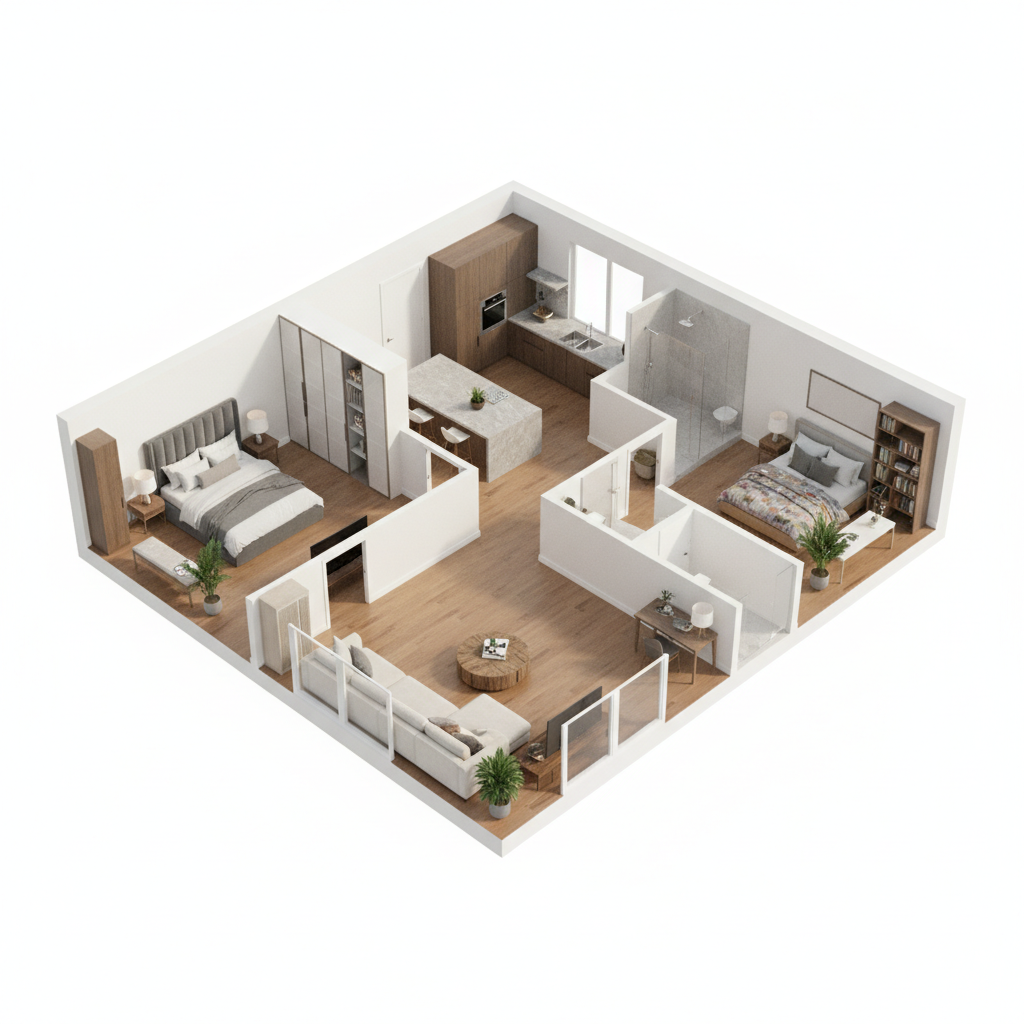
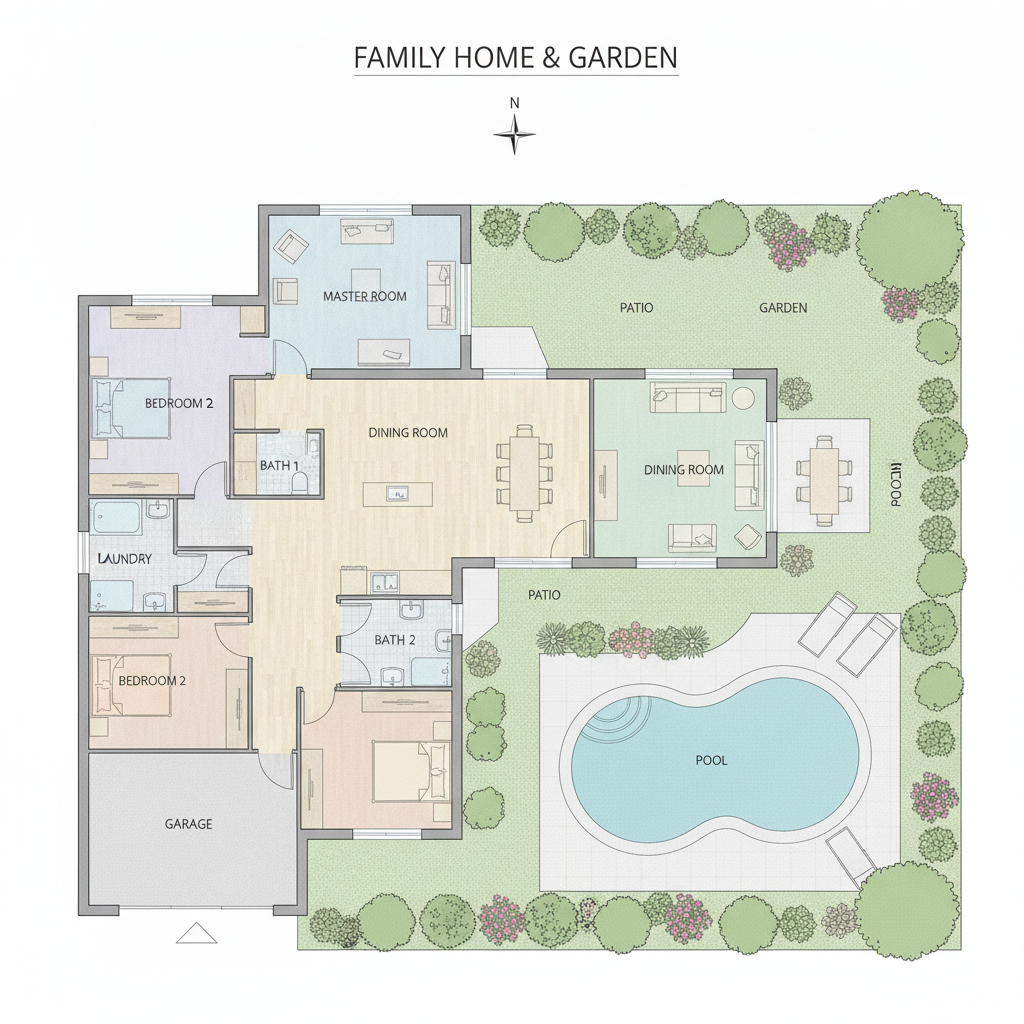
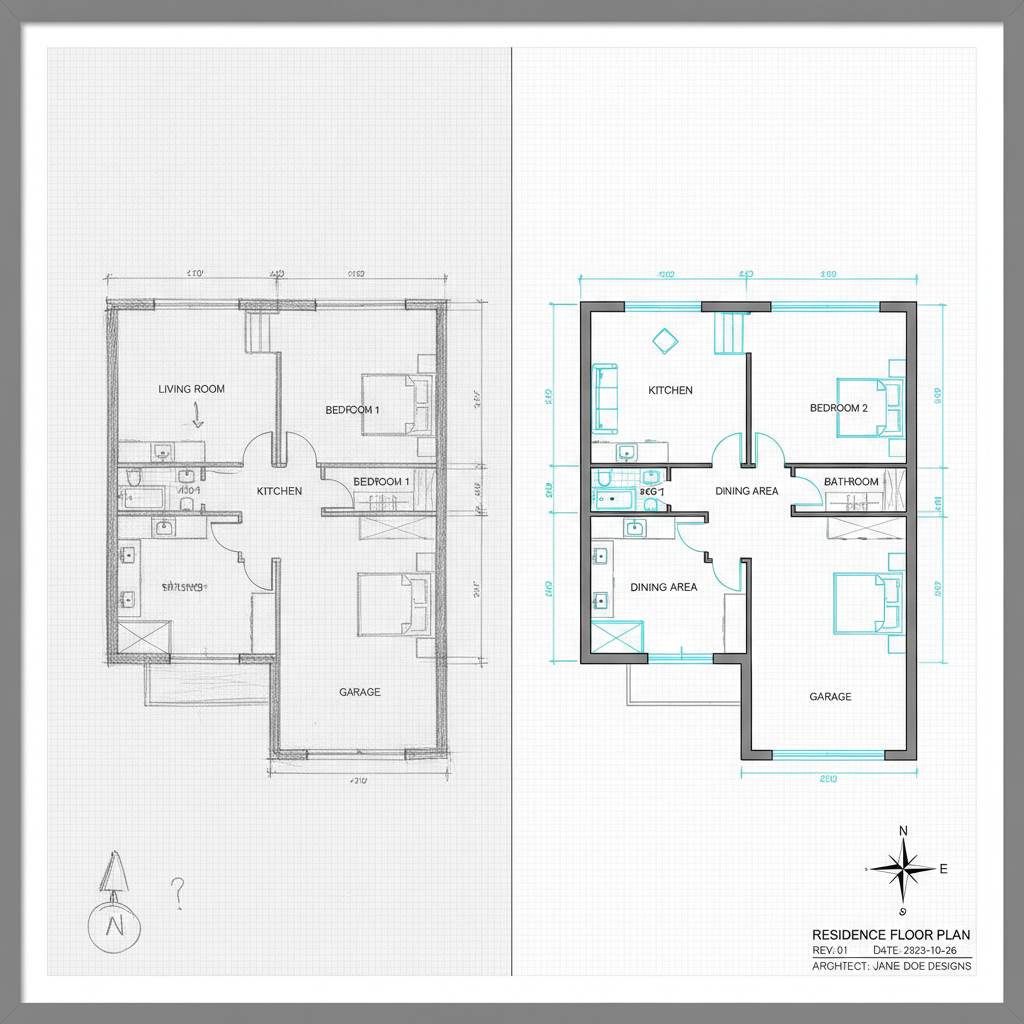
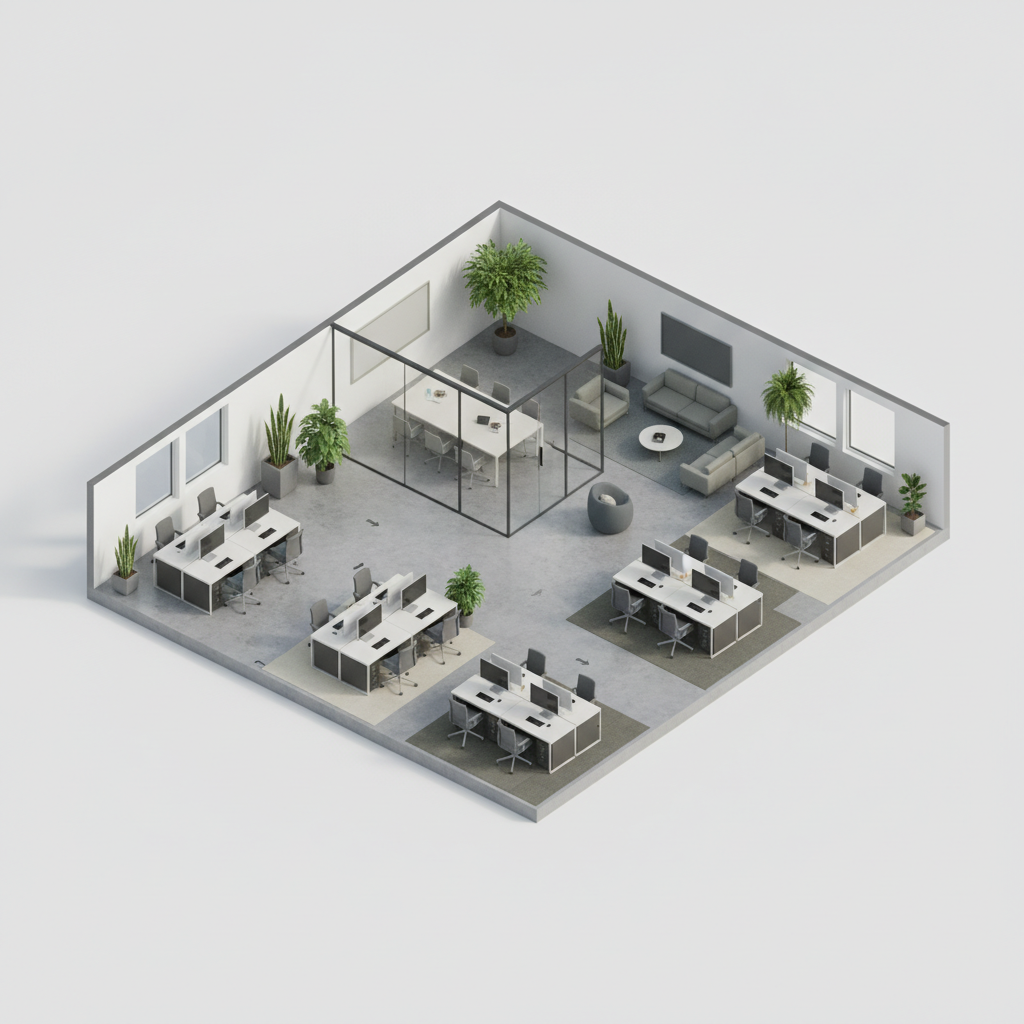
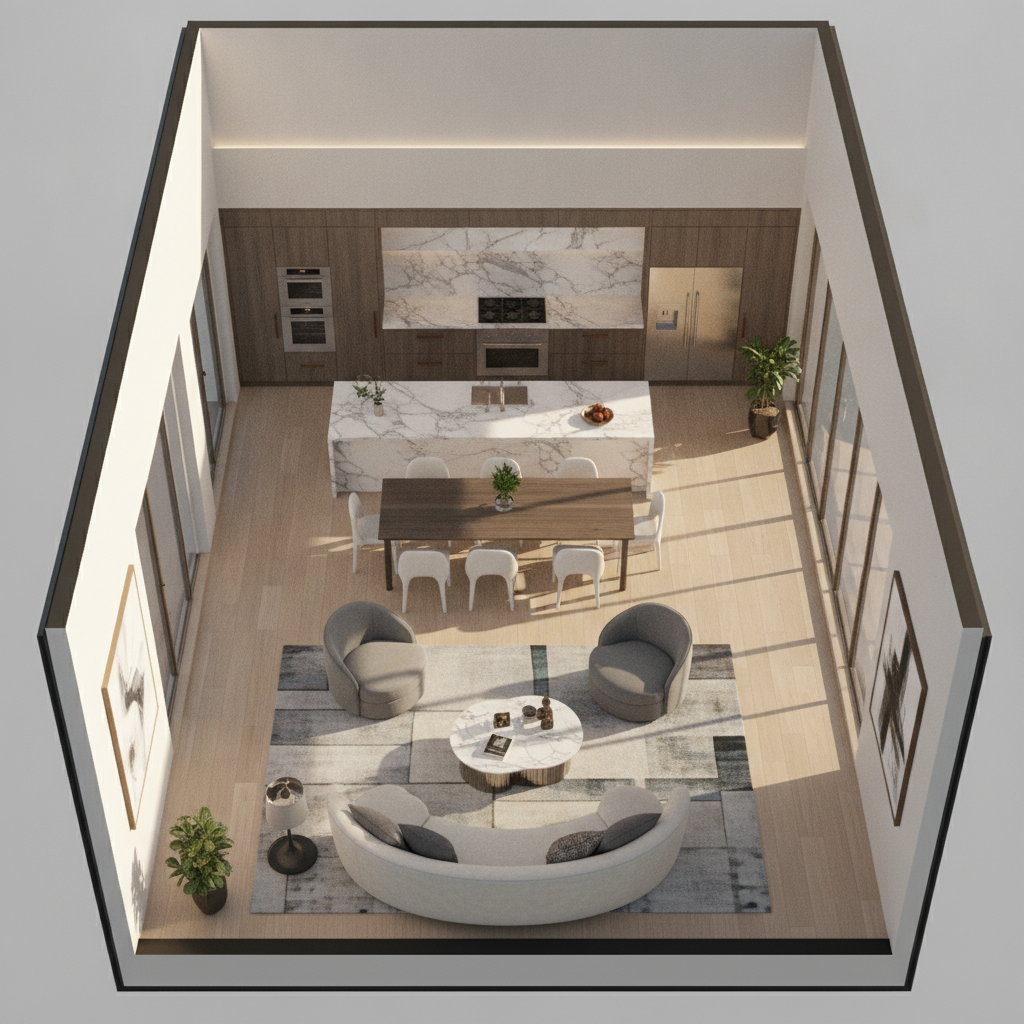
Technical 2D drawings, colored listing plans, 3D isometric cutaways, compact apartments, office layouts and full site plans — six styles from the same kind of one-line brief
How the AI Floor Plan Generator Works
Three steps from a sentence about a layout to a drawing people can react to
Choose Your Plan Style
The style decides who the drawing is for. A technical 2D plan with poché walls, door swings and dimension lines speaks to a builder or a planning officer. A colored listing plan with soft textures and labeled square footage is aimed at a buyer scrolling a property portal. A 3D isometric cutaway is what you show a client who cannot read a plan at all. Picking the style first loads the right drafting conventions, so your description can be about the space rather than about what a floor plan is.
Describe the Layout
Give the room count, a rough overall size, and — most importantly — how the rooms connect. "Two-bedroom apartment, about 85 square metres, open kitchen and living area along the window wall, both bedrooms off a short hallway, bathroom between them" produces something specific. "Nice apartment plan" produces an average of every plan the model has seen. Adding the things that constrain a real layout — the entrance side, where the windows are, whether there is a balcony — does more for the result than any amount of adjectives.
Generate and Iterate
Plans come back in roughly twenty seconds at up to 4K with full commercial rights. Run the same brief three or four times and you will get genuinely different arrangements of the same requirements, which is the point — it is a way to see options, not to converge on one answer. Use it to find the arrangement worth pursuing, then hand that direction to an architect or draftsperson who can turn it into a measured, code-compliant drawing.
Why Use This AI Floor Plan Generator
Six reasons it beats describing a layout in a paragraph nobody reads the same way
Room Labels You Can Actually Read
A floor plan without legible labels is a maze diagram. This is where most image models collapse: ask for a plan and you get convincing walls covered in letterforms that dissolve the moment you zoom in. Nano Banana Pro treats text rendering as a first-class capability, so room names, square footage and dimension callouts come back readable at full resolution. On a drawing whose entire job is to be understood at a glance, that is the difference between a usable plan and wall-art.
Six Styles, Six Different Audiences
Technical 2D gives you poché walls, door swing arcs, fixture symbols, dimension lines and a scale bar. Colored listing plan adds material textures and square footage for a property portal. 3D isometric cutaway furnishes every room and cuts the walls low so a non-technical client understands it instantly. Apartment and small space concentrates on built-in storage and efficient circulation. Office and commercial lays out desks, meeting rooms and breakout zones. House and site plan pulls back to include driveway, garden, terrace and boundary.
Twenty Options for the Cost of None
The real bottleneck in early layout work has never been drafting skill — it is that every option costs somebody an afternoon, so you look at two and pick one. Generating an arrangement takes seconds, which means you can see the version with the kitchen at the front, the version with it at the back, the one that sacrifices a bedroom for an open living space, and the one that keeps a separate dining room. You walk into the conversation with the alternatives already on the table.
A Drawing Instead of a Paragraph
Most disagreements about a layout are really about people picturing different things from the same words. Handing someone a plan collapses that ambiguity immediately, and it does it before anyone has spent money. Whether you are briefing an architect, negotiating with a builder, showing a landlord what a fit-out would look like, or just settling an argument at the kitchen table about where the wall should go, the drawing does the work that three rounds of email cannot.
4K Output With Commercial Rights
Plans export at up to 4K with no watermark and full commercial rights on what you create, so a drawing can go straight into a listing, a pitch deck, a planning discussion document, a rental brochure or a client presentation. Resolution matters more here than on most images, because labels and dimension text are the first things to fall apart when a drawing is scaled down — you want the version that still reads when someone zooms in on a phone.
Free to Start, $9.98 to Scale
Generate your first plans free with no credit card, on your own brief rather than a demo chosen to flatter the tool. Paid plans start at $9.98 when volume arrives — an agent producing listing plans for every property on the books, a developer showing six unit types, a designer exploring a whole floor of options. Compare that to commissioning even a simple measured plan, and the arithmetic of exploring widely changes completely.
Frequently Asked Questions
Common questions about using an AI floor plan generator
See the Layout Before You Commit to It
Turn a one-line brief into 2D plans, colored listing plans, 3D isometric cutaways, office layouts and site plans — with room labels that actually read. 4K, commercial rights, powered by Nano Banana Pro. Free to start, plans from $9.98.
Explore Layouts With an AI Floor Plan Generator
Almost every project that involves a building starts with an argument about a layout, and almost every one of those arguments happens in words. Someone describes an open-plan kitchen, someone else hears something entirely different, and nobody discovers the mismatch until a drawing finally arrives weeks later. An AI floor plan generator moves the drawing to the front of that sequence. You describe the space, look at it, disagree about something concrete, and change it — all before anyone has been commissioned to do anything.
The reason this now works on an image model comes down to labels. A floor plan is a diagram that depends entirely on annotation: room names, square footage, dimension callouts, a north arrow, a scale bar. Image generators have historically produced convincing wall geometry covered in convincing-looking nonsense, which is fine for a mood board and useless for a plan. Nano Banana Pro renders text as text, so “MASTER BEDROOM” comes back spelled that way at a size you can actually read. That single capability is what moves the output from decoration to something a client can respond to.
Six styles cover the drawings people actually ask for. The 2D architectural plan follows drafting convention — poché walls, door swing arcs, fixture symbols, dimension lines, a scale bar — and is what anyone in construction expects to be handed. The colored listing plan softens the same view for a property portal with material textures and labeled square footage. The 3D isometric cutaway slices the walls at waist height so a non-technical client understands the whole layout in one look. The apartment and small space preset concentrates on built-in storage and tight circulation. Office and commercial lays out desks, glass meeting rooms and breakout zones. The house and site plan pulls back to include driveway, garden, terrace and boundary.
For Homeowners, Agents, Interior Designers and Developers
Good plans come from constrained briefs. Give the AI floor plan generator the room count, a rough overall size, how the rooms connect and which side the light comes from — circulation is the detail people omit and the one that most determines whether a layout reads as plausible. Run every brief several times before judging it; each pass is a fresh arrangement of the same requirements rather than a repeat, and seeing the version you would never have asked for is most of the value. Once the layout is settled, the AI interior design generator handles how the rooms should actually look, the AI architecture image generator covers the exterior and the massing, and if you already have a plan drawn on paper the sketch to image tool renders your existing drawing instead of inventing a new one. For an empty room that needs furnishing rather than replanning, use real estate virtual staging.
It is worth being blunt about where the output stops. These are concept drawings, not construction documents. The dimensions printed on them are graphic elements, not measurements; the geometry is not guaranteed to close; nothing here is checked against building regulations, fire egress requirements, minimum room sizes or structural reality. No image model produces that, and you should be suspicious of any tool claiming otherwise. What this replaces is the slow, speculative front half of the process — the part where you pay someone to draw two options and hope one of them is close. You arrive at the architect already knowing what you want.
Everything you generate is yours to use commercially, exported at up to 4K with no watermark, free to start with no credit card, and plans from $9.98 when the volume arrives. Whether you are a homeowner working out whether the wall can come down, an agent producing indicative plans for a portfolio, an interior designer testing six arrangements before a client meeting, or a developer showing unit types to investors, the AI floor plan generator turns a question about layout into something you can settle by looking rather than by arguing.
Try the AI floor plan generator free today. 2D architectural plans, colored listing plans, 3D isometric cutaways, apartment layouts, office floors and site plans — with readable room labels at up to 4K. No credit card required to start. Paid plans from $9.98.