
AI Closet Design Generator
A closet quote arrives as a line drawing and a number, and you are expected to picture the rest. This AI closet design generator does the picturing for you: upload a photo of the space you actually have — a walk-in, a reach-in, an awkward alcove, the dead area under the stairs — pick a style, and see the same room rebuilt as a finished wardrobe at up to 4K in about twenty seconds. Same walls, same window, same ceiling height. New cabinetry.
Try It Now — Free
Upload one landscape photo taken from the doorway with the lights on and as much pulled out of the space as you can manage, then pick a style. Empty beats tidy: hanging clothes hide the wall the model needs to rebuild, so a stripped-back closet returns a far better redesign than a full one. Get the floor, the back wall and the ceiling line in the same frame.
AI Closet Design Generator
Upload a photo of your closet or wardrobe space, pick a style, and see a photorealistic redesign of the same space in seconds
Upload a photo of your closet taken from the doorway with the lights on and the space as empty as possible, then select a style below
Closets From the AI Closet Design Generator
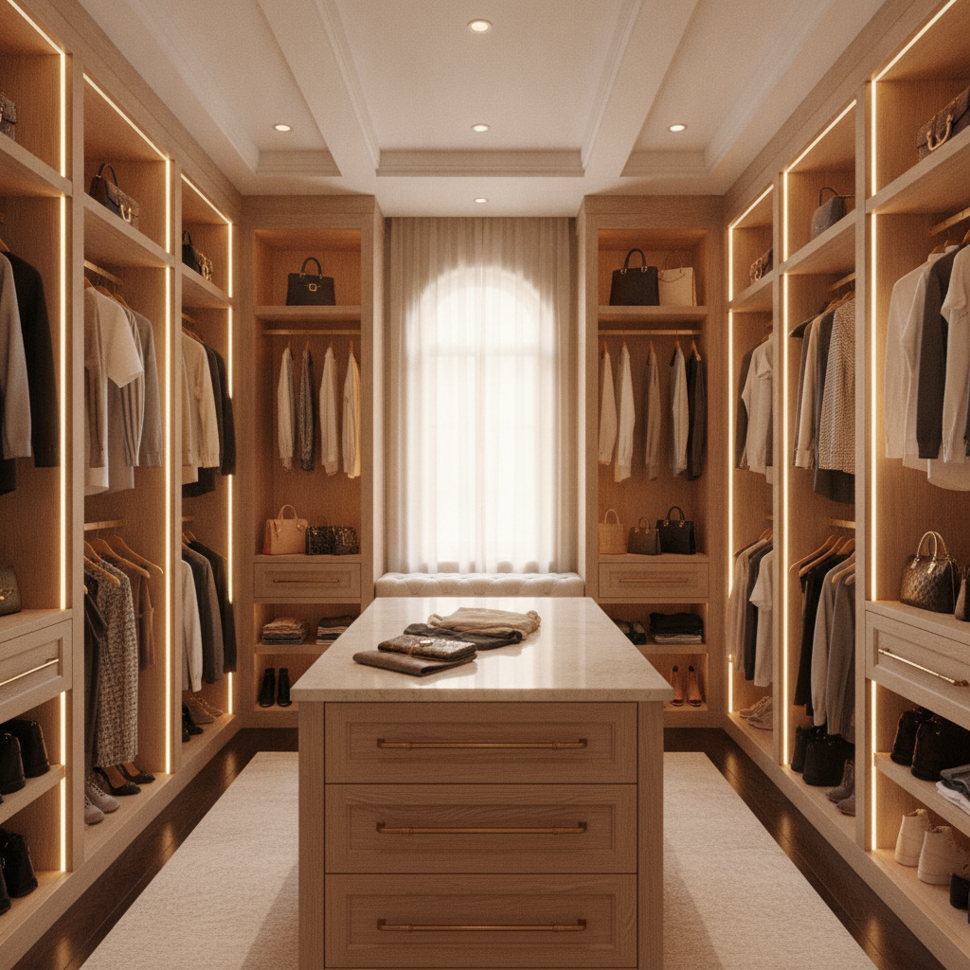
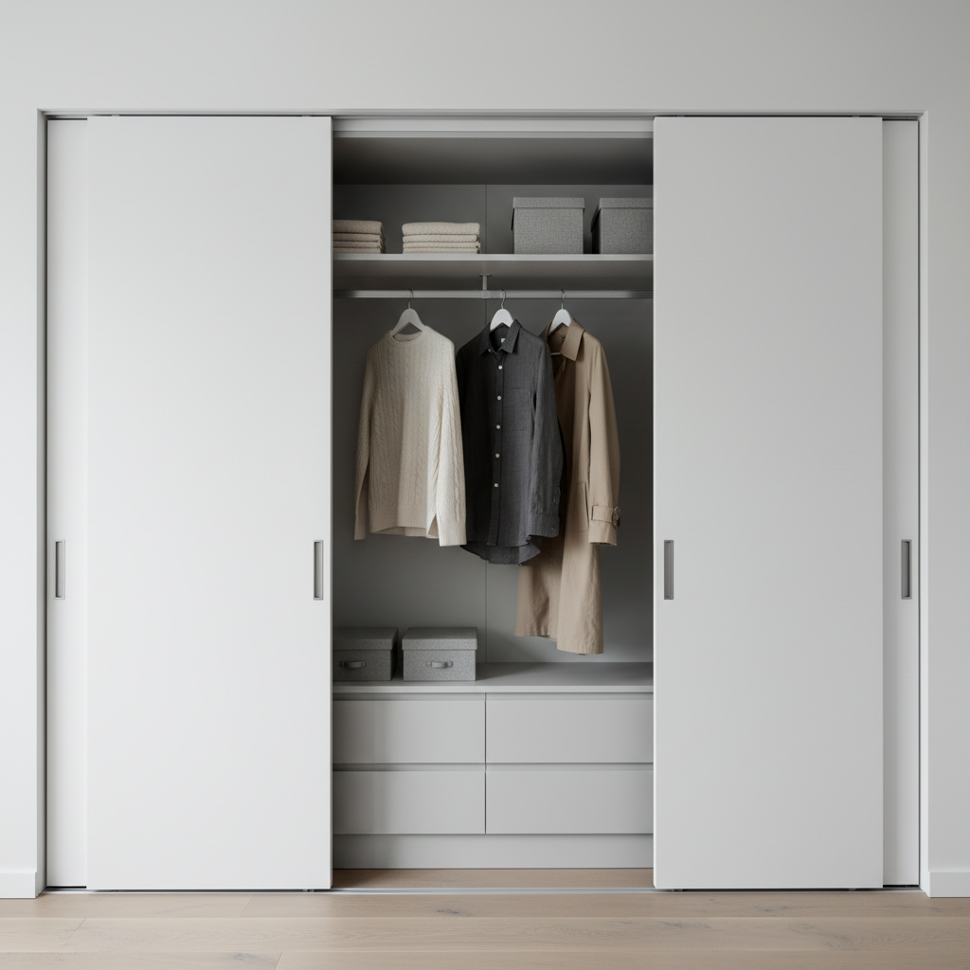
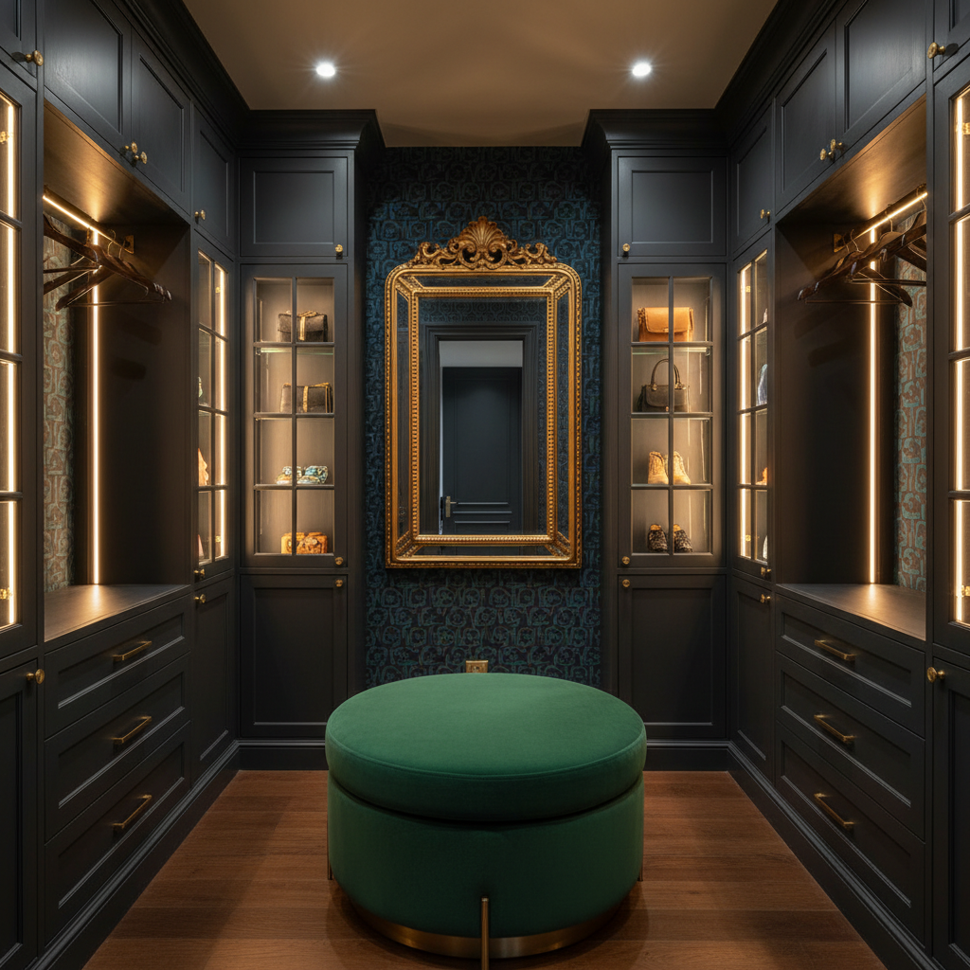
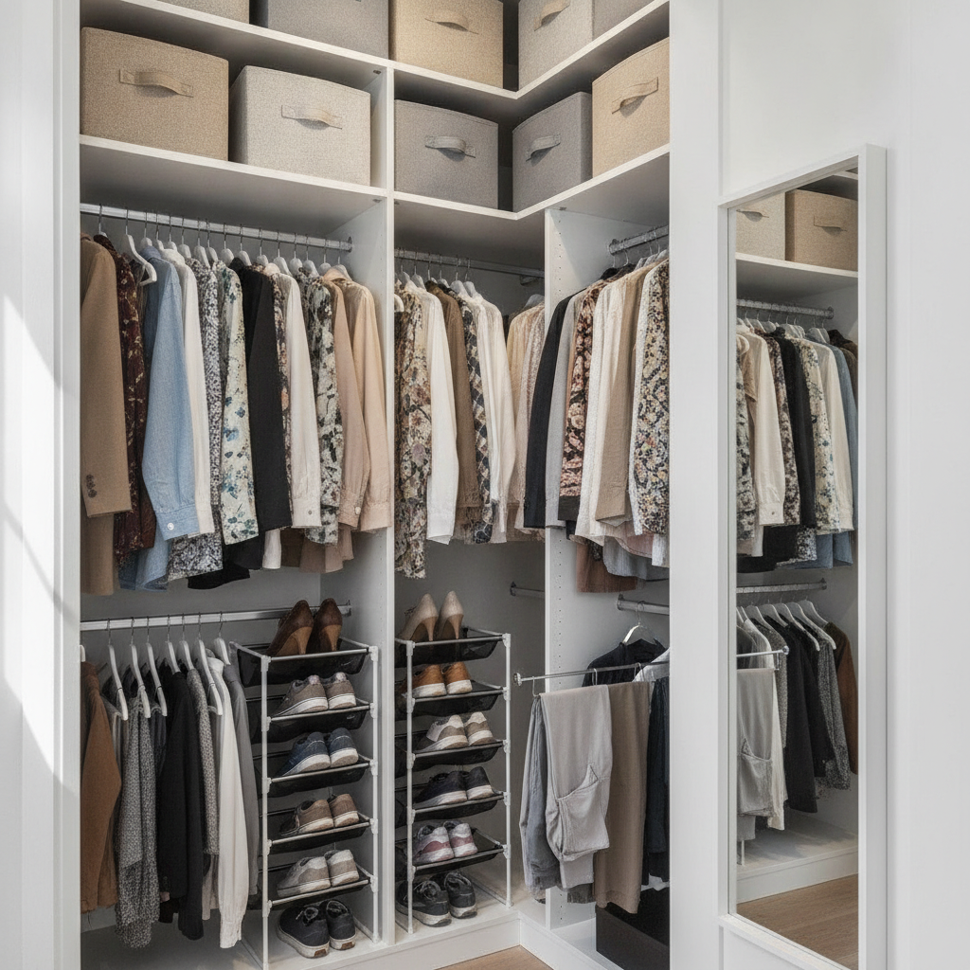
Luxury walk-in, modern minimal, boutique dressing room, small-space maximiser, rustic farmhouse and custom joinery — six genuinely different builds, not six shades of the same cabinet
How the AI Closet Design Generator Works
Three steps from an empty alcove to a wardrobe you can show a fitter
Photograph the Space Empty
This is the step that decides how good the result is, and it takes five minutes. Pull the clothes out, or at least push them hard to one side, and turn every light on. Stand at the doorway or as far back as the space allows and shoot in landscape so the floor, the back wall and the ceiling line all land in one frame. A closet full of hanging clothes is a wall of fabric — the model cannot see the geometry it is supposed to rebuild, so it invents one, and the redesign stops matching your actual room. Empty and slightly ugly beats styled and full every time.
Pick a Style, Then Name Your Specifics
Each of the six presets sets a complete build — the cabinetry material, the door fronts, the rail configuration, the hardware finish, the flooring and the lighting — while explicitly holding your room shape, window position and ceiling height fixed. Then use the description box for what only you know: that you need double hanging rather than long hanging, that shoes are the real problem, that it has to be black hardware to match the door handles, that one section must stay open for a laundry basket. Concrete requirements change the render; adjectives like nice and modern mostly do not.
Compare, Then Take It to a Fitter
Renders come back in about twenty seconds at up to 4K, so run the same photo through several styles before deciding anything. Seeing your own alcove as a luxury walk-in, a stripped-back minimal build and a sage green custom fit-out settles arguments that months of scrolling will not. Take the two you like into a quote conversation: a fitted-wardrobe company can price against an image far more usefully than against a description, and you will find out immediately whether what you want costs two thousand or ten.
Why Use an AI Closet Design Generator
Six reasons a render of your own closet beats another folder of saved inspiration
It Redesigns Your Room, Not a Showroom
The problem with closet inspiration is that every photo is of somebody else's space, usually a bigger and better-lit one. A design only becomes a decision when you see it in your room, with your ceiling height, your awkward return wall and your window in the wrong place. Because every preset instructs the model to hold the existing geometry fixed and change only the fit-out, what comes back is recognisably your closet. That is the difference between liking an idea and knowing whether it works.
Six Builds, Not Six Colour Swaps
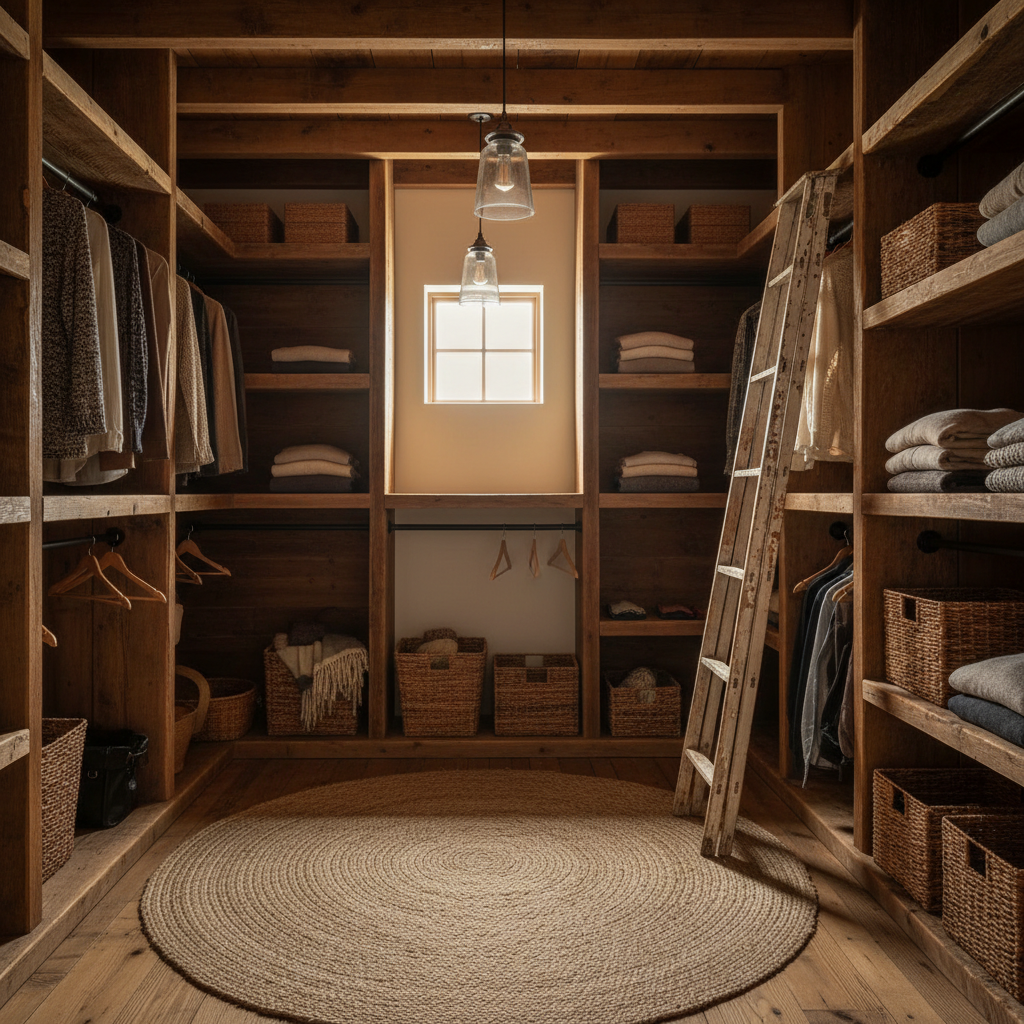
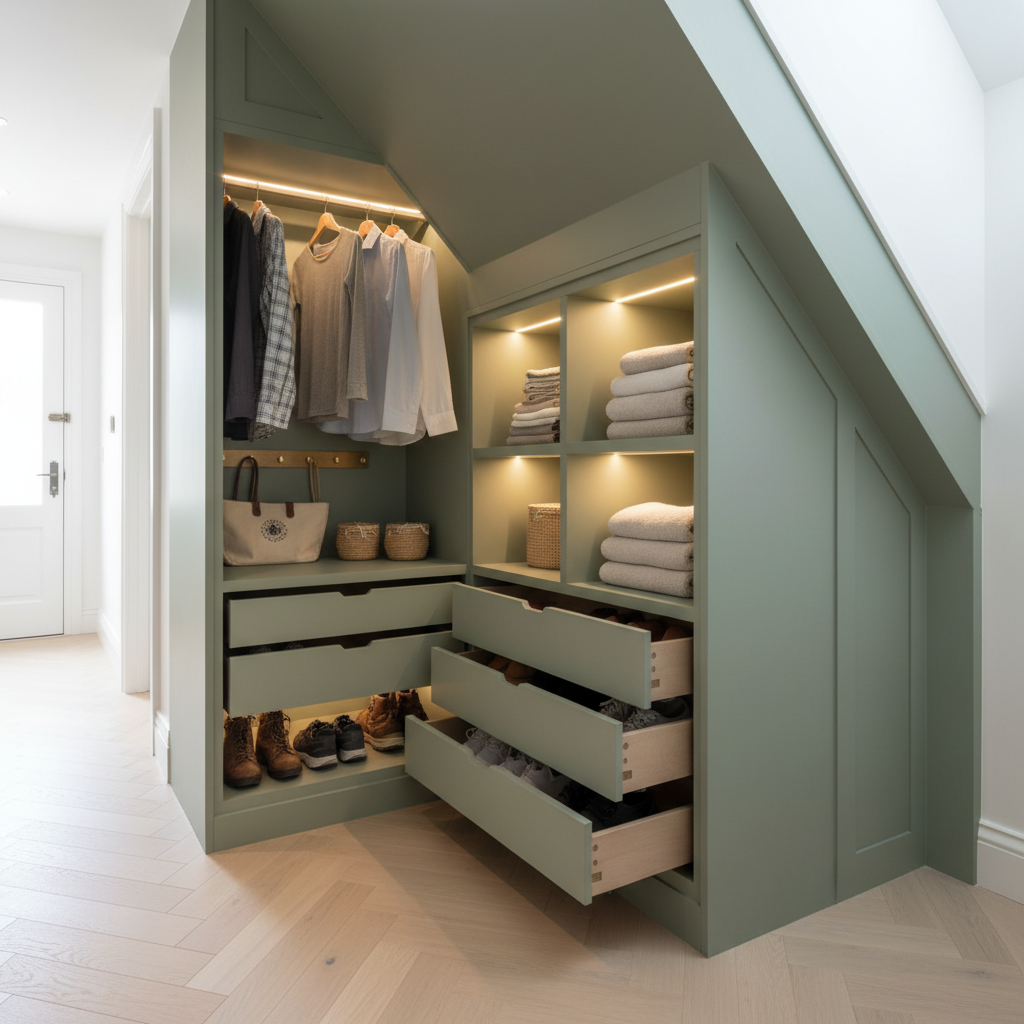
Luxury Walk-In is white oak with an island, glass-front cabinets and lit shelf edges. Modern Minimal is handleless matte white behind full-height doors with almost nothing on show. Boutique Dressing Room is charcoal and brass with velvet, a chandelier and internally lit display cases. Small-Space Maximiser is floor-to-ceiling white units with double hanging, pull-out shoe and trouser rails. Rustic Farmhouse is reclaimed wood, iron pipe rails and rattan baskets. Custom Joinery builds sage green cabinetry around a sloped ceiling or an odd corner. Different materials, different storage logic, different budgets.
Test Storage Decisions Before Paying for Them
Closet regret is almost always structural rather than aesthetic: too much long hanging and nowhere for shoes, drawers too shallow, a rail at a height that wastes the top thirty centimetres. Those choices are cheap to test as an image and expensive to test as joinery. Run the same space with double hanging, then with a drawer bank, then with the shoe wall you keep arguing about, and look at what each one actually costs you in the rest of the room. Fitters will happily build the wrong layout beautifully.
Something Concrete to Quote Against
A fitted wardrobe conversation usually starts with two people describing different things in the same words. Handing over a render of your own space collapses that: the designer can see the rail configuration, the finish, the hardware and the lighting you have in mind and tell you straight away what is realistic and what it costs. Renters and homeowners use the same images to brief a carpenter for a one-off build, and it works just as well for talking a partner into or out of an idea.
Awkward Spaces Are the Best Use Case
Under the stairs, into an eaves slope, the strange half-metre beside a chimney breast — the spaces hardest to imagine finished are exactly the ones nobody photographs for inspiration boards. The Custom Joinery preset is built for them: it asks for cabinetry that follows the existing angles and fills the awkward corners rather than pretending the room is a rectangle. Seeing dead space rendered as usable storage is often what makes people finally commit to building it.
Free to Start, $9.98 to Go Further
You can redesign your closet free without a credit card, which covers the case most people have — one space, a few styles, a decision to make. Paid plans start at $9.98 for the point where you are working through a whole house, iterating on layouts with a client, or producing options as an interior designer or fitted-wardrobe salesperson. Output reaches 4K with no watermark and is cleared for commercial use, so renders can go straight into a proposal.
Frequently Asked Questions
Common questions about using an AI closet design generator
See Your Closet Finished
Upload one photo, pick a style, and get a photorealistic redesign of your own space at up to 4K — luxury walk-in, modern minimal, boutique dressing room, small-space maximiser, rustic farmhouse or custom joinery. Powered by Nano Banana Pro. Free to start, plans from $9.98.
Your Space, Six Ways: the AI Closet Design Generator
Closets are the part of a home people put off longest, and the reason is almost never the money. It is that the decision is impossible to picture. A quote arrives as a line drawing with dimensions on it, the showroom photos are of rooms twice the size of yours, and somewhere in between you are meant to work out whether white oak or matte white is right for a two-metre alcove you have never seen finished. An AI closet design generator removes that gap by showing you the answer in your own room instead of somebody else's.
What makes it work is that a closet is unusually well suited to image generation. The geometry is simple and mostly rectangular, the camera position is always the same — straight in from the doorway — and the thing being decided is exactly what an image is good at conveying: finish, proportion, storage layout and light. It is not deciding load-bearing walls, hinge hardware or how a drawer runner behaves after five years. Used for the part it is genuinely good at, it settles the questions that otherwise stall a project for months.
Six presets cover very different problems and budgets. Luxury Walk-In fits white oak cabinetry with an island, glass-front cabinets and warm LED strips along every shelf edge. Modern Minimal is handleless matte white joinery with almost everything hidden. Boutique Dressing Room goes charcoal and brass with velvet, sconces and internally lit display cases. Small-Space Maximiser fills a standard reach-in with floor-to-ceiling units, double hanging rails and pull-out shoe and trouser racks. Rustic Farmhouse uses reclaimed timber shelving, black iron pipe rails and rattan baskets. Custom Joinery builds sage green cabinetry around sloped ceilings, chimney breasts and the dead space under a staircase.
Getting a Usable Render, and What This Tool Will Not Do
Almost every disappointing result traces back to the photo. Empty the space, turn the lights on, shoot landscape from the doorway, and get the floor, the back wall and the ceiling line in one frame. Then use the description box for the requirements only you know — double hanging instead of long hanging, a dedicated shoe wall, black hardware to match the door handles, one open section for a laundry basket. If you are redesigning the room around the closet as well, the AI bedroom design generator handles the bedroom itself, the AI interior design generator covers whole-home styling, and the AI floor plan generator is the right tool when you are moving walls rather than filling them.
Three limits are worth stating plainly. First, nothing here is measured: the render preserves the visible proportions of your photograph but carries no real dimensions, no cabinet sizes and no construction detail, so every layout needs checking with a tape measure before anyone builds. Second, it is a visualisation and not a technical drawing — a joiner cannot cut from it. Third, expect to iterate, particularly on small hardware, hinge detail and anything reflective; every preset asks for no text or lettering because labels and signage render unreliably.
Within those limits the images are yours. Output reaches 4K with no watermark and is cleared for commercial use, which matters for interior designers building proposals, fitted-wardrobe salespeople showing three options in a first meeting, home organisers pitching a reorganisation, and homeowners who simply want to stop guessing. If you would rather write the whole scene yourself with no preset at all, the text-to-image generator gives you a blank prompt box. It is free to start with no credit card and plans begin at $9.98. Take the photo, pick a style, and find out what your closet could actually look like.
Try the AI closet design generator free today. Upload one photo of your closet, pick one of six styles, and download a photorealistic redesign of your own space at up to 4K. No credit card required to start. Paid plans from $9.98.