
AI Treehouse Design Generator
Settle the design before anyone puts a bolt in the tree. This AI treehouse design generator turns a description into a finished treehouse photographed from the ground in about thirty seconds — classic clubhouse, A-frame, modern cube, reclaimed, hanging pod and two-level with a rope bridge. All six results are below exactly as they came back, including the pod hanging from ropes that never touch it.
Design a Treehouse FreeTry the AI Treehouse Design Generator — Free
Pick a style, then use the box for what is specific to your build — the tree you actually have, the height you are comfortable with, the cladding you can get locally. Each preset already carries the structure, the hardware, the camera angle and the no-lettering list, all tightened after reviewing what came back the first time — especially the height, which is where every one of them drifted.
AI Treehouse Design Generator
Choose a style, name your tree, cladding, roof and way up, and get a photorealistic treehouse built in a real tree. Up to 4K.
Six Results From This AI Treehouse Design Generator, Shown Exactly As They Came Back
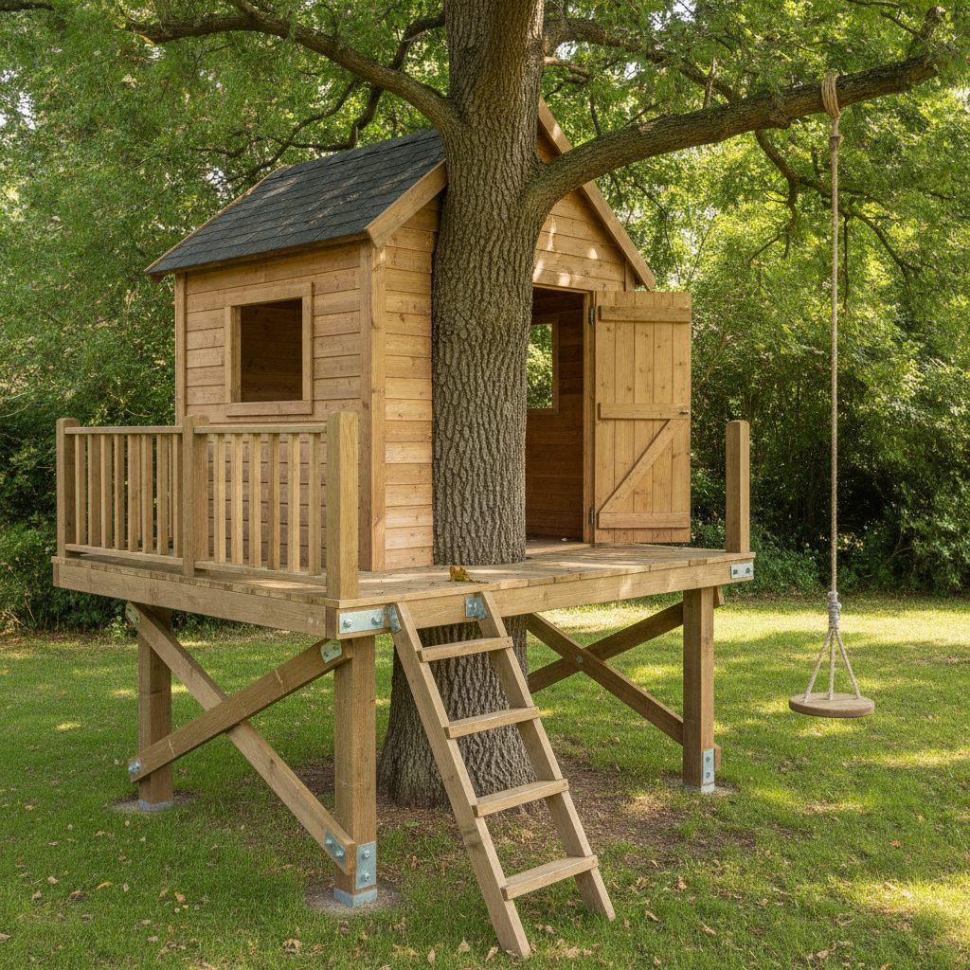
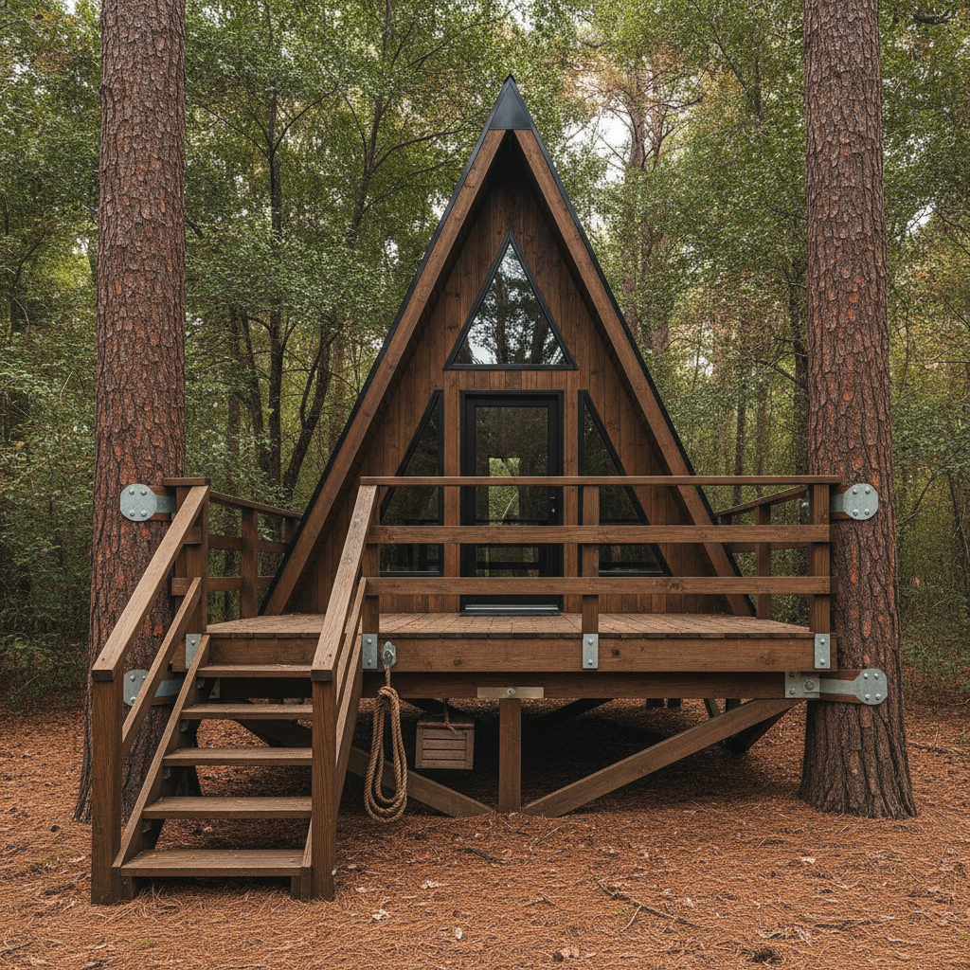
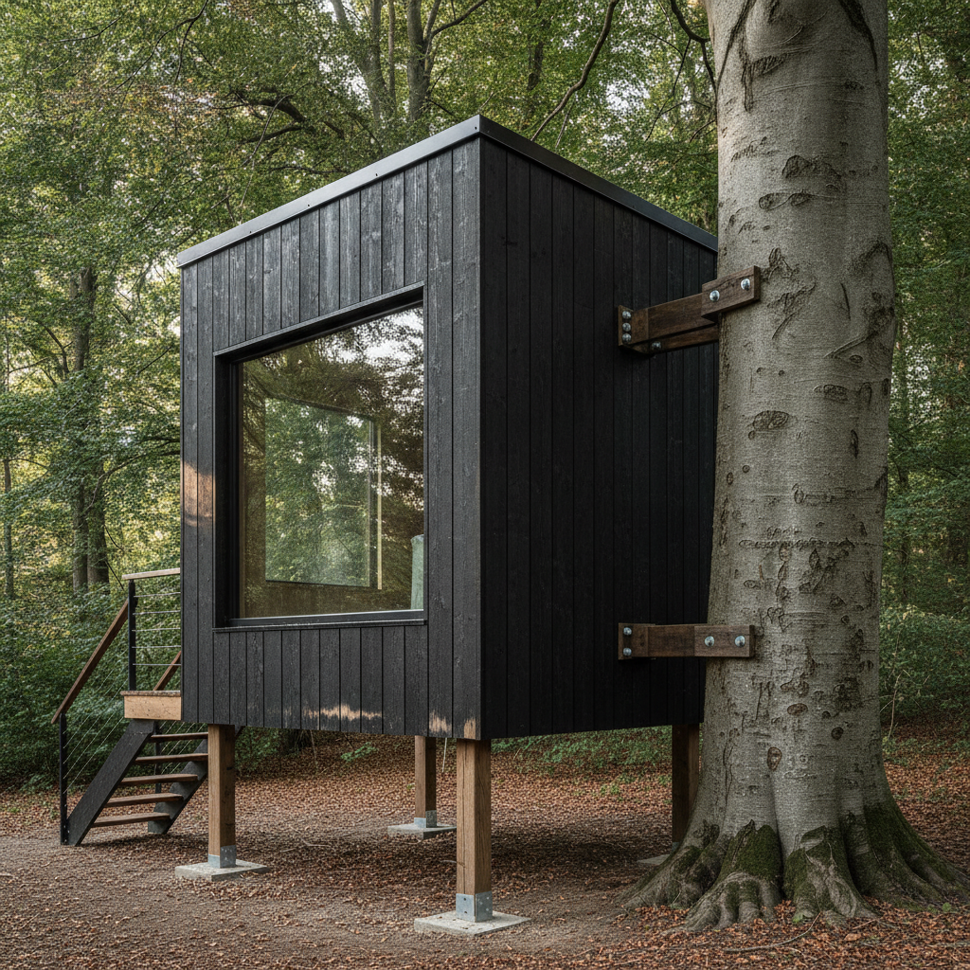
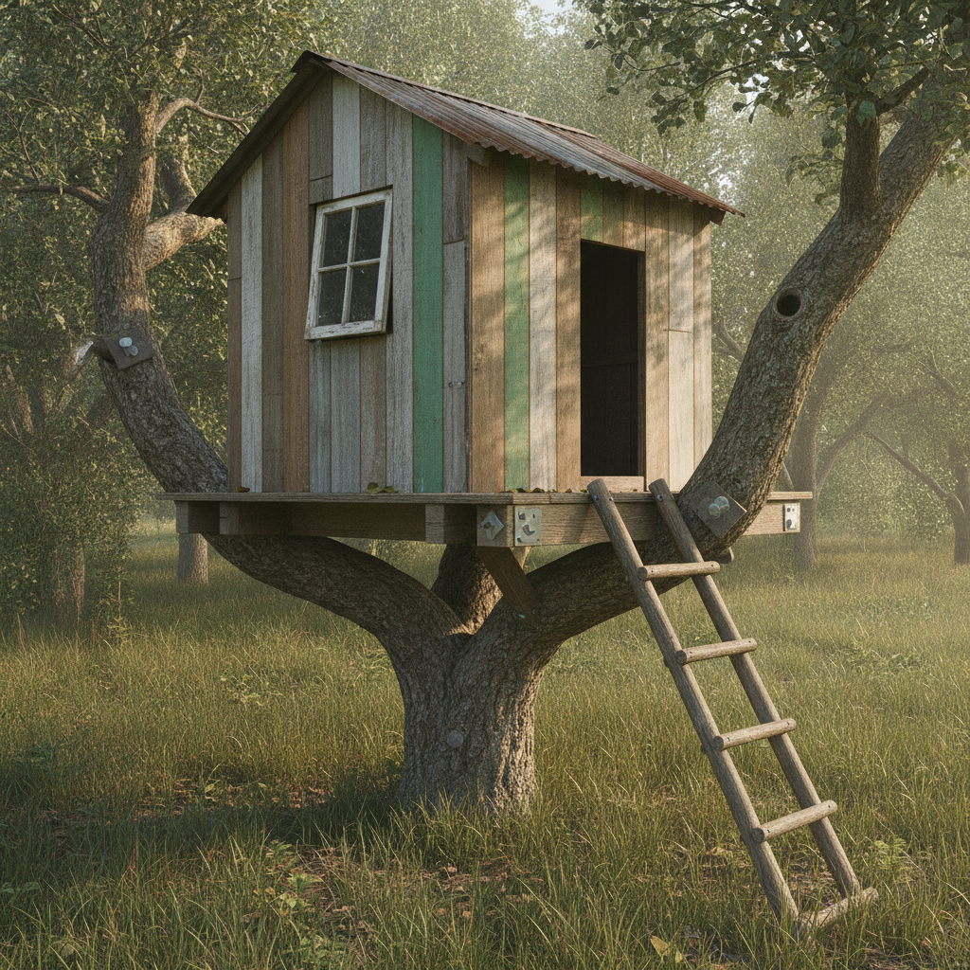
Nothing below has been retouched, recropped or regenerated to flatter the tool. The carpentry is the solved half: real grain and knots in the timber, galvanised bolts and steel plates at the joints, rust along the iron, burnt grain standing up out of charred cladding, leaf litter on the ground. What drifts is everything structural — how high the floor sits, whether there is a door at all, and whether the parts are connected in a way that would carry weight. Read the note under each one. Every preset above has since been rewritten to close the specific gap its image exposed.
What This AI Treehouse Design Generator Gets Right, and What It Gets Wrong
A treehouse is two problems in one photograph: a small timber building, and the fact that it is fifteen feet off the ground in something alive. The building is solved — cladding, roofs and hardware come back convincing every time. Everything to do with height and load is where all six failures live.
Every treehouse came back too low
Six prompts asked for floors between two and a half and four metres up. Six images came back at roughly waist to head height, four of them on short posts of their own with the tree standing politely alongside. Metres mean nothing to a model that does not measure. What works is a reference already in the frame: the underside of the floor above a standing adult, the ground-to-floor distance at least twice the door height, and a ladder with at least twelve counted rungs.
Materials and hardware are genuinely good
The usual failure on a subject like this is timber drawn as soft hanging strips and rope drawn as ribbon. It did not happen once. Six out of six have rigid flat planks with real cut ends, bolts and washers where bolts go, steel plates sized for the beams they hold, rust along the lower edge of the corrugated iron, and charred cladding whose grain stands up as real burnt ridges rather than flat black paint.
Load paths are decorative
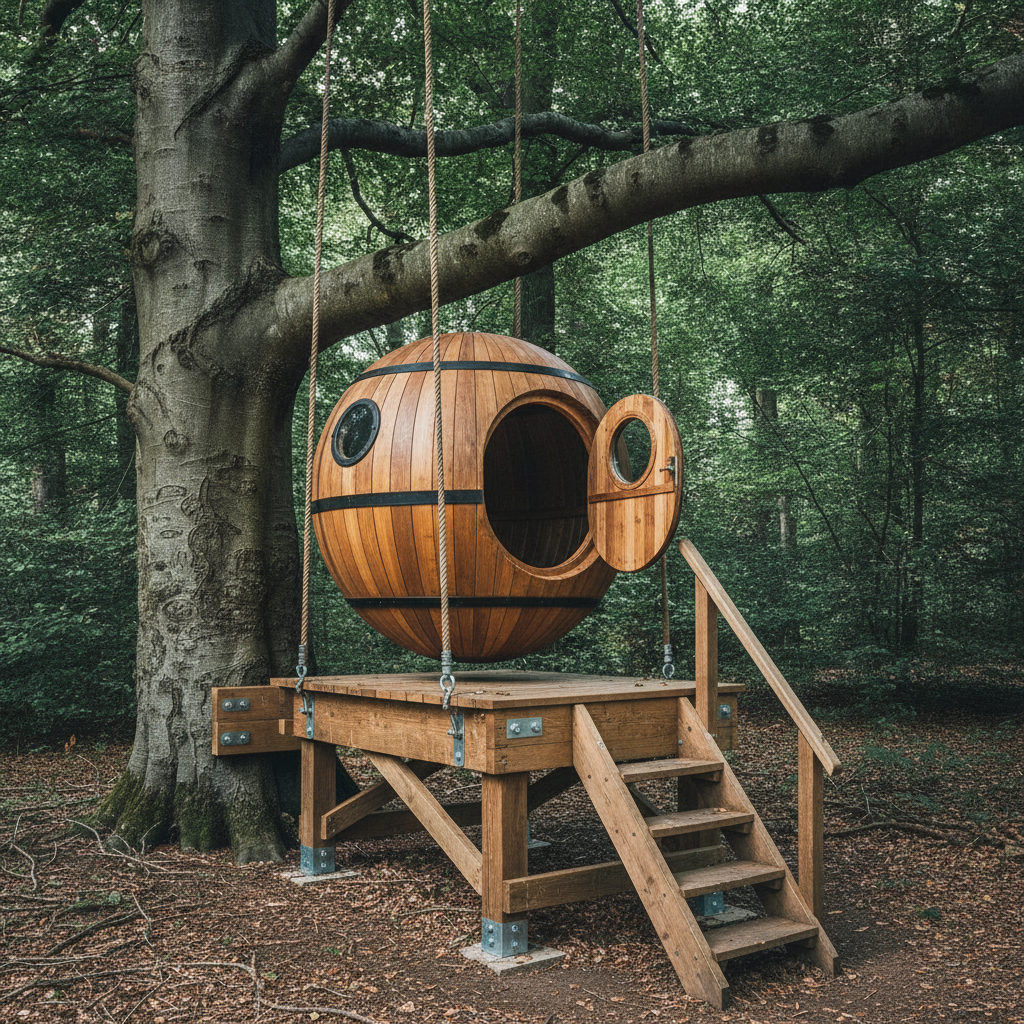
The pod hangs from five ropes, none of which touch it — they run past the sphere to rings on the deck below, which is already standing on posts. The modern cube reaches two beams towards the beech and stops at the bark with no fixing. Parts arrive correct and their relationships do not, because the model draws things rather than how things hold each other up.
Missing connections nobody notices at a glance
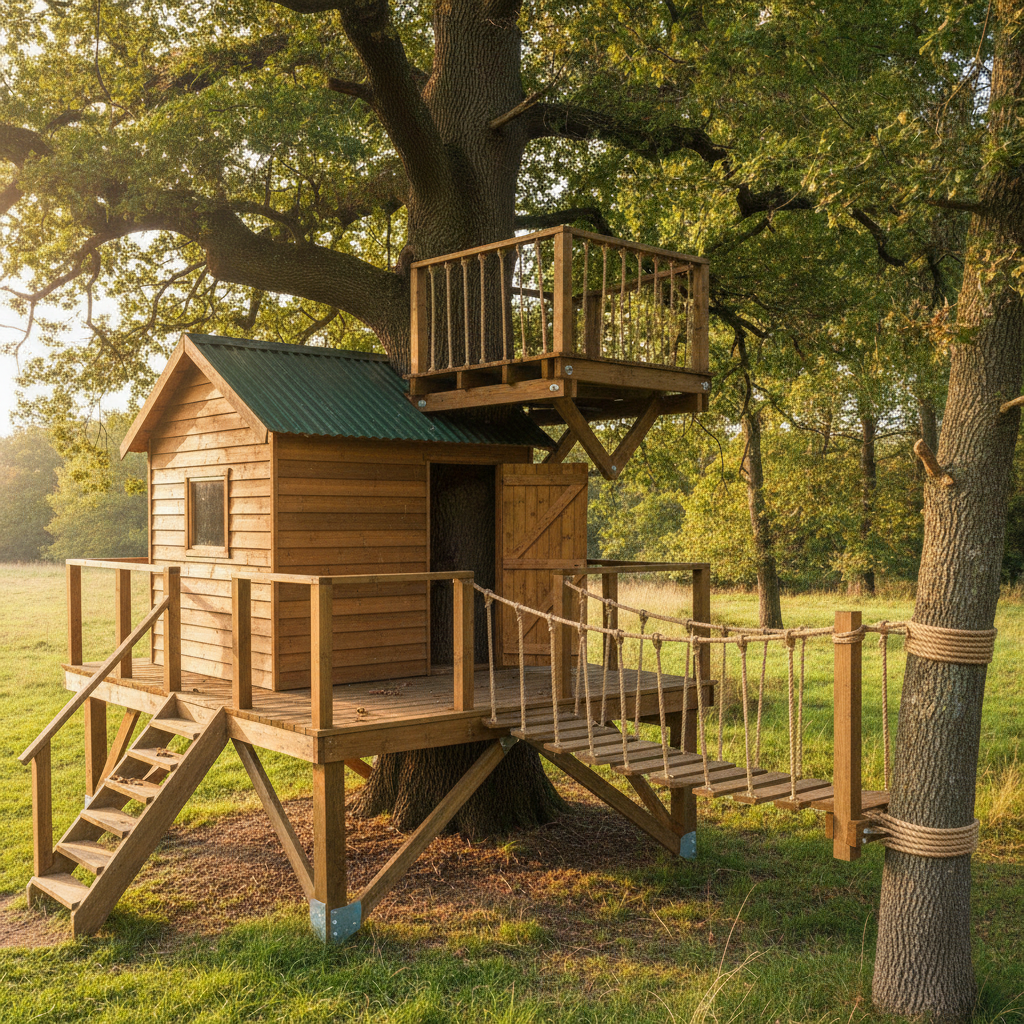
The modern cube has no door on any wall, so its staircase climbs to blank cladding. The two-level build has no ladder to the upper lookout, making the second level unreachable. Both images look completely convincing until you try to trace a route into them. Name every connection as something touching something else and then check each one in the result.
The camera ignores composition instructions
All six prompts asked for a three-quarter view from off to one side. Five delivered. The A-frame came back as a dead symmetrical elevation, front-on and flat, because a symmetrical building pulls the camera square to it. Saying which corner should be nearest the camera, and that this is not a straight-on elevation, is worth more than saying three-quarter view.
Still air turns a photo into a render
The same no-render instruction ran in all six prompts. It held in the garden, the pine forest, the beech wood, the meadow and the hanging pod, and failed in the hazy, windless orchard, because soft even light with nothing moving and nothing dropped is exactly what a 3D visualisation looks like. Hard side light, windfall fruit and an overturned bucket bring the photograph back.
How It Works
Pick the style
Six presets: a cedar clubhouse around an oak trunk, a dark A-frame slung between two pines, a charred-timber modern cube beside a beech, a patchwork hideout in the fork of an apple tree, a spherical pod hanging on rope, and a two-level build with a lookout and a rope bridge. Each already carries the structure, the hardware, the camera angle and the no-lettering list.
Add your tree and your build
Put the specifics in the box: the species and shape of the tree you actually have, how high you want the floor, the cladding you can buy, a bigger deck, a hatch instead of a door. Describe materials physically rather than naming a style, anchor every opening and connection to a named part, and use counted rungs rather than metres when you want height.
Check it, then download
About thirty seconds later you have a finished treehouse photographed from the ground. Before you judge the look, check three things: is the floor actually above head height, is there a door and does the way up reach it, and is anything that should carry weight actually attached. That is where these go wrong, not in the carpentry. Then download at full size, up to 4K.
Writing a Prompt That Produces a Buildable Treehouse Design
Four habits that separate a design you can hand to a builder from one you regenerate, all learned from the six results in the gallery above.
Buy height with counted rungs
Four metres produced one metre, every time, in every style. The model has no ruler, but it can count and it can compare. A ladder with at least twelve rungs, a floor above the head of a standing adult, a climb at least twice the height of the door — three things it can check against objects already in the picture, which is the only kind of measurement it can honour.
Say what holds what up
Three ropes from a branch produced five ropes that hold nothing. Say the lower end of each rope is knotted through a ring bolted into the shell itself, that no rope continues past the pod and none reaches the ground. Weight-bearing is never inferred from a parts list — it has to be described as geometry, end by end.
Make sure there is a way in
One cabin came back with no door anywhere and one lookout with no ladder to it. A door is easy to forget because you assume it; the model assumes nothing. Name the wall the door is in, say the top of the stair arrives directly in front of it, and for a second level say the ladder stands on the lower deck and reaches a gap in the handrail above.
Rule out what should not be there
Negative instructions are the strongest tool here. No lettering on the door, the trunk or a crate held across all six images without a single stray letter. Nothing hangs beneath the deck is what stops a rope and a packing crate appearing under an A-frame. Spend a line ruling out the thing the design is defined by not having.
Who Uses an AI Treehouse Design Generator
Parents planning a garden build
See what a treehouse actually looks like in a normal back garden before buying timber or a flat-pack kit. The clubhouse and the reclaimed hideout are the two most achievable first builds here, and both show honestly how much of the garden the structure and its ladder really take up.
DIY builders working a weekend at a time
Try four cladding and roof combinations before cutting anything, and settle whether the deck goes on the garden side or the field side. The image is not a plan, but it is a much faster way to reject three ideas than sketching them.
Glamping and holiday-let owners
Compare an A-frame, a charred cube and a hanging pod for the same patch of woodland before commissioning anything. Useful for deciding what to build and, later, for showing guests the shape of a stay that does not exist yet.
Treehouse builders and joiners
A style board of six builds in one visual language, generated in minutes, lets a customer point at a design rather than describe one. Handy for quoting and for settling what a client means by rustic before anyone drives up.
Landscape and garden designers
Show a client how a structure sits among real trees at the right scale, in the palette the rest of the garden already uses. Easier to approve than a plan drawing and far quicker than commissioning a render.
Kids, as the ones who actually decide
Generate the rope bridge version, the pod version and the lookout version and let the household vote. Thirty seconds an image makes it cheap to take a seven-year-old feature request seriously before discovering it costs a fortnight of weekends.
AI Treehouse Design Generator FAQ
Related Design Tools
AI Backyard Design
The garden the tree stands in. Work out where the lawn, the beds and the paths go before deciding which tree loses its lower branches.
AI Deck Design Generator
Decking, railings and stairs at ground level, for matching a treehouse platform to the deck the house already has.
AI Chicken Coop Design Generator
The other timber build at the bottom of the garden, with the same carpentry strengths and the same brief-drift to watch for.
See It Built Before You Drill the Tree
Six styles — classic clubhouse, A-frame cabin, modern cube, reclaimed hideout, hanging pod and two-level with a rope bridge — each photographed in a real tree in about thirty seconds, with your cladding and your build. Up to 4K. Free to start, from $2.99.
Design a Treehouse FreeAn AI Treehouse Design Generator for Parents, Builders and Anyone Eyeing Up a Big Tree
Treehouses get agreed in the worst possible way. A child asks for a treehouse, one parent pictures a cedar box on the oak with a rope swing, the other pictures a platform and a ladder and a weekend, and nobody finds out they disagreed until there is decking in the driveway and a drill against the bark. An AI treehouse design generator moves that conversation to the week before, where it is still free. You describe the tree, the cabin, the cladding, the roof, the deck and the way up, look at a finished treehouse photographed from the ground thirty seconds later, then look again with a lookout on top, or a bridge to the next tree, or boards you can actually buy. The bolts still have to go in and the limbs still have to be sound. The deciding does not.
The six presets cover the styles a real shortlist carries. A cedar clubhouse built around an oak trunk, the version most people picture when they say treehouse. A dark A-frame slung between two pines, for a site with no single tree big enough. A charred-timber modern cube, for a garden where a clubhouse would look wrong. A patchwork hideout in the fork of an old apple tree, which is how most first treehouses actually get built. A spherical pod hanging on rope, the one children ask for. And a two-level build with a lookout above and a rope bridge running off to a second tree, which is where the budget goes.
All six are shown above exactly as they came back, because the pattern in them is worth more than a feature list. The carpentry is the solved half: real grain and knots in the timber, galvanised bolts, washers and steel plates at the joints, rust along the lower edge of the corrugated iron, charred cladding whose burnt grain stands up in the raking light, rope that is taut where it carries and hangs in a real heavy curve where it does not, and not one stray letter across six images despite a treehouse being covered in the sort of surfaces that normally attract club signs and carved initials. What failed was the structure. Every floor came back at play height, most of them on posts of their own rather than carried by the tree. One cabin has no door on any wall. One lookout has no ladder to it. The pod hangs from five ropes that are tied to the deck below instead of to the pod. And the one still, hazy scene came back as a CG visualisation, in spite of the instruction that ruled renders out.
The working rules follow directly. Buy height with counted rungs and with the head of a standing adult, because the model compares objects and does not measure. Say what holds what up, end by end, because a parts list never becomes a load path on its own. Name the wall the door is in and say where the stair arrives, since a way in is the easiest thing to assume and the easiest thing for the model to omit. Say which corner faces the camera rather than asking for a three-quarter view. Dirty the scene with hard light, windfall fruit and an overturned bucket so a quiet subject still reads as a photograph. And rule out by name whatever the design is defined by not having. Inside those limits this is a genuinely good trade for anyone about to build in a tree — the design gets settled, the household gets to point at a picture, and the timber gets bought once.