
AI Deck Design Generator
A deck is the one outdoor project where everything you look at is the cheap half. Boards, railing and stain are what people argue about; joists, beams, footings and the ledger bolted to the house are what decides whether it stands, what it costs and whether it passes inspection. This AI deck design generator settles the visible half in about twenty seconds, and it is straight with you about the half that no photograph of a finished deck has ever shown.
Start Designing FreeTry the AI Deck Design Generator — Free
Choose the board and the railing together, because they are the two things a visitor actually sees and they carry most of the budget between them. Four presets photograph a finished deck, one strips the boards off and shows the joists, beams, posts and ledger that hold it up, and the sixth draws the whole thing flat as an elevation. Every preset keeps text, logos and people out of the frame.
AI Deck Design Generator
Pick a deck build, describe the boards, railing and setting, and get deck concepts at up to 4K
Decks Designed With This AI Deck Design Generator
These came out of the presets above with nothing retouched, and the captions say what each one gets right and what it quietly invents. Read them as a set and one pattern repeats: surfaces are superb every time, and anything countable or structural is approximate. Follow a joist to where it lands, count the balusters, and find the bottom of the stairs.
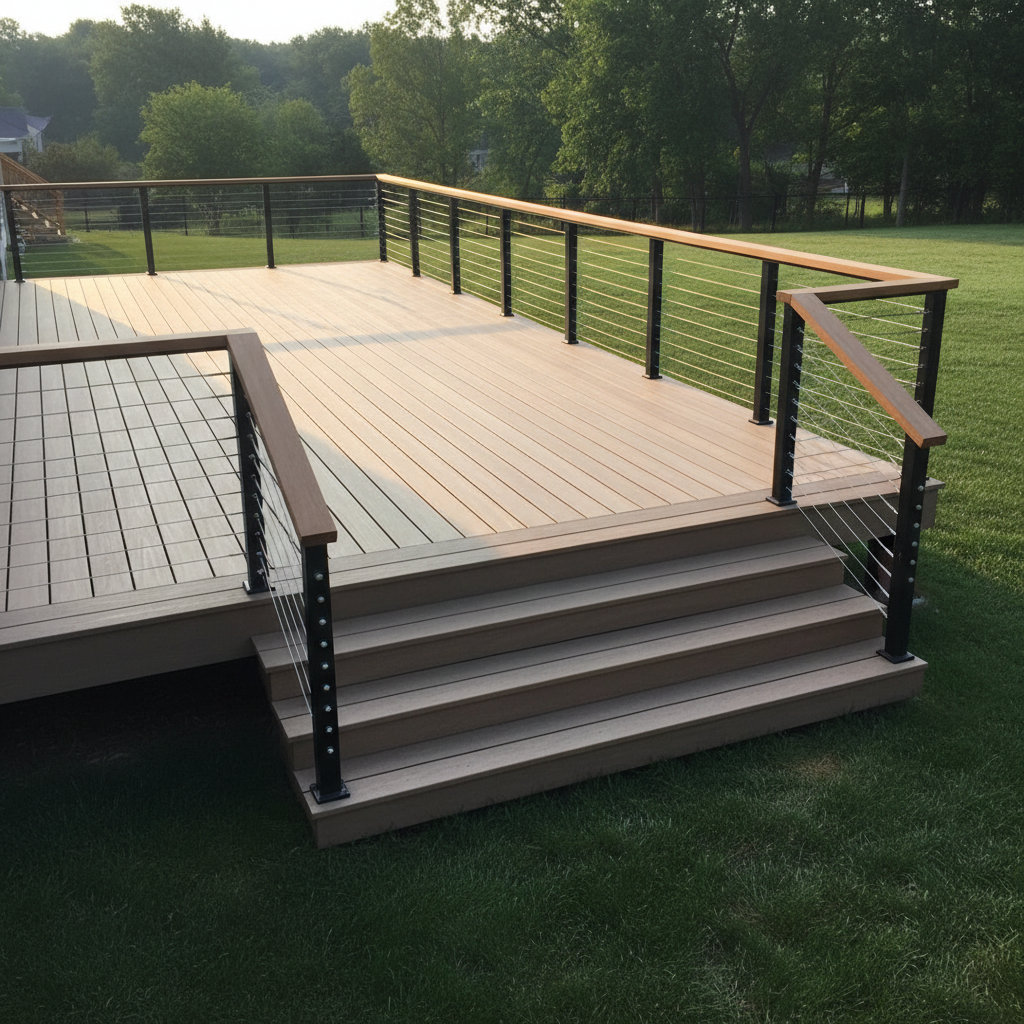
AI deck design generator result: a low composite deck with stainless cable railing and a wide stair down to a mown lawn in late evening light. The cable infill is the convincing part, tensioned cleanly through slim black posts under a broad timber top rail, and the grass and treeline behind it are photographic. Almost nothing else survives a second look. Five steps were asked for and three arrived. The boards were specified as one continuous run in a single direction, and the floor arrives split into two fields meeting on a diagonal seam, with one stray grey board left in the middle of a warm tan surface that was supposed to be warm grey throughout. The top rail on the right runs down beside the stair and stops square in mid air instead of returning to a post, and the near stair guard fans its cables into a cross rather than holding them horizontal.
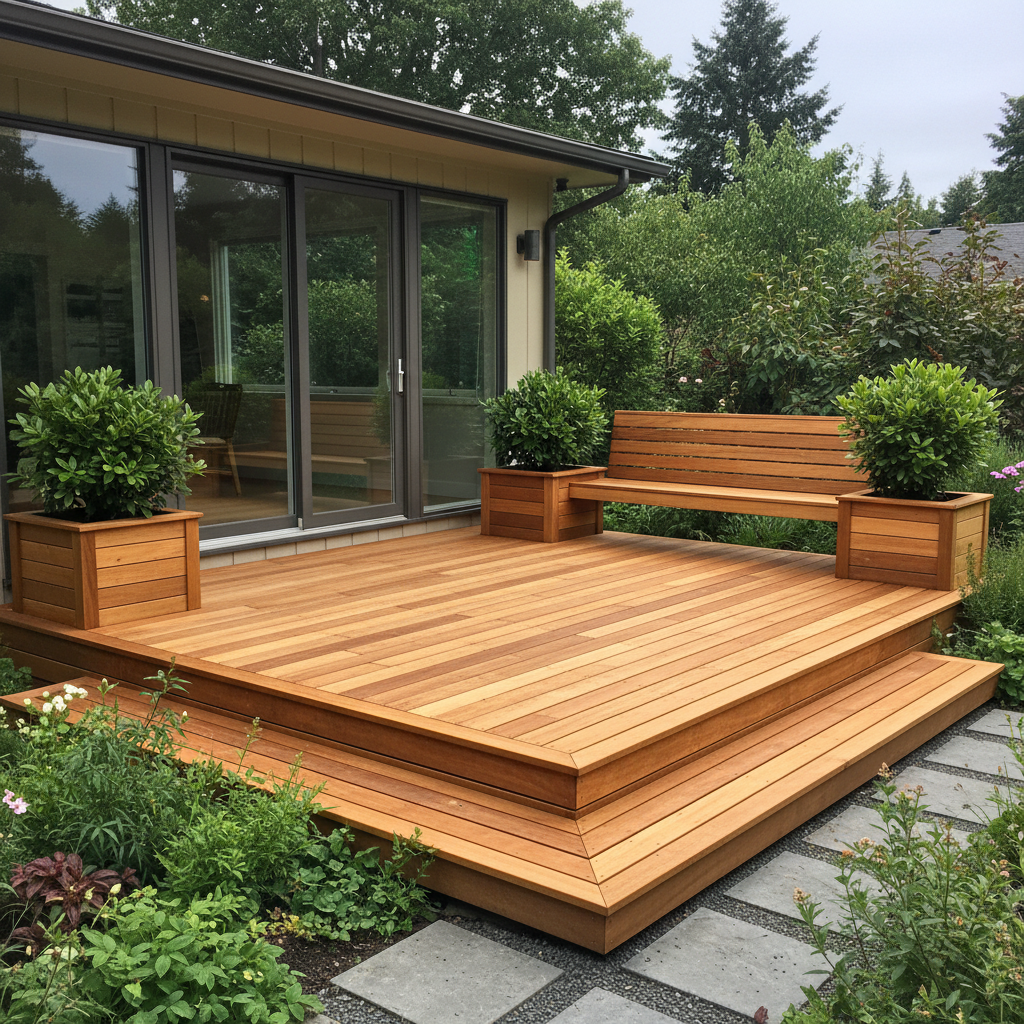
AI deck design generator result: an oiled cedar deck outside a set of grey sliding doors, with a slatted built-in bench, three square planters and a broad step wrapping around two sides down to a paved path. The cedar is excellent, with honest straight grain, consistent board widths and a step nosing that reads as a genuinely machined edge. The brief was two usable levels with three broad steps between them, and the model flattened that into one platform with a single wrapping step, which is the commonest way a change of level quietly disappears from a render. The bench is the other invention: the seat spans from planter to planter with no leg and no bracket anywhere under the middle of it, the slatted back covers only part of its length, and the right hand planter overhangs the deck edge into the planting. The deck also meets the house siding directly, with no flashing and nothing where a ledger would be.
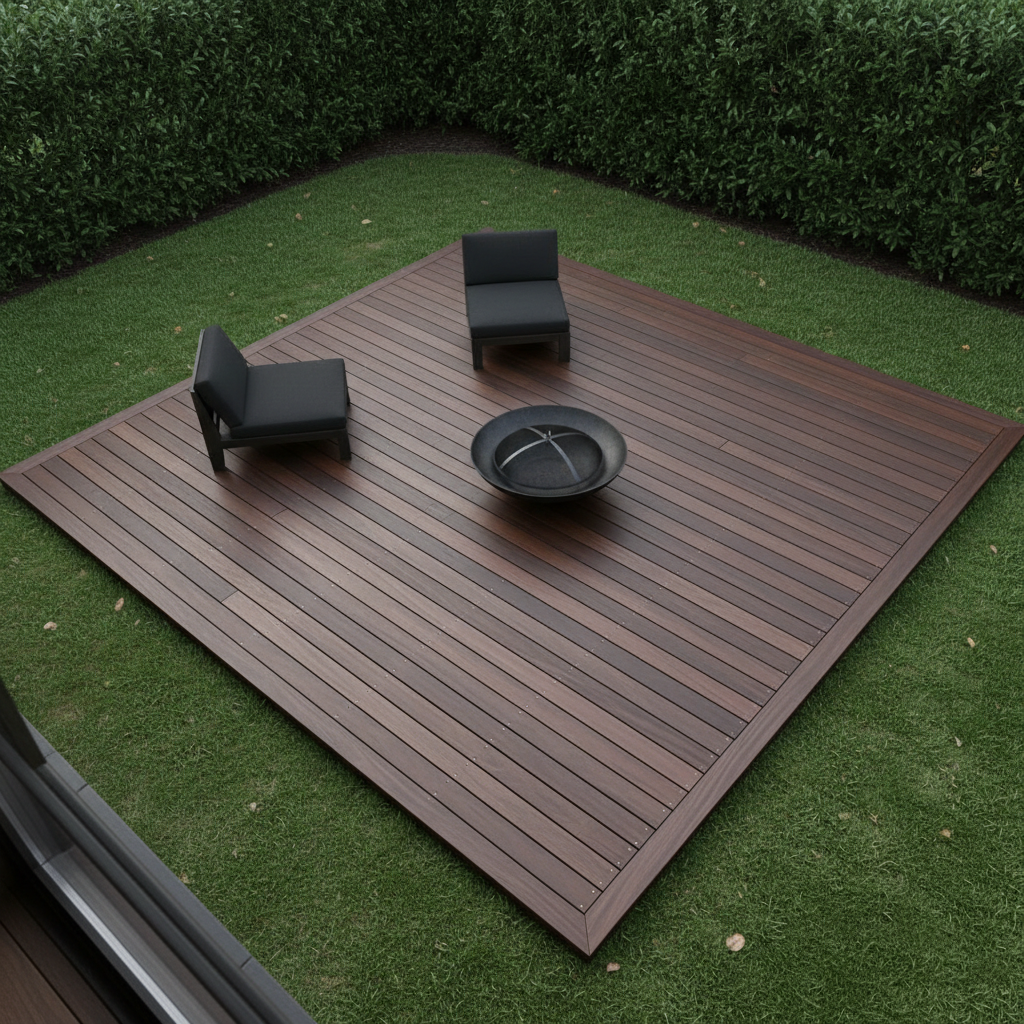
AI deck design generator result: a low ipe hardwood platform with a mitred picture frame border, a black steel fire bowl and two chairs, set into a lawn inside a clipped hedge. This is the strongest image in the set. The border runs the full perimeter, the corners are properly mitred, the field boards all run one way, the gaps are even, and there is not one visible screw head anywhere, which is exactly what a hidden fastener system is bought for. What it will not show you is that a deck is a structure. The platform sits straight on the grass with no frame, no gravel, no ground clearance and no air gap beneath it, which is how a hardwood deck rots in five years. The butt joints in the field fall at random rather than landing on a joist line, and the low lounge chairs that were asked for came back as small armless seats.
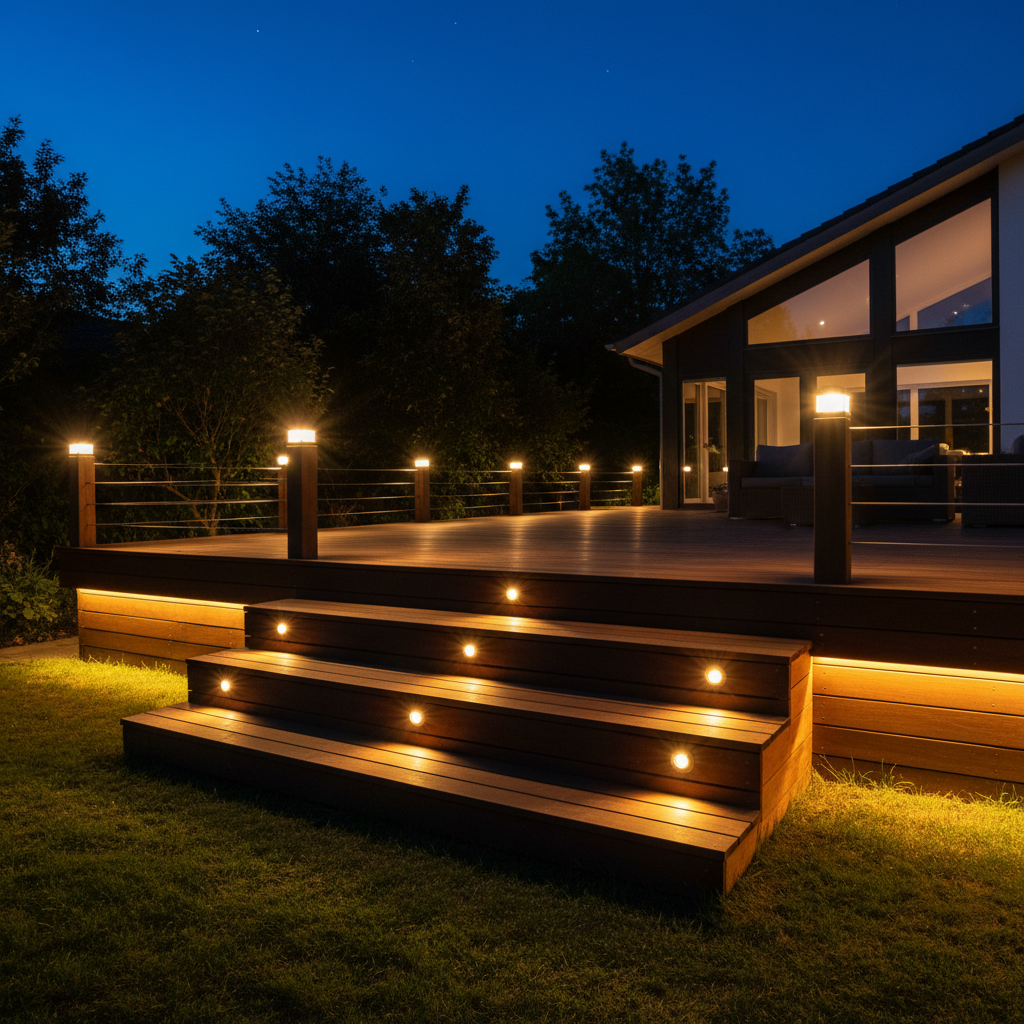
AI deck design generator result: a timber deck at dusk lit entirely by its own fixtures, with glowing post caps, lit steps and a warm strip washing the fascia and the grass beyond it. Put the light source in charge of the whole frame and the model gets the physics right: the falloff into the trees is correct, the grass at the foot of the steps takes real spill, the boards pick up warm reflections along their length, and the deep blue sky is exactly right for the hour. The design detail is wrong in a way that matters. The step lights were specified in the risers and arrived recessed into the middle of the treads, where a real fixture sits underfoot and glares straight up at anyone using the stair. Their spacing changes from step to step, the post caps along the railing sit at uneven centres, and the guard stops dead at the left hand post without returning to anything.
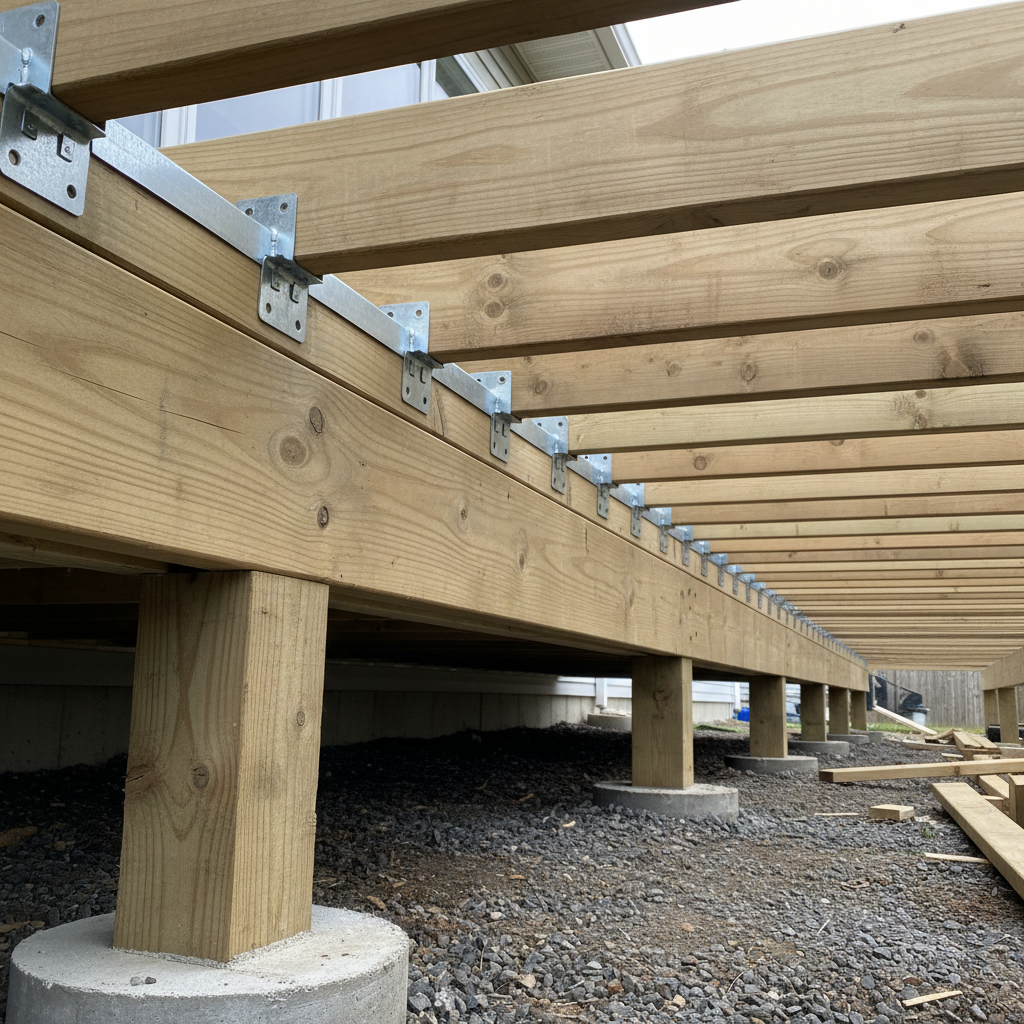
AI deck design generator result: the bare pressure treated frame of a raised deck seen from underneath, with joists running away from the camera, posts on round concrete piers and gravel below. Half of this is the most useful picture on the page, because almost no design tool will show you a deck with the boards off. The other half is worth arguing with. The joists both sit on top of the beam and hang from brackets fixed beside them, which is two different ways of carrying the same load applied at once. The beam is a single member where a doubled one was asked for. The posts land straight on the concrete with no standoff base, so end grain sits in whatever water the pier collects. Post spacing wanders, there is no blocking anywhere between the joists, and the ledger and flashing at the house wall, which is the connection that actually fails, is missing from the frame entirely.
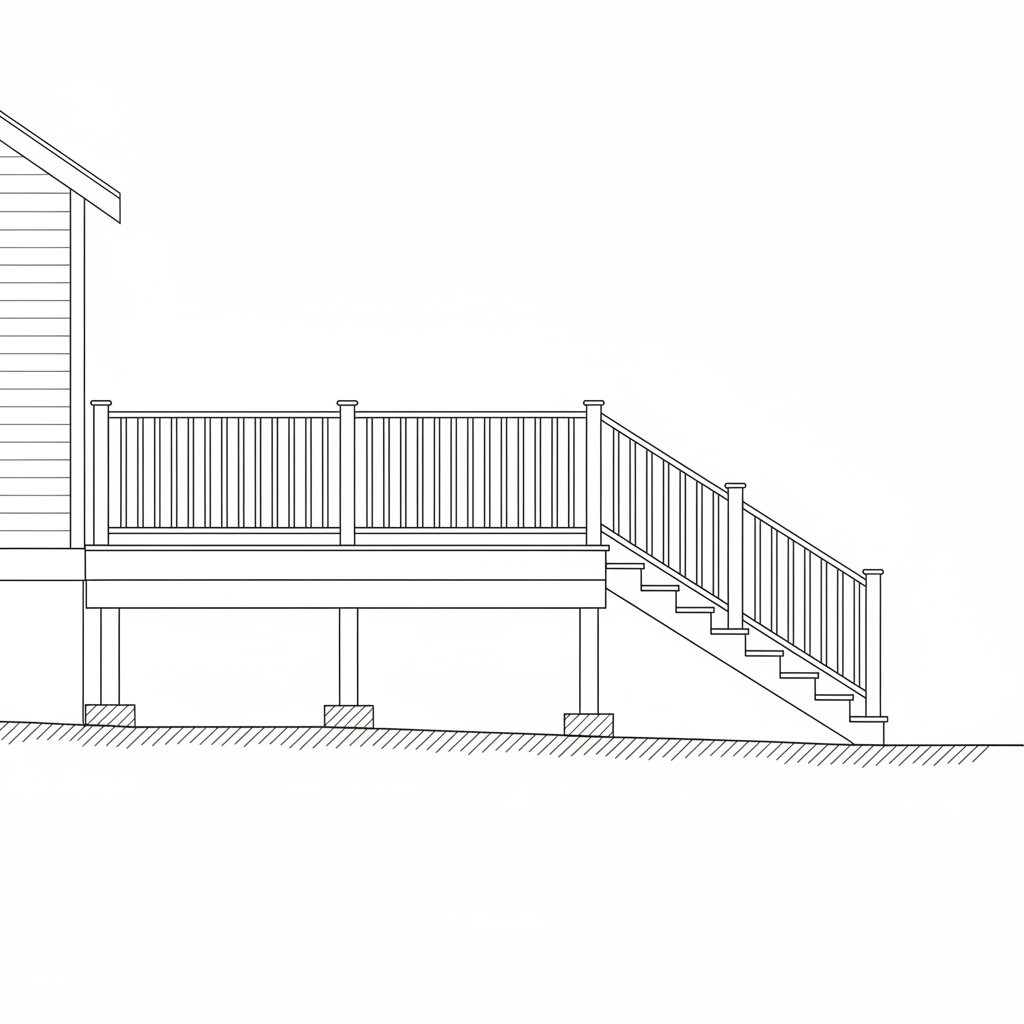
AI deck design generator result: a flat line elevation of a raised deck against a house wall, with a baluster guard, a fascia band, three posts beneath and a stair descending to a hatched ground line. It is clean, square and completely free of text, which makes it the most useful of the six to put in front of a builder, and it is also the clearest picture of what these renders leave out. The footings are drawn as small pads resting on top of the ground line, where the real thing goes below the local frost depth, so the most expensive part of the job is drawn as the smallest. No beam appears under the deck, so the posts run straight up into the fascia and the structure is left ambiguous. There is no ledger at the wall, no joists indicated, and not one dimension anywhere on it, which is the honest limit of the whole exercise.
How the AI Deck Design Generator Works
Pick the board, then the railing
Pressure treated softwood, grey composite or dark tropical hardwood, and then cable, glass, painted balusters or nothing at all. Those two choices carry most of the budget and almost all of the character, and they are the pair everybody in the household has an opinion about. Say them in the prompt in that order.
Say how high and how many levels
Ground level, one raised platform or two levels with a step between them. Height above the grade below is the single fact that decides whether you need guards and stairs at all, and levels are the difference between one simple frame and a build with two beams, two sets of posts and a change in direction.
Take the framing question to a builder
Concepts arrive in about twenty seconds at up to 4K. The render settles the look; you measure what it cannot hold — the footprint, the height to the door threshold, the distance the joists have to span and where the house wall is — and a builder sizes joists, beams and footings from those numbers.
What a Deck Render Settles, and What It Gets Wrong
Six things decide whether a deck design becomes a deck, and an image carries roughly two of them. The awkward part is that the four it drops are the four an inspector looks at.
The floor is the cheap half
Roughly half the cost of a deck is under it: joists, beams, posts, hangers, hardware and concrete. A render photographs the other half. That is why two decks that look identical in a picture can be a long way apart on price, and why swapping to a premium board changes the quotation far less than raising the deck four feet off the ground does.
Nothing countable comes out right
Deck boards, joists, balusters and stair treads are repeated elements, and repeated elements are exactly what image models approximate. Expect spacing that drifts across the frame, a baluster gap that would fail the four inch sphere in one bay and pass in the next, and a stair whose riser heights are not equal. Look along a run of boards rather than at it.
Guards go missing on open edges
A walking surface more than thirty inches above the grade below needs a guard in most of the United States, and renders will happily leave a raised platform completely open because it photographs better. If you are choosing between two images and one has no railing, you are not comparing two designs, you are comparing a design against something that cannot be built.
The connection to the house gets invented
Ask for a ledger bolted to the wall and a model will often grow an extra row of posts in front of the house instead, turning an attached deck into a freestanding one parked against a building. The real detail is a bolt pattern and a piece of flashing, it is the joint that causes most deck collapses, and it is far too small and too boring for a render to bother with.
Stairs stop before they land
A generated flight regularly ends in mid air, or reaches the grass without a landing, or carries a handrail that overshoots the bottom step and returns to nothing. Stringers also need something to sit on at the bottom. Follow the stair down to where it meets the ground in every render you like, because that is where the picture usually stops being a building.
What is underground is the expensive part
Footings go below the local frost depth, sized for the load coming down each post, and in a lot of jurisdictions they get inspected before anything is built on them. A photograph cannot show them, and even the framing preset here draws them shallower and neater than the real hole. Treat the footing schedule as the first thing a builder will price and the last thing a render knows.
Deck Design in Numbers
The boards are the enjoyable decision and the arithmetic is the one that decides whether the deck gets signed off. These are the working figures a deck builder applies without stopping to think. Check your local code and your board supplier, and treat these as the shape of the problem rather than the rule.
Load, joists and span
Residential decks are designed in the United States for forty pounds per square foot of live load plus ten of dead load. Joists usually sit sixteen inches on centre, dropping to twelve where boards run diagonally or where a composite asks for it, and how far a joist can span before it needs a beam depends on its species, grade and depth. A bouncy deck is nearly always an under-framed one.
Guards, gaps and stairs
A guard is required above roughly thirty inches of drop, at least thirty six inches tall on a house deck, with openings that will not pass a four inch sphere. Stairs run to about a seven and three quarter inch maximum rise and a ten inch minimum tread, every riser matching its neighbours closely, with a graspable handrail around thirty four to thirty eight inches above the nosings.
Boards, gapping and movement
Boards are laid with a gap of roughly an eighth to a quarter of an inch so water drains and debris does not pack the joint. Timber shrinks across its width as it dries, composite moves along its length with temperature, and both want their own gapping rule at the ends. Dense hardwood such as ipe needs pre-drilling for every fixing, which is a real part of the labour cost.
The ledger and the ground
A ledger is through-bolted or lag screwed to the rim joist in a staggered pattern and flashed so water sheds outward; it is never nailed. Footings go below the local frost depth, which ranges from almost nothing on a mild coast to several feet inland. Leave clearance and airflow under a low deck, because a frame that cannot dry out is a frame with a short life.
Why Use This AI Deck Design Generator
Six builds, not six stains
A composite deck with cable railing, a two level cedar deck with built-in seating, a low ipe platform with a mitred border, a deck lit only by its own riser lights, the bare framing and a flat elevation differ in cost, trade and permit status. Switching preset changes what the thing is rather than what colour it is.
The framing preset is the unusual one
Almost no design tool will show you a deck with its boards off. Putting joists, beams, posts, hangers and a flashed ledger on screen turns the invisible half of the project into something a household can actually discuss with a builder instead of nodding at.
An elevation view built in
One preset draws the deck flat and square as line work rather than photographing it in a garden, which is far closer to how the idea reaches a builder, and a standing reminder that the other five are lit interpretations rather than drawings.
Honest about what it cannot know
This page says plainly which parts of a deck render are decoration: the countable elements, the guard that should be there, the connection back to the house and everything below the ground line. That is more use than a gallery implying the picture is a plan.
Consistent across a whole scheme
Nano Banana Pro holds a described material and palette across separate generations, so keeping the boards and the house and changing only the railing gives you cable, glass and baluster versions that read as one project rather than three unrelated ones.
Cheap enough to end the argument
About twenty seconds per concept and plans from $2.99 means a household or a design team can see six credible decks before a contractor is asked to price anything, which is usually what turns a three week decision into an afternoon.
AI Deck Design Generator FAQ
Related Outdoor and Architecture Tools
AI Pergola Design Generator
The structure that most often ends up on top of a deck. Frame material, roof type and span, designed against the same paving and planting so the two read as one scheme.
AI Backyard Design
For the garden the deck sits in. Lawn, planting, paving and outdoor kitchen together, which matters because a deck is read against the whole yard rather than on its own.
AI Exterior Design Generator
For the wall the ledger bolts to. Facade materials, cladding and openings, including the doors people will walk out of onto the deck and the height of the threshold.
Design Your Deck Now
Six deck builds, board materials that render with the right grain and finish, a framing view with the boards off, a flat elevation, and 4K images in about twenty seconds. Free to start, from $2.99 for more.
Start Designing FreeAbout This AI Deck Design Generator
An AI deck design generator is a tool that owns one half of a build and no part of the other, and with a deck the split is unusually clean because it is literally horizontal. Everything above the joists is appearance: the board material and its colour, the direction the boards run, whether there is a mitred picture frame border around the edge, the railing infill, the built-in benches and planters, the number of levels and how the lighting is done. All of that is genuinely visual, all of it is what a household argues about for weeks, and all of it is what this tool settles in about twenty seconds at up to 4K from a plain description. Everything below the joists is engineering: span, load, beam sizing, post spacing, footing depth, hardware and the connection back to the house. None of it is visible in a finished deck and none of it can be inferred from a picture of one.
The failure mode is worth stating precisely, because it is consistent across every render in the gallery above. Image models are excellent at deck surfaces. Composite board texture with its faint embossed grain, oiled cedar, the deep chocolate of ipe raking in low sun, the way a stainless cable catches light, water sitting on timber at night — all of it is convincing enough to put in front of a client. What they do not do is repetition and structure. Deck boards, joists, balusters and stair treads are all things you could count, and a generated image gives you a plausible-looking number with spacing that drifts from one side of the frame to the other. Guards vanish from raised edges. Stairs terminate in mid air. A ledger asked for at a wall comes back as an extra row of posts. The reliable test is to pick one repeating element in any render you like and follow it all the way across, then follow the stairs all the way down.
The consequence for a real project is that the picture and the price are only loosely related. Around half of what a deck costs is the frame, the hardware and the concrete under it, so raising a platform to first floor level, adding a second level, or crossing a slope that needs tall posts and deep footings moves the quotation far more than upgrading from pressure treated softwood to composite does. The parts that fail are down there too. Most catastrophic deck collapses are the deck separating from the house, traced to a ledger that was nailed rather than bolted or fixed without flashing so the rim joist behind it rotted quietly for a decade. Guard posts anchored only through a rim board, footings that stopped above the frost line and stringers carried on nothing are the usual runners up. Every one of those is invisible in a photograph of a finished deck, which is exactly why the framing preset on this page exists.
Practically, then, use this AI deck design generator early and use it to end an argument. Generate the composite deck with cable railing, the two level cedar with built-in seating, the low ipe platform and the night lighting version, describe your actual house wall and your actual garden in the prompt, and let everybody react. Generate the framing view as well, because it is the one image in the set that starts the conversation a builder actually needs to have with you. Then measure the things no render can hold — the footprint, the height from the door threshold to the ground, the distance the joists must span, the slope of the ground and where the frost line sits in your area — write them down beside the picture, and hand over both. It runs on Nano Banana Pro, it holds materials and palette steady across generations so a set of options reads as one project, it is free to start with paid plans from $2.99, and it turns the slowest decision in an outdoor living project into six pictures you can react to in an afternoon.