
AI Pergola Design Generator
A pergola is bought for one thing — shade — and designed around two numbers that decide whether you get any: how far apart the posts stand, and how deep and how closely spaced the rafters are that cross between them. This AI pergola design generator settles the look in about twenty seconds, and is straight with you about the part every render quietly invents: the shadow on the ground underneath it.
Start Designing FreeTry the AI Pergola Design Generator — Free
Pick the roof first, because an open cedar rafter frame, an adjustable aluminium louvre roof and a retractable fabric canopy are three different products rather than three finishes — they differ in what they cost, how much shade they give, whether they shed rain and whether the job needs a permit. Four presets put the structure in a garden, one runs it down a planted walk, and the sixth draws it flat as an elevation. Every preset keeps text, logos and people out of the frame.
AI Pergola Design Generator
Pick a pergola build, describe the material, roof and setting, and get pergola concepts at up to 4K
Pergolas Designed With This AI Pergola Design Generator
These came out of the presets above, flaws included, and the captions say what each one gets right and what it quietly invents. Read them as a set and the pattern is consistent: materials and light are excellent every time — cedar grain, powder coated aluminium, wisteria hanging through rafters — and the structure holding them up is decorative. Count the rafters, follow the beams to the posts, and check the shadow against the sun.
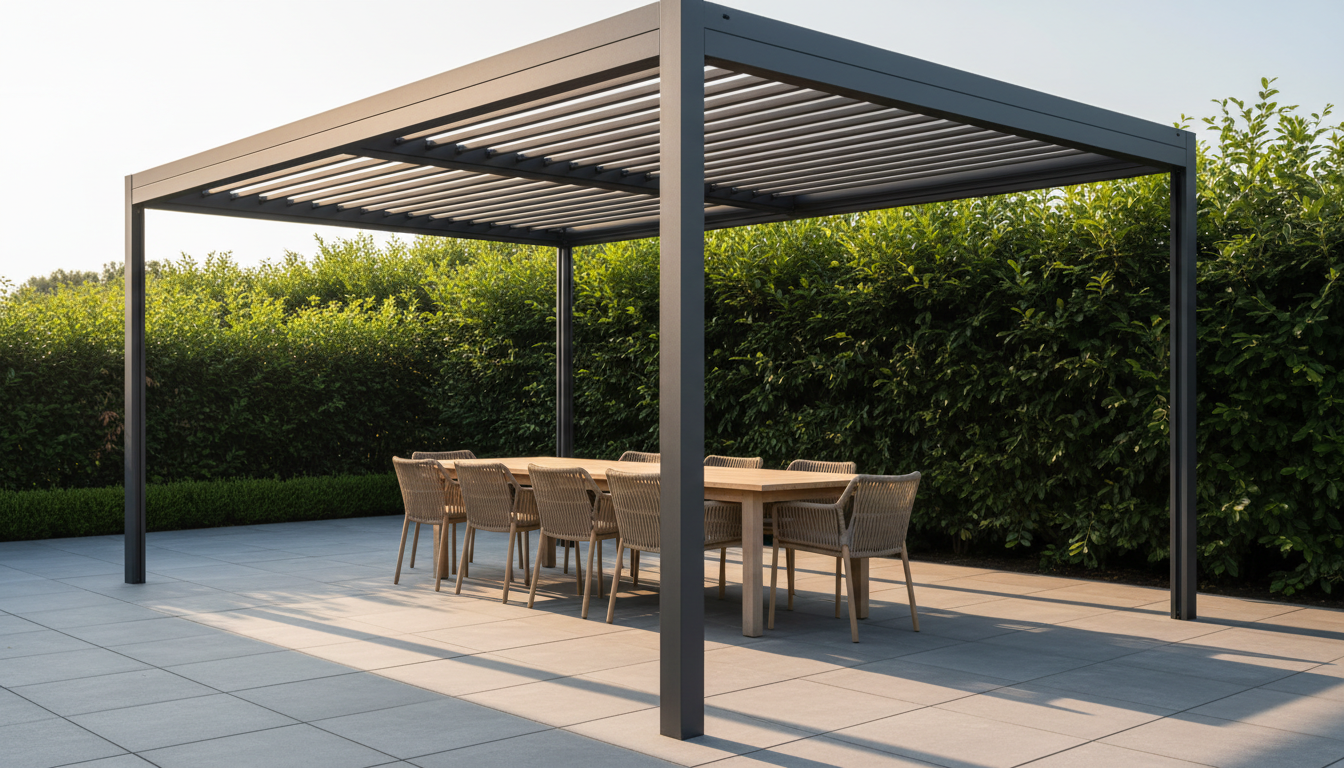
AI pergola design generator result: a charcoal powder coated aluminium pergola with a louvered roof over a porcelain paved terrace, clipped hedging behind and a woven dining set underneath. The frame is the convincing part, with crisp mitred corners, an even satin finish and blades that read as extruded aluminium rather than painted timber. The shade is not. A louvre roof set at any angle lays hard parallel stripes right across the table below, and here the paving under the roof is as bright as the paving outside it, marked only by the shadows of the posts. The blades also give up partway across: the left third of the roof flattens into a solid dark panel with no blades in it at all, so half of it is a louvre system and half of it is a lid.
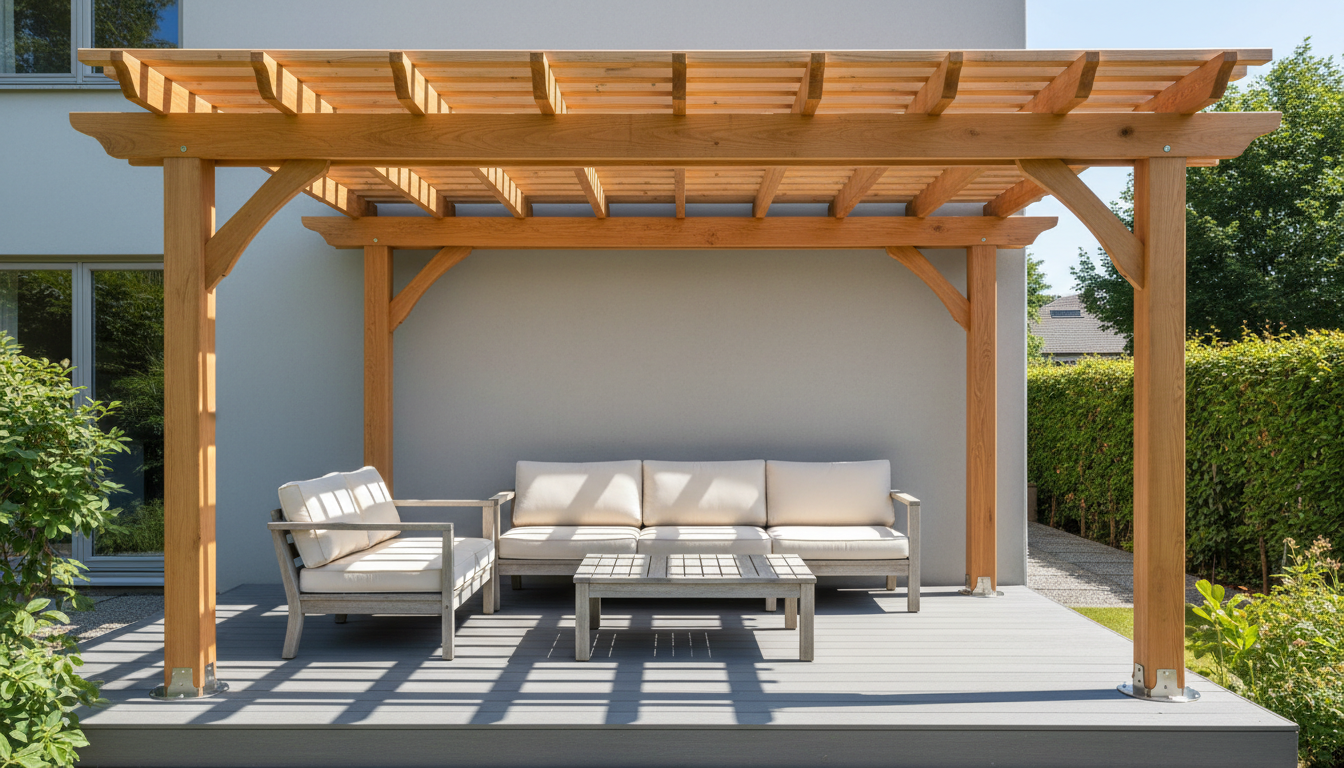
AI pergola design generator result: a western red cedar pergola over a grey composite deck at the back of a rendered house, with purlins over the rafters and a low outdoor sofa underneath. The cedar is superb, with honest straight grain and clean stainless standoff bases lifting every post clear of the deck boards, which is the small detail that actually decides whether a timber post lasts twenty years. The connection to the house is missing entirely. A ledger board bolted to the wall was asked for, and instead the frame grew its own second row of posts standing in front of the wall, so this is a freestanding pergola parked against a house rather than an attached one. There is a whole extra structure in there too, a second beam and rafter assembly sitting lower and further back, two roofs nested at different heights. The rafter tails were specified curved and came back square cut.
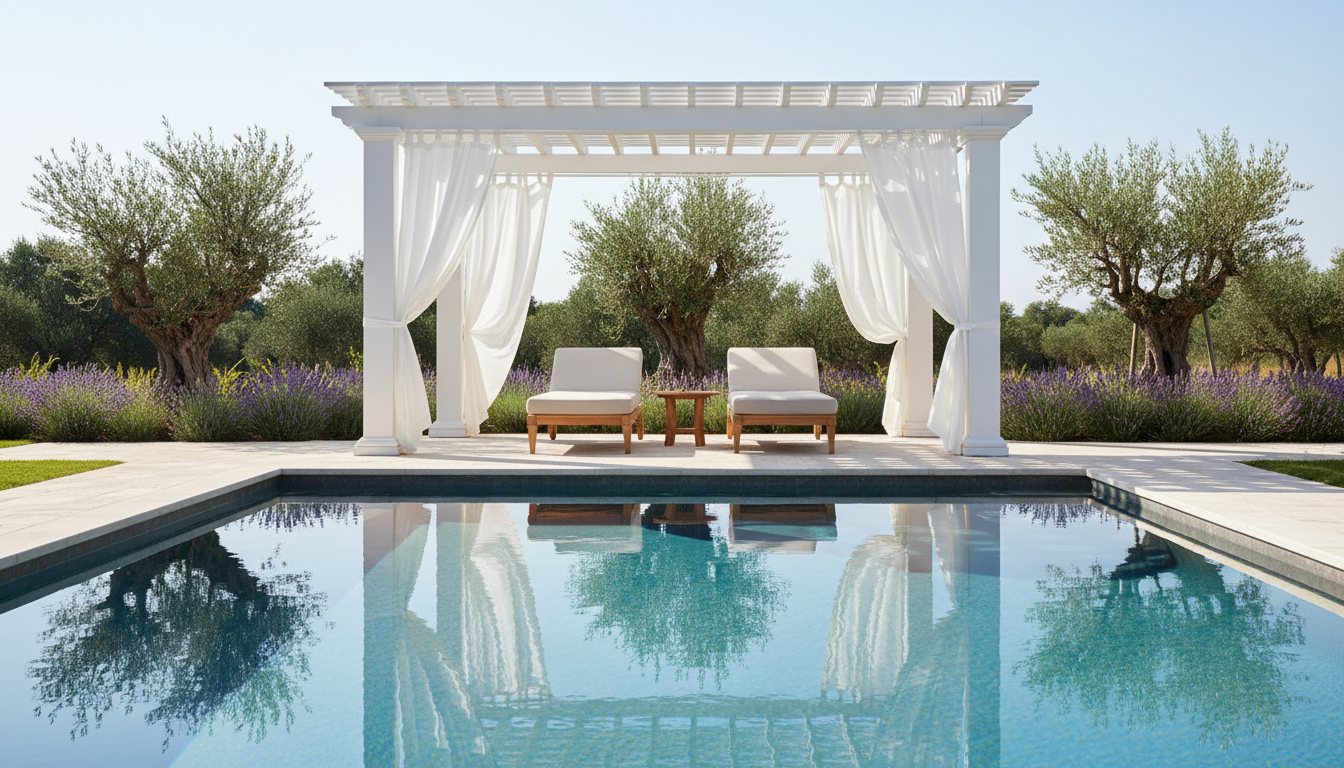
AI pergola design generator result: a white painted freestanding pergola with a flat slatted roof and loose white curtains, standing on stone at the far side of a swimming pool among olive trees and lavender. Symmetry, water and reflection are all excellent, and the render is the most immediately sellable of the six. The roof still casts nothing: the stone directly beneath the slats is exactly as bright as the coping out in the open, in what is plainly hard morning sun. The columns do not agree with one another either, since the front pair carry moulded classical caps and bases while the rear pair are plain square posts meeting the paving with no base at all. Curtains hang at three of the four columns, only one of them is tied back, and the teak sun loungers that were asked for arrived as small armless chairs.
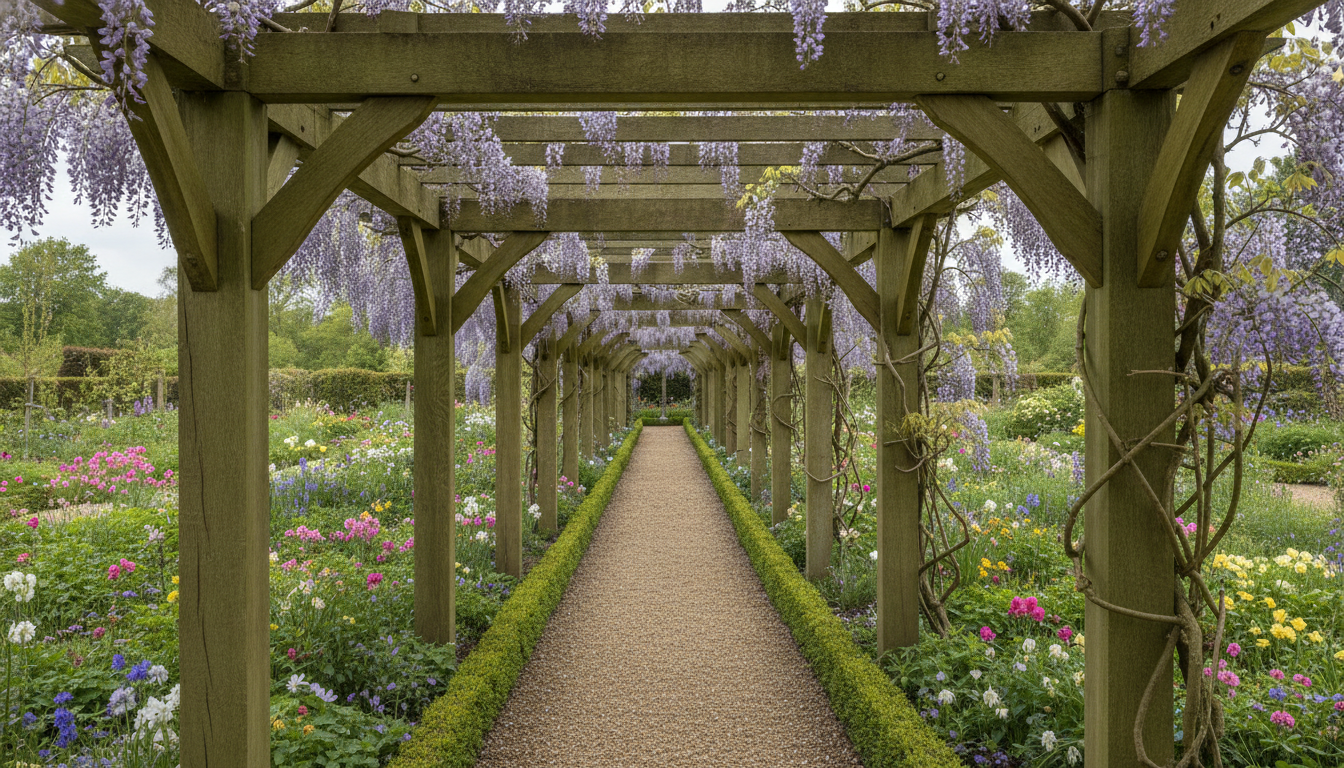
AI pergola design generator result: a green oak pergola walkway carrying mature wisteria in full flower over a gravel path, running down the middle of a cottage garden border under soft overcast light. This is the one image in the set where the absence of shadow is honest, because the sky really is overcast and a bare gravel path is what that gives you. The plant and the rhythm are the problem. On the right a thick woody wisteria stem spirals up a post and out along the beams exactly as a forty year old plant does, while on the left there is no stem anywhere at all and the racemes simply hang from the rafters attached to nothing. The bays are unequal as they recede rather than diminishing evenly, some posts land inside the planting instead of beside the path, and the rafter count changes from one bay to the next. The pegged mortise and tenon joints that were asked for came back as braces with bolt heads.
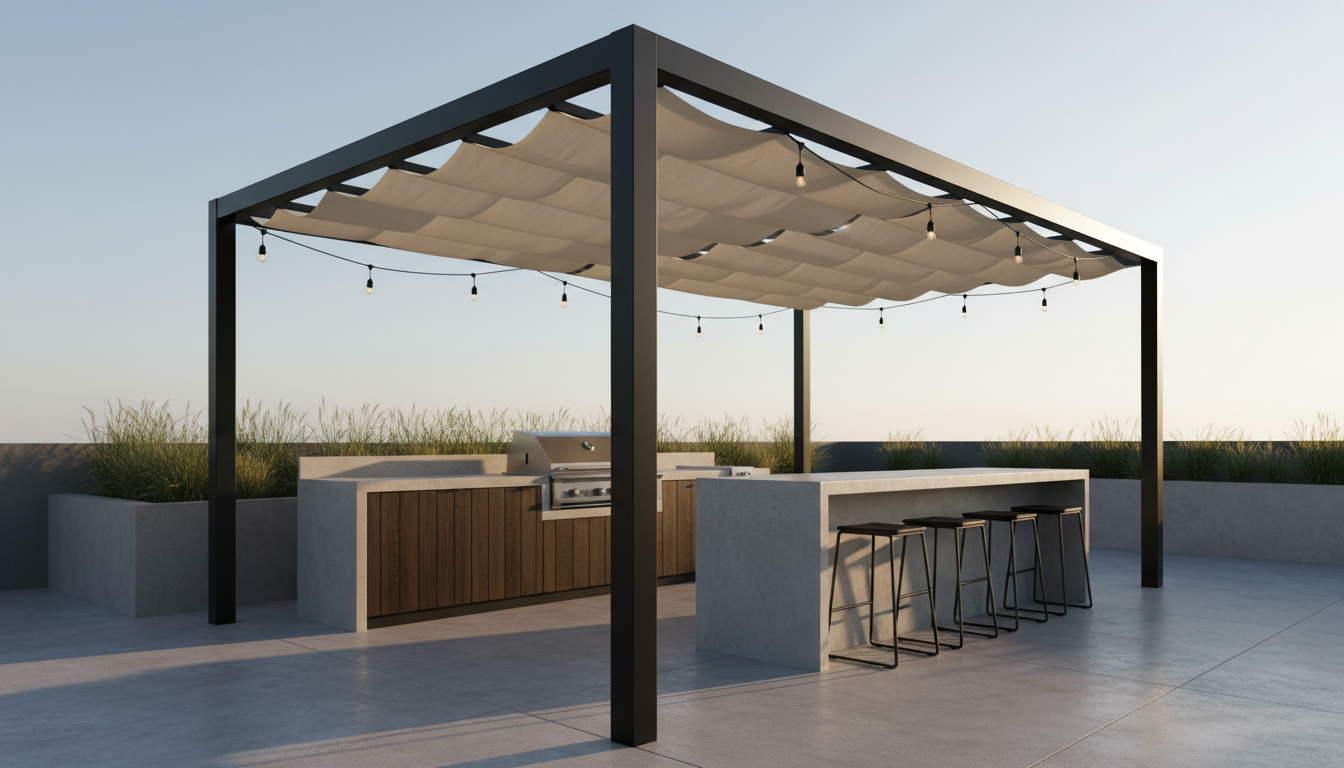
AI pergola design generator result: a slim black steel pergola with a cream retractable canopy over a built in outdoor kitchen and a concrete bar on a poured terrace, photographed in low evening light. The steel frame is beautifully drawn, with sharp box section corners and a convincing satin black finish, and the canopy fabric has real weight in the way it swags. It runs on nothing. A retractable canopy travels on cables or a track, and here the fabric floats below the frame and passes straight over the middle post as though the post were not there. The string lights are worse, running out past the left hand post into open sky and tied to nothing at that end. The centre post is planted in the middle of the walkway between the grill run and the bar. And a cream canopy under a low sun would throw a large soft shadow across the whole terrace, where the concrete beneath it is as bright as the concrete beyond it.
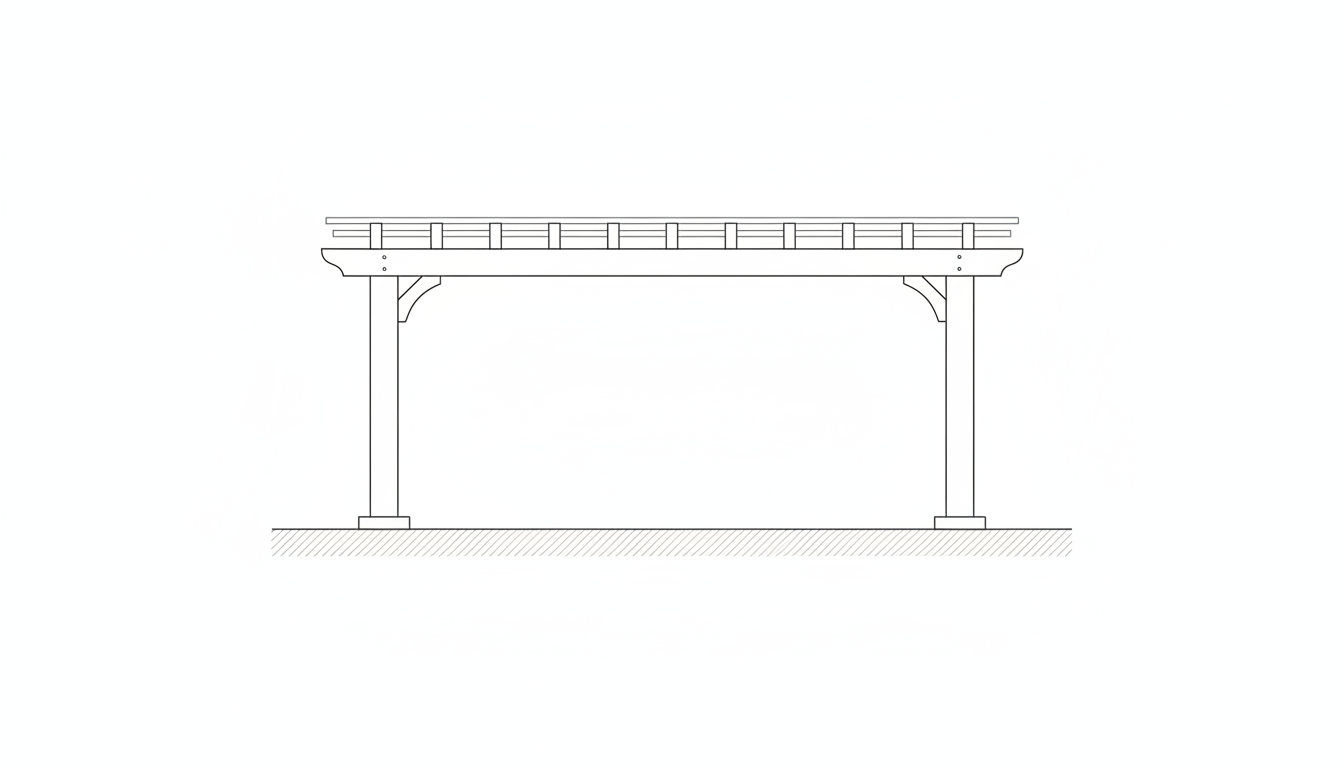
AI pergola design generator result: a flat orthographic elevation of a freestanding pergola, showing two posts on pad footings, a pair of beams with tapered ends, braces at the post tops and a row of rafters with purlins over them. It is clean, square and completely free of text, which makes it the most useful of the six to put in front of a builder. It is also the clearest picture of what these renders leave out. The concrete pads sit on top of the ground line as little plinths, where a real footing goes down below the local frost depth, so the most expensive part of the job is drawn as the smallest. The end bays are visibly wider than the bays between them, which means the rafter spacing that decides how much shade you get is not actually uniform. And there is not one dimension anywhere on it, which is the honest limit of the whole exercise: a drawing without numbers is a picture of a drawing.
How the AI Pergola Design Generator Works
Pick the roof, not the finish
Open rafters, purlins on top, a retractable fabric canopy or adjustable aluminium louvres. That first choice decides more than anything else on the page, because it sets how much shade you get, whether rain runs off or straight through, what the frame has to be made of to carry it, and whether the job needs a permit.
Name the material and the ground it stands on
Say what the frame is and what is underneath it, because cedar on a timber deck, painted columns on stone by a pool and black steel on poured concrete are three different builds. Then describe the setting and the light — a pergola is read against its garden, and the direction the sun comes from is the whole reason it exists.
Take the spans to a builder
Concepts arrive in about twenty seconds at up to 4K. The render settles the look; you measure the things it cannot hold — the area you are covering, the distance between the posts, the height under the beams, and where the sun sits at the hour you actually sit outside — and a builder sizes the timber and the footings from those.
What a Pergola Render Settles, and What It Gets Wrong
Six things decide whether a pergola design becomes a pergola, and an image carries about two of them. The uncomfortable part is that one of the four it drops is shade, which is the entire point of the structure.
The shadow is drawn, not calculated
On a real pergola the shadow is a strict consequence of rafter depth, rafter spacing and the position of the sun, and it slides across the patio all afternoon. Generated shade is painted on for mood: too even, too dense, often running the wrong way for the light in the sky, and rarely matching the number of rafters above it. It is the most convincing and least trustworthy thing in every one of these pictures.
Low sun goes straight through
Rafters set on edge block a high sun crossing them and do almost nothing about a low sun shining along the run, which is the western late afternoon glare you built the thing to escape. The fixes are real and visible in a render if you ask for them: a layer of purlins at right angles on top, tighter spacing, a fabric canopy, adjustable louvres, or a screen on the sunset side.
Span decides the timber, not taste
The gap between posts sets how deep the beams and rafters have to be, and image models draw whatever proportion looks elegant. That is why so many renders show a very slim frame crossing a very wide opening with no sag and no bracing. Check the span against a table for your species, grade and section before falling for a picture, or move a post inwards and lose the argument gracefully.
It stands on footings you cannot see
Posts land on concrete taken below the frost line, usually on metal standoff bases that keep timber out of standing water, and a covered pergola is a large sail that needs holding down against wind uplift rather than merely held up. All of that is underground or hidden in a bracket, which is precisely the part a photograph omits. Renders regularly show posts meeting paving with nothing at all.
Attached is a different job from freestanding
Bolting a pergola to the house means a ledger through the wall or the rim joist, flashed so water cannot track behind it. It is the connection that leaks and rots if it is done casually, and it is usually the line between a permit and no permit. In a render an attached frame just touches the wall, and the flashing that decides whether the job ages well is not drawn at all.
The deliverable is a plan and four numbers
A builder wants the covered area, the post spacing, the clear height under the beams and the roof type, then works out sections, footings and fixings. A styled photograph contains none of them. The elevation preset gets closest, and it is still a drawing without dimensions, which is a drawing nobody can build from.
Pergola Design in Numbers
The look is the enjoyable part and the geometry is the part that decides whether you ever sit under it. These are the working figures a garden builder applies without stopping to think. Check your local code and your supplier tables, and treat these as the shape of the problem rather than as the rule itself.
Posts, spans and sections
Domestic timber pergolas commonly put posts somewhere around eight to twelve feet apart, with doubled beams over the post tops and rafters crossing between them, and the deeper the section the further it goes. Aluminium and steel frames clear more. The rule that matters is that span sets section, so decide the post grid on your paving first and let the timber sizes follow.
Height and rafter spacing
Clear height under the beams is usually somewhere between seven and nine feet: low feels sheltered and lets low sun in under the roof, high feels generous and gives less shade. Rafter spacing is the shade dial. Widely spaced rafters are architectural and barely shade anything, tight spacing with a layer of purlins on top gets you into genuinely usable dappled shade.
Footings and fixings
Concrete footings go below the local frost depth, which varies from almost nothing in mild coastal places to several feet in cold inland ones. Posts sit on galvanised or stainless standoff bases so end grain never stands in water, and every beam to post and rafter to beam connection wants a proper fixing, because uplift in a gale is what actually pulls a light roof apart.
Roof types and what they cost you
Open rafters are the cheapest and the least shading. Purlins on top add shade for very little money. A retractable fabric canopy gives you the choice hour by hour and needs taking in for winter in windy places. Adjustable aluminium louvres shed rain into gutters concealed in the beams and posts, cost several times a timber frame, and turn the structure into something a building department usually wants to see.
Why Use This AI Pergola Design Generator
Six builds, not six finishes
A louvered aluminium roof, an attached cedar frame, a painted poolside pergola, an oak wisteria walk, a steel frame with a retractable canopy and a flat elevation differ in cost, trade, permit status and how much shade they give. Switching preset changes what the thing is rather than what colour it is.
Attached and freestanding both covered
One preset bolts the frame to the house over a deck and one stands it out in the garden, which is the first real decision in any pergola project and the one that decides whether you are dealing with a ledger, flashing and probably a permit.
An elevation view built in
One preset draws the pergola flat and square as a line elevation instead of photographing it in a garden, which is much closer to how the idea gets communicated to a builder — and a standing reminder that the other five are lit interpretations rather than drawings.
Honest about the shade
This page tells you what the render cannot know: the shadow is drawn rather than calculated, low western sun goes straight through open rafters, span sets section, and the footings are invisible by definition. That is more use than a gallery quietly implying the shade in the picture is the shade you get.
Consistent across a whole scheme
Nano Banana Pro holds a described material and palette across separate generations, so keeping the cedar and the paving and changing only the roof gives you open rafter, purlin and canopy versions that read as one garden rather than three unrelated projects.
Cheap enough to end the argument
About twenty seconds per concept and plans from $2.99 means a household or a design team can see six credible pergolas before a landscaper is ever asked to price anything, which is usually what turns a three week decision into an afternoon.
AI Pergola Design Generator FAQ
Related Outdoor and Architecture Tools
AI Backyard Design
For the garden the pergola stands in. Paving, planting, lawn and outdoor kitchen together, which matters here because a pergola is read against the whole yard rather than on its own.
AI Pool Design Generator
The obvious neighbour to a poolside pergola. Shape, coping, water colour and surround, so the shade structure and the thing it shades get designed as one scheme instead of two.
AI Exterior Design Generator
When the pergola attaches to the house. Facade materials, openings and colour, including the wall the ledger bolts to and the doors people will walk out of onto the terrace.
Design Your Pergola Now
Six pergola builds, materials that render with the right grain and finish, an attached and a freestanding version, a flat elevation view, and 4K images in about twenty seconds. Free to start, from $2.99 for more.
Start Designing FreeAbout This AI Pergola Design Generator
An AI pergola design generator is a tool that does one part of a garden structure extremely well and no part of the rest, and with this particular object the division is unusually clean. A pergola is four decisions. The first is appearance: timber or aluminium or steel, chunky and rustic or slim and modern, attached to the house or standing free, bare or grown over. That decision is genuinely visual, it is the one a household goes round in circles on for weeks, and it is the one this tool settles in about twenty seconds at up to 4K from a plain description. The second is span, which is arithmetic: the distance between the posts sets how deep the beams and rafters have to be, and no amount of taste changes it. The third is groundwork, which is concrete below the frost line and metal bases keeping timber out of water, and is invisible in the finished object. The fourth is shade, which is geometry and is the reason anyone builds one. This page exists to be clear that the tool owns the first and cannot touch the other three.
The failure mode worth understanding is specific, and you can see it in the images above. Image models render pergola materials beautifully. Cedar grain running along a beam, the satin finish of powder coated aluminium, wisteria racemes hanging down between rafters, the way early evening light comes in sideways under a roof — all of it is convincing enough to put in front of a client. What they do not do is physics. The stripes of shade on the paving in a real pergola are a strict product of the rafters above and where the sun is, and they move all afternoon. In a generated image the shade is set dressing: it is spaced differently from the rafters casting it, it points the wrong way for the light in the sky, and it stays pleasantly dappled at an hour when a real structure of that spacing would be letting the sun straight through underneath. Count the rafters, look at where the light is coming from, and treat the shadow as decoration.
The other thing renders hide is the part that costs money and the part that fails. Posts stand on concrete taken below the local frost depth, on standoff bases so end grain never sits in a puddle, and every connection between rafter, beam and post needs a fixing that resists uplift, because a roof over an open frame is a sail long before it is a shade. A pergola bolted to the house has a ledger through the wall or the rim joist that has to be flashed so water cannot track behind it, and that single detail decides whether the wall behind it is sound in ten years. None of it appears in a photograph, because a finished pergola is exactly the object that conceals its own structure. Expect the first conversation with a builder to be about footings, fixings and spans rather than about timber species, and expect those to move the price far more than the choice between cedar and oak.
Practically, then, use this AI pergola design generator early and use it to end an argument. Generate the louvered aluminium version, the attached cedar frame, the white poolside pergola and the oak wisteria walk, describe your actual paving and your actual planting in the prompt, and let everyone react. Generate the steel frame with the retractable canopy too, because the roof type is the decision with the largest effect on both the cost and the number of days a year the space is usable, and it is the one most people leave until last. Then measure the things no image can hold — the area you are covering, the distance between posts, the clear height under the beams and the direction the afternoon sun arrives from — write them down beside the picture, and hand both to a builder. It runs on Nano Banana Pro, it holds materials and palette steady across generations so a set of options reads as one garden, it is free to start with paid plans from $2.99, and it turns the slowest decision in an outdoor living project into six pictures you can react to in an afternoon.