
AI Chicken Coop Design Generator
Settle the design before you cut the cedar. This AI chicken coop design generator turns a description into a finished coop photographed standing in a garden in about thirty seconds — A-frame, walk-in barn, mobile tractor, modern, reclaimed and compact urban. All six results are below exactly as they came back, including the tractor that grew its lifting handles on the same end as its wheels.
Design a Coop FreeTry the AI Chicken Coop Design Generator — Free
Pick a style, then use the box for what is specific to your build — the corner of the garden it has to fit, the flock you actually keep, the cladding you can get locally. Each preset already carries the structure, the hardware, the mesh, the camera height and the no-lettering list, all tightened after reviewing what came back the first time.
AI Chicken Coop Design Generator
Choose a style, name your cladding, roof, run and flock, and get a photorealistic chicken coop built in a real garden. Up to 4K.
Six Results From This AI Chicken Coop Design Generator, Shown Exactly As They Came Back
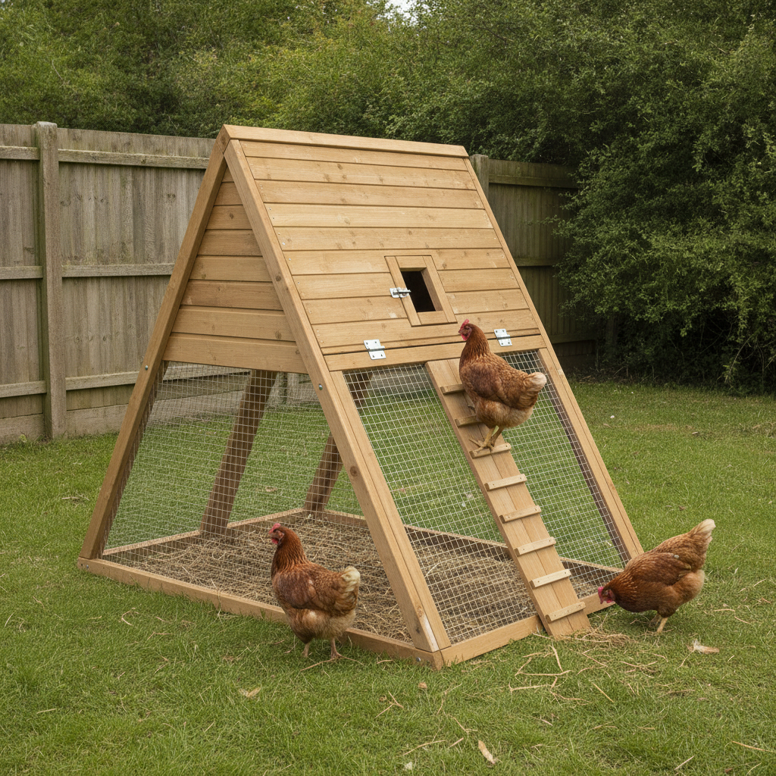
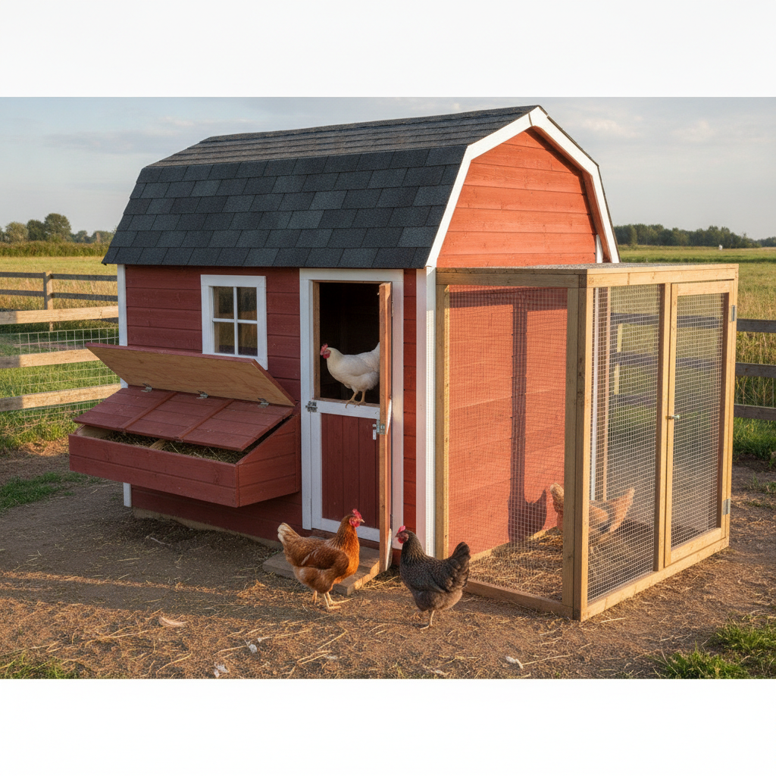
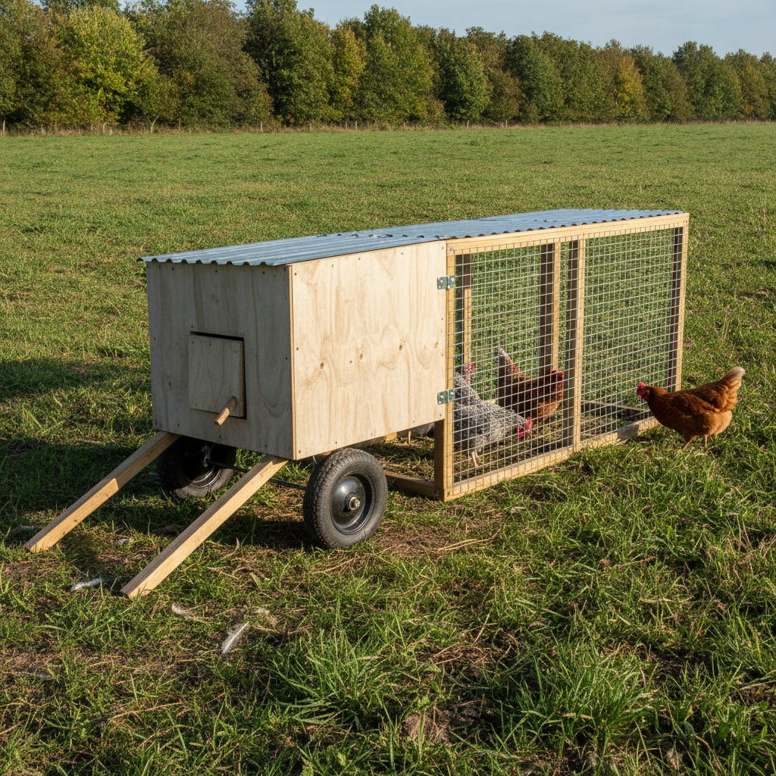
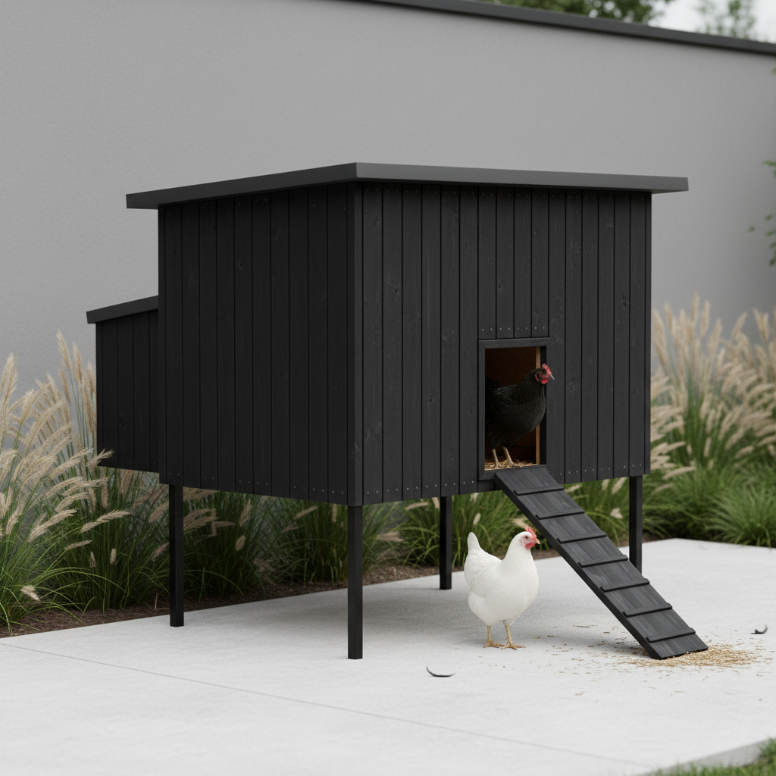
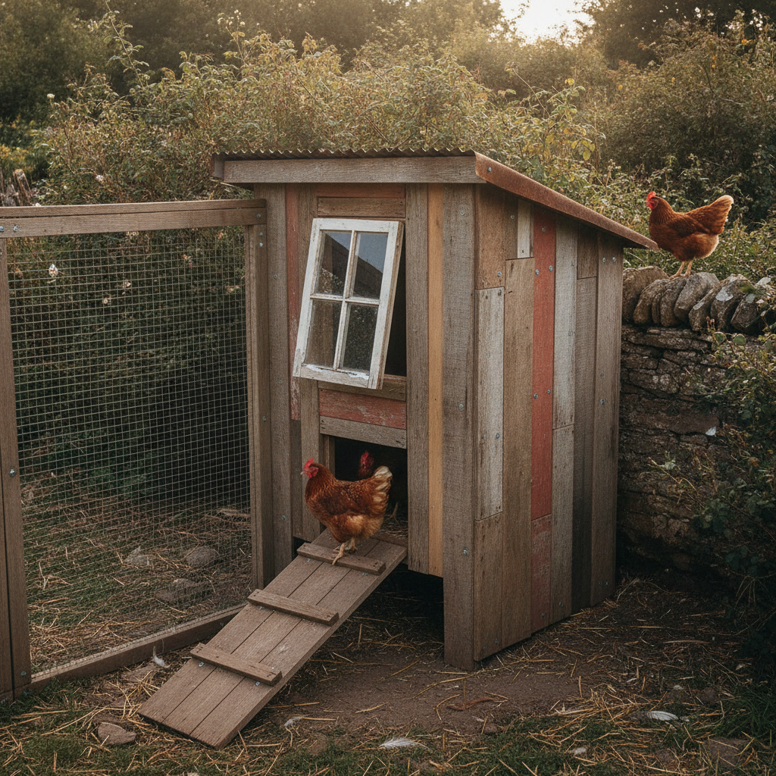
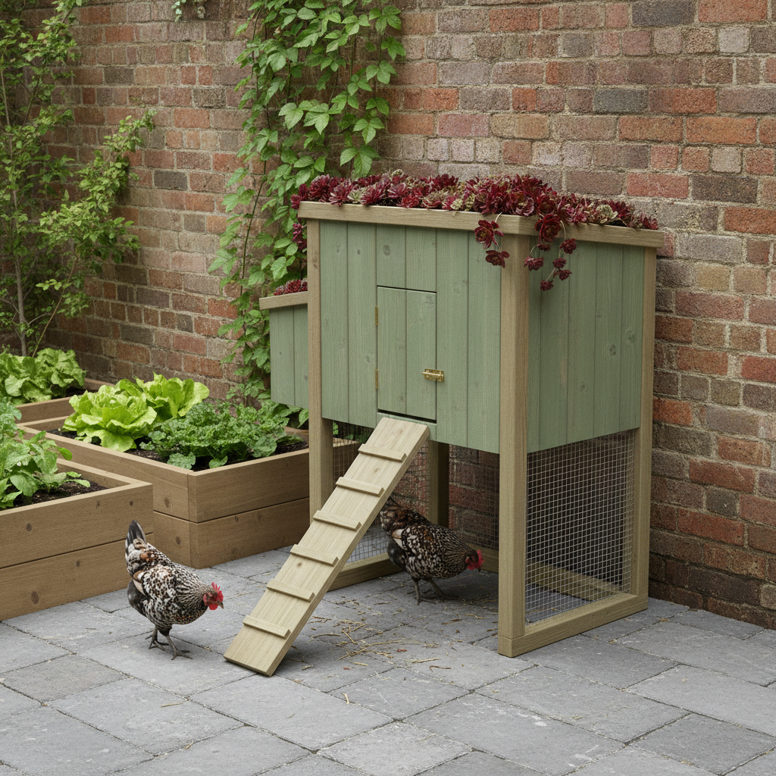
Nothing below has been retouched, recropped or regenerated to flatter the tool. The carpentry is the solved half: real grain in the timber, galvanised screws in the joints, welded mesh pulled taut across a frame, rust on the iron, straw and dropped feathers on the ground. What drifts is the brief — how many birds arrived, whether an opening is big enough to walk through, and whether the parts are in a relationship that would actually work. Read the note under each one. Every preset above has since been rewritten to close the specific gap its image exposed.
What This AI Chicken Coop Design Generator Gets Right, and What It Gets Wrong
A coop is two problems in one photograph: the carpentry, and the thing the carpentry is for. The carpentry is solved — timber, hardware and mesh come back convincing every time. The purpose is where every real failure in the gallery above lives.
Rigid materials stayed rigid
The classic failure on a subject like this is mesh drawn as drooping fabric and boards drawn as hanging strips. It did not happen once. Six out of six have welded wire stretched flat across a frame with a regular square grid, flat planks with real cut ends, screws where screws go and hinges that would carry the panel they are on. Spending a clause on rigid, taut and stapled tight is what buys that, and it is worth the words.
Counts hold at three and slip at five
Three hens asked for, three delivered. Two asked for, two delivered. Four became five, five became three with one rendered as a pale smear, and both the raised beds and the bantams in the urban coop gained an extra. Once birds read as a flock rather than as individuals, the number becomes an approximation. Keep counts to three, give each bird its own position, and say the rest of the frame is empty.
Openings come back the wrong size
The A-frame pop door arrived smaller than the hen standing next to it and set high up the roof slope. This is the failure that matters most on a coop, because the openings are the functional parts. State an opening relative to the bird — clearly larger than the hen beside it, tall enough to walk through without ducking — rather than in centimetres, which the model does not measure.
Parts arrive without their relationships
The mobile tractor has two wheels and two handles, perfectly made, both at the same end. Every object in the brief is present and correct, and the mechanism they exist to form is absent, because the model draws things rather than how things work. Anything defined by function needs to be stated as a spatial fact: name each end, say what is at it, and say how far apart they are.
A clean scene turns into a render
The same no-render instruction was in all six prompts. It held in the cottage garden, on the pasture, on the lawn and in the courtyard, and failed on swept concrete in front of a smooth rendered wall, because a scene with nothing worn or dropped in it is what a product render looks like. Dirty the brief — a fallen leaf, a scuff, spilled grain, uneven weathering — and the photograph comes back.
Unrequested objects wander in
The rustic coop was described standing alone and arrived with a wire run attached down the left side. The urban garden grew a third raised bed. The model fills space it thinks the scene should have, so if the absence of something is part of the design, rule it out by name: no run, no fence, no second structure, no third bed.
How It Works
Pick the style
Six presets: a cedar A-frame with a mesh run underneath, a walk-in barn-style coop with external nest boxes, a mobile tractor on wheels and handles, a charred-timber modern box on steel legs, a patchwork coop built from salvaged boards, and a compact urban coop under a living sedum roof. Each already carries the structure, the hardware, the mesh, the camera height and the no-lettering list.
Add your garden and your flock
Put the specifics in the box: the corner it has to fit, the cladding you can actually buy, a bigger run, a sloping site, the number of birds you keep. Describe materials physically rather than naming a style, anchor every opening to a part of the structure, and keep bird counts to three so they stay individual.
Check it, then download
About thirty seconds later you have a finished coop standing in a garden. Before you judge the look, check three things: did the right number of birds arrive, is every opening big enough for a hen to use, and does the ramp actually meet a door. That is where these go wrong, not in the carpentry. Then download at full size, up to 4K, for the builder or the household vote.
Writing a Prompt That Produces a Buildable Chicken Coop Design
Four habits that separate a design you can hand to a builder from one you regenerate, all learned from the six results in the gallery above.
Size openings against the bird
The pop door came back too small to use because it was asked for as a small pop door. Clearly larger than the hen standing beside it, tall enough for a full-grown hen to walk through without ducking, produces a usable opening. The model has no measurements, but it does have the hen in the frame, so give it a reference object it can actually compare against.
Say what each end carries
Two wheels at one end and two handles at the other produced all four at the same end. Naming the ends separately, stating the distance between them, and adding that there are no wheels at the handle end produces a tractor that would move. Function is never inferred — it has to be described as geometry.
Connect the ramp to something
Two of the six ramps lead nowhere — one stops short of the door, one climbs to a mesh panel. A ramp is a relationship, not an object, so say its top end touches the threshold of the open pop door and its bottom end rests flat on the ground. Both ends, named, every time.
Rule out what should not be there
Negative instructions are the strongest tool here. No lettering on the feeder, the nest boxes or the gate held across all six images without a single stray letter. No wire run and no second structure is what stops a standalone coop from growing one. Spend a line ruling out the thing the design is defined by not having.
Who Uses an AI Chicken Coop Design Generator
First-time backyard keepers
See what a coop actually looks like in a small garden before ordering a flat-pack or buying timber. The A-frame and the urban green-roof layouts are the two most achievable first builds here, and both show honestly how much of the garden a run really takes up.
DIY builders planning a weekend build
Try four cladding and roof combinations before cutting anything, and settle whether the nest boxes go on the side or the back. The image is not a plan, but it is a much faster way to reject three ideas than sketching them.
Smallholders sizing up a tractor
Compare a fixed walk-in coop against a mobile tractor for the same flock, and see how each one sits on open pasture. Useful for deciding how much structure you want to move every few days before you build something you cannot lift.
Coop builders and joiners
A style board of six coops in one visual language, generated in minutes, lets a customer point at a design rather than describe one. Handy for quoting, for a market stall display and for settling what a client means by rustic.
Landscape and garden designers
Show a client how a coop sits in a scheme at the right scale, in the palette the rest of the garden already uses. Easier to approve than a plan drawing and far quicker than commissioning a render.
Homesteading content creators
Thumbnails, style comparisons and seasonal posts produced between feeds rather than during them. Thirty seconds an image means a month of content is an afternoon, and the same images carry straight over to a build log.
AI Chicken Coop Design Generator FAQ
Related Design Tools
AI Backyard Design
The garden the coop stands in. Work out where the run, the beds and the paths go before deciding which corner the coop takes.
AI Fence Design Generator
The boundary around all of it. Test fence styles and heights that match the coop cladding and keep the flock where it belongs.
AI Exterior Design Generator
Whole-property exteriors, for matching a new coop or outbuilding to the cladding and roof the house already has.
See the Coop Before You Cut the Timber
Six styles — A-frame, walk-in barn, mobile tractor, modern minimalist, reclaimed rustic and compact urban green-roof — each built in a real garden in about thirty seconds, with your cladding and your flock. Up to 4K. Free to start, from $2.99.
Design a Coop FreeAn AI Chicken Coop Design Generator for Keepers, Builders and Anyone About to Buy the Timber
Coops get agreed in the worst possible way. Someone says a little coop in the corner, someone else pictures a cedar A-frame on the lawn, a third person pictures a red barn with a run down the side, and nobody finds out they disagreed until there is a pile of timber in the driveway. An AI chicken coop design generator moves that conversation to the week before, where it is still free. You describe the style and size, the cladding, the roof, the run and the birds, look at a finished coop standing in a garden thirty seconds later, then look again with a mesh run instead of an open one, or a smaller footprint, or boards you can actually buy. The screws still have to go in and the ground still has to be level. The deciding does not.
The six presets cover the styles a real shortlist carries. A cedar A-frame with the run tucked beneath it, the smallest thing that works in a suburban garden. A walk-in barn-style coop with external nest boxes, for anyone who would rather not crawl. A mobile tractor on wheels and handles, for moving a small flock across pasture. A charred-timber modern box on steel legs, for a designed garden where a shed would look wrong. A patchwork coop built from salvaged boards, which is how most first coops actually get built. And a compact urban coop under a living sedum roof, for a courtyard where the roof is the bit the neighbours see.
All six are shown above exactly as they came back, because the pattern in them is worth more than a feature list. The carpentry is the solved half: real grain and knots in the timber, galvanised screws and hinges in the joints, welded mesh pulled taut across a frame instead of sagging like netting, rust along the lower edge of the corrugated iron, straw and dropped feathers on the ground, and not one stray letter across six images despite a coop being covered in the sort of objects that normally carry brand names. What failed was the brief. Four hens became five and five became three. The A-frame pop door came back too small for a hen to use. The mobile tractor put its wheels and its lifting handles at the same end. A coop described standing alone grew a wire run down its side. And the one scene with nothing worn or dropped in it came back as a CG catalogue render, in spite of the instruction that ruled renders out.
The working rules follow directly. Size openings against the hen standing next to them rather than in centimetres, because the model compares objects and does not measure. Say what each end of the structure carries and how far apart the ends are, because function is never inferred from a parts list. Describe a ramp by both of the things it touches. Keep bird counts to three and give each one a position, since a flock stops being counted and starts being filled in. Dirty the scene with a fallen leaf and a scuff so a clean subject still reads as a photograph. And rule out by name whatever the design is defined by not having. Inside those limits, this is a genuinely good trade for anyone putting hens in the garden — the design gets settled, the household gets to point at a picture, and the timber gets bought once.