
AI Tiny House Design Generator
Settle the build before you commit to a trailer. This AI tiny house design generator turns a description into a finished house photographed where it stands, in about thirty seconds — towable gable, loft interior, modern shed-roof, shipping container, galley kitchen and forest A-frame. All six results are below exactly as they came back, including the two that put wheels under buildings bolted to the ground.
Design a Tiny House FreeTry the AI Tiny House Design Generator — Free
Pick a form, then use the box for what is specific to you — your trailer length, the cladding you like, a downstairs bed instead of a loft, the pitch that has to clear a gate. Each preset carries the structure, the joinery, the camera distance and the no-lettering list, all tightened after reviewing what came back the first time — especially the trailer, the missing walls and the doors, which is where these drifted.
AI Tiny House Design Generator
Choose a form, name your cladding, roof, loft and setting, and get a photorealistic tiny house built and standing. Up to 4K.
Six Builds From the AI Tiny House Design Generator, Shown Exactly As They Came Back
Nothing here was regenerated or retouched. Each caption says what the prompt asked for and what actually arrived, because the gap between those two is the part nobody publishes.
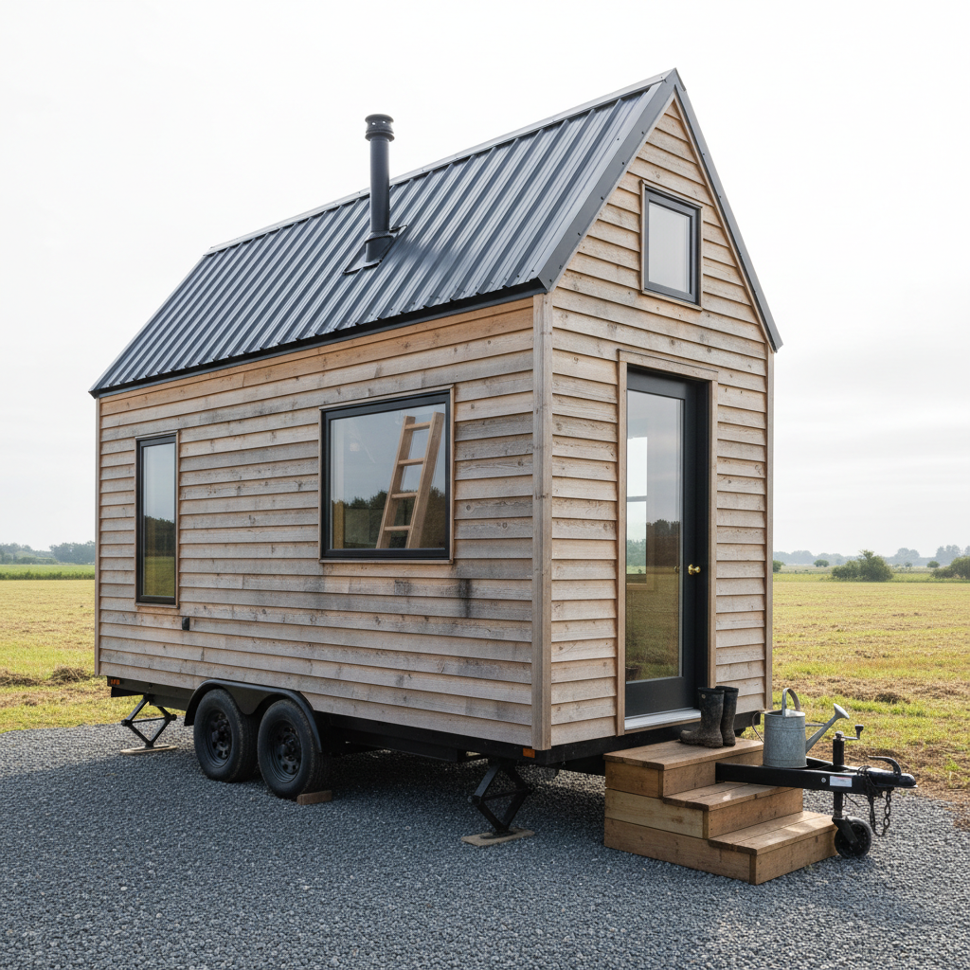
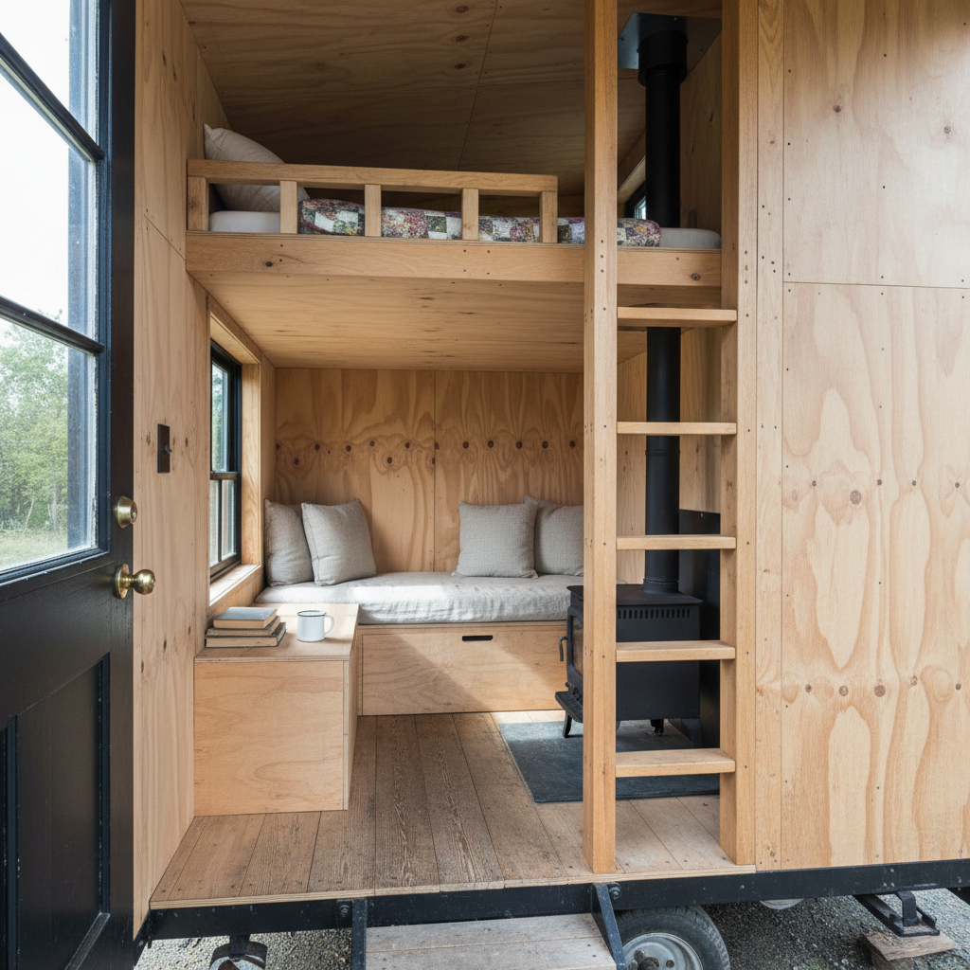
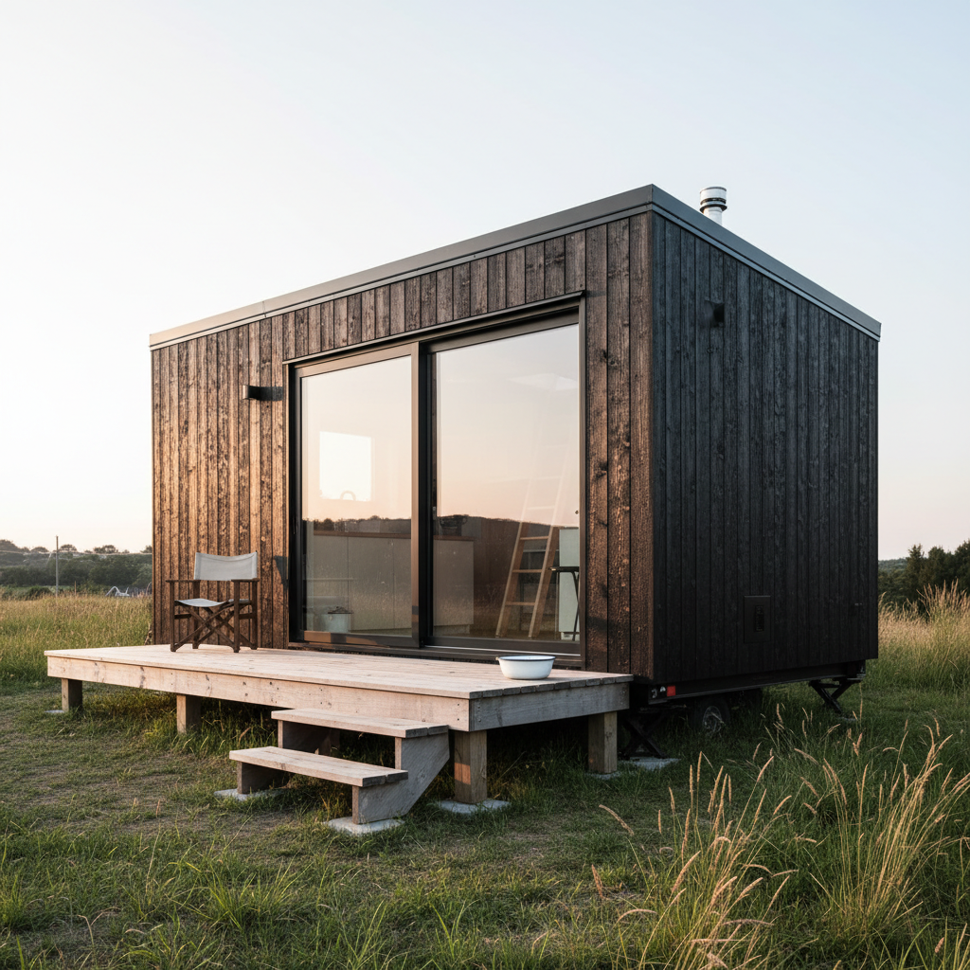
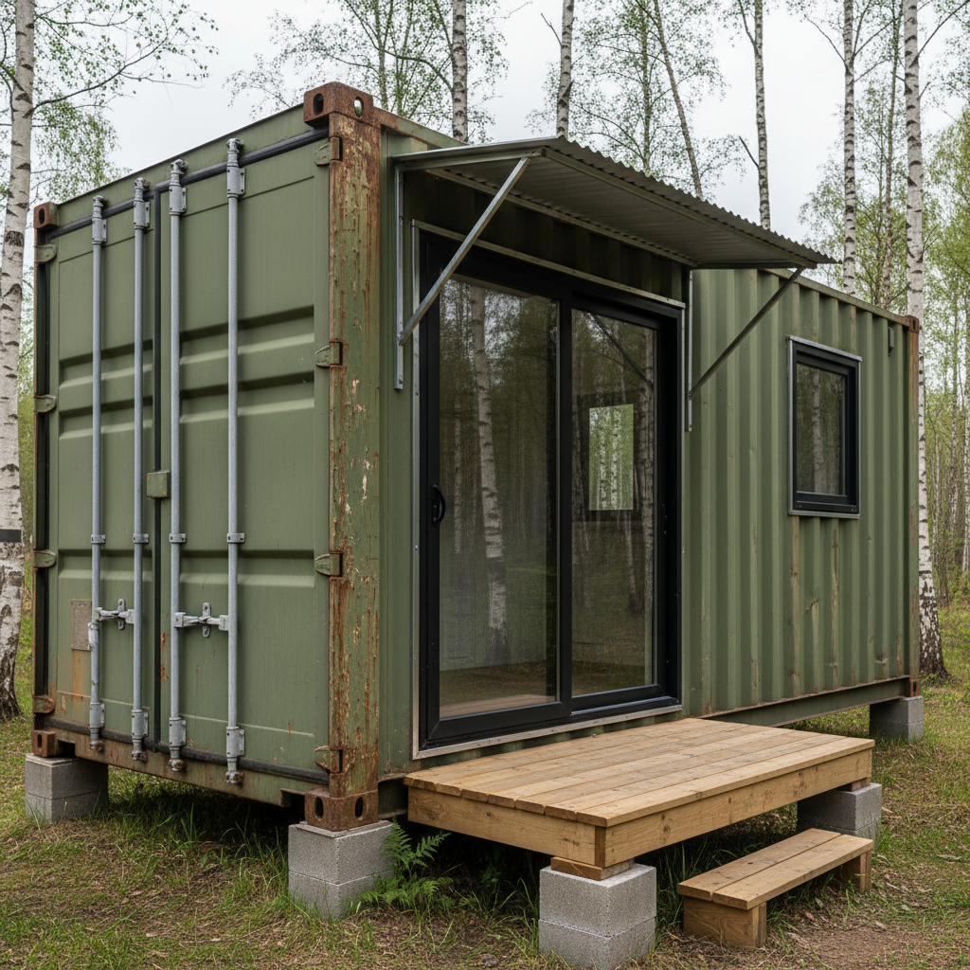
What the AI Tiny House Design Generator Gets Right and Wrong
A tiny house is a revealing subject for an image model: a whole building small enough to fit in one frame, carried on something, and defined by a number no camera can see.
The one number that matters is invisible
Every tiny house decision is a weight decision wearing an aesthetic costume: cedar or fibre cement, tile or vinyl, a cast iron stove or a diesel heater, a full loft or a half one. A road-legal build lives or dies on gross trailer weight, and a photograph cannot carry a kilogram. These images know exactly what a build looks like and nothing at all about what it weighs, which is the honest limit of the whole tool.
Wheels arrive whether you want them or not
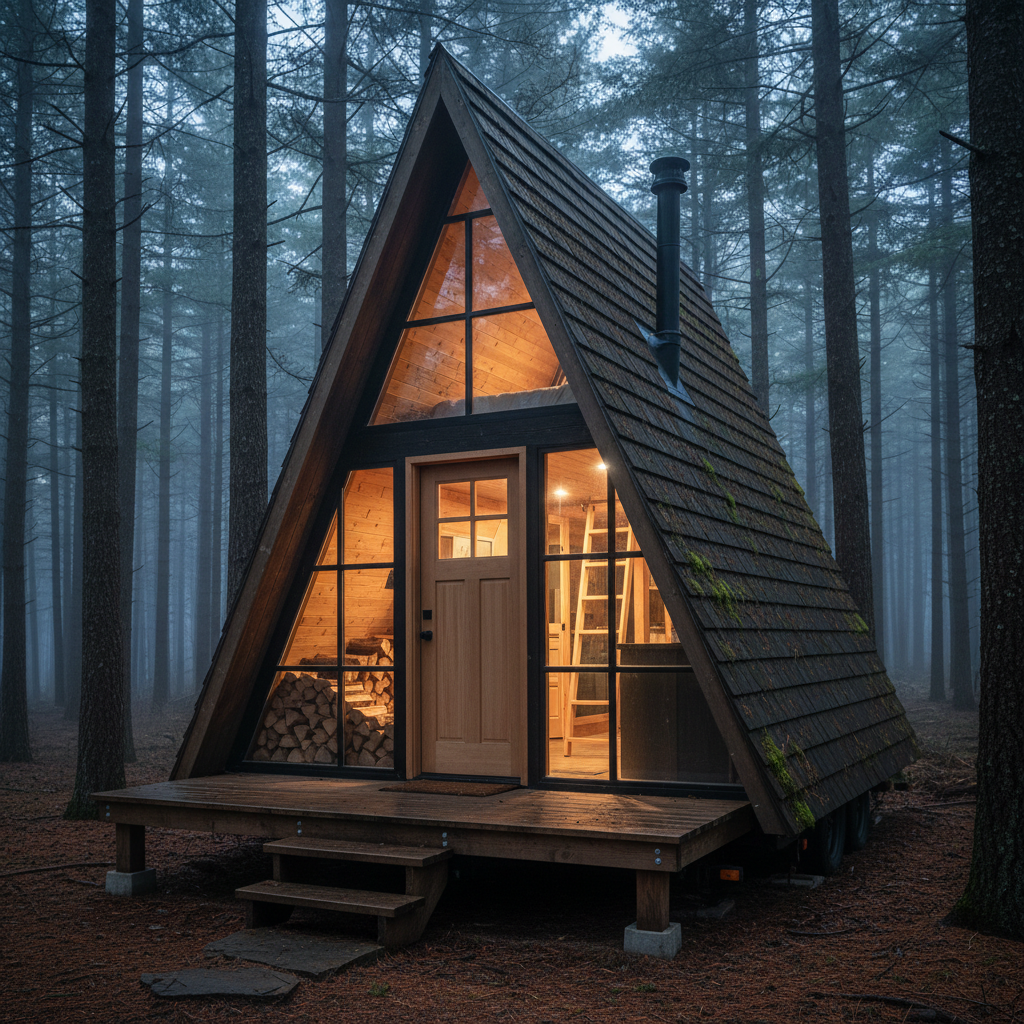
Three of six images have a chassis under them and one prompt asked for one. The shed-roof build was put on a concrete plinth and came back on a trailer with jacks down; the A-frame was placed in a forest on stone pads and has wheels under the eaves. The phrase means wheels in the training data, and stating an alternative once does not beat that. You have to rule out the hitch, the axles and the tyres by name.
Interiors lose a wall to geometry
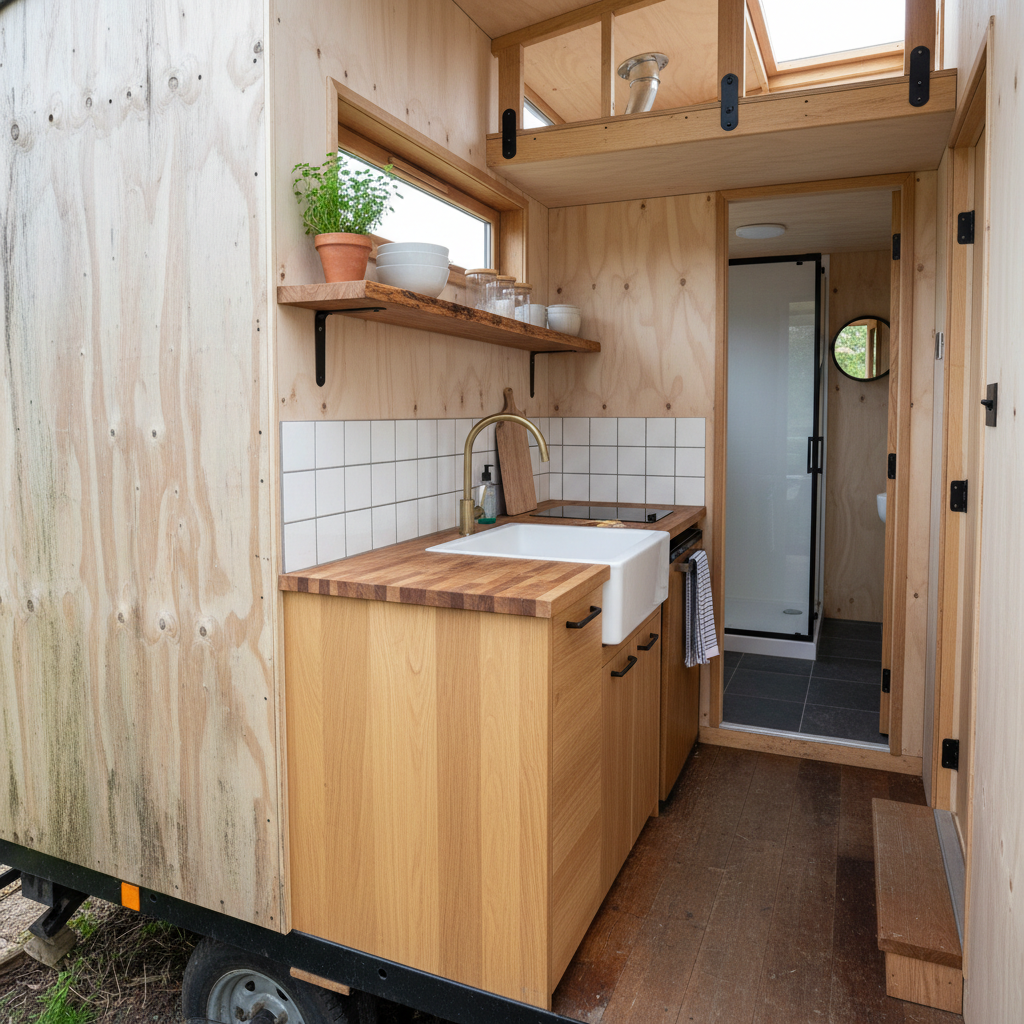
Both interior prompts came back as doll’s house cutaways with the trailer visible below. That is not carelessness. A towable interior is about 2.4 metres wide, and no lens can show the floor, the far wall and the ceiling from inside a room that narrow. Asked for the impossible the model produced the possible picture. Ask for one corner instead and say the fourth wall is not cut away.
Described joints land, mentioned ones drift
Loft joists landing on a top plate, a ladder fixed at the top and flat on the floor at the bottom, steps whose bottom tread reaches the ground, canopy struts bolted at both ends, a flue through a flashed collar — every connection described end to end came back correct in every image that asked for it. The instructions that drifted were the ones given as a single fact rather than a described relationship.
One instruction can only cover one face
The shed-roof cabin was specified in charred black timber and came back charred on one elevation and silvered natural on the other, from a single clause meant to describe the whole building. The model resolves materials per visible face, not per object. If a finish has to be the same the whole way round, say all four sides without exception and name the finish you are excluding.
Inside and outside are easy to swap
Split logs asked for outside under the eaves of the A-frame came back neatly stacked inside the glazing. The container doors asked to stand one leaf open came back shut. Position relative to an envelope, and the open or closed state of anything hinged, are weak instructions unless you spell out what is visible because of them — the inside face of the door, the opening behind it, the ground it stands on.
How It Works
Pick the form
Six presets: a towable cedar gable on a tandem-axle trailer, a plywood loft interior with a woodstove, a charred black shed-roof cabin on a plinth, a shipping container home on block piers, a galley kitchen with a wet room beyond, and a shingled A-frame in a forest. Each already carries the structure, the joinery, the camera distance, the weathering and the no-lettering list.
Add your trailer and your site
Put the specifics in the box: a 7 metre trailer instead of a 6, fibre cement instead of cedar, a downstairs bed instead of a loft, a pitch low enough to clear a gate, the corner of the plot it has to sit in. Describe materials physically rather than naming a style, rule out the default you do not want, and name every part you would notice the absence of.
Check it, then download
About thirty seconds later you have a finished house photographed where it stands. Before you judge the look, check three things: is it sitting on what you said it sits on, is there a door and is it hung on its own frame, and does anything that should reach the ground actually get there. Then take the cladding and appliance list to someone who will weigh it. Downloads go up to 4K.
Writing a Prompt That Produces a Buildable Tiny House Design
Four habits that separate a design worth showing a builder from one you regenerate, all learned from the six results in the gallery above.
Rule out the trailer, do not just replace it
Saying the house stands on a concrete plinth is not enough — two images proved it. Add the absence in full: no chassis, no drawbar, no hitch, no axles, no wheels, no tyres, nothing of the kind visible under it or behind it. The same trick works in reverse if you want a trailer and keep getting a cabin on footings.
Ask for a corner, never the whole room
A room 2.4 metres wide cannot be photographed whole from inside, so asking for it hands the model a choice between an impossible picture and a cutaway, and it will always pick the cutaway. Name one corner, one cabinet run or the view from the seat to the far window, and state that the wall behind the camera is not cut away.
Describe joints end to end
Loft joists landing on the top plate, a ladder fixed at the loft edge with its feet flat on the boards, steps whose bottom tread reaches the gravel, struts bolted at both ends, a flue through a collar plate — all drawn correctly, every time. Follow each connection all the way to the surface it lands on and it will be built.
Ask for the wear by name
Photorealistic on its own produces renders. Ask for cladding darker where rain runs off, road grime low down near the wheels, a worn patch on the step, grease marks near the hob, moss caught in the lower shingle courses, rust bleeding from a corner casting. That list is what turns a visualisation into a photograph.
Who Uses an AI Tiny House Design Generator
People costing a first build
Builder photography is shot on different sites in different light, which makes a gable, a shed roof and an A-frame impossible to compare honestly. Generating all three on the same pad at the same hour is the comparison no company will give you, and it settles the argument before anyone pays a deposit on a trailer.
Self-builders working in timber
The towable and A-frame presets come back with real carpentry: joists landing on the top plate, a ladder fixed top and bottom, shingles overlapping in courses, a flue through a flashed collar. Useful for seeing a detail finished before you cut it, as long as the spans and the weights go to someone who works in millimetres and kilograms.
Container and shell converters
A cut opening is the moment a container conversion becomes irreversible. The container preset shows the welded angle frame around the opening, the canopy struts bolted top and bottom and the piers under the corners, which is exactly the part that a supplier photograph of a finished unit carefully crops out.
Backyard cabin and ADU owners
A fixed cabin on a plinth answers to a planning officer and a neighbour before it answers to you. Generating the same footprint in three claddings, on the same slope and in the same light, gives you something to hand over that is far quicker than commissioning a render for a scheme still being decided.
Holiday let and glamping operators
A tiny house is a listing photograph before it is a building. Try the A-frame, the container and the black shed-roof build on your own kind of ground to see which one actually books, then brief a builder from the version that looks like the site you already own.
Tiny house builders and designers
A board of six forms in one visual language, made in minutes, lets a client point at a design rather than describe one. Useful for settling what somebody means by modern or rustic before anybody prices cladding, and for showing an interior layout without modelling it.
AI Tiny House Design Generator FAQ
Related Design Tools
AI Treehouse Design Generator
The other small timber building with a hard structural problem. Useful for seeing how far a prompt has to go before a load path comes back attached to anything.
AI Sauna Design Generator
Same carpentry, smaller box. Six sauna types from Finnish interior to wood-fired log, with the same drift in anything you try to count.
AI Kitchen Design Generator
For the galley run in detail. Full-size kitchen layouts, worktops and splashbacks when the tiny house cabinet wall is the part you are really deciding.
See the Build Before You Commit to a Trailer
Six forms — towable gable, loft interior, modern shed-roof, shipping container, galley kitchen and forest A-frame — each photographed where it stands in about thirty seconds, with your cladding and your site. Up to 4K. Free to start, from $2.99.
Design a Tiny House FreeAn AI Tiny House Design Generator for Self-Builders, Converters and Anyone Costing a First Build
A tiny house is the hardest small building to picture in advance, because the thing that decides it is invisible. Every choice you make is really a weight choice: cedar or fibre cement, a tile floor or vinyl, a cast iron stove or a diesel heater, a full-length loft or a half one. A road-legal towable build lives inside a width, a height and a gross trailer weight, and the only one of those three a camera can see is the shape. An AI tiny house design generator is honest about that trade. It settles the appearance in thirty seconds — describe the cladding, the roof pitch, the glazing, the loft and the setting, then look again with a shed roof instead of a gable, or a container instead of a timber shell. What it hands back is a picture, not a weight schedule.
The six presets cover the forms a real shortlist carries. A towable cedar gable on a tandem-axle trailer, which is what most people mean by the phrase. A plywood interior with a sleeping loft, a woodstove and a window seat over drawers, because the inside is where the decision is actually won. A charred black shed-roof cabin on a plinth, for a garden where the build never moves. A shipping container on block piers, for the cheapest shell with the hardest openings. A galley kitchen with a wet room beyond it, the two square metres that every layout argument is about. And a shingled A-frame in a forest, the one people build because they want to look at it.
All six are shown above exactly as they came back, because the pattern in them teaches more than a feature list. Materials and light are the solved half: silvered boards, chalked paint bleeding rust from a corner casting, moss caught in the lower shingle courses, grease marks near a hob, warm yellow light lying across wet pine needles. So is joinery, as long as it is described rather than named — loft joists landing on a top plate, a ladder fixed at the top and flat on the floor at the bottom, canopy struts bolted at both ends, steps whose bottom tread reaches the ground. What failed was everything to do with what the building sits on and where the camera stands. Three of six have a trailer under them and only one prompt asked for one. Both interiors came back as cutaways with the near wall removed, because no lens can photograph the whole of a room 2.4 metres wide from inside it. A stack of logs asked for outside ended up inside the glass, a door asked to stand open came back barred, and a cladding instruction meant for a whole building only covered the elevation it was nearest.
The working rules follow directly and they are all in the presets now. Rule out the trailer by name rather than simply saying where the house does stand, because the phrase means wheels in the training data and a single statement of the alternative loses. Ask for one corner instead of a whole room, and say the fourth wall is not cut away. Follow every connection all the way to the surface it lands on. Say which side of a wall an object is on. Ask for the wear by name, since photorealistic on its own produces renders. And keep enumerating the things that would carry text — a number plate, a data sticker, book spines, spice jars, appliance branding, a thermostat — which is why five of the six images here contain no character at all, including a shipping container that in real life would be stencilled on every face. Inside those limits this is a genuinely useful trade for anyone about to start: the look gets settled in an afternoon, the household gets a picture to point at, and the trailer gets ordered once.