
AI Sauna Design Generator
Settle the build before you buy the cedar. This AI sauna design generator turns a description into a finished sauna photographed where it stands, in about thirty seconds — traditional Finnish interior, cedar barrel, modern lakeside cube, garden cabin, home infrared and wood-fired log. All six results are below exactly as they came back, including the lakeside sauna that arrived with no door in it.
Design a Sauna FreeTry the AI Sauna Design Generator — Free
Pick a type, then use the box for what is specific to you — the corner of the garden, the timber you like, an electric heater instead of a wood stove, the wall your basement cabin has to fit against. Each preset carries the structure, the joinery, the camera distance and the no-lettering list, all tightened after reviewing what came back the first time — especially the doors, the fixings and the counting, which is where these drifted.
AI Sauna Design Generator
Choose a type, name your timber, heater, benching and setting, and get a photorealistic sauna built and standing. Up to 4K.
Six Results From This AI Sauna Design Generator, Shown Exactly As They Came Back
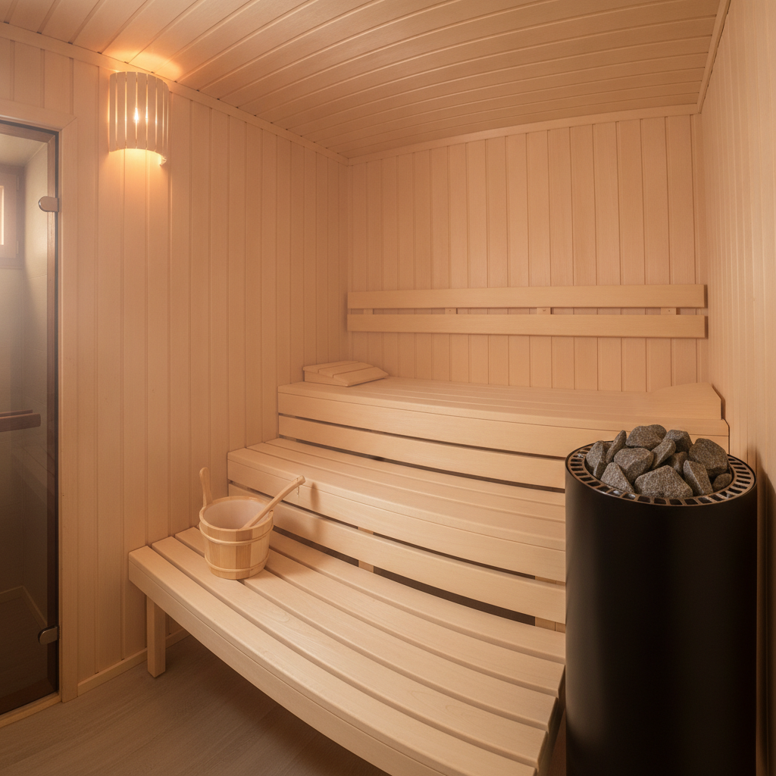
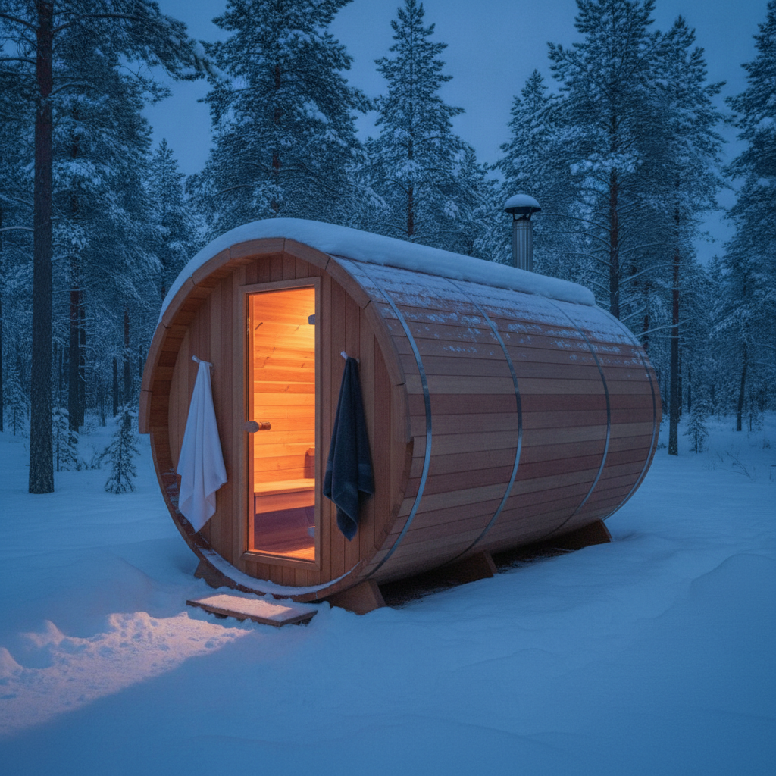
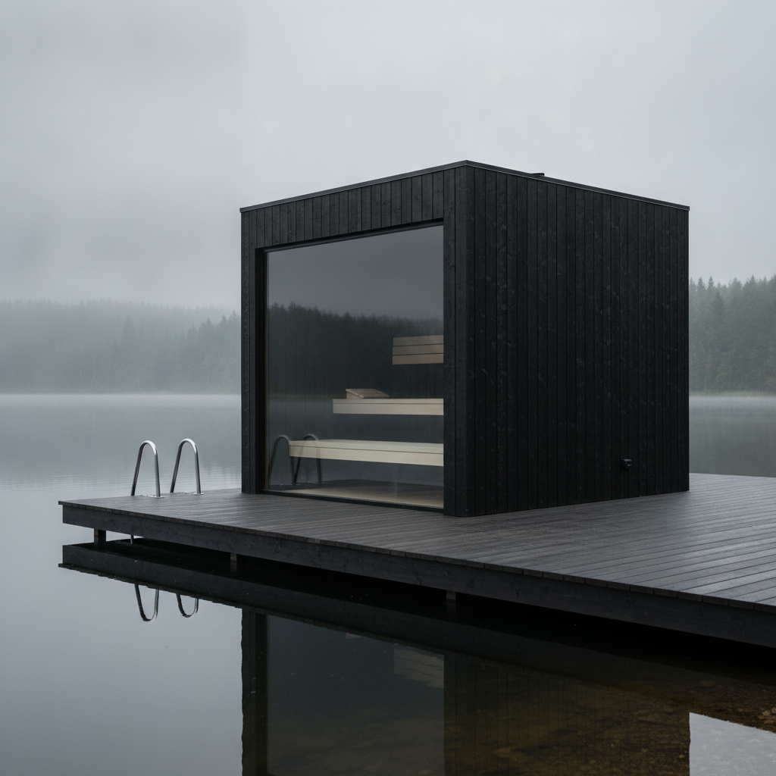
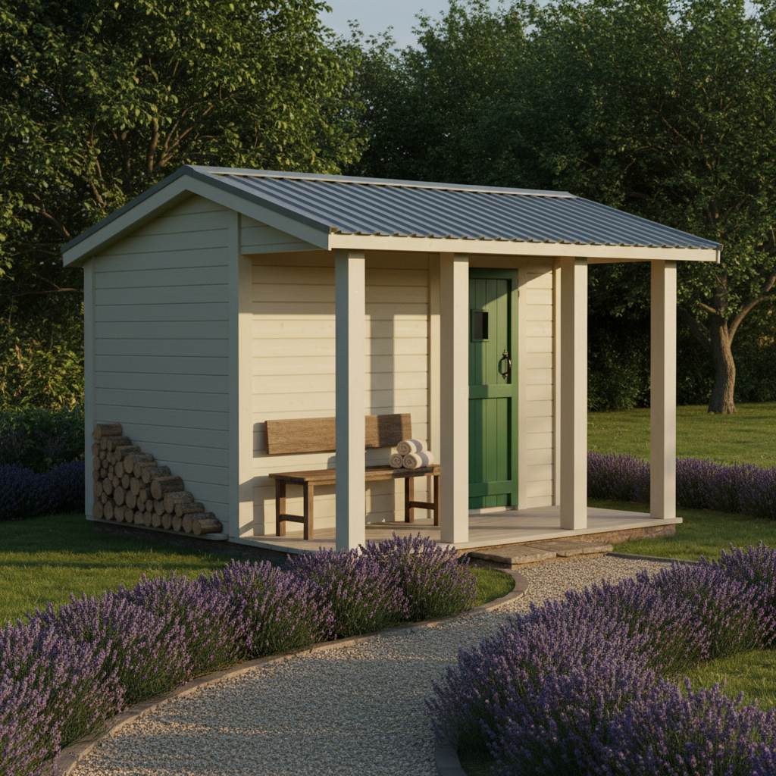
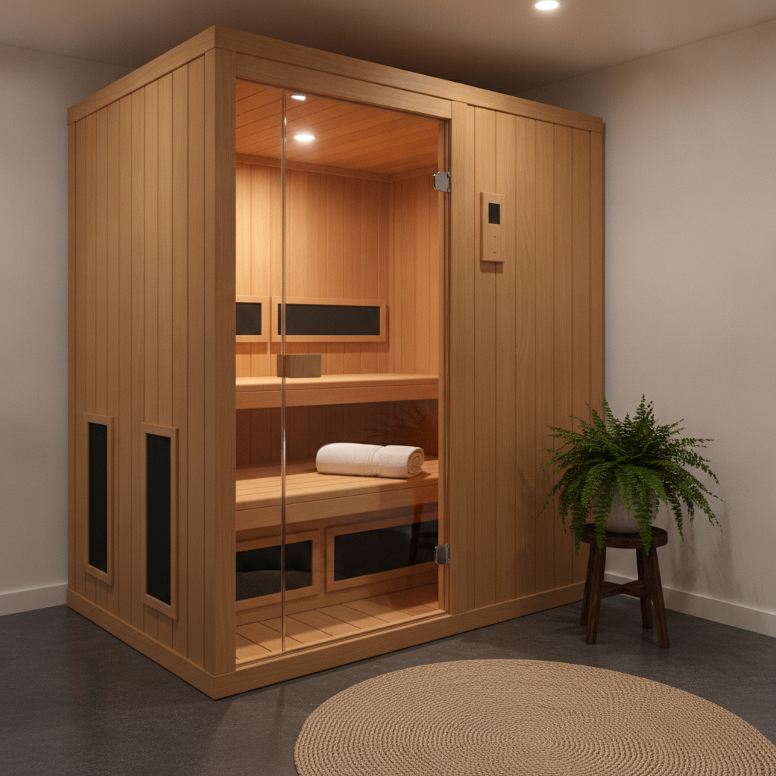
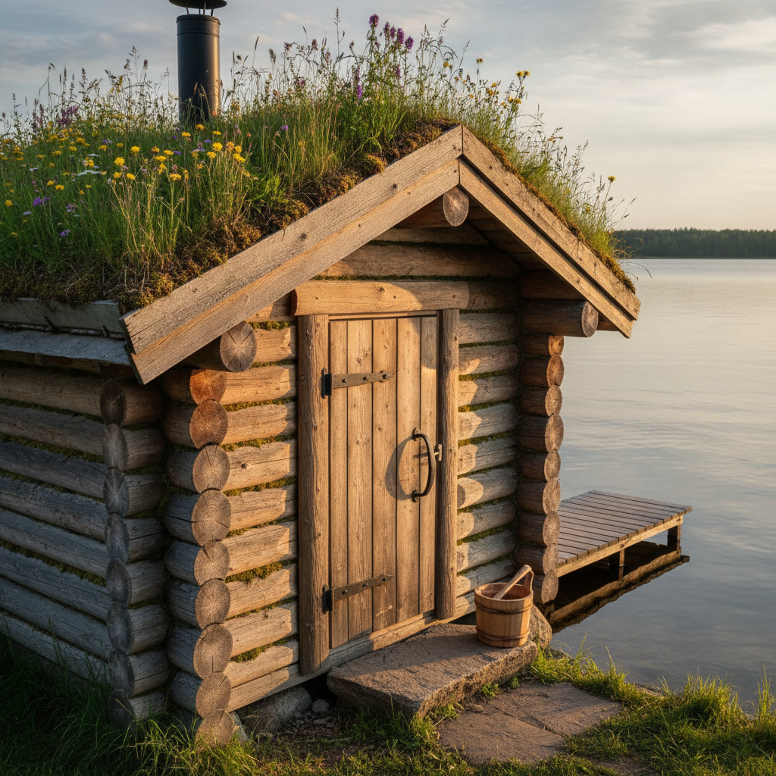
Nothing below has been retouched, recropped or regenerated to flatter the tool. Timber and light are the solved half: grain with knots and splits, boards darkened above a stove, moss chinking between log courses, warm orange light lying on blue snow. What drifts is quantity and connection — how many benches, how many bands, how many posts, and whether the ladder you asked for actually reaches the water. Read the note under each one. Every preset above has since been rewritten to close the specific gap its image exposed.
What This AI Sauna Design Generator Gets Right, and What It Gets Wrong
A sauna is a good subject for an image model and a revealing one: almost entirely timber, almost entirely repeated slats, and defined by a few small connections that either exist or do not. The surfaces came back better than expected. The arithmetic and the joins did not.
Timber and light are genuinely good
All six have real grain with knots and small splits, slat edges that are rounded rather than sharp, and boards darkened unevenly where heat or weather has reached them. The light is better still: warm bands up an aspen wall from a shielded lamp, orange spill from a barrel door lying across blue snow, low sun raking along shiplap. Six out of six read as wood that has been stood somewhere for a few seasons.
Every count of two came back as three
Two bench tiers became three levels. Two steel bands became three. Two porch posts became three. One full-width bench became three floating slabs. A sauna is repeated slats and the model draws the repetition at the spacing it has seen, then stops when the wall runs out. Proportion and limit work where totals fail: upper bench about chest height above the lower, and nothing above it.
Anything unnamed is quietly left out
The lakeside prompt described cladding, glazing, a bench, a deck and a ladder, and never said the word door, so back came a sealed black box nobody can enter. The flue collar and the stone pads under the porch posts went the same way. The model is not filling gaps with common sense, it is drawing the list. If you would notice its absence, it has to be on the list.
Described joints land, named joints float
Hinge leaves screwed to an upright came back right in every image that asked for them. Notched log corners with the ends projecting past the joint came back perfectly. But a ladder that simply goes into the water stops at the deck edge, and a jetty that runs from shore to lake never touches the shore. Describe a connection end to end and it is drawn; name it and it drifts.
The object prior beats your colour
The barrel was specified with matt black bands and returned bright galvanised ones, because nearly every barrel sauna in existence wears bright steel and a colour word is weak against that. The same force put a full glass panel into a door described as solid with one small window. Rule the default out by name rather than just stating the alternative once.
Render or photograph is decided by wear
The two prompts that carried no weathering language are exactly the two images that look like 3D visualisations: the garden cabin with its too-perfect lavender, and the infrared room. The ones that asked for darkened boards, worn patches and moss look like snapshots. Photorealism is not a style word here, it is a list of specific imperfections you have to request.
How It Works
Pick the type
Six presets: a traditional Finnish interior in pale aspen, a cedar barrel in snow, a charred black cube on a lake deck, a cream garden cabin with a porch, a hemlock infrared cabin in a basement room, and a wood-fired log sauna under a turf roof. Each already carries the joinery, the camera distance, the weathering and the no-lettering list.
Add your timber and your site
Put the specifics in the box: cedar instead of aspen, an electric heater instead of a wood stove, corner benching, a glazed gable facing the garden, the wall your basement cabin has to fit against. Describe materials physically rather than naming a style, give proportions rather than totals, and name every part you would notice the absence of.
Check it, then download
About thirty seconds later you have a finished sauna photographed where it stands. Before you judge the look, check three things: is there a door and is it hung on its own frame, do the benches stop where you said they stop, and does anything that should reach the floor, the wall or the water actually get there. That is where these go wrong, not in the timber. Then download at full size, up to 4K.
Writing a Prompt That Produces a Buildable Sauna Design
Four habits that separate a design you can take to a joiner from one you regenerate, all learned from the six results in the gallery above.
Give proportions and limits, not totals
Four prompts asked for two of something and four times three came back. Say the upper bench sits about chest height above the lower one and that nothing stands above it. Say the porch roof is carried at its two outer corners and nowhere in between. A relationship plus an explicit stop is drawable; a sum is not.
Name the door, always
The best-looking image in the set is a sauna with no way into it, because the prompt never used the word door. Nothing is inferred. List every element you would notice the absence of, then describe the door itself: which wall it is in, how it is hung, which way it opens and what the threshold looks like underneath it.
Describe joints end to end
Hinge leaves screwed to a named upright, log ends projecting past a notched corner, bearers screwed into wall battens and legs that reach the floor — all drawn correctly. A ladder that goes into the water and a jetty that runs to the shore — neither arrived. Follow the connection all the way to the surface it lands on.
Ask for the wear by name
Photorealistic is not enough on its own. The images that came back looking like renders were the ones with no imperfection in the prompt. Ask for boards darkened above the stove, a worn patch on the bench, chalky paint with knots showing through, moss in the joints, a worn track in the grass. That list is what makes it a photograph.
Who Uses an AI Sauna Design Generator
Homeowners costing a garden sauna
Supplier photographs are all shot in different gardens in different light, which makes a barrel, a cabin and a cube impossible to compare. Generating all three in the same garden at the same hour is the comparison the brochures will not give you, and it settles the household argument before anyone takes a deposit.
Self-builders working in timber
The log and cabin presets come back with real joinery: notched corners with projecting ends, strap hinges bolted through planks, bearers into wall battens. Useful for seeing what a detail looks like finished before you cut, as long as you take the sizes and the heater rating to someone who works in millimetres.
People converting a basement or spare room
An indoor cabin has to fit a specific wall, and a picture of one standing in your kind of room beats a product shot on a white background. The infrared preset shows the door, the panels, the floor finish and the room around it, which is the part every catalogue photograph carefully crops out.
Holiday let and cabin owners
A sauna is a listing photograph before it is a building. Try the lakeside cube, the barrel in snow and the turf-roofed log build to see which one actually sells your site, then brief a builder from the version that looks like the place you already have.
Garden designers and architects
Drop a sauna into a scheme at roughly the right scale and in a palette the rest of the garden already uses. Faster to approve than a plan drawing and far quicker than commissioning a render for a client who is still deciding between timber and charred black.
Sauna builders and installers
A style board of six builds in one visual language, generated in minutes, lets a customer point at a design rather than describe one. Useful for settling what a client means by traditional before anyone prices cedar.
AI Sauna Design Generator FAQ
Related Design Tools
AI Greenhouse Design Generator
The other glass-and-timber building at the bottom of the garden, with the same strong materials and the same drift in anything you try to count.
AI Treehouse Design Generator
Same carpentry, harder structure. Useful for seeing how far a prompt has to go before a load path comes back attached to anything.
AI Backyard Design
The garden the sauna stands in. Work out where the paths, the planting and the seating go before deciding which corner gets the cedar.
See the Build Before You Buy the Cedar
Six types — Finnish interior, cedar barrel, lakeside cube, garden cabin, home infrared and wood-fired log — each photographed where it stands in about thirty seconds, with your timber and your site. Up to 4K. Free to start, from $2.99.
Design a Sauna FreeAn AI Sauna Design Generator for Homeowners, Self-Builders and Anyone Eyeing a Corner of the Garden
A sauna is one of those builds you cannot really picture in advance. Every supplier photograph is taken on a different lakeshore, in different light, at a flattering angle, so comparing a cedar barrel against a black cube against a painted garden cabin is comparing three photographers rather than three buildings. An AI sauna design generator removes that variable by putting all of them on the same site in the same hour. You describe the timber, the benching, the heater, the glazing and the setting, look at a finished sauna thirty seconds later, then look again with a wood stove instead of an electric heater, or a turf roof instead of a metal one. The cedar still has to be ordered and the ground still has to be levelled. The deciding does not.
The six presets cover the types a real shortlist carries. A traditional Finnish interior in pale aspen, which is what most people are actually buying when they buy a sauna. A cedar barrel, the cheapest way to put one in a garden. A charred black cube on a lake deck, for the site that deserves it. A painted cabin with a porch, for a garden where the sauna has to look like it belongs next to the house. A hemlock infrared cabin, for a basement or a spare room where a wood stove is out of the question. And a wood-fired log sauna under a turf roof, the one people build because they want to look at it.
All six are shown above exactly as they came back, because the pattern in them is worth more than a feature list. Timber and light are the solved half: grain with knots and small splits, slat edges rounded rather than sharp, boards darkened above a stove, moss chinking pressed into log courses, warm orange light lying across blue snow. So is joinery, as long as it is described rather than named — hinge leaves screwed to a named upright, notched corners with the log ends projecting past the joint, strap hinges bolted through a plank door. What failed was everything numerical and everything assumed. Four prompts asked for two of something and four times three came back. A ladder asked to drop into a lake stopped at the deck edge. A jetty asked to run from the shore never touched it. And the best-looking image in the set is a sauna with no door, because that prompt never used the word.
The working rules follow directly, and they are all in the presets above now. Give proportions plus an explicit stop rather than totals, because the model draws a repeated module at the spacing it knows and never counts to your sum. Name every element you would notice the absence of, since nothing is inferred from common sense. Follow each connection all the way to the surface it lands on. Ask for the wear by name, because the two images with no imperfection in their prompts are the two that look like 3D renders. And keep enumerating the things that would carry text — a carved sign over the door, a brand across the heater, a numbered thermometer dial, a digital control panel — which is why there is not a single stray letter in any of the six images. Inside those limits this is a genuinely useful trade for anyone about to buy or build one: the design gets settled, the household gets a picture to point at, and the sauna gets ordered once.