
AI Greenhouse Design Generator
Settle the design before you order the glass. This AI greenhouse design generator turns a description into a finished greenhouse photographed in a garden in about thirty seconds — Victorian glasshouse, lean-to, modern aluminium, reclaimed windows, polytunnel and geodesic dome. All six results are below exactly as they came back, including the Victorian ironwork that turned up on the minimalist build.
Design a Greenhouse FreeTry the AI Greenhouse Design Generator — Free
Pick a style, then use the box for what is specific to your plot — the wall you would build against, the frame colour you want, the paving you already have. Each preset carries the structure, the fixings, the camera angle and the no-lettering list, all tightened after reviewing what came back the first time — especially the roof shape and the ornament, which is where these drifted.
AI Greenhouse Design Generator
Choose a style, name your frame, glazing, base and door, and get a photorealistic greenhouse standing in a real garden. Up to 4K.
Six Results From This AI Greenhouse Design Generator, Shown Exactly As They Came Back
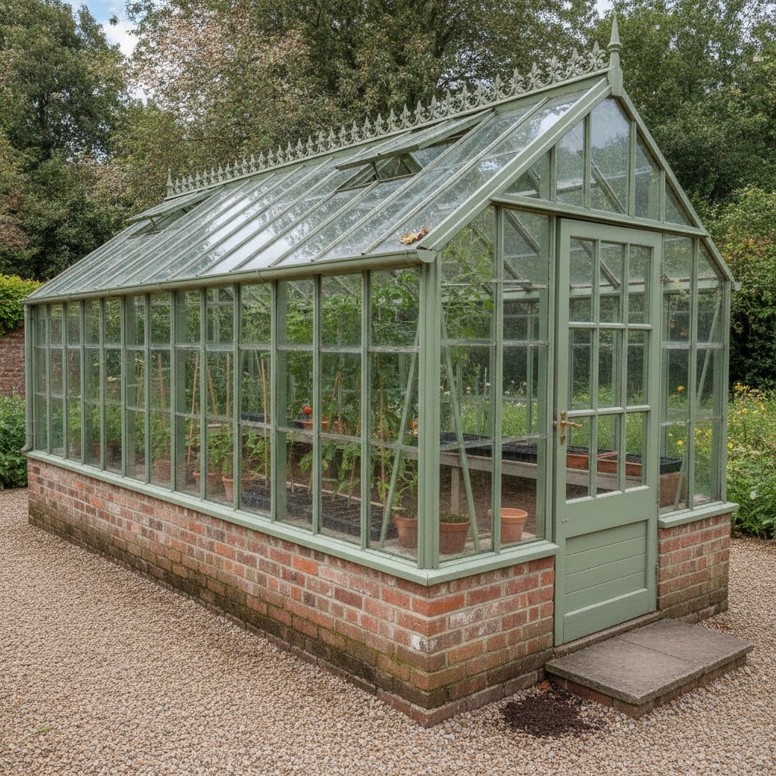
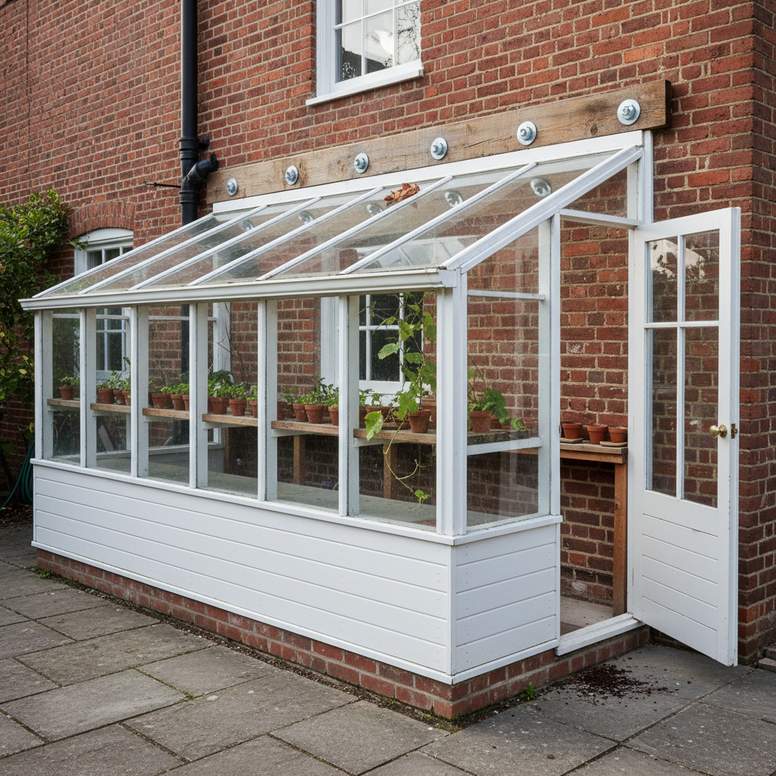
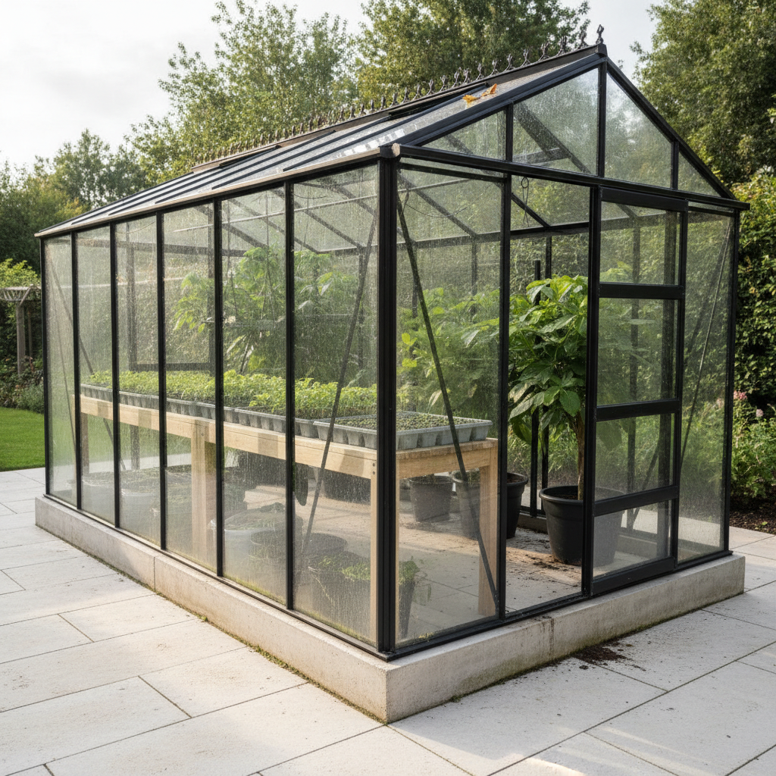
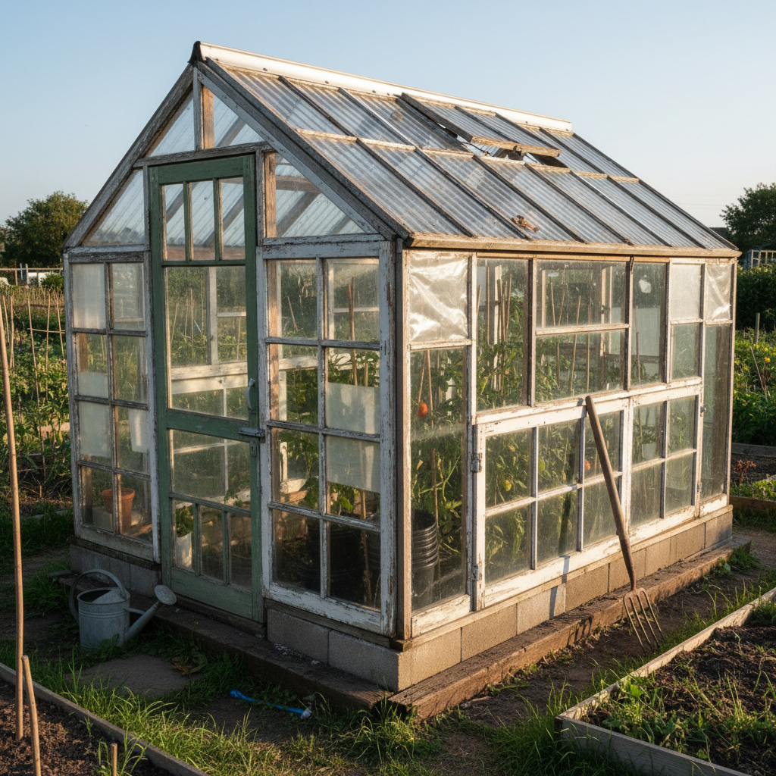
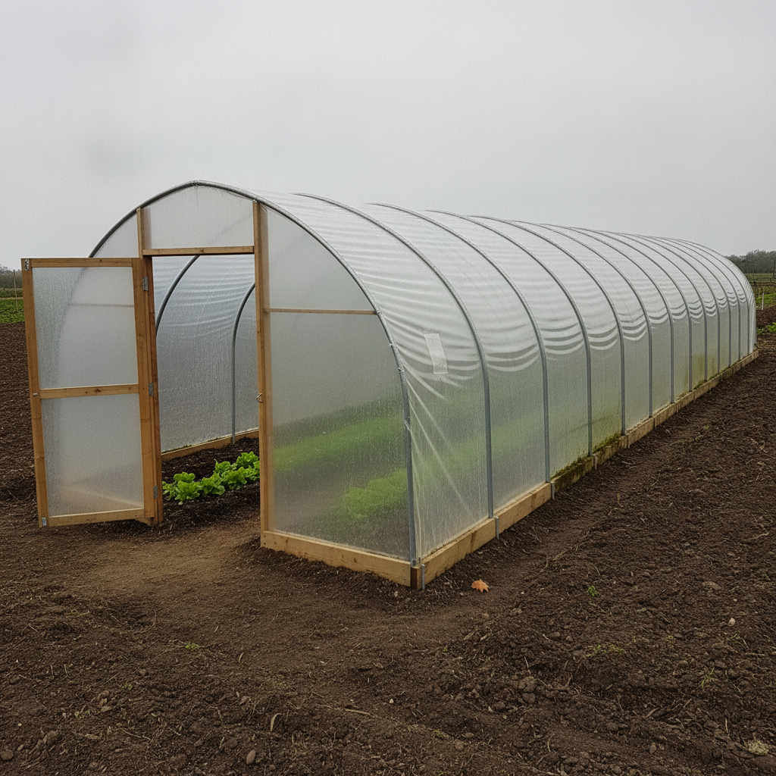
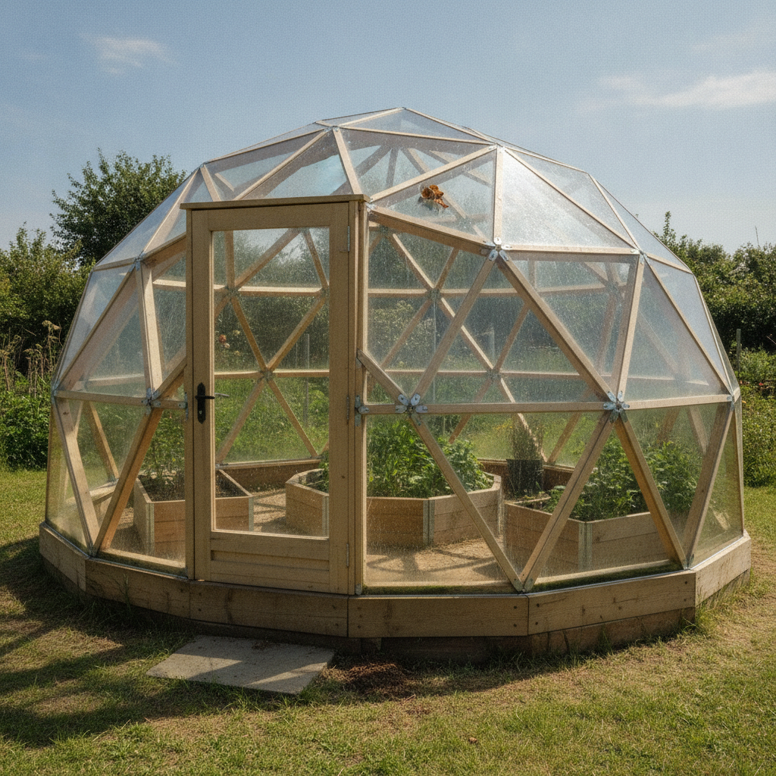
Nothing below has been retouched, recropped or regenerated to flatter the tool. The materials are the solved half: rigid glazing with real reflections, algae along the lowest panes, moss in the brick joints, galvanised bolts through a timber wall plate, polythene battened into the soil. What drifts is quantity and geometry — how many panes, how many courses, how many hoops, and whether a roof that was described as one slope comes back as one slope. Read the note under each one. Every preset above has since been rewritten to close the specific gap its image exposed.
What This AI Greenhouse Design Generator Gets Right, and What It Gets Wrong
A greenhouse is a hard subject for an image model because it is mostly glass, mostly repetition and mostly a thing you look straight through. The surfaces came back better than expected. The arithmetic did not come back at all.
Glazing and weathering are genuinely good
The usual failure on glass is a flat grey panel or a mirror. Instead all six have panes that reflect the sky along one edge and show the planting through the rest, blurred and greened the way real horticultural glass does it, with dried water spots, dusty streaks and an algae line along the lowest row. Six out of six read as glass that has been stood outside for a few seasons.
No stated quantity survived
Two courses of brick came back as seven. A long side of six panes came back as fourteen. Seven hoops came back as about fifteen. The model draws a repeated module at the spacing it has seen and stops when the wall ends, because it is not counting. Proportion works where totals fail: pane twice as tall as wide, brickwork no higher than the knee, hoops a person-height apart.
Fixings and load paths came back right
This is the reverse of what usually happens. The lean-to roof is carried on a timber wall plate bolted into the mortar joints with visible galvanised bolts and washers. The polytunnel sheet is buried in a trench and clamped under battens along both sides. The dome joints are real steel hub plates. Describing a fixing end to end, rather than naming it, is what made the difference.
The object prior beats the style word
The minimalist black aluminium build came back with ornamental Victorian cresting along its ridge and a steep gable instead of a shallow pitch. The word greenhouse drags a glasshouse with it and modern is far too weak to displace that. Ruling the ornament out by name — no cresting, no finial, no scrollwork — is the only thing that reliably works.
A single-slope roof needs a reason
Two prompts asked for one plane and no ridge. The lean-to delivered, because a house wall physically explains why one side is higher. The reclaimed build, standing free on an allotment, returned a full symmetrical gable. Give the slope a cause in the scene: a back wall a head taller than the front, and the end view reading as one straight diagonal line.
Doors drift away from their openings
Two of the six open doors are not attached to the building. The lean-to door hangs off bare brickwork a metre past the end of the greenhouse. The polytunnel door stands to one side of the doorway it belongs to. Both shut doors are perfect. An open door has to be described as hinged to a named upright and swinging from it, or it floats.
How It Works
Pick the style
Six presets: a sage Victorian glasshouse on a brick plinth, a white lean-to bolted to a house wall, a slim black aluminium box on a concrete pad, a patchwork of salvaged window sashes on an allotment, a battened polytunnel on tilled soil, and a timber geodesic dome on grass. Each already carries the structure, the fixings, the camera angle and the no-lettering list.
Add your plot and your build
Put the specifics in the box: the wall you would build against, the frame colour, a brick base instead of concrete, a sliding door instead of a hinged one, the paving you already have. Describe materials physically rather than naming a style, give proportions rather than totals, and rule out by name whatever your design is defined by not having.
Check it, then download
About thirty seconds later you have a finished greenhouse photographed in a garden. Before you judge the look, check three things: is the roof the shape you asked for, is the door hung on the building rather than floating beside it, and does the base sit in the ground rather than on it. That is where these go wrong, not in the glazing. Then download at full size, up to 4K.
Writing a Prompt That Produces a Buildable Greenhouse Design
Four habits that separate a design you can take to a supplier from one you regenerate, all learned from the six results in the gallery above.
Give proportions, not totals
Six panes became fourteen, seven hoops became fifteen, two courses of brick became seven. A greenhouse is a repeated module and the model draws the module, not your sum. Say a pane is about twice as tall as it is wide, say the brick base stops at knee height, say the hoops stand roughly a person apart. Those are relationships it can draw.
Give the roof shape a cause
Saying single slope, no ridge worked when the greenhouse was bolted to a house and failed when it stood free. Build the reason into the scene: the back wall is a head taller than the front wall, the sheeting runs straight across between them, and from the end the roof is one diagonal line. Geometry that is justified survives; geometry that is merely asked for does not.
Hang the door on something
A shut door is drawn correctly every time. An open one drifts, because the model draws a door and a doorway as two separate objects. Say the hinged edge is screwed to the upright of its own frame with two visible hinges, that it swings from that upright and nothing else, and that the opening directly behind it matches it in size.
Rule out the ornament by name
Minimalist got Victorian ironwork on the ridge. Style adjectives lose to the object prior every time, and greenhouse means glasshouse to a model trained on garden photography. Spend a clause on no cresting, no finial, no scrollwork — the same enumeration that kept every plant label, seed packet and nursery sign out of all six images.
Who Uses an AI Greenhouse Design Generator
Gardeners choosing their first greenhouse
Catalogue photographs are all shot in different gardens in different light, which makes shapes impossible to compare. Generating a Victorian glasshouse, a lean-to and an aluminium box in the same garden at the same hour is the comparison the catalogues will not give you.
Allotment holders building from salvage
The reclaimed window preset is the most realistic route to a first greenhouse, and the one nobody sells a picture of. Try three arrangements of mismatched sashes and a corrugated roof before you start screwing anything to a frame.
Homeowners planning a lean-to
See a glass lean-to against your own wall colour and roughly your own proportions before a builder quotes. The wall plate and its bolts come back convincing enough to show what the fixing into the brickwork actually involves.
Smallholders and market gardeners
Compare a polytunnel and a dome on the same plot before committing the season. Both come back weathered and working rather than showroom clean, which is a fairer picture of what you would actually be looking at in year three.
Garden designers and landscapers
Put a structure into a scheme at the right scale and in the palette the rest of the garden already uses. Faster to approve than a plan drawing and far quicker than commissioning a render for a client who is still deciding.
Greenhouse builders and joiners
A style board of six builds in one visual language, generated in minutes, lets a customer point at a design rather than describe one. Useful for settling what a client means by traditional before anyone prices timber.
AI Greenhouse Design Generator FAQ
Related Design Tools
AI Backyard Design
The garden the greenhouse stands in. Work out where the beds, the paths and the lawn go before deciding which corner gets the glass.
AI Chicken Coop Design Generator
The other working building at the bottom of the garden, with the same timber strengths and the same drift in anything you try to count.
AI Treehouse Design Generator
Same carpentry, harder structure. Useful for seeing how far a prompt has to go before a load path comes back attached to anything.
See It Standing Before You Order the Glass
Six styles — Victorian glasshouse, lean-to, modern aluminium, reclaimed windows, polytunnel and geodesic dome — each photographed in a real garden in about thirty seconds, with your frame and your base. Up to 4K. Free to start, from $2.99.
Design a Greenhouse FreeAn AI Greenhouse Design Generator for Gardeners, Allotment Holders and Anyone Sizing Up a Sunny Corner
A greenhouse is one of the few garden purchases you cannot really picture in advance. Every catalogue photograph is taken in a different garden, in different light, at a flattering angle, so comparing a Victorian glasshouse against an aluminium box against a polytunnel is comparing three photographers rather than three buildings. An AI greenhouse design generator removes that variable by putting all of them in the same garden at the same hour. You describe the frame, the glazing, the base, the roof and the door, look at a finished greenhouse thirty seconds later, then look again with a brick plinth instead of concrete, or a lean-to against the house instead of a free-standing build. The glass still has to be ordered and the ground still has to be levelled. The deciding does not.
The six presets cover the shapes a real shortlist carries. A sage-painted Victorian glasshouse on a brick plinth, the thing most people picture when they say greenhouse. A white lean-to bolted to a house wall, for a garden with no room for a free-standing structure. A slim black aluminium box on a concrete pad, for a contemporary scheme where a glasshouse would look wrong. A patchwork built from salvaged window sashes, which is how most first greenhouses actually get made. A battened polytunnel on tilled soil, the cheapest square metre of cover you can buy. And a timber geodesic dome, the one people build because they want to look at it.
All six are shown above exactly as they came back, because the pattern in them is worth more than a feature list. The materials are the solved half: glazing that reflects the sky along one edge and shows the planting blurred and greened through the rest, an algae line along the lowest panes, moss in the brick joints, dried water spots, a leaf left on the roof. So are the fixings, which is the pleasant surprise — a timber wall plate bolted into the mortar with visible galvanised bolts, polythene buried in a trench and clamped under battens, real steel hub plates where the dome struts meet. What failed was everything numerical. Not one stated quantity survived: two courses of brick came back as seven, six panes as fourteen, seven hoops as about fifteen. A roof described as one single slope held only where a house wall explained it. A build described as minimalist came back with Victorian ironwork along its ridge. And two of the open doors are hinged to nothing in particular.
The working rules follow directly, and they are all in the presets above now. Give proportions rather than totals, because the model draws a repeated module at the spacing it knows and never counts to your sum. Give a roof shape a cause in the scene rather than just naming it. Hang an open door on a named upright with visible hinges, since a shut door is drawn correctly every time and an open one is really two objects the model has to connect. Rule the ornament out by name, because an adjective like modern loses to the object prior while no cresting, no finial, no scrollwork wins. And keep enumerating the things that would carry text — plant labels, seed packets, a nursery sign, a thermometer dial — which is why there is not a single stray letter in any of the six images. Inside those limits this is a genuinely useful trade for anyone about to buy or build under glass: the design gets settled, the household gets a picture to point at, and the greenhouse gets ordered once.