
AI Shed Design Generator
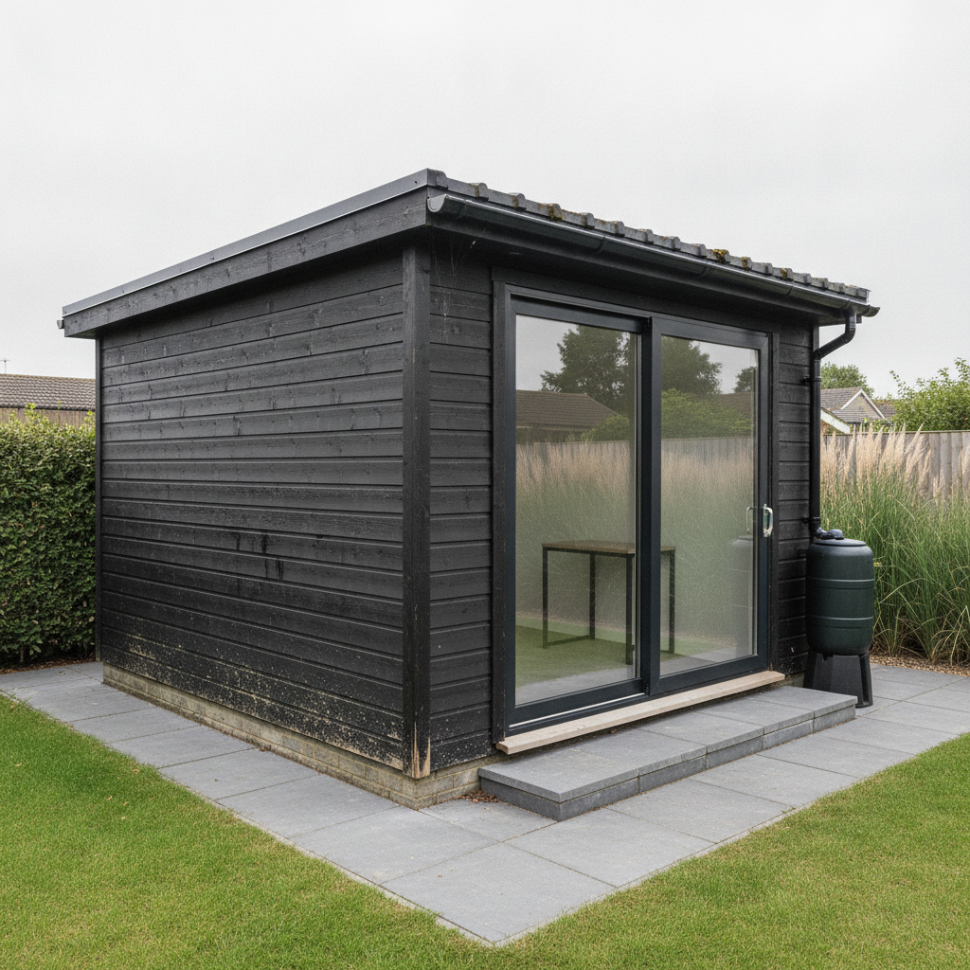
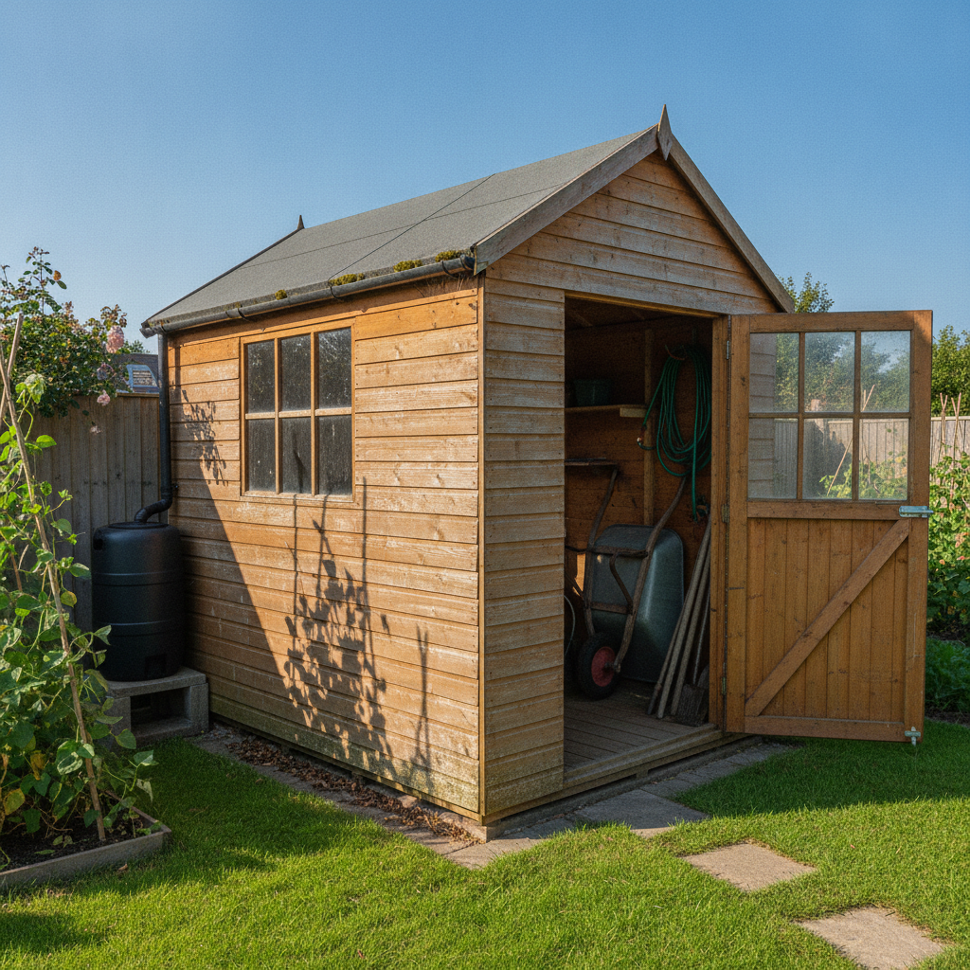
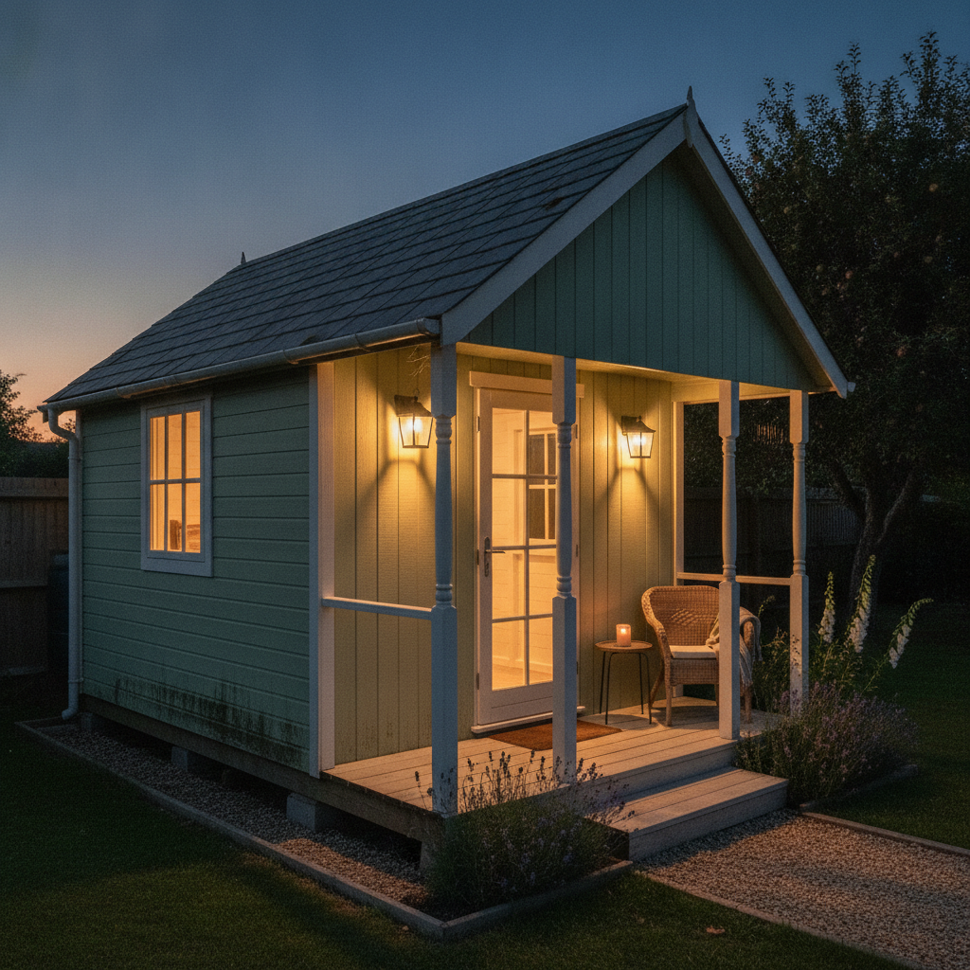
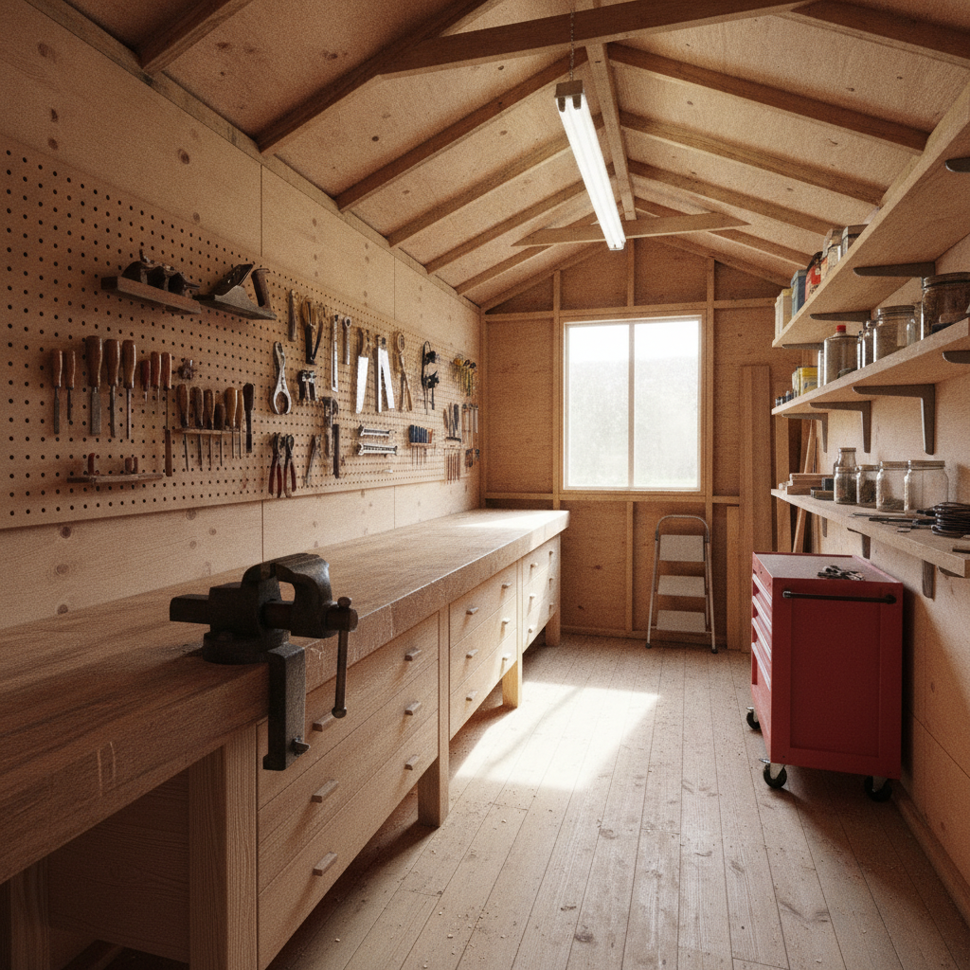
See the shed standing at the end of your garden before anybody buys the timber. This AI shed design generator turns a description into a finished building photographed where it stands, in about thirty seconds — modern black garden office, classic apex shed with the door open, she shed lit at dusk, workshop, office interior and potting shed. All six results are below exactly as they came back, including the one where the camera walked out of the door.
Design a Shed FreeTry the AI Shed Design Generator — Free
Pick a style, then use the box for what is specific to you — the colour of the stain, doors on the side instead of the gable end, a window where your light actually comes from, a veranda, a lean-to for the bins, the fence and the planting you already have. Each preset already carries the construction, the connections, the camera distance and the no-lettering list, all tightened after reviewing what came back the first time — especially the roof tiles, the single door and the camera that ended up outside.
AI Shed Design Generator
Choose a style, name your cladding, roof, doors and base, and get a photorealistic shed built and standing. Up to 4K.
Six Sheds From the AI Shed Design Generator, Shown Exactly As They Came Back
Nothing here was regenerated or retouched. Each caption says what the prompt asked for and what actually arrived, because the gap between those two is the part nobody publishes.
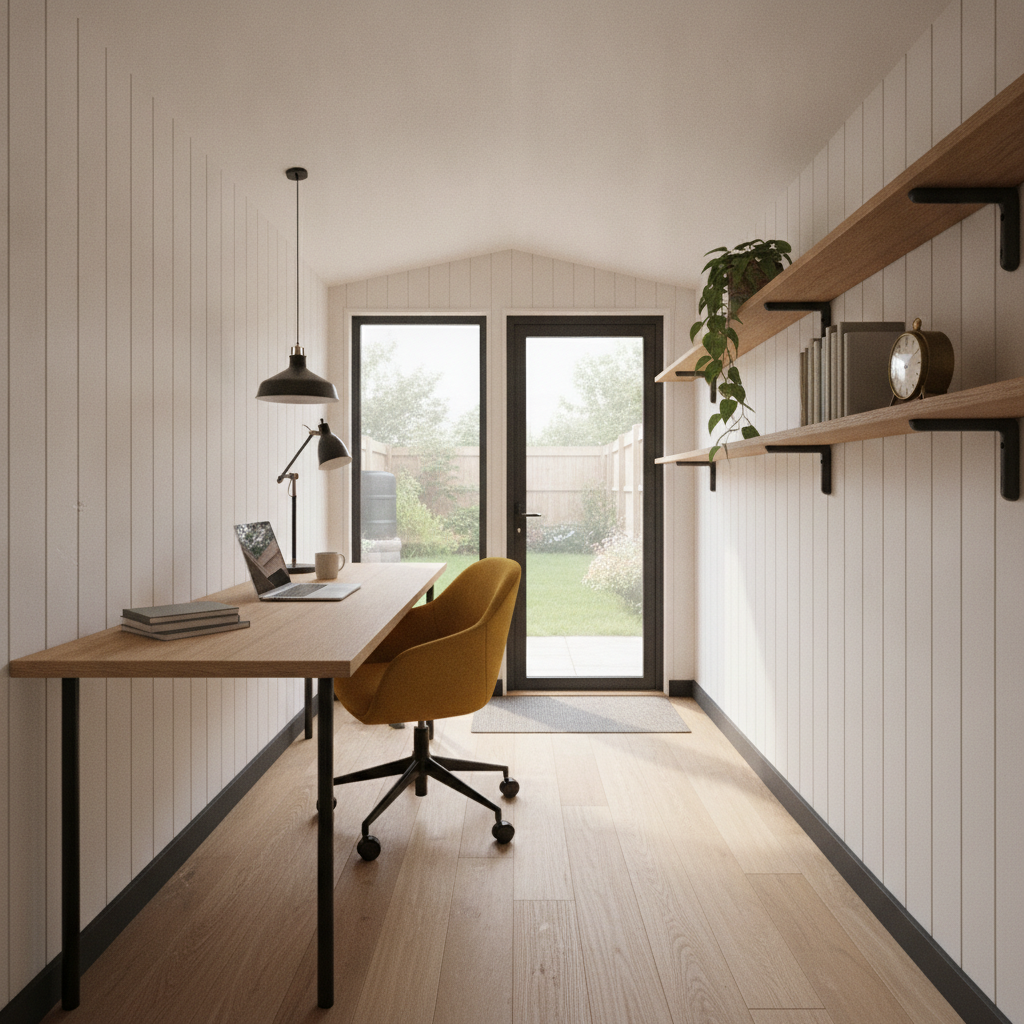
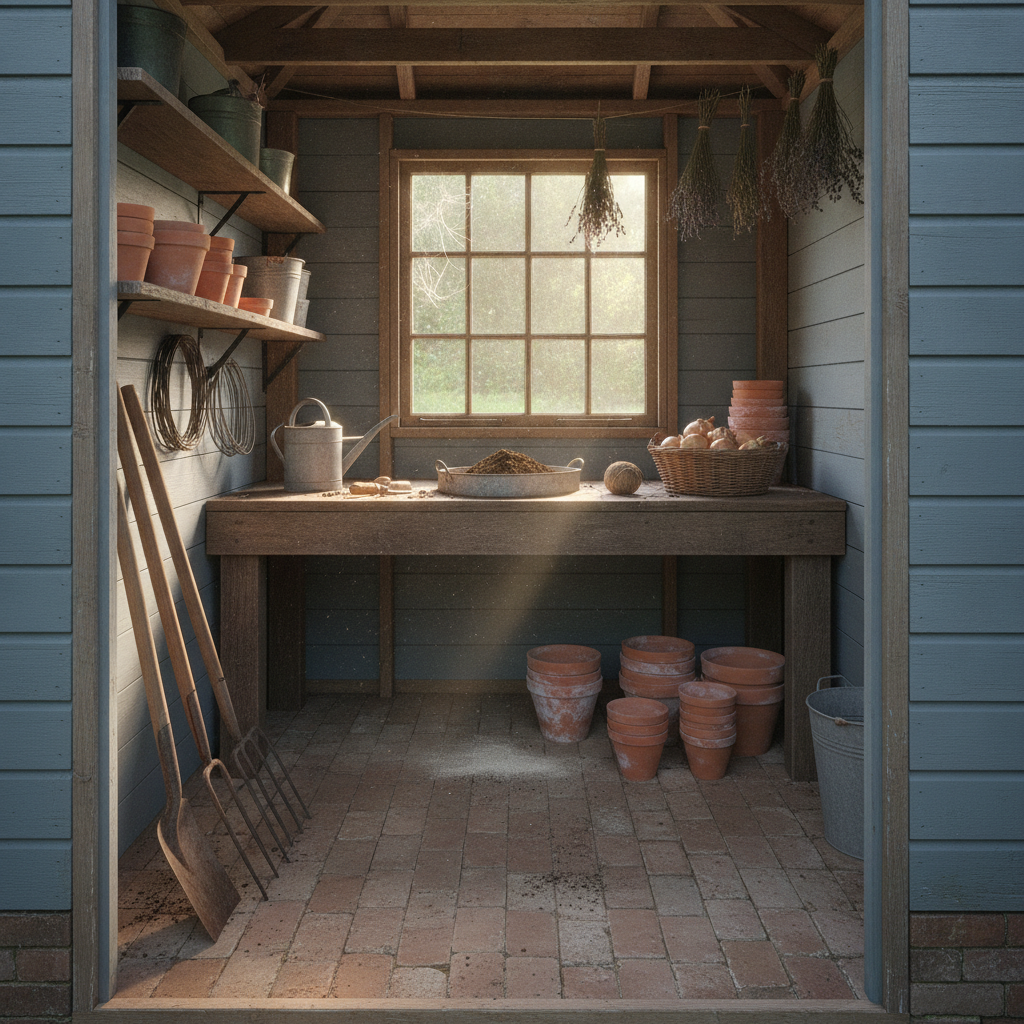
What the AI Shed Design Generator Gets Right and Wrong
A shed is a small building with a big archetype behind it, and the interesting failures all come from how narrow the room inside one actually is.
Connections described end to end get drawn
Boards running unbroken from base rail to eave, felt running ridge to eave under a capping, a gutter fixed along the whole fascia, a downpipe carrying on until it reaches the butt, a building standing on slabs with a real contact shadow, a vice bolted through a bench, brackets screwed into a wall, legs standing flat on a floor. Every one of those was written as a connection and every one came back as a connection.
Narrow rooms pull the camera outside
The single biggest failure mode on this subject. A shed interior is a couple of strides wide, and rather than fit it in the frame the model steps back through the doorway and shoots in, with the shed’s own cladding framing both edges. Naming the side walls as standing, the far wall as closing the space and the floor as reaching all four walls fixed one interior; it did not fix the narrowest one.
Weathering works outdoors and evaporates indoors
The same wear paragraph produced soil splashed up black cladding, algae in the shaded corner, a drip stain from a fixing, silvered boards on the sun side and moss along the felt — then had almost no effect on three interiors, which came back showroom-clean. Exterior weathering has strong photographic precedent; a scuffed interior does not. Indoors, name the mark, the object and the height.
Minimal vocabulary overrules the anti-render clause
The garden office interior is the clearest case we have published. Pale, plain, off-white and slim are the words that describe that room, and they are also the words that describe a 3D visualisation, so the render won against a full paragraph demanding a photograph. If you are describing a smart interior, pin the wear to specific named places or accept a render.
Pairs and counts drift, every time
A pair of shed doors both standing open came back as one leaf. A low balustrade between the veranda posts mostly vanished. Two paving steps became one platform. This is the same result as every build page we have run: two of a thing, or a specific number of a repeated thing, is the least reliable instruction you can give an image model.
Enumerating text-carriers works
Six images, a no-lettering list naming tools, tins, jars, hinges, sockets, clock faces, painted shed signs and hanging name plaques, and the result is six images with no legible character anywhere — no shed sign, no tool badge, no paint tin label, not a numeral on the clock. On a subject where a hand-painted name board is practically standard equipment, that is the list doing real work.
How It Works
Pick the style
Six presets: a modern black-clad garden office with a glazed front, a classic apex timber shed with the door open on the tools, a sage green she shed lit at dusk, a workshop bench-and-pegboard interior, a garden office interior with a glazed end wall, and a potting shed. Each already carries the cladding, the connections, the camera position, the weathering and the no-lettering list.
Add your shed
Put the specifics in the box: the stain colour, which end the doors are on, a window on the side that faces your light, a veranda, a lean-to for the bins, the base it stands on, the fence and the planting behind it. Describe materials physically rather than naming a style, and say what each part lands on — the ground, the wall, the bench, the floor.
Check it, then download
About thirty seconds later you have a shed photographed where it stands. Before you judge the look, check three things: does the downpipe carry on until it reaches something, is the building actually standing on its base, and for an interior, is the camera inside the room rather than out in the garden looking in. Then generate two or three more of the same style. Downloads go up to 4K.
Writing a Prompt That Produces a Buildable Shed Design
Four habits that separate a design worth showing a joiner from one you regenerate, all learned from the six results in the gallery above.
Follow every part to what it lands on
A downpipe that carries on until it reaches the water butt. A shed standing on bearers that touch the ground along their whole length. A vice bolted through the bench top. Written that way they were drawn that way, and the contact shadows came free with them.
Say where the camera stands, indoors
For a narrow room, forbidding the cutaway is not enough. Put the camera inside explicitly, say the doorway is behind it, and state that both side walls stand full height and the floor reaches all four of them. That produced a real workshop; the version without it produced a view in from the garden.
Separate two claddings by colour as well
Board-and-batten on every wall arrived on the gable only, with lap boards everywhere else, because a texture change alone is easy to flatten. Give each material its own colour and say plainly that the two meet at the corner as different things.
Pin indoor wear to a named place
Not a lived-in workshop, but a bench top scarred with saw cuts at the vice end, a door frame chipped to bare wood at the edge, sawdust caught in the floor joints. General wear language weathers the outside of a shed beautifully and does nothing at all to the inside.
Who Uses an AI Shed Design Generator
Homeowners choosing a shed
The decision is normally made from a supplier’s catalogue photograph taken on a display site with nothing else in the picture. Generating the same shed in black stain, honey stain and sage paint, on your base, against your fence, in your grey afternoon light, is a comparison nobody sells you, and it usually settles an argument in an evening.
Garden office buyers
The glazed end wall is the whole decision and the hardest thing to picture: how much glass, what it does to the light on the desk, whether the building reads as an office or as a box at the end of the lawn. Two of the presets here answer that from outside and from inside, before anybody pays a deposit.
Self-builders working from a plan
Shed plans arrive as elevations and a cutting list, neither of which tells you what the finished thing looks like in the garden you actually have. Treat these as impressions rather than drawings: the cladding, the roof line, the door position and the base all read honestly, while the dimensions stay on your own sheet.
Workshop and studio makers
The interior layout is the part worth testing — which side the bench runs down, what goes on the wall above it, where the window has to be so the light lands on the work. The workshop preset puts bench, vice, pegboard and shelves in a real narrow room, which a moodboard of catalogue shots never does.
She shed and garden room planners
A retreat at the end of the garden is sold on the evening picture, and the evening picture is the one you cannot take until it is built. The dusk preset shows what two lit wall lanterns and a glazed door actually do to a painted wall and a deck at blue hour, which is exactly the decision being made.
Shed builders and suppliers
Showing a customer a configuration you have not built yet normally means a CAD render that looks like a render. These come back looking photographed — soil splashed up the boards, algae in the shaded corner, moss along the felt — which sells the building better, as long as the spec goes on a separate sheet.
AI Shed Design Generator FAQ
Related Design Tools
AI Garage Design Generator
The bigger version of the same workshop. Bays, doors, benches, lifts and storage walls, when what you are building is attached to the house and takes a car.
AI Greenhouse Design Generator
For the glazed end of the garden. Frames, glazing, staging and beds, when the building is for growing rather than for storing or working.
AI Backyard Design
For everything the shed sits in. Paving, planting, lawn, seating and lighting, when the question is where the building goes rather than what it looks like.
See It Standing Before You Buy the Timber
Six styles — modern garden office, classic apex shed, she shed at dusk, workshop, office interior and potting shed — each photographed where it stands in about thirty seconds, in your garden and in your light. Up to 4K. Free to start, from $2.99.
Design a Shed FreeAn AI Shed Design Generator for Homeowners, Self-Builders and Anyone Pricing a Garden Building
A shed is the easiest building to buy badly. The catalogue photograph is taken on a display site with a neat gravel apron and nothing else in the frame, the plan is an elevation and a cutting list, and neither of them tells you what a black-stained garden office looks like against your fence on a grey afternoon, or what the room inside a narrow timber building actually feels like once there is a bench down one side of it. That is the gap an AI shed design generator fills. Describe the cladding, the roof, the doors, the windows, the base and the garden round it, and about thirty seconds later you have a photograph of the thing standing there. Every preset on this page is written that way, and the six results above are shown exactly as they came back, including the failures.
The six styles cover the shortlist a real project actually has. A modern garden office clad in charcoal boards with a glazed front and a mono-pitch roof, which is what most people mean now when they say they want a shed to work in. A classic apex timber shed with the door swung open on a wheelbarrow and a coiled hose, which is what most people actually buy. A painted she shed with a lit veranda at blue dusk, because the evening picture is the one that sells a garden retreat and the one you cannot take until it is built. And three interiors — a workshop with a bench and a pegboard wall, a garden office with a glazed end wall, and a potting shed of terracotta and dried lavender — because the inside of a shed is the part nobody can read off an elevation.
The pattern in what came back teaches more than a feature list. Construction described end to end is the solved half: boards running unbroken from the base rail to the eave, felt running ridge to eave under a capping, a gutter fixed along the whole fascia, a downpipe that carries on until it reaches the water butt, a building standing on slabs with a real contact shadow, a vice bolted through a bench top, shelves touching the wall on brackets that are screwed to it. Exterior weathering is solved too: soil flecked up the lowest boards, algae greening the shaded corner, a drip stain running down from a fixing, lap boards faded silver on the sun side, moss caught along the felt. The no-lettering list held perfectly — six images with no legible character in any of them, on a subject where a hand-painted name board is practically standard equipment. What failed is narrower and more interesting. Standing-seam metal came back as roof tiles. A pair of doors became one leaf. A second cladding collapsed into the first. Indoor wear never arrived at all, and one interior came back looking like a 3D render because the words that describe a smart pale room are also the words that describe a visualisation. And on the narrowest room of the six, the camera stepped out through the doorway and photographed the shed from the garden.
The working rules follow directly, and they are all in the presets now. Follow every part of the building to the thing it lands on, because implied connections simply do not get drawn. For any interior, say where the camera is standing and say the doorway is behind it, because a shed is narrow enough that the model would rather step outside than fit the room in. Separate two claddings by colour as well as by texture. Pin indoor wear to a named object at a named height — a scarred bench top at the vice end, a door frame chipped to bare wood — because the language that weathers a timber wall does nothing to a floor. And keep enumerating everything that could carry text, which on this subject means the tools, the tins, the jars, the hinges, the clock and every painted sign a garden building would normally wear. Inside those limits this is a genuinely good way to spend an hour before you spend on timber: the look gets settled, the household agrees on something it can point at, and the supplier gets a picture instead of an argument.