
AI Garage Design Generator
A garage is the only room in a house designed around something that has to keep fitting. Every cabinet, bench, rack and rowing machine is competing for the space left over once a vehicle has parked and its doors have opened, and the ceiling was claimed years ago by a door that folds up into it. This AI garage design generator settles the look in about twenty seconds, and it is straight with you about the door track, the slab and the electrical panel that no photograph of a finished garage has ever shown.
Start Designing FreeTry the AI Garage Design Generator — Free
Decide what the room is for before you decide what it looks like, because a garage that still parks a car and a garage that has stopped being a garage are two different projects. Four presets photograph a finished use, one shows the conversion where the door opening has been filled in, and the sixth draws the whole thing as a section with the slab, the joists and the door track visible. Every preset keeps text, logos, plates and people out of the frame.
AI Garage Design Generator
Pick a garage build, describe the storage, floor and vehicle, and get garage concepts at up to 4K
Garages Designed With This AI Garage Design Generator
These six came out of the presets above with nothing retouched, and the captions say what each one gets right and what it quietly invents. Read them as a set and the same pattern repeats: surfaces, wear and light are excellent, and anything you could count or anything that carries a load is approximate. Follow the door track from the jamb to the ceiling, count the lights, and look for a single electrical outlet.
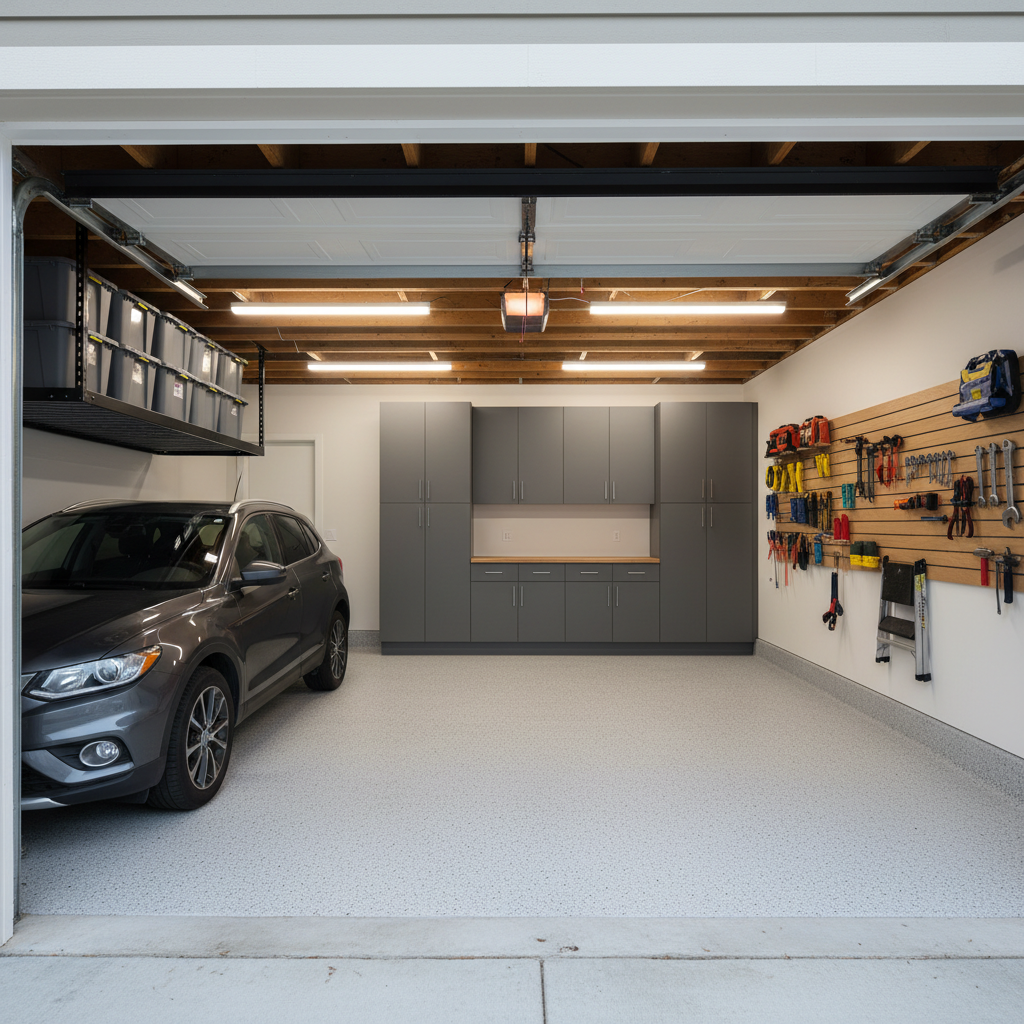
AI garage design generator result: a finished two-car garage seen from just inside the open door, with a light grey flake epoxy floor, graphite cabinets under a butcher-block counter, a slatwall tool wall on the right and an overhead storage rack on the left, one dark SUV parked in the near bay. The materials are the part to trust. The flake epoxy reads exactly like flake epoxy rather than paint, the butcher block has real grain, the exposed joists and the retracted door sections above them are convincing, and the slatwall tools are hung the way somebody who uses them would hang them. Then the countable things drift. There are six linear shop lights at five different spacings and two different lengths. The overhead rack on the left sits directly in the path of the retracted door panels, so opening the door would drive them into the bins. The torsion spring and shaft that should run across the header above the opening are simply absent, and the opener hangs from a stub bracket with its rail going nowhere. There is a white door to the house on the back left, which makes this an attached garage, and an attached garage cannot leave its ceiling joists bare on the house side. Not one electrical outlet or light switch appears on any wall.
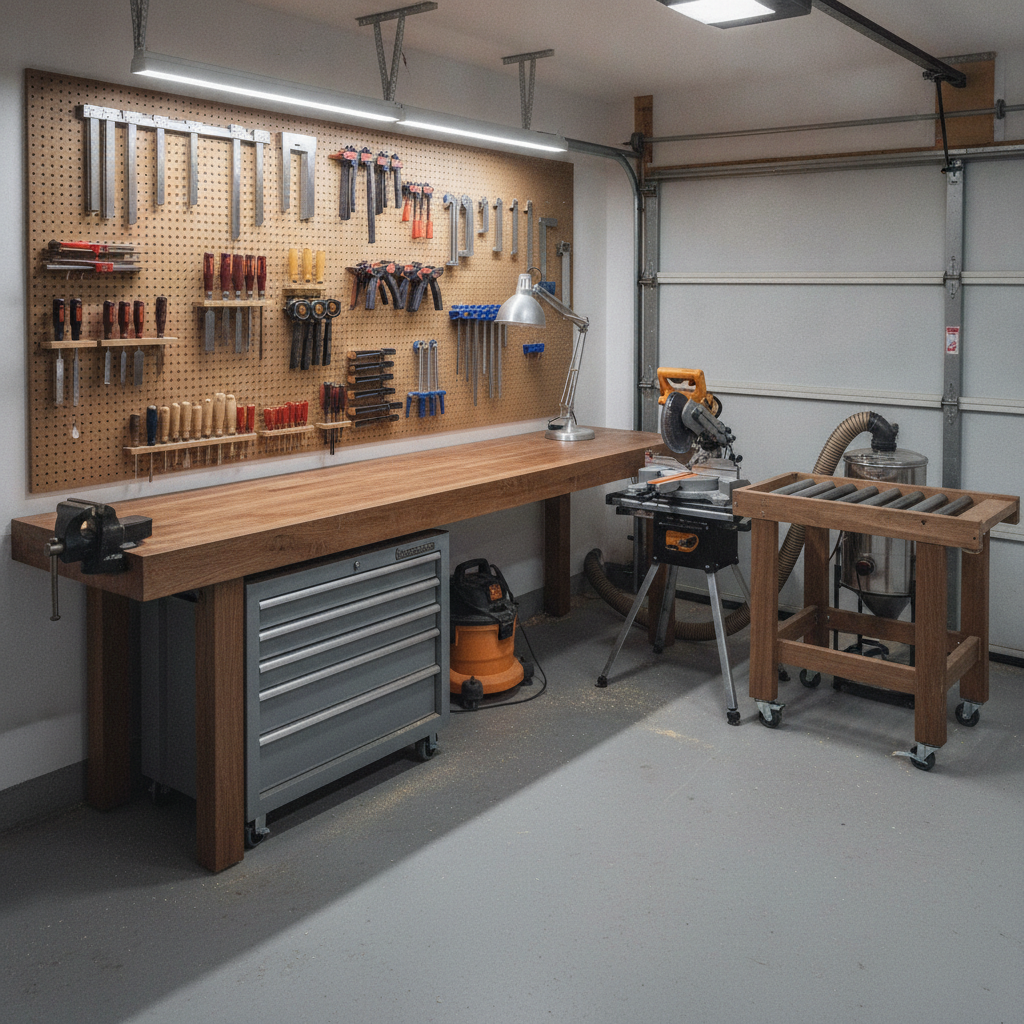
AI garage design generator result: a single bay set up as a woodworking shop, with a thick hardwood bench and end vice along a pegboard tool wall, a rolling tool chest beneath, a mitre saw on its own stand and a dust extractor on a cart, sawdust on a sealed grey floor. This is the most usable image in the set for showing somebody the idea of a shop, and the most wrong about how a shop works. The bench leg lands in front of the tool chest, so the chest can never be pulled out. The vice hangs off the very end of the bench with nothing under it. The mitre saw sits well away from the bench at a different height with no infeed or outfeed support, which was specifically asked for. The dust hose loops from the saw to a canister jammed under a roller conveyor that is not a dust extractor and not a cart, it is two pieces of furniture merged. The tool chest carries a garbled metal badge and there is an illegible red and white sticker on the door, so the no-text instruction leaked twice. There are no receptacles anywhere for the corded vacuum and the corded lamp, and the shop light over the door is mounted where the opening door would hit it.
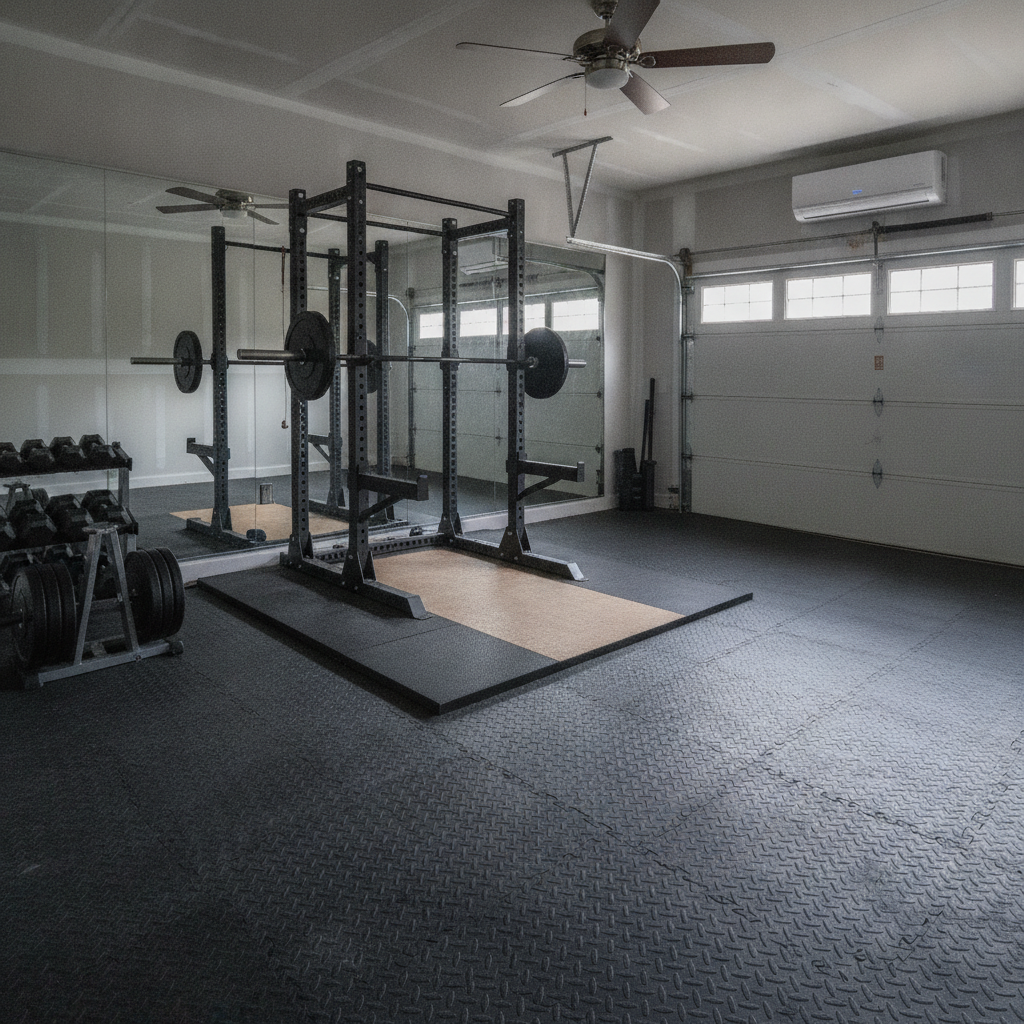
AI garage design generator result: a two-car garage converted to a home gym, with black rubber floor tiles wall to wall, a squat rack on a platform, a mirror wall, a plate and dumbbell rack, a mini-split head high on the end wall and an insulated door with glazed top panels. The atmosphere is right and almost everything measurable is not. The rack uprights are not square to the platform and one of them stands off the platform on bare tile, while the bar sits in J-cups at visibly different heights left and right and is loaded two plates one side, one and a half the other. The mirror reflects a rack that does not match the rack in front of it and shows a door and window strip that cannot be in view from that angle. The mini-split head is mounted directly above the door opening, in the travel path of the door panels, with a line set that vanishes into the wall and no condensate drain. The ceiling fan hangs low enough over the platform that an overhead press would find it. For a room this size there is no lighting at all beyond the small fixture in the fan.
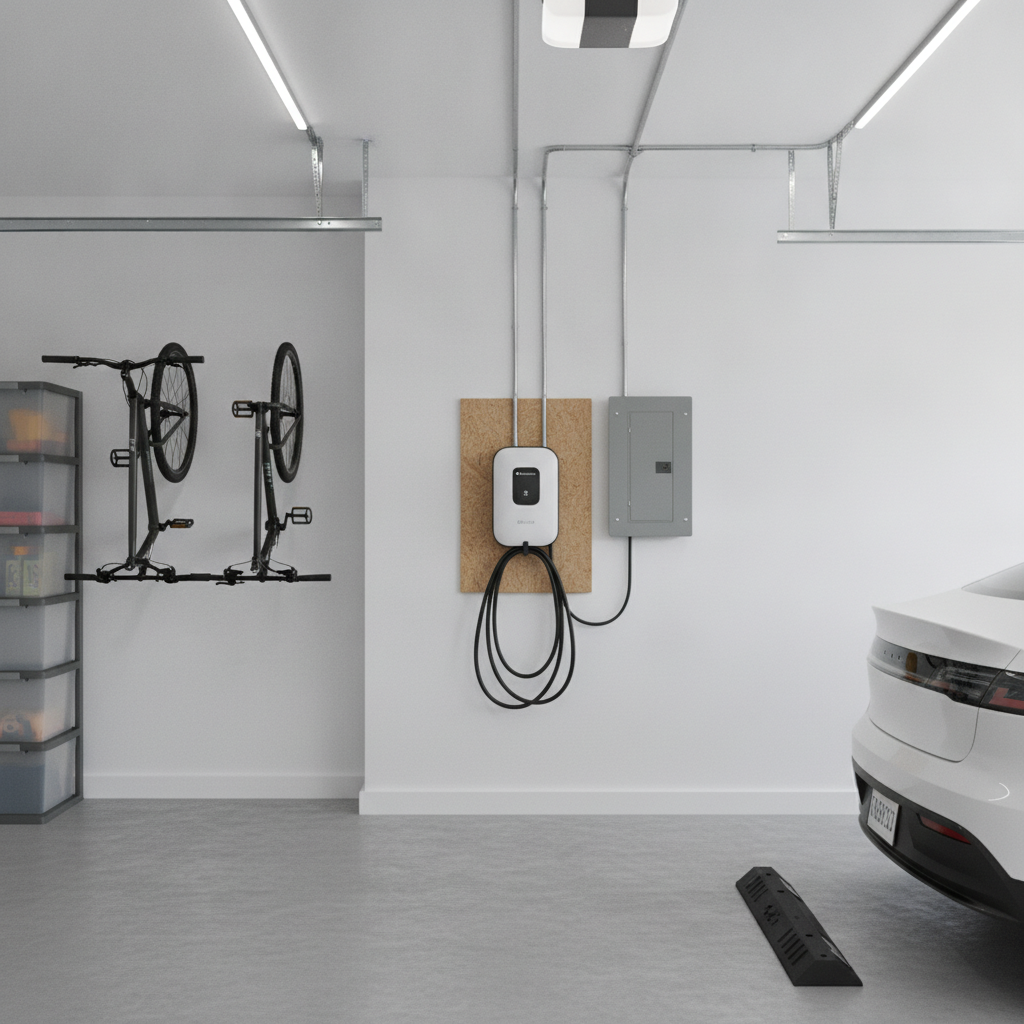
AI garage design generator result: a garage wall set up for electric vehicle charging, with a wall unit on an OSB backer board, its cable coiled on a hook, a subpanel beside it, conduit running up the wall and along the ceiling, two bikes on wall hooks and a rack of bins, the rear of a white car on the right. The conduit is the giveaway and it is worth learning to read. Three conduits drop from the ceiling to the charger, two enter the enclosure and the third runs into the backer board and stops. The subpanel has one flexible cord leaving the bottom and nothing at all entering the top, so the feeder that would make the panel live does not exist anywhere in the picture. The charger face carries a garbled logo and a line of illegible lettering, and the car has an invented licence plate, so this is the frame with the worst text leak of the six. The bikes hang from a horizontal rail by their pedals rather than from front-wheel hooks, and both have lost most of a drivetrain. The wheel stop lies loose on the floor at an angle to the car. Again there is not one receptacle or switch on the wall.
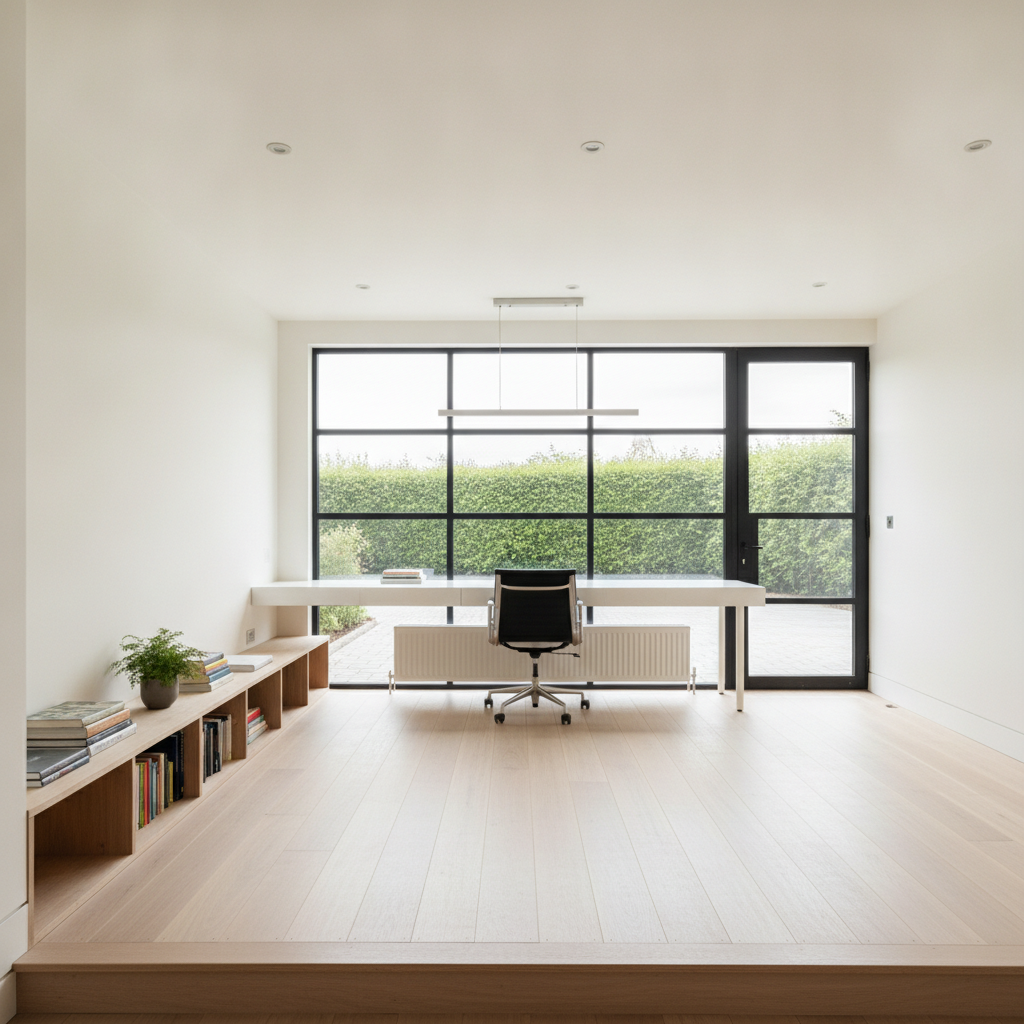
AI garage design generator result: a garage converted into a bright studio office, with the former door opening infilled by a black-framed glazed wall and door, a raised pale timber floor, a long desk under the glazing, low bookshelves and a flat insulated ceiling. This one is genuinely useful because it draws the detail that decides the whole project: the step up onto the raised floor runs right across the bottom of the frame, which is what filling in a sloped garage slab actually looks like. It draws it as a clean plinth with no nosing and no threshold, which is a trip hazard rather than a conversion. Above it the room drifts. Six recessed downlights sit in no grid at five different spacings. The pendant hangs from a canopy that is offset from its own centre, far above the desk. The desk cantilevers about two metres from a single leg on the right. The radiator sits between the desk and the glass, so the desk blocks the heat and nobody can reach the window, and no pipework connects it to anything. The mullions on the fixed glazing do not line up with the rails on the door beside it, and outside the paving runs dead flat up to the glass where the old apron used to fall toward the door.
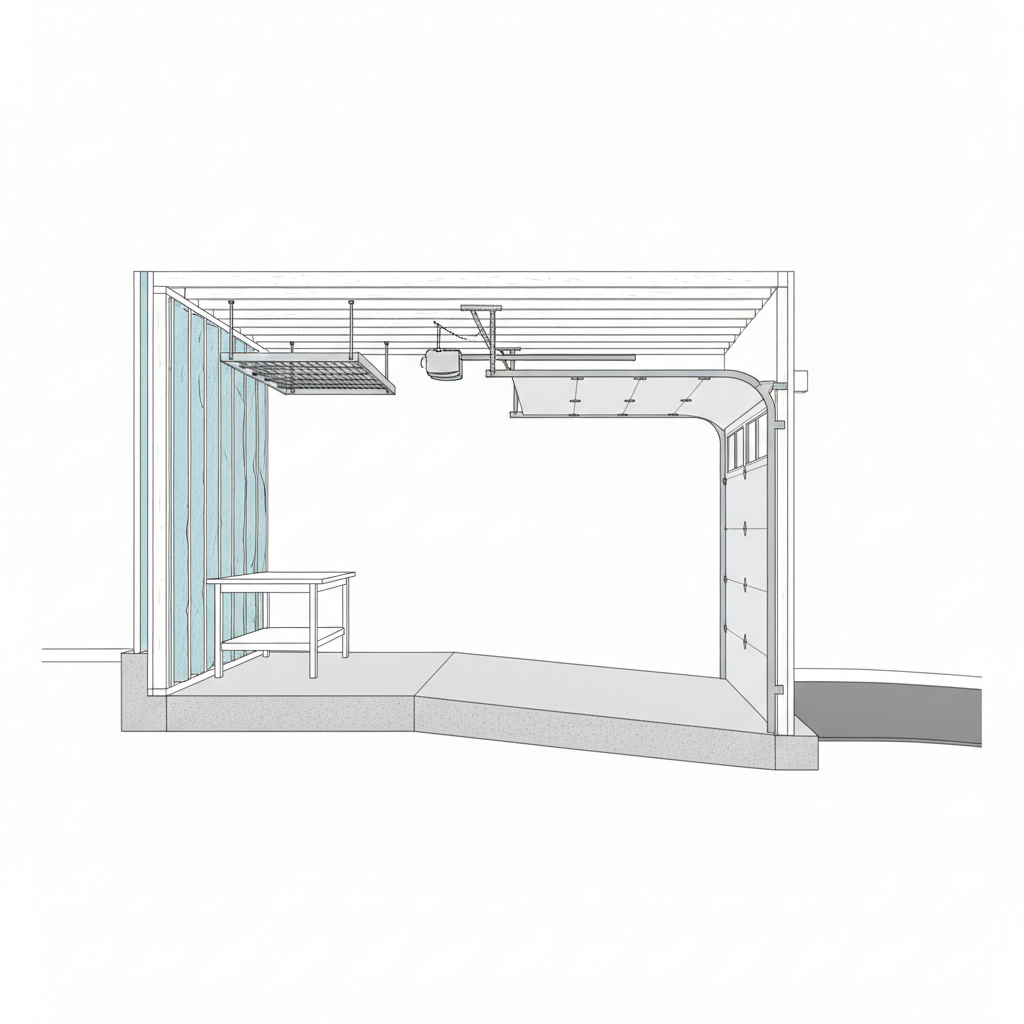
AI garage design generator result: a line-drawn cross-section of an attached garage showing the slab, an insulated stud wall on the left, ceiling joists, an overhead storage rack on hangers, an opener on its rail, a workbench in section and the sectional door standing in its vertical track and curving over into the horizontal ceiling track. The door track is the one thing here a builder would nod at. The curve from vertical jamb track to horizontal ceiling track is drawn correctly, the opener and its rail are in the right relationship to it, and the drawing is completely free of text. Everything structural is missing or wrong. The slab does not fall toward the door as asked, it steps up in the middle, so the drawing shows a trip where it should show a slope. There is no thickened edge, no footing under the left wall and no gravel bed, and the bottom plate is anchored to nothing. There is no header over the door opening and no top plate under the joists. The torsion spring, shaft, drums and cables above the header, which are the entire counterbalance system, do not appear at all. The insulation is a scribbled fill with no drywall over it, which on an attached garage is exactly the fire separation layer you cannot leave out. And despite asking for a flat orthographic section, the joists recede in perspective.
How the AI Garage Design Generator Works
Park the car first
Say in the prompt whether a vehicle still lives in the room, and how many. Everything else in a garage layout is built out of the space left over once a car is in and its doors are open, so a bench depth, a cabinet run and an overhead rack are all consequences of that one sentence rather than independent choices.
Say what the room is becoming
A storage bay, a shop, a gym, a charging and bike wall and a converted room look like variations on a theme and are four different budgets and one change of use. State which one you mean, because it decides the floor, the insulation, the electrical work, the permit and whether you still have a legal parking space.
Measure what a render cannot hold
Concepts arrive in about twenty seconds at up to 4K. The image settles the look; you go and measure the bay width, the slab to joist height, the door opening, the headroom the track has already taken and the spare capacity in the panel, then hand a contractor the picture and the numbers together.
What a Garage Render Settles, and What It Gets Wrong
Six things decide whether a garage design becomes a garage, and an image carries roughly two of them. The uncomfortable part is that the four it drops are the four that decide whether the door still opens and the circuit still holds.
The ceiling already belongs to the door
A sectional door does not disappear when it opens, it folds back along horizontal tracks into the top of the room, and a standard lift install typically wants somewhere around a foot of headroom above the opening before the track even starts. Every overhead rack, shop light, mini-split head and storage platform is competing with that travel path, and image models put objects straight into it because a retracted door is not in the picture to argue with them.
The slab is sloped, and renders draw it flat
A garage floor is poured with a deliberate fall toward the door so that meltwater, rain off a car and anything spilled runs out rather than sitting against the back wall. It is usually a gentle fall, often quoted around an eighth to a quarter of an inch per foot, and it is completely invisible in a photograph. It matters the moment you put a level machine, a lift, a fridge or a level floor for a conversion on top of it.
Nothing countable comes out right
Shop lights, downlights, bins, pegboard hooks, wall panel slats and cabinet doors are repeated elements, and repeated elements are exactly what image models approximate. Expect a light count that changes across the frame, spacing that drifts along one wall, and bins that are the same size on the left of a rack and a different size on the right.
The electrical simply is not there
Look at the six images above and count the receptacles. There is not one, in any of them, on any wall, including the frames with a corded vacuum, a corded task lamp and an electric vehicle charger in them. Conduit runs into walls and stops. A subpanel appears with no feeder entering it. Power is the single most expensive thing you might add to a garage and the single most reliably absent thing in a render of one.
The wall to the house is a rated assembly
Bare joists and exposed studs photograph beautifully and are a code finding when the room on the other side is a house. An attached garage generally needs a protected separation — gypsum board on the garage side, a heavier board where there is living space above, and a self-closing door between the two. No render volunteers it, and half of them show you an attached garage with an open ceiling.
A conversion is a change of use, not a finish
Filling in the door opening, building the floor up level, insulating, heating and lighting a garage is the easy part to draw and the part that needs a permit, an inspection and often a parking variance. The picture of a beautiful studio where the door used to be cannot tell you whether your municipality will let you stop having a garage, which is the question that actually decides the project.
Garage Design in Numbers
The storage wall is the enjoyable decision and the arithmetic is the one that decides whether a car still fits next to it. These are the working figures a garage builder applies without stopping to think. Check your local code and your own tape measure, and treat these as the shape of the problem rather than the rule.
Bays, doors and the leftover
A parking space is commonly drawn around nine feet wide by eighteen to twenty feet deep. A single garage runs about twelve by twenty-two feet, a double starts near twenty by twenty and is comfortable around twenty-four by twenty-four. Doors are typically eight or nine feet wide by seven tall for a single and sixteen by seven for a double, with eight-foot heights common for trucks. Everything you are designing lives in the difference between those two sets of numbers.
Headroom, track and overhead racks
A standard lift sectional door generally wants roughly a foot or more of clear headroom above the opening for the curved track and the torsion shaft, with low headroom kits getting that down to a few inches at extra cost. Overhead storage then hangs below whatever is left, and most households find they still want around seven feet of clear walking height under it. Measure slab to joist before you buy a rack, not after.
Slab, slope and floor coatings
A residential garage slab is commonly around four inches of concrete, poured with a fall toward the door of roughly an eighth to a quarter inch per foot. A coating needs mechanical preparation rather than acid etching, a moisture test where there may be no vapour barrier underneath, crack and spall repair first, and days of cure before a car goes back on it. The preparation is most of the cost and none of the photograph.
Circuits, charging and separation
Garage receptacles generally need GFCI protection. A Level 2 charger commonly lands on a dedicated forty-amp 240-volt circuit to give thirty-two amps continuous, sized under the eighty percent rule, and only after a load calculation says the service can carry it. The shared wall with the house is a protected assembly with a self-closing door, and no heating duct opens directly into the garage. Settle these with an electrician before you settle the cabinet colour.
Why Use This AI Garage Design Generator
Six builds, not six cabinet colours
An organised two-car bay, a woodworking shop, a gym, a charging and bike wall, a converted studio and a section drawing differ in cost, trade, permit status and whether you still own a garage afterwards. Switching preset changes what the room is rather than what colour the doors are.
The section preset is the unusual one
Almost no design tool will draw you the slab, the joists, the header and the door track curving from the jamb into the ceiling. Putting that on screen turns the half of the project that decides where a rack can go into something a household can take to a contractor instead of nodding at.
A conversion view built in
One preset fills the door opening in and builds the floor up level, which is the version of a garage most households are secretly asking about. Seeing the step at the threshold drawn is usually the moment the conversation turns from decoration to construction.
Honest about what it cannot know
This page names the parts of a garage render that are decoration: the missing torsion spring, the objects sitting in the door travel path, the flat slab that should slope, the outlets that do not exist and the panel with nothing feeding it. That is more use than a gallery implying the picture is a plan.
Consistent across a whole scheme
Nano Banana Pro holds a described material and palette across separate generations, so keeping the bay, the floor and the lighting and changing only the storage system gives you cabinet, slatwall and open shelving versions that read as one project rather than three unrelated ones.
Cheap enough to end the argument
About twenty seconds per concept and plans from $2.99 means a household or a garage fitter can see six credible layouts before anybody is asked to price a cabinet run, which is usually what turns a year-long argument into an afternoon.
AI Garage Design Generator FAQ
Related Home and Architecture Tools
AI Basement Design Generator
The other room in the house designed upward from constraints nobody photographs. Headroom, columns, services and egress, with the same honest view of what a render leaves out.
AI Floor Plan Generator
For the drawing the garage sits on. Plans, bays, circulation and the driveway approach, which is where a garage conversion has to prove you still have somewhere to park.
AI Exterior Design Generator
For the face of the thing. Garage door style, cladding, trim and the way the opening reads from the street, which is most of what a garage contributes to a facade.
Design Your Garage Now
Six garage builds, floors and cabinets that render with the right sheen and grain, a conversion view with the door opening filled in, a section with the slab and the track drawn, and 4K images in about twenty seconds. Free to start, from $2.99 for more.
Start Designing FreeAbout This AI Garage Design Generator
An AI garage design generator owns one half of a project and no part of the other, and with a garage the split falls in an unusually awkward place, because the half it owns is the half people care about and the half it drops is the half that stops the door opening. Everything you can see is appearance: the floor coating and its flake, the cabinet fronts and their colour, slatwall against pegboard against open steel shelving, whether the walls are drywalled and painted or left as bare studs, how the lighting sits between the joists, and whether the room reads as a parking bay with storage, a workshop, a gym or a room that has quietly stopped being a garage. All of that is genuinely visual, all of it is what a household argues about for a year, and all of it is what this tool settles in about twenty seconds at up to 4K from a plain description. Everything behind it is dimensions and services: the travel path of the door, the fall of the slab, the header over the opening, the spare capacity in the panel and the rated wall between the garage and the house. None of it appears in a finished photograph and none of it can be inferred from a picture.
The failure mode is worth stating precisely, because it repeats across all six renders in the gallery above. Image models are outstanding at surfaces and wear. Flake epoxy reads as flake epoxy rather than paint, sawdust settles where sawdust settles, rubber gym tile has the right dull sheen, a butcher block counter has real grain, and a concrete apron outside an open door has the right cold light on it. What they do not do is repetition, structure or services. Shop lights, downlights, bins, hooks and cabinet doors are things you could count, and a generated image gives you a plausible number with spacing that drifts from one side of the frame to the other. Objects get placed exactly where the open door needs to be, because a retracted door is not in the frame to object. The torsion spring above the header — the component that makes a two hundred pound door liftable — vanishes in almost every generation. And there is not a single electrical receptacle anywhere in any of the six images on this page, in frames that contain a corded shop vacuum, a corded task lamp and a car charger. The reliable test on any garage render is to trace the door track from the jamb up into the ceiling, then look for one outlet.
The consequence for a real project is that the picture and the price are only loosely related, and in a garage the gap usually opens up underground and inside the panel. A flake floor is a week of grinding, moisture testing, crack repair and cure with four photogenic hours at the end. A charging wall is a load calculation, a possible service upgrade and a conduit run before it is a tidy white box on a backer board. A gym is a slab that slopes toward the door and a rack that has to be square and bolted to it. And a conversion is not a finish at all, it is a change of use: filling the opening in, building the floor up level, insulating, heating, lighting and ventilating to habitable standards, getting it inspected, and first satisfying a municipality that a house without its garage bay still has somewhere to park. The rendered studio with the black glazed wall cannot tell you the answer to that last question, and it is the question that decides whether the project happens.
Practically, then, use this AI garage design generator early and use it to end an argument. Generate the two-car storage bay, the workshop, the gym and the charging wall, describe your actual bay and your actual vehicle in the prompt, and let everybody react to four pictures instead of a paragraph. Generate the section as well, because it is the one image in the set that shows why the rack cannot go where everybody wants it. Then measure the things no render can hold — the bay width, the slab to joist height, the door opening, the clear headroom the track has already taken, the distance from the panel to the wall you want charging on and the spare capacity in that panel — write them down beside the picture, and hand over both. It runs on Nano Banana Pro, it holds materials and palette steady across generations so a set of options reads as one project, it is free to start with paid plans from $2.99, and it turns the slowest decision in a home improvement list into six pictures you can react to in an afternoon.