
AI Room Divider Design Generator
See how much the divider actually blocks before anybody buys timber, glass or cane. This AI room divider design generator turns a description into a finished divider photographed standing in a real room in about thirty seconds: a slatted oak screen, a three-leaf shoji folding screen, an open oak shelving unit with no back, black steel filled with reeded glass, woven rattan in a pale ash frame, and a boarded half-wall with a planting trough let into its top. All six results are below exactly as they came back, with what the prompt asked for and what actually arrived.
Design a Room Divider FreeTry the AI Room Divider Design Generator — Free
Pick a build, then use the box for what is specific to you — oak, walnut, ash, steel, cane or paper, how tall it stands, how far across the room it reaches, how much it should block, and the wall and floor you already have. Each preset already carries the construction wording that keeps every slat housed into both rails, the stack formula that fixes shelf counts, the camera position, the named light direction and the no-lettering list.
AI Room Divider Design Generator
Choose a build, name your timber, glass or cane, and get a photorealistic room divider standing in a real room. Up to 4K.
Six Dividers From the AI Room Divider Design Generator, Shown Exactly As They Came Back
Nothing here was regenerated or retouched. Each caption says what the prompt asked for and what actually arrived, because the gap between those two is the part nobody publishes.
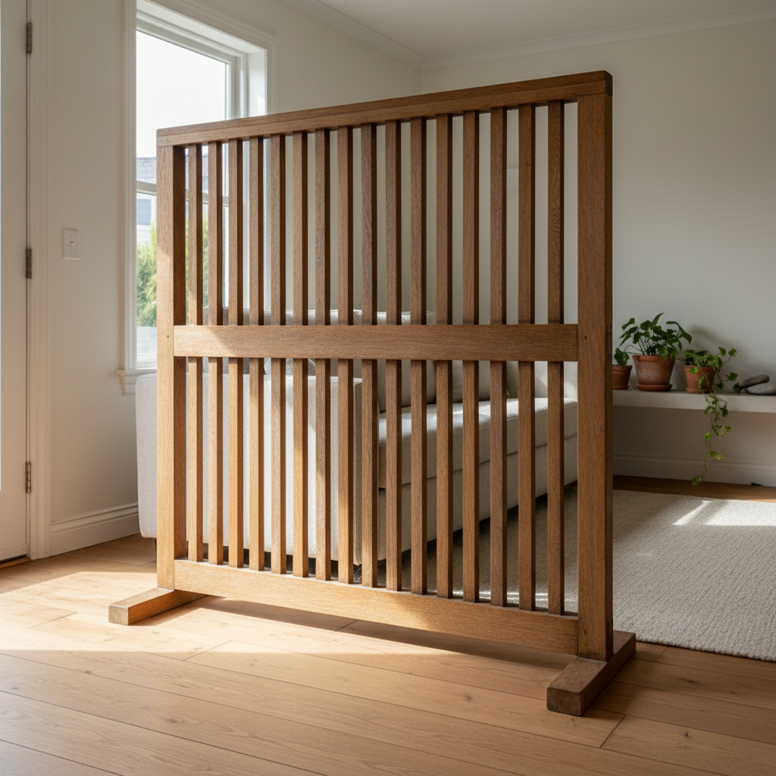
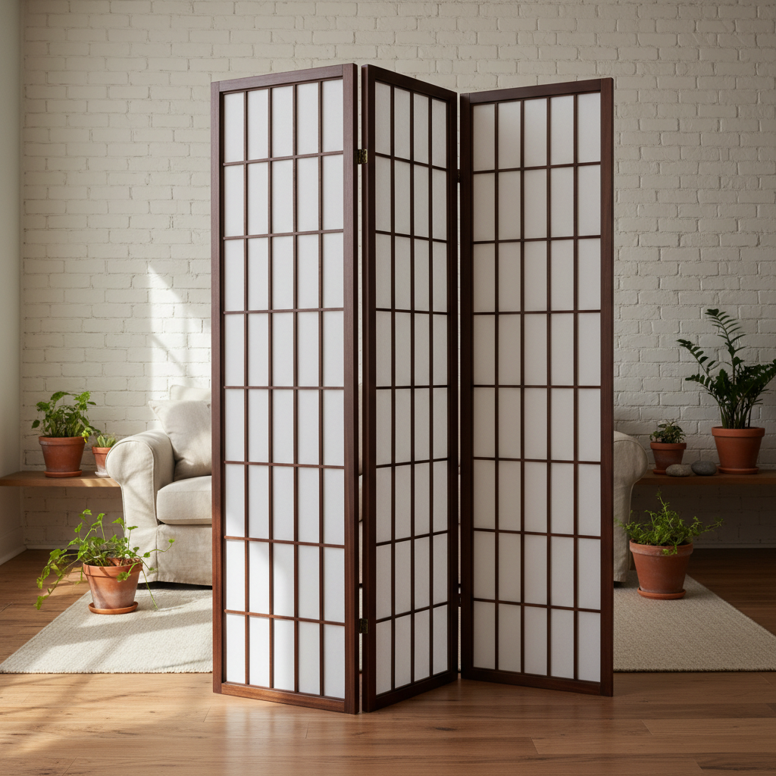
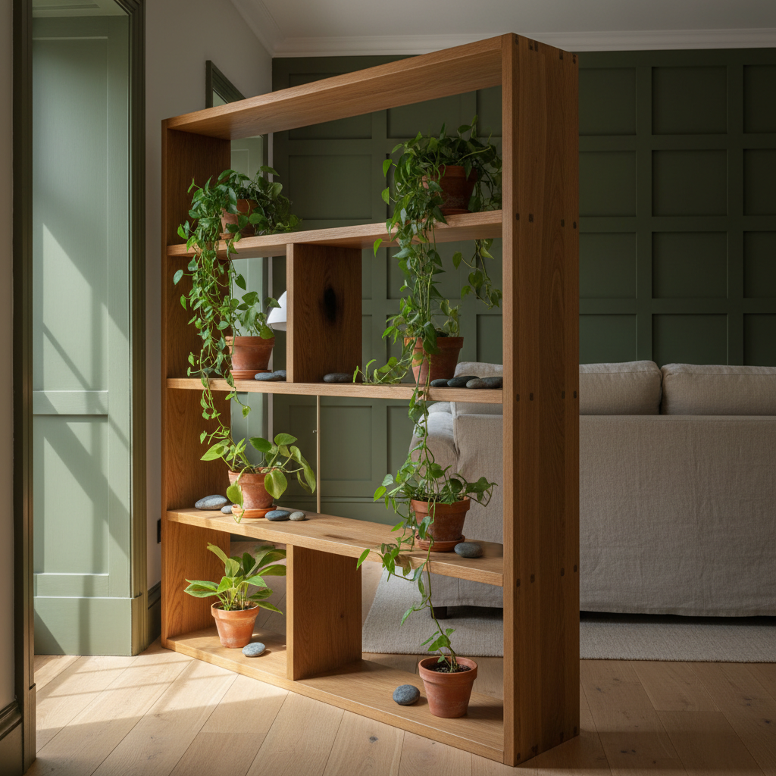
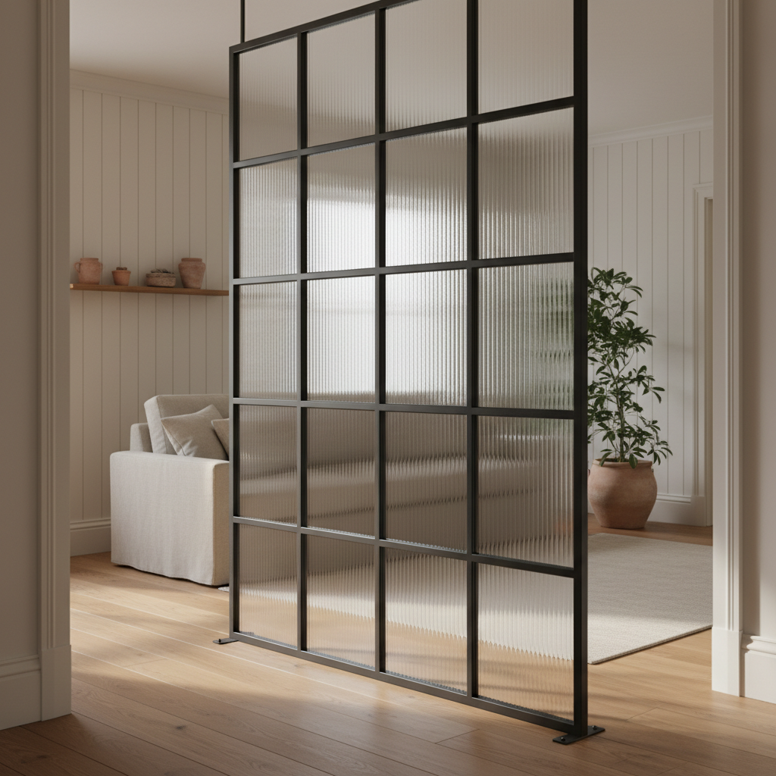
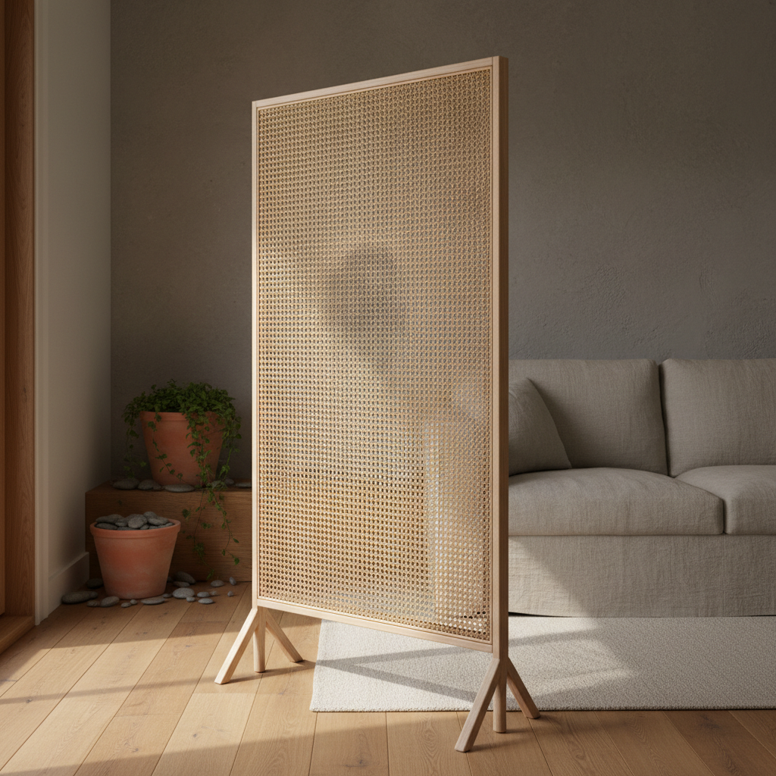
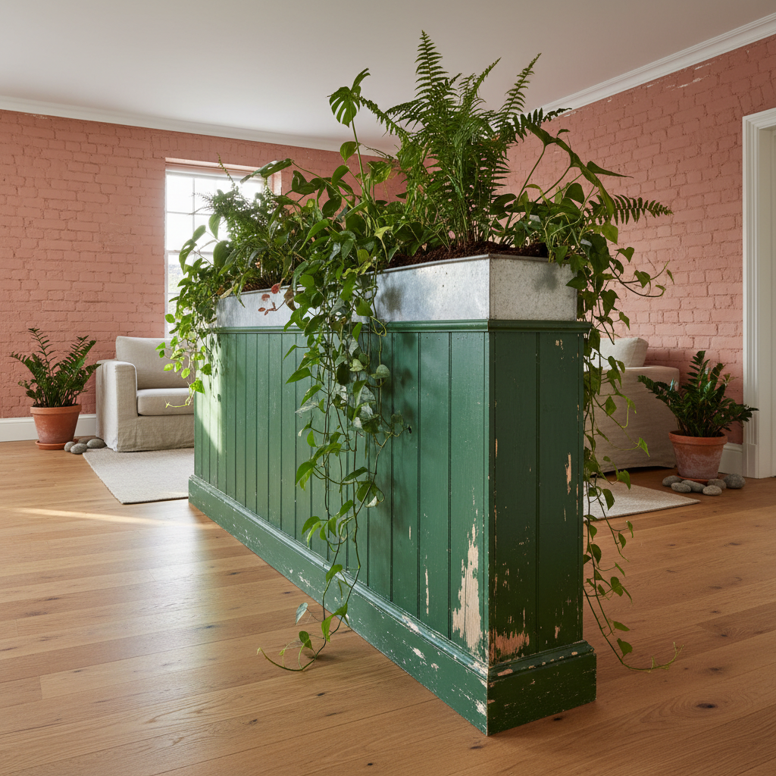
What the AI Room Divider Design Generator Gets Right and Wrong
A divider is a tall, mostly symmetrical object standing in the middle of a floor with a room on both sides of it, and nearly everything interesting in this run came from one of those three facts.
Symmetry beats the camera instruction
Five of six frames took a proper three-quarter view with the door architrave at the edge, from the same sentence that puts the camera well off to one side. The sixth — the three-leaf folding screen, the only symmetrical subject — came back dead square to the lens. If you want the angle, break the symmetry in the description rather than restating the camera position.
Height in the design holds the view, even through mesh
All six came back at standing eye level, including the open rattan weave. Woven mesh on a vertical face has dragged the camera upward in other subjects, beating foreground anchors outright, and it lost here to the plain fact that a room divider stands up tall. The chest-high half-wall held eye level too, because its planting carries the height above the timber.
The both-ends rule produces faultless slatwork
Every slat told to run the whole way from the bottom rail to the top rail and be housed into both did exactly that, filling the opening with no free ends. It is the single highest-value sentence in a divider prompt. The one surprise was an extra horizontal mid rail arriving uninvited, so say explicitly that there is no mid rail if you want an unbroken run.
A count on a stack holds; a count across a face drifts
Four shelf levels asked for as four open boxes stacked one on another came back as exactly four. Throughout this project a number tied to a stack or to parts meeting at one point holds, while the same number described as divisions across a flat panel climbs. Describe shelving as boxes stacked and leave grids of panes uncounted.
A fresh finish deletes wear — five times out of six
Silvered oak, a rubbed glossy shelf edge, grime in a cane weave and finger-marked black steel were all requested and all arrived spotless. The surfaces came back new and took every weathering clause with them. Declare the material old before you describe a single mark, or expect a showroom object.
A darkening clause dies on an already-dark surface
Pale damage has never survived on dark paint in this project. New here: asking black steel to be dulled and finger-marked to a greasy sheen failed too. A darkening instruction needs somewhere to darken toward, and matt black has none. On dark finishes, change the material or accept it clean.
Chipping back to bare timber is the wear that works
The only weathering that landed in the whole run was paint chipped back to bare pine, pinned at the plinth of a mid-green boarded half-wall. It arrived at the plinth exactly as pinned and then spread up the face as well. Mid-toned paint over bare timber is the combination to reach for when you want a divider that looks lived with.
The wall behind decides whether it reads as a photograph
Painted-over brick with readable mortar joints and olive panelling with every stile and rail visible produced the two most convincing frames. A single flat expanse of matt grey plaster produced the most render-like one, despite correct light direction and correct shadows. Name the light, then give it a real material to rake across.
A stated finish loses to the stock material
Boarding specified as wide came back as narrow tongue-and-groove. Turned ash legs came back as splayed trestle feet. In one frame a specified clad green wall was dropped altogether for plain white plaster. Adjectives lose to whatever form the material usually takes, so describe the thing twice if it matters to the design.
The matching-parts fix scales to three leaves
Three shoji leaves, each written as its own complete sentence that never refers back to the one before, came back genuinely identical in frame, lattice and paper. Written as "three matching leaves" this would have produced one correct leaf and two improvised ones, which is what happens every time a property is shared between parts in a single phrase.
A moving joint ships catalogue hardware anyway
Brass hinges appeared at both joints of the folding screen although hinges were never mentioned in the prompt. Load-bearing moving joints arrive as off-the-shelf ironmongery whether you ask for them or not, and banning them by name has not worked elsewhere. Plan the design around them rather than fighting them.
Pre-declaring the prop kit gave six text-free frames
A living room wants books, a television, framed prints and printed packaging more insistently than almost any other scene, and a shelving divider wants books most of all. Replacing them in advance — terracotta pots and river cobbles wherever a shelf would hold books, plain undyed linen, no screens at all — produced six frames with no lettering of any kind.
How It Works
Pick the build
Six presets for the room divider design generator: a slatted oak screen on two flat feet, a three-leaf shoji folding screen in dark walnut, an open oak shelving unit with no back panel, a slim black steel frame filled with reeded glass, woven rattan cane in a pale ash surround, and a boarded half-wall with a zinc planting trough let into its top. Each one already carries the construction, camera and lighting wording that made the pictures in the gallery above.
Add your room
Put the specifics in the box: your timber or metal, how tall the divider stands, how far across the room it reaches, how much it should block — open slats, an open weave, reeded glass or solid boarding — and above all the wall behind it. Boarding, brick, panelling or plaster. The wall matters more than anything else you can type, because a clad wall is what keeps the result looking like a photograph rather than a render.
Check it, then download
About thirty seconds later you have a divider photographed standing in a room. Before you judge the look, check three things: does every slat, bar and shelf actually reach both rails rather than stopping in mid air, is the shelf or leaf count the number you asked for, and does the room genuinely read as continuing past both ends rather than being walled off. Then download at up to 4K.
Writing a Prompt That Produces a Buildable Room Divider Design
Four habits that separate a design worth showing a joiner from one you regenerate, all learned from the six results in the gallery above.
Make every member reach both rails
Not “vertical slats” or “a slatted screen”, but each slat runs the whole way from the bottom rail up to the top rail and is housed into both, and the slats fill the whole opening with no gap at either side. That wording produced faultless slatwork here and has fixed dangling members on every rigid subject in this project. Add that there is no mid rail if you want the run unbroken, because one arrived uninvited.
Say what is on the far side
A divider is only a divider if there is a room on both sides of it, and the quickest way to lose that is to let the model treat the screen as a wall. Say the divider stops well short of both side walls, that the room is visible continuing past each of its ends, and that the walls of the room are standing and complete rather than cut away. Then put one named object — a sofa, a bed, a desk — on the far side, partly hidden behind it.
Put a real material on the wall behind
A divider occupies the middle of the frame and the wall behind occupies the rest, so the wall decides whether the picture reads as a photograph. Painted-over brick with readable mortar joints and olive panelling with every stile and rail visible produced the two most convincing frames here; a flat matt grey plaster wall produced the most render-like one. Name the light direction in the same sentence as the shadow it throws, then give that light something textured to rake across — and describe the wall twice, because a specified cladding was dropped outright in one frame.
Pick wear the surface can actually show
Five of six finishes came back factory new because the material was never declared old first. Say the timber is old and the paint is tired before you describe a single mark. Then pick wear the surface can carry: paint chipped back to bare timber on mid-toned boarding landed exactly where it was pinned, at the plinth. Pale damage on dark paint leaves no trace, and a darkening clause on matt black leaves none either, because there is nothing left to darken toward.
Who Uses an AI Room Divider Design Generator
Studio and open-plan dwellers
The whole question is how much to block. A studio needs the bed out of the kitchen without losing the only window, and that is a trade-off nobody can picture from a product listing. Generating the same corner with open slats, with reeded glass and with solid boarding, at your own ceiling height, settles it in twenty minutes.
Weekend woodworkers
A slatted screen is one of the best first furniture projects there is, and the entire design is slat width, gap width, overall height and how the feet work. None of those show up in a cutting list. Seeing the thing standing on its two flat oak feet against your own wall colour answers all four before you buy a single length of timber.
Renters
A freestanding divider is the one way to change the shape of a rented flat without touching a wall, and it moves out with you. Putting a folding shoji screen, a cane panel and a shelving unit in the same room, on the floor you are actually stuck with, is a faster way to choose than scrolling listings all shot against white.
Interior designers and stylists
A divider changes the circulation of a room as much as a wall does, and clients cannot read that from a plan. A photographed screen standing in the real room finish, in the room’s real light direction, with the sofa half visible behind it, is worth more in a presentation than any amount of elevation drawing.
Home-office planners
Dividing a desk off from a living room is now the most common request in the house, and it is all about sightlines on a video call. Seeing exactly what shows through an open weave, through reeded glass and through a planted half-wall is the only honest way to decide which one you can actually work behind.
Cafés, clinics and small studios
Commercial dividers have to separate without closing anything in, and they have to survive being shoved about. Generating the same partition in steel and glass, in slatted oak and as a planted half-wall, each against the real wall finish, shows which one the space can take before anybody commissions a batch.
AI Room Divider Design Generator FAQ
Related Design Tools
AI Bookshelf Design Generator
The same open carcass, pushed against a wall instead of standing in the middle of the floor. Alcove built-ins, library walls and the shelf counts that hold.
AI Living Room Design Generator
The whole room the divider cuts in two. Layout, circulation, wall finishes and the light direction that decides whether any of it reads as a photograph.
AI Accent Wall Design Generator
The wall behind the divider, treated as the subject. Boarding, panelling, brick and plaster — the single biggest lever on whether an interior frame looks real.
See It Standing in the Room Before You Buy Timber
Six builds — a slatted oak screen, a three-leaf shoji folding screen, an open oak shelving divider, black steel with reeded glass, woven rattan in pale ash and a planted half-wall — each photographed in your own room, against your own wall, in your own light, in about thirty seconds. Up to 4K. Free to start, from $2.99.
Design a Room Divider FreeAn AI Room Divider Design Generator for Studio Flats, Open-Plan Rooms and Anyone Trying to Make One Room Into Two
A room divider is the only piece of furniture whose entire job is to control what you can see, and it is the hardest thing in a house to picture in advance, because everything that decides whether it works is missing from the places people go for information. A retailer photograph shows a folding screen shot square on against a white sweep with nothing behind it, which is precisely the information you need and precisely what has been removed. A floor plan gives you a line and tells you nothing about whether open slats leave the room feeling connected or just noisy, whether reeded glass passes enough light to keep a dark corner usable, or whether a solid half-wall will make the half you sleep in feel like a cupboard. Those are the only questions anyone actually has, and that is the gap an AI room divider design generator fills. Describe the build, the material, the height, how far across the room it reaches and the wall behind it, and about thirty seconds later you have a photograph of the divider standing there with the room carrying on past both of its ends. Every preset on this page is written that way, and the six results above are published exactly as they came back, failures included.
The six builds cover the shortlist a real room actually has. A freestanding slatted oak screen on two flat oak feet, which is the classic weekend woodworking project and the one most people picture when they say they want a divider. A three-leaf shoji folding screen in dark walnut, for when the separation needs to be temporary and foldable rather than a piece of architecture. An open oak shelving unit with no back panel, for a room that needs storage and separation from the same footprint. A slim black steel frame filled with vertically fluted reeded glass, for a dark flat where the divider has to keep passing light. Woven rattan cane in a pale ash frame, for a rented room that needs to feel divided without feeling closed. And a boarded half-wall with a zinc planting trough let into its top, for an open-plan space where the barrier should read as part of the room rather than as a piece of furniture dropped into it.
The pattern in what came back teaches more than a feature list, and on this subject it is mostly about symmetry, about construction and about what the finish will carry. Five of the six frames took a proper three-quarter view with the door architrave visible at the edge, from one camera sentence; the sixth, the only symmetrical subject, came back dead square to the lens, because symmetry beats that instruction every time it is tested. All six held standing eye level, including the open rattan weave, which matters because woven mesh on a vertical face has dragged the camera upward in other subjects and lost here to the simple fact that a divider stands up tall. The wording that makes repeated members behave — each slat runs the whole way from the bottom rail up to the top rail and is housed into both, filling the whole opening — produced faultless slatwork, though an extra horizontal mid rail arrived uninvited. The shelf count landed exactly because it was described as four boxes stacked one on another rather than as four divisions of a panel. And the three shoji leaves came back genuinely identical because each was written as its own complete sentence that never referred back to the one before.
The working rules follow directly, and they are all in the presets now. Make every slat, bar and shelf reach both rails explicitly, and say the opening is filled. Say the divider stops well short of both side walls, that the room continues past each end and that the walls of the room are standing rather than cut away, then put one named object on the far side of it, partly hidden. Give every number a reason that describes a stack rather than a division. Put a real material on the wall behind — painted-over brick with readable mortar joints and olive panelling with every stile visible produced the two most convincing frames here, while one flat expanse of matt grey plaster produced the most render-like one — and name the light direction in the same sentence as the shadow it throws, since the direction alone is necessary but not sufficient. Describe that wall twice if it matters, because a specified cladding was dropped for plain white plaster in one frame, and remember that a stated adjective loses to a stock material’s own default form, which is how wide boarding came back narrow and turned legs came back as trestles. Declare the timber old and the paint tired before describing any mark at all, because a fresh finish deleted every weathering clause in five of these six frames; then pick damage the surface can actually show, which means paint chipped back to bare timber on mid-toned boarding rather than pale marks on dark paint, and not a darkening clause on matt black, which has nothing left to darken toward. And pre-declare the prop kit, because a living room wants books, a television and framed prints more insistently than almost any other scene, and a shelving divider wants books most of all — replacing them with terracotta pots and river cobbles in advance produced six frames with no lettering of any kind. Inside those limits this is a genuinely good way to spend twenty minutes before you spend on timber, glass and a free weekend: the sightlines get settled, the household agrees on something it can point at, and the joiner gets a picture instead of an argument.