
AI Retaining Wall Design Generator
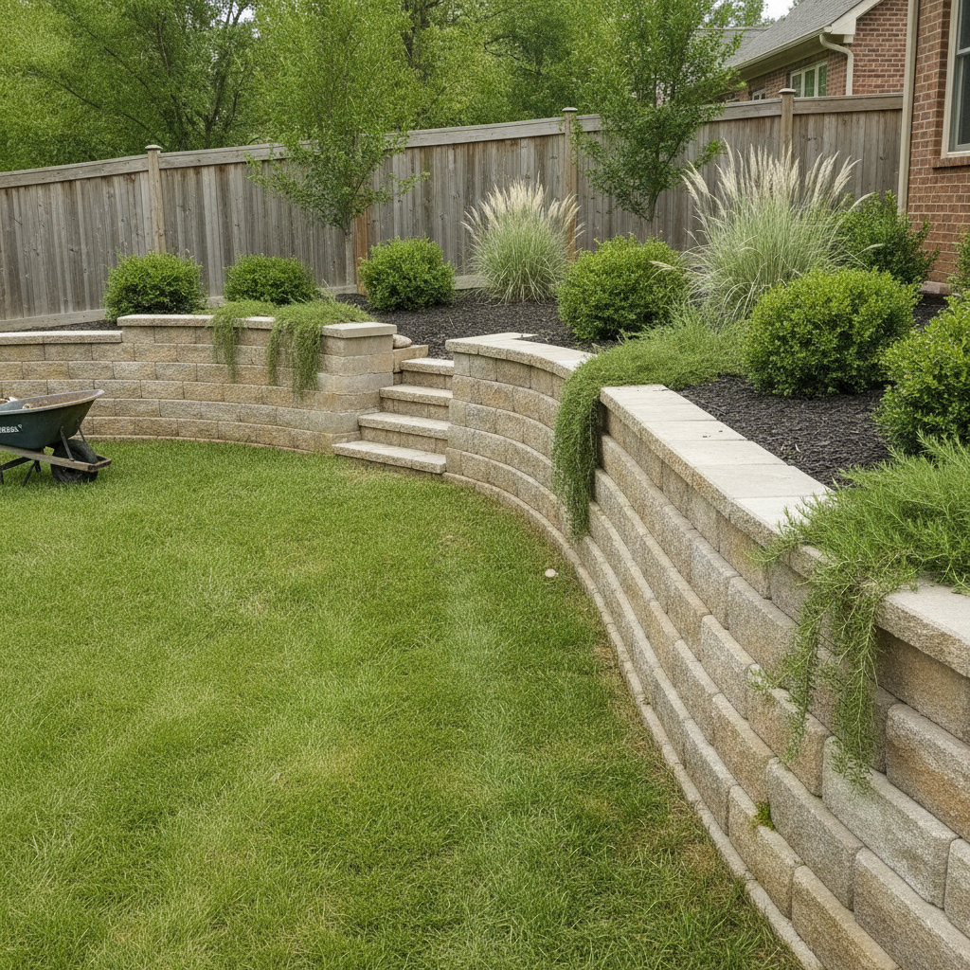
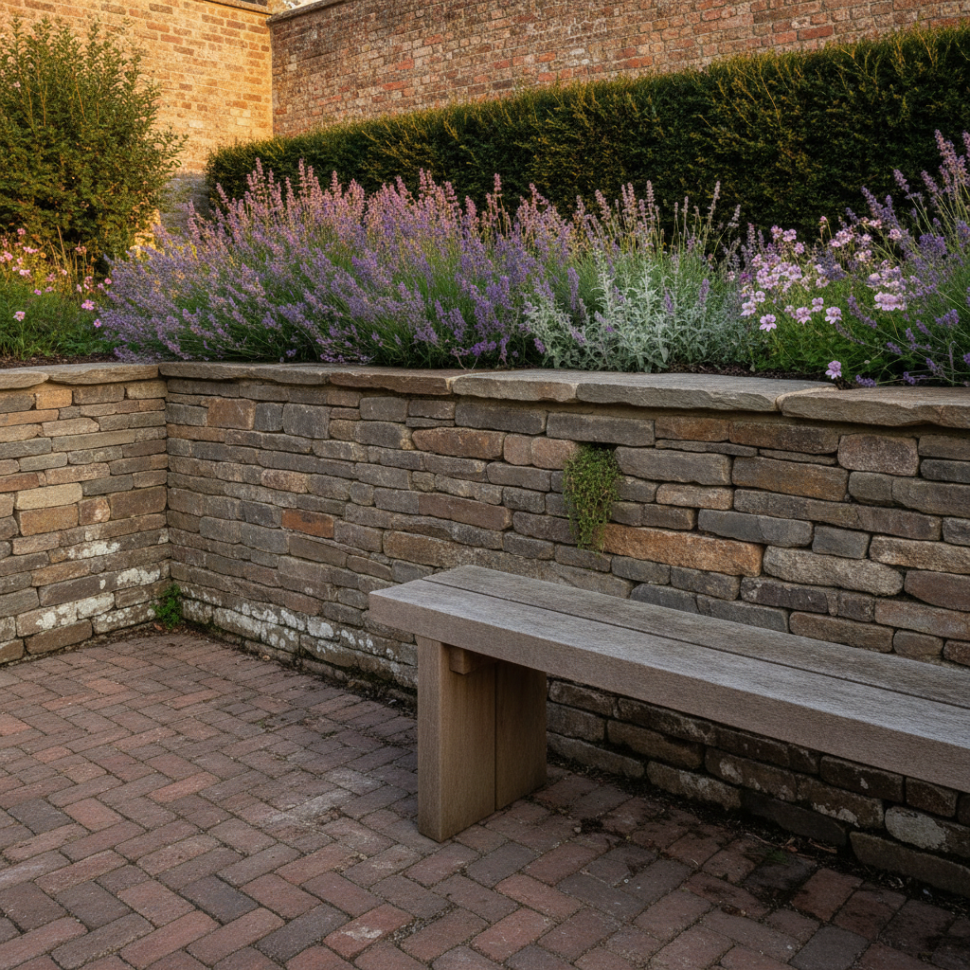
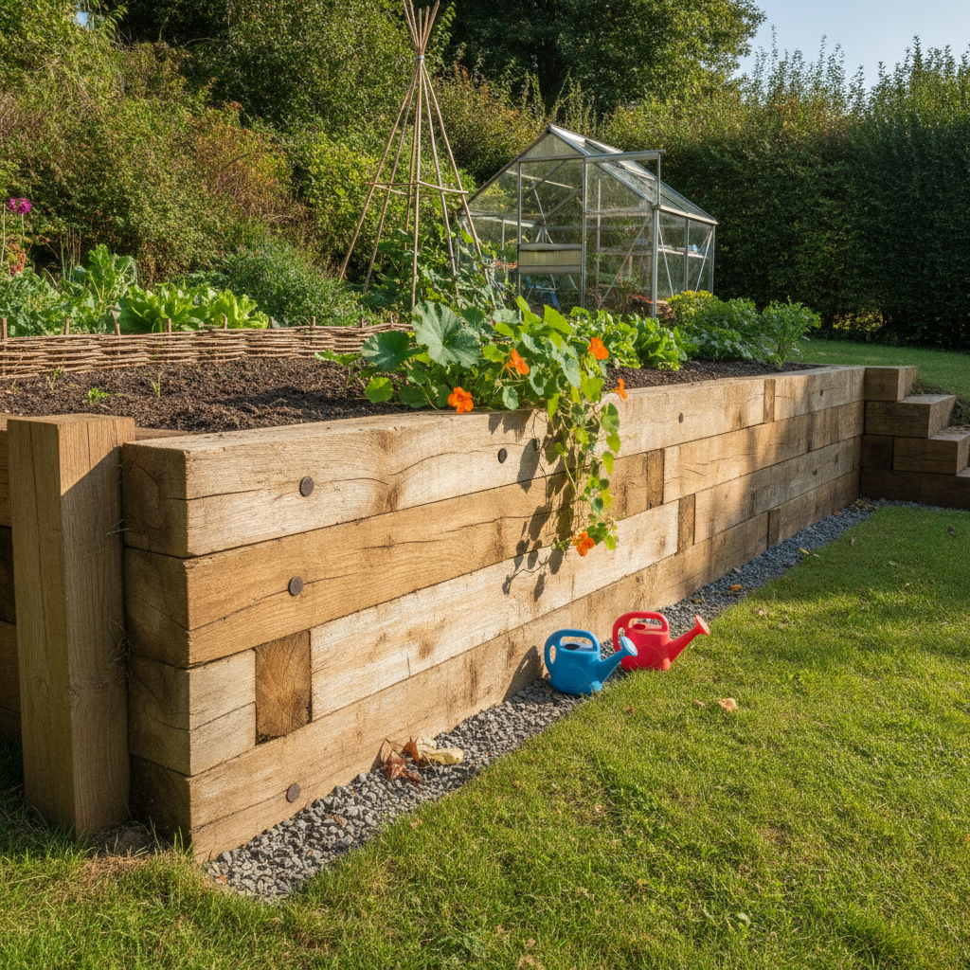
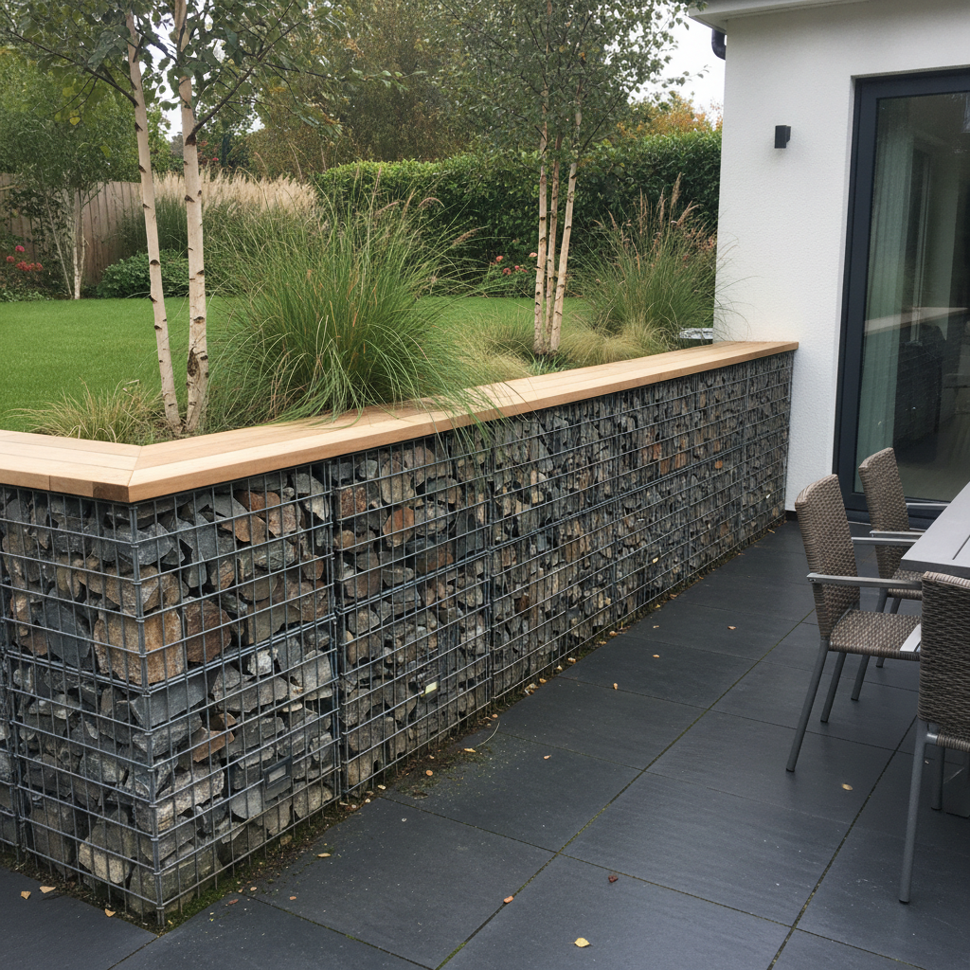
See the slope held before you order a pallet. This AI retaining wall design generator turns a description into a finished wall photographed where it stands, in about thirty seconds — a curved segmental block run, a dry-stacked stone bed, timber sleepers, a gabion basket wall, a two-tier terraced slope and board-formed concrete at dusk. All six results are below exactly as they came back, including the walls that grew a second storey nobody asked for.
Design a Retaining Wall FreeTry the AI Retaining Wall Design Generator — Free
Pick a build, then use the box for what is specific to your slope — the block your supplier actually stocks, how many courses, whether steps cut through the run, what is planted above it, the lawn or paving that meets its foot, and the fence or house wall behind. Each preset already carries the construction, the retaining described as a real connection between two ground levels, the camera position and the no-lettering list, all tightened after reviewing what came back the first time.
AI Retaining Wall Design Generator
Choose a build, name your material, height, planting and the surface at its foot, and get a photorealistic retaining wall holding a real slope. Up to 4K.
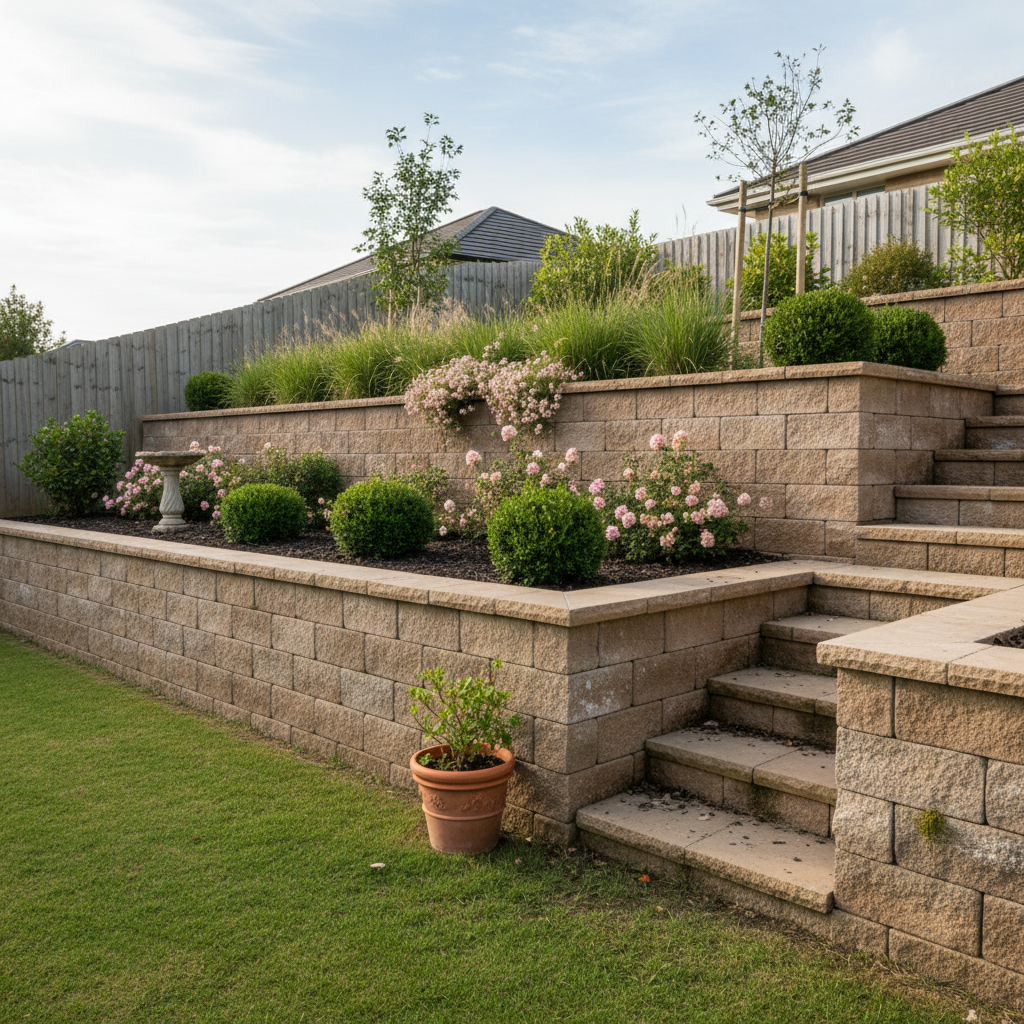
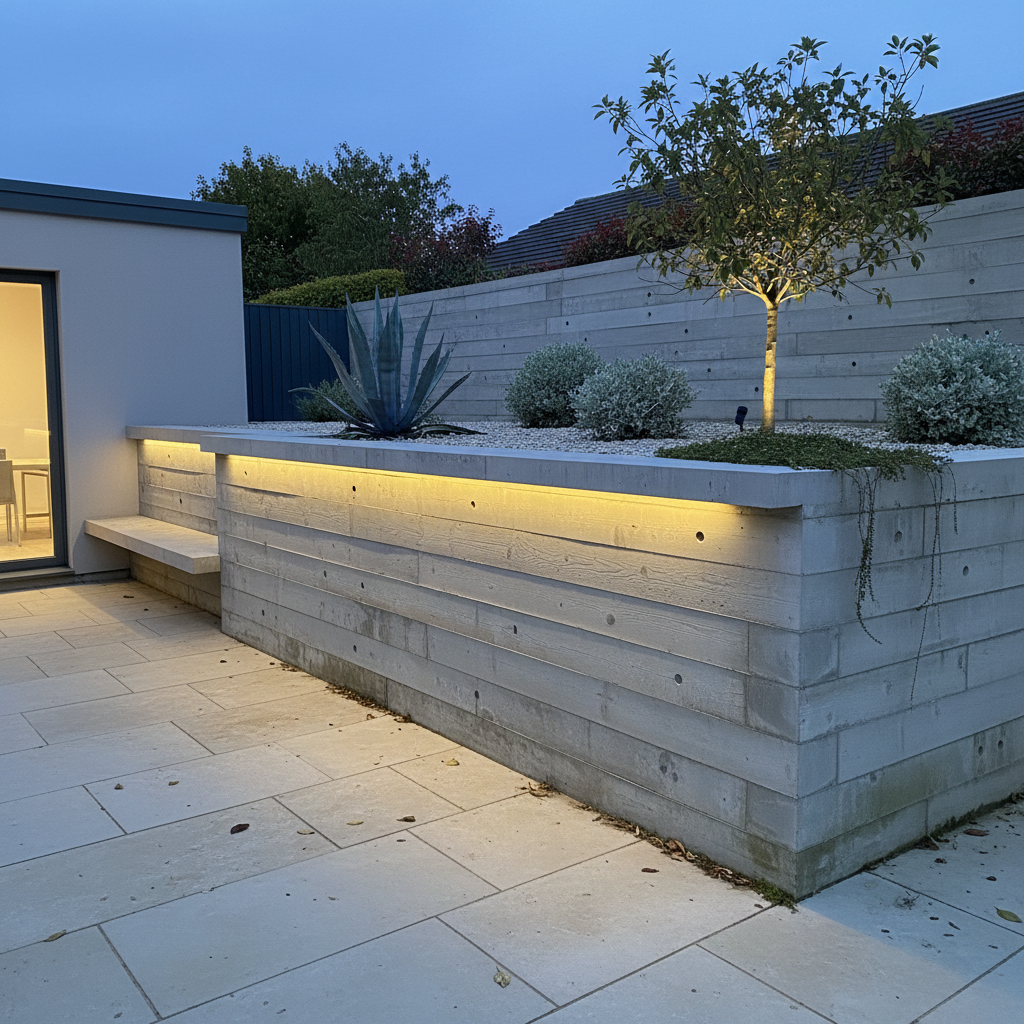
Six Builds From the AI Retaining Wall Design Generator, Shown Exactly As They Came Back
Nothing here was regenerated or retouched. Each caption says what the prompt asked for and what actually arrived, because the gap between those two is the part nobody publishes.
What the AI Retaining Wall Design Generator Gets Right and Wrong
A retaining wall is a simple object with one genuinely hard idea in it — that it is a step between two ground levels — and every interesting failure in the six results above comes back to that, to height, or to how many walls the model decided to build.
Write the retaining as a connection
Say the ground behind is higher and comes up to just below the top of the wall, and the ground in front is lower, so the wall is the step between two levels. Without that sentence you get a freestanding garden wall with flat lawn on both sides — a perfectly good picture of the wrong thing. This is the one instruction that turns a wall into a retaining wall.
Expect the height to creep upward
Stated measurements never survive, and even proportion against an object drifts. Knee height against a bench came back as chest height; shin-height terrace walls came back four times the height of the pot beside them. Ask for lower than you want, count the courses, and name the reference object as something tall enough to argue with.
Say how many walls there are
Two of the six prompts described a single wall and got two, a second run stepping up behind the first, because most photographs of retaining walls are of terraces. If you want one wall, say one wall and say the ground behind it stays level to the fence. If you want terraces, you will get them almost for free.
Name the cap and its overhang
The cap is what separates a retaining wall from a heap of blocks. Say the cap units rest on the final course and overhang the face slightly along the whole run with a shadow line under the lip. That shadow is what makes the top edge read as built rather than drawn, and it landed in all six results.
Pin the wear to named places
A general request for weathering gets silently overruled on smooth modern surfaces. Attach it instead: mineral bloom low down where water runs out of the bank, moss in the shaded joints, soil washed down the face in two places, leaves silted in the angle at the foot. Pinned that way it even survived on the board-formed concrete, which is where it usually fails.
Make the planting touch the wall
Planting above a wall arrives sitting politely back from the edge unless you say it spills over the cap and hangs down in front of the face, touching it. The lavender on the stone wall and the nasturtium down the sleepers are that one clause, and they are most of the difference between a structure and a garden.
How It Works
Pick the build closest to your slope
Segmental block, dry stone, timber sleepers, gabions, a two-tier terrace or board-formed concrete. Each preset already carries the construction, the grade change, the wear and the camera, so you start from a brief rather than a blank box.
Add what is specific to your garden
The block your supplier stocks, the number of courses, whether steps cut through the run, what is planted on the terrace above, the lawn or paving that meets the foot, and the fence, hedge or house behind it.
Generate, review and send it on
About thirty seconds later you have a photograph of it built and planted. Download up to 4K and send it to a landscaper, or hold it up against the bank it is meant to hold.
Built for the Way People Actually Plan a Retaining Wall
Four materials, drawn differently
Split-faced block in even capped courses, dry stone on flat beds with shims in the gaps, heavy sleepers with end grain and bolt heads, wire baskets packed tight with angular stone. The presets keep them genuinely apart.
A wall that holds a bank
Higher ground behind touching the back of the wall, lower ground in front, courses stepping back into the slope. The grade change is written into every preset, because without it you get a freestanding garden wall.
Steps that go through the run
Flights cutting through a wall to the level above, each tread carried by the wall or the ground and rising directly off the one below — the detail that turns a retaining wall into a route through the garden.
The terrace above
Mulched beds, vegetable rows, gravel and architectural planting, each rooted in the higher soil with foliage spilling over the cap and hanging down the face rather than sitting back from the edge.
The surface at the foot
Mown lawn, herringbone brick, charcoal porcelain or pale limestone, each running unbroken right up to the base of the wall with the bottom course bedded into it instead of resting on top.
Nothing branded, anywhere
Walls come surrounded by stamped blocks, nursery labels, tool badges and printed gravel bags. Every one of those is enumerated and banned by name, which is why five of the six frames carry no legible character at all.
AI Retaining Wall Design Generator FAQ
Related Design Tools
AI Backyard Design
For everything the wall is holding. Paving, planting, lawn, seating and lighting, when the question is what the terrace above becomes rather than how the bank is held.
AI Patio Design Generator
The surface that usually meets the foot of the wall. Slabs, pavers, edges and layouts, for when the lower level is the part you are actually designing.
AI Fence Design Generator
For the boundary that sits above the bank. Panels, posts, screens and gates, when the wall and the fence have to be decided together.
See the Slope Held Before You Order a Pallet
Six builds — curved segmental block, dry-stacked stone, timber sleepers, a gabion run, a two-tier terrace and board-formed concrete at dusk — each photographed where it stands in about thirty seconds, on your slope and in your light. Up to 4K. Free to start, from $2.99.
Design a Retaining Wall FreeAn AI Retaining Wall Design Generator for Homeowners, Slope Gardeners and Anyone Pricing a Hardscape Job
A retaining wall is the most expensive thing in most garden quotes and the hardest thing to picture before it exists. The supplier sells it as a pallet of blocks and a spec sheet. The landscaper sells it as a price per square metre. The internet sells it as a cross-section drawing with drainage gravel and a perforated pipe. None of those tells you what four courses of buff split-faced block look like curving across your lawn with the mulch bed sitting above them, which is the only version of the wall anyone in the house actually has an opinion about. That is the gap an AI retaining wall design generator fills: describe the material, the height, the run, the planting above and the surface below, and about thirty seconds later you have a photograph of it built, planted and weathered. Every preset on this page is written that way, and the six results above are shown exactly as they came back, failures included.
The six builds cover the shortlist a real slope actually has. A curved segmental block wall, which is what most suburban gardens get and what most contractors quote first. A dry-stacked natural stone wall, which is what people want and what costs the most in labour. A timber sleeper wall, which is the fastest way to cut a level vegetable bed into a bank. A gabion basket run, which is the modern option that also solves drainage. A two-tier terrace, which is how you break a tall bank into something that reads as a garden rather than a fortification. And board-formed concrete, which is the architectural answer when the wall is meant to be the feature rather than the thing holding the feature up.
The pattern in what came back is worth more than a feature list. Construction described end to end is the solved half: courses bearing on one another and stepping back into the bank, cap units overhanging the face with a real shadow line under the lip, bottom courses bedded into the ground rather than perched on it, lawn and paving running unbroken to the foot, steps cutting through the run with each tread rising off the one below, and planting spilling over the cap and touching the face. Material is solved too, and sometimes better than asked — the thyme growing out of a joint in the dry stone wall and the mineral bloom dried low on the face are details that only ever appear when they are named, and they are what make those frames read as photographs rather than visualisations. The no-lettering list held on five of the six, on a subject that normally arrives covered in moulded block stamps and nursery labels.
What failed is narrow, repeatable and useful to know before you start. Height creeps upward every single time: a wall asked for at knee height came back at chest height, and shin-height terrace walls came back four times the height of the pot beside them, so ask for lower than you want and count courses instead of metres. The model builds a second wall behind the first whenever the subject is a slope, because terraces are what it has mostly seen, so say how many walls you want out loud. Sub-assemblies inside a bigger object get flattened — two stacked gabion baskets arrived as one tall cage, because the division between them is not a thing the model treats as visible unless you describe the line itself. And one stray word got stamped on a wheelbarrow despite wheelbarrows being banned by name, which is the standing reminder that enumeration reduces lettering rather than eliminating it. Inside those limits this is a genuinely good hour to spend before you spend on stone: the look gets settled, the household agrees on something it can point at, and the landscaper gets a photograph instead of an argument.