
AI Patio Design Generator
A patio is a flat surface with one job, which is to shed water away from your house and then stay exactly where it was put. This AI patio design generator settles the paving, the bond, the border, the shape and the furniture in about twenty seconds, and this page is straight with you about the three things it got wrong on every attempt: the fall, the bond pattern and the edge restraint that holds the whole thing together.
Start Designing FreeTry the AI Patio Design Generator — Free
Start with the ground you actually have, because a paved terrace off a pair of doors, a roofed patio on posts and a boxed in courtyard between two fences are three different projects at three very different prices. Four presets photograph a finished patio, one deliberately puts the excavation, the compacted stone, the bedding sand and the edge restraint in frame because no styled photograph ever does, and the sixth draws the patio flat as a plan and a section through the edge. Every preset keeps text, labels, logos and people out of the frame.
AI Patio Design Generator
Pick a patio build, describe your real garden, doors and paving, and get patio concepts at up to 4K
Six Patios, Nothing Retouched
These six came out of the presets above exactly as generated, and the captions say what each one gets right and what it quietly changes. Read them as a set and one pattern dominates. Everything you can see from a deck chair is very good, and everything that decides whether the patio survives a winter is either wrong or missing.
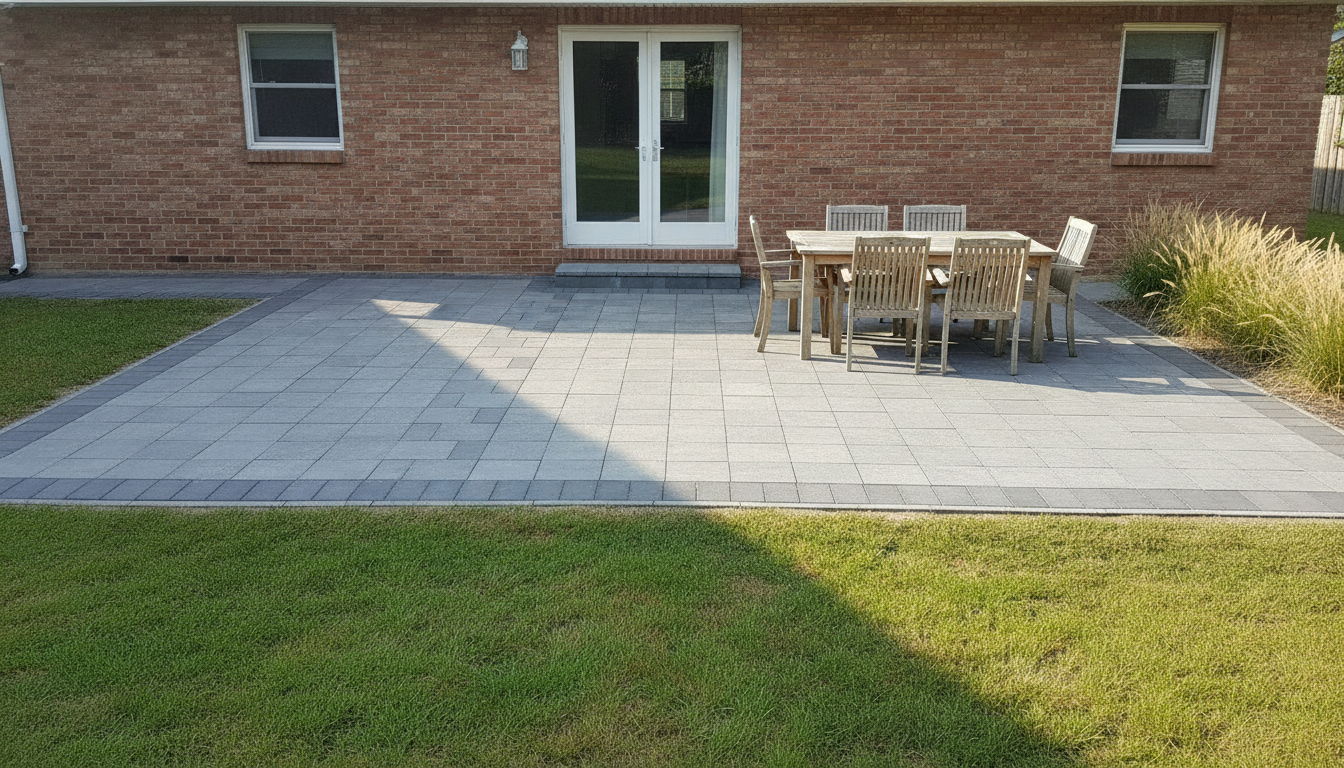
AI patio design generator result: a large grey concrete paver patio behind a red brick house, with a charcoal soldier course border running round the outer edge, a step down from a pair of white garden doors, a weathered timber table with six chairs on the right hand half and the left hand half left bare. Three instructions landed cleanly. The soldier course border is there on every free edge, the paving sits one full step below the door threshold instead of running straight into the house, and the asymmetry held, with the whole left half of the terrace deliberately empty. Two things went wrong and both matter. The paving was asked for in a running bond and came back in a stack bond, joints running through in unbroken straight lines the whole width of the patio with four corners meeting at a point everywhere, which is the one paving layout with no interlock in it at all. And a ragged vertical seam runs down the middle of the field where two grids of different sizes collide, as though two patios had been butted together and neither had been cut in.
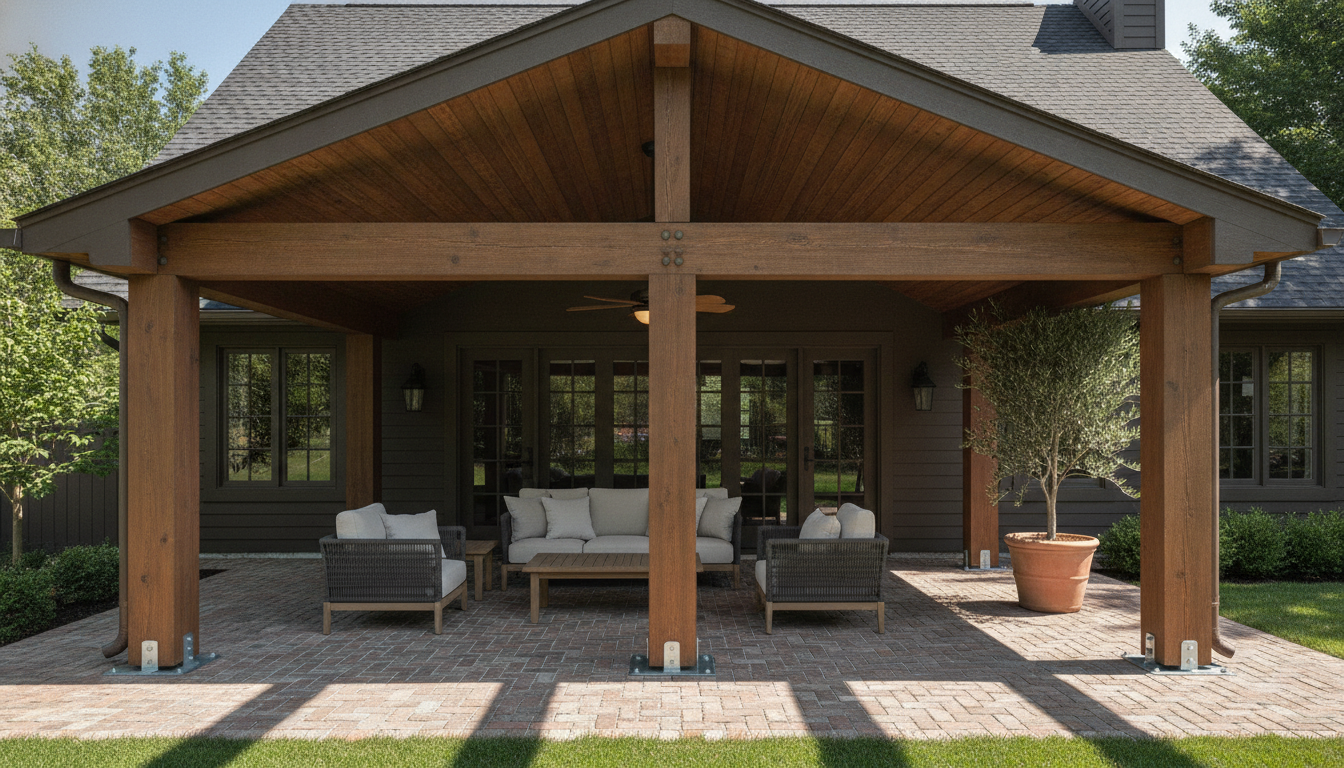
AI patio design generator result: a covered patio on the back of a house, with a gable roof over a brick paved floor, four square timber posts along the outer edge, a horizontal beam across the post tops, a tongue and groove boarded ceiling, a ceiling fan at the ridge, a pale sofa flanked by two dark weave armchairs and a potted olive tree. The fixings are the win here and they are unusually complete: all four posts stand on visible galvanised standoff base plates bolted down to the paving, the beam sits squarely on top of the posts with bolt heads drawn where it lands, and the ceiling boards run the right way. The connection that was asked for most explicitly is the one that never arrived, because the roof was supposed to be fixed to the house on a continuous ledger board with a visible line of bolts and it simply meets the wall and stops. The floor was asked for in herringbone and came back a plain running bond. The frame is also near perfectly mirrored, and the centre post lands dead in the middle of the seating group, directly in front of the sofa.
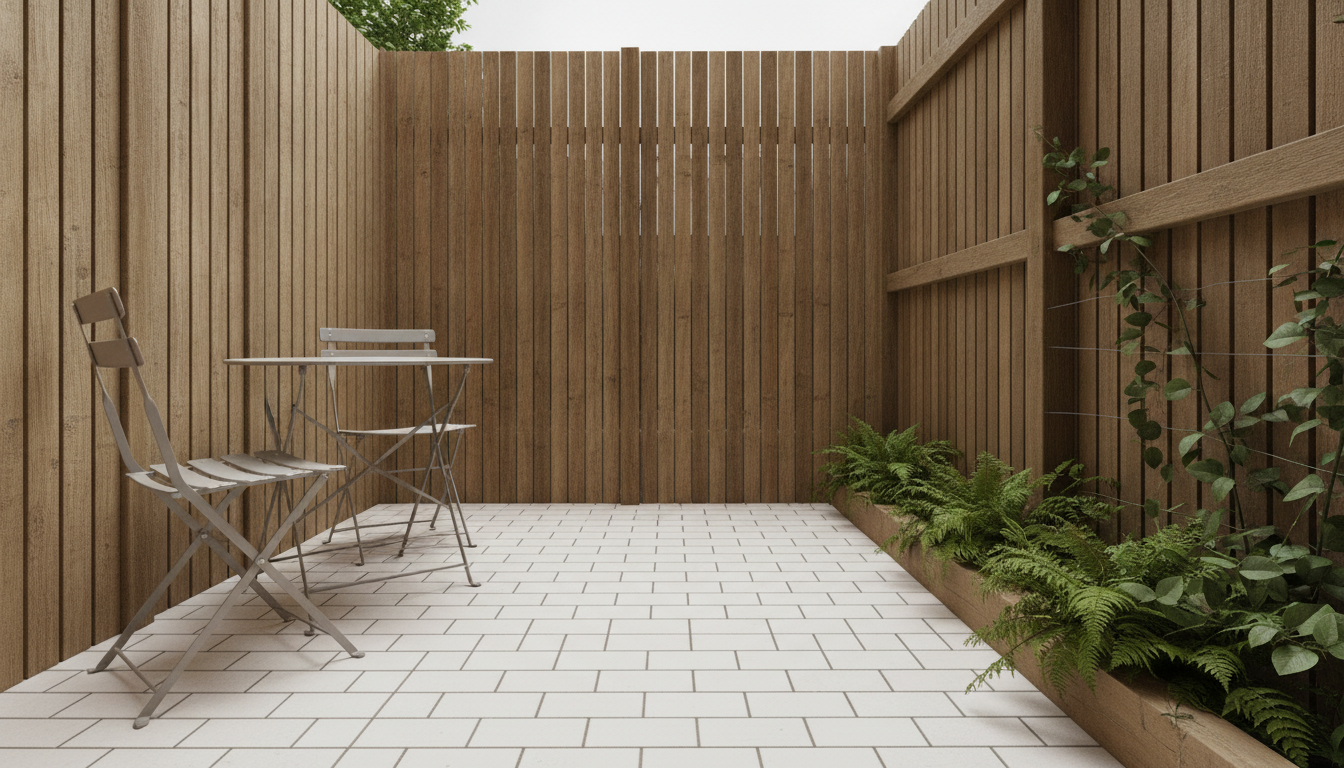
AI patio design generator result: a small enclosed courtyard patio boxed in by tall vertical timber slat fencing on three sides, floored in square white porcelain tiles laid in a grid, with a folding bistro table and two chairs to the left and a shallow raised timber planter of ferns and a climber along the right hand fence. This frame splits the size instruction in half, which is the most useful thing on the page. The enclosure landed perfectly: fence fills the frame on three sides, no horizon, no lawn, no borrowed view and only a narrow strip of sky directly overhead. The tightness did not land at all. The floor was asked for at ten feet by twelve with only thirty inches of clear space behind the table, and what came back is a wide walkable expanse with the table adrift along one side. The climbing wires stretched across the fence are genuinely drawn, the left and right fences are properly different from one another, and the far fence has a ragged sawtooth top edge where slats of two different lengths meet.
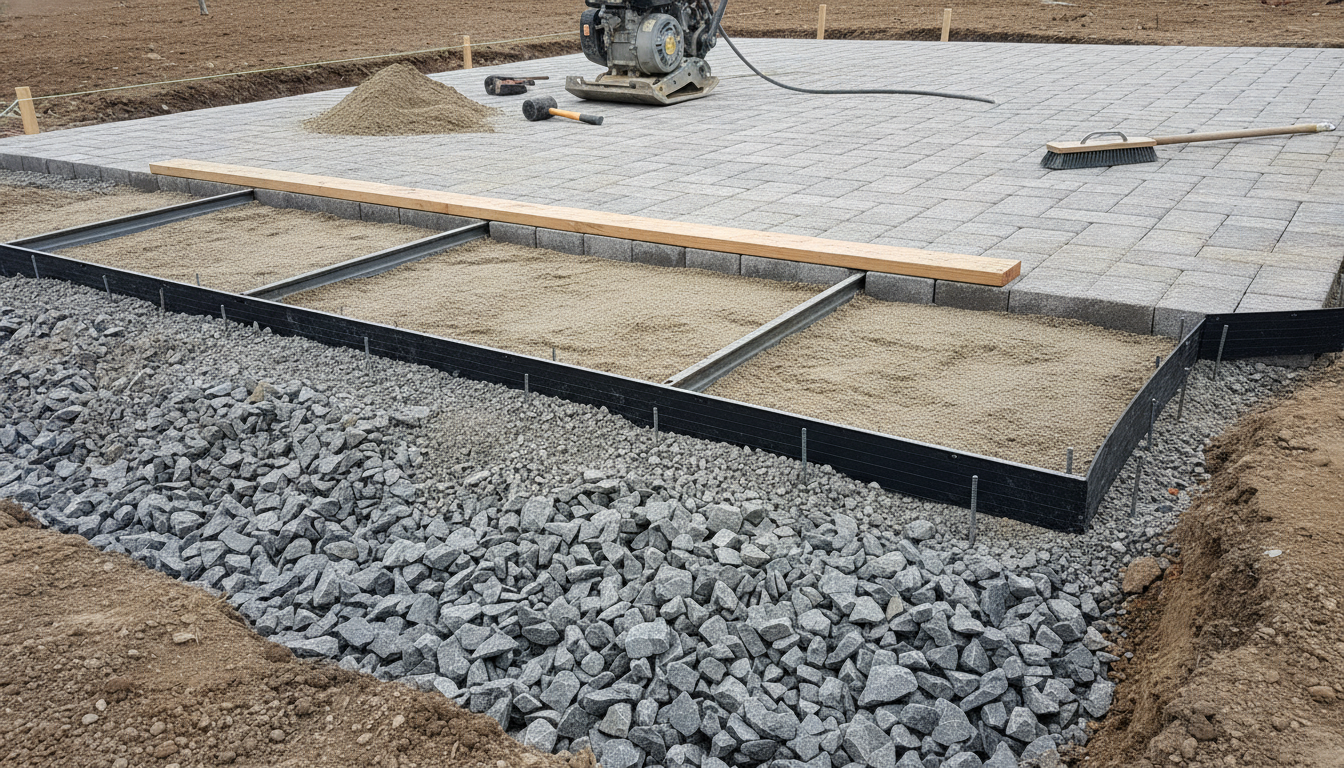
AI patio design generator result: a low angle construction photograph of a paver patio part way through being laid, showing an open excavation with a deep layer of angular crushed stone, a bedding sand bed screeded flat between two steel screed rails with a timber board resting across both, half the pavers laid to a clean straight edge, a black plastic edge restraint pinned with steel spikes, a plate compactor, a rubber mallet and a stiff broom. This is the most useful frame in the set and it exists because the preset banned every chair, cushion and plant from the shot. The layer stack reads correctly bottom to top, the screed board genuinely spans both rails, the spike heads through the edge restraint are individually drawn, and the laid pavers came back in the proper staggered running bond that the finished photograph refused to produce. The failure is the one this series keeps finding: the edge restraint is set out across the middle of the sand bed, several feet away from the pavers it is supposed to be holding, spiked into loose stone and restraining nothing. The sand bed also sits far more than one paver thickness below the laid surface, so nothing laid on it would come up level.
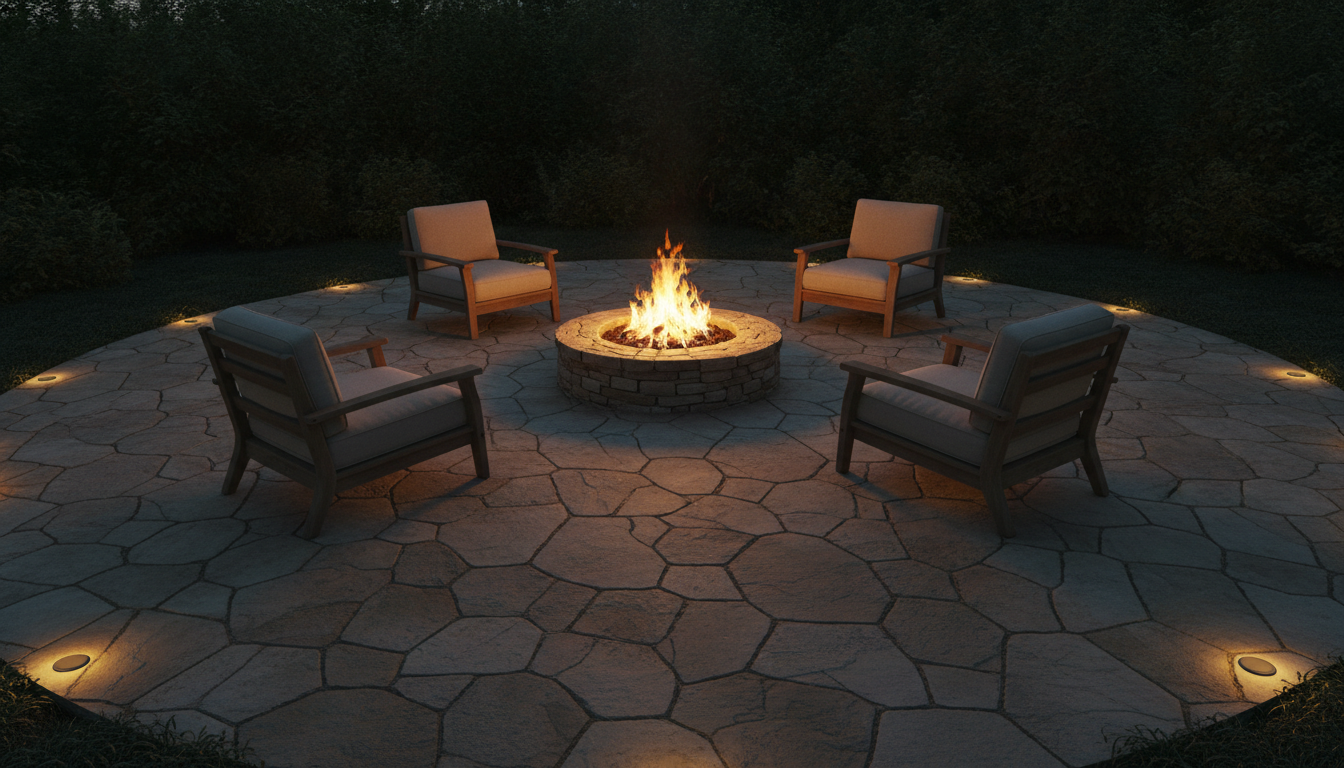
AI patio design generator result: a circular irregular flagstone patio at dusk with a low stacked stone fire pit burning at the centre, four timber armchairs with pale cushions spaced evenly around it, a ring of small recessed ground lights at the outer edge and a dark hedge beyond. Two firsts for this series sit in this frame. The random flagstone is excellent, no two flags the same shape and every joint tight and irregular. And the four chairs were asked for one at each quarter, evenly spaced, with equal gaps, each turned to face the fire, and all four arrived exactly like that, which is the first time loose objects have distributed correctly around an axis after both chairs landed on the same side of the table on the breakfast nook page. The lighting is where it comes apart. The prompt named the flagstones as the surface and asked for a long shadow radiating outward from every chair, and not one chair casts a shadow of any kind. The pool of firelight is there, the occlusion is not, and the two near chairs are lit brightest on the faces turned away from the fire.
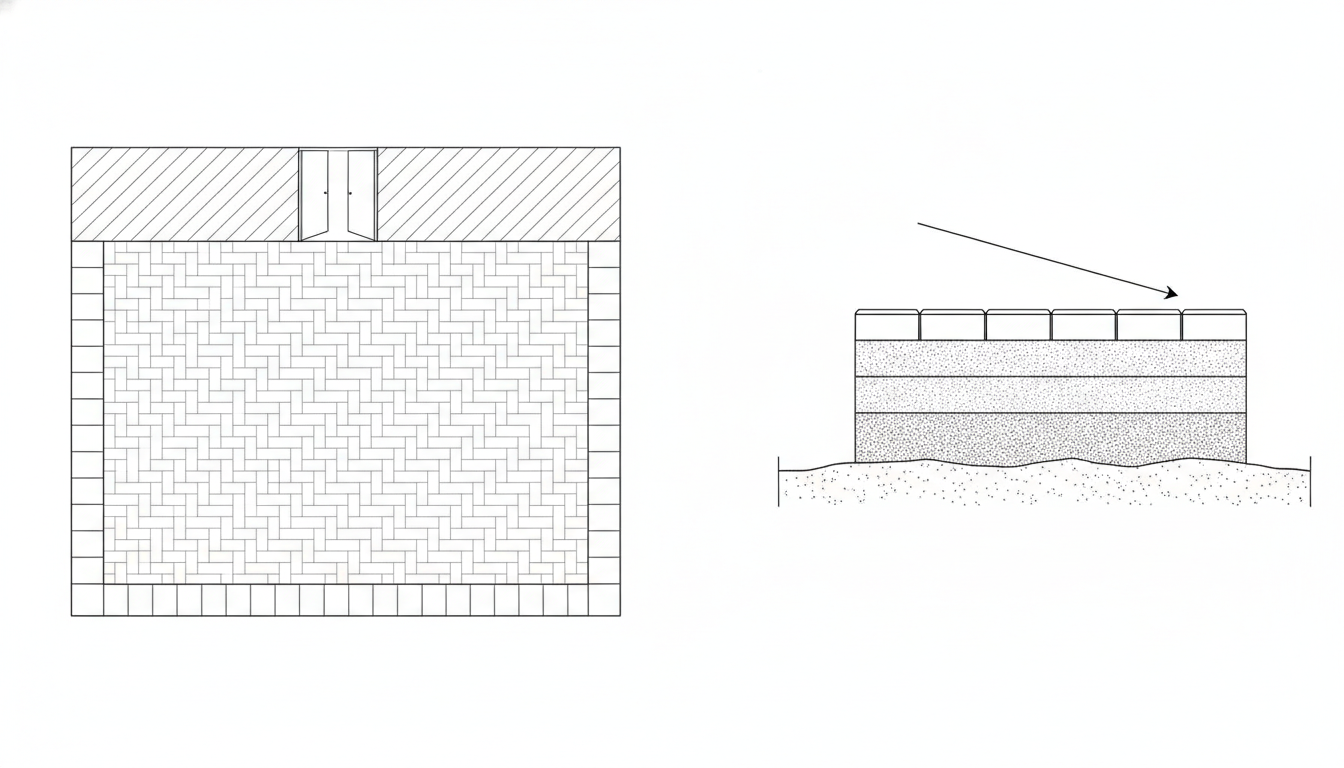
AI patio design generator result: a flat black line drawing with a patio plan on the left and a section through the patio edge on the right, showing a hatched house wall with a pair of doors, a paved field inside a border of end on units, and a stack of layers with an arrow indicating the fall. The clean wins are the drawing discipline. No colour, no shading, no perspective, no circle, no ellipse and no stray lettering anywhere on the sheet, the doors drawn as two leaves in a gap cut through the wall hatch, the paver layer drawn as separate rectangles with real joints between them, and the fall arrow pointing the right way, down from the house toward the outer edge. Three things drifted. The plan came back in a textbook herringbone after being asked for a running bond, which is the exact reverse of the covered patio frame that was asked for herringbone and produced running bond. The border of end on units runs along three sides and stops at the house. And the whole build up sits on top of the ground line as a mound rather than in a cut, so the drawing shows a patio stacked on the lawn instead of dug into it.
How the AI Patio Design Generator Works
Measure the ground, then prompt
Go outside with a tape and get four figures: how wide and how deep the paved area can be, how far the ground drops from the house to where the patio ends, how many steps down from the door threshold, and which way the sun comes round in the afternoon. Put all four into the prompt in words. It will still draw the area generously, but a prompt carrying real numbers and a real orientation produces a far more usable picture than one that says nice patio.
Argue out the material and the shape
Large format pavers against clay brick against random flagstone against porcelain. Grey against buff against charcoal. A soldier course border against a plain cut edge. A rectangle squared off the doors against a circle wrapped round a fire pit. Open sky against a roof on posts. These are picture questions, every one of them, and pictures settle them in minutes rather than in three summers of saved photographs.
Then fix the three things no render carries
The fall away from the house, the depth and compaction of the sub base, and the edge restraint round the perimeter. Run the base preset so you can see the layers open, run the plan and section, write your real figures onto it, and hand that to whoever is laying it. Everything in this list is invisible the day the patio is finished and is the entire reason it is either flat or sunken five years later.
What a Patio Render Settles, and What It Gets Wrong
Every outdoor page in this series ends up naming the thing renders drop. On a balcony it was the depth, on a driveway it was the crossfall, in a breakfast nook it was tightness. On a patio it is the fall and the bond, which between them are most of what separates paving from a puddle.
It will not draw the fall
The opening preset asked in plain words for the paving at the house to sit visibly higher than the paving at the outer edge, and for the whole surface to slope away from the building. What came back is dead level. That is not a stylistic drift, it is the single most important dimension in the whole build, because a patio that does not fall away puts standing water against the wall of your house. The only place a fall appears anywhere in this set is the arrow in the line drawing, and an arrow is not a slope.
The bond patterns swapped places
This is the strangest result on the page. The finished photograph asked for a running bond and produced a stack bond, joints running through in unbroken lines with four corners meeting at a point everywhere, which is the one layout with no interlock in it. The covered patio asked for herringbone and produced running bond. The line drawing asked for running bond and produced a flawless forty five degree herringbone. The model draws all three patterns perfectly and attaches them to surfaces at random, so name the bond and then check which one you actually got.
The edge restraint restrains nothing
In the construction frame the black plastic edging is drawn beautifully with every steel spike head individually visible, and it is set out across the middle of the sand bed, several feet from the pavers it exists to hold, spiked into loose stone. This is the fifth consecutive page in this series where a component has been drawn correctly and its connection has been drawn not at all. Read every construction render for what touches what, because the model is far better at parts than at joints.
Enclosure lands, tightness does not
The courtyard preset asked for two things at once: boxed in on three sides by tall fence with no horizon, and only ten feet by twelve with thirty inches of clear floor behind the table. The enclosure is perfect, right down to the narrow strip of sky overhead. The floor came back wide and walkable. That split is genuinely useful, because it means the model will happily draw a small space as an enclosed one and will not draw it as a cramped one, and only the second half of that is what you needed to know.
Naming the surface stopped fixing shadows
On the breakfast nook page, naming the exact surface a shadow had to fall on produced real cast shadows for the first time. Here the fire pit preset named the flagstones, named the direction, and asked for a long shadow radiating outward from every chair, and not one chair casts anything. The pool of firelight is there and the occlusion is absent, and the two near chairs are lit brightest on the faces turned away from the fire. The model renders illumination convincingly and does not model what blocks it.
Fixings and layers, for once, came back right
The wins are worth naming because they are the ones earlier pages could not get. All four posts on the covered patio stand on galvanised standoff base plates bolted to the paving and the beam sits squarely on the post tops. The screed board genuinely spans both rails. The layer stack of stone, sand and paver reads correctly bottom to top. The climbing wires on the courtyard fence are drawn. And four chairs asked for one at each quarter with equal gaps actually distributed around the fire, which loose objects have never done in this series before.
Patio Design in Numbers
The paving and the shape are the enjoyable decisions and these are the ones that decide whether it is still flat in five years. Treat them as the shape of the problem rather than the rule, check your own ground, and take anything structural, electrical or to do with drainage to a qualified professional before it is built.
Fall, and where the water goes
About one inch of fall in every four to eight feet, roughly a one to two percent slope, running away from the building in every case. It reads as level to the eye and it is the difference between a dry patio and standing water against a wall. Finish the paving at least one full course below the damp proof course of the house, which is why the first image on this page steps down from the doors, and decide before you dig where the water is actually going once it leaves the paving.
What goes under the pavers
Around one inch of coarse bedding sand or grit screeded dead flat, over a compacted sub base of angular crushed stone, commonly four inches for foot traffic and six to eight if anything will ever be driven across it. Compaction matters more than thickness, in layers rather than all at once. The fourth image on this page has the whole build up open and readable, which no finished patio photograph anywhere will ever show you.
Sizing it off the furniture
A chair needs about three feet of clear floor behind it to push back and stand up, on every side that has a chair. That makes a round table for four want roughly twelve feet square of paving, a six seat dining set closer to twelve by sixteen, and a pair of loungers at least eight feet of depth. Add a walking route round the outside of all of it, because a patio cut exactly to the footprint of a furniture set is a piece of furniture with nowhere to walk.
The edge, and why it fails first
Pavers work by interlock and interlock only holds if the outer row cannot move sideways, so every paver patio needs a restraint: edging spiked into the compacted base beyond the paving, concrete haunching behind the edge course, or an existing wall. Skip it and the perimeter creeps outward year by year, the joints open, the jointing sand washes out and the failure works inward. It is the cheapest part of the build and the first one people leave off.
Why Use This AI Patio Design Generator
Six builds, not six paving colours
A paver terrace off the doors, a roofed patio on posts, a boxed in courtyard, a bare excavation and a fire pit circle are different projects at wildly different prices. Switching preset changes what the patio is rather than what shade the slabs are.
One preset that shows the base
Every patio photograph you have ever saved starts one inch above the only part that matters. The base preset bans the furniture and the planting and puts the excavation, the compacted stone, the screeded sand, the screed rails and the edge restraint spikes in the middle of the frame.
A plan and section built in
One preset drops the photography and draws the patio flat, with a hatched house wall, a paved field inside a border, and a section stacking subsoil, compacted stone, bedding sand and pavers with the fall arrow on top. It is the sheet you write your real figures onto before anyone quotes.
Honest about what it cannot know
This page names the parts of a patio render that are fiction: a fall that never appears, a bond pattern that swaps itself for another one, an edge restraint holding nothing, a courtyard specified tight and drawn roomy, and four chairs round a fire that cast no shadows.
Consistent across a whole scheme
Nano Banana Pro holds a described paving, timber and planting palette steady across separate generations, so keeping the materials and changing only the layout gives you options that read as one garden rather than three unrelated houses.
Cheap enough to end the argument
About twenty seconds per concept and plans from $2.99 means you can see six credible patios before a landscaper has finished quoting for one, which is usually what turns a patch of tired lawn and two summers of saved pictures into a weekend of decisions.
AI Patio Design Generator FAQ
Related Outdoor Design Tools
AI Deck Design Generator
For the version on posts. A deck crosses a slope cheaply and can meet a raised threshold at floor level, which is exactly the ground a patio makes expensive.
AI Pergola Design Generator
For the structure over the top. Open rafters, louvres and posts on the same paving, when a solid roof is more cover than the patio actually needs.
AI Backyard Design
For everything beyond the edge restraint. Lawn, planting, levels and where the patio sits in the garden as a whole rather than as a rectangle off the doors.
Design Your Patio Now
Six patio builds, paving that renders with the right texture and joint, post bases with the bolts actually drawn, a construction frame that shows the stone and sand under it, and a flat plan and section, all at 4K in about twenty seconds. Free to start, from $2.99 for more.
Start Designing FreeAbout This AI Patio Design Generator
An AI patio design generator owns the half of the project you can see, and outdoors that half is what everybody argues about. Large format concrete pavers against tumbled clay brick against random natural flagstone against porcelain. Grey against buff against charcoal. A soldier course border turned end on against a plain sawn edge. A rectangle squared off a pair of garden doors against a circle wrapped around a fire pit. Open to the sky against a solid roof carried on posts. A six seat dining set against loungers against low chairs pulled round a fire. Every one of those is a genuinely visual decision, every one of them is what keeps a patch of tired lawn exactly as it is for two summers running, and all of them are settled here in about twenty seconds at up to 4K from a plain description. The other half is three numbers and one component, and no photograph has ever carried any of them.
The first number is the fall, and it is the one this tool is worst at. The opening preset behind the gallery above asks in plain words for the paving at the house to sit visibly higher than the paving at the far edge and for the whole surface to slope away from the building, and what came back is dead level on every attempt. That matters more than any other failure on this page, because the fall is the entire functional definition of a patio. Around one inch in every four to eight feet, always away from the house, finishing at least one course below the damp proof course, is what stops water pooling on the paving and tracking back against a wall. The only place a fall appears anywhere in this set is the arrow in the line drawing, and an arrow drawn above a stack of layers is a symbol rather than a slope. Take the render for the look and get the levels off somebody with a laser and a straightedge.
The second thing worth stating is what happened to the bond, because it is the clearest example this series has produced of the model knowing something perfectly and applying it at random. The finished photograph was asked for a running bond and returned a stack bond, with joints running through in unbroken straight lines the full width of the patio and four corners meeting at a point everywhere, which is the one arrangement with no interlock in it and the one no paving contractor would lay outside. The covered patio was asked for herringbone and returned running bond. The line drawing was asked for running bond and returned a flawless forty five degree herringbone. All three patterns are drawn beautifully and none of them landed on the surface it was asked for, so treat the bond in any patio render as a suggestion and say which one you want again on the next pass.
The third is the edge restraint, and it produced the failure this series keeps finding. In the construction frame the black plastic edging is rendered with every steel spike head individually visible, and it is set out across the middle of the bedding sand, several feet from the pavers it exists to hold, spiked into loose stone and restraining nothing whatsoever. That is the fifth consecutive page here where a component has been drawn well and its connection has not been drawn at all, after a cleat carrying nothing on the breakfast nook page and a ledger board that never appeared on the covered patio in this one. It matters outdoors because interlock is the whole mechanism of a paver patio: if the outer row can move sideways, the perimeter creeps, the joints open, the sand washes out and the failure walks inward from the edge.
What genuinely improved is worth recording. All four posts on the covered patio stand on galvanised standoff base plates bolted down to the paving and the beam sits squarely on the post tops with the bolt heads drawn. The screed board really does span both rails. The layer stack of compacted stone, bedding sand and paver reads correctly bottom to top, and the laid pavers in that frame came back in the proper staggered bond the finished photograph refused to produce. The climbing wires across the courtyard fence are drawn as wires. And four chairs asked for one at each quarter, evenly spaced with equal gaps, each turned to face the fire, arrived exactly like that, which is the first time in this series that loose objects have distributed correctly around an axis rather than bunching on one side. The phrasing that did it is a count per position with equal gaps, not a description of the group.
So use this AI patio design generator early, use it to end a decision, and measure before you believe it. Take a tape outside and get the paved area, the drop from the house to the far edge, the number of steps down from the threshold and where the sun sits in the afternoon, then put all four into the prompt in words and generate the paver, covered and courtyard versions of your own garden. Run the base preset before anyone starts digging, because the compacted stone and the screeded sand are the parts every finished photograph hides and the parts that decide whether the patio is flat in five years. Run the plan and section and write your real figures onto it, since a fall of one inch in six feet is a number rather than a picture. Then settle the things no render holds: the fall, the sub base depth, the compaction and the edge restraint round every free edge. This AI patio design generator runs on Nano Banana Pro, holds materials steady across generations so a set of options reads as one garden, is free to start with paid plans from $2.99, and turns a tired rectangle of lawn and a folder of saved pictures into an afternoon of decisions.