
AI Reading Nook Design Generator
See the nook before anyone cuts into the wall. This AI reading nook design generator turns a description into one finished reading nook photographed from inside the room, in about thirty seconds — a bay window seat with drawers under it, a nook built under the stairs, an armchair corner in a bedroom, an attic dormer, a chimney alcove lined with shelves and a reading cabin cut clean through a panelled wall. All six results are below exactly as they came back.
Design a Reading Nook FreeTry the AI Reading Nook Design Generator — Free
Pick the build closest to the space you have, then use the box for what is specific to you — which wall or recess it goes in, how deep the seat can be, what has to fit underneath, where the window and the door are, and what the room has to go on being when nobody is reading in it. Every preset already carries the books turned spine-inward, the counts stated twice, the seat written as a set of fixings, the eye-level camera and the full no-lettering list, all tightened after reviewing what came back the first time.
AI Reading Nook Design Generator
Choose a build, name your seat, your storage and the space it has to squeeze into, and get a photorealistic reading nook shot from inside the room. Up to 4K.
Six Nooks From the AI Reading Nook Design Generator, Shown Exactly As They Came Back
Nothing here was regenerated or retouched. Each caption says what the prompt asked for and what actually arrived, because the gap between those two is the part nobody publishes.
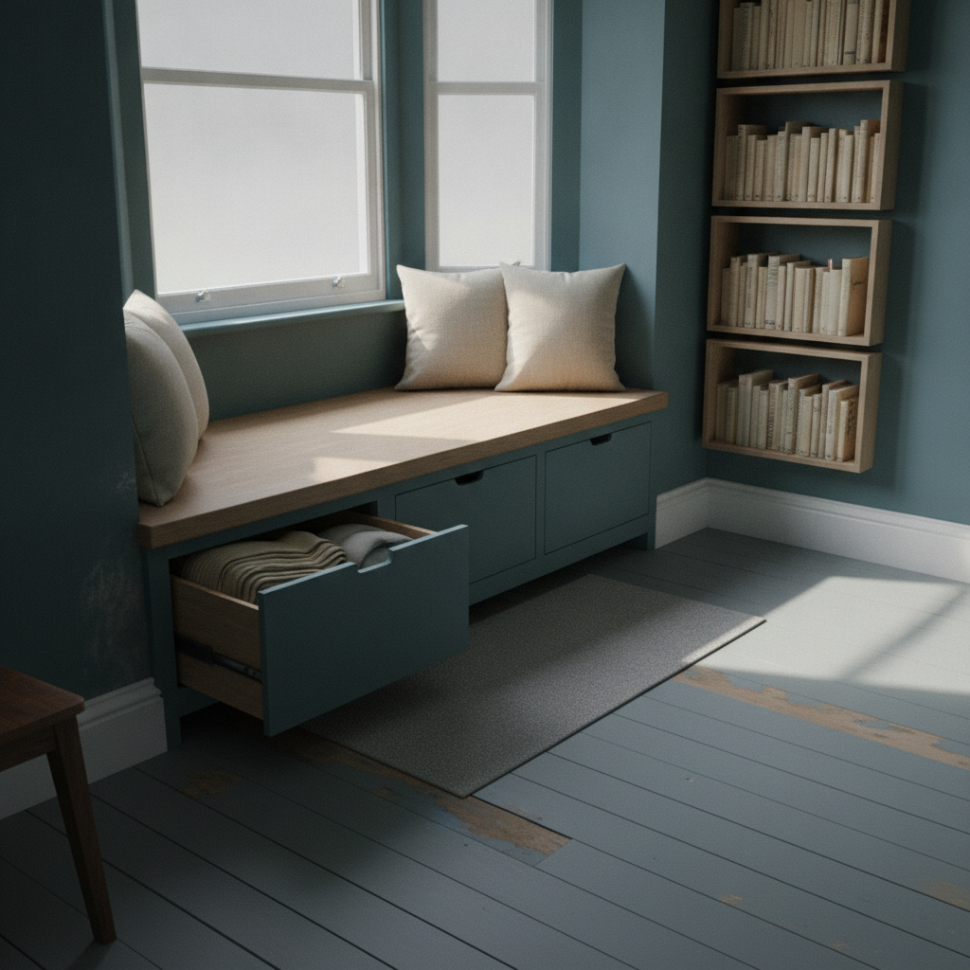
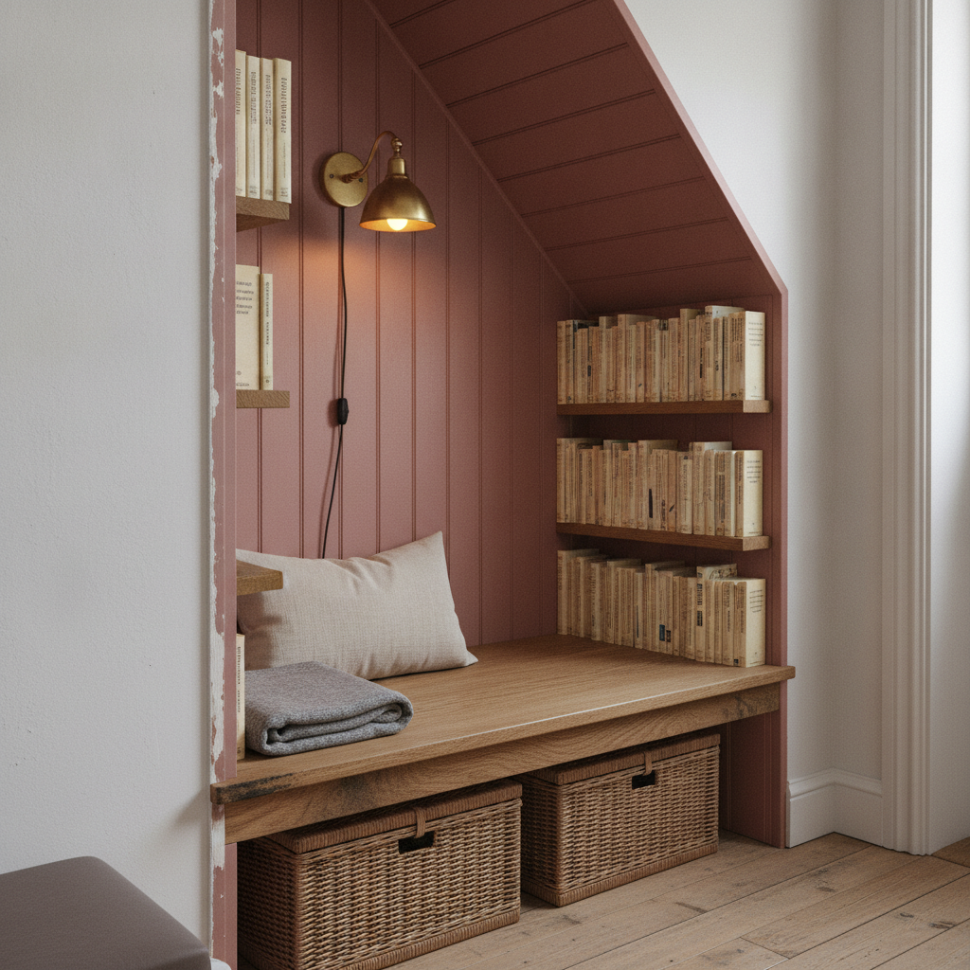
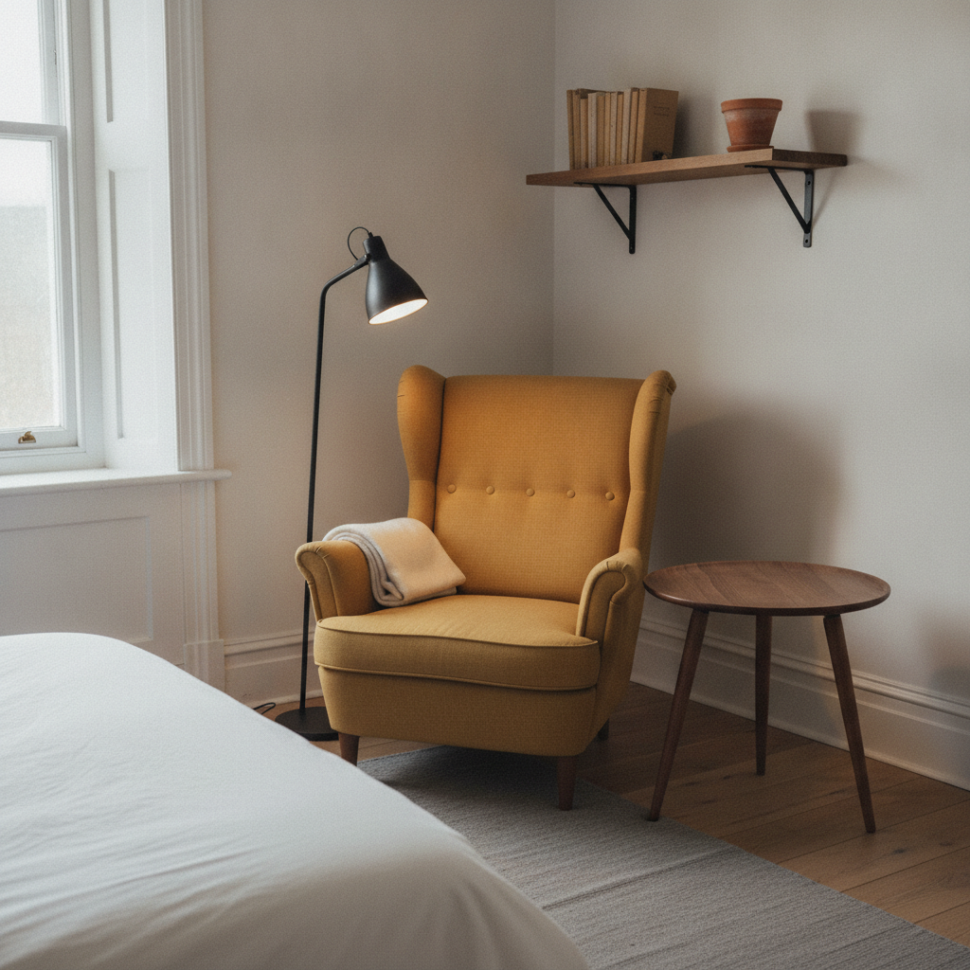
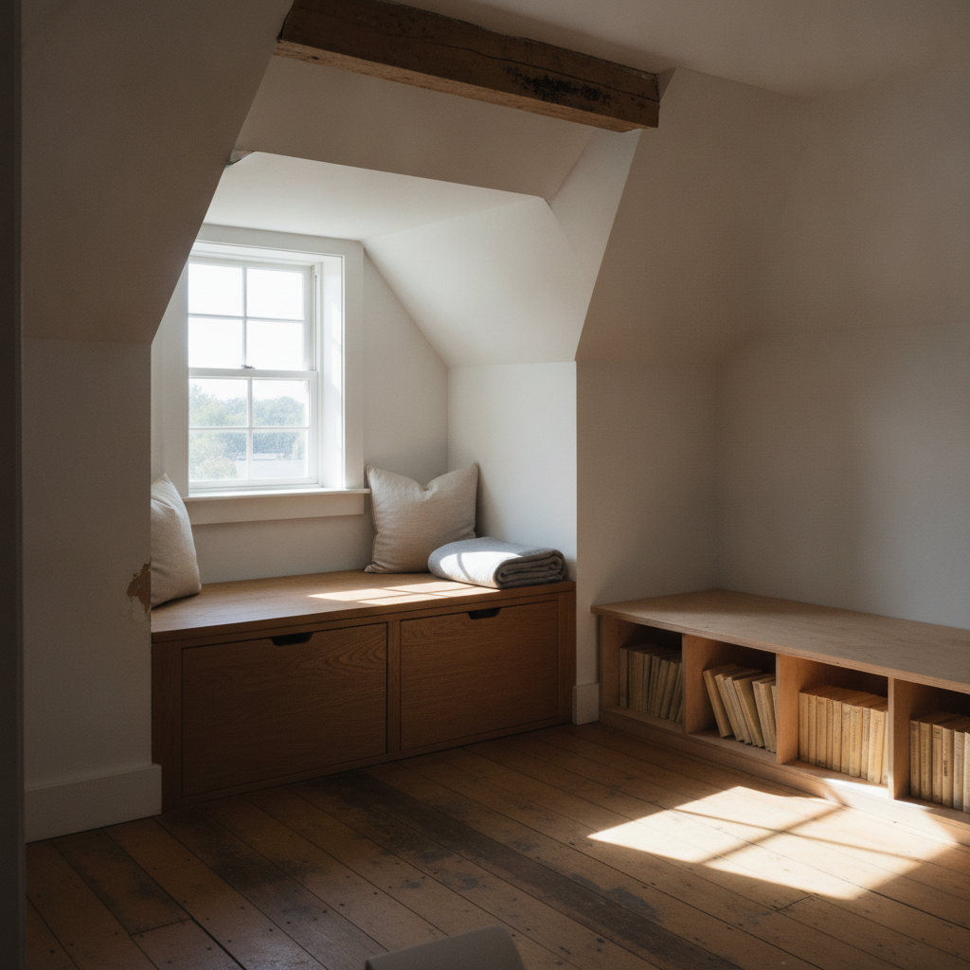
What the AI Reading Nook Design Generator Gets Right and Wrong
A reading nook is a small subject with two hard problems in it: a wall of printed spines, and a seat squeezed into a recess that flattens the camera. Six builds settled both, and turned up one fault nothing here had seen before.
Turning the books round beats blanking them
Asking for blank or unreadable spines produces scribble that reads as lettering. Asking for the books to be shelved spine-inward, with only the cream page edges facing the room, produces a real thing the model can draw — and five of six frames came back with no text anywhere at all, in the one room in the house that is made of print. The single failure put printed spines and coloured labels straight back, so it is strong rather than certain.
Built-in needs a wall with a face to cut
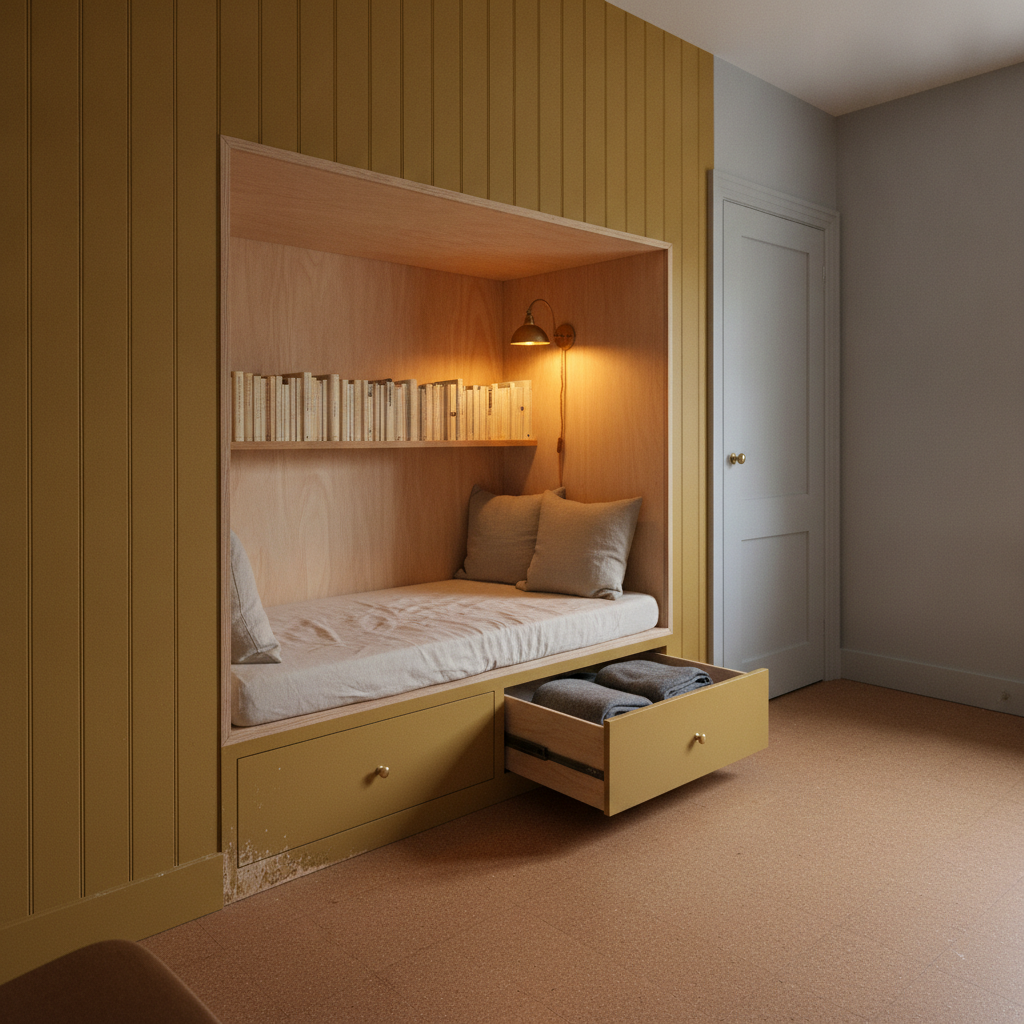
The same sentence — one opening cut clean through the wall, lined all round with plywood returning into the depth, finishing flush with the face — built a perfect reading cabin in tongue-and-groove panelling and produced four boxes screwed to the surface of a plain emulsion wall. The wording is not the variable. Specify panelling, boarding or a real alcove reveal for the opening to be cut through, or you get furniture hung on plaster.
Small counts rise, large counts can fall
Two cushions became four and then three, three wall openings became four boxes — the usual upward multiplication. Then seven alcove shelves came back as six, the first undercount seen on any page here. Both directions are fixed the same way: state the number twice in your own words and name the thing that must not exist. Every preset that did this got its drawer count exactly right, three frames running.
A routed finger pull lands on drawers, not on doors
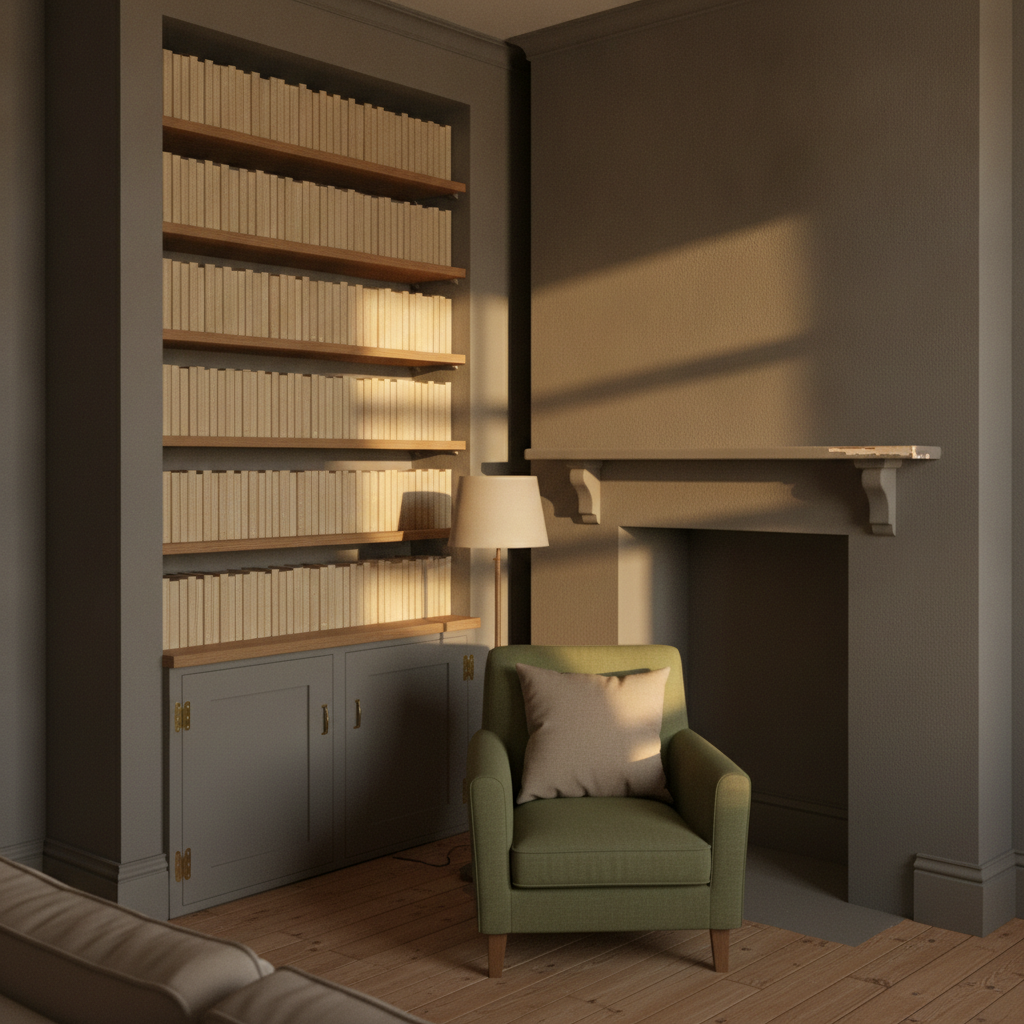
Both drawers in the attic dormer and all three in the bay window got their pull routed into the top edge with no hardware on the face. The alcove cupboard doors, given the same words plus an explicit ban on knobs, came back with brass bar handles bolted to their faces — the second time a door has done this here. Describe how a door opens, not how it looks: a push catch behind the panel, or a finger gap left at the edge.
Name where the camera stands, not just the angle
Every preset carried the same three-quarter clause. The under-stairs recess still squared up into a flat one-point elevation. The reading cabin — the only preset that adds an explicit sentence putting the camera well off to one side and asking for the adjoining wall and a full-height door architrave in shot — kept a proper angle on an equally tight subject. The generic clause is a hint; the camera position is an instruction.
A stated light direction is necessary, not sufficient
All six presets named where the light came from, and five came back photographic, with hard sun shapes lying across seats and floorboards. The chimney alcove still arrived as a rendering, waxy and grainless, despite visibly raking evening light. The variable seems to be large flat fields of one deep matt colour, which give the grain nothing to sit on. Break them up with a real material if the frame is going to be mostly wall.
How It Works
Pick the nook closest to the space you have
A bay window seat with drawers, a nook built under the stairs, an armchair corner in a bedroom, an attic dormer, a chimney alcove lined floor to ceiling, or a reading cabin cut through a panelled wall. Each preset already carries the books turned spine-inward, the seat written as fixings, the counts stated twice, the wear written without a shape and the eye-level camera.
Add what is specific to your space
How deep the recess really is, what the seat has to be made of, whether drawers or baskets go underneath, which side the light comes from, what the floor is now and what the wall is made of — that last one decides whether anything can be cut into it. Describe materials, joints and fixings rather than brand names, and skip the millimetres, because they are ignored.
Generate, crop in, then send it on
About thirty seconds later you have a photograph of the nook from inside the room. Crop in before you judge it — a shelf count that quietly dropped, a handle that arrived on a door that was meant to be plain, and a cable running down a wall it was meant to run inside are all things you only see at full size — then download up to 4K and send it to a joiner.
Built for the Way People Actually Plan a Reading Nook
A room in a house, not a public library
Every preset names the public library, the school library, the bookshop, the coffee shop, the hotel lounge and the showroom set as things this is not, and states that there is one room here with no row of identical bays receding behind it. All six frames held domestic scale, which is the hardest thing to keep in a subject that exists in commercial form everywhere.
The seat written as connections
An oak board housed into both plaster reveals and carried on a screwed cleat, a drawer half open on a visible side runner, a shelf lipped in solid oak, L-brackets screwed under a shelf and into the wall behind. Described as a connection it gets built. Described as a feature it comes back as a shape, or as a bracket hanging on plaster with nothing underneath it.
Every source of text removed as an object
Books turned spine-inward, nothing at all on the walls in place of prints and posters, bare plaster in place of a numbered clock, no magazine, notebook, packet, laptop or mug on any surface, and no book lying open or cover-up anywhere. Plain single-colour cloth throughout. Five of six frames came back with not one letter in them.
Wear with an address and no outline
Paint chipped through to bare timber on the corner of the panelling, on the end of a mantel and on the mouth of a cabin. Floorboards dulled and dirty along the walking line. Pinned to a named place and written as a soft patch with no edge, wear survives. Given a shape — a ring, an arc, a scored line — the shape is what gets drawn instead.
No rings, so no holes
Earlier pages here asked for dark stain rings on timber tops and got round holes cut clean through them, three times over. Not one preset on this page describes wear as a ring, and not one of these six frames has a hole, a disc or a blot in a seat, a shelf or a table top. The fix transferred exactly.
Tight spaces, honestly shown
The under-stairs preset says the space is tight enough to touch the soffit and the opposite wall at once, and the cabin preset puts a full-height door architrave in shot beside it. That is what answers whether a nook fits the recess you actually have, rather than showing a window seat floating in a room with no edges to judge it against.
AI Reading Nook Design Generator FAQ
Related Design Tools
AI Attic Design Generator
The whole loft rather than the dormer in the end of it. Run this first if the slope, the floor and how much of the room you can stand up in are all still unsettled.
AI Staircase Design Generator
The other half of the under-stairs question. Settle the stair, its soffit and its stringer first, and you will know how much of a nook is really left underneath it.
AI Living Room Design Generator
Most reading nooks are carved out of a living room that has to go on being one. Worth running together to see what the alcove costs the rest of the room.
See the Nook Before You Cut Into the Wall
Six builds, one description each, about thirty seconds per result. Start free and find out tonight whether the seat really fits that recess.
Design a Reading Nook FreeAn AI Reading Nook Design Generator for Homeowners, Joiners and Anyone With One Spare Recess
Nobody builds a house with a reading nook in it. A nook is always taken from something else: the bay that the sofa never quite fitted into, the dead triangle under the stairs, the alcove beside a chimney breast, the corner of a bedroom, the end of a loft where the ceiling comes down. That is why the magazine photograph is useless — it is always shot in a bigger room, cropped above the ceiling, with nothing at the edges to judge the scale against. It answers none of the questions that matter. How deep can the seat be before it stops being a seat. Whether drawers underneath are worth it or whether two baskets will do. Whether the shelving can be cut into the wall at all. An AI reading nook design generator closes that gap: describe the recess, the seat and the storage, and about thirty seconds later you have a photograph taken from inside the room. All six results above are shown exactly as they came back, faults included.
The six builds cover the shortlist a real nook decision has. A bay window seat with three drawers under it, which is the version most people picture and the one with the most joinery in it. A nook under the stairs, where the soffit and the stringer do the deciding. An armchair in a bedroom corner, which is the version that costs an afternoon rather than a fortnight and does most of the same work. An attic dormer, where the seat is really the only flat place in the room. A chimney alcove shelved floor to ceiling, for anyone whose problem is the books rather than the seat. And a reading cabin cut clean through a panelled wall, which is the built-in answer and the best piece of joinery on this page.
What came back is more useful than any feature list. Connections land every time: an oak board housed into both plaster reveals, a drawer half open on a visible side runner with blankets inside it, brackets whose long leg is screwed under the shelf and whose short leg is screwed into the wall behind, an opening lined all round with plywood that returns into the depth of the recess. Two instructions carried over from earlier pages here worked perfectly: no wear on this page was given a shape, and not one seat, shelf or table top came back with a hole cut in it — which is exactly what happened three times when rings of wear were requested. And turning every book spine-inward removed lettering from five of six frames, in the one subject in the house that is made of printed spines.
What fails is narrow and worth knowing before you start. Built-in wording needs a wall with a face to cut, or it becomes boxes screwed to plaster. A routed finger pull lands on a drawer and turns into a brass handle on a door. Counts drift up at small numbers and, for the first time on any page here, down at large ones, so state them twice and name what should not exist. A cable told to disappear into a wall comes back run down the surface of it, twice out of two. The generic three-quarter clause does not stop a recess flattening the camera into an elevation — only an explicit sentence about where the camera stands does. And a freshly painted pale room deletes every wear instruction in the prompt. Inside those limits an AI reading nook design generator is a genuinely good half hour: the seat depth gets settled, the shelving argument gets settled, and the joiner gets a photograph instead of a paragraph.