
AI Staircase Design Generator
A staircase is the only thing in your house that has to obey arithmetic before it obeys taste. The floor-to-floor height divides into a whole number of equal risers, and that division decides how many steps you get, how steep they are and how much floor they eat — before anyone picks a timber. This AI staircase design generator settles the look in about twenty seconds, and is straight with you about the three numbers it cannot know and the code it cannot check.
Start Designing FreeTry the AI Staircase Design Generator — Free
Pick the build first, because a floating oak flight, a steel spiral and a painted period staircase are different structures rather than different finishes — they differ in what holds them up, what they cost, how much floor they take and which trade builds them. Four presets show the stair in a room, one goes into the space underneath, and the sixth draws it flat as an elevation. Every preset keeps text, logos and people out of the frame.
AI Staircase Design Generator
Pick a staircase build, describe the material, balustrade and setting, and get staircase concepts at up to 4K
Staircases Designed With This AI Staircase Design Generator
These came out of the presets above, flaws included, and the captions say what each one gets right and what it quietly invents. Read them as a set and the pattern is consistent: the materials are excellent every single time — timber grain, steel finish, concrete board marks, the way light falls down a flight — and the geometry underneath them is decorative. Count the treads, follow the nosing line, look for what holds the thing up.
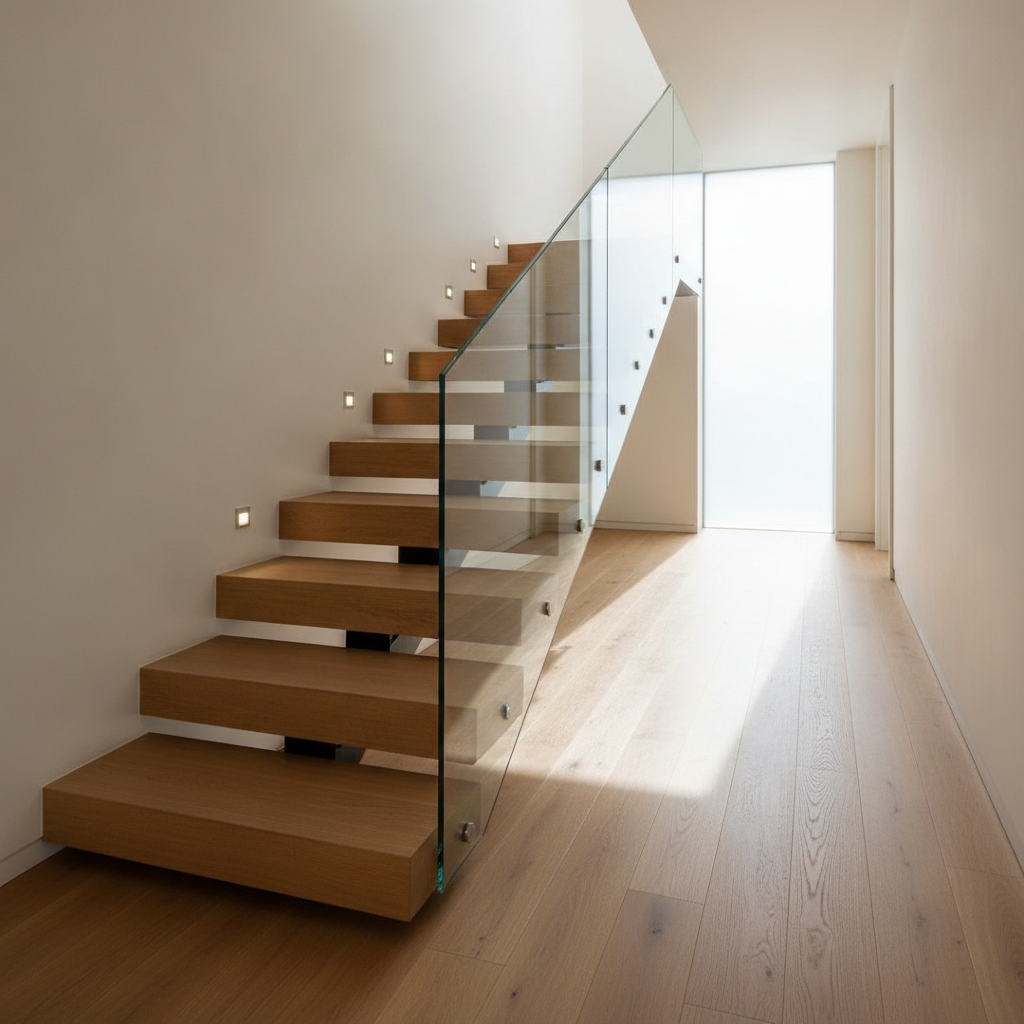
AI staircase design generator result: thick white oak treads cantilevered off a pale plaster wall behind a single raked glass balustrade, in a hallway lit by a tall window at the end. The oak is the convincing part, with square chunky edges, honest grain, a clean shadow under every nosing and small recessed step lights washing the wall beside it. The construction is not. There is no cap rail anywhere along the glass, which is the first thing anybody checks. The open gaps between the treads are several times wider than the 100mm sphere that is allowed to pass through them. And under the lower treads small black steel brackets appear beneath some and not others, so half the flight is cantilevered and half is propped, which is a picture of two different staircases rather than one.
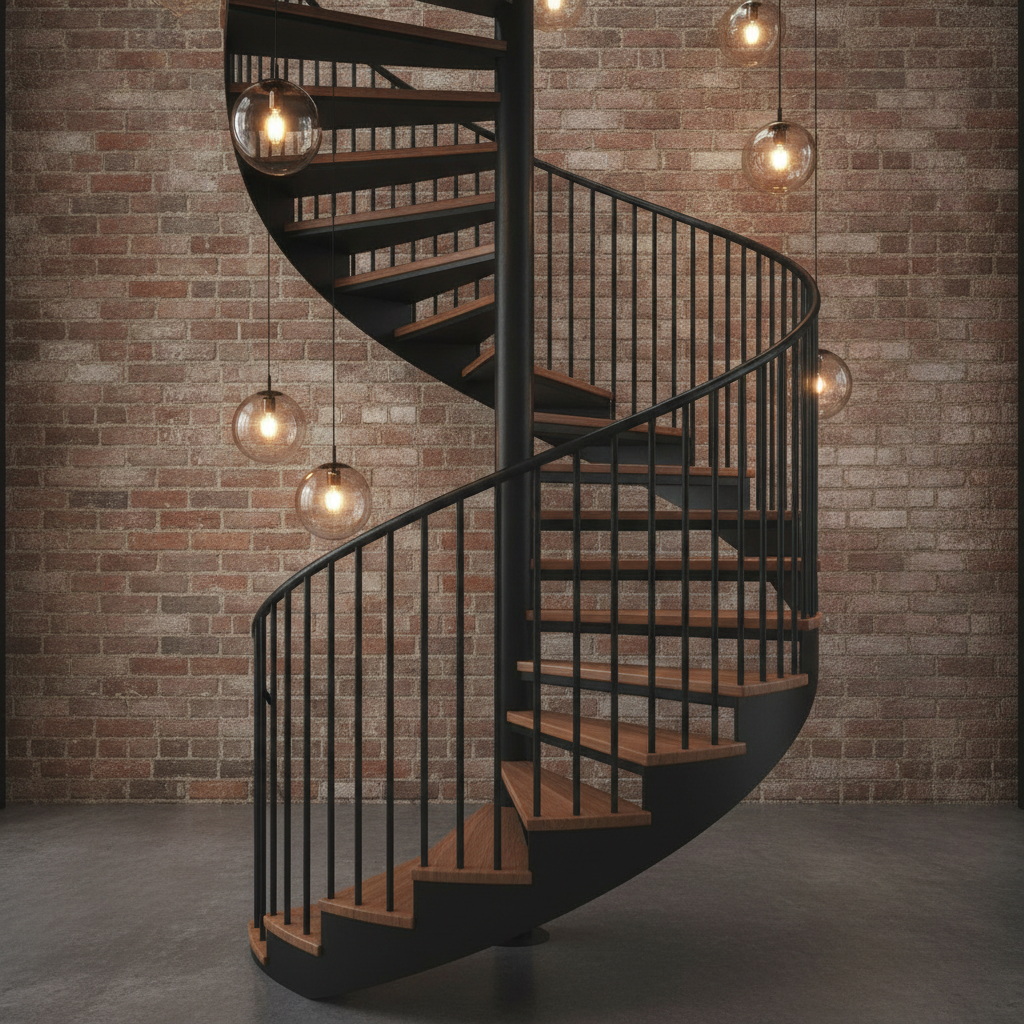
A black powder coated steel spiral with solid walnut treads against exposed brick, and the material work here is genuinely good: the satin finish on the steel, the closely and evenly spaced balusters, the curved handrail following the pitch, the way the helix reads from below. Two failures, both structural. Follow the flight upwards and it simply stops in mid air, with no floor above it, no opening and no landing to arrive at, which is the entire purpose of a spiral. At the bottom the wedge treads flatten into two straight rectangular steps, as though the stair gave up on being a spiral for its last metre. The six glass globe pendants hang at heights somebody would walk into.
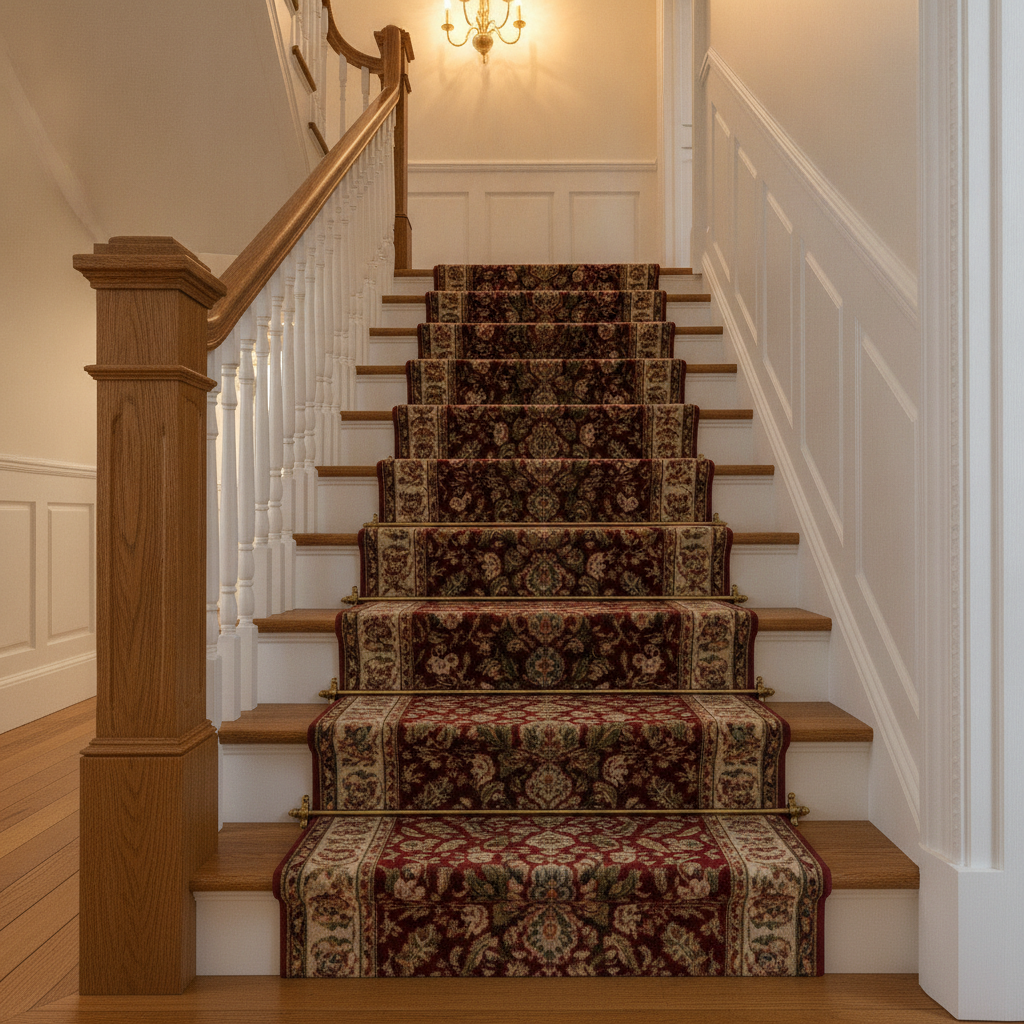
The classic painted flight, and the most quietly accurate image in the set. Off white risers, turned balusters, a chunky oak newel post with a proper cap, a stained handrail rising to a half landing, panelled wainscoting and warm light from a chandelier above. The nosing line is straight and the risers look consistent, which is rarer in a generated staircase than it sounds. The failure is small and typical. The brass stair rods stop after the bottom three steps and the runner continues up the rest of the flight held down by nothing at all. The pattern in the runner also fails to repeat consistently from one tread to the next.
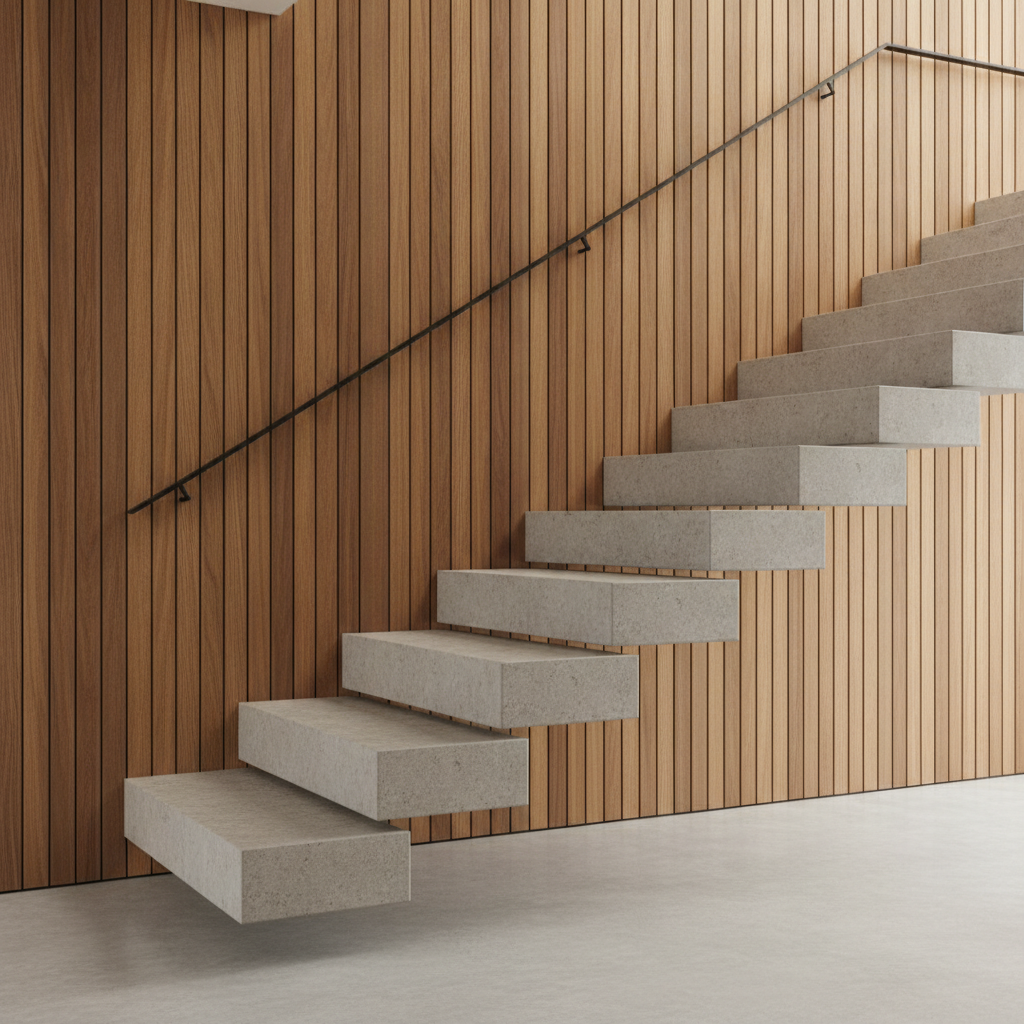
Pale board formed treads projecting straight out of a walnut slatted wall with nothing underneath them, which is what a cantilevered stair is meant to look like and precisely why it is the hardest kind to judge from a picture. The slabs, the wall and the shadow gaps are all beautiful. Three things a designer would send straight back: there is no guarding of any kind on the open side, which is an unprotected drop; the black handrail runs on past the bottom step by something close to two metres and ends in mid air instead of returning to the wall; and around the middle of the flight the slabs visibly change depth at a butt joint, so the going shifts partway up a stair where every going has to match.
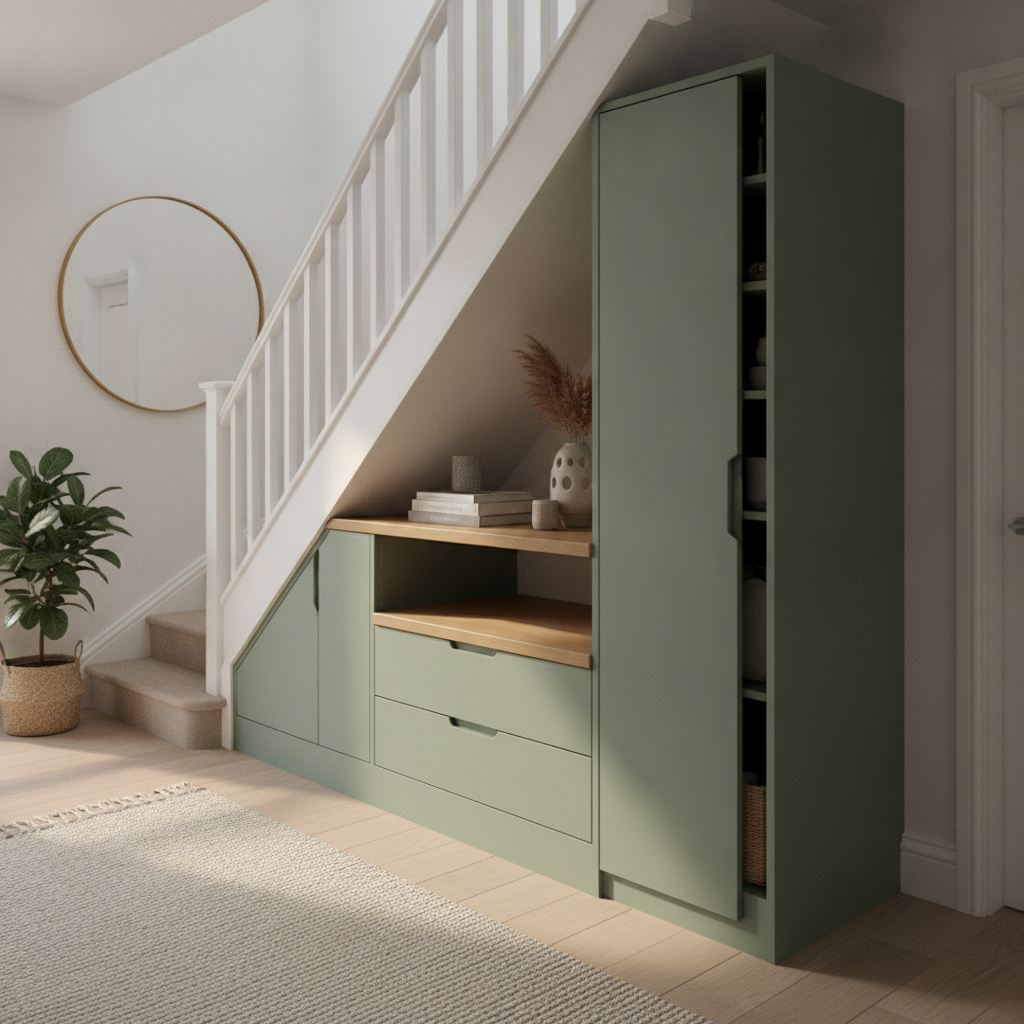
The under-stair joinery preset, and the most immediately useful picture on this page. Sage green cabinetry fills the triangle beneath a painted flight, the door under the low end is cut to the rake, the oak worktop nook is genuinely well proportioned and the tall unit at the high end is shown pulled out with its shelves loaded. A joiner would still send back two things. The tall unit is taller than the staircase beside it and stands clear of the flight altogether, so it is a wardrobe parked next to the stair rather than joinery built into it. And the lower oak shelf runs straight across the front of both drawers, which means neither drawer can open. The bench seat that was asked for never arrived.
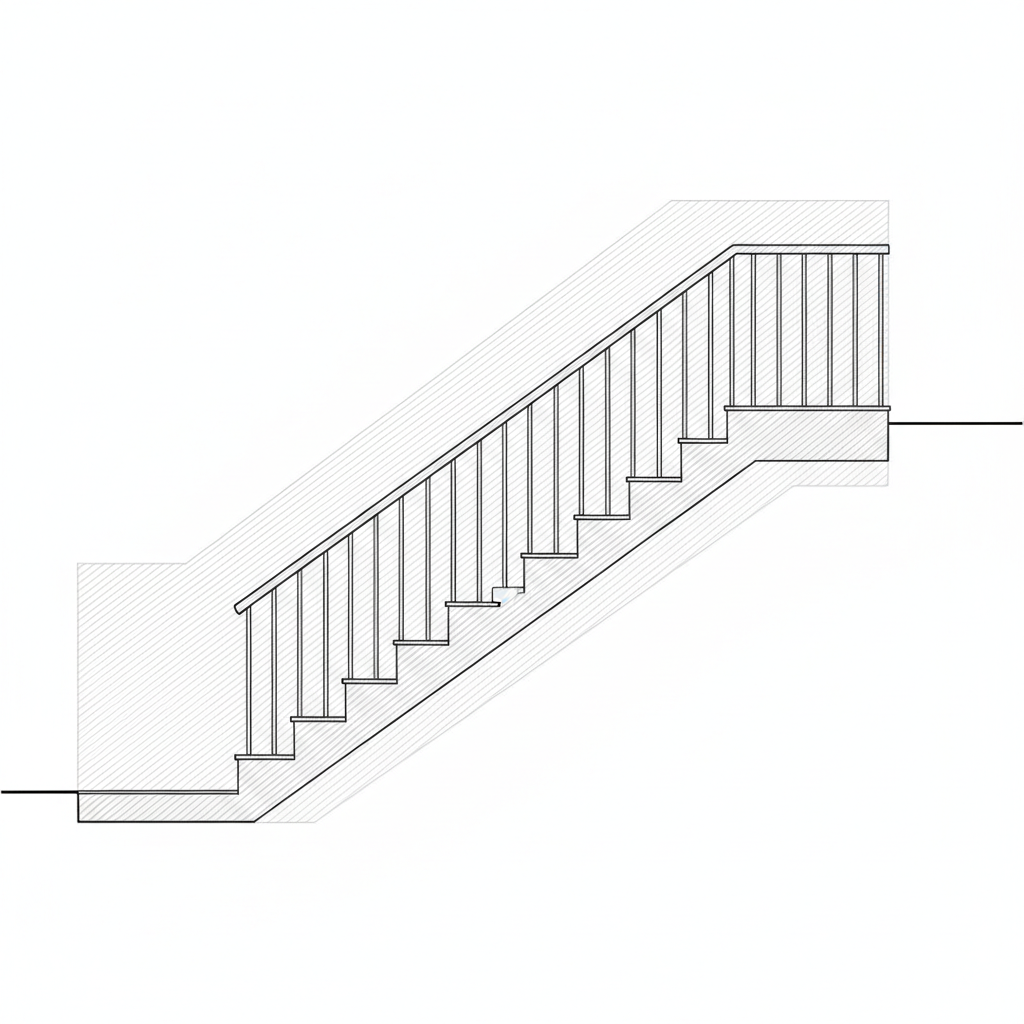
The fabrication view: a flat line elevation of a straight flight with a half landing, drawn square with light hatching for the floor levels. This is much closer to how a staircase decision actually gets communicated than any of the room shots above, and it kept text out of the frame, which these models rarely manage. It is also missing the only thing that makes an elevation buildable, which is numbers. No rise, no going, no handrail height, no overall run. The baluster spacing drifts as well, wide through the middle of the flight and tight at the top, and there is a half sized step near the centre of the run that no builder would accept.
How the AI Staircase Design Generator Works
Pick the structure, not the finish
Floating treads, a steel spiral, a painted period flight, cantilevered concrete, the joinery underneath, or the flat elevation. That first choice decides more than anything else on the page, because it sets what holds the stair up, which trade builds it, how much floor it eats and roughly what it costs.
Name the material and the space around it
Say what the treads are and what the balustrade is, because oak on steel, painted softwood with turned spindles and concrete off a walnut wall are three different buildings. Then describe the space: single or double height, how the daylight arrives, what the floor is. A stair is read against its hallway more than any other fitting in a house.
Take the numbers to a stair builder
Concepts arrive in about twenty seconds at up to 4K. The render settles the look; you measure the three things it cannot hold — total floor-to-floor rise, run available on the plan, and the size of the opening above — and the builder divides the rise into equal risers and tells you which version is actually buildable.
What a Staircase Render Settles, and What It Gets Wrong
Six things decide whether a staircase design becomes a staircase, and an image carries about two of them. The awkward part is that the four it drops are the four that are legally enforced.
The rise divides, and you do not choose it
Floor-to-floor height divided by a whole number of equal risers is the whole design. A 2.8 metre rise gives fourteen risers at 200mm or thirteen at about 215mm, and nothing in between. Every riser in the flight then has to match within roughly 10mm, or 3/8 of an inch, which is the single most common inspection failure. Models do not count treads, so generated flights drift.
It eats more floor than you think
A straight domestic flight at a 250mm going runs to something like three and a half metres of floor length, plus landing at both ends, and the room it takes is the reason most dramatic stair ideas die. Turning the flight trades length for width. A spiral from about 1.4 metres of diameter is the small footprint answer and the awkward one to move a sofa up.
The balustrade is a rule before it is a look
Handrail height sits around 900mm to 1000mm, and the gap between balusters must refuse a 100mm sphere in the UK or a 4 inch sphere in the US. Open riser stairs face the same sphere test between treads. Cable, glass and widely spaced spindles all read beautifully in a render and all get measured on site with a gauge.
The structure is deliberately invisible
Floating treads are cantilevers with heavy steel inside a wall built to take them, and a spiral hangs off a central column with real engineering behind it. The finished appearance hides all of that, which is exactly what an image is good at reproducing. If a render shows oak sliding out of plasterboard with nothing behind it, that is not a design, it is the picture of one.
It is the loudest object in the hall
A staircase is usually the largest single piece of joinery in a house and the first thing anyone sees through the front door, so it sets the tone of the whole floor. That is the argument renders are genuinely good at settling: dark or light, open or closed, heavy or weightless, seen against your actual wall colour and your actual floor.
The deliverable is three numbers and a survey
A stair builder needs total floor-to-floor rise, the run available on the plan, and the size of the ceiling opening, then works out treads, pitch, headroom and the string detail. A styled photograph contains none of them. The elevation preset gets you closest, and it is still a drawing without dimensions, which is a drawing nobody can build from.
Staircase Design in Numbers
The look is the enjoyable part and the geometry is the part that decides whether it passes. These are the working figures a stair builder applies without stopping to think about them. Check your local code, and treat these as the shape of the problem rather than as the regulation itself.
Rise, going and pitch
UK private stairs: maximum rise 220mm, minimum going 220mm, maximum pitch 42 degrees. US IRC: maximum riser 7.75 inches, minimum tread depth 10 inches. Divide your floor-to-floor height by a whole number of risers until the answer lands under the maximum, and keep every riser in the flight within about 10mm, or 3/8 of an inch, of every other one.
Headroom and width
Two metres of clear headroom measured vertically from the pitch line in the UK, 6 feet 8 inches in the US, which is what decides how big the hole in the floor above has to be. Width is not fixed for private stairs in the UK but around 800mm to 900mm is comfortable and 1000mm feels generous; the US minimum is 36 inches above the handrail.
Handrails and guarding
Handrail height roughly 900mm to 1000mm above the pitch line, with guarding to landings at 900mm in a house and 1100mm in some other situations. The gap anywhere in the balustrade, and between open treads, must not pass a 100mm sphere in the UK or a 4 inch sphere in the US. Flights of more than about three risers need a handrail, and wide flights need one on both sides.
Footprint on the plan
Multiply the number of goings by the going to get the run. Thirteen goings at 250mm is 3.25 metres before landings, so a straight flight commonly wants four metres of hallway. A quarter turn with a landing shortens that and needs more width. A spiral starts around 1.4 metres of diameter and is the only honest answer when the plan simply has no run available.
Why Use This AI Staircase Design Generator
Six structures, not six finishes
Floating oak, a steel spiral, a painted period flight, cantilevered concrete, under-stair joinery and a flat elevation differ in engineering, trade, footprint and cost. Switching preset changes what the thing is, not what colour it happens to be.
The space underneath included
One preset ignores the flight and designs the triangle beneath it, which in a small house is often worth more than the stair itself. Drawers, a pull out cupboard and a bench are a joinery brief you can hand over, and almost nobody thinks about it early enough.
An elevation view built in
One preset draws the stair flat and square as a line elevation instead of photographing it in a room, which is much closer to how the decision actually gets communicated to a joiner — and a standing reminder that the other five are lit interpretations rather than drawings.
Honest about the arithmetic
This page tells you what the render cannot know: the rise divides into whole risers, every riser must match, the sphere test applies between open treads, and the structure is hidden by definition. That is more use than a gallery that quietly implies any of it is settled.
Consistent across a whole scheme
Nano Banana Pro holds a described material and palette across separate generations, so keeping the oak and the wall colour and changing only the balustrade gives you glass, cable and spindle versions that read as one project rather than three unrelated houses.
Cheap enough to end the argument
About twenty seconds per concept and plans from $2.99 means the whole household or the whole design team can see six credible staircases before a joiner is ever asked for a quotation, which is usually what collapses a three week decision into an afternoon.
AI Staircase Design Generator FAQ
Related Interior and Architecture Tools
AI Interior Design Generator
For the room the staircase lands in. Wall colour, flooring, furniture and light together, which matters here because a stair is read against its hallway more than any other fitting in a house.
AI Closet Design Generator
The same joinery thinking as the under-stair preset, applied to a space with square corners. Useful when the triangle beneath the flight turns out to be the most valuable storage on the ground floor.
AI Exterior Design Generator
When the stair is only one part of a larger renovation. Facade, materials and openings, including the window on the half landing that decides how the flight is lit for the rest of its life.
Design Your Staircase Now
Six staircase builds, materials that render with the right grain and finish, the joinery underneath, a flat elevation view, and 4K images in about twenty seconds. Free to start, from $2.99 for more.
Start Designing FreeAbout This AI Staircase Design Generator
An AI staircase design generator is a tool that does one part of a staircase extremely well and no part of the rest, and with this particular object the division is unusually stark. A staircase is four decisions. The first is appearance: open or closed, timber or steel or stone, glass or spindles or cable, straight or turned or spiral. That decision is genuinely visual, it is the one a household argues about for weeks, and it is the one this tool settles in about twenty seconds at up to 4K from a plain description. The second is geometry, and geometry is arithmetic: your floor-to-floor height divides into a whole number of equal risers and everything else — pitch, tread count, run, headroom — falls out of that division. The third is structure, which is engineering and is invisible in the finished object by design. The fourth is code, which is measured on site with a tape and a gauge. This page exists to be clear that the tool owns the first and cannot touch the other three.
The failure mode worth understanding is specific, and you can see it in the images above. Image models render staircase materials superbly. Oak grain running across a tread, the satin sheen of powder coated steel, board marks in concrete, the way afternoon light comes down a flight and lays a shadow under every nosing — all of that is convincing enough to put in front of a client. What they do not do is count. A real flight has a fixed number of identical risers, all within a few millimetres of each other, landing exactly on the finished floor at the top. A generated flight has however many steps looked right, with heights that drift, an odd deep tread near the bottom and a top step that arrives at an invented level. The quickest way to test any staircase render, including the ones on this page, is to lay a ruler along the line of the nosings. On a buildable stair that line is dead straight, because it is the pitch line and it is what every other dimension is measured from. On a rendered one it usually is not quite.
The other thing renders hide is the part that costs money. Floating treads emerging from a wall are cantilevers, and behind that plaster is a heavy steel stringer or a spine beam, plus a wall built and reinforced to take the moment those treads apply to it. A spiral is a set of wedge treads engineered around a central column. Even a conventional flight has a string detail, a nosing profile, a newel connection and a landing trimmer, none of which appear in a photograph because a finished staircase is precisely the object that conceals its own structure. So when you take a concept to a builder, expect the first conversation to be about what is behind the wall rather than what is on the treads, and expect the answer to change the price far more than the choice of timber does.
Practically, then, use this AI staircase design generator early and use it to end an argument. Generate the floating oak version, the painted period version, the spiral and the concrete, put them side by side with your actual wall colour and floor described in the prompt, and let everyone react. Generate the under-stair joinery too, because in a small house the triangle beneath the flight is often the most valuable storage on the ground floor and almost nobody designs it until the stair is already built. Then measure the three numbers no image can hold — total floor-to-floor rise, run available on the plan, and the size of the opening in the floor above — write them down beside the picture, and hand both to a stair builder. It runs on Nano Banana Pro, it holds materials and palette steady across generations so a set of options reads as one project, it is free to start with paid plans from $2.99, and it turns the slowest decision in a hallway renovation into six pictures you can react to in an afternoon.