
AI Attic Design Generator
An attic is the only room in a house whose walls are the roof. Every other room is a box you can furnish however you like; up here the ceiling arrives at an angle somebody else chose decades ago, the floor was never built to be a floor, and half the square footage is under five feet and does not count. This AI attic design generator settles what the room looks like in about twenty seconds, and it is straight with you about the rafters, the ventilation gap and the stair that has to land somewhere in the storey below.
Start Designing FreeTry the AI Attic Design Generator — Free
Decide what the space is for before you decide what it looks like, because an attic bedroom, an attic ensuite and a loft you simply board out are three different projects with three different structural answers. Four presets photograph a finished room, one shows the bare loft as it is today so you can see what you are starting from, and the sixth draws the whole thing as a section with the rafters, the floor and the stair. Every preset keeps text, logos and people out of the frame.
AI Attic Design Generator
Pick an attic build, describe the roof, the light and the finish, and get attic concepts at up to 4K
Attics Designed With This AI Attic Design Generator
These six came out of the presets above with nothing retouched, and the captions say what each one gets right and what it quietly invents. Read them as a set and one pattern repeats: daylight down a slope, plaster, timber and mineral wool are excellent, and the roof holding all of it up is decorative. Follow a rafter from the ridge to the eaves, look for the ventilation gap, and look for the stair.
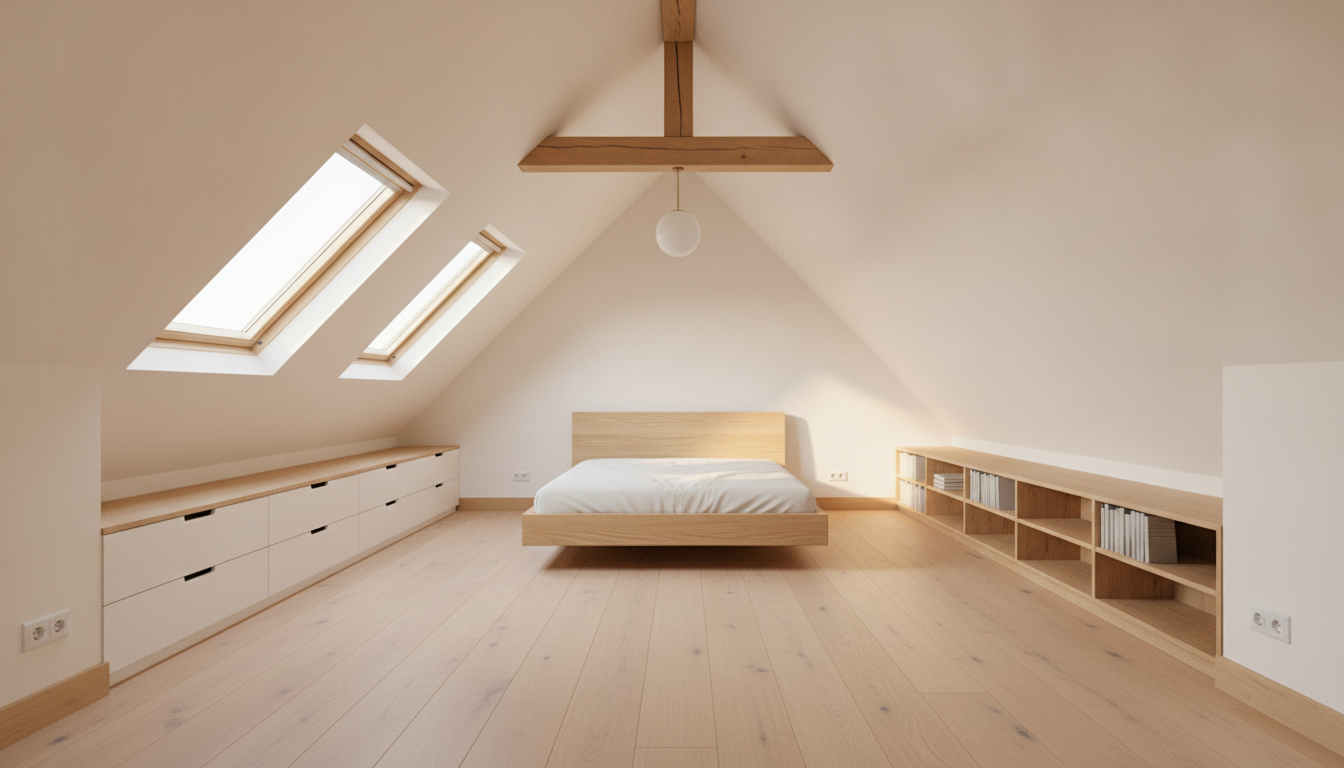
AI attic design generator result: a finished attic bedroom seen from the low end, with the ceiling following the rafter line down to knee walls on both sides, two roof windows in the left slope, a low bed under the ridge against the gable, white drawer units built into the left knee wall and an open bookshelf run along the right. The light is the reason this one sells the idea. Daylight comes down the slope and lands on the floor exactly where a roof window would put it, the oak boards have real grain and the plaster has the soft fall-off you get in a room with no vertical windows. Then the roof stops behaving. The two roof windows were asked for as a matching pair at the same height in the same slope, and they came back different sizes at different heights, the far one smaller and set higher. The gable triangle behind the bed is noticeably steeper than the ceiling slopes running toward it, so the roof pitch changes down the length of the room. The timber above is a tie beam and struts flattened against the gable wall rather than a collar tie spanning a pair of rafters, so it holds nothing, and the only light in the whole room is the single bulb hanging off it. The bed has no pillows and no bedding. And there is no door, no stair and no opening of any kind anywhere in the frame, so nothing in this picture can be entered. In its favour, and unusually, the receptacles are actually drawn.
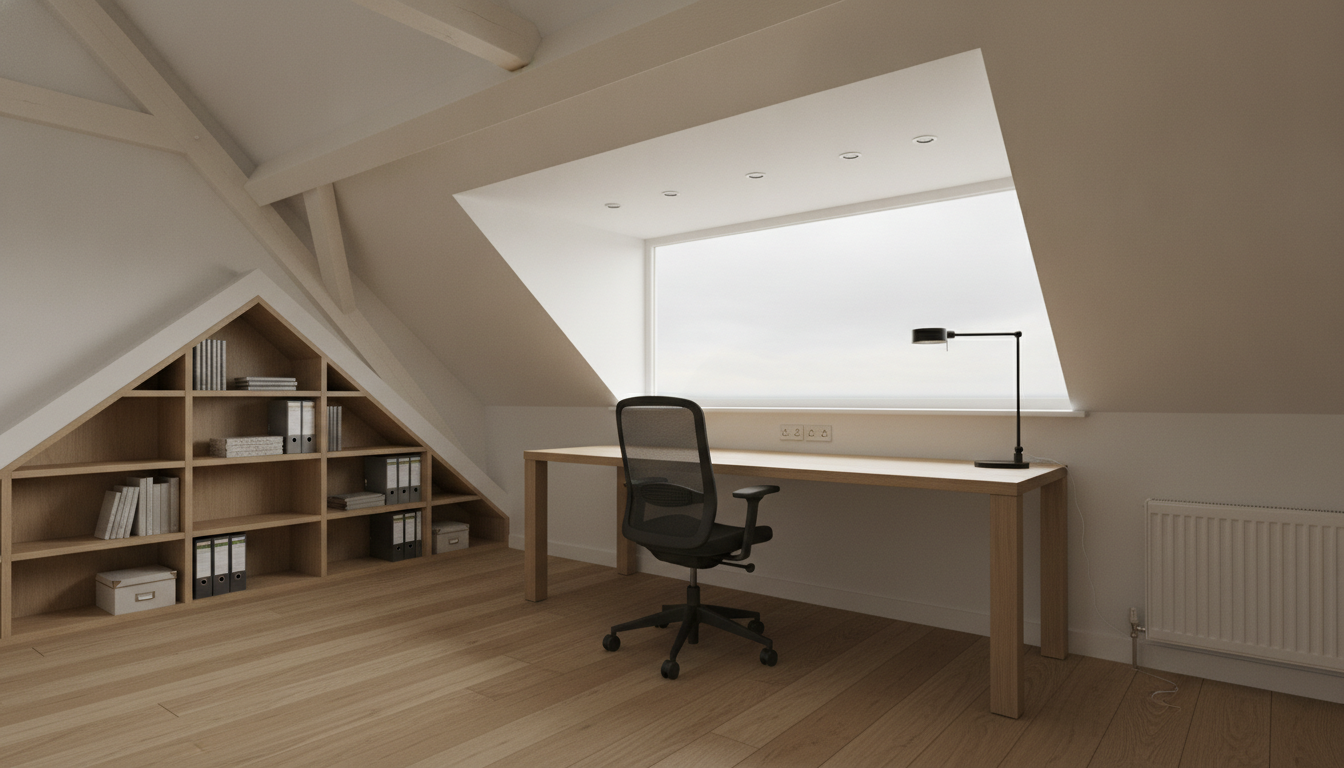
AI attic design generator result: an attic home office, with a long pale desk and a black mesh task chair set under a wide dormer opening, triangular built-in shelving against the left knee wall, painted rafters crossing the ceiling at the top left, a panel radiator on the right wall and engineered timber flooring. As a picture of working under a roof it is close to perfect, and as a description of a dormer it is fiction. A flat-roofed dormer is a box that projects out of the roof plane with two cheeks, a front wall and its own flat roof. What is drawn here is a huge splayed funnel cut back into the slope, ending in a sheet of blank white with no sky, no horizon and no frame around three of its four sides. The downlights sit inside that splay rather than in the flat centre of the ceiling as asked, five of them in two rows of unequal count at drifting spacing. The shelving is built into a gable-shaped recess with a peak in the middle of a wall that slopes only one way, so the cutout answers to no roof above it, and the cubby dividers do not line up from one row to the next. The rafters appear in exactly one bay at the top left and nowhere else, when rafters repeat every sixteen to twenty-four inches across a whole roof. The radiator has a valve stub that reaches the floor and turns into a loose white cord looping across the boards, connected to nothing at either end. There is a bank of three sockets above the desk, which is more electrical honesty than most renders manage.
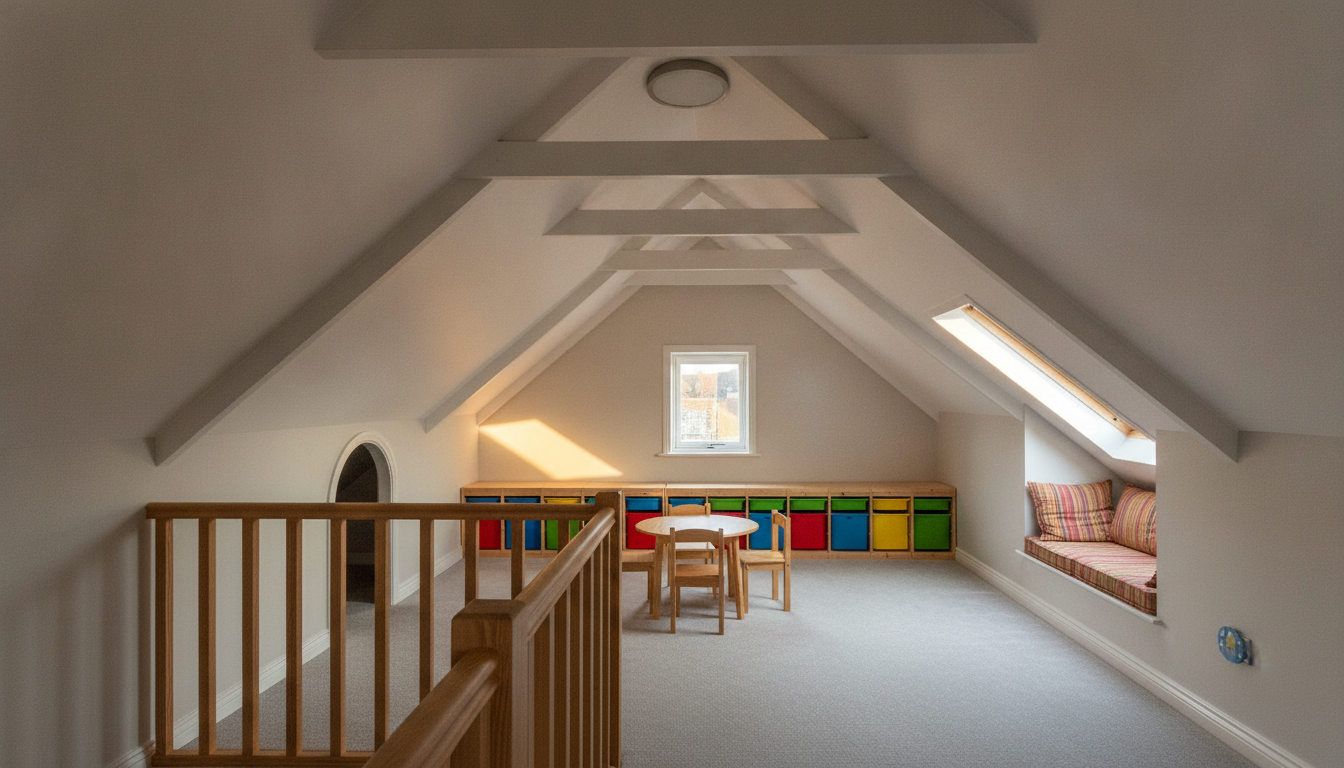
AI attic design generator result: an attic playroom, seen from behind a timber balustrade at the stair opening, with a run of primary-coloured storage bins along the right knee wall, a small round table and two child-height chairs under the ridge, a cushioned reading nook under a roof window on the right, a small window in the far gable and painted collar ties crossing overhead. This is the most charming image in the set and the most structurally confused. Four collar-tie assemblies cross the room and no two are alike: the nearest is a plain deep beam, the next carries a collar, the third adds a small king-post triangle, the fourth is different again, and the spacing between them widens and narrows across the frame. The arched opening cut into the left knee wall leads to what should be a cold triangular eaves void and instead opens onto a lit, level, full-height corridor, with no door, hatch or frame to close it. The bin run steps up in height halfway along and its bays change width, so the near cubbies and the far cubbies belong to two different units. The only light in a room this size is one drum fitting screwed flat to the sloping ceiling, which means it hangs at an angle. The gable window is far too small to be an escape opening for a room children would use. And the balustrade guards a hole with no stair under it: the handrail dies into the wall, the newel stands in the middle of the opening, and one section has two spindles where the rest have eight.
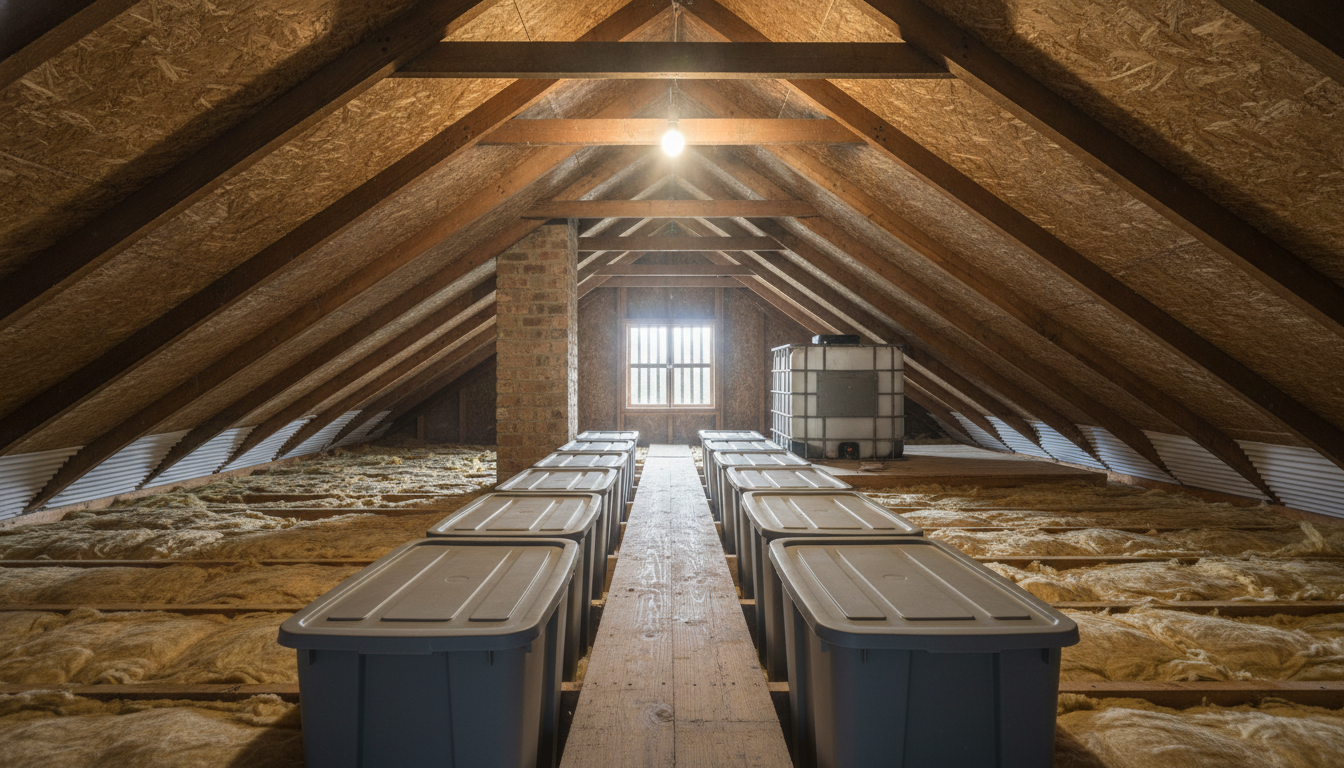
AI attic design generator result: an unconverted loft used for storage, looking down the length of the roof from the hatch, with bare rafters and purlins overhead, a boarded walkway down the centre carrying grey lidded bins, mineral wool laid between the ceiling joists on both sides, a masonry chimney passing through, a water tank at the far end and a bare bulb hanging at the ridge. This is the most convincing frame of the six and the most useful, because a bare loft is mostly texture and image models are outstanding at texture. The wool has the right coarse fibrous slump, the board underside reads as board, the dust in the light is right. The mistakes are all in the things that keep a roof dry. The white ribbed panels at the eaves are standing across the rafter bays like corrugated sheet instead of holding a clear air path open above the insulation, and in places the wool is heaped straight over them, which is precisely the blockage a baffle exists to prevent. The insulation depth varies from thin and flat to piled, and it stops short of the eaves on both sides leaving the coldest strip of the ceiling bare. The walkway is one plank wide at the camera and three at the far end, and half of every bin overhangs it onto the wool, resting on nothing. The tank has no pipe running to it or from it. The bulb hangs from a cord that reaches the ridge and then no cable runs anywhere, no switch, no clips, no junction box. The gable vent came back as a glazed window with a green field behind it.
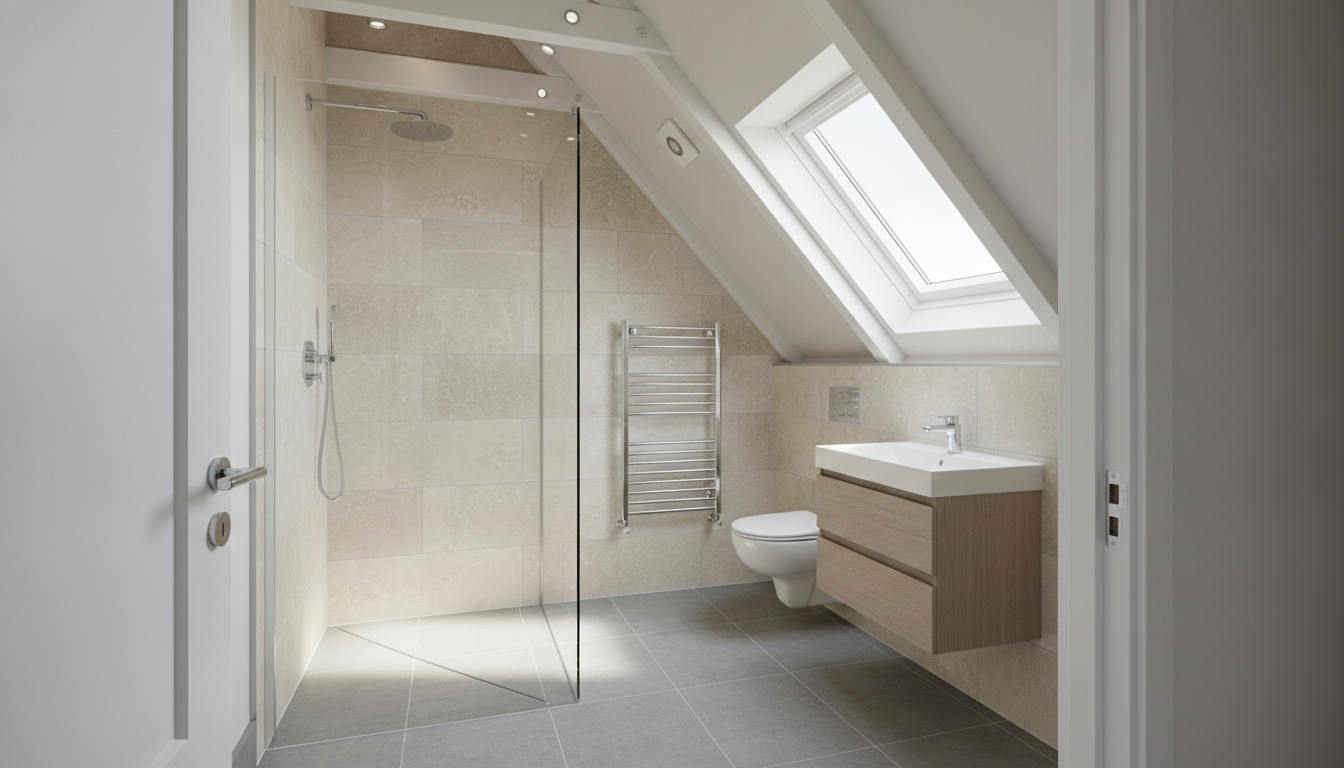
AI attic design generator result: a compact attic ensuite, with a walk-in shower behind a frameless glass panel on the left, a chrome heated towel rail, a wall-hung toilet, a wall-hung timber vanity with a white basin, large grey floor tiles and a roof window set into the slope above. The roof window is the best-drawn component on this page — proper frame, proper reveal, the sash sitting in the plane of the slope the way a real one does. Everything else quietly reverses the one decision an attic bathroom exists to make. The shower was asked for against the tall gable wall where a person can stand up, and it has been put at the low end under the slope, with a boxed soffit dropping in front of the rain head. The tray has a crease running diagonally across it and no drain at all, no linear channel, no grate, nowhere for the water to go, and the floor outside it is dead level. The glass is a single free-standing pane with no stabiliser bar at the top and no channel visible at its outer edge. The flush plate sits well off the toilet centreline. The tile courses on the shower wall are a different size from the courses behind the toilet. Along the slope there are five or six ceiling points at three different sizes and inconsistent spacing, one of which is the extractor, mounted on the slope with no duct. And the doorway carries a leaf with a handle on the left and a jamb with hinge mortices on the right, which cannot both be true of one door.
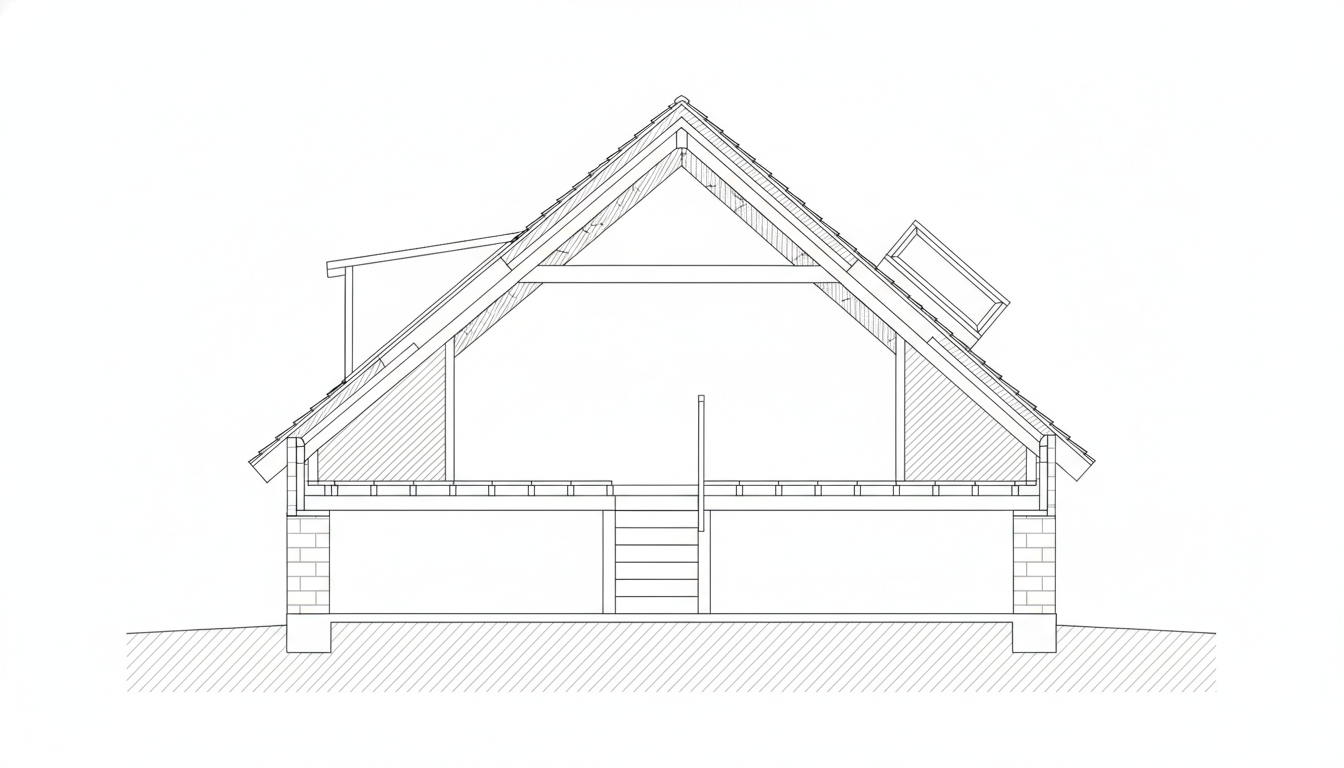
AI attic design generator result: a line-drawn cross-section through a house showing the two roof slopes meeting at a ridge, tiled roof build-up hatched on both slopes, a floor of joists over the storey below, two vertical partitions rising into the roof space, a flat-roofed dormer on the left slope and a roof window on the right, over a hatched ground line. It is a genuinely clean orthographic drawing, symmetrical, correctly flat, and completely free of text — and almost every element that was asked for is missing or wrong. There is a stair, but it is in the storey below and it runs up to the underside of the attic floor, where the joists carry straight over the top of it: the flight arrives at a solid ceiling because nobody trimmed an opening. The vertical line rising in the middle of the attic is a handrail with no stair attached to it. The knee walls asked for are full-height partitions instead, and the eaves voids behind them are hatched solid rather than left as voids. There is no collar tie; instead one horizontal member spans the entire room width unsupported. There is no ventilation gap above the insulation, no eaves baffle, no vented ridge, no wall plate where the rafters land on the masonry, and no footing wider than the wall it carries. The dormer is the clearest tell: its front face is open, its roof floats on a single line, and the main rafters run straight past behind it, so it projects from the roof without making a hole in it. The roof window sits on top of the tiles like a box rather than trimmed into the slope. Read it as a diagram of a roof, not as a detail of one.
How the AI Attic Design Generator Works
Describe the roof, not the room
Say how steep the pitch is, where the light comes from, whether the rafters stay exposed or get plastered over, and whether there are knee walls. In an attic those five facts are the room. Furniture is a consequence of them, which is the opposite of how you would describe any other space in the house.
Say what the space becomes
A bedroom, an office under a dormer, a playroom, an ensuite and a loft you simply board out look like variations on one idea and are five different budgets. State which one you mean, because it decides the floor structure, the insulation line, the stair, the escape window and whether this is decoration or construction.
Measure what a render cannot hold
Concepts arrive in about twenty seconds at up to 4K. The image settles the look; you go and measure ridge to joist, the joist size and span, how much of the floor has seven feet over it, where a stair could land below, and whether the roof is cut or trussed. Then hand over the picture and the numbers together.
What an Attic Render Settles, and What It Gets Wrong
Six things decide whether an attic becomes a room, and an image carries roughly one and a half of them. The awkward part is that the ones it drops are the ones that decide whether the project is possible at all, rather than merely expensive.
Cut roof or trussed roof decides everything
A traditional cut roof has rafters and purlins around the edge of the space and a usable middle. A trussed rafter roof, standard in most houses built from the late 1960s onward, fills that middle with a lattice of webs that cannot simply be sawn out, because each truss is a single engineered component. Converting one means an engineered alteration with new beams and floor, or a new roof. No photograph of a finished attic has ever shown you which one you own, and it is the first thing to find out.
Half the floor area does not count
Habitable-room standards are written in terms of how much of the room has real height over it. A widely used residential rule wants roughly seven feet of clear ceiling over at least half of the required floor area, a minimum of about seventy square feet, at least seven feet across in any direction, and anything under about five feet high excluded from the area calculation altogether. A render makes a sloping room look generous. The tape measure and the code take most of it back.
The floor was never a floor
The joists under an unconverted loft were sized to hold up a ceiling, not to carry furniture and people. Conversions sister deeper joists alongside them, or drop in a whole new floor spanning to the load-bearing walls, sometimes carried on steel. This happens before any finish in the gallery above exists, it is invisible in every one of those images, and it is a large share of what a loft conversion actually costs.
The insulation line moves, and takes air with it
In a loft the insulation is on the floor and the roof above it is cold and ventilated. In an attic room it moves up to the rafters, which means either keeping a continuous ventilated air gap above it from eaves to ridge, held open by baffles, or building a deliberate unvented warm roof. The bare-loft image on this page shows wool heaped over the baffles at the eaves, which is exactly the blocked airway that later shows up as damp sheathing.
Nothing repeated comes out right
Rafters, collar ties, downlights, spindles, tile courses and storage cubbies are repeated elements, and repeated elements are precisely what image models approximate. Expect collar ties at four different depths in one room, a pair of matching roof windows that come back at different sizes, a bin run that changes height halfway along, and rafters present in one ceiling bay and absent from the rest.
The stair is the project, and it is never drawn
A permanent stair, not a ladder, has to rise into the attic through a trimmed opening and land somewhere in the storey below, taking thirty to forty square feet of that floor with it and needing headroom over the whole flight. Where it lands frequently decides whether the conversion happens. Look at the six images above: one shows a balustrade around a hole with no stair under it, one shows a section where the joists run straight over the top of the flight, and the other four contain no way in at all.
Attic Design in Numbers
The finishes are the enjoyable decision and the arithmetic is the one that decides whether there is a room up there at all. These are the working figures a loft specialist applies without stopping to think. Codes vary by jurisdiction, so check your local requirements and your own tape measure, and treat these as the shape of the problem rather than the rule.
Headroom and the fifty percent rule
Around seven feet of clear ceiling height is commonly required over at least half the required floor area, with a habitable room being at least seventy square feet and at least seven feet in any horizontal direction, and area under about five feet not counted at all. UK conversions are usually judged viable somewhere around 2.2 to 2.4 metres from existing joists to ridge, because the new floor and the new insulated ceiling both take a slice before anyone stands up.
Stairs, openings and the floor below
A permanent flight typically wants around thirty-six inches of width, risers no taller than roughly seven and three quarter inches, treads no shallower than about ten inches, and something near six feet eight inches of headroom measured over the pitch line. That flight consumes roughly thirty to forty square feet of the storey below and needs a trimmed opening in the attic floor. Solve the landing before you fall in love with a render.
Escape, windows and dormers
An attic bedroom generally needs an emergency escape and rescue opening, commonly quoted as around 5.7 square feet of clear openable area with a minimum clear height near twenty-four inches, a minimum clear width near twenty inches and a sill no more than about forty-four inches above the finished floor. A roof window in the slope can often satisfy it. A dormer adds standing height and floor area as well, at structural cost and usually planning consent.
Ventilation gap and knee walls
A vented cold-roof build-up usually keeps a continuous air path of roughly two inches above the insulation, running unbroken from an eaves vent through baffles to a vented ridge. Knee walls are commonly set somewhere around three to four feet high, both to give useful storage in the eaves void behind and to put the wall where the ceiling stops being usable. Decide whether that void sits inside or outside the insulated envelope, and insulate one line properly.
Why Use This AI Attic Design Generator
Six builds, not six paint colours
A bedroom, a dormer office, a playroom, a bare boarded loft, an ensuite and a section drawing differ in cost, trade, structural work and consent. Switching preset changes what the space is rather than what shade the plaster is.
A bare-loft preset, which is unusual
Most design tools only show you the finished dream. One preset here draws the loft as it is today — joists, wool, purlins, a walkway and a tank — which is the honest starting point and the picture that tells a household how far the gap really is.
The section preset shows the constraint
Almost nothing else will draw you the rafters, the knee walls, the floor and the stair opening in one flat orthographic view. Even when the model gets parts of it wrong, having it on screen is what turns a conversation about paint into a conversation about structure.
Honest about what it cannot know
This page names the parts of an attic render that are decoration: the dormer that never breaks the roof plane, the blocked ventilation gap, the collar ties at four different depths, the shower put under the slope instead of the gable, and the stair that arrives at a solid ceiling.
Consistent across a whole scheme
Nano Banana Pro holds a described material and palette across separate generations, so keeping the pitch, the floor and the light and changing only the use gives you bedroom, office and playroom versions that read as one attic rather than three different houses.
Cheap enough to end the argument
About twenty seconds per concept and plans from $2.99 means a household can see six credible versions of the space over their heads before anybody pays for a measured survey, which is usually what turns a five-year maybe into a decision.
AI Attic Design Generator FAQ
Related Home and Architecture Tools
AI Basement Design Generator
The attic upside down. The other room designed around headroom, services and egress rather than around furniture, with the same honest account of what a render leaves out.
AI Garage Design Generator
The third room in the house that is really a structure. Storage walls, workshops, conversions and the door track and slab that decide where anything can go.
AI Bedroom Design Generator
For the version with flat walls and a normal ceiling. Useful for settling bedding, palette and joinery before you ask a sloping room to accommodate any of it.
Design Your Attic Now
Six attic builds, plaster and timber and daylight down a slope that render with the right texture, a bare loft view of what you are starting from, a section with the rafters and the floor drawn, and 4K images in about twenty seconds. Free to start, from $2.99 for more.
Start Designing FreeAbout This AI Attic Design Generator
An AI attic design generator owns one half of a loft conversion and no part of the other, and up here the split is unusually cruel, because the half it owns is the half that makes people want the room and the half it drops is the half that decides whether the room can exist. Everything you can see is appearance: whether the rafters stay exposed and painted or vanish behind plaster, where the daylight comes down the slope from, whether the knee walls carry flush drawers or open shelving, how high the bed sits under the ridge, whether the floor is pale oak or grey carpet, and whether the space reads as a bedroom, an office, a playroom or a bathroom. All of that is genuinely visual, all of it stalls households for years, and all of it is what this tool settles in about twenty seconds at up to 4K from a plain description. Everything behind it is structure and building physics: whether the roof is cut or trussed, what the ceiling joists can carry, how much of the floor has seven feet over it, where the insulation line runs and what happens to the air above it, and where a stair can land in the storey below.
The failure mode repeats across all six renders in the gallery above, and it is worth learning to spot. Image models are outstanding at surfaces, light and wear. Daylight falling down a plastered slope from a roof window lands exactly where it should. Mineral wool has the right coarse slump. Oak boards have real grain, dust hangs in a shaft of light in a bare loft, and a beige stone tile in a small bathroom has the right flat sheen. What they do not do is repetition, structure or anything that lets air or water move. Rafters and collar ties come back at four different depths in one room and appear in one ceiling bay and no other. A matched pair of roof windows returns as two different windows at two different heights. A dormer, which is a box with cheeks and a front wall that punches an opening through the rafters, is drawn as a splayed recess or an awning whose front is simply open. Ventilation baffles get buried under the insulation they exist to hold clear. And of the six frames on this page, exactly one contains anything resembling a way in, and it is a balustrade around a hole with no stair beneath it.
The consequence for a real project is that the picture and the price are barely related, and with an attic the gap opens up before construction rather than during it. Two lofts that photograph identically can be tens of thousands apart because one has a traditional cut roof with a clear middle and a landing directly below, and the other has trussed rafters filling the space with webs that cannot be cut without an engineer redesigning the roof. The floor comes first and appears in no image: sistered joists or an entirely new floor spanning to the load-bearing walls, occasionally on steel. Then the thermal line moves from the ceiling up to the rafters and has to keep a continuous air path from eaves to ridge behind it, or be built deliberately as an unvented warm roof. Then escape, which usually means a roof window of a minimum clear opening size or a dormer. Then the stair, which is frequently the item that ends the conversation, because it has to take thirty or forty square feet out of the floor below and there is not always thirty or forty square feet to give.
Practically, then, use this AI attic design generator early and use it to make a vague idea concrete. Generate the bedroom, the dormer office, the playroom and the ensuite, describe your actual pitch and your actual light in the prompt, and let everybody react to four pictures instead of a paragraph. Generate the bare loft too, because seeing the joists and the wool next to the finished version is what makes the size of the job land. Generate the section, and read it critically rather than trustingly. Then go and measure the things no render can hold — ridge to joist, joist depth and span, how much floor has full height over it, whether the roof is cut or trussed, and where a stair could plausibly land — and hand a builder the picture and the numbers together. It runs on Nano Banana Pro, it holds materials and palette steady across generations so a set of options reads as one attic, it is free to start with paid plans from $2.99, and it turns the room over your head from a five-year maybe into something a household can decide about in an afternoon.