
AI Playroom Design Generator
See the room before anybody clears it out. This AI playroom design generator turns a description into one finished playroom photographed from inside it, in about thirty seconds — a bright toddler room with low cubbies, a built-in storage wall cut into panelling, an attic under the slope, a basement climbing wall, a homework corner and a play corner squeezed into a living room. All six results are below exactly as they came back.
Design a Playroom FreeTry the AI Playroom Design Generator — Free
Pick the build closest to your room, then use the box for what is specific to you — how big the room really is, which wall the storage goes against, where the window and the door are, how old the children are, what the floor is now and what the room has to go on being when the toys are away. Every preset already carries the one-domestic-room clause, the counts stated twice, the eye-level camera, the wear written without a shape and the full no-lettering list, all tightened after reviewing what came back the first time.
AI Playroom Design Generator
Choose a build, name your storage, your floor and the space it has to fit, and get a photorealistic playroom shot from inside the room. Up to 4K.
Six Rooms From the AI Playroom Design Generator, Shown Exactly As They Came Back
Nothing here was regenerated or retouched. Each caption says what the prompt asked for and what actually arrived, because the gap between those two is the part nobody publishes.
What the AI Playroom Design Generator Gets Right and Wrong
A playroom is an easy room to draw and a hard room to draw honestly. Six builds exposed four faults that repeat and three instructions that never once failed.
Everything repeated counts upward
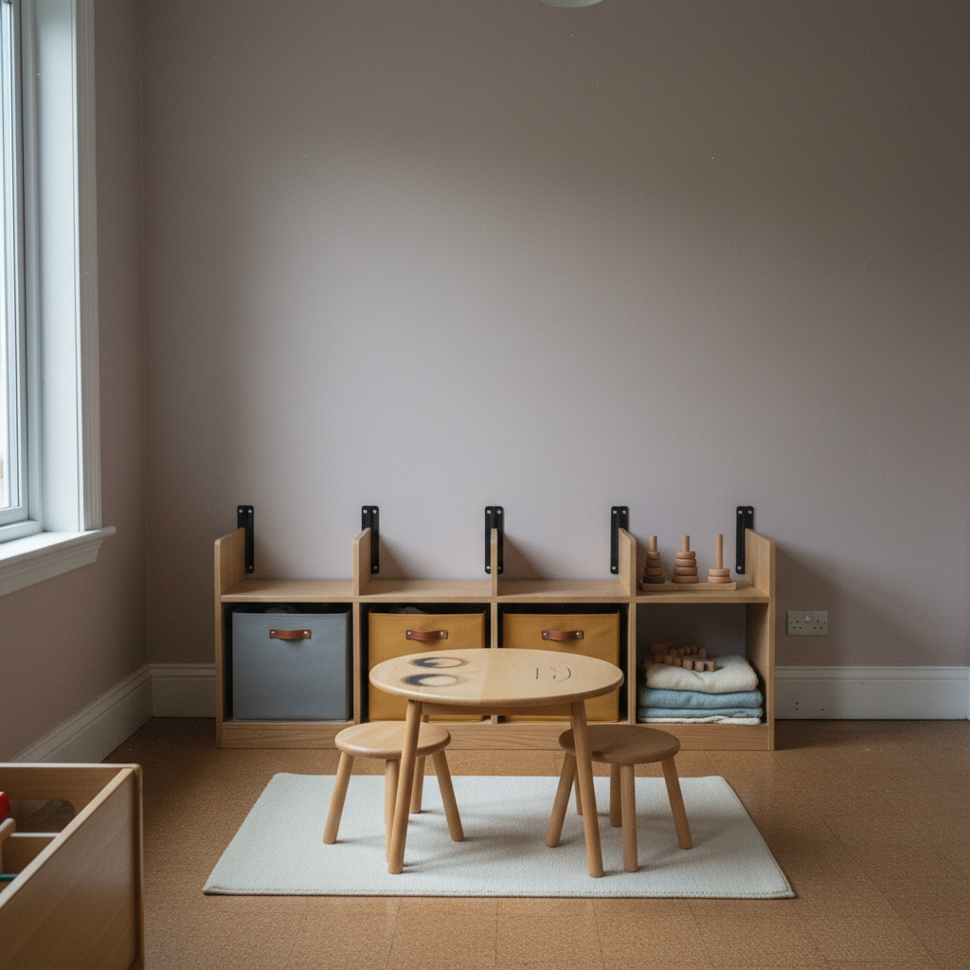
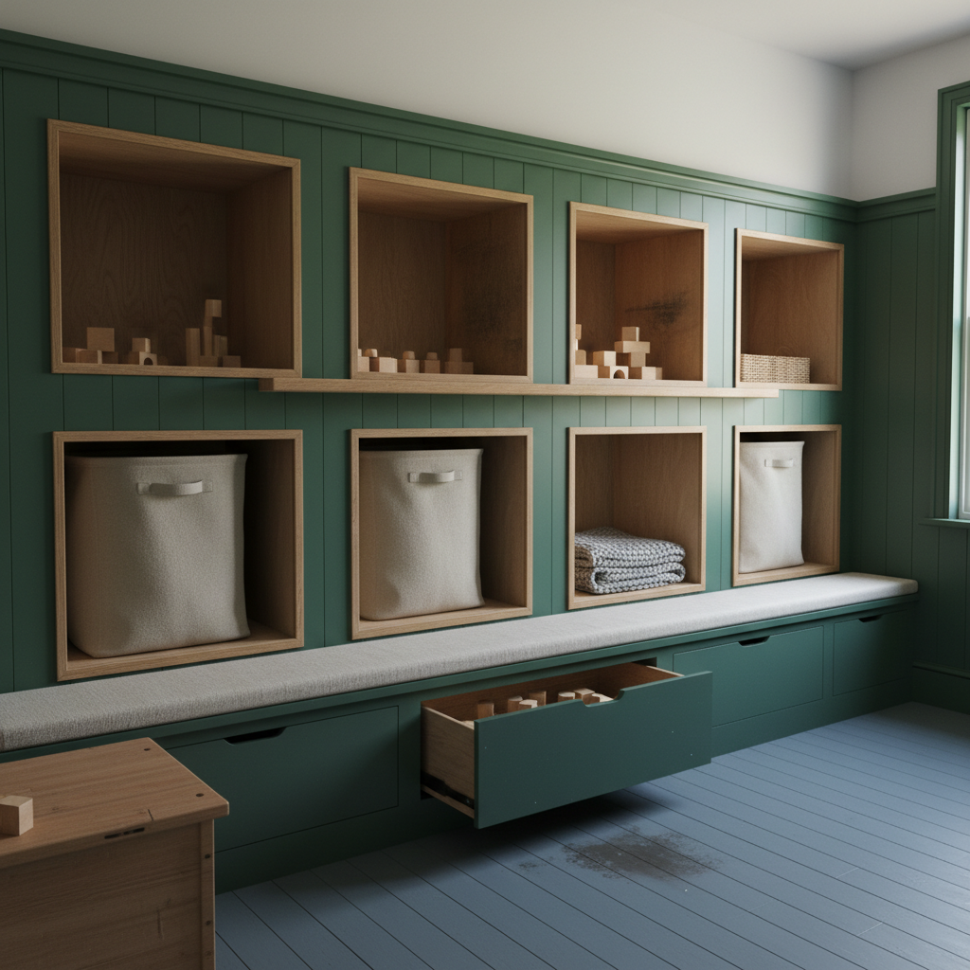
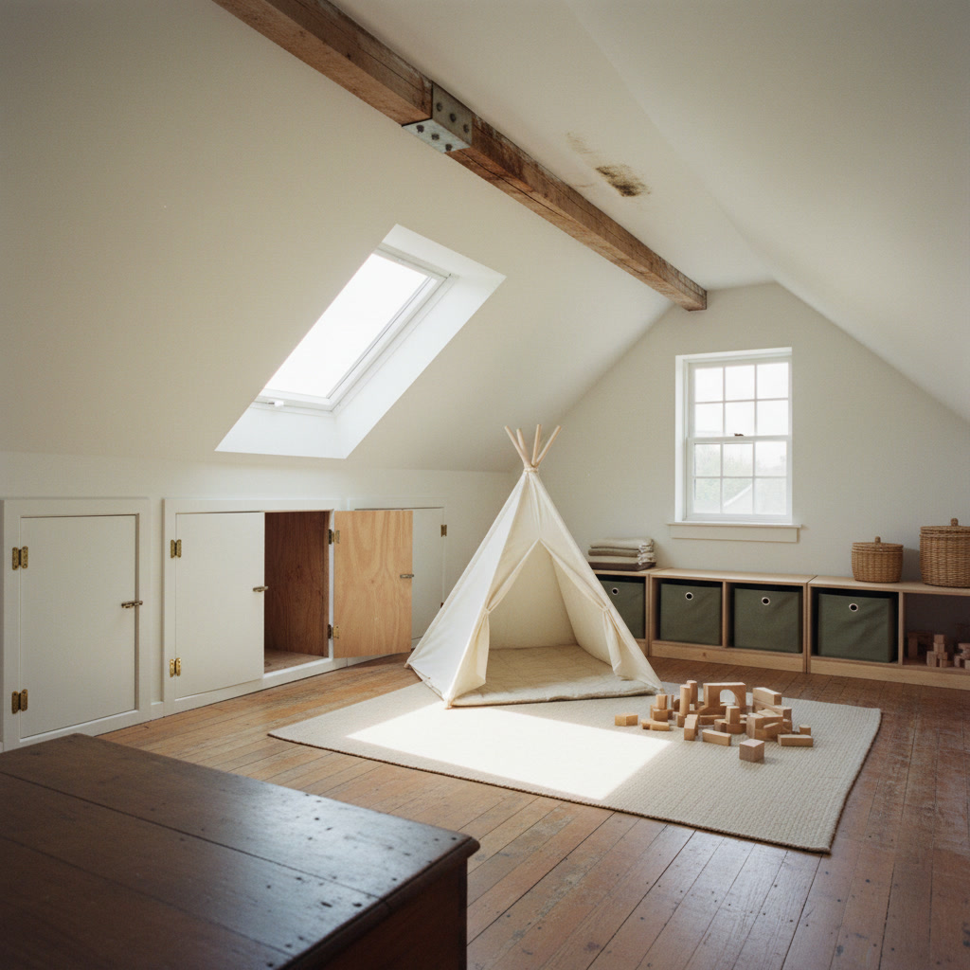
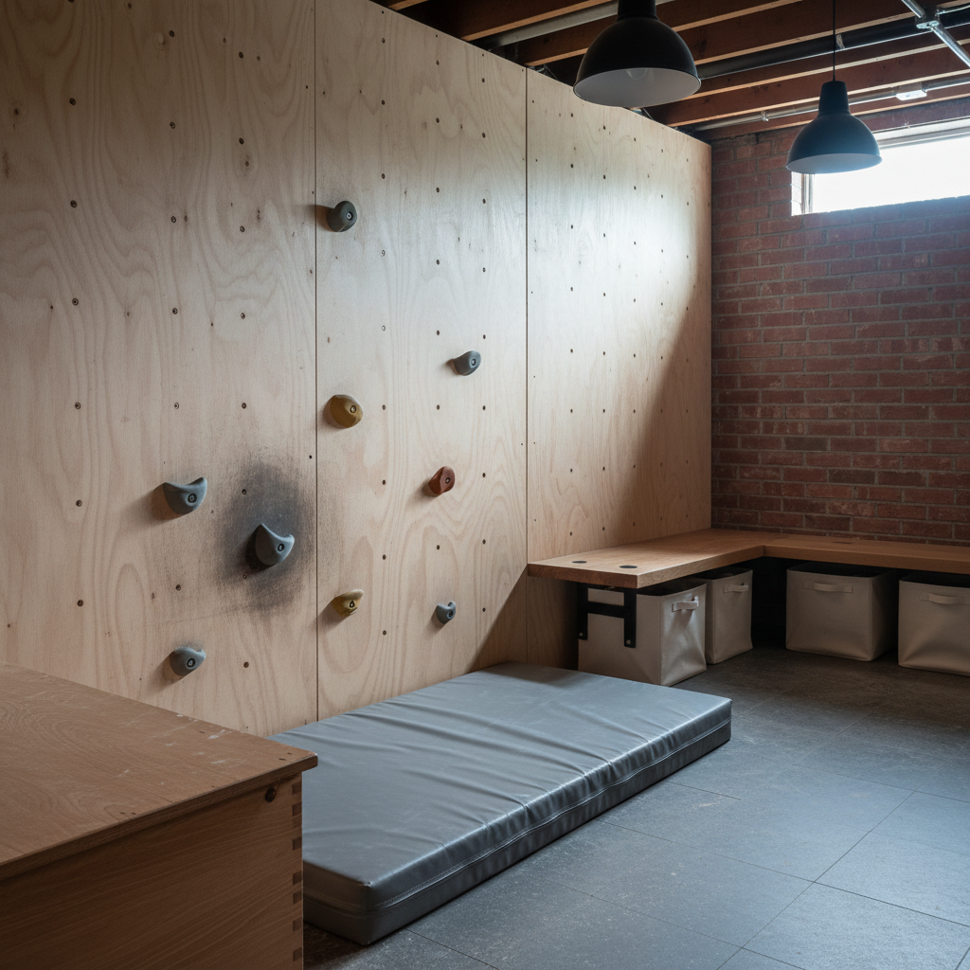
Six cubbies became eight, three openings over three became four over four, seven climbing holds became nine, three eaves doors became four leaves. Four builds, four overcounts, nothing ever undercounted. Say the number twice and name the thing that must not be there — three doors in total and no fourth door anywhere on that wall — because a bare number on its own gets rounded up by whatever looks balanced.
A ring of wear becomes a hole
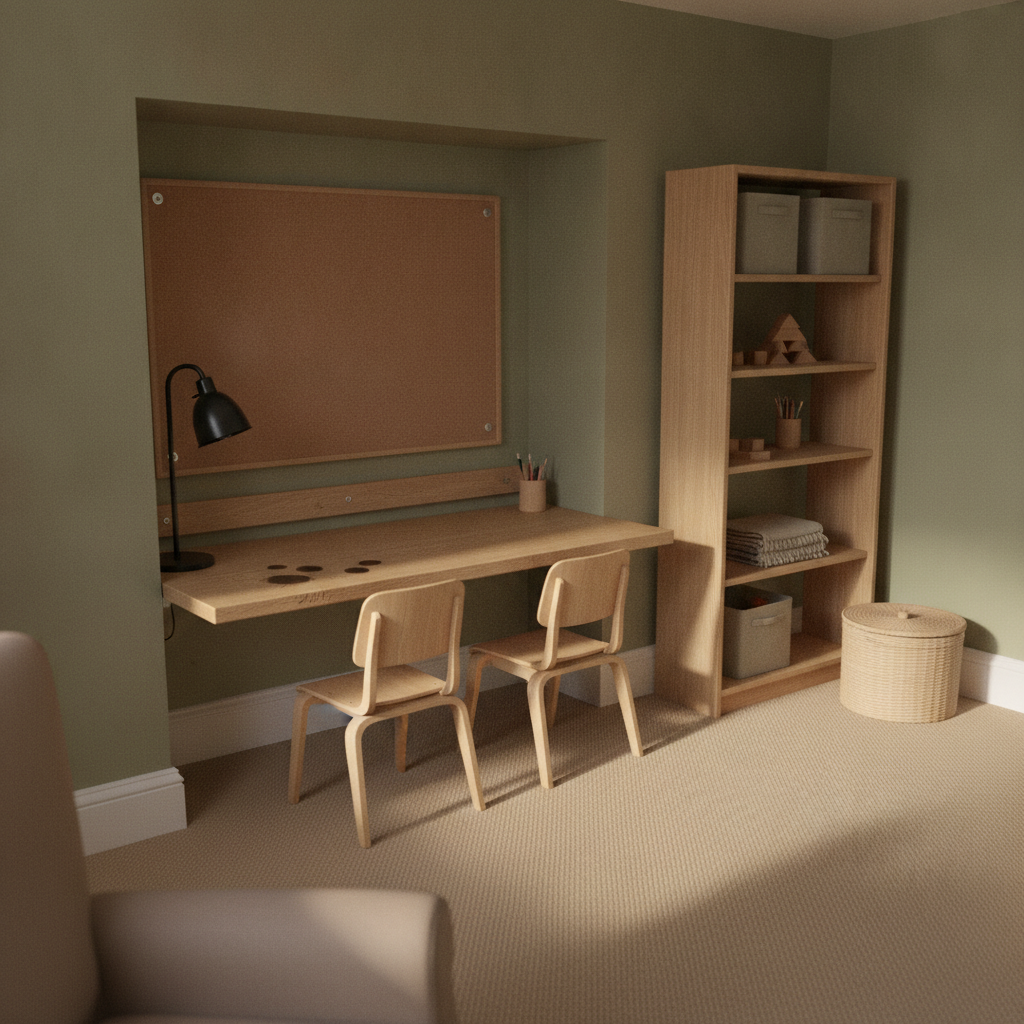
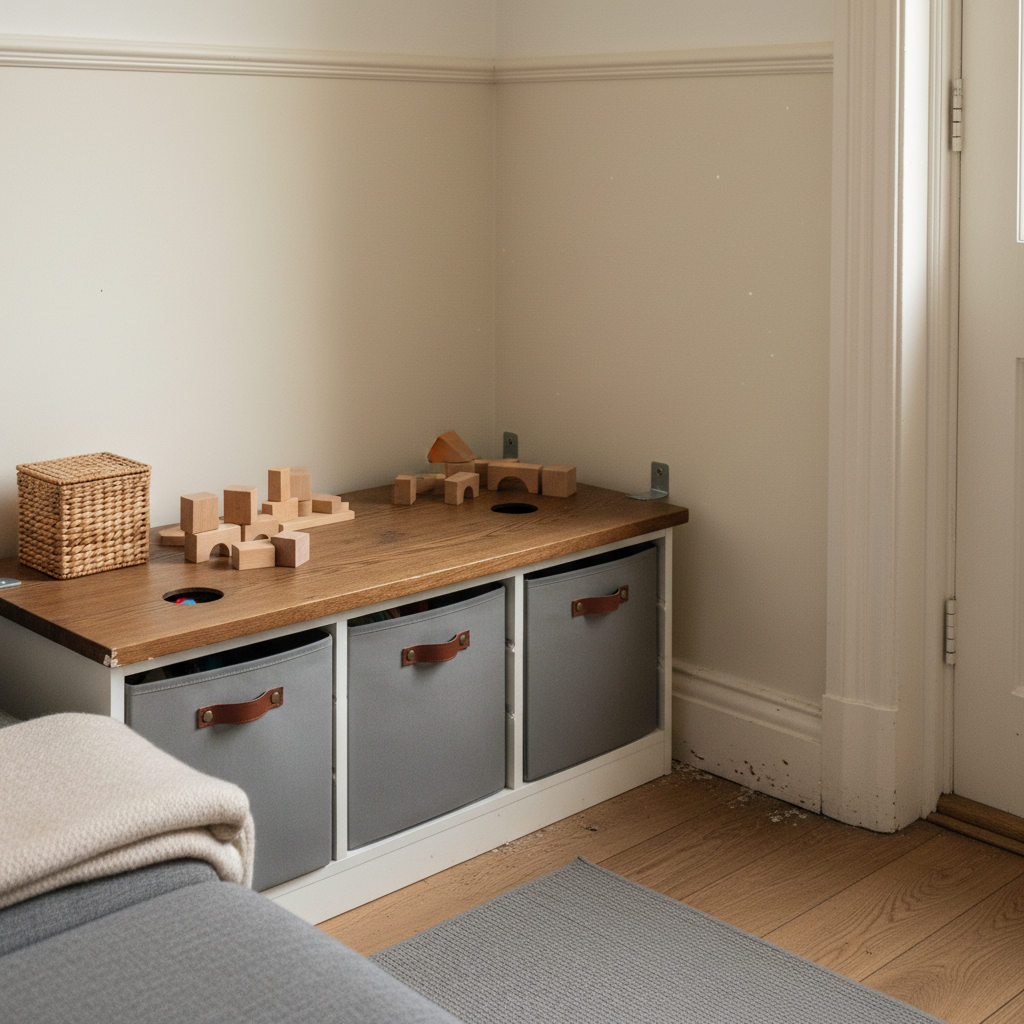
Two dark stain rings on an oak storage top came back as two round holes cut clean through it, with toy parts visible inside one. The same request produced two dark discs on a bench and solid blots on a desk. Three timber tops, no actual rings. Grime written with no edge to it — darkened plywood around a climbing hold, a dirty walking line on floorboards, a grubby shelf edge — landed every time it was asked.
A bracket needs both of its ends named
Steel straps asked for at the top of each shelving upright arrived bolted to the wall above the unit, hanging in mid-air with nothing under them. The model places hardware where the sentence places it, not where the load is. Say which face the long leg screws to, how far down it sits and what the short leg grabs, and the fixing lands on the furniture instead of floating above it.
Asking for pencil marks asks for handwriting
Pencil scoring on a table top and on a desk top both came back as grey cursive-looking scribble — the only thing resembling text in six frames, in the one room where every book, name plaque and printed box had already been carefully swapped out. If a surface is meant to look used, say the finish is dulled and greyed where it gets wiped. Never ask for a mark that a person would have drawn.
Flush against a wall means a flat elevation
The built-in storage wall squared up into an almost straight-on one-point view despite a three-quarter angle being specified, exactly as a wall of recesses does every time. The rooms that kept a real angle were the ones with a freestanding object to work around. Say where the camera stands, ask for the adjoining wall and the door architrave in shot, and the view comes back off-axis.
Dirt lands on plywood where old paint does not
A pale finish usually deletes ageing instructions on this site, but the greasy dark patch around the lowest climbing holds arrived perfectly on bare birch plywood. The difference is what the wear is made of: dirt on raw timber is a change of colour, while old paint on new-looking joinery is a contradiction the model resolves by painting it fresh. Ask for grime, not for age.
How It Works
Pick the playroom closest to the space you have
A bright toddler room with low cubbies, a built-in storage wall cut into panelling, an attic under the slope, a basement with a climbing wall, a room with a homework desk built into the alcove, or a corner of the living room. Each preset already carries the storage written as fixings, the counts stated twice, the wear written without a shape, the eye-level camera and the no-lettering list.
Add what is specific to your room
Which wall the storage goes against, how much floor is left in front of it, where the window and the door are, what the floor is now, whether a desk has to fit, how old the children are and what else the room has to be. Describe materials, joints and fixings rather than brand names, and skip the millimetres — they are ignored.
Generate, crop in, then send it on
About thirty seconds later you have a photograph of the room from inside it. Crop in before you judge it — a bracket gripping nothing, a cubby count that quietly grew and a stain drawn as a hole are all things you only see at full size — then download up to 4K and send it to a joiner or show it to the children.
Built for the Way People Actually Plan a Playroom
A room in a house, not a nursery classroom
Every preset names the nursery school classroom, the daycare centre, the commercial soft play centre, the toy shop and the showroom set as things this is not, and states that there is one room here with no row of identical tables receding behind it. All six frames held domestic scale, which is the single hardest thing to keep in a room full of small furniture.
Storage written as connections
Shelves housed into uprights with the shoulder of the housing showing, plywood sheets screwed to battens with the countersunk heads in a grid, a drawer on a side runner pulled half open, a cork board on four dome-headed screws. Described as a connection it gets built; described as a feature it comes back as a shape, or as a bracket hanging on the wall with nothing underneath it.
Built-in written as a hole, not a style
The storage wall is specified as rectangular openings cut clean through the panelling, each lined all the way round with plywood returning into the depth of the recess. That wording has now landed on every page here that has used it, and it is the only phrasing that makes built-in read as genuinely built in rather than as a cupboard pushed against a wall.
Every label removed as an object
Folded wool blankets and canvas baskets instead of books, plain unpainted wooden blocks instead of alphabet blocks, bare plaster instead of wooden name letters, plain lidded wicker baskets instead of jigsaw boxes, a single-colour floor instead of a printed play mat. A playroom is the worst room in the house for stray text, and all six came back with nothing legible on a wall, a bin or a box.
Wear with an address and no outline
Darkened plywood where hands go, a grubby shelf edge, a dirty walking line across floorboards, paint chipped through to bare timber on the corner nearest a door. Pinned to a named place and written as a soft patch with no edge, it survives. Given a shape — a ring, an arc, a scored line — the shape is what gets drawn, every single time.
Small and awkward rooms, honestly shown
The tight presets say the free floor in front of the storage is no wider than the storage itself and that a person could touch it and the sofa at once, with the door architrave full height in frame. That is what answers whether a playroom fits into the corner you actually have, rather than showing furniture floating in a room with no edges.
AI Playroom Design Generator FAQ
Related Design Tools
AI Bunk Bed Design Generator
The other half of the same conversation. If the playroom is being carved out of a shared bedroom, settle the bed first and see what floor is left.
AI Attic Design Generator
Where a playroom most often ends up. Worth running together if the ceiling slopes and you need to know how much of the room a child can actually stand up in.
AI Basement Design Generator
The whole basement rather than the climbing wall in the corner of it. Run this first if the lighting, the floor and the ceiling are all still up for argument.
See the Playroom Before You Clear the Room
Six builds, one description each, about thirty seconds per result. Start free and find out tonight whether the storage really fits along that wall.
Design a Playroom FreeAn AI Playroom Design Generator for Parents, Joiners and Anyone Short of a Spare Room
A playroom is rarely a room anybody built as a playroom. It is a box bedroom, the end of a basement, an attic with the ceiling coming down on both sides, or the corner of a living room that has to go back to being a living room every evening. That is why the catalogue photograph is useless: it is always taken in a bigger space, with the ceiling cropped out and nothing at the edges to judge it against, so it answers none of the real questions. How much floor is left in front of the cubbies. Whether the storage should stand in the room or be let into the wall. Whether a low unit along the long wall beats a tall one in the alcove. What it looks like from the doorway when everything is put away. An AI playroom design generator fills that gap: describe the storage, the floor and the space it has to fit into, and about thirty seconds later you have a photograph of the room from inside it. All six results above are shown exactly as they came back, faults included.
The six builds cover the shortlist a real playroom decision has. A bright toddler room with waist-high cubbies and a small table, which is what most people picture. A storage wall cut into panelling with a window seat under it, which is the joinery answer and the expensive one. An attic under the slope, with the eaves turned into cupboards. A basement with a plywood climbing wall, which is the answer for a room with no daylight and a lot of energy in it. A room with a homework desk built into the alcove, for the age where play and school start sharing a table. And a corner of a living room, for anyone who has no spare room at all and needs to see how little space this can actually take.
The pattern in what came back is more useful than any feature list. Connections land: shelves housed into uprights with the shoulder of the joint showing, plywood screwed to battens with the countersunk heads in a visible grid, a drawer half open on its side runner, a cork board on four dome-headed screws with nothing pinned to it, openings cut clean through panelling and lined with plywood returning into the recess. Counts do not: six cubbies became eight, three openings over three became four over four, seven climbing holds became nine and three eaves doors became four. Nothing ever came back with fewer than asked. And a fixing described loosely goes where the sentence puts it rather than where the load is, which is how five steel straps ended up bolted to a wall with nothing underneath them.
What fails is narrow and worth knowing before you start. Wear must have an address and no outline: grime around the lowest climbing holds, a dirty walking line on floorboards and paint chipped through to bare timber on a corner all landed, while a stain described as a ring was drawn three separate times as a hole or a dark disc in a timber top, and pencil scoring came back twice as handwriting-like scribble — the only near-text in a room where every book, name plaque and printed box had been deliberately replaced. A subject flush against a wall flattens the camera into a straight-on elevation, and a scene with no light direction specified comes back looking like a rendering rather than a photograph. Against that, the foreground anchor held eye level in all six frames, domestic scale never slipped into a nursery classroom, and not one wall, bin or box came back carrying a word. Inside those limits an AI playroom design generator is a genuinely good half hour: the storage argument gets settled, the children can point at the one they want, and the joiner gets a photograph instead of a paragraph.