
AI Bunk Bed Design Generator
See the bunk in the room before anybody orders timber. This AI bunk bed design generator turns a description into one finished bunk bed photographed inside a real bedroom, in about thirty seconds — a white twin-over-twin, a loft bed with a desk underneath, built-in cabin bunks in a panelled wall, an industrial pipe frame, a corner bunk and a small-room bunk with storage stairs. All six results are below exactly as they came back.
Design a Bunk Bed FreeTry the AI Bunk Bed Design Generator — Free
Pick a build, then use the box for what is specific to your room — how much floor you have, how low the ceiling is over the top bunk, which wall the bunk goes against, where the window is, whether you need a desk, drawers or a third bed, and how old the children are. Each preset already carries the one-bunk-not-a-dormitory clause, the joinery written as bolts and housings, the eye-level camera and the full no-lettering list, all tightened after reviewing what came back the first time.
AI Bunk Bed Design Generator
Choose a build, name your frame, your ladder or stairs and the room it has to fit, and get a photorealistic bunk bed shot from inside the bedroom. Up to 4K.
Six Bunks From the AI Bunk Bed Design Generator, Shown Exactly As They Came Back
Nothing here was regenerated or retouched. Each caption says what the prompt asked for and what actually arrived, because the gap between those two is the part nobody publishes.
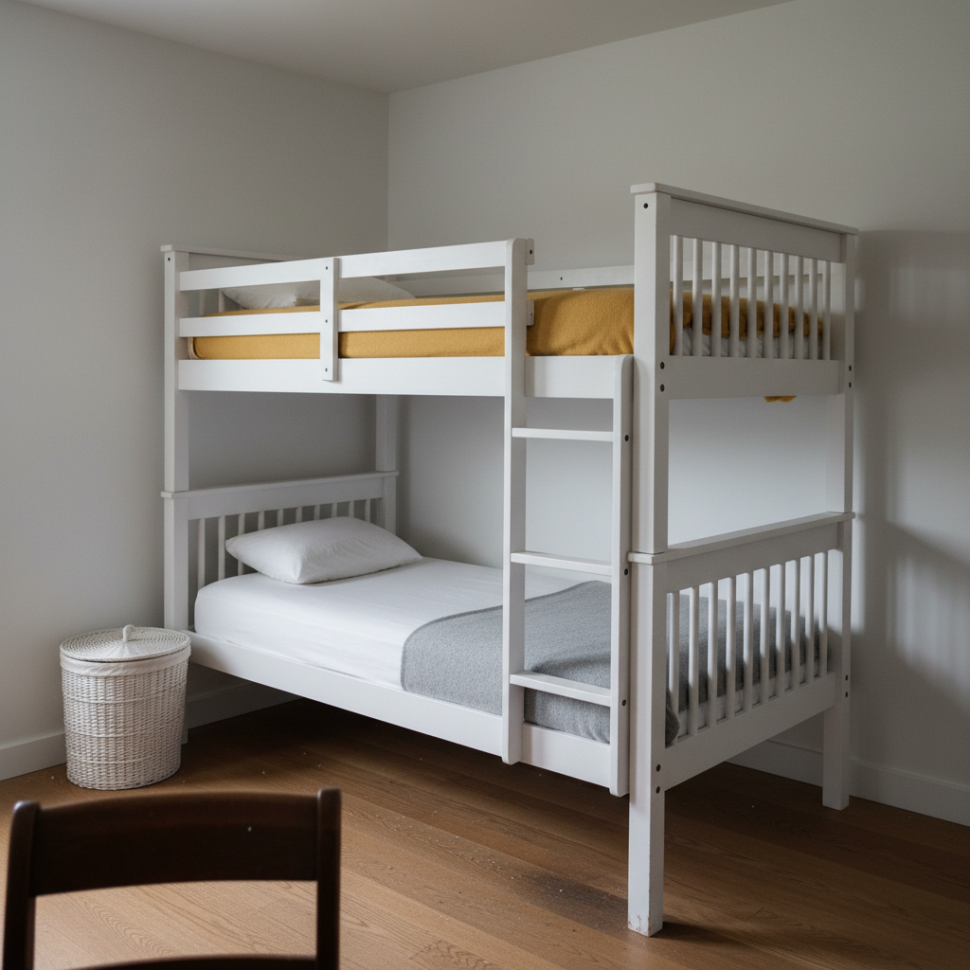
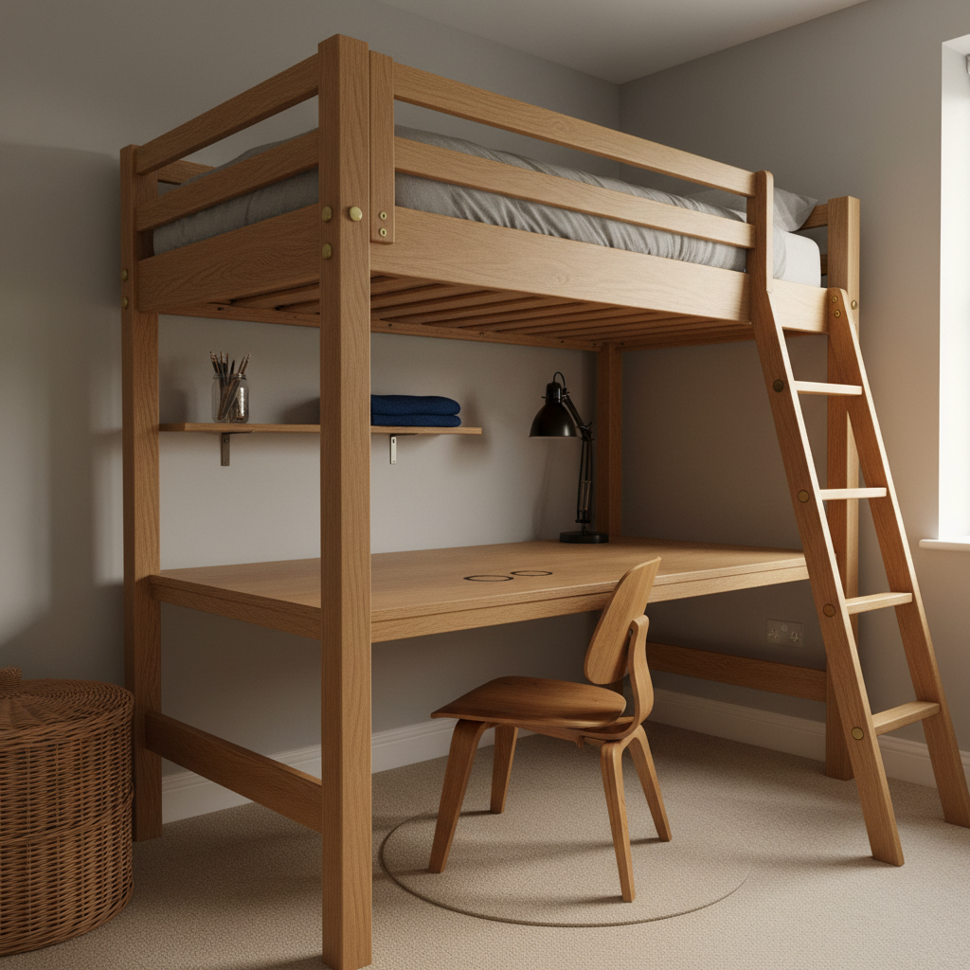
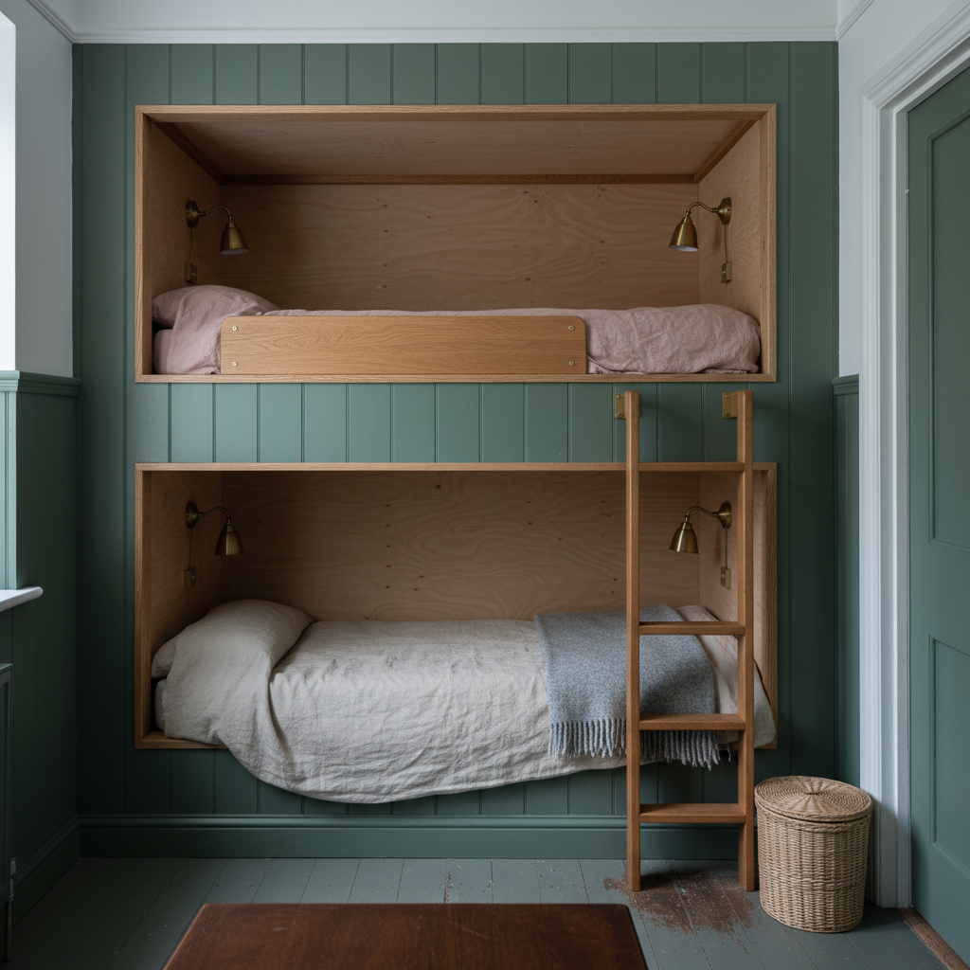
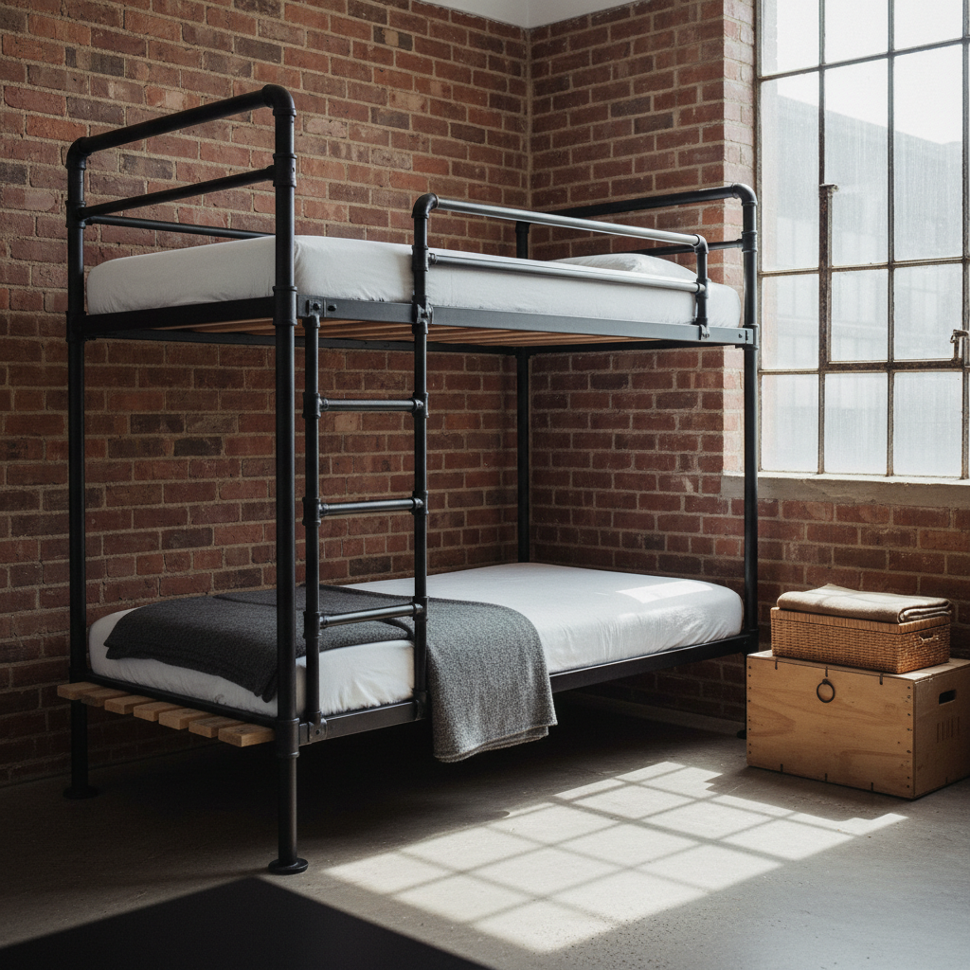
What the AI Bunk Bed Design Generator Gets Right and Wrong
A bunk bed is two simple frames stacked, with four hard problems hiding in it — whether the joints are drawn as joints, whether you get one bed or accidentally two, where the camera stands in a small room, and whether the finish will let any wear show at all.
A shape made of two limbs gets built twice
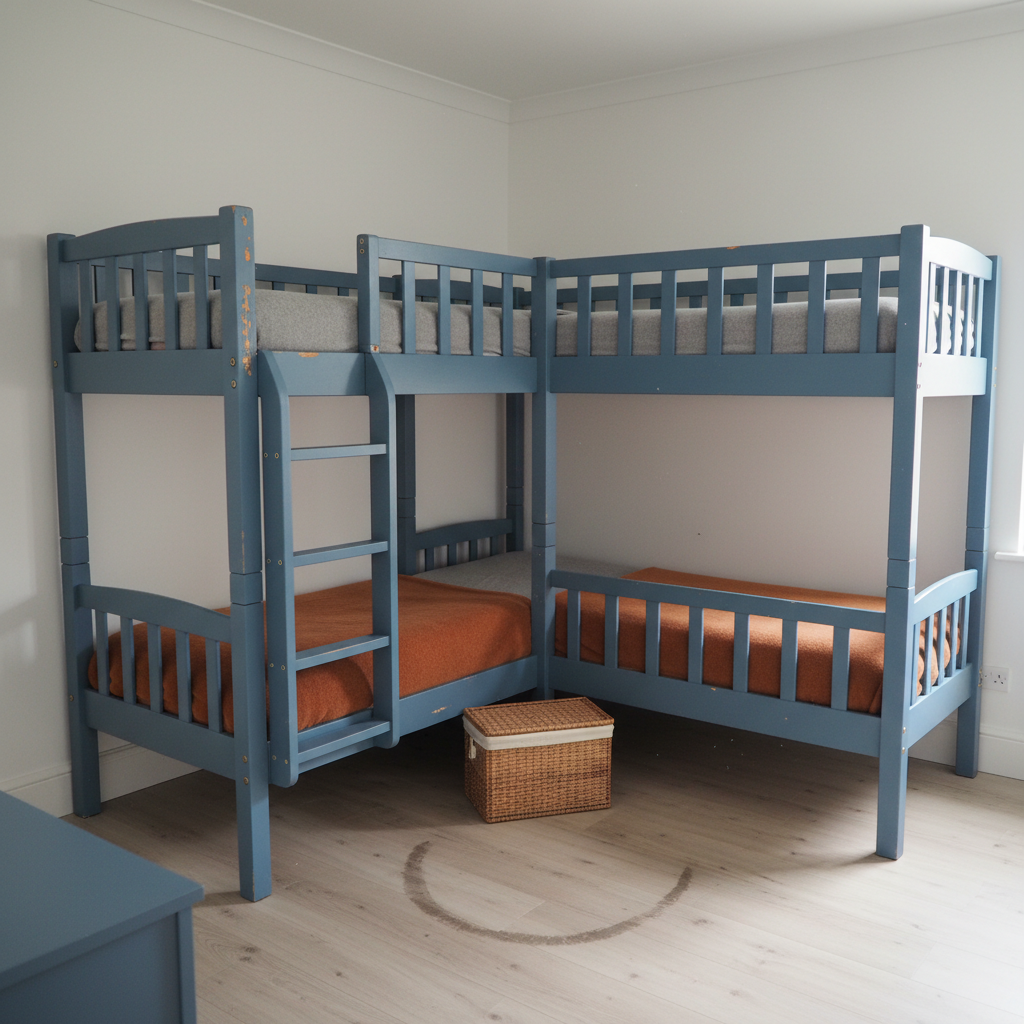
The corner bunk asked for one frame with three sleeping places and explicitly banned a second bunk, a row of beds and any extra mattress. Four mattresses arrived: two complete bunk beds meeting in the corner. A ban does not survive a shape word. Count the mattresses in the prompt, say which bed slides under which, and name the single shared post that joins them instead of describing the outline.
Bolts, housings and plates always land
Every connection written end to end was drawn: domed bolt heads with washers proud of each post, rails housed into posts with the shoulder line showing, a ladder screwed down through two steel plates, key clamps tightened on pipe with grub screws visible, a drawer half open with its side runner showing. Describe how a part attaches to the part next to it and it exists. Describe it as a feature and it may not.
A fresh pale finish deletes the wear
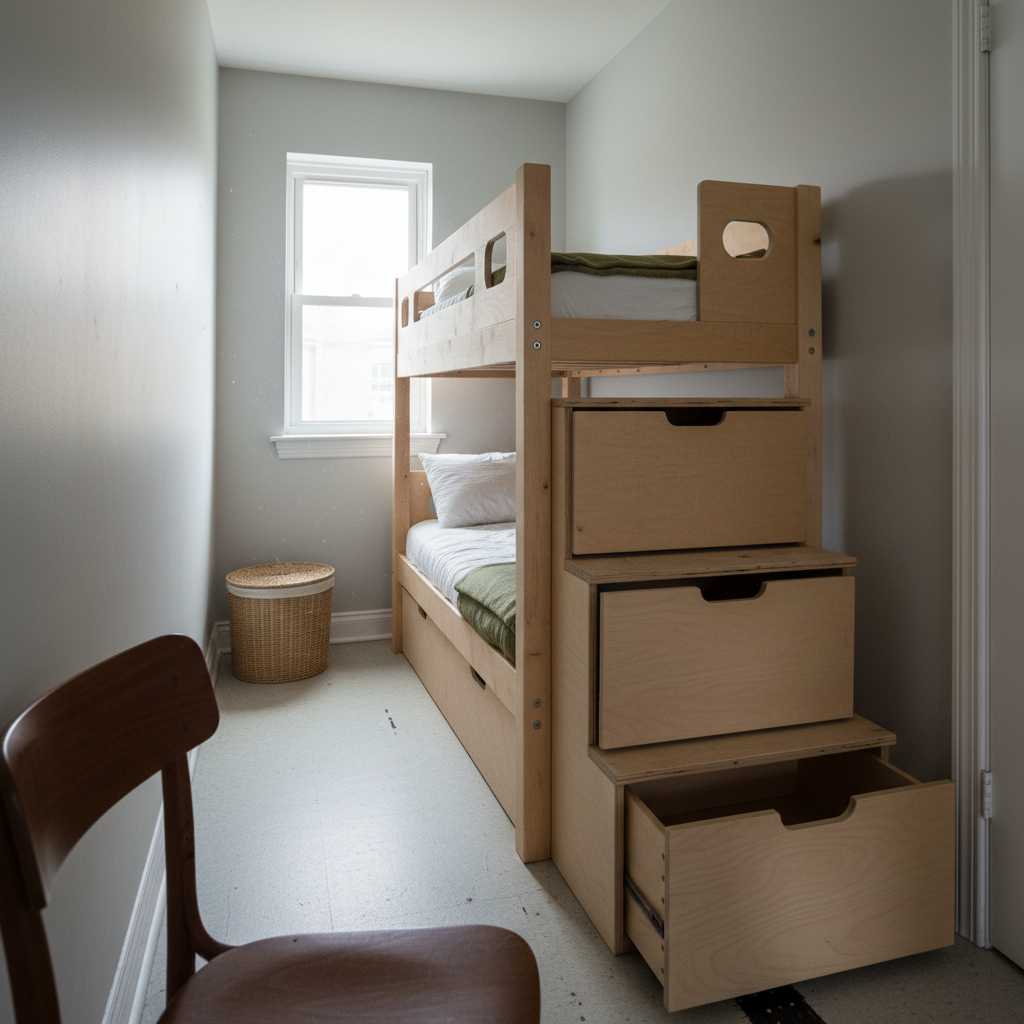
The white bunk and the birch plywood stair bunk both came back showroom clean with every chipped edge and grubby patch missing. The dusty blue frame took the identical instruction and chipped through to bare timber exactly where it was told to. If the scheme is pale and newly finished, say the paint is old gloss that has been on there for years, or accept a bed that looks like it was delivered this morning.
Never give floor wear a shape
Floor wear written as a scuffed arc came back as a literal brown curve drawn on the floorboards, as if someone had dragged a marker round. Written as a dulled, dirty patch with no edge to it, the same instruction landed cleanly at the foot of a ladder in two other frames. Wear is a change in a surface, not a mark with an outline, and the moment you give it a geometry you get the geometry.
Flush against a wall means a flat elevation
The built-in cabin bunks squared up into a straight-on one-point view despite a three-quarter angle being asked for, because a recess cut into a wall gives the camera no corner to work against. The narrow room with the storage stairs, where the bunk is a tall freestanding object, held both eye level and a real three-quarter angle. Tight rooms are not the problem; flush subjects are.
Counting drifts upward on hardware
Three pipe rungs became four and one reading light per recess became two, while three ladder treads, three storage steps and three posts all arrived exactly as asked. Small repeated fittings creep upward when they sit in a row. Saying the number twice — three and no more — is what the presets now do, and it is cheap insurance on any part you are going to have to buy.
How It Works
Pick the bunk closest to the room you actually have
A white twin-over-twin, a loft bed with a desk built in underneath, built-in cabin bunks cut into a panelled wall, an industrial pipe frame, a corner bunk or a small-room bunk with storage stairs. Each preset already carries the joinery written as bolts and housings, the wear pinned to named places, the eye-level camera and the no-lettering list, so you start from a brief rather than a blank room.
Add what is specific to your room
Which wall it goes against, how much floor is left beside it, how low the ceiling is over the top bunk, where the window and the door are, whether you need a desk, drawers or a third sleeper, and what the floor is. Describe materials, joints and fixings rather than brand names, and skip the millimetres — they are ignored.
Generate, crop in, then send it on
About thirty seconds later you have a photograph of the bunk built and slept in. Crop in before you judge it — a guard rail that stops short, a ladder that is leaning rather than fixed and a bed that quietly became two are all things you only see at full size — then download up to 4K and send it to a joiner for a quote.
Built for the Way People Actually Plan a Bunk Bed
One bunk in a bedroom, never a dormitory
Every preset names the hostel dormitory, the barracks, the camp cabin, the hospital ward and the showroom stand as things this is not, and states that there is exactly one bunk frame in the room with no row of beds behind it. Five of the six frames held. The one that did not is shown anyway, with the reason.
Joinery written as connections
Rails housed into posts with the shoulder line visible and bolt heads showing, a ladder bolted to the top rail and the bottom frame, rungs screwed back to a wall through steel plates, key clamps with their grub screws tightened on the pipe. Described that way the bed is built; described as adjectives it comes back as a shape.
Built-in written as a hole, not a style
Cabin bunks are specified as two rectangular openings cut clean through the panelled wall, each lined all the way round with plywood returning into the depth of the recess and a mattress on a platform inside. That wording has now landed on three pages in a row, and it is the only one that makes built-in read as built-in.
Every label removed as an object
A folded wool blanket instead of books, bare plaster instead of wooden name letters, a plain lidded wicker basket instead of a printed toy box, plain single-colour bedding, and no carved or painted name on the bed itself. A child’s bedroom is the worst room for stray text, and all six frames came back with nothing legible in them.
Wear with an address, in the right direction
Water rings on a desk top, pencil scoring near its front edge, a grubby darkened grip patch on a top rail, paint chipped through to bare pine on a tread, a dulled dirty patch of floor below the ladder. Pinned to a named place and written as darkening or chipping, it survives. Written as a shape or as a surface going paler, it does not.
Small rooms, honestly shown
The tight presets say the free floor beside the bed is no wider than the staircase and that a person could touch the bunk and the opposite wall at once, with the walls standing full height and the ceiling in shot. That is the frame that answers whether it fits, rather than a bed floating in a room with no edges.
AI Bunk Bed Design Generator FAQ
Related Design Tools
AI Bedroom Design Generator
The whole room rather than the bed in the corner of it. Run this first if the walls, the floor and the storage are all still up for argument.
AI Nursery Design Generator
The room before the bunk bed, for the child who is still in a cot. The same room usually gets planned twice, about four years apart.
AI Attic Design Generator
Where a bunk bed most often ends up. Worth running together if the ceiling slopes and you need to see how much headroom is left over the top bunk.
See the Bunk Before You Order the Timber
Six builds, one description each, about thirty seconds per result. Start free and settle the ladder against the storage stairs argument tonight.
Design a Bunk Bed FreeAn AI Bunk Bed Design Generator for Parents, Joiners and Anyone Sharing a Box Room
A bunk bed is the cheapest way to get two children into one room and the hardest piece of furniture in the house to picture before it exists. The catalogue photograph is always taken in a room bigger than yours, with the ceiling cropped out and nothing on either side to judge it against, so it answers none of the questions that actually matter: how much floor is left once it is in, whether there is headroom to sit up in the top bunk, whether a ladder or a set of storage stairs is worth the space it eats, and whether the whole thing will look like a piece of joinery or like a climbing frame. That is the gap an AI bunk bed design generator fills — describe the frame, the guard rail, the way up and the room around it, and about thirty seconds later you have a photograph of it built and slept in. Every preset here is written that way, and the six results above are shown exactly as they came back, failures included.
The six builds cover the shortlist a real bunk bed decision actually has. A white twin-over-twin with spindle ends and a fixed ladder, which is what most people mean by the words. A high-sleeper loft bed with a desk built into the space underneath, which is the teenage version and the one that buys back a square metre of floor. Built-in cabin bunks cut into a panelled wall, which is the joinery answer and the most expensive. An industrial scaffold pipe frame for a converted space. A corner bunk meant to sleep three. And a small-room bunk whose stairs are three drawers, which is the answer for a box room with nowhere else to put clothes.
The pattern in what came back matters more than a feature list. Connections land and outlines do not. A rail housed into a post with the shoulder line and two bolt heads showing arrived every time; a ladder bolted to the top rail and the bottom frame arrived as something genuinely fixed rather than leaned; a recess written as a hole cut through a panelled wall and lined with plywood returning into its depth arrived as real built-in joinery, as that wording has on every page that has used it; a drawer written with its runner visible arrived half open on its runner. Against that, a guard rail described as running the full length came back covering half the bunk, and a corner bunk described by its shape came back as two entire bunk beds with four mattresses in them, straight over the top of a clause banning exactly that. If a part has to exist, describe how it is attached to the part next to it; if there is only one of something, count it out loud.
What fails is narrow and worth knowing before you start. Wear needs both a direction and no shape: staining, darkening, grime and chipping through to bare timber all landed, an arc of floor scuffing was drawn as a literal brown curve on the boards, and two pale freshly finished schemes deleted their ageing instructions entirely. Small repeated fittings creep upward, so three pipe rungs became four and one reading light became two, while everything described as three treads, three steps or three posts arrived correctly. The camera behaves better here than on most subjects — five of six frames held standing eye level, helped by the foreground object cut off by the bottom edge of the frame — but anything flush with a wall flattens into a straight-on elevation. And a child’s bedroom, the worst room in the house for stray lettering, came back clean six times out of six because every name plaque, book, poster and printed toy box was replaced by an object with nothing written on it. Inside those limits an AI bunk bed design generator is a genuinely good half hour before you commit: the argument about ladders gets settled, the children agree on something they can point at, and the joiner gets a photograph instead of a paragraph.