
AI Nursery Design Generator
A nursery is usually the smallest room in the house, furnished around one object that has to be right, on a deadline that does not move. This AI nursery design generator settles the palette, the wood tone and the layout in about twenty seconds, and it is honest with you about the crib, the anchor strap and the window that a beautiful photograph of a finished nursery has never once shown you properly.
Start Designing FreeTry the AI Nursery Design Generator — Free
Decide how much room you actually have before you decide what it looks like, because a spare bedroom and a box room are two different nurseries and only one of them fits a glider. Four presets photograph a finished room, one shows what happens when the crib becomes a bed, and the sixth draws the wall flat so you can see the crib, the sill and the dresser in one honest line. Every preset keeps text, logos and people out of the frame.
AI Nursery Design Generator
Pick a nursery build, describe the palette, the wood tone and the room size, and get nursery concepts at up to 4K
Nurseries Designed With This AI Nursery Design Generator
These six came out of the presets above with nothing retouched, and the captions say what each one gets right and what it quietly invents. Read them as a set and one pattern repeats hard: light, fabric and wood are beautiful, and the crib is wrong in four of the six. Look for a mattress, count the slats at each end of it, and try to find a single anti-tip bracket actually touching a wall.
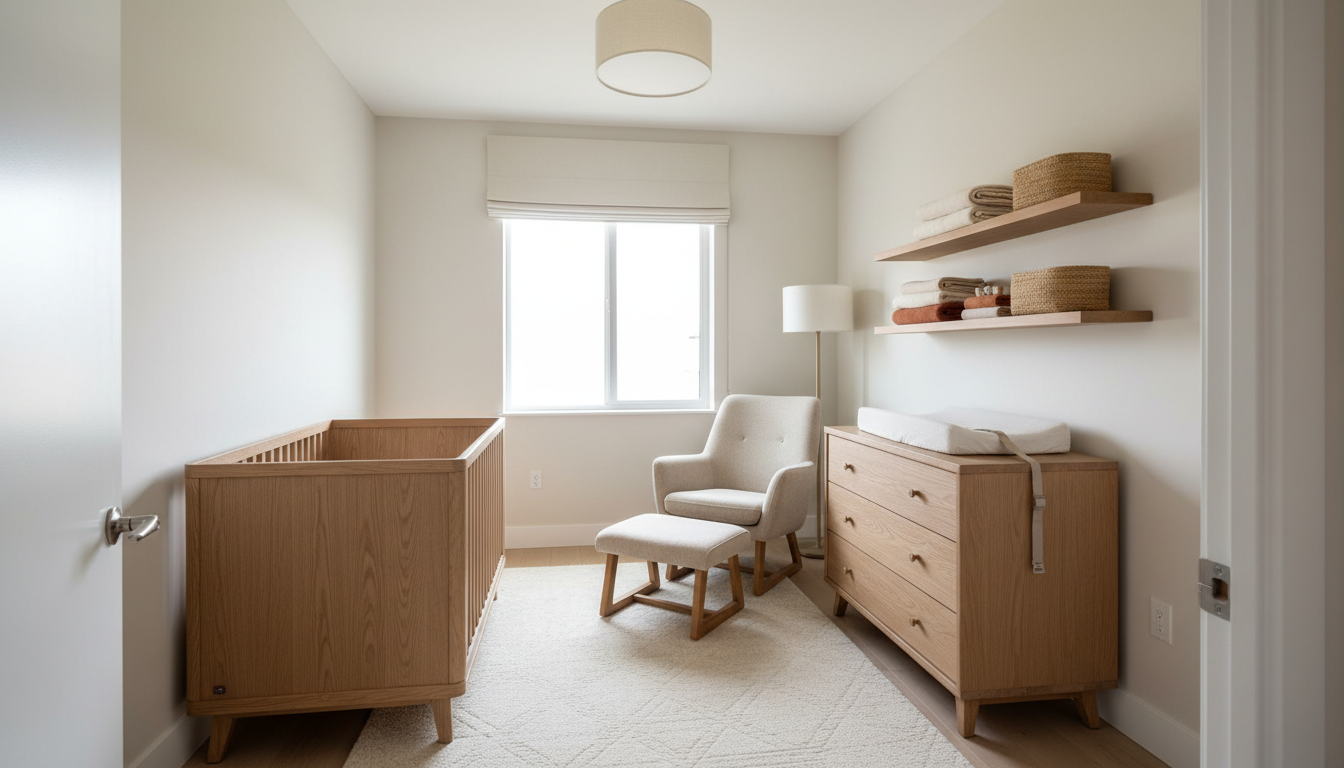
AI nursery design generator result: a warm neutral nursery seen from the doorway, with a light oak slatted crib along the left wall, a bouclé glider and ottoman in the corner under a floor lamp, a wide oak changing dresser on the right with a contoured pad, two floating shelves holding folded textiles and woven baskets, a cream wool rug and a half-lowered roller blind. The room is the most convincing of the six and the crib is the least finished thing in it. There is no mattress in it at all, so the one surface the entire room exists to serve is missing, and the long side facing the camera is a solid panel where the far side is slatted. A small dark badge has appeared on the lower right of that panel, which is the no-logo instruction leaking. The dresser was asked for with a visible anti-tip bracket and stands entirely free of the wall with nothing holding it, while the strap that is drawn hangs loose off the front of the changing pad rather than across it. The floor lamp has no cord and no visible base. The two floating shelves are different lengths and do not share a left edge. There are two receptacles on the walls, at two different heights.
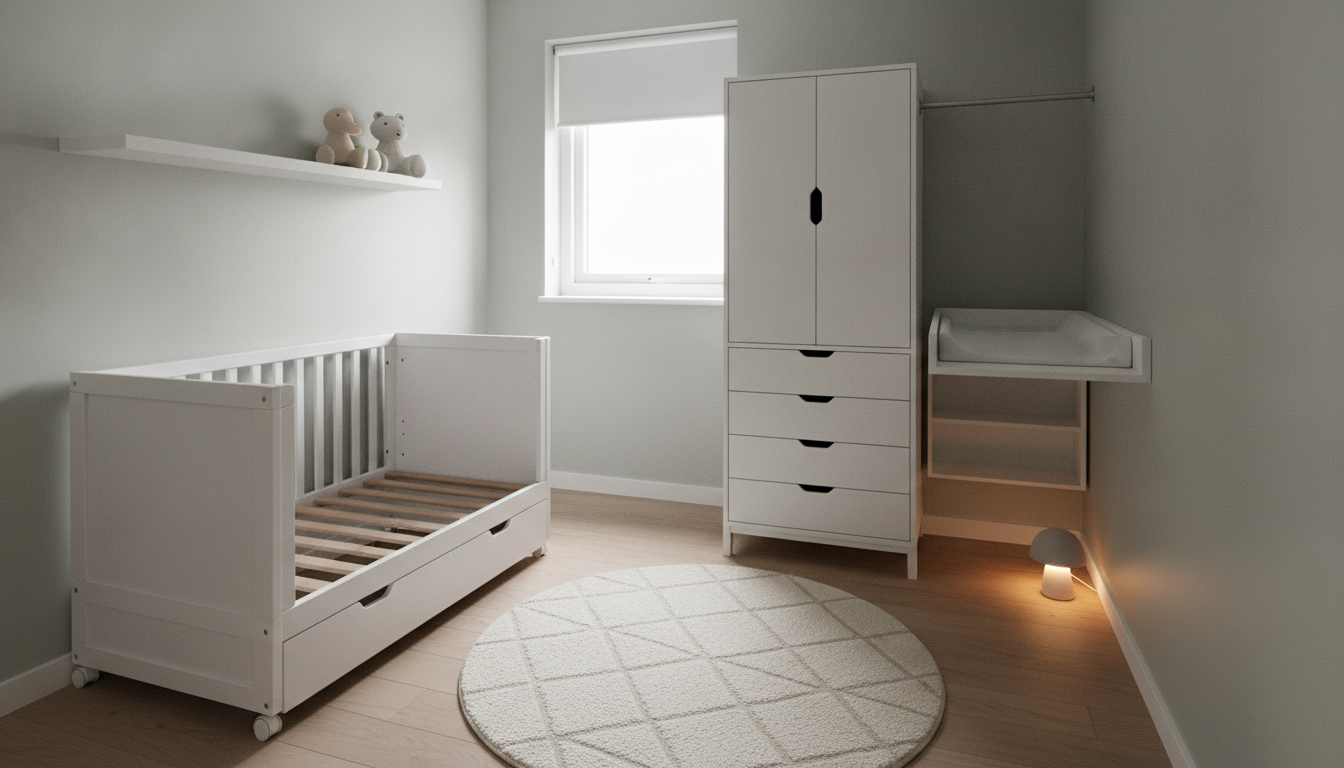
AI nursery design generator result: a small box room nursery in pale sage and white, with a white cot on castors and a deep storage drawer beneath it, a two door wardrobe with four drawers under it, a wall hung changing shelf, a floating shelf with two plush toys, a small round rug and a high window with a roller blind. This is a genuinely useful picture of how tight an eight foot room is, and almost every fixing in it is fictional. The cot has no mattress, only bare slats, and one long side has no rail at all — it simply stops, which is not a cot, it is a cot missing the part that matters. The changing unit on the right is cantilevered off the wall with nothing under half its length. The hanging rail that was asked for inside the wardrobe has been mounted on the open wall beside it instead, floating, with its far end attached to nothing. The wardrobe stands on legs at the front and directly on the floor at the back, and its drawer pulls sit at four slightly different offsets. There is not one receptacle anywhere in the room, and the night light glowing at the skirting board on the right is plugged into nothing.
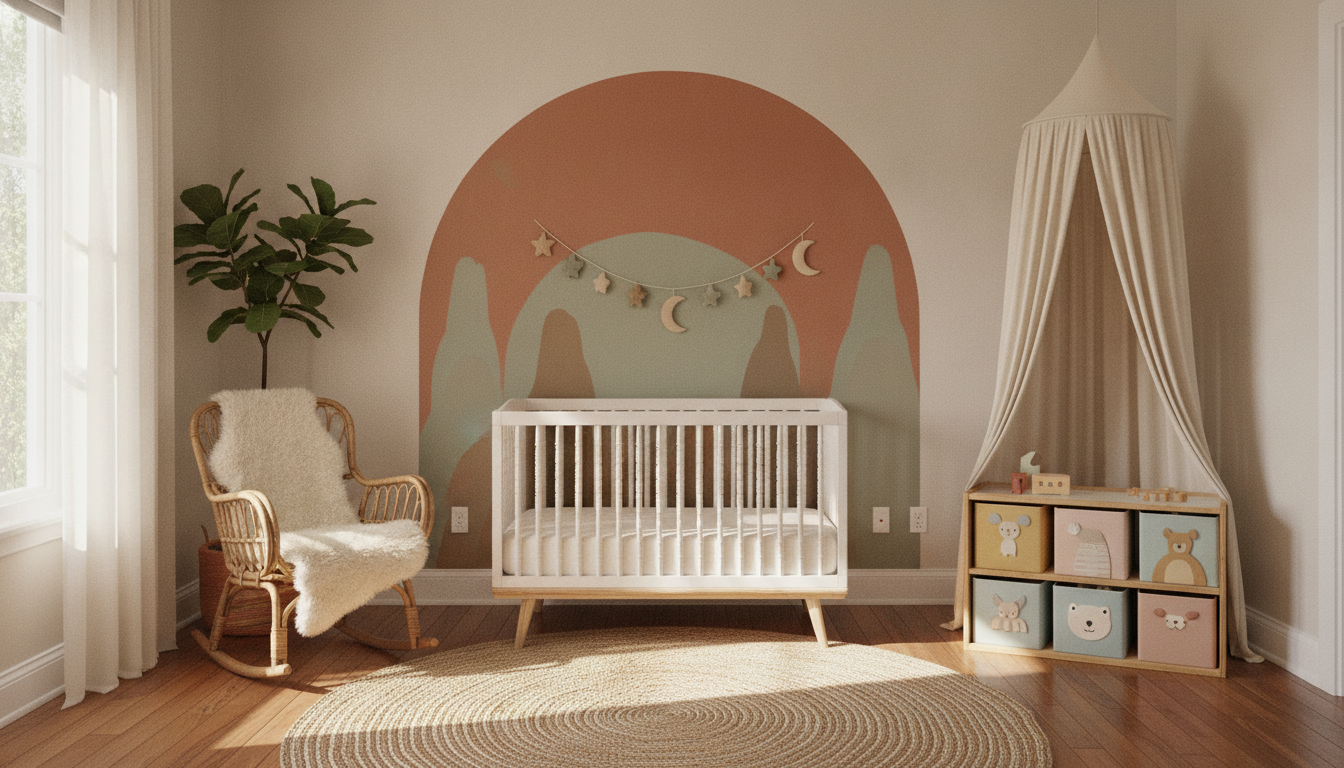
AI nursery design generator result: a nursery with a painted terracotta arch and sage hill mural on the feature wall, a white spindle crib with a bare fitted sheet centred beneath it, a rattan rocker with a sheepskin throw, a jute rug, a fabric canopy in the far corner and a six cube toy shelf with animal print bins. The best composed image in the set and the one whose mistakes are safety mistakes rather than drawing mistakes. The felt garland has been hung directly above the crib rather than out of reach as asked, which is where nothing soft or stringy belongs. The crib spindles are visibly wider apart at the left end than the right, and the crib stands on two splayed legs set at different distances from its corners. The canopy hangs from a bare cord with no ceiling plate or hook drawn at all. The sheer curtain on the left has no rod, no track and no blackout lining, so the one thing that makes a nursery sleep in daylight is decoration here. Of the receptacles on the mural wall, one is a single and one is a double, and they sit at different heights.
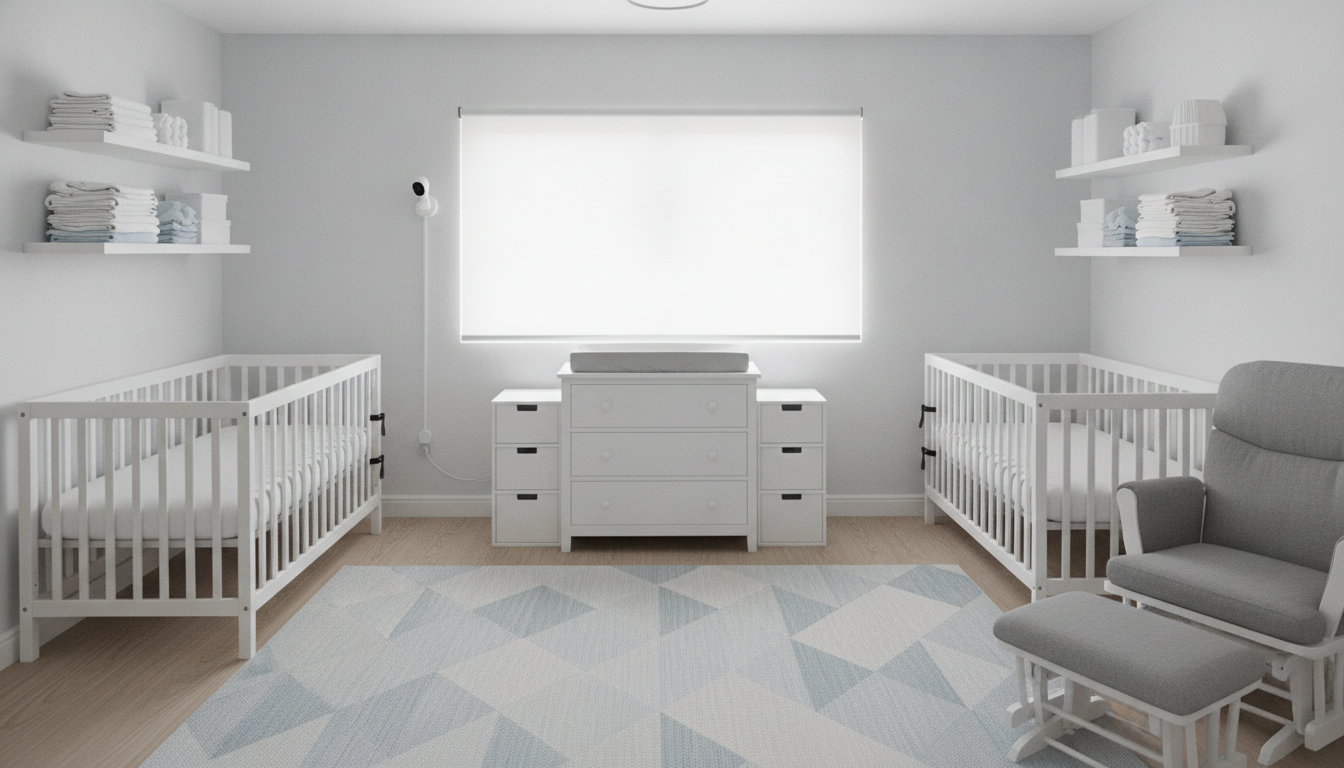
AI nursery design generator result: a symmetrical twin nursery in white and pale blue grey, with a crib on each side wall, a shared changing dresser centred under a roller blind, matched shelves above each crib, a grey glider and ottoman on the right and a large geometric rug. Symmetry is what this layout is for and symmetry is what it failed. The two cribs are not the same crib: the spindles are spaced differently, the top rails have different profiles and one mattress sits visibly higher and thicker than the other, when the whole request was two mattresses at one matched height. The shelves above each crib are at different heights and different lengths left to right. The changing dresser is three separate carcasses fused into one, with the side towers finishing below the centre top and round knobs on the middle drawers against recessed pulls on the outer ones. The wall mounted monitor has a cable that runs down the wall, loops, and ends in mid-air connected to nothing, and no receptacle exists anywhere in the room. The black anti-tip straps have been drawn on the cribs, hanging free, rather than on the dresser that actually tips.
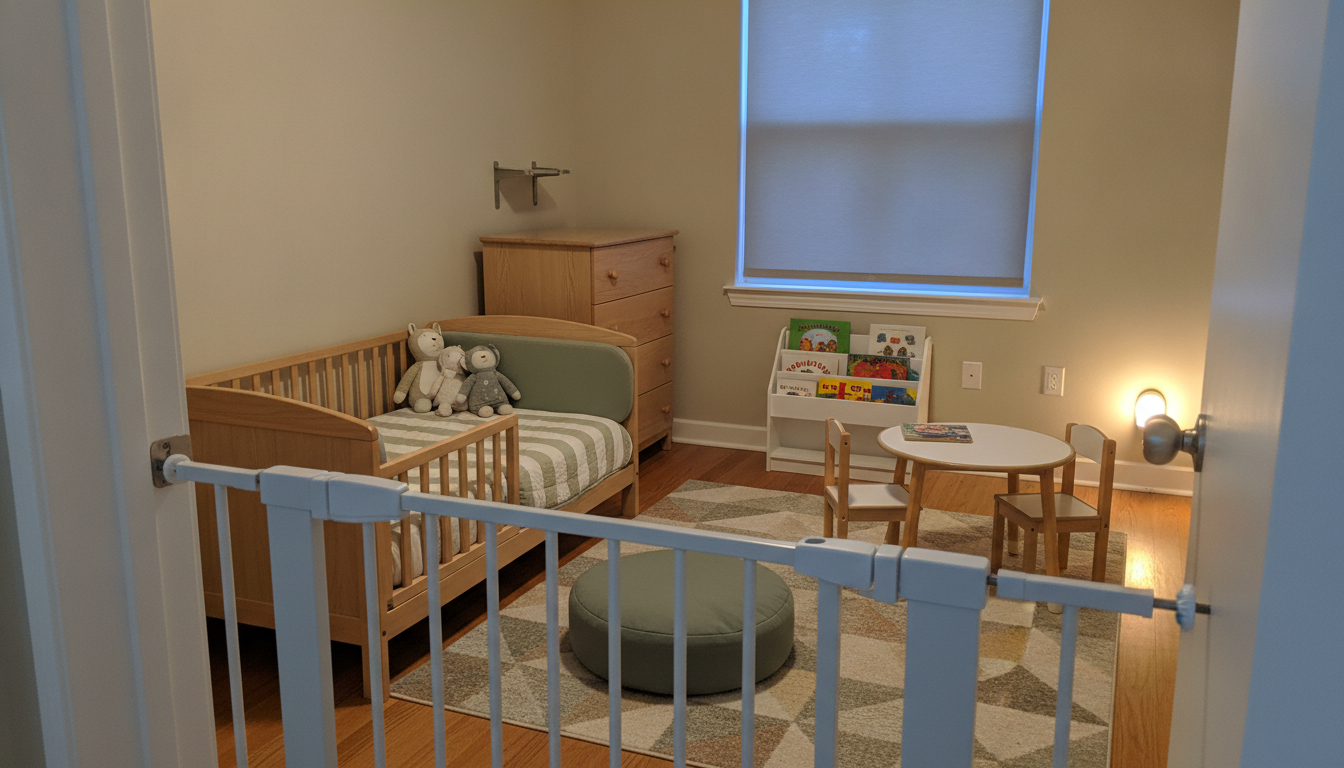
AI nursery design generator result: a nursery converted for a toddler at dusk, with the crib rebuilt low, a padded rail, plush toys on the bed, an oak chest of drawers, a front facing picture book display, a round play table with two chairs, a green floor cushion, a harlequin rug and a safety gate in the doorway in the foreground. This is the most photographic frame and the one with the worst text leak: every book on the display carries garbled invented lettering on its cover and spine, and so does the book left on the table. The bed is the giveaway on geometry — the mattress rides up over the rail at the head and merges into a padded bolster, so it reads as a small sofa rather than a converted cot, and the slatted side rail stops short of the foot panel. Above the dresser there is a chrome shelf bracket screwed to the wall holding no shelf, which is where the anti-tip fixing was asked for. The two receptacles by the bookcase are open and uncovered in a toddler room where socket covers were specified. The two chairs at the table are not a pair, and the gate is fitted where the inward opening door would swing into it.
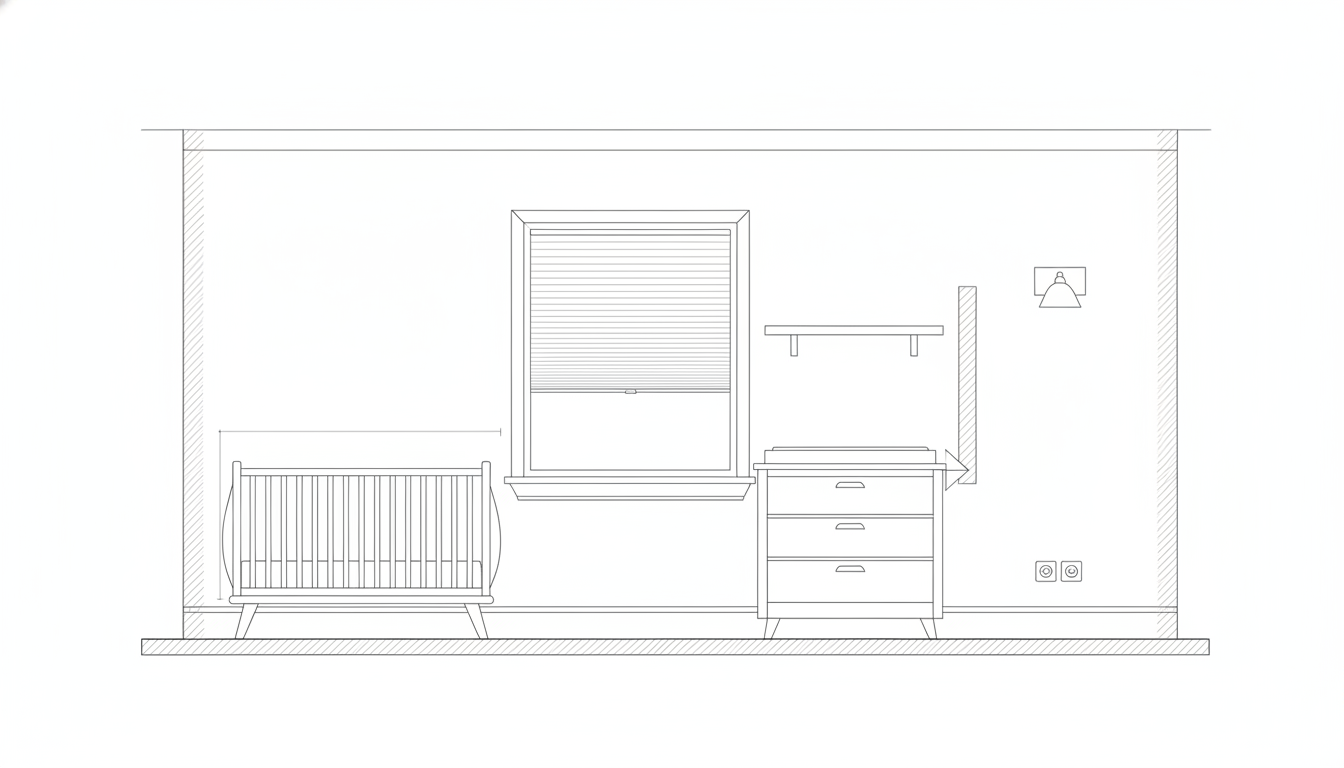
AI nursery design generator result: a flat line elevation of one nursery wall, showing the floor and ceiling lines, a crib against the left wall, a sash window with a lowered blind, a chest of drawers with a changing surface, a wall shelf above it, a sconce, two socket symbols and a hatched floor build up. This is the drawing worth taking to a joiner and the one that proves the model does not know what a symbol means. The single most important relationship on the wall is right: the window sill is drawn clearly above the crib rail, which is the check that keeps a cot away from a sill and a blind. Then it invents notation. There is a dimension line with arrowheads running from the left wall to a point in the middle of the window, measuring nothing in particular and carrying no figure. The anti-tip fixing has become a tall floating bar and a large arrow pointing at the dresser, touching neither the dresser nor the wall. The wall shelf is held up by two stub brackets that stop short of the wall. The two sockets are drawn as round continental outlets, side by side, well above the skirting line the rest of the drawing sets.
How the AI Nursery Design Generator Works
Say how small the room is
A spare double and a box room are two different nurseries, and the difference is not decoration. Put the size in the prompt, along with where the door swings and which wall the window is on, because those three facts decide whether there is a glider in the room, whether the dresser can be full depth, and which wall the crib is allowed to touch.
Pick the moment, not just the style
A first room, a twin layout and the same room after the crib becomes a bed are three different sets of furniture with two years between them. Choosing the preset for the moment you are actually buying for stops you designing a beautiful newborn room you have to dismantle before the second birthday.
Measure what a render cannot hold
Concepts arrive in about twenty seconds at up to 4K. The image settles the palette and the mood; you then measure the crib footprint, the door swing, the sill height, the wall you are anchoring the dresser to and the distance from the crib to the nearest window and cord, and buy from the numbers rather than the picture.
What a Nursery Render Settles, and What It Gets Wrong
Six things decide whether a nursery works, and an image carries about two of them. What makes this room different from a kitchen or a garage is that the four it drops are not merely expensive to fix. They are the crib, the anchor, the window and the sleep surface.
The crib is the thing it draws worst
Two of the six images on this page contain a crib with no mattress in it at all. One has a long side with no rail. Spindle spacing drifts across a single crib, legs land at different insets, and in the twin room the two supposedly matching cribs are visibly different furniture at different mattress heights. A crib is a repeated element with a safety-critical dimension, which is precisely the combination image models are worst at.
Anti-tip fixings never actually exist
Four of the six prompts behind this page asked in plain words for a visible anti-tip bracket holding a dresser to a wall. What came back was a strap dangling off a changing pad, a wall bracket holding no shelf, an annotation arrow floating in a drawing, and straps drawn onto cribs instead. A changing dresser is the most climbable, most top-heavy object in a nursery, and it is the fixing renders refuse to draw.
Nothing countable comes out right
Slats, spindles, shelves, drawer pulls, storage bins and receptacles are all repeated elements, and repeated elements are approximated. Expect shelves that should be a pair at two different heights, a dresser whose outer towers finish below its centre, drawer hardware that changes type halfway across one carcass, and outlets that appear at three heights or not at all.
Cables and services stop in mid-air
In the twin room the monitor cable runs neatly down the wall, loops, and terminates connected to nothing, in a room with no receptacle anywhere. In the box room a night light glows on the floor with no plug. In the neutral room a floor lamp has neither cord nor base. Power is invisible in styled photography, so it is absent from the training data and absent from the output.
Windows, blinds and cords get styled, not solved
A looped blind cord near a crib is one of the few genuinely lethal things in a nursery, and it is the detail a render treats as soft furnishing. One image gives you a full length sheer curtain with no rod, no track and no blackout lining. Another gives a blind with no control at all. The elevation, to its credit, is the one frame that puts the sill above the crib rail where it belongs.
A styled sleep space is not a safe sleep space
Nursery photography is full of soft toys, quilts, bumpers and canopies in and over the crib, because they make the picture. The toddler frame on this page puts plush toys on the bed and hangs a garland directly above a crib in another. Widely published safe sleep guidance is a bare firm surface with a fitted sheet and nothing else, so treat every generated crib as a prop rather than an instruction.
Nursery Design in Numbers
The palette is the enjoyable decision and the arithmetic is the one that decides whether the door still opens. These are the working figures people furnishing a nursery keep coming back to. Check current guidance from your paediatrician, your national health service and the product standards where you live, and treat these as the shape of the problem rather than the rule.
Footprints and the floor left over
A full size crib is commonly around 28 inches wide by 52 to 54 inches long. A changing dresser runs about 18 to 20 inches deep at roughly waist height, and a glider with an ottoman wants something like a 30 by 50 inch patch. Add a two foot working strip on the access side of the crib and in front of the dresser, then check what is left in the door swing. That leftover, not the render, tells you whether the chair is in the room or on the landing.
Slats, gaps and mattress fit
The widely cited crib rule is slats no more than about 2 and three-eighths inches apart, roughly the width of a soda can, and a mattress that fits the frame closely enough that no more than about two fingers slide into the side gap. Drop side cribs have been banned from sale in the United States since 2011. The base gets lowered once a baby can push up on hands and knees, and again before they pull to standing.
Windows, cords and blackout
Keep the crib and any climbable furniture away from windows and away from blind cords entirely, and buy cordless or inaccessible-cord window coverings — the direction regulators on both sides of the Atlantic have pushed the industry for years. For daytime sleep, a blackout blind or a lined blackout curtain does more for a nursery than any other single purchase, and it is the item renders draw as a decorative sheer with no lining behind it.
Anchors, outlets and the sleep surface
Every dresser, bookcase and tall unit gets anchored into a stud with the hardware supplied — tip-over is a well documented cause of serious injury to young children, and the United States tightened clothing storage unit stability rules with the STURDY Act in 2022. Fit covers to low receptacles. And keep the sleep surface bare: firm, flat, fitted sheet, nothing else in the crib, whatever the photograph on the mood board is doing.
Why Use This AI Nursery Design Generator
Six builds, not six paint colours
A neutral first room, a box room, a mural wall, a twin layout, a toddler conversion and a flat elevation differ in furniture, in budget and in how long the room lasts before it changes. Switching preset changes what the room is rather than what shade the wall is.
The box room preset is the useful one
Most nurseries are the smallest bedroom in the house, and most nursery imagery online is shot in rooms twice that size. Generating the tight version first tells you within a minute whether you are designing a room with a glider in it or a room with a chair somewhere else.
A toddler conversion built in
The crib becomes a bed in about two years, and the dresser, the shelf heights and the rug either survive that or get replaced. One preset shows the room on the other side of that change, which is the cheapest way to avoid buying twice.
Honest about what it cannot know
This page names the parts of a nursery render that are fiction: the crib with no mattress, the cot side with no rail, the anti-tip bracket that never appears, the cable that ends in mid-air and the curtain with no lining. That is more use than a gallery implying a picture is a plan.
Consistent across a whole scheme
Nano Banana Pro holds a described palette and wood tone steady across separate generations, so keeping the room and the light and changing only the storage or the wall treatment gives you options that read as one project rather than three unrelated ones.
Cheap enough to end the argument
About twenty seconds per concept and plans from $2.99 means two people can see five credible nurseries before anybody has opened a shopping cart, which is usually what turns a month of scrolling into an afternoon.
AI Nursery Design Generator FAQ
Related Home and Interior Tools
AI Bedroom Design Generator
For the room this one becomes. Beds, storage, lighting and palettes for the version of the space that has to work for the next fifteen years rather than the next fifteen months.
AI Closet Design Generator
For the wardrobe that has to hold clothes in three sizes at once. Hanging heights, drawer stacks and shelf runs, which is most of what makes a small nursery survivable.
AI Floor Plan Generator
For the drawing the nursery sits in. Room sizes, door swings and circulation, which is exactly the information a beautiful nursery photograph is missing.
Design Your Nursery Now
Six nursery builds, palettes and wood tones that render with the right warmth and grain, a box room version that tells you the truth about space, a toddler conversion and a flat wall elevation, all at 4K in about twenty seconds. Free to start, from $2.99 for more.
Start Designing FreeAbout This AI Nursery Design Generator
An AI nursery design generator owns one half of a project and no part of the other, and with a nursery that split lands somewhere uncomfortable, because the half it owns is the half people spend months scrolling for and the half it drops is the half that has to be safe. Everything you can see is appearance: the palette, the wood tone, whether the crib is white spindle or slatted oak, whether the storage is open shelving or closed baskets, whether the wall is painted flat or carries a mural arch, whether the chair is a rattan rocker or an upholstered glider, and whether the room reads calm and neutral or playful and coloured. All of that is genuinely visual, all of it is what two people argue about for weeks, and all of it is what this tool settles in about twenty seconds at up to 4K from a plain description. Everything behind it is dimensions and hardware: the crib footprint against the door swing, the mattress that has to fit the frame, the bracket into the stud, the sill height above the rail, and the cord that must not be reachable. None of that survives a photograph, and none of it can be inferred from one.
The failure mode is worth naming precisely, because it repeats across all six renders in the gallery above and it is sharper here than in any other room. Image models are outstanding at surfaces and light. Oak grain reads as oak grain, bouclé reads as bouclé, a jute rug has the right coarse weave, dusk light through a blind has the right cold cast against a warm lamp. What they do not do is repetition, hardware or services. Two of these six cribs have no mattress in them whatsoever. One has a long side with no rail on it at all. Spindle spacing widens across a single crib, and the twin room delivers two cribs that were specified as identical and arrived as different furniture at different mattress heights. Four prompts asked in plain words for a visible anti-tip bracket and got a dangling pad strap, a shelf bracket holding no shelf, a floating annotation arrow and nothing. A monitor cable runs down a wall, loops, and connects to nothing in a room with no outlet in it. The reliable test on any nursery render is to look for a mattress, count the slats at both ends, and try to find one bracket actually touching a wall.
The consequence for a real room is that a picture and a plan are only loosely related, and in a nursery the gap is not only about money. Styled nursery photography is full of quilts, bumpers, pillows, plush toys and canopies over cribs, because those objects are what make the frame warm, and widely published infant safe sleep guidance is the opposite of all of them: alone, on the back, on a firm flat surface, fitted sheet, nothing else in the crib, and room sharing without bed sharing through the early months. Blind cords near a crib are among the few genuinely lethal hazards in a small bedroom, and cordless window coverings with the crib well away from the window is standard advice on both sides of the Atlantic. Furniture tip-over is a well documented cause of serious injury to small children, which is why anchors ship in the box and why the United States tightened dresser stability rules with the STURDY Act in 2022. A render will draw every one of those hazards happily and none of the fixes. Follow current guidance from your paediatrician, your national health service and the product standards where you live, and let the image argue only about colour.
Practically, then, use this AI nursery design generator early and use it to end a decision. Generate the neutral room, the box room and the mural wall, describe your actual room size, your actual window wall and your actual door swing in the prompt, and let two people react to three pictures instead of four hundred saved images. Generate the toddler conversion as well, because it is the cheapest way to find out which furniture you are buying twice. Generate the elevation, because it is the one frame in the set that puts the window sill above the crib rail where it belongs and gives you something to hand to whoever is fitting the shelves. Then measure the things no render can hold — the crib footprint, the clear floor in the door swing, the sill height, the stud you are anchoring the dresser into and the distance from the crib to the nearest cord — write them beside the picture, and buy from the numbers. It runs on Nano Banana Pro, holds palette and materials steady across generations so a set of options reads as one room, is free to start with paid plans from $2.99, and turns the most over-researched room in the house into five pictures you can settle in an afternoon.