
AI Playhouse Design Generator
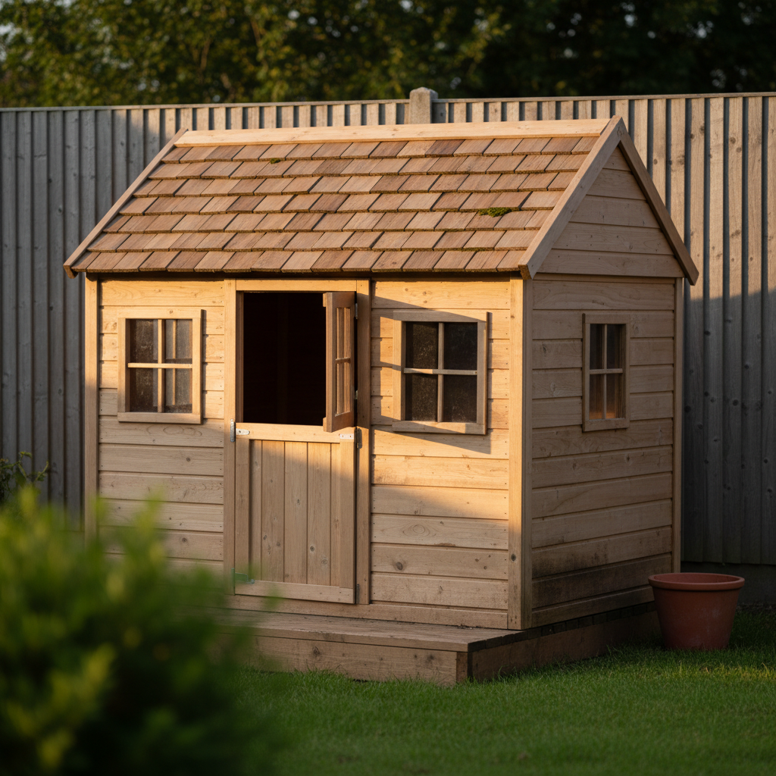
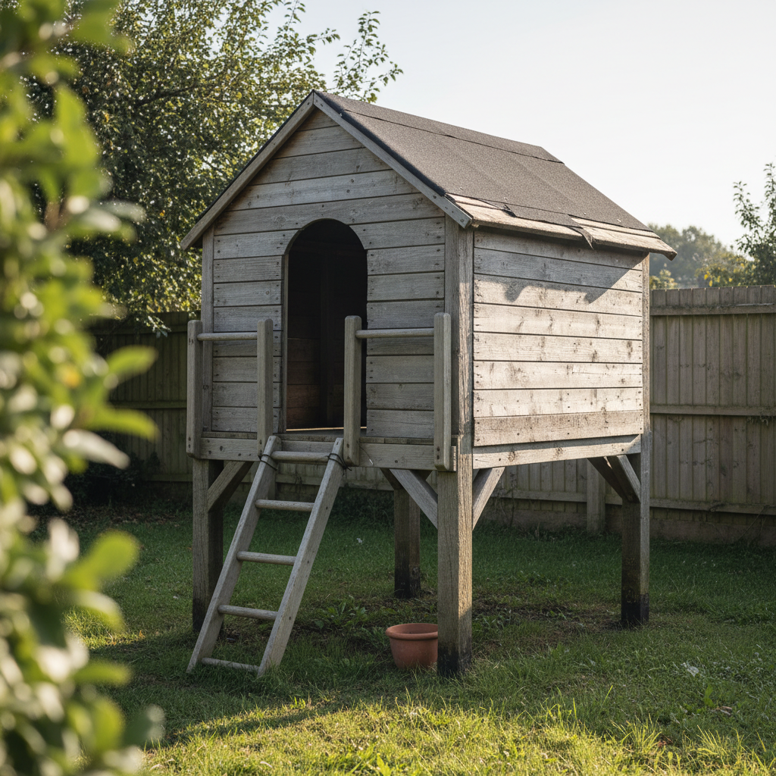
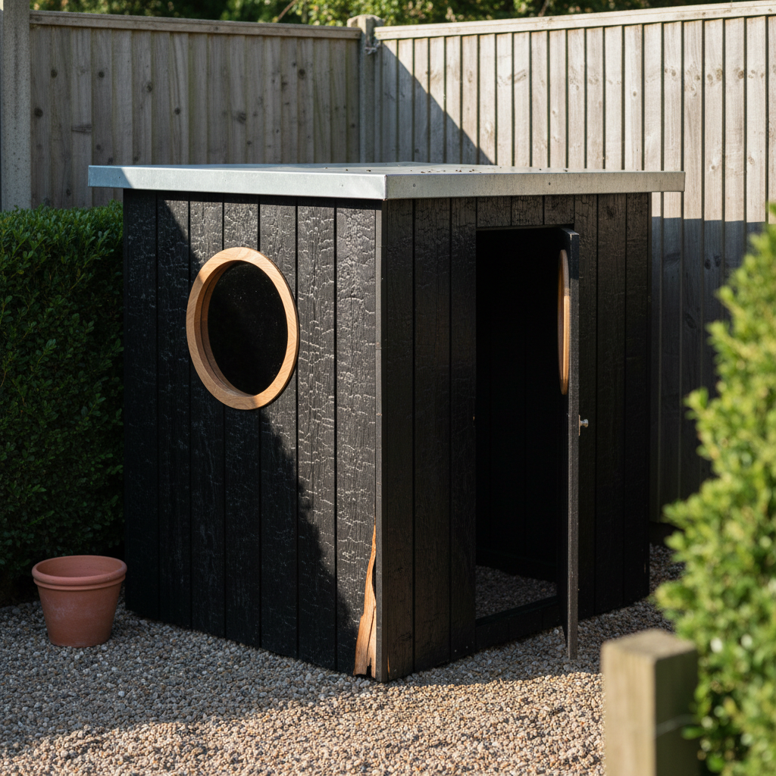
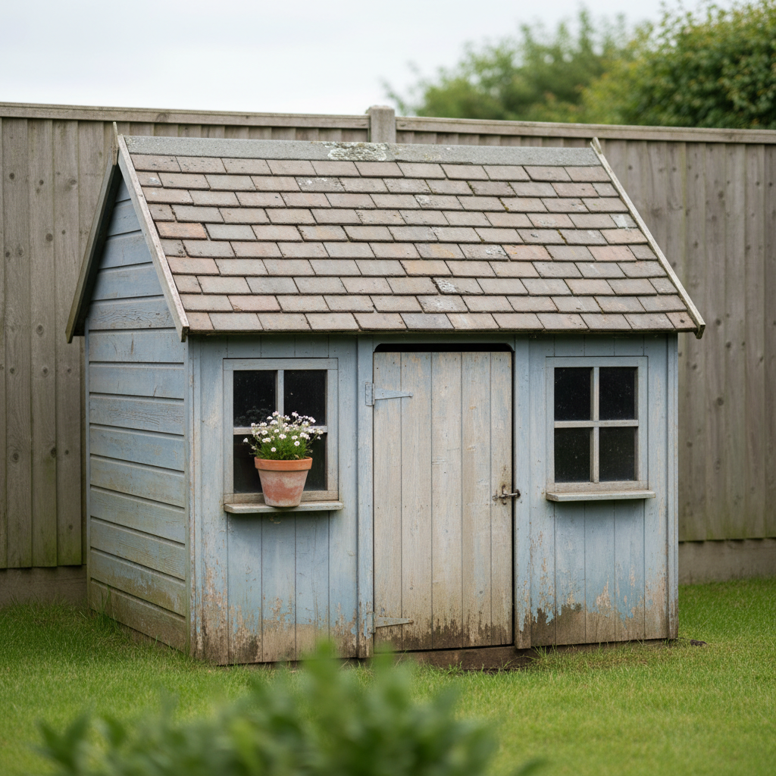
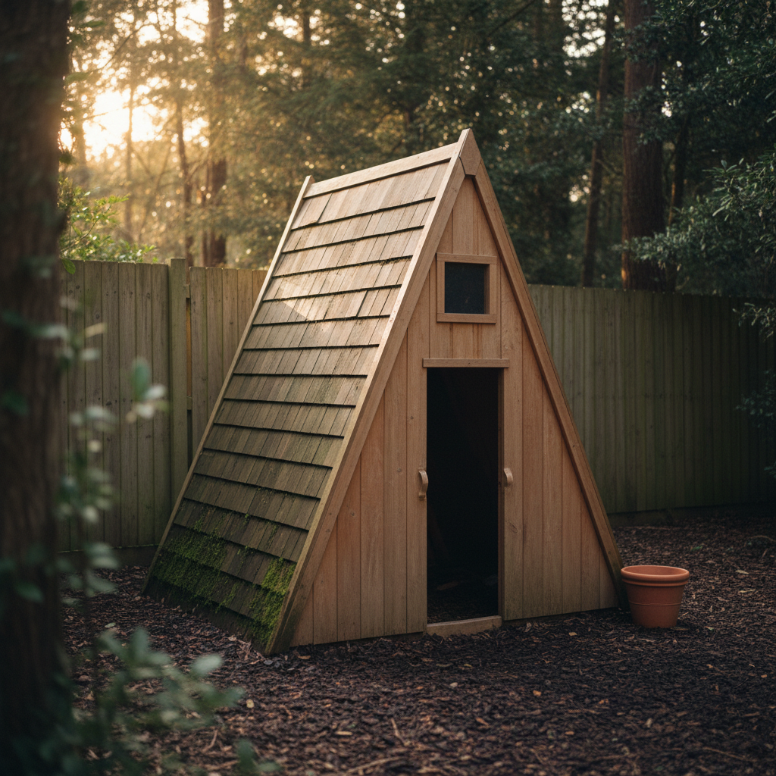
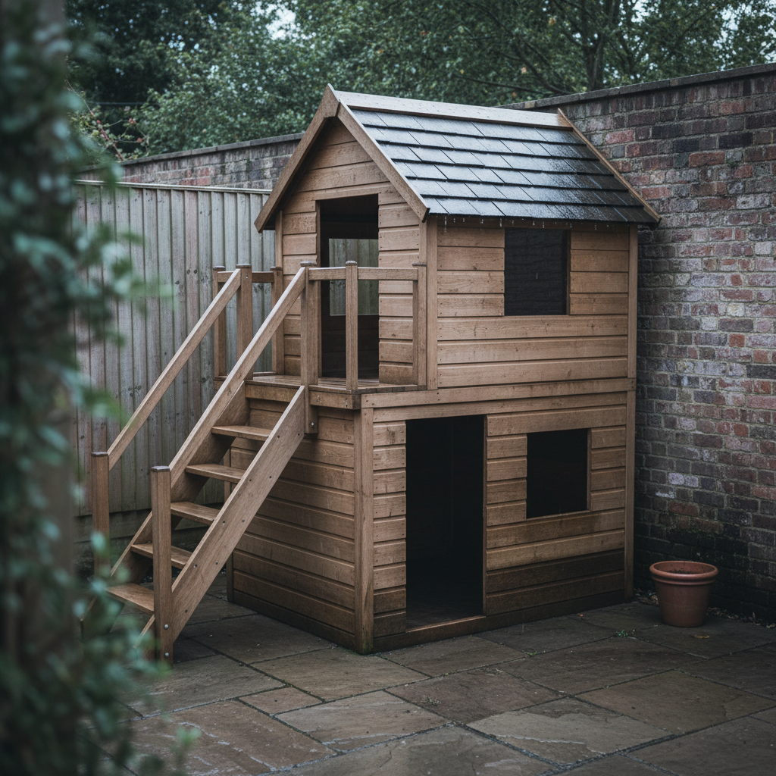
See it standing in the garden before you order a single board. This AI playhouse design generator turns a description into one real playhouse photographed in a real garden, in about thirty seconds — a cedar-shingled gable with a stable door, one raised on four stilts with a ladder, a charred larch box with a round window, an old painted cottage, a steep A-frame at a woodland edge and a two-storey build with an outside stair. All six are below exactly as they came back, including the one that gave itself twice the windows it was asked for.
Design a Playhouse FreeTry the AI Playhouse Design Generator — Free
Pick a build, then use the input for what is specific to yours — how old the children are, what corner of the garden it goes in, whether it has to be raised, what it will be clad in and what it has to sit next to. Each preset already carries the camera held level at door height, the playhouse hemmed in to playhouse size by a fence in shot, the joinery written as connections named at both ends, the wear pinned to marks that survive a winter, and every sign, plaque, house number, chalkboard and bunting string banned as an object rather than as lettering.
AI Playhouse Design Generator
Choose a build, name your cladding, your roof, your door and your windows, and get a photorealistic playhouse shot in a real garden. Up to 4K.
Six Builds From the AI Playhouse Design Generator, Shown Exactly As They Came Back
Nothing here was regenerated or retouched. Each caption says what the prompt asked for and what actually arrived, because the gap between those two is the part nobody publishes.
What the AI Playhouse Design Generator Gets Right and Wrong
Six frames from one run produced two clean side-by-side comparisons that settle questions this site has been arguing with for months — and one finding about camera angle that nothing else had isolated.
A count holds only if the reason constrains the building
Two windows asked for because each of two walls catches the sun: four arrived. Two windows asked for because the front wall is three bays and the middle bay is the door: exactly two arrived. Same run. One window in the point of a triangular gable, four stilts under four corners of a rectangular floor, one window per storey because each storey is one room — all held. Give a number a reason about the structure, never about taste or weather.
Patterned ground is what pulls the camera up
Four of six frames came back at eye level and two look down on the roof. The two that climbed are the only two standing on a named hard surface — a gravel terrace and paving slabs. The four that held are on grass, orchard grass and bark chippings. The camera rises to look at any surface whose point is a pattern, and the ground counts as a surface. Put the playhouse on grass.
Curvature survives as an object, never as a profile
A round window cut clean through a wall and lined all round with a ring of oiled oak came back a true circle. Barge boards specified with a simple scalloped edge came back dead straight, on the same page, in the same run. A curve that is a thing gets built. A curve that is the shape of an edge gets ironed flat.
Name where the old paint survives, not what the surface became
Second page running for this one, and it now looks like a law. A chalky blue asked for as left only in the grain and in the joints and gone from the raised parts arrived exactly that way. Describing a transformation makes the model invent an event, and what it invents is flicked white paint. Describing what is still there gets it drawn.
Symmetry beats every camera instruction
Every preset asks for the camera well off to one side so two walls are seen across the front corner. Five frames obey. The one that came back square-on is the one whose front wall was written symmetrically — three bays, door in the middle, a window each side. If you want the angle, design something asymmetric into the front.
Moving parts stay the weak point
A stable door came back with its halves hinged on opposite edges. A door told to push inwards swung outwards. A door told to stand open a hand's width came back shut. A mono-pitch roof came back a gable for the second page running. Meanwhile treads housed into stringers, a set-back upper storey and an oak-lined opening all arrived exactly as written. Specify static joinery; expect to fight for anything that swings.
How It Works
Pick the build closest to what you want
A cedar-shingled gable with a stable door, one raised on four stilts with a ladder up to it, a modern charred larch box with a round window, an old painted cottage, a steep A-frame whose roof runs to the ground, or two storeys with an outside stair. Each preset already carries the camera held level at door height, a fence in shot to hold it to playhouse size, and every sign, plaque and chalkboard banned as an object.
Add what is specific to yours
How old the children are, which corner of the garden it goes in, whether the ground is wet enough to want it raised, what it is clad in and what stands next to it. Describe materials and connections rather than styles, skip the measurements and give sizes as a fraction of something already in the frame, and if you want a particular number of windows, say what in the building makes it that number.
Generate, crop in, then order the timber
About thirty seconds later you have a photograph of it. Crop in before you judge it — a stable door hinged on two opposite edges, a handrail that split into two stubs at the ladder head, a second round window nobody asked for and one roof slope shingled while the other is not are all things you only see at full size — then download up to 4K and use it as the brief.
Built for the Way People Actually Plan a Playhouse
A playhouse, not a shed and not a showroom
The single hardest thing about this subject is scale: left alone, a playhouse comes back as a garden office. Every preset names the shed, the summer house, the garden room, the log cabin, the tiny house and the shepherd's hut as things this is not, says an adult would have to stoop right down to get through the door, and puts an ordinary close-boarded fence in shot behind it with the ridge standing no higher than the top of it. All six held their size.
The lettering problem taken seriously
Painted names over the door, house numbers, welcome boards, chalkboard walls and letter bunting are what the model believes a playhouse is. Each preset bans the sign, the board, the plaque, the number, the blackboard, the noticeboard, the poster and the bunting as objects, then bans the blank board, the sunken panel, the recess, the empty frame, the card holder and the bare batten a name would go into. Six frames out of six, no lettering anywhere.
Props pre-declared instead of forbidden
A garden scene drags in a pot whatever you write, so the presets state in advance what any pot has to be — one single plain unglazed terracotta pot with nothing printed on it, never more than one. Exactly that turned up in all six frames, once empty on the grass, once planted with white flowers on a window ledge. Toys, slides, swings, trampolines, fairy lights and bunting are banned outright, because those are optional and a plant pot is not.
Height written into the design, not into the camera
The playhouse on four stilts and the steep A-frame both came back at eye level with no special wording, because there was nothing above them to look down from. A foreground anchor cut by the bottom edge of the frame helps and does not decide it. If the angle matters, raise the floor or steepen the roof rather than rewriting the camera clause.
Texture on the building, not just behind it
Every preset states the light direction, because an unstated one guarantees a render. That is necessary and not sufficient. The frames that read as real photographs have a material event happening on the building itself — charred alligator crackle, splintered reclaimed scaffold boards of different widths, moss down in the shingle courses, rain still sitting on oak. Large areas of fresh flat timber are what still read CG.
Wear that survives a winter in a garden
Moss in the bottom shingle courses, lichen on clay tiles near a ridge, algae at the named junction where a bottom board meets paving, stilt feet darkened where they enter the ground, felt torn away at one named corner and paint chipped back to bare timber along a bottom rail all landed. Pin wear to a pair of objects that meet, never to a shape, and never describe it as a liquid on its way down.
AI Playhouse Design Generator FAQ
Related Design Tools
AI Swing Set Design Generator
The other half of the same weekend, and the page where a stated number of seats lost to what a swing set normally has. Worth reading next to the window count here.
AI Treehouse Design Generator
The same build with a trunk through the middle of it. Run this one if the tree at the bottom of the garden is doing the work the four stilts do here.
AI Birdhouse Design Generator
The smallest timber build on the site and the page that first proved height belongs in the design rather than the camera clause. Six frames, six at eye level.
See It Standing in the Garden Before You Order the Timber
Six playhouses, one description each, about thirty seconds per result. Start free and settle tonight whether yours goes up on stilts, whether the roof gets shingles or felt, and whether a stair is worth it or a ladder will do.
Design a Playhouse FreeAn AI Playhouse Design Generator for Stilts, Stable Doors and the Argument About Shingles
A playhouse is a small build with a surprising number of decisions in it, and almost none of them are settled by a drawing. Does it sit on the grass, or does the ground get wet enough that it wants to be up on stilts? If it goes up, does it get a ladder or a proper stair with a handrail, and how much does that change what you are building? Shingles or felt — one of those looks like a house and the other is what you can afford. Stable door or an open gap, and does a door that swings become the thing that traps fingers? Two windows or four, and is four just a window too many to make? Those are the arguments a photograph settles and a dimensioned sketch does not. That is the gap an AI playhouse design generator fills: describe the cladding, the roof, the door, the windows and what holds it up, and about thirty seconds later you have a picture of it finished. The six results above are shown exactly as they came back, failures included.
The six cover the shortlist a real decision has. A cedar-shingled gable on a low timber platform with a stable door whose top half swings open, which is what most people picture when they say playhouse. One raised on four squared stilts in an orchard, walled in grey splintered scaffold boards with a felt roof and a ladder leaning up to the doorway. A modern flat-roofed box clad in charred larch with a single round window lined in oiled oak, for a garden where the playhouse has to look like it was meant. An old cottage whose chalky blue paint has worn back to bare timber and survives only down in the grain, under clay tiles with lichen on them. A steep A-frame at a woodland edge whose roof slopes run all the way to the ground because the slopes are the walls. And two storeys on a paved yard with an outside stair, a landing and one window to the front of each floor.
The pattern in what came back matters more than a feature list, and this run produced two clean side-by-side comparisons that settle long-running questions. The first is about counting. One brief asked for exactly two windows because each of the two walls catches the sun, and four arrived. Another asked for exactly two windows because the front wall is divided into three bays and the middle bay is the door, and exactly two arrived — same run, same model, minutes apart. A number on its own drifts, and so does a number justified by taste or weather. A number whose reason constrains the building holds, which is also why four stilts under the four corners of a rectangular floor frame, one window in the point of a triangular gable and one window per storey all landed. The second comparison is about curves. A round window cut clean through a wall and lined all round with a ring of oiled oak came back a true circle, while barge boards specified with a scalloped edge came back dead straight. Curvature survives when it is an object and is ironed flat when it is the profile of an edge.
The third finding is the one nothing else on this site had isolated. Four of the six playhouses came back at eye level and two look down on the roof, and the two that climbed are the only two standing on a ground surface named as a pattern — a gravel terrace and paving slabs — while the four that held are on grass, orchard grass and bark chippings. The ground is a surface like any other, and the camera rises to look at a pattern. Beyond that, the failures are the familiar ones and worth knowing before you start: doors and hinges remain unreliable, so a stable door came back hinged on two opposite edges, a door told to push inwards swung outwards and a door told to stand ajar came back shut; a mono-pitch roof turned into a gable for the second page running; a handrail written as one unbroken pole split into two stubs where a ladder interrupted the span, though the identical wording held perfectly on a stair with nothing crossing it; and a property given to two matching roof slopes at once only landed on one of them. Against that: six frames out of six with no lettering anywhere, on a subject whose stock photography is almost entirely named playhouses; six out of six holding playhouse scale against a fence rather than inflating into garden offices; six out of six with exactly the one plain terracotta pot that was pre-declared rather than banned; and the old-paint rule confirmed for a second page running. Inside those limits an AI playhouse design generator is a genuinely useful half hour before anyone picks up a saw.