
AI Pantry Design Generator
A pantry is the only room in a house designed around a single number, and that number is shelf depth. This AI pantry design generator settles the colour, the material, the lighting and the arrangement in about twenty seconds. It is also straight with you about the fact that depth is the one axis a photograph points directly down, which is why every beautiful pantry image you have saved has never once told you how deep those shelves are.
Start Designing FreeTry the AI Pantry Design Generator — Free
Start with the pantry you can actually fit, because a walk in room, a shallow cupboard and a pull out unit between two base cabinets are three completely different projects and only one of them needs a floor. Four presets photograph a finished space, one styles a decanted shelf wall, and the sixth draws the pantry flat as a plan and an elevation so you can see the shelf runs, the depths and the door swing in one honest line. Every preset keeps text, packaging, logos and people out of the frame.
AI Pantry Design Generator
Pick a pantry build, describe the space, the shelving and the finish you want, and get pantry concepts at up to 4K
Pantries Designed With This AI Pantry Design Generator
These six came out of the presets above with nothing retouched, and the captions say what each one gets right and what it quietly invents. Read them as a set and one pattern repeats hard: the finishes, the light and the styling are excellent, and not one shelf in the whole page is held up by anything. Look under every shelf for a bracket, count anything that comes in a set, and remember that the depth you cannot see is the whole design.
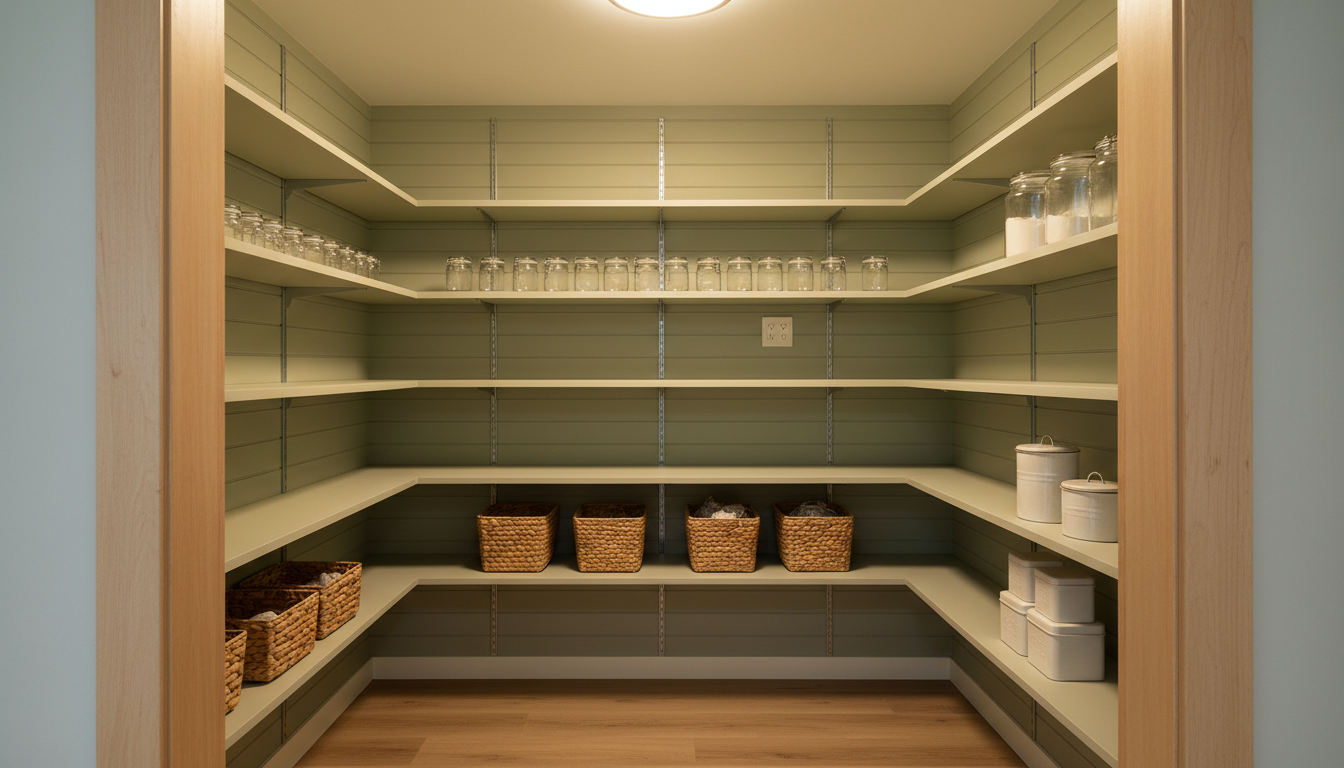
AI pantry design generator result: a walk in pantry with sage green tongue and groove walls, cream shelving running in a U shape around three walls on slotted metal standards, a row of glass jars at eye level, woven baskets and plain tins on the lower shelves, a light oak floor and one flush ceiling light. This is the cleanest frame in the set, entirely free of text, and it even draws an electrical receptacle on the back wall, which almost no room render ever does. What it does not draw is a single bracket. The slotted standards run down the walls exactly as specified and every shelf passes straight through them and floats, carried by nothing, including the deep bottom shelves that cantilever out over the floor. Sixteen jars asked for in graduated sizes arrived as sixteen identical jars, and the shelf spacing asked to increase toward the floor came back evenly divided.
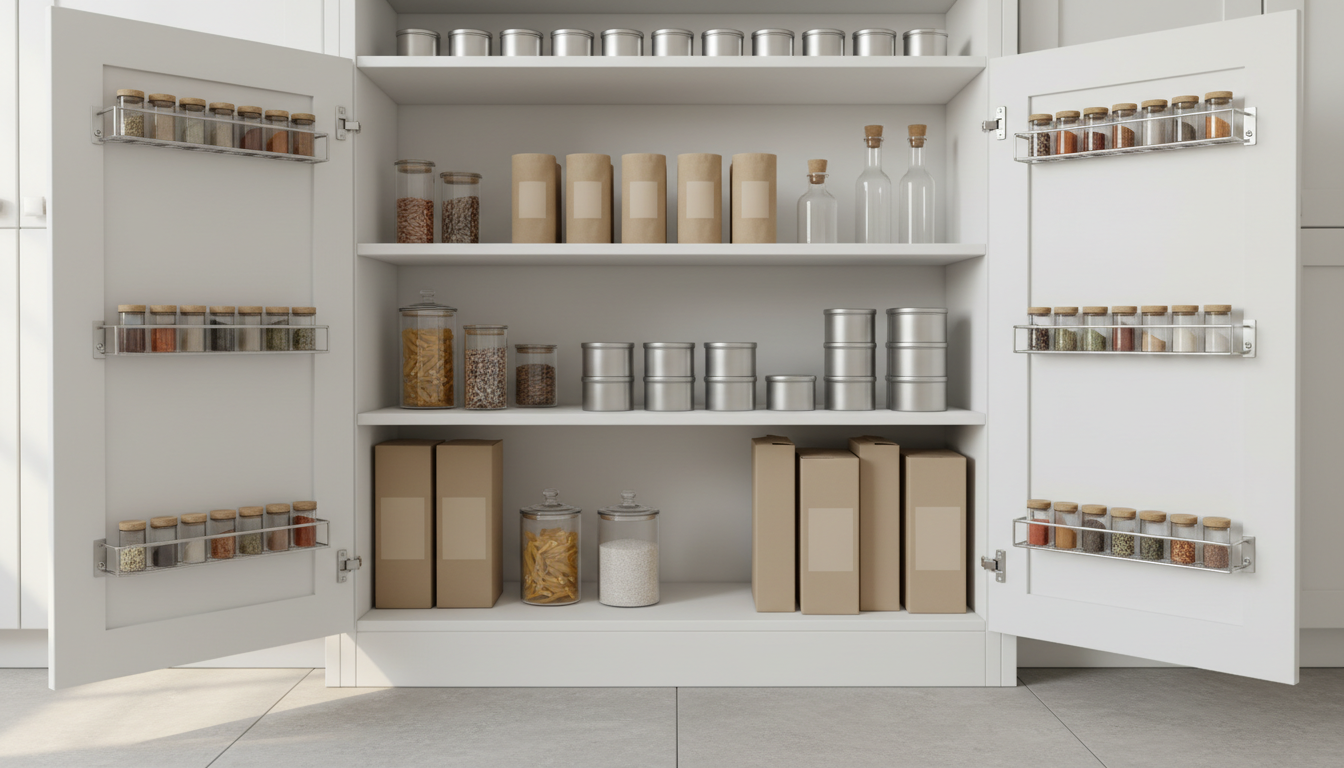
AI pantry design generator result: a shallow reach in cupboard pantry photographed square on with both doors swung fully open, white melamine shelves holding plain tins, kraft packets and clear canisters, and wire spice racks fixed to the back of each door. Every container in this frame is genuinely blank, which is the whole point of the set. The room got the one thing that matters right, which is that the carcass is shallow enough that nothing hides behind anything, and the bottom gap really is the tallest. Then the details drift. One spice rack per door was asked for and three arrived on each, in mirrored pairs holding identical jars. Tins asked to stand two deep are stacked two and three high in the same row. And both doors are perfectly blank slabs with no handle anywhere on them, on a cupboard whose entire function is being opened.
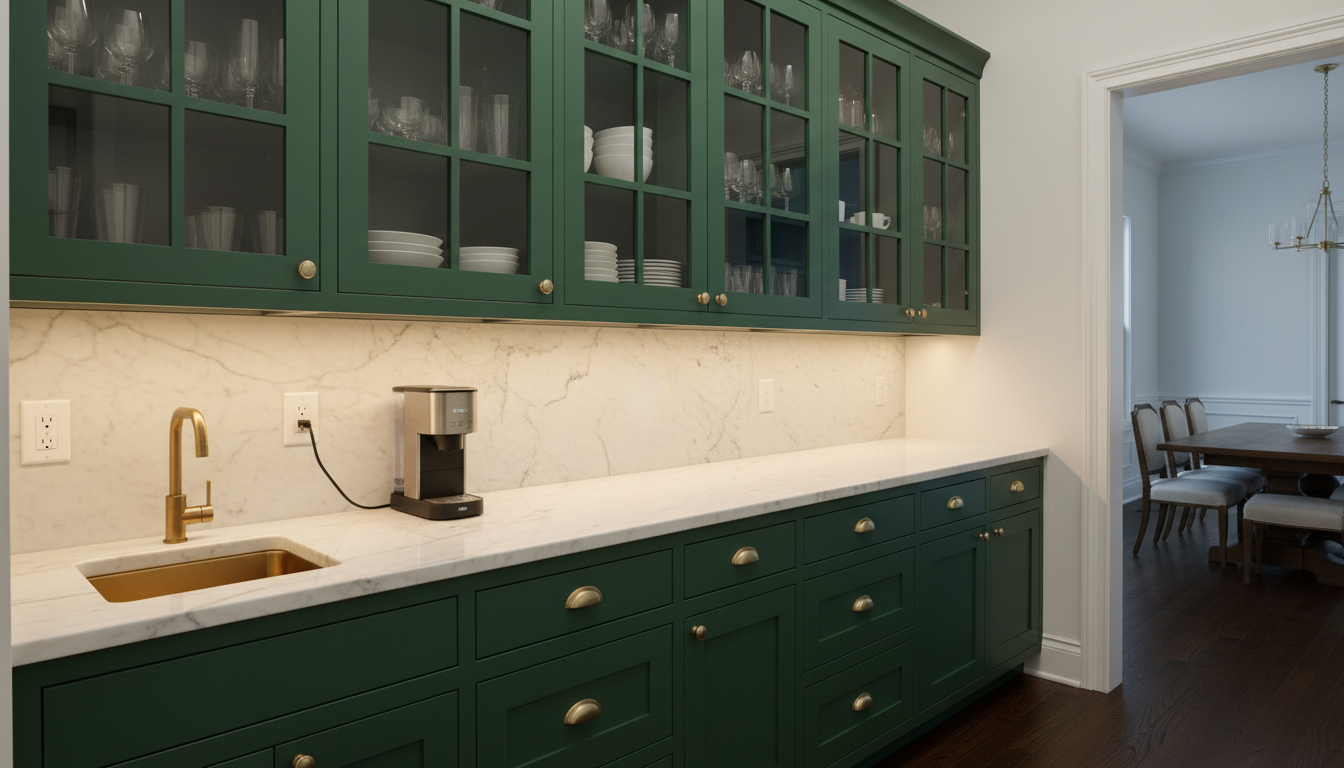
AI pantry design generator result: a butlers pantry corridor in dark green shaker cabinetry with a honed white marble worktop and splashback, glass fronted uppers holding plain glassware and stacked white china, brass cup handles, warm under cabinet strip lighting, a small brass tap over an undermount prep sink and a dining room glimpsed through a cased opening at the end. This is the most saleable image on the page and the only one that leaked text: the coffee machine carries two rows of garbled invented lettering on its body and a smudged badge on the drip tray, and it also has no spout, no brew head and no cup under it. It is worth knowing why it leaked. The negative prompt named jars, tins, boxes, packets and bottles and every one of those came back blank across all six frames. It did not name appliances. It also gets two rare things right, a real power cord run from the machine to a real receptacle, and four receptacles in the splashback, though they sit at two different heights.
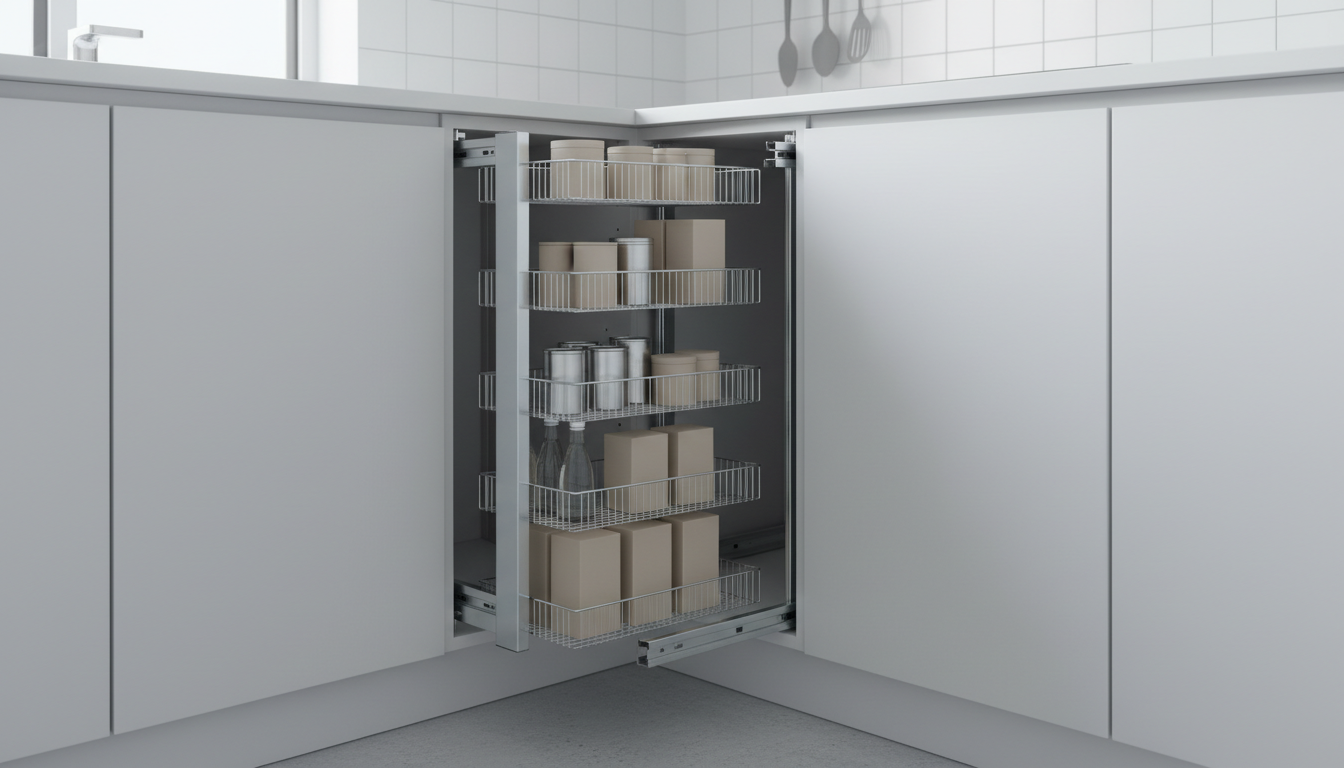
AI pantry design generator result: a narrow pull out larder unit drawn out from a run of handleless white base cabinets, with five chrome wire basket tiers holding plain unmarked boxes, tins and bottles, a white tiled wall behind and a pale concrete floor. Text free and mechanically impossible. The bottom drawer runner extends a full foot past the cabinet front and hangs in mid air, ending in space with nothing under it and nothing attached to it, and the wire baskets cantilever out well past the frame on the open side, carried by nothing at all. The unit was specified as a tall slim larder and came back at base cabinet height, and it has been placed in the internal corner of an L shaped run, the one position in a kitchen where a pull out cannot be pulled out. Five tiers asked to increase in height toward the floor came back the same height, with bottles on the fourth tier taller than the gap above them.
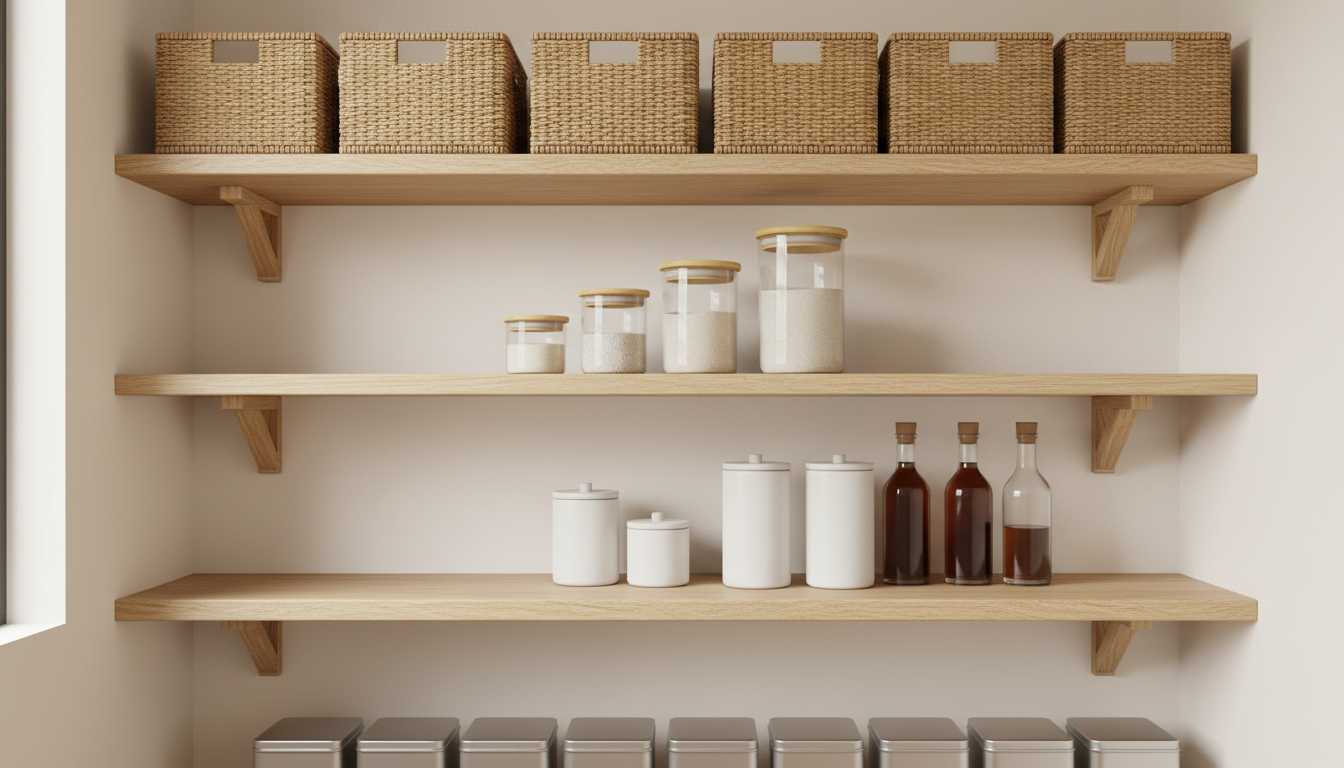
AI pantry design generator result: a styled and decanted pantry shelf wall in pale oak, with six matching seagrass baskets along the top shelf, four glass canisters with bamboo lids graduating smallest to largest, white ceramic containers and dark glass bottles below, against warm off white walls in soft daylight. This frame contains the only correctly graduated set on the whole page, and the basket label holders are genuinely empty rather than filled with nonsense. Everything structural is wrong. Timber cleats were asked for at both ends of every shelf and decorative corbels arrived set a foot inboard instead, on shelves over four feet long with nothing in the middle. There are no side walls for a cleat to fix to, so each shelf simply ends in mid air. Three shelves came back where four were asked for, at identical spacing where clearly unequal spacing was asked for, and every one of the three has its entire left half empty.
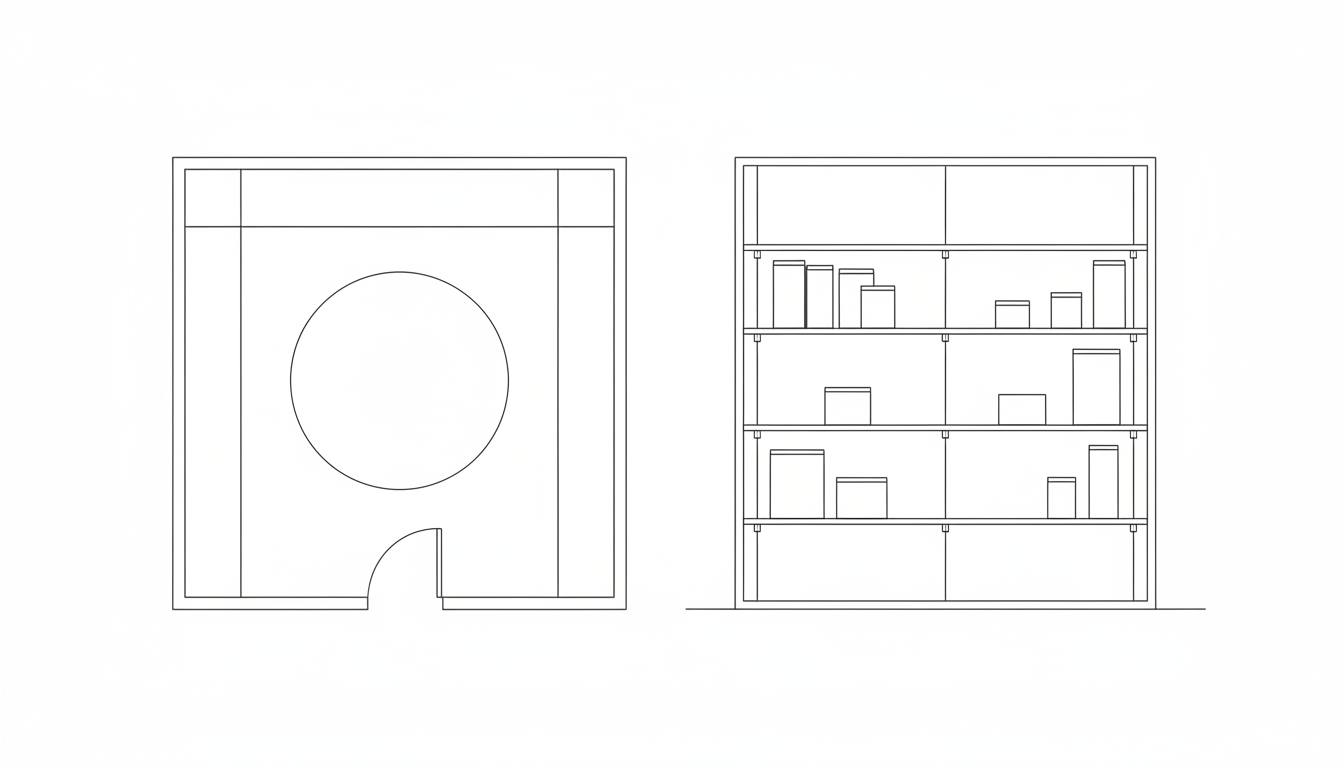
AI pantry design generator result: a black and white architectural line drawing showing a walk in pantry floor plan on the left and a shelving elevation on the right, on a plain white background. It followed the no text rule perfectly and the linework is genuinely clean. It also, for the third page in a row, closed the open clearance arc into a complete circle floating in the middle of the plan, despite the prompt asking in words for arcs rather than circles. The two shelf runs asked to differ in depth are drawn at indistinguishable widths, so the one thing the plan existed to communicate is missing. In the elevation, five shelves at unequal spacing came back as four at equal spacing, the bracket ticks sit above the shelf lines rather than under them, several of the plain tins are drawn as three dimensional boxes with a shaded side face on a flat elevation, and the ground line runs out well past the left hand wall.
How the AI Pantry Design Generator Works
Name the space, not the dream
A walk in room, a cupboard under the stairs and a twelve inch gap between two base units are three different projects. Put the real space in the prompt with its width and whether it has a door, because that is what decides whether you are designing shelving you walk into, shelving you reach into, or a wire frame that slides out.
Argue out the finish in pictures
Open shelves or closed doors. Painted board or plain white melamine. Oak, wire or lacquer. Jars on show or baskets hiding everything. These are the decisions that keep a pantry sitting in a folder of saved photos for six months, and they are exactly the decisions an image settles faster than a conversation does.
Write the depths onto the plan
Concepts arrive in about twenty seconds at up to 4K. The image settles the look; you then set the shelf depths by what goes on them, roughly eight inches for tins and jars, twelve for boxes, sixteen only at the floor, mark them on the plan preset, and check that nothing has to sit in a second row behind anything else.
What a Pantry Render Settles, and What It Gets Wrong
Every room page in this series ends up naming the thing renders drop. In a kitchen it is services, in a gym it is clearances. In a pantry it is something stranger and more specific: the entire design lives on the one axis a camera cannot record, and the one thing holding it up is the one thing nobody photographs.
Depth is invisible by definition
A pantry is designed around shelf depth and depth runs straight away from the lens. Look at the six images above and try to say whether any of those shelves are eight inches deep or eighteen. You cannot, and neither can the model, which is why it draws whatever depth composes well and why the walk in image happily mixes depths on one wall without ever making that legible. This is not a flaw you can prompt around. It is what a photograph is.
Nothing holds a shelf up
This is the pantry specific failure and it is total. The walk in pantry drew the slotted standards correctly and then ran every shelf straight through them with no bracket anywhere. The decanted wall put corbels a foot inboard on a four foot span against walls that do not exist. The larder ran a drawer runner a foot into open air. Six images, and not one shelf in any of them is supported by something that would carry a bag of flour.
Naming the object stops the text
This is the most useful thing this page learned. The negative prompt explicitly listed jars, tins, boxes, packets and bottles, and across all six frames every single one of those came back genuinely blank, in a room type that is nothing but packaged goods. One image leaked, and it leaked onto a coffee machine, which the prompt had not named. The lesson generalises: text lands on whatever object you forgot to enumerate.
Sets still refuse to graduate
Sixteen jars asked for in graduated sizes came back as sixteen identical jars. Basket tiers asked to grow taller toward the floor came back at one height, with bottles too tall for the gap above them. Five shelves became four, and one spice rack per door became three. Exactly one graduated set on this page came out right, the four canisters on the styled shelf wall, which is the same roughly one in six hit rate every room in this series reports.
Power exists only where worktops do
A useful new pattern. Earlier rooms in this series had almost no receptacles at all, but the butlers pantry here has four and a real cord running from the coffee machine into one of them, and even the walk in has one on the back wall. The difference is the worktop. Styled photography shows sockets above counters and hides them everywhere else, so the model puts them exactly where its training data did, at two different heights.
The plan preset repeats its mistakes
For the third page running, a prompt asking in plain words for open clearance arcs rather than closed circles produced a perfect closed circle floating in the plan. The floor line ran past the wall it was told to stop at, the two shelf runs asked to differ in depth arrived identical, and flat elevation objects came back as little three dimensional boxes. Line drawings are the most useful output here and the least obedient.
Pantry Design in Numbers
The colour and the material are the enjoyable decisions, and the arithmetic is the one that decides whether you can find the tin of tomatoes. These are the working figures people building pantries keep coming back to. Confirm fixings and loadings with whoever is fitting the shelving and any electrical work with a qualified trade, and treat these as the shape of the problem rather than the rule.
Depth, by what sits on it
Roughly six to eight inches carries tins, jars and spices in one visible row. Ten to twelve carries boxed and bagged goods. Fourteen to sixteen belongs at the very bottom for bulk, baskets and appliances. Past about sixteen inches a second row appears behind the first and the back row stops being part of your kitchen. Depth is the whole design, and it is the number the renders above cannot show you even in principle.
Spacing and the reachable band
Shelf gaps of around ten to twelve inches suit tins and jars, fourteen to sixteen suits cereal boxes and tall canisters, and anything above about seventy two inches needs steps and should hold what you touch twice a year. The band between roughly forty and sixty inches is the only shelving you use without thinking, so put daily items there and stop treating every shelf as equally valuable.
The room itself
A walk in wants about thirty six inches of clear standing space between opposing shelf runs, so shallow runs on two sides plus a walkway lands near five feet of internal width before it works at all. Below that, build a reach in instead and get every item in one row at arm level. A pull out larder needs its cabinet depth, its runner projection and a clear swing path, which is why it can never go in an internal corner.
Load, light and temperature
Tins are heavy and a long span sags, so support shelves near both ends and add a centre bracket beyond roughly thirty two inches, into studs or with proper fixings rather than into plasterboard alone. Light from the front or under the shelves so you are not reading a shelf through your own shadow. Keep the pantry cool, dry and stable, which means off an uninsulated exterior wall and clear of the oven and the fridge exhaust.
Why Use This AI Pantry Design Generator
Six builds, not six paint colours
A walk in room, a shallow reach in, a butlers corridor, a pull out larder, a styled shelf wall and a flat plan differ in cost, in the space they need and in what they can hold. Switching preset changes what the pantry is rather than what shade the shelf is.
The reach in preset is the honest one
Almost every pantry image online is a generous walk in room, and most people are actually designing a cupboard. Generating the shallow reach in version first tells you within a minute whether you are planning a room you stand inside or a very good door you open.
A plan and elevation built in
One preset drops the photography and draws the pantry flat, with the shelf runs, the door swing and the shelf heights. It is the frame you write real depths onto and hand to whoever is cutting and fixing the shelving, which no styled photograph will ever be.
Honest about what it cannot know
This page names the parts of a pantry render that are fiction: shelves held up by nothing, sets that never graduate, a drawer runner hanging in open air, and a depth dimension that a photograph is structurally incapable of carrying. That is more use than a gallery implying a picture is a layout.
Consistent across a whole scheme
Nano Banana Pro holds a described paint colour, shelf material and lighting temperature steady across separate generations, so keeping the finish and changing only the shelving arrangement gives you options that read as one project rather than three unrelated ones.
Cheap enough to end the argument
About twenty seconds per concept and plans from $2.99 means you can see five credible pantries before a single shelf is cut, which is usually what turns six months of saved photos into one weekend with a drill.
AI Pantry Design Generator FAQ
Related Home and Interior Tools
AI Kitchen Design Generator
For the room the pantry serves. Cabinetry, worktops, splashbacks and appliances, where the design problem is the working triangle rather than the depth of a shelf.
AI Closet Design Generator
The same storage problem solved for clothes rather than food. Hanging heights and rail runs instead of shelf depths, and the one other room measured in linear feet.
AI Floor Plan Generator
For the drawing the pantry sits in. Room sizes, door swings and circulation, which is exactly the information a beautiful pantry photograph is missing.
Design Your Pantry Now
Six pantry builds, paint and timber that render with the right grain and sheen, a shallow cupboard version that tells you the truth about space, a pull out larder and a flat plan and elevation, all at 4K in about twenty seconds. Free to start, from $2.99 for more.
Start Designing FreeAbout This AI Pantry Design Generator
An AI pantry design generator owns one half of a project and no part of the other, and with a pantry the split falls in an unusually awkward place. Everything you can see is appearance: sage green tongue and groove against plain white melamine, oak shelf edges against painted timber against chrome wire, open shelving on show against doors that close on the whole thing, glass canisters lined up against woven baskets that hide what never looks tidy, warm strip light under the shelves against one flat fitting in the ceiling. All of that is genuinely visual, all of it is what keeps a pantry sitting unbuilt in a folder of saved photographs for six months, and all of it is what this tool settles in about twenty seconds at up to 4K from a plain description. Everything behind it is one number repeated at five heights, which is shelf depth, and depth is the axis that runs directly away from the lens. That is not a limitation of this model or of prompting. A photograph of a pantry cannot tell you how deep the shelves are, and the pantry is the depth.
The failure mode worth naming is support, because it repeats across all six renders in the gallery above without a single exception. Image models are outstanding at surface and light. The sage green boards read as painted timber, the seagrass baskets read as seagrass, marble reads as marble and the warm strip wash under a run of glass fronted uppers is genuinely beautiful. What they do not draw is the thing underneath. The walk in pantry drew adjustable slotted standards down all three walls precisely as asked, then ran every shelf straight through them with no bracket anywhere in the frame, including the deep bottom runs cantilevering over the floor. The styled shelf wall put decorative corbels a foot inboard on shelves over four feet long, against side walls that do not appear in the image at all, so each shelf simply ends in mid air. The pull out larder extended its bottom drawer runner a foot past the cabinet front into open space, ending attached to nothing, with the wire baskets cantilevered off the open side. The reliable test on any pantry render is to look under every shelf for something that would carry a bag of flour, and then to count anything that arrived as a set.
One genuinely useful thing came out of this set, and it is about text rather than shelving. A pantry is the hardest possible room for an image model to keep clean, because it is a room made entirely of packaged goods, and packaging is text. The negative prompt behind these six presets did not just say no text, it enumerated the objects: no labels on jars, tins, boxes, packets or bottles. Across all six frames every jar, tin, box, packet and bottle came back genuinely blank, which is a better result than any previous room in this series managed with a general instruction. Exactly one image leaked, and it leaked onto a coffee machine, carrying two rows of garbled invented lettering on its body and a smudged badge on the drip tray. The coffee machine was the one text bearing object the prompt had not named. The rule that falls out of that is worth carrying to any prompt: enumerate the specific things in your scene that would carry writing, because the leak lands on whatever you left off the list.
Practically, then, use this AI pantry design generator early and use it to end a decision. Generate the walk in, the reach in cupboard and the pull out larder with your real width in the prompt, and let the paint colour, the shelf material, the baskets and the lighting be argued out in pictures rather than in a folder. Generate the butlers pantry too if the plan is to move the coffee machine and the toaster off the kitchen worktop, because that is a different room with different power. Generate the plan and elevation, because it is the one frame in the set you can write real dimensions onto. Then set the numbers no render can hold: eight inches deep for tins and jars, twelve for boxes, sixteen only at the floor, ten to twelve inches between shelves for tins and fourteen to sixteen for cereal boxes, the daily things between forty and sixty inches, a bracket near each end and another one past thirty two inches of span, and nothing anywhere in a second row. Write those beside the picture and build from them. It runs on Nano Banana Pro, holds finishes and lighting steady across generations so a set of options reads as one room, is free to start with paid plans from $2.99, and turns an empty cupboard and six months of saved photos into an afternoon of decisions.