
AI Outdoor Kitchen Design Generator
See it built on your terrace before anybody pours a footing. This AI outdoor kitchen design generator turns a description into a finished kitchen photographed where it stands, in about thirty seconds — stone grill island, modern concrete run, the sink corner in close-up, brick pizza oven, narrow city courtyard and covered poolside bar. All six results are below exactly as they came back, including the two that show where the archetype wins.
Design an Outdoor Kitchen FreeTry the AI Outdoor Kitchen Design Generator — Free
Pick a layout, then use the box for what is specific to you — the wall it has to run along, a pizza oven instead of a grill, teak instead of stone, a bar the children can sit at, the gate you have to walk a barbecue through. Each preset already carries the construction, the cut-outs, the camera distance and the no-lettering list, all tightened after reviewing what came back the first time — especially the hood badge, the printed charcoal sack and the glass-fronted fridge, which is where these drifted.
AI Outdoor Kitchen Design Generator
Choose a layout, name your carcass, worktop, appliances and setting, and get a photorealistic outdoor kitchen built and standing. Up to 4K.
Six Builds From the AI Outdoor Kitchen Design Generator, Shown Exactly As They Came Back
Nothing here was regenerated or retouched. Each caption says what the prompt asked for and what actually arrived, because the gap between those two is the part nobody publishes.
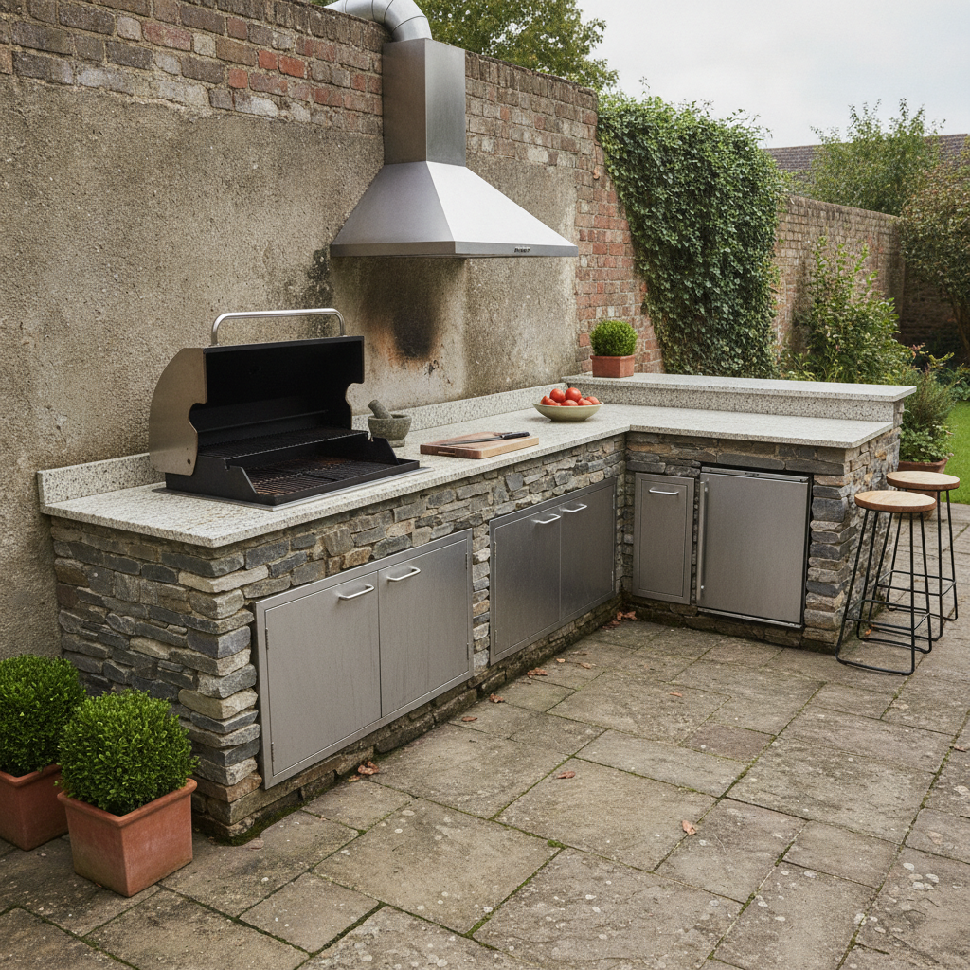
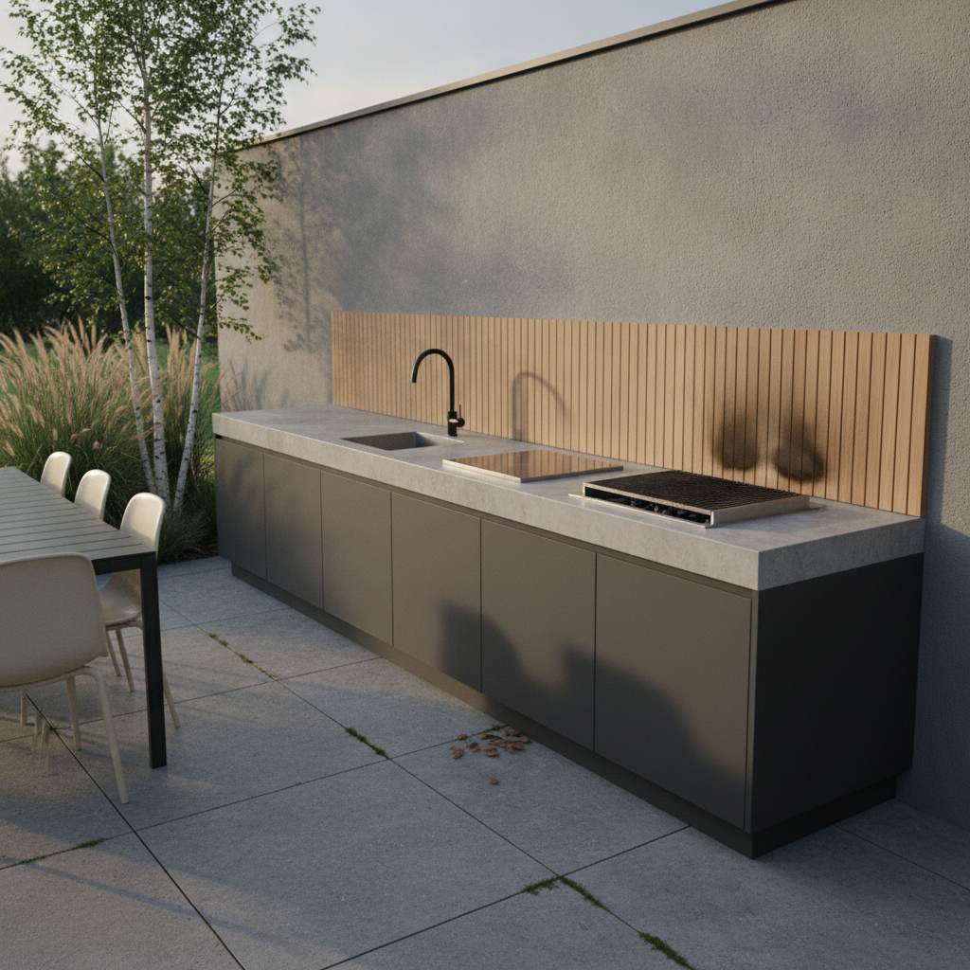
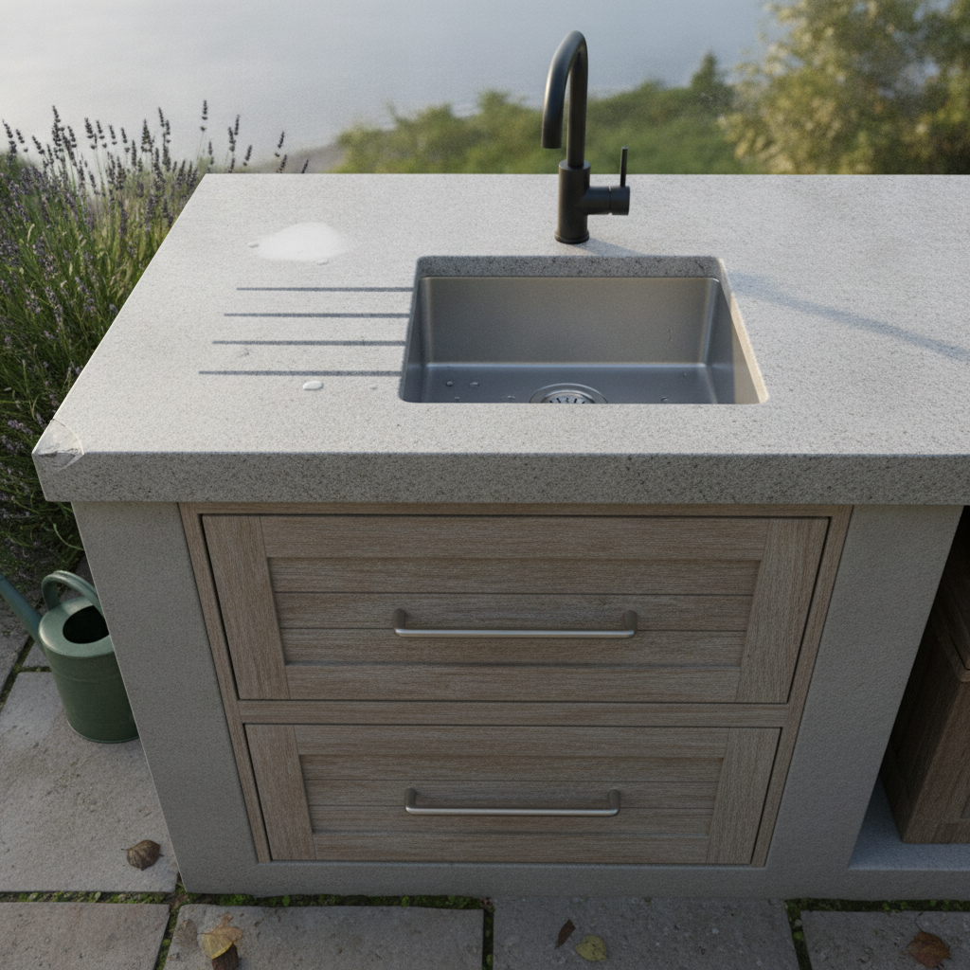
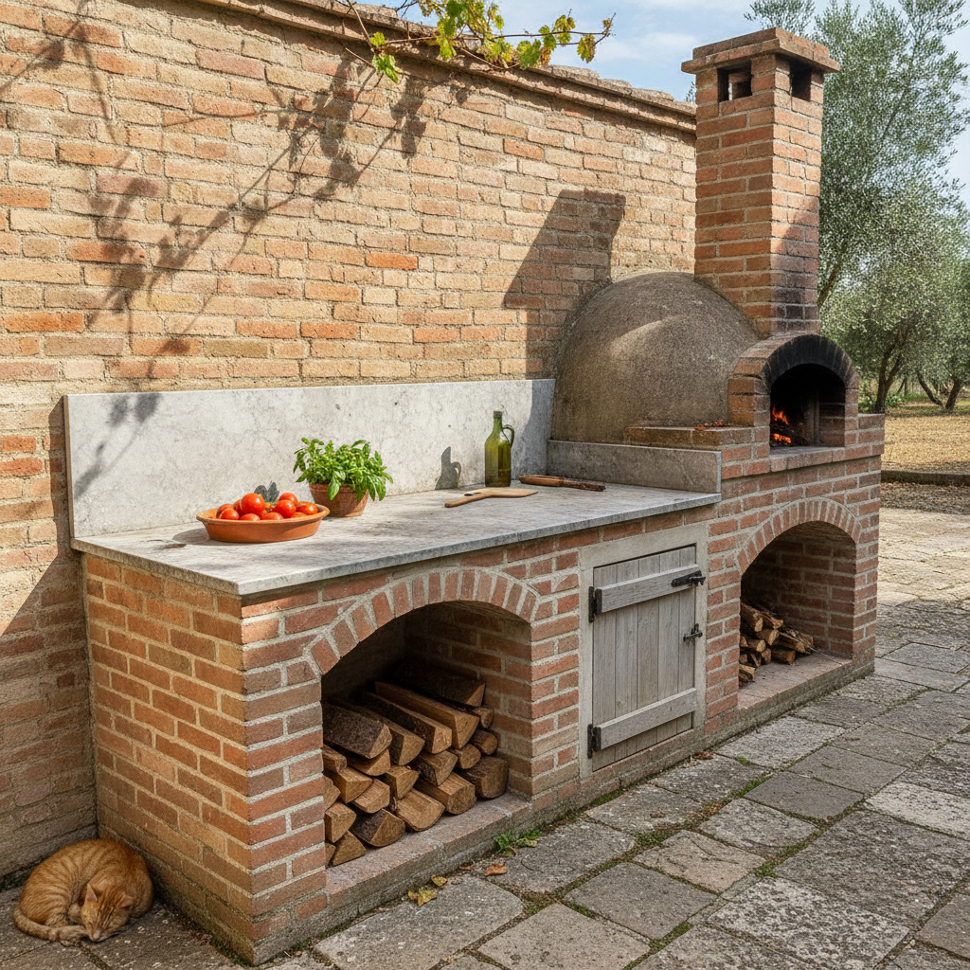
What the AI Outdoor Kitchen Design Generator Gets Right and Wrong
An outdoor kitchen is an unusually strongly typed subject: three words that summon a stainless grill in a stone island in a sunny backyard before you have finished describing anything else.
In the worktop or on it, said out loud
The single most valuable sentence in these prompts describes a hole cut through the worktop with only the rim resting on the stone and the body hidden below. Where it was written that way, the barbecue came back genuinely built in. Where the model fell back on its default, the grill and hob sat proud on the surface like trays put down. Built-in is not a look the model infers from the word built-in; it is a geometry you have to spell out.
Naming the unwanted context keeps it out
The brick pizza oven preset rules out stainless steel, metal appliances, gas barbecues, hoods and glass by name, and every one of them stayed away — in the one scene where the archetype would have supplied all five. Silence is not exclusion. Anything you leave unmentioned gets filled in with whatever the phrase outdoor kitchen usually means.
Small counts drift, every single time
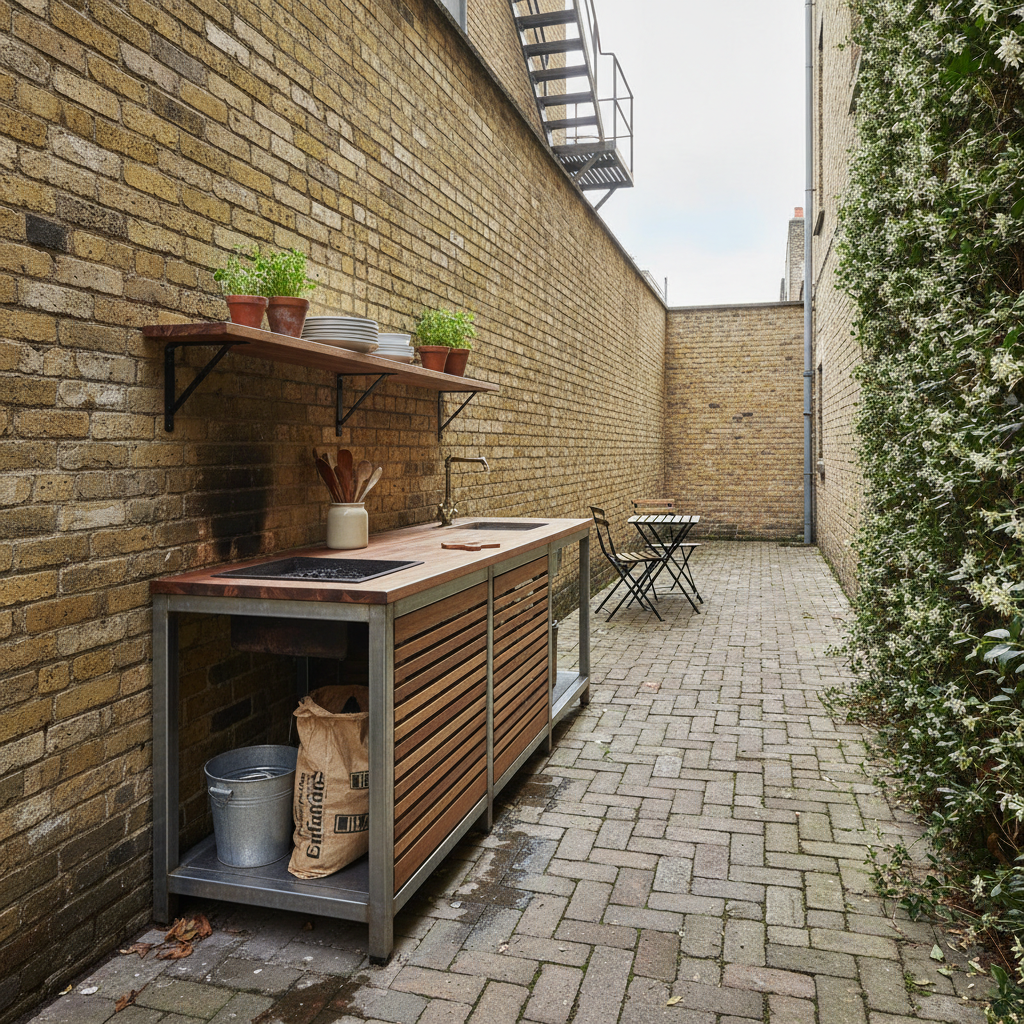
Three drainer grooves came back as four. Two shelf brackets became three. Three herb pots became two, three tumblers became two, one arched log store became two. This matches every build page we have run. Describe your layout by shape and by what sits at each end; where a number genuinely matters, express it against something else in the frame rather than stating a total.
Minimal beats weathered
The identical anti-render paragraph that produced algae, soot and worn marble on the masonry builds was simply overruled on the modern concrete run, which came back as flawless showroom CG. The words matt, minimal and handleless point at a rendering style, not a photograph. If a modern kitchen has to look real, name where the wear is, on what, and at what height.
Objects beat adjectives
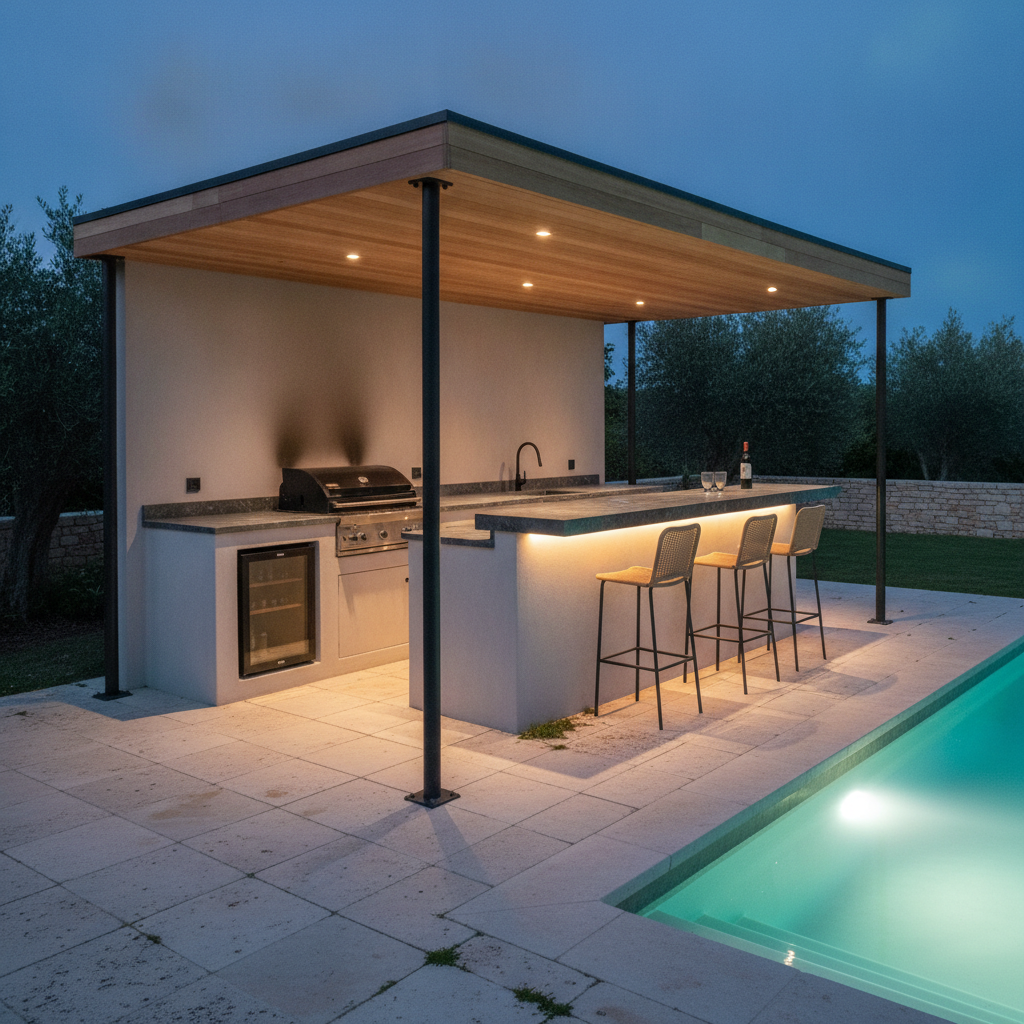
A drinks cabinet described as having a plain dark front came back as a glass-fronted wine fridge with the bottles showing, because that is what a drinks fridge is. The fix is not a stronger adjective but a described absence: a solid opaque door with no glass and no panel in it, so nothing inside can be seen. Adjectives lose to what the object actually is.
Some objects carry text no matter what
Six images, one no-lettering list naming every candidate — and two failures, both in the same place. A paper charcoal sack came back covered in printed gibberish, and an extraction hood wore an etched maker’s badge. Both are objects defined in the real world by their branding. The pizza oven image, whose only text-bearing items were a bottle and a dish, came back with not one character in it.
How It Works
Pick the layout
Six presets: an L-shaped stone grill island with a hood and a bar return, a flat modern concrete run against a rendered wall, the sink corner in close-up, a brick wood-fired pizza oven in a courtyard, a compact unit in a narrow city courtyard and a covered poolside bar at dusk. Each already carries the construction, the cut-outs, the camera distance, the weathering and the no-lettering list.
Add your garden
Put the specifics in the box: the wall it runs along, a pizza oven instead of a grill, charred timber instead of stone, a bar the children can sit at, a run short enough to leave the side gate clear. Describe materials physically rather than naming a style, say what sits at each end of the run, and rule out by name anything you do not want to see.
Check it, then download
About thirty seconds later you have an outdoor kitchen photographed where it stands. Before you judge the look, check three things: is every appliance sunk into the worktop rather than sitting on it, does the cabinet run land on the paving with a real shadow, and is anything present that you never asked for. Then generate two or three more of the same layout. Downloads go up to 4K.
Writing a Prompt That Produces a Buildable Outdoor Kitchen Design
Four habits that separate a design worth showing a landscaper from one you regenerate, all learned from the six results in the gallery above.
Say in it, not on it
Write the appliance as a hole cut through the worktop, with only the rim resting on the stone and the body hidden below the surface. Every image given that sentence came back genuinely built in; the one that leaned on the words built-in got a grill sitting on top like a tray.
Rule out the archetype by name
Outdoor kitchen means stainless grill, stone island, sunny backyard. If that is not your build, list what must not appear: no stainless steel, no gas barbecue, no hood, no glass. The brick courtyard kitchen honoured all four, and nothing uninvited turned up in it.
Describe an absence, not an adjective
A plain dark front on a drinks cabinet produced a glass-fronted wine fridge, because the object won. A solid opaque door with no glass and no panel in it, so nothing inside can be seen, is the same request written in a form the model can actually draw.
Put the wear somewhere specific
Asking for a photograph rather than a render works on stone and brick and fails on anything minimal. Name the location: a dirt tide line along the bottom of the render, one chipped corner with the aggregate showing, ash in the grill, a wet patch on the paving under the tap.
Who Uses an AI Outdoor Kitchen Design Generator
Homeowners planning a build
An outdoor kitchen is the most expensive thing most gardens ever get, and it is normally decided from supplier photographs shot on six different terraces in six different lights. Generating an L-shaped stone island, a flat modern run and a brick pizza oven against your own wall on the same grey afternoon is the comparison nobody sells you, and it usually settles the argument in an evening.
Landscapers and garden designers
Clients cannot read a plan, and a masonry run is the element they worry about most. Six layouts in one visual language, placed on the same paving, lets somebody point at the one they mean before anybody prices granite. The presets come back with real construction — plinths landing on the paving, cut-outs, hoods flued past the wall.
Outdoor kitchen suppliers
Showing a customer a configuration you have not built yet normally means a CAD render that looks like a render. These come back looking photographed — soot on the bars, algae in the joints, a grease shadow behind the hood — which is a better sales image, as long as the quantities and unit sizes go on a separate sheet.
Small garden and balcony owners
Most outdoor kitchen imagery assumes a large flat suburban plot. The narrow courtyard preset is built for the opposite case, and it solves the specific failure that makes small-space prompts useless: ask for a narrow space and you get a doll’s-house cutaway unless you describe the walls as standing.
Holiday lets and venues
A poolside bar is a listing photograph before it is a place to cook. The covered dusk preset shows what concealed strip lighting under a counter actually looks like at blue hour, which is exactly the decision being made and exactly the image you cannot take until after it is built.
Builders pricing a job
A picture of the proposed kitchen standing on the real terrace, at eye level from four metres back, is quicker to produce than a render and easier to talk over than a description. It is honest about being an impression rather than a drawing, which keeps the conversation on layout and finish where it belongs.
AI Outdoor Kitchen Design Generator FAQ
Related Design Tools
AI Kitchen Design Generator
The indoor version. Cabinetry, islands, splashbacks and lighting for the kitchen inside the house, where the light is controlled and nothing has to survive a winter.
AI Patio Design Generator
For the ground the kitchen stands on. Paving, levels, planting edges and furniture layouts, when the terrace is the part still being decided.
AI Pergola Design Generator
For the roof over it. If the cooking run needs shade or shelter rather than a full building, start with the open-rafter frame instead.
See It Built Before You Pour a Footing
Six layouts — stone grill island, modern concrete run, sink corner, brick pizza oven, narrow courtyard and poolside bar — each photographed where it stands in about thirty seconds, on your terrace and in your light. Up to 4K. Free to start, from $2.99.
Design an Outdoor Kitchen FreeAn AI Outdoor Kitchen Design Generator for Homeowners, Landscapers and Anyone Pricing a Masonry Run
An outdoor kitchen is the most strongly typed thing you can ask an image model for. Three words and it has already decided: a stainless gas barbecue, a stone island, an American backyard in afternoon sun. That is the fact an AI outdoor kitchen design generator has to be used around, and once you know it the tool becomes genuinely useful. It will settle the layout, the carcass material, the worktop, the appliances, the setting and the light in about thirty seconds, and it will hand you a stone island whether or not you wanted one, unless you say plainly that you do not. Every preset on this page is written that way, and the six results above show exactly where that discipline pays and exactly where it still loses.
The six layouts cover the shortlist a real project actually has. An L-shaped stone grill island with a wall-mounted hood and a bar return, which is what most people picture. A flat modern run of handleless charcoal cabinets under one poured concrete slab, for a terrace rather than a lawn. The sink corner in close-up, because the joint between worktop, sink and tap is where cheap outdoor kitchens give themselves away. A brick wood-fired pizza oven in a courtyard, for the build that is about the fire rather than the appliances. A compact unit in a narrow city courtyard, for the gardens that most outdoor kitchen imagery pretends do not exist. And a covered poolside bar at blue dusk, for the version that is really about the photograph.
All six are shown exactly as they came back, because the pattern in them teaches more than a feature list. Construction described end to end is the solved half: cabinet runs landing on a plinth with a real contact shadow, granite running unbroken round the corner of an L, a barbecue sunk into a cut-out with its rim on the stone, a tap arching over and finishing above the bowl, steel posts on base plates bolted to the limestone, a flue carrying on up past the top of the wall, stool legs reaching the paving. So is weathering, on anything masonry: soot on the bars, a grease shadow scorched into the render, algae in the paving joints, marble worn hollow where it is worked. What failed is narrower and more interesting. Every count drifted — three drainer grooves to four, two brackets to three, three herb pots to two. The word minimal overruled the entire anti-render paragraph and returned a spotless CG concrete run. A drinks cabinet with a plain dark front became a glass-fronted wine fridge, because objects beat adjectives. And two items that carry branding in real life carried it here too: a printed charcoal sack and an etched badge on an extraction hood.
The working rules follow directly, and they are all in the presets now. Say in it, not on it, because built-in is a geometry rather than a word. Rule out the archetype by name, since the brick courtyard kitchen kept out stainless steel, gas barbecues, hoods and glass only because all four were explicitly forbidden. Write what you do not want as an absence rather than as an adjective. Put the wear somewhere specific if the build is modern. Describe an enclosure as standing if the space is narrow, or you will get a doll's-house cutaway. And keep enumerating whatever could carry text — a maker's badge, a control panel, a fuel sack, a bottle label — knowing that the two objects most defined by their printing will still slip through. Inside those limits this is a genuinely good way to spend an afternoon before you spend on granite: the layout gets settled, the household agrees on something it can point at, and the landscaper gets a picture instead of an argument.