
AI Murphy Bed Design Generator
See the wall bed down, half open and closed away before anyone bolts anything to your wall. This AI murphy bed design generator turns a description into one finished bed photographed inside a real room, in about thirty seconds — an oak bed folded down for the night, the mechanism caught mid-fold, a bed closed into a wall of joinery, a desk-front fold-down, a horizontal attic bed and one built into a panelled wall. All six results are below exactly as they came back.
Design a Murphy Bed FreeTry the AI Murphy Bed Design Generator — Free
Pick a build, then use the box for what is specific to your room — which wall the cabinet goes on, how much floor is left when the bed is down, whether the door swings into that space, how low the ceiling is, what size mattress it has to swallow, and whether you need a desk, shelves or drawers on the front. Each preset already carries the fixings written as bolts and plates, the eye-level angled camera, the wear pinned to named places and the full no-lettering list, all tightened after reviewing what came back the first time.
AI Murphy Bed Design Generator
Choose a build, name your cabinet, your mechanism and the room it has to fit, and get a photorealistic wall bed shot from inside the room. Up to 4K.
Six Wall Beds From the AI Murphy Bed Design Generator, Shown Exactly As They Came Back
Nothing here was regenerated or retouched. Each caption says what the prompt asked for and what actually arrived, because the gap between those two is the part nobody publishes.
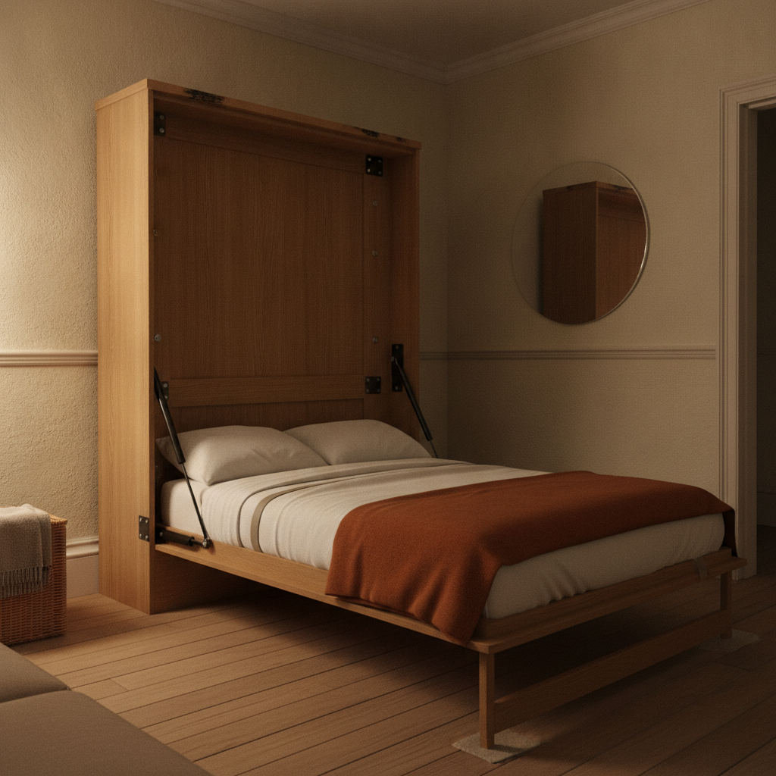
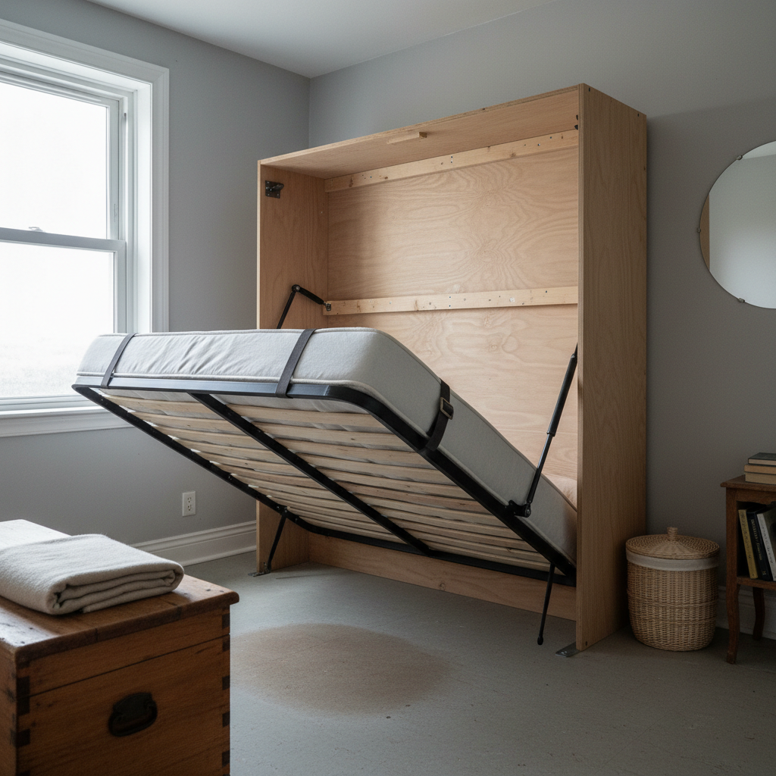
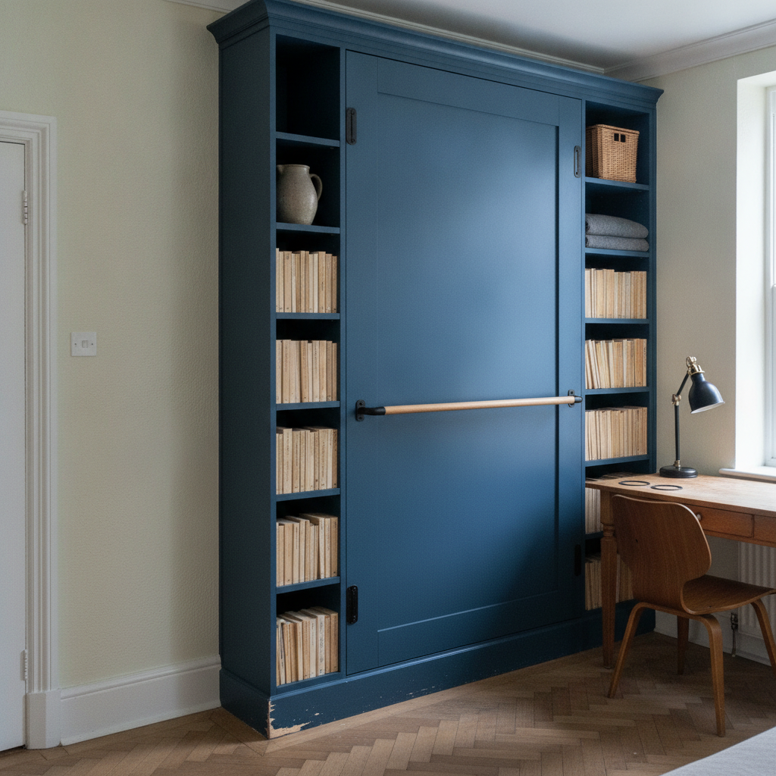
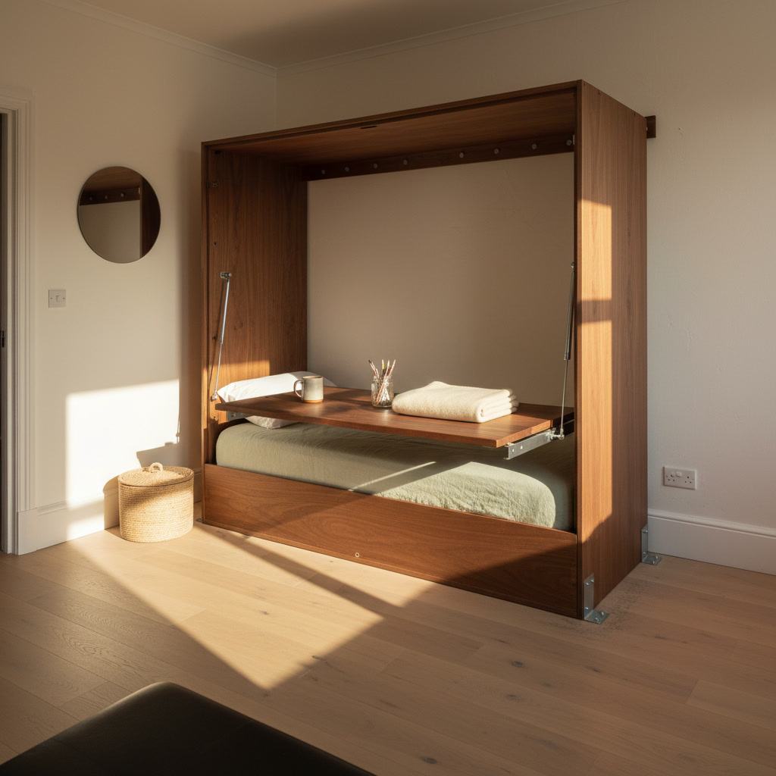
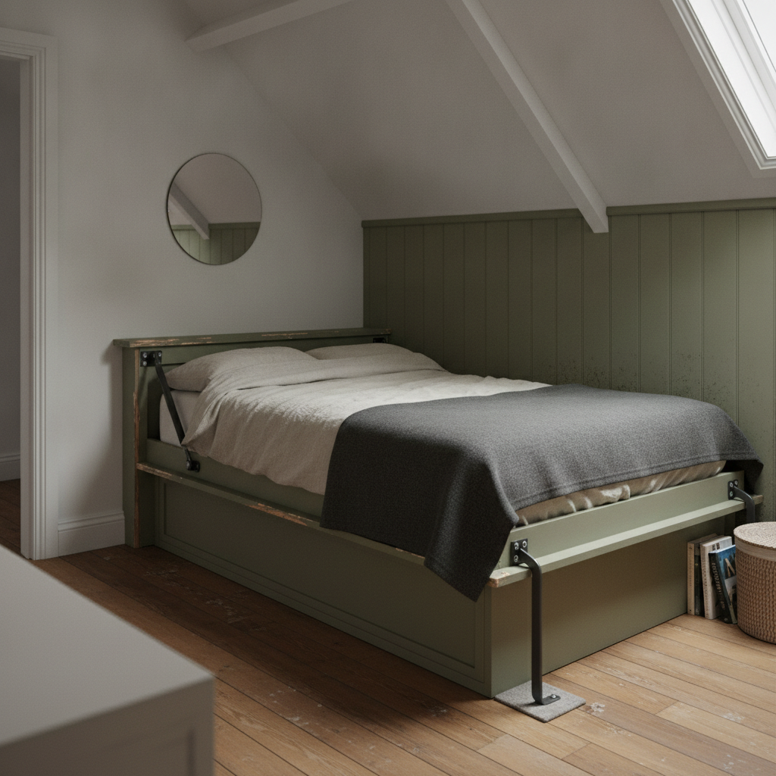
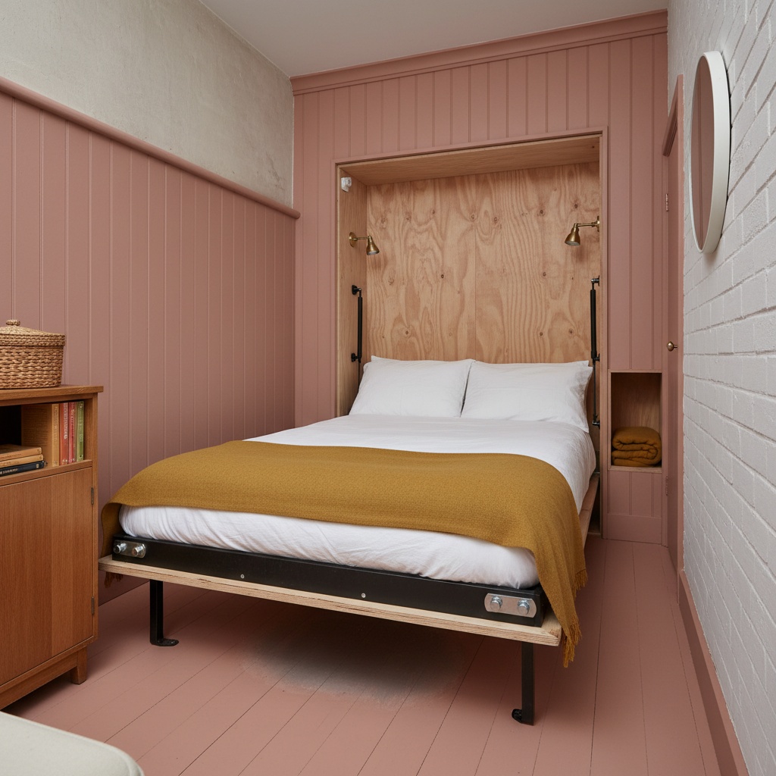
What the AI Murphy Bed Design Generator Gets Right and Wrong
A wall bed is a box, a hinge and a counterbalance, with four hard problems hiding in it — whether the mechanism is drawn as real hardware, whether a closed bed still reads as a bed, whether the finish will let any wear show, and what the model brings into the room uninvited.
Connections land, general words do not
Pivot plates bolted through with the nut showing, gas struts caught mid-stroke between two mounting plates, slats screwed across steel rails, a folding leg on a butt hinge, angle brackets bolting the box to the floor, a desk hanging level on two bolted linkage arms — every one of those arrived in every frame that asked for it. The one thing left to a plain noun, the bed in the desk-front frame, came back as a shallow box too short to lie on.
A closed wall bed reads as a wardrobe
The joinery frame specified heavy hinges let into the bottom edge of the door face. They came back on the vertical edges instead, and the whole unit reads as a tall cupboard. Naming the edge is not enough. Say the face drops forward from its bottom edge, say the handrail is what you pull down on, and leave the shadow gap wider along that bottom edge so the eye has somewhere to start.
A fresh pale finish deletes the wear
Oak, walnut and fresh clay pink paint all came back showroom clean with every chip and grubby patch missing. The ink blue joinery and the old olive attic cabinet took the identical instruction and chipped through to bare timber exactly where they were told to. If the scheme is pale and newly finished, say the paint has been on there for years, or accept a bed that looks delivered this morning.
A rule about books does not stop new books
Where books were placed deliberately and told to stand spine-inward, two full bookcases came back with nothing legible in them. Where the room had no books in the brief at all, the model invented a shelf of them twice, spines outward, carrying the usual illegible squiggle. A clause that shapes an object only works on an object you asked for. If a room does not need books, ban them by name.
Counting still drifts upward
One webbing strap over the mattress became two, and one brass reading light in the recess became two, while two gas struts, two linkage arms and one folding leg all arrived exactly as specified. The pattern holds: small repeated fittings creep upward when they sit in a row or a pair. Saying the number twice — one and no more — is cheap insurance on anything you will have to buy.
Flat matt walls still render
Stating the light direction is necessary and not sufficient. The desk-front frame names its late afternoon sun and still looks like CGI, because every wall in it is flat matt paint. The frames that hold up have a real material across a whole wall — painted brick, tongue-and-groove boarding, uneven lime plaster. Give the room one honest surface and the photograph survives.
How It Works
Pick the wall bed closest to the room you have
An oak bed folded down for the night, the mechanism caught half open, a bed closed into a full wall of joinery, a desk-front fold-down, a horizontal bed for a sloping attic ceiling, or one built into a panelled wall in a narrow studio. Each preset already carries the fixings written as bolts and plates, the wear pinned to named places, the angled eye-level camera and the no-lettering list, so you start from a brief rather than a blank room.
Add what is specific to your room
Which wall the cabinet is fixed to, how much floor is left with the bed down, where the door and the window are, how low the ceiling is, what the floor is made of, and whether you need a desk, shelves or drawers on the front. Describe materials, fixings and proportions rather than brand names, and skip the millimetres — stated measurements are ignored every time.
Generate, crop in, then send it on
About thirty seconds later you have a photograph of the wall bed in the room. Crop in before you judge it — a missing mattress strap, a door hinged on the wrong edge, a bed that quietly came back half length and a stray book spine are all things you only see at full size — then download up to 4K and send it to a joiner for a quote.
Built for the Way People Actually Plan a Wall Bed
One wall bed in a home, never a showroom
Every preset names the furniture showroom, the trade stand, the catalogue page, the hotel room and the display flat as things this is not, and states that there is exactly one bed cabinet in the room with nobody in shot. All six frames held it, which is not something every subject on this site manages.
The mechanism written as hardware
Pivot plates bolted through the cabinet side with the nut showing, gas struts running between two mounting plates with the rod caught mid-stroke, a folding leg hinged to the platform, angle brackets bolting the box down to the floor. Described that way the bed is engineered; described as a feature it comes back as a shape.
Down, half open and closed
Three of the six presets exist to answer three different questions: how much floor you lose at night, what the wall looks like by day, and how the thing actually lifts. The half-open frame is the one most people have never seen, and it is the one that makes the mechanism comprehensible.
Built-in written as a hole, not a style
The studio preset specifies a rectangular opening cut clean through tongue-and-groove panelling, lined all the way round with plywood returning into the depth of the recess. That wording has now landed on four pages in a row, and it remains the only one that makes built-in read as genuinely built in.
Every label removed as an object
A plain round mirror instead of a wall clock, a folded wool blanket instead of a laptop, bare wall instead of framed prints, a lidded wicker basket instead of a printed box, and books turned page edges out where books belong. Four of six frames came back with nothing legible anywhere in them.
Attics and narrow rooms, honestly shown
The tight presets state that the free floor beside the bed is no wider than the bed itself and that someone could touch the bed and the opposite wall at once, with the walls standing full height and the roof pitch in shot. That is the frame that answers whether it fits, rather than a bed floating in a room with no edges.
AI Murphy Bed Design Generator FAQ
Related Design Tools
AI Bedroom Design Generator
The whole room rather than the bed that disappears into the wall of it. Run this first if the walls, the floor and the storage are all still up for argument.
AI Bunk Bed Design Generator
The other way to get a bed out of a room that has no space for one. Worth running alongside if the question is really how many people have to sleep in there.
AI Attic Design Generator
Where a horizontal wall bed most often ends up. Run it together with this if the ceiling slopes and you need to see what headroom is left over the cabinet.
See the Wall Bed Down Before You Drill the Wall
Six builds, one description each, about thirty seconds per result. Start free and find out tonight whether the room really can be an office by day and a bedroom by night.
Design a Murphy Bed FreeAn AI Murphy Bed Design Generator for Small Flats, Spare Rooms and Anyone Short of a Bedroom
A wall bed is the one piece of furniture people buy entirely on faith. The showroom photograph is always taken in a room bigger than yours, usually with the bed closed and the cabinet styled to look like a bookcase, so it answers none of the questions that actually matter: how much floor is left when the bed is down, whether the door still opens, what the wall looks like for the other sixteen hours of the day, and whether the whole thing will read as joinery or as a large white box bolted to your wall. That is the gap an AI murphy bed design generator fills — describe the cabinet, the mechanism, what is on the front of it and the room around it, and about thirty seconds later you have a photograph of it in place. Every preset here is written that way, and the six results above are shown exactly as they came back, failures included.
The six builds cover the shortlist a real wall bed decision has. An oak bed folded down for the night, which is what most people mean by the words. The same mechanism caught halfway, which is the frame almost nobody has seen and the one that makes the whole idea make sense. A bed closed into a floor-to-ceiling run of painted joinery with shelving either side, which is the expensive answer and the one that hides best. A desk-front fold-down where the desk swings out and stays level with everything still standing on it, which is the design that turns one room into two. A horizontal bed that folds down sideways out of a low cabinet under a sloping attic ceiling. And one built into a panelled wall in a studio so narrow that the free floor beside it is no wider than the bed.
The pattern in what came back matters more than a feature list. Connections land and nouns do not. A pivot plate bolted through the cabinet side with the nut showing arrived every time; gas struts written as running from a plate on the cabinet to a plate on the bed frame arrived caught mid-stroke with the polished rod visible; a desk written as hanging on two steel linkage arms bolted at both ends arrived dead level with a mug and a jar of pencils still standing on it; a recess written as a hole cut clean through panelling and lined with plywood returning into its depth arrived as real built-in joinery, as that wording has on every page that has used it. Against that, the one component left to a plain word came back as a shallow box too short to sleep on, and a door face whose hinges were located but whose motion was never described came back hinged on the wrong edge, so a bed reads as a wardrobe. If a part has to exist, say what it is bolted to at both ends and which way it moves.
What fails is narrow and worth knowing before you start. Wear needs a direction and no shape: chipping through to bare timber, darkening and grime all landed on the two painted schemes, while oak, walnut and fresh pink paint deleted the identical instructions entirely, and the floor patch written with no edge to it landed exactly where someone would stand to pull the bed down. Small fittings still creep upward, so one mattress strap became two and one reading light became two. Stating the light direction is necessary but not sufficient — the frame with flat matt paint on every wall still looks like CGI, while the ones with painted brick, tongue-and-groove boarding or uneven lime plaster across a whole wall hold up as photographs. And the text policy worked in four frames out of six, failing only where the model brought in a shelf of books nobody had asked for, which is the new rule this page adds: a clause that shapes an object cannot control an object you never mentioned. Inside those limits an AI murphy bed design generator is a genuinely good half hour before you commit — the floor space argument gets settled, the closed-cabinet compromise becomes visible, and the joiner gets a photograph instead of a paragraph.