
AI Mudroom Design Generator
A mudroom is the one room in a house that is sized by a headcount and by inches of clearance, and it only ever fails when it is full. This AI mudroom design generator settles the bays, the hooks, the bench, the floor and the finish in about twenty seconds, and this page is straight with you about the two things it got wrong every time: it cannot count the small fittings, and it will not draw a tight room as a tight room.
Start Designing FreeTry the AI Mudroom Design Generator — Free
Start with the door you actually come in through, because a nine foot wall of built in cubbies, a run of full height lockers with doors and a fourteen inch bench squeezed into a back hallway are three different jobs at three very different prices. Four presets photograph a finished mudroom, one deliberately strips the room back to bare studs and raw plywood because no styled photograph ever shows you the blocking the hooks screw into, and the sixth draws the room flat as a plan and a bench elevation. Every preset keeps text, name labels, logos and people out of the frame.
AI Mudroom Design Generator
Pick a mudroom build, describe your real back door, wall and household, and get mudroom concepts at up to 4K
Six Mudrooms, Nothing Retouched
These six came out of the presets above exactly as generated, and the captions say what each one gets right and what it quietly changes. Read them as a set and one pattern dominates. The joinery is genuinely good and the arithmetic is not, so the room is always drawn beautifully and almost never drawn at the size or the count you asked for.
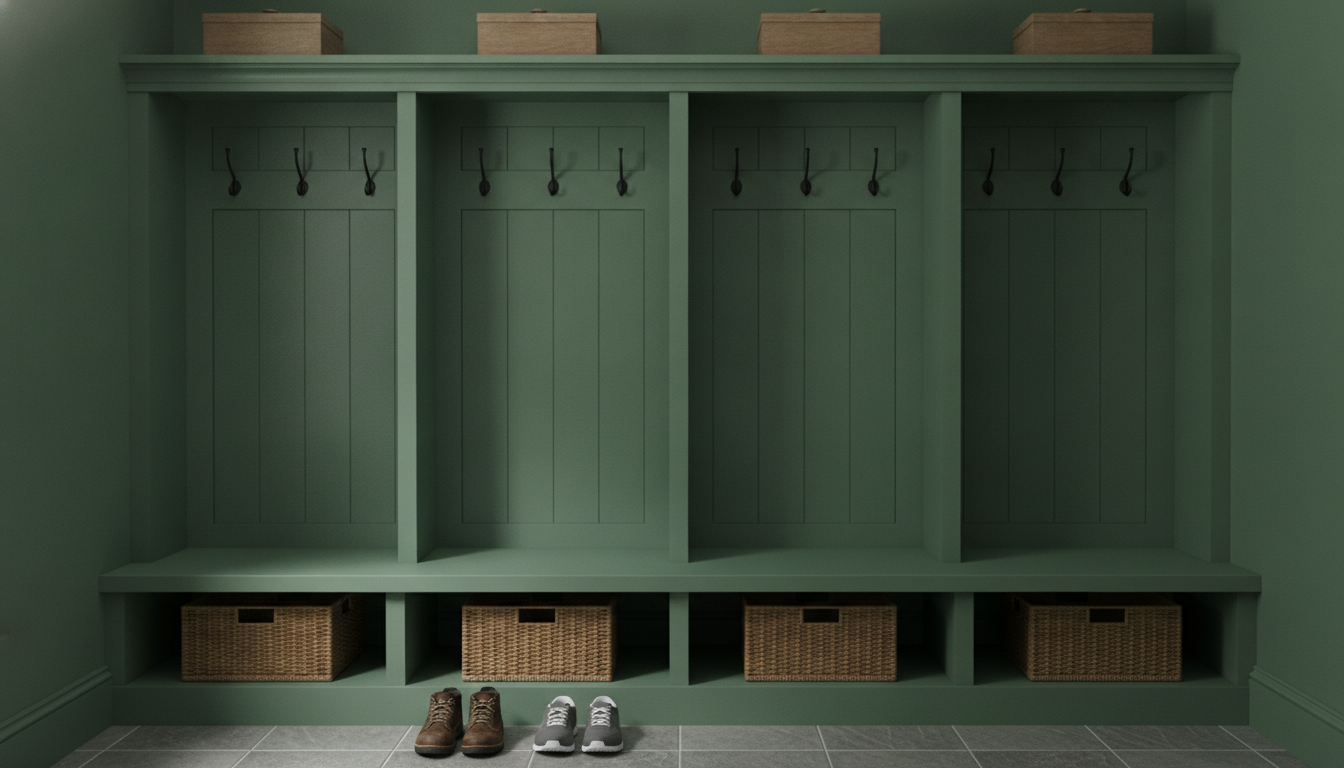
AI mudroom design generator result: a built in mudroom bench and cubby unit in deep sage green running along one wall, four equal bays with full height dividers, a continuous bench seat on a plinth with a recessed toe kick, one woven basket in each of the four cubbies below, coat hooks in every bay, a lidded box on the shelf above each bay, and grey slate look tile below. The counts that describe the unit all landed. Four bays, four dividers, four baskets sitting fully inside their openings, four boxes above, and a toe kick that is genuinely recessed. The count inside the bays did not. Each bay was asked for exactly two double hooks, eight across the run, and every bay came back with three, so the unit carries twelve. The lighting instruction was ignored outright: the preset asked for daylight from the left with a graded fall from bright at the left bay to dim at the right, and for every divider board to throw a shadow onto the back board of the bay beside it, and what came back is flat even light with no divider shadows at all. The boots and trainers also straddle a divider instead of standing in front of one bay.
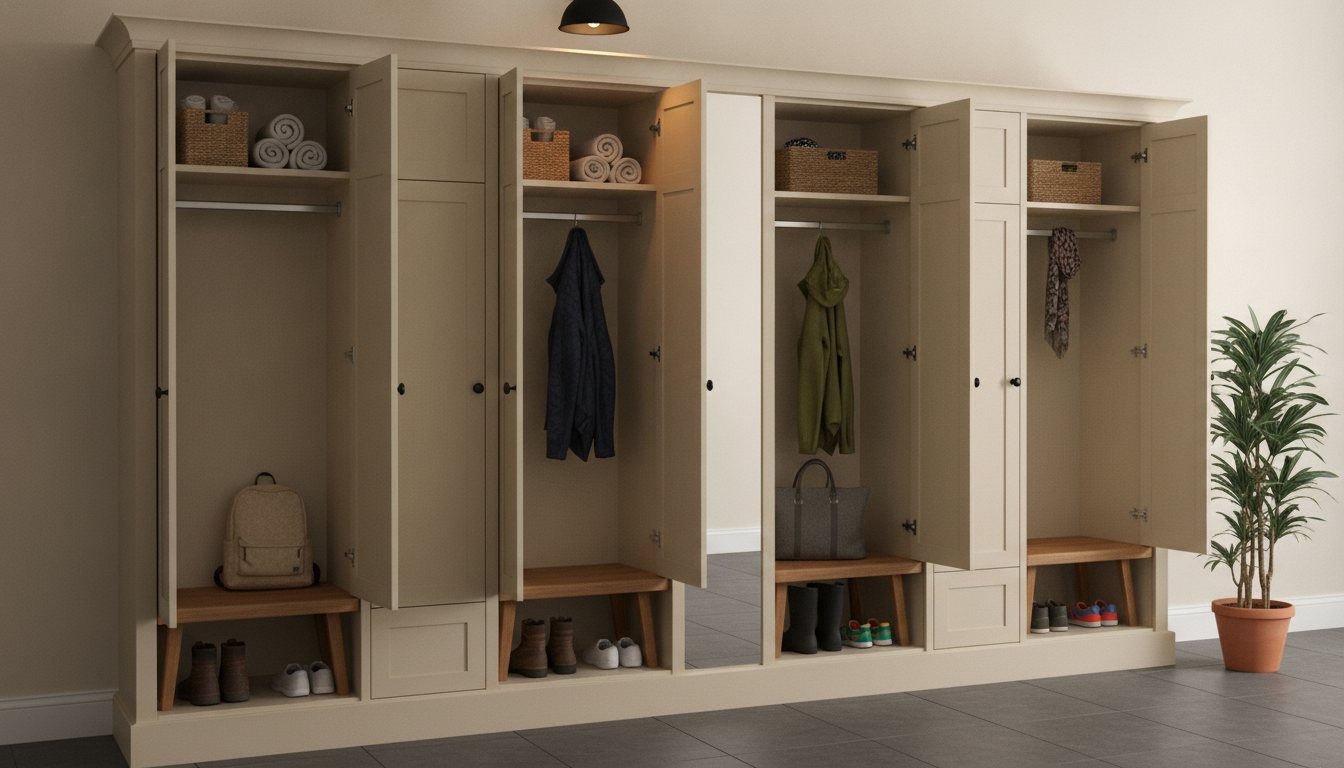
AI mudroom design generator result: a run of full height individual mudroom lockers in warm off white, some with doors open showing a hanging rail, a shelf above, a bench seat and shoes below, some with doors closed on small round black knobs, a narrow mirrored strip in the middle of the run, charcoal tile flooring and a potted plant in the near corner. What is inside each locker is exactly right: a rail with a shelf directly above it, a seat at bench height, shoes stood on the shelf beneath the seat, a coat or a bag hanging from a rail it is actually touching. How many lockers there are is not. The preset asked for four lockers, two doors open and two closed, and the run came back with seven compartments of three different widths, so the closed doors are visibly narrower than the open bays and no two neighbours match. The shoe drawer under each seat was asked for as a drawer and came back as an open shelf, and the bench seats arrived as freestanding splayed leg benches pushed into the lockers rather than as part of the carcass.
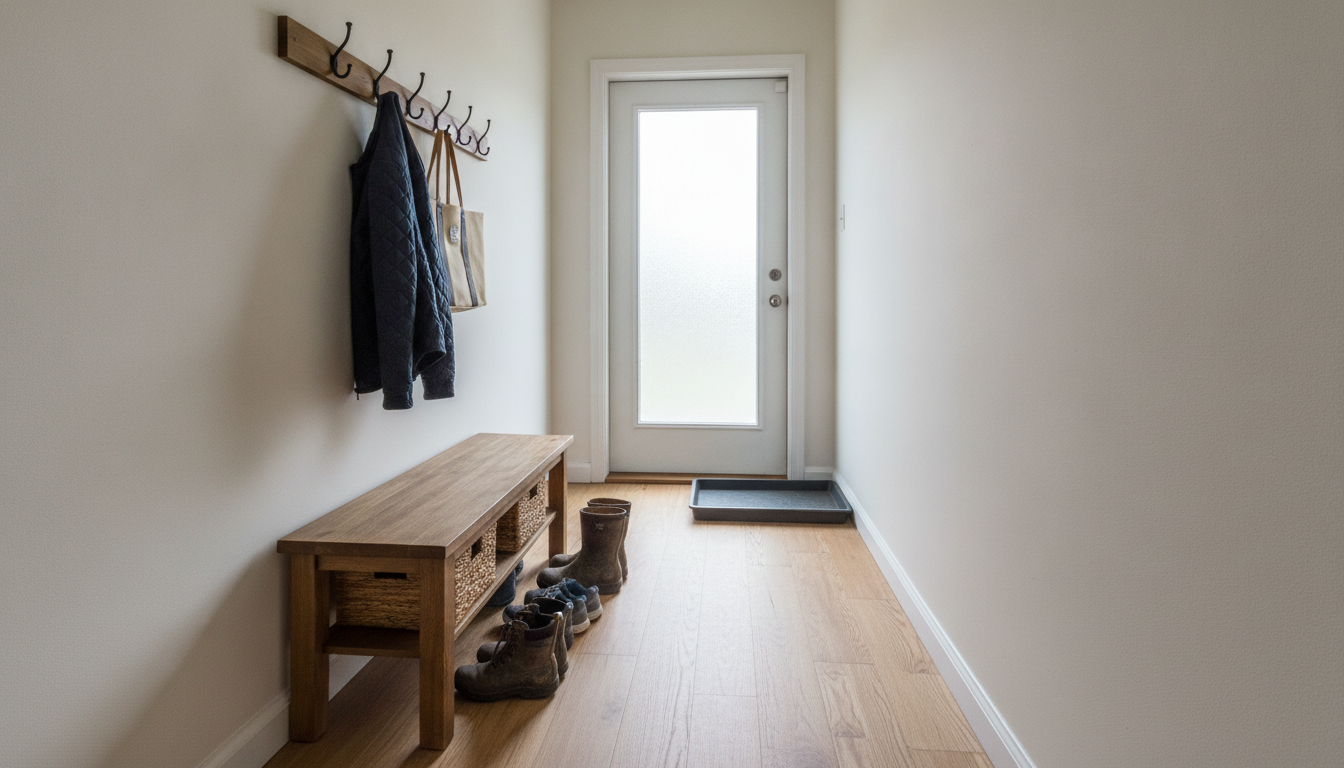
AI mudroom design generator result: a small mudroom drop zone in a back hallway, with an oak bench against the left wall over a shelf of woven baskets, a timber hook rail above carrying a quilted coat and a tote bag, boots lined up on the floor beside the bench, a shallow grey boot tray against the right wall and a fully glazed back door at the far end. The light is the best thing here and it is the instruction that has failed most often on other pages in this series. Daylight was specified as coming only through the glazed panel of the back door, and the frame obeys exactly: the far end is blown out bright, the near end falls into shadow, and the hook rail and the coat throw a real shadow up the left wall away from the door. The size instruction failed again. The hallway was specified at four feet wide with only twenty two inches of clear floor between the front edge of the bench and the opposite wall, too narrow for two people to pass, and what came back is a comfortable corridor with roughly four feet of open floor. The hook rail was asked for five single hooks and carries six doubles.
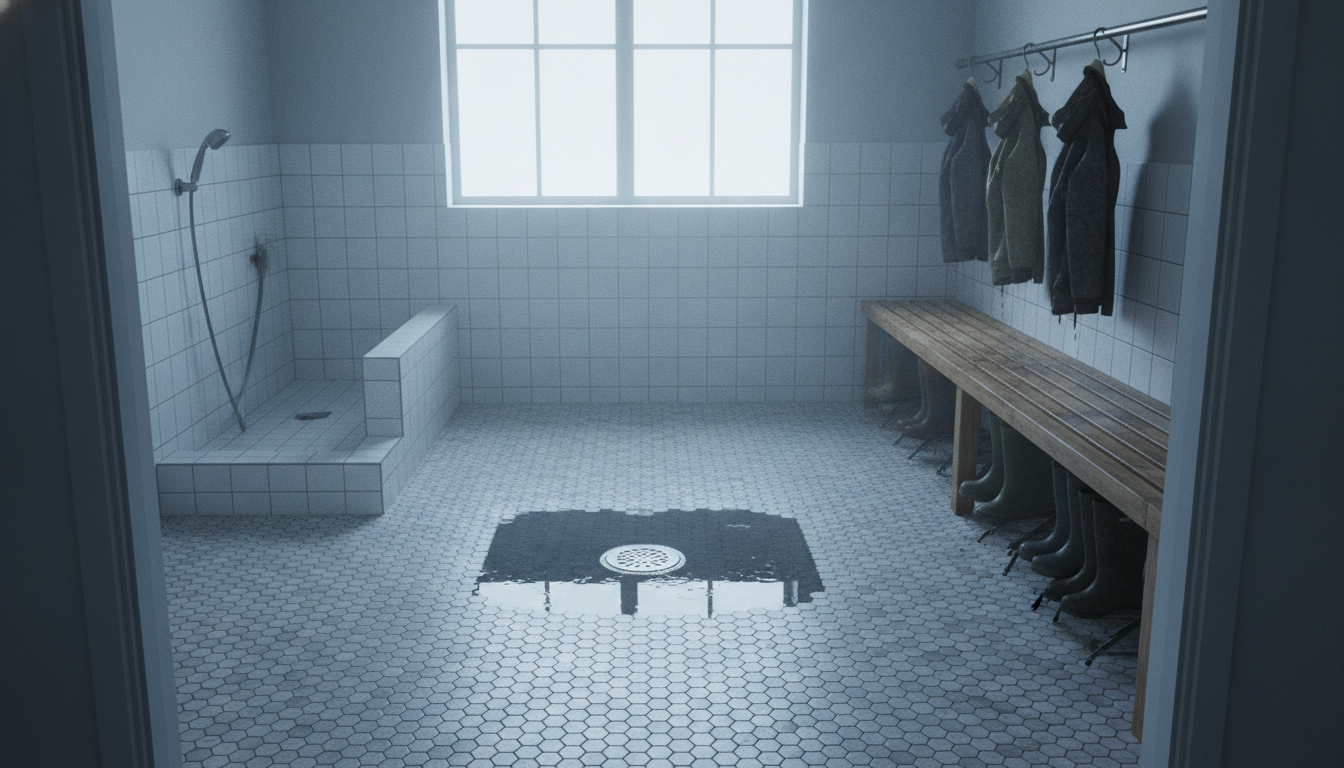
AI mudroom design generator result: a hard wearing wet weather boot room floored in small hexagonal tile, with a raised tiled dog wash bay and a handheld shower on a hose along the left wall, a slatted timber drying bench along the right, six rubber boots stood upside down on angled steel pegs beneath it, three waterproof coats on a wall rail above, half tiled white walls and a window on the far wall. The boots are the single best result in this set. Six of them, each pushed upside down onto its own angled peg, is the kind of repeated object arrangement that has bunched or floated on every earlier page, and here every boot meets its peg. The slatted bench came back with real gaps between real slats, and the second drain inside the dog wash bay is there. The fall is what failed. The floor was asked to slope down to the central drain from every side, and it is dead flat, with the slope substituted by a hard edged black rectangle of standing water around the drain that reads as a hole cut in the tile rather than as a low point. This is the second page running where a requested fall did not render at all.
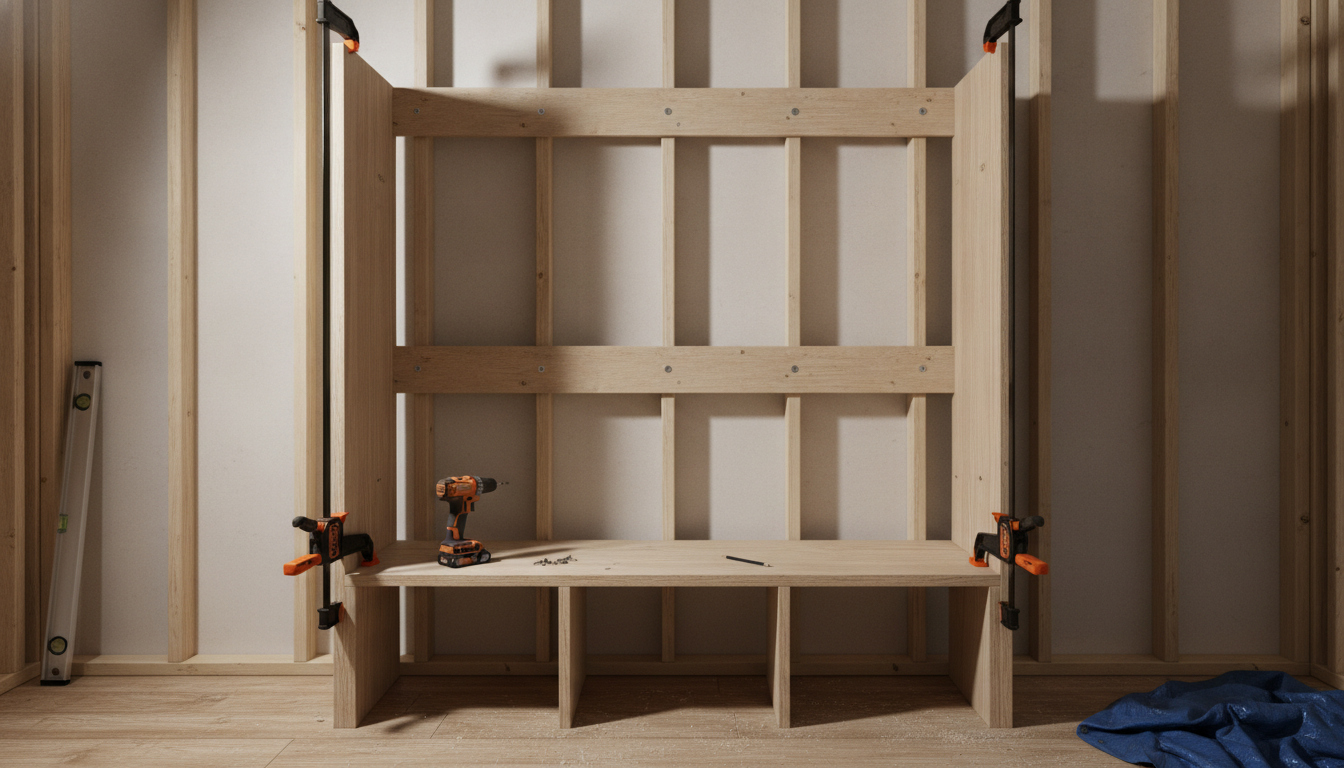
AI mudroom design generator result: a mudroom bench part way through being built, shot square on against a wall of exposed timber studs, with a bare plywood base carcass divided into four bays by three vertical dividers, a raw edged plywood seat top, two tall plywood side panels held by orange bar clamps, a horizontal blocking piece screwed across the studs at hook height, a cordless drill and a scatter of screws and a pencil on the seat, a level leaning against the wall on the left and a blue tarpaulin on the floor to the right. The blocking landed and it matters, because it is the piece people forget: a solid horizontal member screwed across the studs at hook height with the screw heads drawn on the centre of each stud, so the hooks have something to bite into. Every small prop asked for arrived too, drill, level, pencil and loose screws. The cleat did not. The preset asked for a timber cleat screwed to the studs at bench height carrying the back of the seat, and there is none, so the seat rests on the carcass alone. The clamps were asked for as two and came back as four, and the sawdust is scattered over a finished oak floor rather than a bare subfloor.
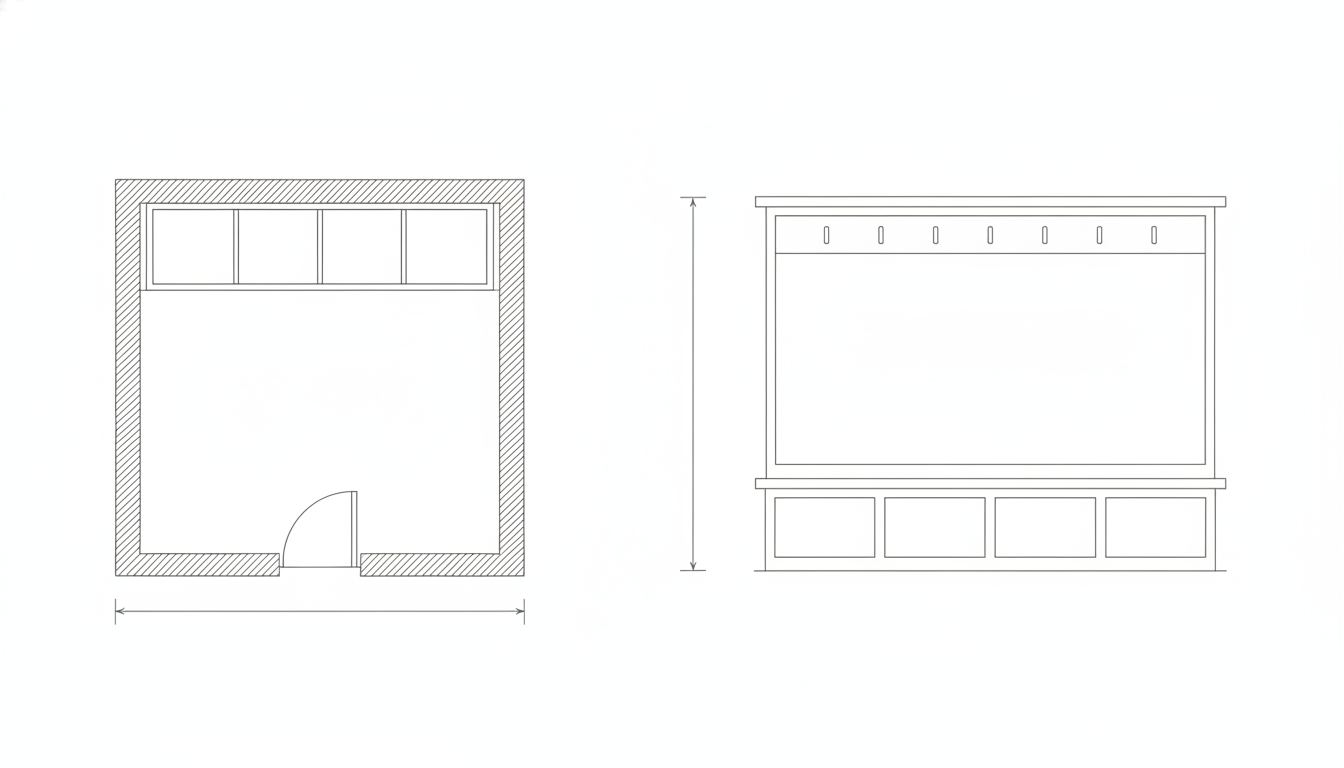
AI mudroom design generator result: a flat black line drawing with a mudroom plan on the left and a straight on elevation of the bench wall on the right, showing hatched walls, a door with a quarter circle swing arc, a bench along the top wall divided into four equal bays, and an elevation with a toe kick, four equal cubbies, a row of hook ticks and a shelf line. The drawing discipline is clean: no colour, no shading, no perspective, no stray lettering, and exactly one arc on the whole sheet, which is the door swing where it was asked for. The four bay count is right in both the plan and the elevation. Both dimension lines are the problem. The horizontal one was asked for across the open floor between the front edge of the bench and the opposite wall, to dimension the clear walking space, and it has been drawn below the plan measuring the overall external width of the room instead. The vertical one was asked for from the floor line up to the bench seat and instead spans nearly the full height of the unit. Both are drawn correctly, with arrow heads at both ends, and both are attached to the wrong quantity. The left and right walls also came back unhatched while the top and bottom walls are hatched.
How the AI Mudroom Design Generator Works
Count the people, then measure the wall
A mudroom is one of the very few rooms whose layout is a headcount. Get four figures before you prompt: how many people need a bay, how long the wall is, how much clear floor there is between that wall and whatever faces it, and how deep the room is at its tightest point. Divide the wall by the headcount and you have your bay width. Put all four numbers into the prompt in words. It will still draw the room generously, but a prompt carrying real figures gets you far closer than one that says nice mudroom.
Argue out the storage and the finish
Open cubbies against full height lockers with doors. Painted sage against warm off white against natural oak. Baskets against drawers against bare shelves. Hooks on a rail against a hanging rail on a pole. A bench built into a plinth against a freestanding one you can pull out. Hex tile against large format porcelain against vinyl, dark grout against light. Whether the room takes a dog wash and a drying bench or nothing but a boot tray by the door. All picture questions, and pictures settle them in minutes.
Then check the counts and the clearance yourself
Go back over the render and count. Count the hooks, count the bays, count the doors, and compare them to what you asked for, because the gallery above shows three of six frames coming back with more fittings than the prompt specified. Then take the bay width and the clear floor in front of the bench off a tape rather than off the picture, run the construction preset so you can see where the blocking goes, and run the plan and elevation and write your own figures onto it before anyone quotes.
What a Mudroom Render Settles, and What It Gets Wrong
Every interior page in this series ends up naming the thing renders drop. In a breakfast nook it was tightness, on a patio it was the fall and the bond. In a mudroom it is arithmetic, which is unlucky, because a mudroom is almost entirely arithmetic.
Big divisions count, small fittings do not
This is the sharpest finding on the page and it is oddly consistent. Every time a count described the structure of the unit it landed: four bays with three dividers in the photograph, four baskets, four boxes, four bays again in the construction frame, four bays in the plan and four cubbies in the elevation. Every time a count described a fitting inside that structure it drifted upward. Two hooks per bay became three. Five hooks on a rail became six. Two clamps became four. Four lockers became seven compartments. The model appears to treat a structural count as a description and a fitting count as a texture.
It will not draw a room as cramped
The drop zone preset gave two numbers and a consequence: a hallway four feet wide, twenty two inches of clear floor between the front of the bench and the opposite wall, too narrow for two people to pass. What came back is a pleasant corridor with about four feet of open floor. This is now the third consecutive page where the enclosure of a small space rendered perfectly and the tightness of it did not, and it is the failure that costs real money, because the whole point of a mudroom render is to find out whether the thing fits.
A second page with no fall in it
The boot room preset asked for a tiled floor sloping down to a central drain from every direction. The drain is drawn beautifully, cut into the hex tile with the tiles trimmed around it, and the floor is dead level. Instead of a slope the model produced a hard edged black rectangle of standing water around the drain that reads as a hole in the floor. This is the second page in a row where a requested fall did not render at all, after a patio that refused to slope away from the house, and it is worth treating as a rule: renders do not do gradients you can walk on.
Dimension lines drawn well, attached wrongly
The line drawing is a genuinely clean sheet and both of its dimension lines are wrong in the same way. The horizontal one was asked for across the open floor between the bench front and the opposite wall, to give the clear walking space, and it is drawn below the plan measuring the overall external width of the room. The vertical one was asked for from the floor line to the bench seat and spans nearly the full height of the unit. Both have proper arrow heads at both ends. The model has learned what a dimension line looks like and not what it points at.
The blocking landed, the cleat did not
Half of the connection instruction arrived, which is progress. The construction frame was asked for a horizontal blocking piece screwed across the studs at hook height, and it is there with the screw heads drawn on the centre of each stud, which is exactly the piece real mudrooms fail without. The cleat at bench height carrying the back of the seat was asked for in the same sentence and never appeared, so the seat sits on the carcass alone. A connection to the wall has now been half drawn or not drawn at all on six consecutive pages in this series.
Repeated objects finally distributed correctly
The best single result in the set is the row of boots in the wet boot room. Six rubber boots, each stood upside down on its own angled steel peg, every boot meeting its peg, is the sort of repeated arrangement that has bunched on one side or floated on every earlier page. The slatted drying bench came back with real gaps between real slats, the second drain inside the dog wash bay is there, and in the drop zone the light really did come only through the glazed door with the near end falling into shadow, which is the first time a named light source has behaved on the first attempt.
Mudroom Design in Numbers
The colour and the door style are the enjoyable decisions and these are the ones that decide whether the room works on a wet Tuesday in February. Treat them as the shape of the problem rather than the rule, measure your own wall, and take anything structural, electrical or to do with drainage to a qualified professional before it is built.
Width per person
Twelve to eighteen inches of hanging width per person, and take eighteen if adult winter coats live in the room, because twelve will hold hooks and a school bag and will jam the moment a parka goes on a hanger. Below the seat, allow a cubby fourteen to sixteen inches wide and at least twelve deep per person for boots. Set the bay count from the household and not from the wall.
Bench and hook heights
Seventeen to eighteen inches to the top of the seat and fifteen to eighteen inches deep, which is low enough to pull a boot off and shallow enough to leave a walkway. Adult hooks at fifty four to sixty six inches, a second rail at about forty inches if children use the room. Every hook wants solid blocking behind the wall board, not a plug in plasterboard.
The clearance in front
Thirty six inches of clear floor in front of a mudroom bench is comfortable, thirty is workable and anything under twenty four means somebody bending down to unlace a boot is blocking the only route through the house. Check the door swing into that same floor, because a back door opening inward over the bench is the single most common mudroom planning mistake.
Floor, water and drainage
Matt or textured porcelain with a mid tone grout, not polished and not white, because a wet mudroom floor is where people fall and white grout at a back door is grey within a season. Skip the floor drain unless there is a dog wash, since a drain means a floor laid to a fall from every side, waterproofing beneath the tile and a trap that has to stay wet.
Why Use This AI Mudroom Design Generator
Six builds, not six paint colours
A wall of open cubbies, a run of full height lockers with doors, a fourteen inch bench squeezed into a back hallway and a tiled boot room with a dog wash are different projects at wildly different prices. Switching preset changes what the room is rather than what shade the doors are.
One preset that strips it to studs
Every mudroom photograph you have saved starts after the joinery is painted. The build preset bans the coats and the baskets and puts the exposed studs, the horizontal blocking the hooks screw into, the bare plywood carcass and the clamps in the middle of the frame.
A plan and elevation built in
One preset drops the photography and draws the room flat, with hatched walls, a door swing arc, the bench divided into bays in plan, and a straight on elevation of the bench wall with the toe kick, the cubbies, the hook rail and the shelf. It is the sheet you write your real figures onto before anyone quotes.
Honest about what it cannot count
This page names the parts of a mudroom render that are fiction: two hooks a bay drawn as three, four lockers drawn as seven, a hallway specified at four feet drawn as a corridor, a floor asked to fall to a drain that came back dead level, and two dimension lines pointing at the wrong things.
Consistent across a whole scheme
Nano Banana Pro holds a described paint, timber and tile palette steady across separate generations, so keeping the materials and changing only the storage gives you options that read as one room rather than three unrelated houses.
Cheap enough to end the argument
About twenty seconds per concept and plans from $2.99 means you can see six credible mudrooms before a joiner has finished quoting for one, which is usually what turns a pile of boots by the back door and a folder of saved pictures into an afternoon of decisions.
AI Mudroom Design Generator FAQ
Related Home Design Tools
AI Entryway Design Generator
For the front door instead of the back one. An entryway is about first impressions and a place to drop keys, where a mudroom is a utility room sized for the worst day of the year.
AI Laundry Room Design Generator
For the room a mudroom is most often combined with. Machines, a sink and a folding run on the same wall as the bench, when the back door and the washing share one space.
AI Closet Design Generator
For the version behind doors. Rails, shelves, drawers and shoe storage worked out properly, when the coats need putting away rather than hanging on hooks to dry.
Design Your Mudroom Now
Six mudroom builds, joinery that renders with real shaker profiles and a genuinely recessed toe kick, a boot room with every boot on its own peg, a construction frame that shows the blocking the hooks screw into, and a flat plan and elevation, all at 4K in about twenty seconds. Free to start, from $2.99 for more.
Start Designing FreeAbout This AI Mudroom Design Generator
An AI mudroom design generator owns the half of the project you can see, and in a mudroom that half is bigger than people expect. Open cubbies against full height lockers with doors. Painted sage green against warm off white against natural oak. Woven baskets against drawers against bare shelves. Hooks on a timber rail against a hanging rail on a pole. A bench built into a plinth with a recessed toe kick against a freestanding one you can pull out and sweep behind. Hexagonal tile against large format porcelain against vinyl, dark grout against light. A dog wash and a slatted drying bench against nothing but a boot tray inside the door. Every one of those is a genuinely visual decision, every one of them is what leaves a pile of boots by the back door for a year, and all of them are settled here in about twenty seconds at up to 4K from a plain description. The other half is arithmetic, and arithmetic is precisely what this tool is worst at.
The clearest finding on this page is that the model counts structure and estimates fittings. Every count that described the shape of the unit came back exactly right: four bays with three full height dividers in the finished photograph, four baskets sitting fully inside their cubbies, four lidded boxes on the shelf above, four bays again in the bare plywood carcass, four bays in the plan and four cubbies in the elevation. Every count that described a fitting inside that structure drifted upward. Two double hooks per bay was asked for, eight across the run, and three arrived in every bay for a total of twelve. A hook rail specified with five single hooks came back with six doubles. Two bar clamps came back as four. A run of four lockers came back as seven compartments in three different widths, so the closed doors are visibly narrower than the open bays and no two neighbours match. If you take one habit from this page, take the habit of counting the fittings in every render before you believe it.
The second thing worth stating is the one this whole series keeps running into, which is that a render will not draw a room as cramped. The drop zone preset gave two numbers and a consequence in plain words: a hallway four feet wide, twenty two inches of clear floor between the front edge of the bench and the opposite wall, too narrow for two people to pass. What came back is a comfortable corridor with about four feet of open floor and a bench adrift along one side. That is the same failure as a courtyard specified at ten feet by twelve and drawn as an open room, and the same failure as a breakfast nook asked for tight and drawn roomy. It matters more in a mudroom than anywhere else, because a mudroom is the one room people build specifically to solve a squeeze, and the render will always tell you the squeeze is fine. Measure the clear floor yourself, then check the back door swing does not cross it.
The third is the fall, and this is now a pattern rather than an incident. The wet boot room preset asked for a hexagonal tiled floor sloping down to a central stainless drain from every direction. The drain is rendered beautifully, cut into the tile with the hexagons trimmed neatly around it, and the floor is dead level. In place of a slope the model produced a hard edged black rectangle of standing water surrounding the drain that reads as a hole cut through the floor rather than as a low point. That is the second page in a row where a requested fall did not appear, after a patio that refused to slope away from the house on every attempt. Treat it as a rule of the medium: these tools do not render walkable gradients, and if your project depends on one you will have to get it from a level rather than from a picture.
What genuinely improved is worth recording, because two long standing failures in this series moved. The first is repeated objects. Six rubber boots, each stood upside down on its own angled steel peg beneath the drying bench, with every boot actually meeting its peg, is the best distribution of identical items this series has produced, and the slatted bench above them came back with real gaps between real slats. The second is named lighting. The drop zone preset said the only light came through the glazed panel of the back door, and the frame obeyed on the first attempt, with the far end blown out, the near end in shadow and a real shadow of the hook rail thrown up the wall away from the door. Against that, the connection problem persists: a horizontal blocking piece screwed across the studs at hook height arrived with the screw heads drawn on the centre of each stud, and the cleat at bench height requested in the same sentence never appeared, so the seat rests on the carcass alone.
So use this AI mudroom design generator early, use it to end a decision, and count before you believe it. Start from the household rather than the wall, because a mudroom is a headcount problem: twelve to eighteen inches of hanging width per person, a cubby fourteen to sixteen inches wide beneath the seat, a seat at seventeen to eighteen inches high and fifteen to eighteen deep, adult hooks at fifty four to sixty six inches and a second rail at forty if there are children. Put those numbers into the prompt in words and generate the cubby wall, the locker run and the tight drop zone versions of your own back door. Run the build preset before anyone starts, because the blocking behind the wall board is the piece the finished photographs hide and the piece that decides whether the hooks are still on the wall in five years. Run the plan and elevation and write your real figures onto it, since a clear floor of thirty six inches is a number rather than a picture. This AI mudroom design generator runs on Nano Banana Pro, holds materials steady across generations so a set of options reads as one room, is free to start with paid plans from $2.99, and turns a heap of wet coats and a folder of saved pictures into an afternoon of decisions.