
AI Entryway Design Generator
An entryway is the only room in a house that nobody stays in, and the only one judged entirely on its worst moment. This AI entryway design generator settles the joinery, the hooks, the colour and the light in about twenty seconds. It is also straight with you about the catch: every entryway image ever made shows one coat on five hooks and a clear floor, and an entryway only ever fails when it is full.
Start Designing FreeTry the AI Entryway Design Generator — Free
Start with the entryway your front door actually gives you, because a bench wall, a three foot hallway, a run of lockers, a double height foyer and a four foot strip of apartment wall are five different projects and only two of them need a floor. Five presets photograph a finished space and the sixth draws the entryway flat as a plan and an elevation, so you can see the door swing, the bench and the hook heights in one honest line. Every preset keeps text, signage, logos and people out of the frame.
AI Entryway Design Generator
Pick an entryway build, describe your space, the joinery and the finish you want, and get entryway concepts at up to 4K
Entryways Designed With This AI Entryway Design Generator
These six came out of the presets above with nothing retouched, and the captions say what each one gets right and what it quietly invents. All six are completely free of text, which is a first for a room in this series and no accident, since the prompts name every object that would carry writing rather than just asking for none. Read them as a set and two patterns are hard to miss: every frame shows a room at rest that no real entryway has ever been in, and the two frames that asked to be small are not. Count the hooks, check the width against your own tape, and remember that the floor you can see is the floor before anyone comes home.
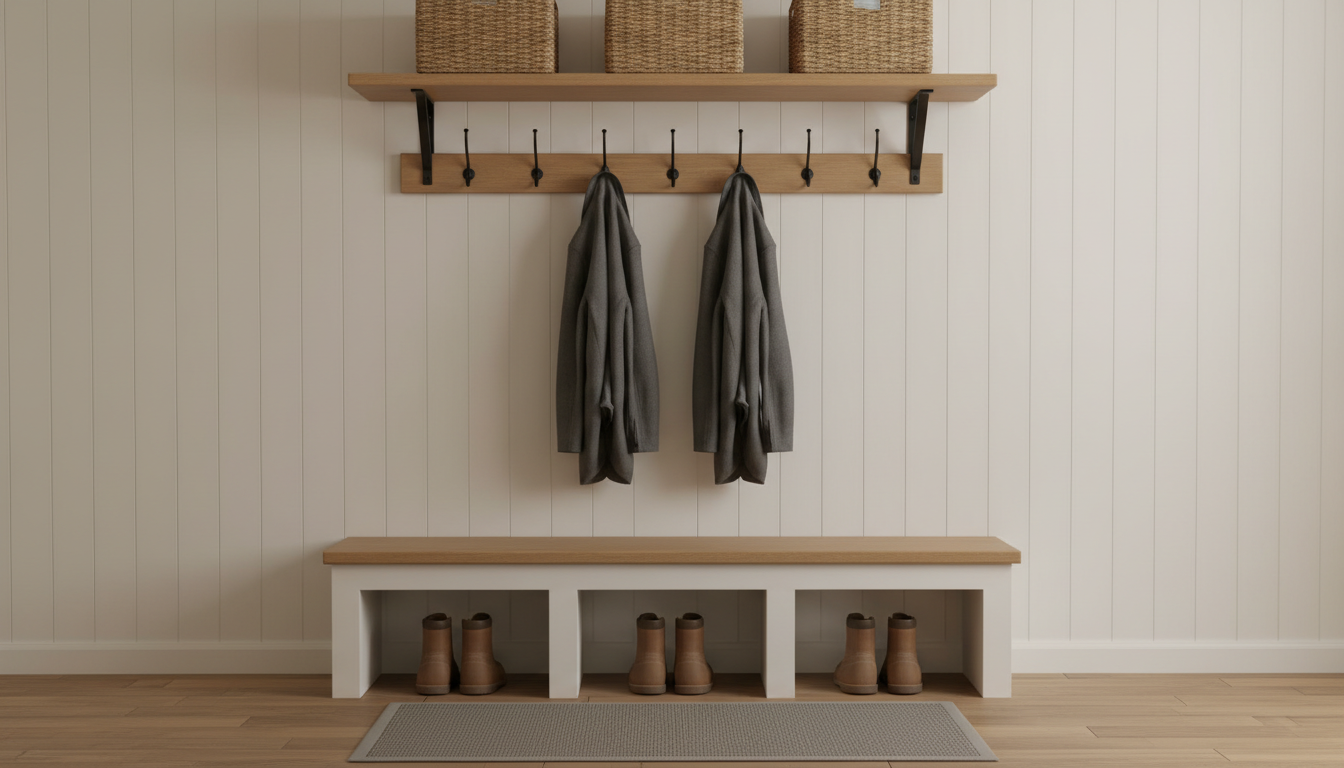
AI entryway design generator result: a built in bench with an oak seat on a white painted plinth, three shoe cubbies below holding three pairs of plain tan boots, a black hook rail above carrying two grey coats, a basket shelf over that and white vertical boarding behind. The best frame in the set and the one that breaks a long run of failures in this series, because the shelf is genuinely carried by two black brackets that are visibly screwed into the wall underneath it. The plinth meets the floor along its whole length, the three cubbies really are equal, and there is no text anywhere. Two things drifted. Five hooks were asked for and nine arrived, evenly spaced and identical, which is a better looking rail and a different piece of joinery. And the shelf sits so high that the three baskets are sliced off by the top of the frame, so the one object that was meant to prove the shelf works is half missing.
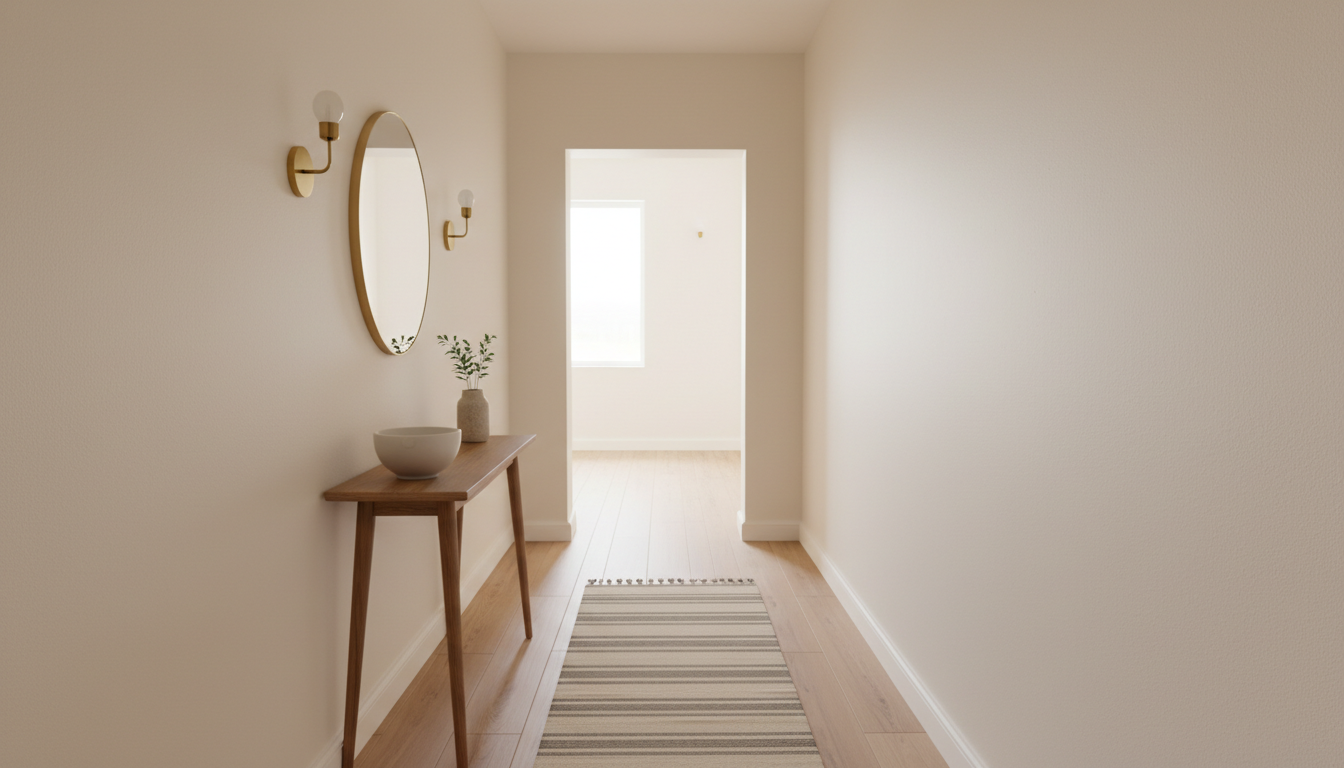
AI entryway design generator result: an entrance hallway shot straight down its length, with a slim tapered leg console under a round brass framed mirror on the left wall, a brass sconce either side, a plain bowl and a small vase of green stems on the console, a striped runner on a pale timber floor and a bright doorway at the far end. Text free, beautifully lit and the wrong size. The prompt asked in plain words for a hallway about three and a half feet wide and this one is comfortably twice that, which matters because width is the entire design problem in a hall and it is the one instruction the model quietly overrode. Two sconces asked for at exactly the same height came back at obviously different heights, the runner drifted off the centre line it was told to follow, and the mirror hangs on no visible fixing at all.
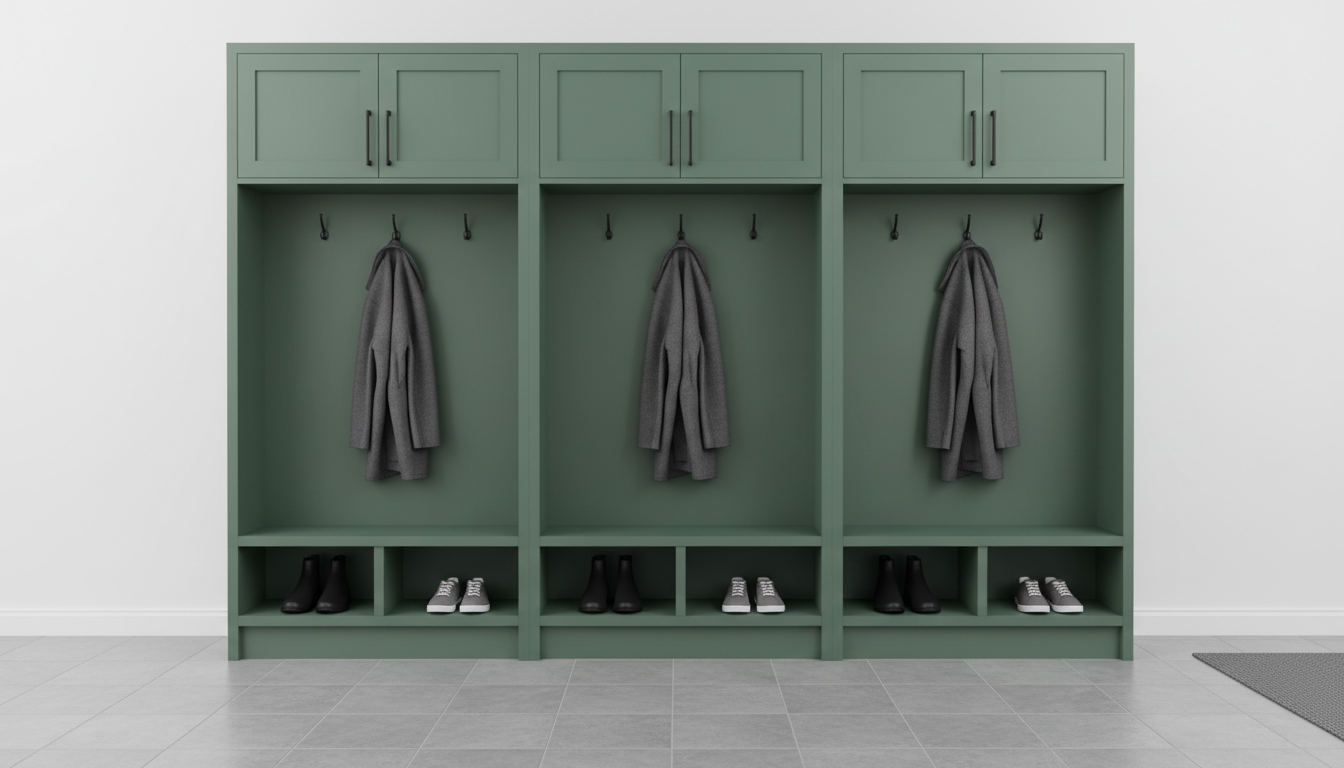
AI entryway design generator result: a run of three built in entryway locker bays in deep green painted cabinetry, each with cupboards at the top, an open coat bay with hooks and a hanging grey coat, and shoe cubbies at the bottom holding boots and canvas sneakers, on a grey tile floor. The colour held, which is worth noting because named colours in this series usually get substituted, and the run stands on a proper continuous plinth. Then the counts go. Two hooks per bay became three. One flat slab cupboard door per bay became two shaker doors. One shoe cubby per bay became two. And the seat, specified at eighteen inches, is simply gone: what should be a bench you sit on to pull boots off is a ten inch high shoe shelf you cannot sit on at all. The model drew the storage and dropped the only part of a locker with a verb attached to it.
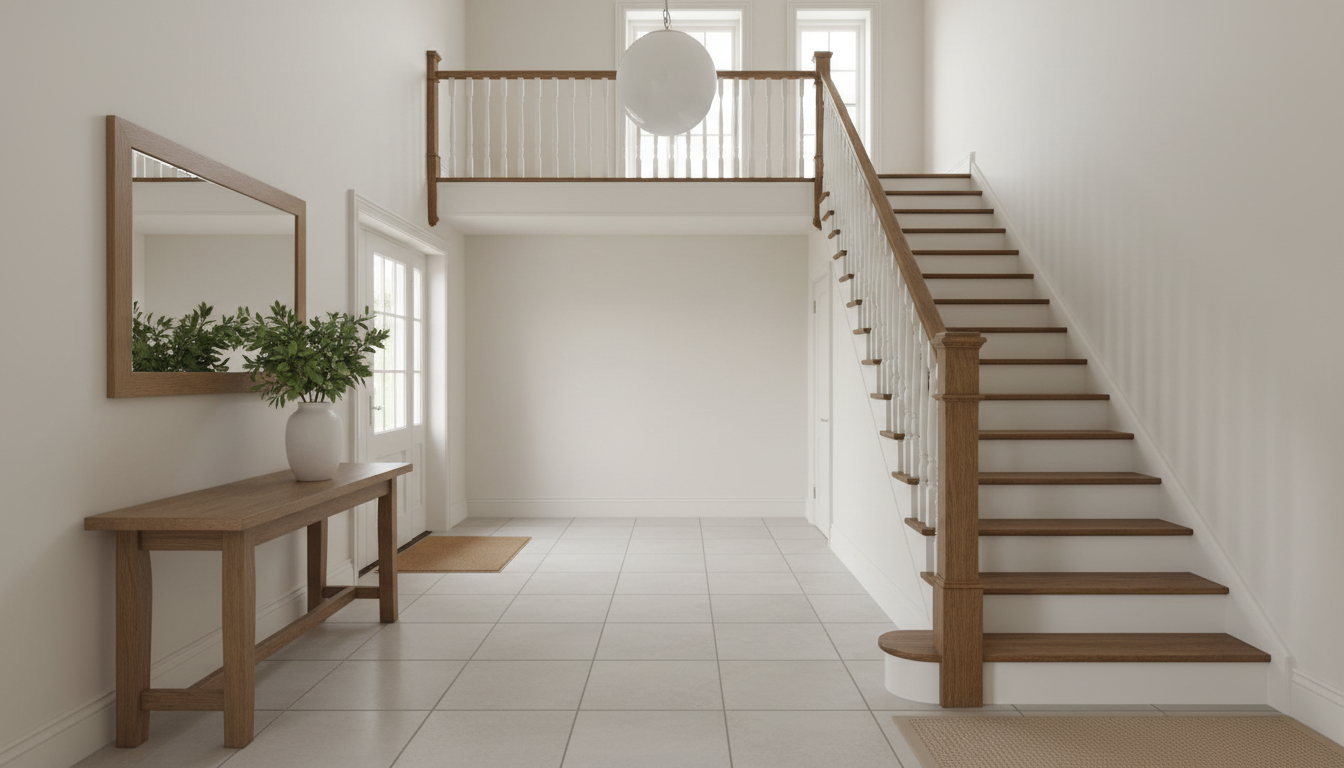
AI entryway design generator result: a double height foyer with a wide oak and white staircase rising along the right hand wall, a single globe pendant on the high ceiling, a long timber console under a framed mirror on the left, a gallery landing above and a pale stone tile floor. The most saleable image on the page and the one with the largest hole in it. Follow the flight up: it climbs left to right, and at the top it ends flat against blank plaster. There is no landing, no opening and no doorway at the head of the stair, and the gallery balustrade that is visible sits on the opposite side of the room, so the staircase does not reach the only upper floor in the picture. Twelve treads were asked for and about fifteen arrived, and the tall wall panelling in the prompt came back as flat plaster.
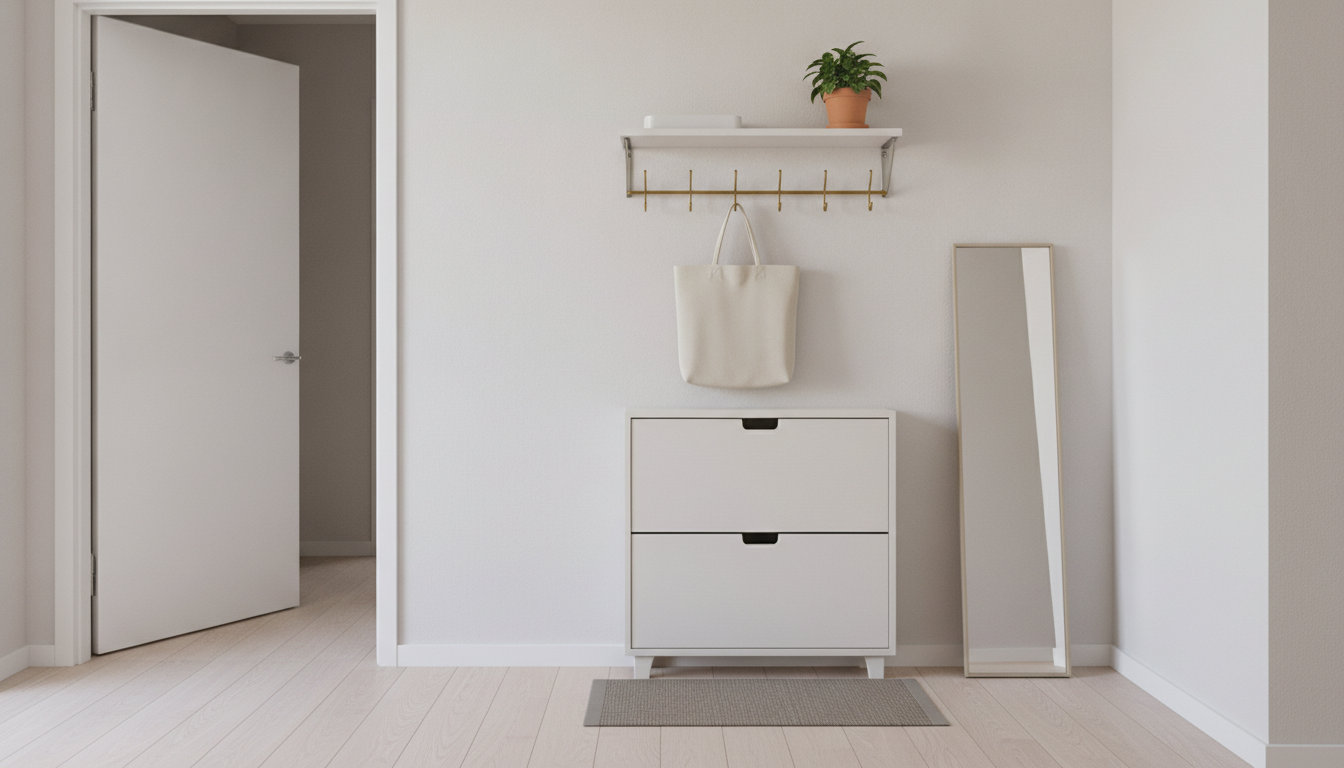
AI entryway design generator result: a small apartment drop zone with a white floating shelf holding a plain tray and a potted plant, a brass hook rail below it with one plain canvas tote hanging from it, a white two drawer tilt out shoe cabinet beneath and a slim full length mirror leaning in the corner, beside an open plain front door. The second frame where the shelf brackets are real and visible, which now makes two out of two on this page for a fixing that no earlier room in this series ever drew. Four hooks were asked for and six arrived. The cabinet was specified as eight inches deep on a plinth in full contact with the floor, and it came back roughly twice that depth on four little splayed legs with daylight underneath. And like the hallway, the wall asked to be four feet wide is not: this is a generous space pretending to be a tight one.
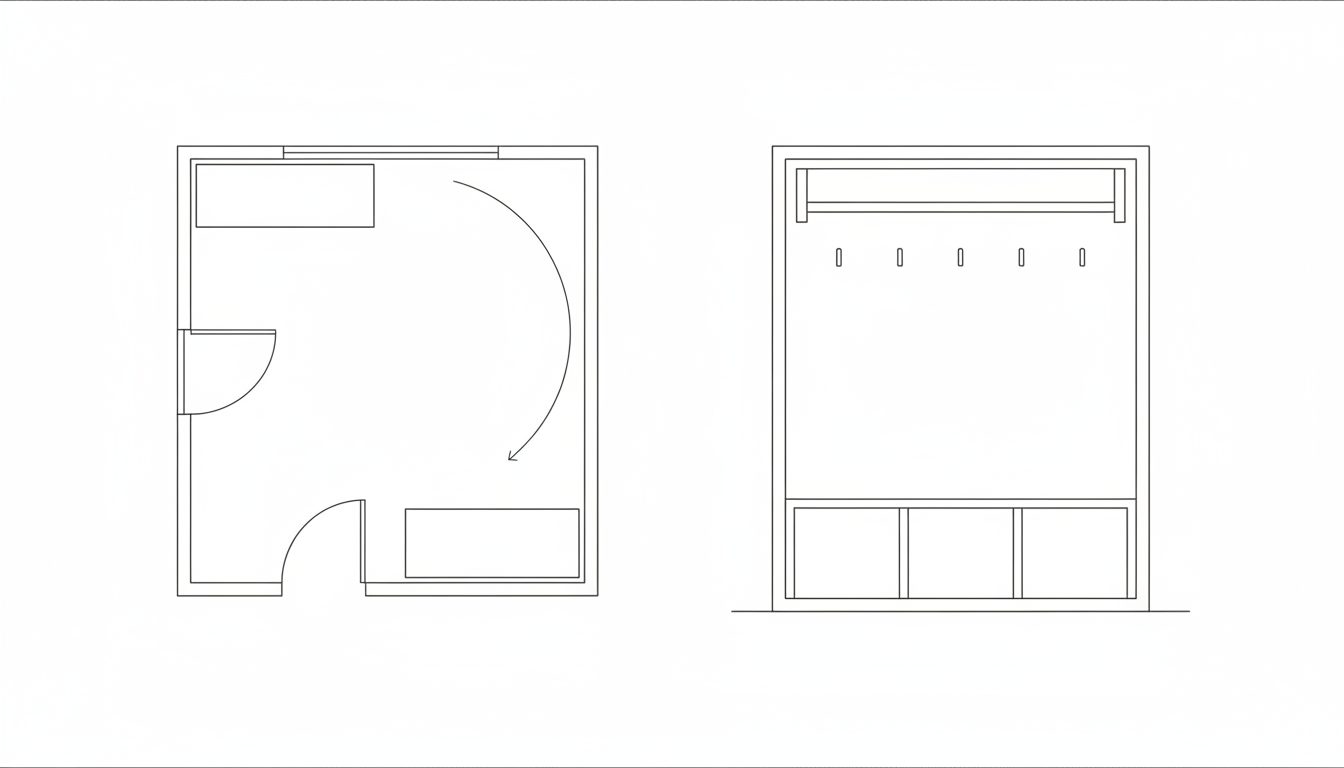
AI entryway design generator result: a black and white architectural line drawing with an entryway floor plan on the left showing door swings, a bench against one wall and a shoe cabinet against the other, and a flat bench and hook wall elevation on the right. The headline is a genuine first: after three consecutive pages in this series turned a requested open swing arc into a closed circle, every arc here stayed open. The plan then invents two extra doors the prompt never asked for, gives the largest arc an arrowhead in a drawing told to contain no arrows, and leaves that same arc with no door leaf, so the swing has no hinge. The shoe cabinet asked to be narrower than the bench is drawn the same width. The elevation is the best drawing on the page, with exactly five hook ticks and exactly three equal cubbies, though the hooks float with no rail to hang from and the ground line runs out past both side walls again.
How the AI Entryway Design Generator Works
Name the door, not the dream
A four foot wall inside an apartment door, a three foot hallway and a room with a staircase in it are three different projects. Put your real width in the prompt, and say whether the front door opens inward, because that single fact decides more about an entryway layout than any other thing you could tell it.
Argue out the joinery in pictures
Open hooks or closed lockers. Built in bench or a bench you can move. Shiplap, panelling or flat plaster. Painted deep green, natural oak or plain white. Baskets on show or a cupboard door over the lot. These are the decisions that keep an entryway in a folder of saved photos for a year, and an image settles them faster than a conversation.
Tape the swing on the floor
Concepts arrive in about twenty seconds at up to 4K. The image settles the look; you then mark the door arc and the clear walking width on the actual floor in masking tape, stand a chair where the bench goes, and walk it carrying a bag. That five minute test is what a render cannot do for you.
What an Entryway Render Settles, and What It Gets Wrong
Every room page in this series ends up naming the thing renders drop. In a kitchen it is services, in a pantry it is shelf depth and the bracket under it. In an entryway it is stranger than either: the room is a verb, and a photograph can only record nouns.
It photographs a room at rest
An entryway is the only space in a house designed entirely for a surge. It has to absorb four people arriving at once with wet coats, bags and boots, and it is judged on that minute and no other. Every frame above shows one coat on five hooks and clear floor, because that is the only version of an entryway anyone has ever photographed. The room in the picture is not the room you are designing; it is the room ten minutes after you have tidied it.
The door swing is missing from every photograph
An inward opening front door sweeps a quarter circle roughly three feet deep, and everything in that arc must be empty floor. Not one photographic render on this page shows it, because in all five the door is behind the camera or already open and out of shot. This is the single most common way a beautiful entryway design fails on site, and the only frame in the set that even attempts it is the line drawing.
It will not render a small space
The clearest new finding on this page, and it is the one that stings. Two presets asked in plain words for tight dimensions, a hallway about three and a half feet wide and a drop zone wall about four feet across. Both came back roughly twice that, generous and airy and completely wrong. An image model composes for a pleasing frame, and cramped does not compose. So the exact people this tool is most useful to, the ones with no room, get shown a room. Design against your tape measure, not against the picture.
Counts drift, and sub parts drift worse
Five hooks arrived as nine. Two hooks per locker bay arrived as three. Four hooks on a drop zone rail arrived as six. Three slab cupboard doors arrived as six shaker doors. Twelve stair treads arrived as about fifteen. Only the line drawing got a count right. If the number matters to you, and the number of hooks in an entryway genuinely does, count it in the image rather than trusting that you asked for it.
Fixings, unexpectedly, showed up
Worth reporting because it breaks the pattern. Every earlier room page in this series found shelves held up by nothing at all. Here both presets that asked for visible brackets screwed into the wall under a shelf got exactly that, in the bench wall and in the drop zone. Naming the fixing and where it lands appears to work. It is not universal, though: a plinth in full contact with the floor was asked for three times and delivered twice, with the shoe cabinet arriving on little splayed legs instead.
The open arc, at last
For three consecutive pages in this series, a plan preset asking in plain words for an open door swing arc rather than a closed circle produced a perfect closed circle. This time every arc stayed open. The drawing found new ways to argue instead: it invented two doors nobody asked for, put an arrowhead on the largest arc in a drawing told to contain no arrows, and left that arc with no door leaf, so the swing it shows has no hinge to swing from.
Entryway Design in Numbers
The colour and the joinery are the enjoyable decisions, and the arithmetic is the one that decides whether two people can get through the front door at the same time. These are the working figures people building entryways keep coming back to. Confirm fixings and loadings with whoever is fitting the joinery and any electrical work with a qualified trade, and treat these as the shape of the problem rather than the rule.
Clear width, measured after the furniture
About thirty six inches of clear walking route through the space is comfortable and about thirty is the floor. What catches people out is that the number is measured after everything is in place. A bench at eighteen inches deep and a shoe cabinet at eight inches deep take twenty six inches off a wall to wall dimension between them. Measure the width, subtract every depth, and design against what is left rather than against the empty room.
The door swing
An inward opening front door needs a quarter circle of empty floor with a radius equal to the door width, which is usually somewhere around thirty two to thirty six inches. Nothing may stand in it, including a mat that bunches, a radiator, a shoe rack or the corner of a bench. If the arc eats the only wall you have, the honest options are a slimmer wall stack, an outward opening door where the weather allows, or rehanging on the other jamb.
Bench, hook and shelf heights
A bench seat lands between seventeen and nineteen inches, adult hooks between sixty and sixty six, a children's rail around forty, and a top shelf at about seventy two where it holds the things you touch twice a year. Leave at least sixteen inches of clear wall between seat and hooks so coats do not hang into the space people sit in. Shoe cubbies want around seven inches of clear height and twelve to fourteen of depth for adult shoes.
Load, floor and light
A rail of winter coats is heavier than it looks, so hook rails and shelves go into studs or use proper fixings rather than plasterboard alone, and a bench seat wants support near both ends. The floor takes grit and water first in the whole house, so hard, sealed and washable beats anything woven with a pile. Light it from the front rather than from behind, or you read your own shadow on every hook.
Why Use This AI Entryway Design Generator
Six builds, not six paint colours
A bench wall, a narrow hall, a locker run, a foyer, a drop zone and a flat plan differ in cost, in the space they need and in what they can hold. Switching preset changes what the entryway is rather than what shade the timber is.
The drop zone preset is the honest one
Almost every entryway image online is a generous room with a bench in it, and most people are designing four feet of wall inside an apartment door. Generating the drop zone first tells you within a minute whether you are planning a room or a very well organised wall.
A plan and elevation built in
One preset drops the photography and draws the entryway flat, with the door swing, the walking route, the bench and the hook heights. It is the frame you write real dimensions onto and hand to whoever is cutting timber, which no styled photograph will ever be.
Honest about what it cannot know
This page names the parts of an entryway render that are fiction: a room photographed at rest that only exists under load, a tight space quietly rendered twice its size, a door swing that never appears, a bench seat that vanished, and counts that drift. That is more use than a gallery implying a picture is a layout.
Consistent across a whole scheme
Nano Banana Pro holds a described paint colour, timber and lighting temperature steady across separate generations, so keeping the finish and changing only the arrangement gives you options that read as one project rather than three unrelated ones.
Cheap enough to end the argument
About twenty seconds per concept and plans from $2.99 means you can see five credible entryways before a single hook goes in the wall, which is usually what turns a year of saved photos into one weekend with a drill.
AI Entryway Design Generator FAQ
Related Home and Interior Tools
AI Staircase Design Generator
For the object that turns an entryway into a foyer. Treads, balustrades and handrails, where the design problem is rise and going rather than clear walking width.
AI Doormat Design Generator
The one object in an entryway you can buy today rather than build. Useful straight after this page, and the only thing here that has to fit under a swinging door.
AI Floor Plan Generator
For the drawing the entryway sits in. Room sizes, door swings and circulation, which is exactly the information a beautiful entryway photograph is missing.
Design Your Entryway Now
Six entryway builds, paint and timber that render with the right grain and sheen, a drop zone version that tells you the truth about four feet of wall, a foyer for the houses that have one, and a flat plan and elevation, all at 4K in about twenty seconds. Free to start, from $2.99 for more.
Start Designing FreeAbout This AI Entryway Design Generator
An AI entryway design generator owns one half of a project and no part of the other, and with an entryway the split falls somewhere genuinely unusual. Everything you can see is appearance: white shiplap boarding against flat plaster against tall panelling, deep green painted lockers against natural oak against plain white joinery, five black double hooks on a timber rail against a run of closed cupboard doors, woven baskets on show against a cabinet that hides the lot, a warm wall sconce against one flat fitting overhead. All of that is genuinely visual, all of it is what keeps an entryway sitting unbuilt in a folder of saved photographs for a year, and all of it is what this tool settles in about twenty seconds at up to 4K from a plain description. Everything behind it is a route. An entryway is not a room you occupy, it is a room you cross, and the two numbers that decide whether it works, the arc the front door sweeps and the clear width left once the bench is in, are exactly the two things no photograph of an empty entryway has ever recorded.
The failure worth naming here is not a drawing error at all, which makes it easier to miss than the ones earlier pages in this series found. Every frame in the gallery above is a room at rest. One coat hangs on five hooks. One pair of boots sits in three cubbies. The floor is clear, the mat is straight and nothing is wet. That is not the model being careless, it is the model faithfully reproducing the only kind of entryway photograph that exists, because nobody has ever styled and shot the wet Tuesday when four people arrive at once carrying bags. An entryway is designed for exactly that minute and judged on exactly that minute. So when you look at these renders, mentally load them: put a coat on every hook, two more bags on the bench, four pairs of boots on the floor instead of three neatly in cubbies, and an umbrella dripping somewhere. If the route still works at that density, the design is real. If it only works at the density in the picture, you have designed a photograph.
The second failure is size, and it is the one that should change how you read every entryway image you have ever saved. Two of the presets behind this gallery asked in plain English for tight dimensions, a hallway about three and a half feet wide and a drop zone wall about four feet across, because those are the real spaces most people are working with. Both came back at roughly double, generous and airy and useless as a guide. An image model composes toward a pleasing frame, and cramped is not pleasing, so it quietly gives you the room you wish you had. The exact people an AI entryway design generator is most useful to, the ones with no space at all, are the people it will most reliably flatter. Two other things worth knowing before you trust a frame: counts drift badly here, with five hooks arriving as nine and two hooks per locker bay arriving as three, and whole functional parts can vanish, as the eighteen inch bench seat did in the locker run, leaving a ten inch shelf you cannot sit on. Watch the staircase in the foyer frame too, because it climbs to a blank wall and reaches no floor at all. The cheerful surprise, after every earlier room page in this series found shelves supported by nothing, is that both presets asking for visible brackets screwed into the wall got them. Naming the fixing works. None of this makes the tool less useful. It makes the render a proposal rather than a specification.
Practically, then, use this AI entryway design generator early and use it to end a decision. Generate the bench and hook wall, the narrow hallway and the apartment drop zone with your real width in the prompt, and let the boarding, the paint, the hooks and the baskets be argued out in pictures rather than in a folder. Generate the locker run if the entryway has to serve a family and the foyer if the house genuinely has one. Generate the plan and elevation, because it is the one frame you can write real dimensions onto. Then set the numbers no render can hold: about thirty six inches of clear route after the furniture is in and never below thirty, a quarter circle of empty floor the width of the door, seventeen to nineteen inches to the bench seat, sixty to sixty six to adult hooks and around forty to a children's rail, sixteen inches of clear wall between seat and coats, and a hard washable floor because this is where the grit and the water land first. Tape the arc on your actual floor and walk it with a bag in each hand. It runs on Nano Banana Pro, holds finishes and lighting steady across generations so a set of options reads as one project, is free to start with paid plans from $2.99, and turns a bare wall and a year of saved photographs into an afternoon of decisions.