
AI Kitchen Island Design Generator
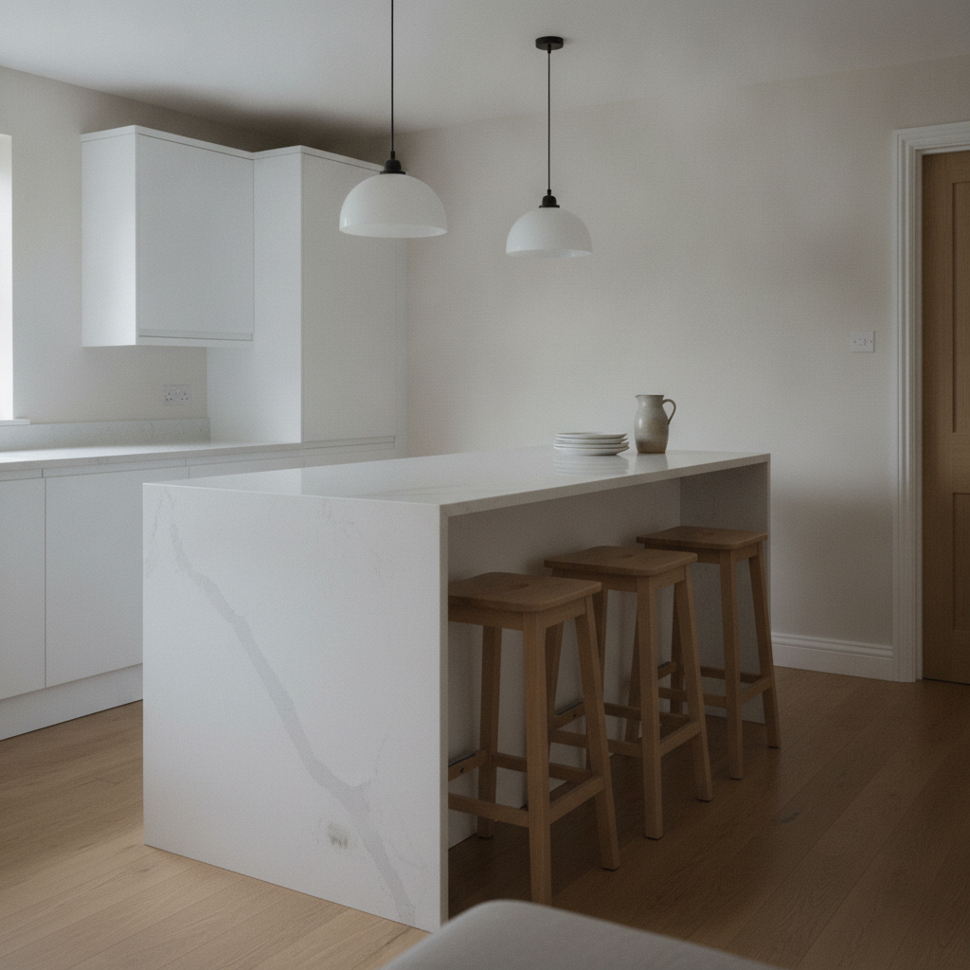
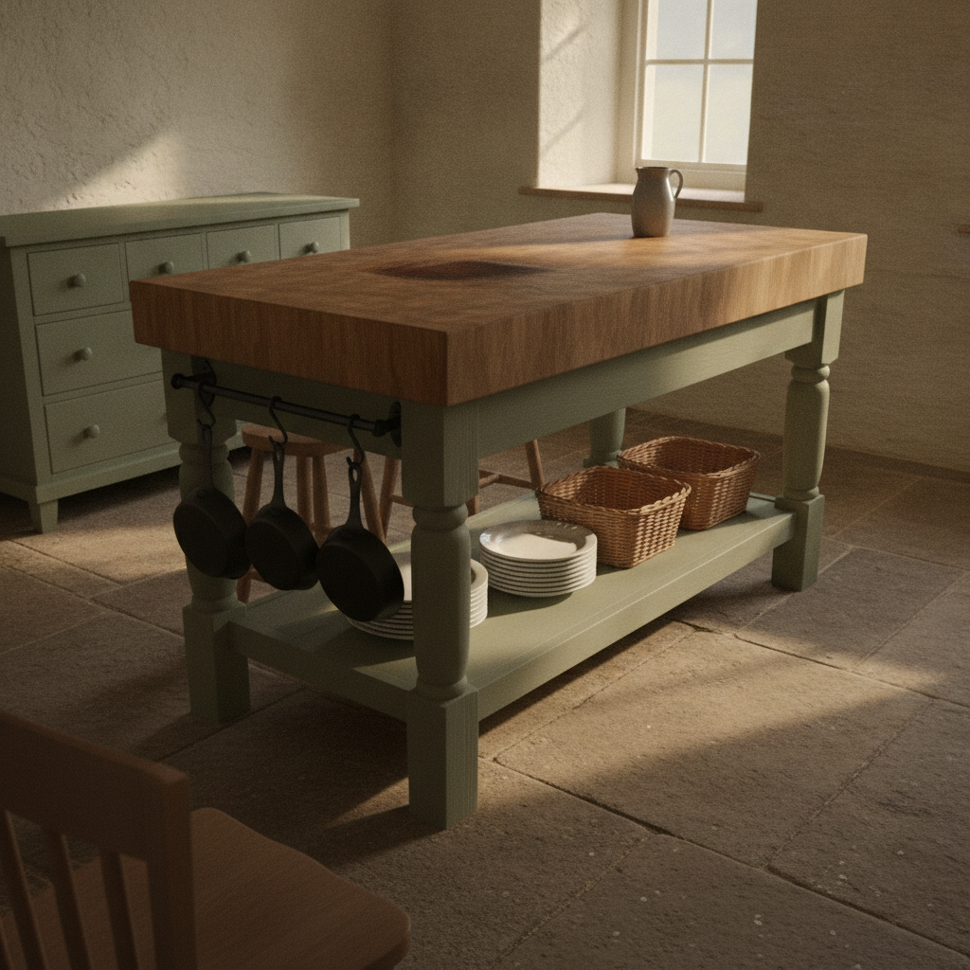
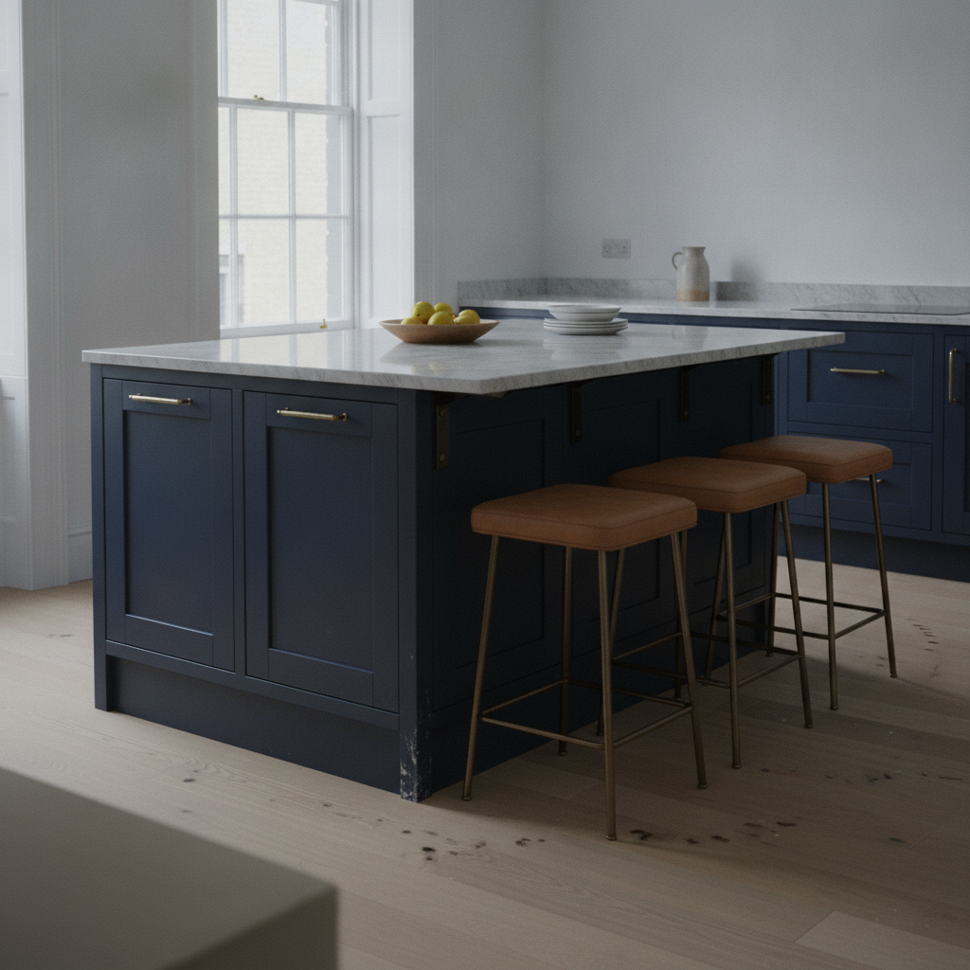
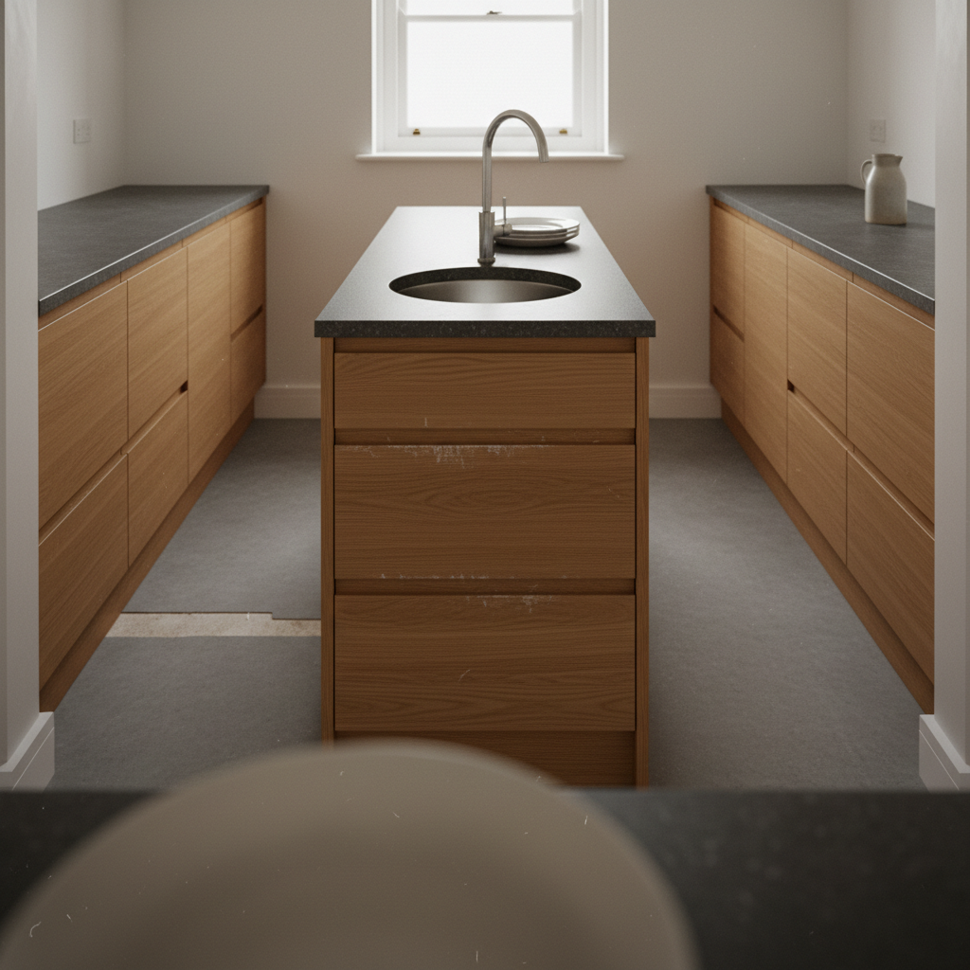
See the island before you order the worktop. This AI kitchen island design generator turns a description into one finished island photographed inside a real kitchen, in about thirty seconds — a waterfall quartz island, a farmhouse butcher block island, a navy marble breakfast bar, a narrow galley island, an industrial steel island and a two-tier oak island. All six results are below exactly as they came back.
Design a Kitchen Island FreeTry the AI Kitchen Island Design Generator — Free
Pick a build, then use the box for what is specific to your kitchen — how much floor you have, what the perimeter run is made of, where the light comes from, how many people have to sit at it, and whether a sink or a hob has to go in the top. Each preset already carries the domestic-size clause, the joinery written as connections, the eye-level camera and the no-lettering list, all tightened after reviewing what came back the first time.
AI Kitchen Island Design Generator
Choose a build, name your worktop, your base and your stools, and get a photorealistic kitchen island shot from inside the room. Up to 4K.
Six Islands From the AI Kitchen Island Design Generator, Shown Exactly As They Came Back
Nothing here was regenerated or retouched. Each caption says what the prompt asked for and what actually arrived, because the gap between those two is the part nobody publishes.
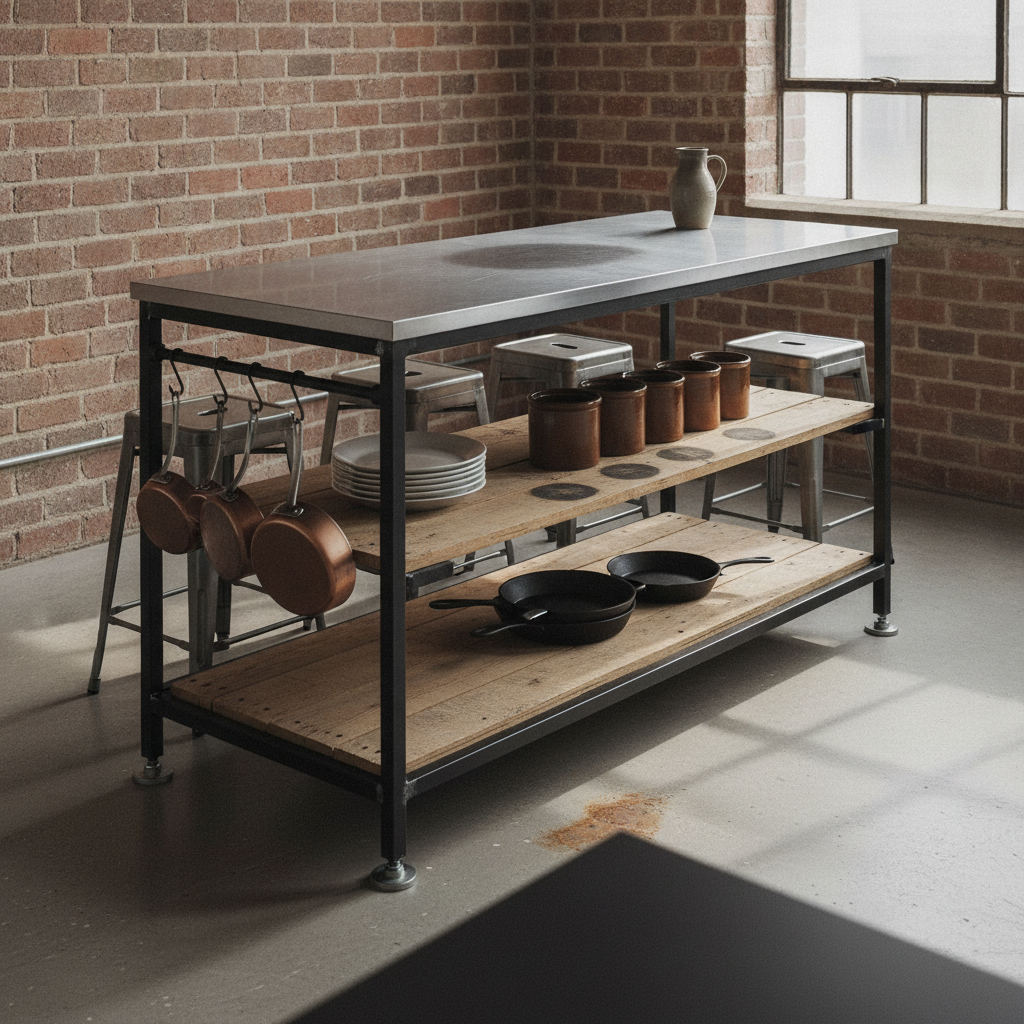
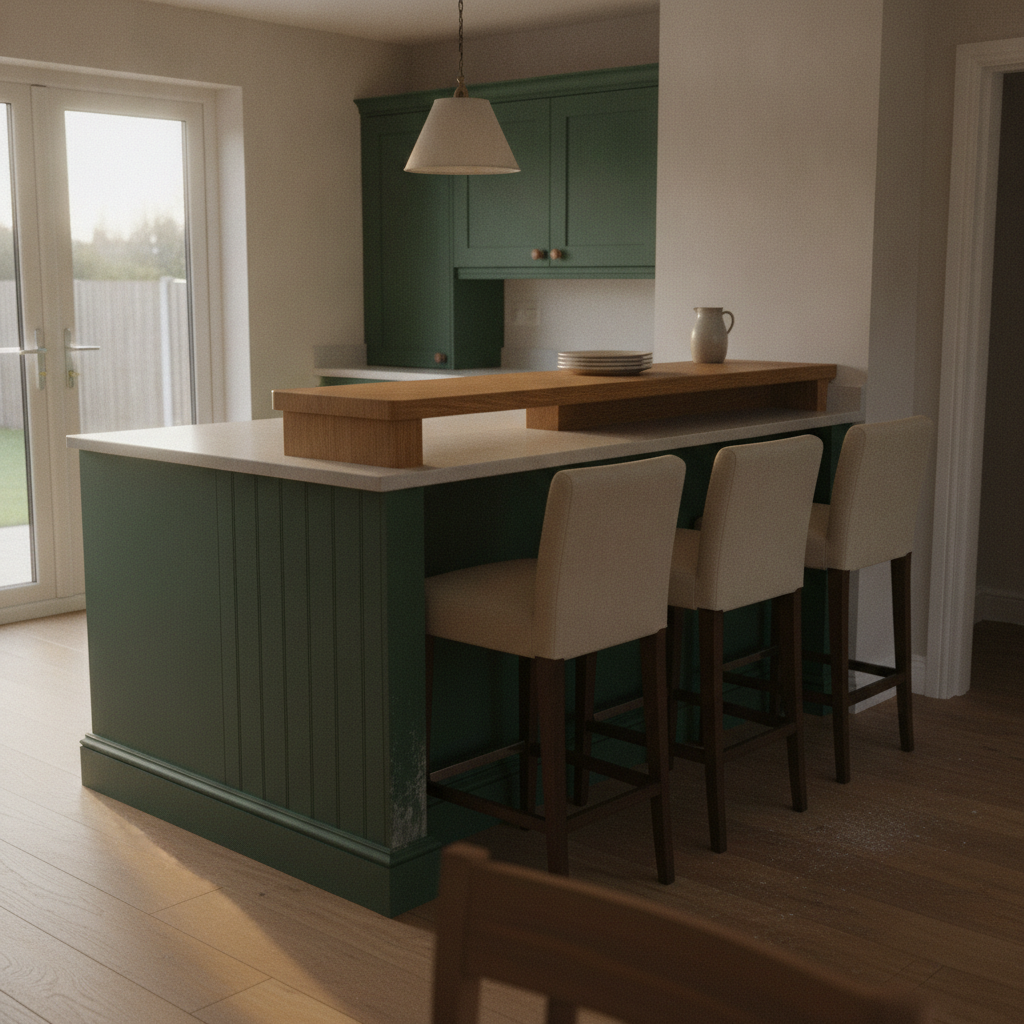
What the AI Kitchen Island Design Generator Gets Right and Wrong
An island is one simple box with four hard problems hiding in it — whether the joinery under the worktop actually exists, what holds the overhang up, where the camera will stand, and what kind of wear the model is willing to draw.
Never ask a dark surface to go pale
Three frames out of six came back with what looks like flicked white emulsion, and every one of them came from the same kind of instruction: navy paint rubbed pale, oak rubbed bare and pale, green panelling scuffed grey. Wear written as darkening worked perfectly every time — rings staining a board, a block darkened where things are set down wet, hazed steel, a rust stain on concrete. Stain it, ring it, haze it or chip it back to bare timber. Do not lighten it.
A minimal brief deletes the cabinets
Asking for handleless matt white cabinets with a continuous recessed toe kick produced a quartz shell over an open void with no doors and no plinth at all. The words minimal, matt and handleless silently overrule the joinery underneath them. Describe doors as objects with edges — a recessed square panel, a shadow gap, a plinth set back from the door face — or you will get furniture with nothing in it.
Say what holds the overhang up
The breakfast bar that worked named its support: blackened steel flat-bar brackets bolted through the panel with the plates visible, and that is exactly what arrived. The one that failed asked for a deep knee overhang on stub walls without describing the connection, and the stools came back facing a solid panel. A fixing described end to end lands; an overhang described as a dimension does not.
Never describe the worktop by its pattern
One brief called for an end-grain butcher block, a chequer of small squares. The camera climbed into the air to look down at the pattern — the only overhead frame on the page, and it climbed even though a chair back sat in the foreground cut by the frame edge. The chequer itself never appeared. Naming a pattern on a horizontal surface costs you the eye-level shot and buys you nothing.
A tight kitchen keeps the camera honest
The narrow galley result has perimeter runs crowding the island on both sides, and it is the frame where standing height held most firmly. The trade is that a corridor has no return corner to angle against, so it squared up into a symmetrical one-point elevation instead of the three-quarter view that was asked for. Wide open rooms need the foreground anchor far more than small ones do.
Delete the appliance, and the lettering goes with it
All six frames came back with no text anywhere, which almost never happens in a kitchen. It works because every badged object was banned by name rather than asked to be blank — no oven, no fridge, no coffee machine, no hood — and because the label-carrying props were replaced instead of stripped: plain white plates instead of cookbooks, unlabelled stoneware crocks instead of jars, a stoneware jug instead of a bottle of oil.
How It Works
Pick the island closest to the kitchen you actually have
A waterfall quartz island, a farmhouse butcher block island, a navy marble breakfast bar, a narrow galley island, an industrial steel island or a two-tier oak island. Each preset already carries the domestic-size clause, the plinth and the overhang, the wear pinned to named places, the eye-level camera and the no-lettering list, so you start from a brief rather than a blank box.
Add what is specific to your kitchen
How much floor you have around it, what the perimeter run is made of, what the floor is, which side the light comes from, whether the sink or the hob has to sit in the island, and how many people need to eat at it. Describe materials, edges and fixings rather than trade names, and skip the millimetres — they are ignored.
Generate, crop in, then send it on
About thirty seconds later you have a photograph of the island built and used. Crop in before you judge it — a missing plinth, a stool with no knee room and a white smear where wear was asked for are all things you only see at full size — then download up to 4K and send it to a kitchen fitter for a quote.
Built for the Way People Actually Plan a Kitchen Island
Domestic size, with something to measure against
Every preset names the restaurant kitchen, the commercial kitchen and the showroom stand as things this is not, caps the walking gap at about the width of a stool, and puts a plastered wall, a skirting board, a socket and a door architrave in frame. All six results held domestic scale.
Joinery written as connections
A plinth set back from the door face, an overhang with a shadow line under it and steel brackets bolted through the panel, a shelf sitting on welded cleats inside a frame, a rail bolted on with the bolt heads showing. Described that way the island is built; described as adjectives it comes back hollow.
Sinks and taps written as geometry
A hole cut clean through the worktop with only the rim of the bowl resting on the surface and the body hidden in the carcass below, and a tap rising out of its own separate drilled hole. That is the wording that has now landed on three pages in a row, and it is the only one that makes built-in read as built-in.
Every label removed as an object
Plain white plates instead of cookbooks, unlabelled stoneware crocks instead of spice jars, a stoneware jug instead of a bottle of oil, and no badged appliance in shot at all. Labels are deleted by deleting the things that carry them, which is why six kitchen frames came back with no garbled lettering.
Wear with an address, in the right direction
Rings staining a scaffold board where the crocks stand, a butcher block darkened in the middle, a stainless top hazed where it gets worked, a rust stain on the concrete by one foot, flagstones dished in the walking line. Pinned to a named place and written as darkening, it survives even a glossy scheme.
Kitchens, not showrooms
No island groaning under styled props, no bowl of limes on every surface, no open cookbook, no chalkboard, nobody in shot. The default prop kit for this subject is banned by name, so what you see is the island itself — the top, the base, the overhang and the stools.
AI Kitchen Island Design Generator FAQ
Related Design Tools
AI Kitchen Design Generator
The whole room rather than the box in the middle of it. Run this first if the cabinets, the splashback and the floor are all still up for argument.
AI Pantry Design Generator
Where everything goes once the island has taken the floor space. The two decisions are usually made in the same afternoon.
AI Home Bar Design Generator
The same run of cabinetry with stools at it, built for drinking rather than cooking. Useful if the island is really being asked to do both jobs.
See the Island Before You Order the Slab
Six builds — a waterfall quartz island, a farmhouse butcher block island, a navy marble breakfast bar, a narrow galley island, an industrial steel island and a two-tier oak island — each photographed from inside a real kitchen in about thirty seconds, at the size your room actually is. Up to 4K. Free to start, from $2.99.
Design a Kitchen Island FreeAn AI Kitchen Island Design Generator for Homeowners, Fitters and Anyone Staring at an Empty Floor
The island is the single most argued-about object in a kitchen and the hardest one to picture before it exists. It is a box with a top on it, and yet every decision about it is expensive: the worktop material, how thick the slab reads, whether the end wraps down to the floor, how far the counter overhangs and what holds that overhang up, how many people can actually sit at it, and whether there is still enough floor left to open the oven door. Showroom photographs answer none of that, because a showroom island stands in a room with no walls. That is the gap an AI kitchen island design generator fills: describe the top, the base, the overhang, the stools and the kitchen around them, and about thirty seconds later you have a photograph of it built and lived with. Every preset here is written that way, and the six results above are shown exactly as they came back, failures included.
The six builds cover the shortlist a real kitchen island actually has. A waterfall quartz island where the veining folds round the mitred corner and runs to the floor, which is what most people mean now when they say a modern island. A freestanding farmhouse butcher block island on turned legs, which is the one you can buy rather than fit. A navy shaker island with a marble breakfast bar on steel brackets, which is the one that has to seat three people. A narrow galley island with a sink cut into it and no seating at all, which is the honest answer for a small kitchen. An industrial steel frame island on adjustable feet. And a two-tier island with a raised oak bar behind a quartz working level, which is the shape people ask for most often and describe worst.
The pattern in what came back matters more than a feature list. Geometry lands and adjectives do not. A waterfall end written as one slab folded through a mitred corner arrived perfectly; a sink written as a hole cut through the top with only the rim resting on the surface arrived perfectly, as it has on every page that has used that wording; a two-level top written as two heights joined by a vertical face arrived as one piece of joinery rather than two tables. Against that, a run of cabinets described only as handleless and matt came back as a hollow shell with no doors and no plinth, and a deep knee overhang described without naming what carried it came back as a solid panel. If a part of the island has to exist, describe how it is attached to the part next to it.
What fails is narrow and worth knowing before you start. Wear has a direction: every instruction asking a dark surface to go paler — navy rubbed chalky, oak rubbed bare, green panelling scuffed grey — came back as flicked white emulsion in three frames out of six, while every instruction asking a surface to darken, ring, haze or stain landed cleanly. Counting held at three and broke above it: three stools were asked for and three arrived in three separate frames, but five hanging pans became three. The camera still wants to climb on a worktop, and the one thing that guarantees it will is describing the worktop by its pattern — the end-grain chequer brief produced the only overhead shot on the page and no chequer. A narrow kitchen keeps the camera at standing height but squares it up into a symmetrical elevation, because a corridor has no corner to angle against. Inside those limits an AI kitchen island design generator is a genuinely good half hour before you commit: the quartz-against-timber argument gets settled, the household agrees on something it can point at, and the fitter gets a photograph instead of a paragraph.