
AI Home Bar Design Generator
See the bar before you order the counter top. This AI home bar design generator turns a description into one finished bar photographed inside a real room, in about thirty seconds — a fluted walnut living room bar, a reclaimed-timber basement bar, a dark green marble corner bar, a compact wet bar nook, a garage games room bar and a backlit onyx counter. All six results are below exactly as they came back.
Design a Home Bar FreeTry the AI Home Bar Design Generator — Free
Pick a build, then use the box for what is specific to your room — which wall the bar goes on, how long the run is, what the floor is, where the light comes from, whether there is a sink or a fridge under the counter and what the room is otherwise used for. Each preset already carries the domestic-size clause, the joinery written as connections, the wear pinned to named places, the eye-level camera and the no-lettering list, all tightened after reviewing what came back the first time.
AI Home Bar Design Generator
Choose a build, name your room, your materials and your stools, and get a photorealistic home bar shot from inside the room. Up to 4K.
Six Builds From the AI Home Bar Design Generator, Shown Exactly As They Came Back
Nothing here was regenerated or retouched. Each caption says what the prompt asked for and what actually arrived, because the gap between those two is the part nobody publishes.
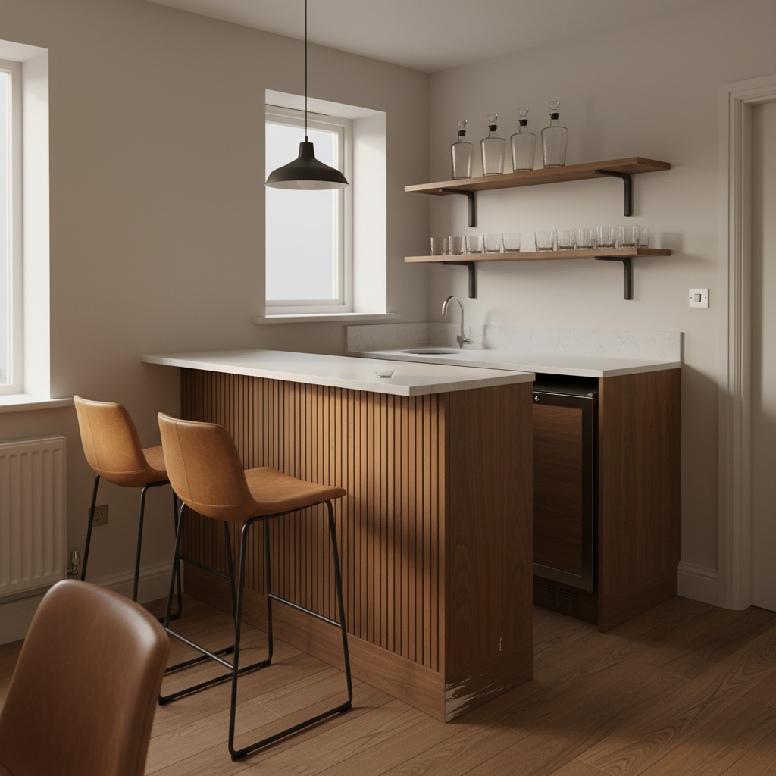
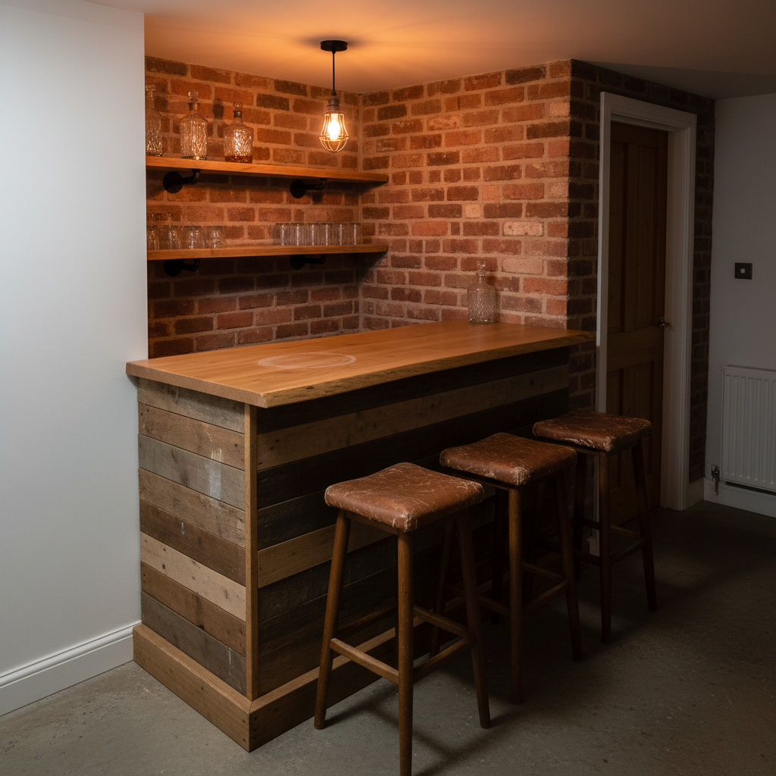
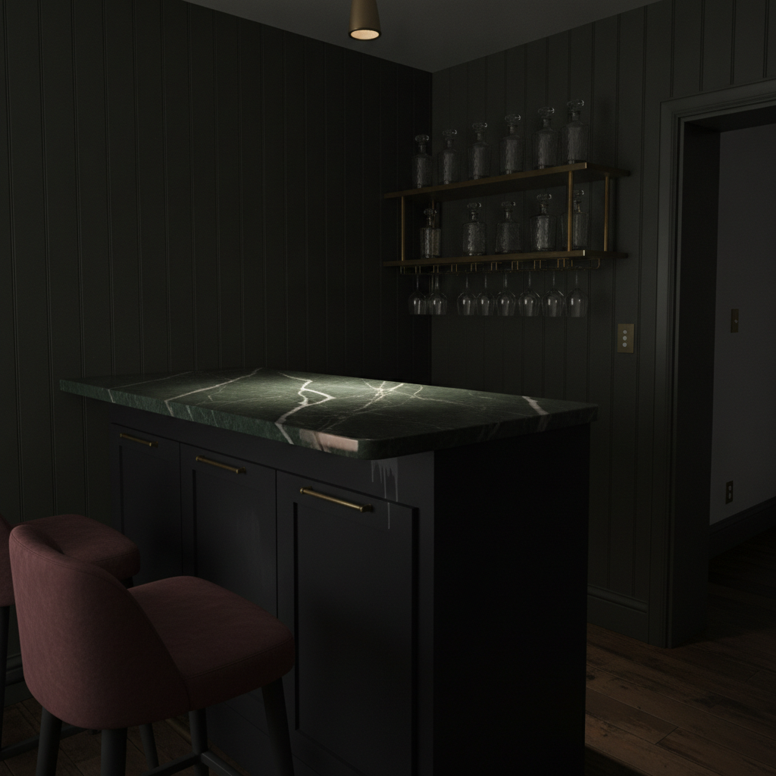
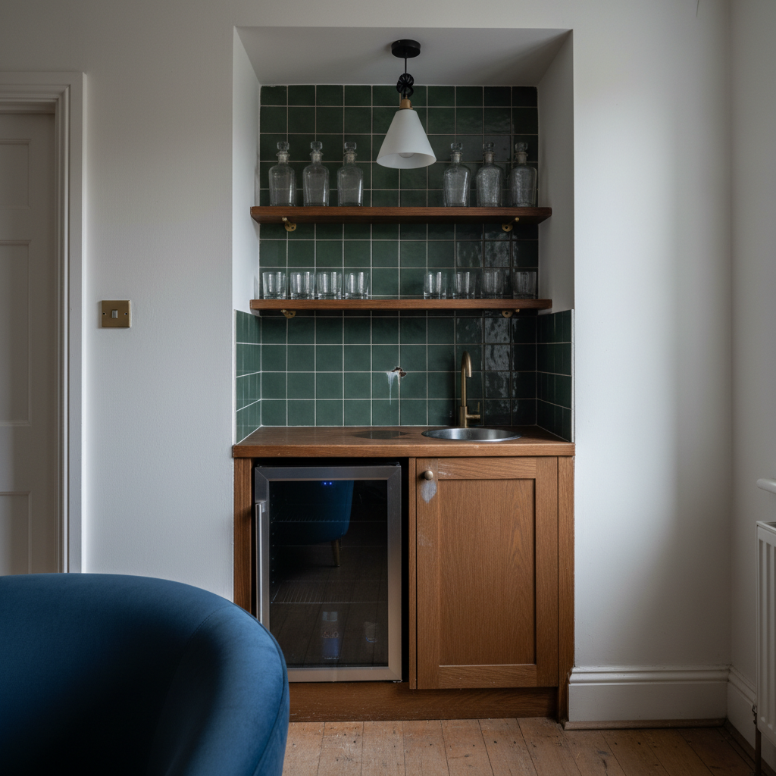
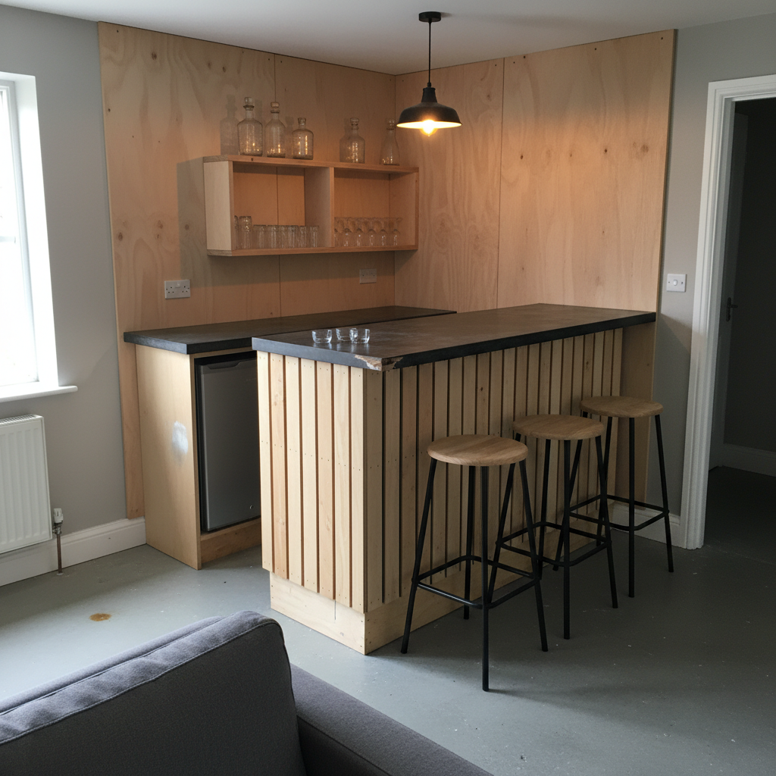
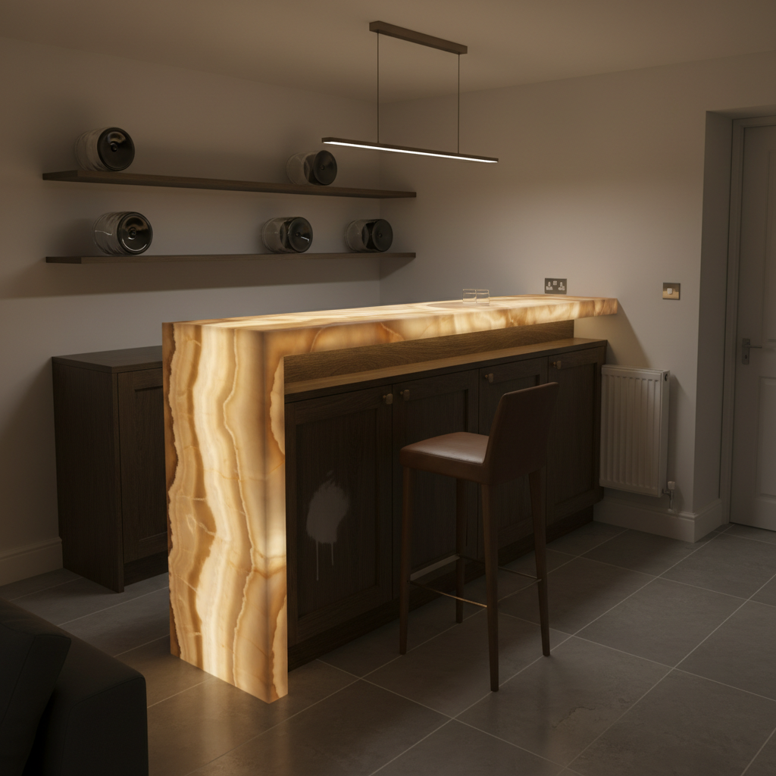
What the AI Home Bar Design Generator Gets Right and Wrong
A home bar is one simple idea with four hard ones hiding inside it — how big it is allowed to be, whether the joinery actually connects to anything, what happens to every label in the room, and whether the camera will stay out of the air above the counter.
Ban the pub by name, or you will get one
The default home bar is a commercial one: a long gantry, a bank of taps, a room with no walls in it. Naming the pub, the hotel bar and the cocktail lounge as things this is not, then capping the run at kitchen-counter length with a plastered wall at one end and a door architrave at the other, is what keeps it domestic.
Replace the labelled object, do not blank it
A spirit bottle is defined by its printing, and asking for a blank label produces a label full of garbled letters. Swapping in cut-glass decanters with ground glass stoppers removed the printing by removing the object, and all six results came back with no lettering anywhere. The one frame that tried to keep a bottle shape and strip the label got opaque metal drums instead of glass.
Write the joinery as connections
A toe kick running the whole base, an overhang two fingers proud with a shadow line under it, a counter scribed tight into the plaster, a sink whose rim rests on a hole cut through the top with the body hidden below. Described that way the cabinetry is built; described as adjectives it floats.
The camera climbs on a counter unless you pin it
A bar top is a horizontal surface, which is exactly the subject class that pulls the camera up into the air on this site. Naming the three-quarter angle, saying the top is heavily foreshortened rather than flat, and putting a stool back in the foreground cut by the frame edge is the combination that keeps it at standing height.
Pin wear to rubbing and staining, never to a drip
A ring clouding the oak by the nearest stool landed perfectly, and so did a rust stain on a garage floor and a chipped concrete corner. But the same brief asked for one drip run down a cabinet front, and in four of six frames that came back as a white paint-like streak. Wear that is a liquid in motion gets drawn as spilled paint; wear that is a surface rubbed, scuffed or stained gets drawn correctly.
Counting and extent still drift, every time
Ask for four stools and you may get three. Ask for two shelves and a third appears. Ask for a counter that runs the full width of an alcove and it comes back short. Describe what things look like and what they are made of; do not rely on how many there are.
How It Works
Pick the build closest to the room you actually have
A built-in living room bar, a rustic basement bar, a dark corner bar, a compact wet bar nook, a garage games room bar or a backlit stone counter. Each preset already carries the domestic-size clause, the toe kick and overhang, the wear, the eye-level camera and the no-lettering list, so you start from a brief rather than a blank box.
Add what is specific to your room
The length of wall you have, what is at each end of it, the floor, the ceiling height, which side the light comes from, whether you need a sink, a tap or an under-counter fridge, and how many people have to sit at it. Describe materials and profiles rather than trade names, and skip the millimetres — they are ignored.
Generate, crop in, then send it on
About thirty seconds later you have a photograph of the bar built and used. Crop in before you judge it — a missing toe kick, a stool that floats and a stray badge on an appliance are all things you only see at full size — then download up to 4K and send it to a cabinetmaker for a quote.
Built for the Way People Actually Plan a Home Bar
Domestic size, with something to measure against
The counter runs no further than an ordinary kitchen run and is hemmed in by a plastered wall at one end and a door architrave at the other, both in the frame. That is the only wording that reliably stops this subject growing into a pub.
Cabinetry that connects to the room
A continuous recessed toe kick along the base, an overhang with a shadow line under it, the run scribed tight where it meets the plaster, shelves on visible brackets and screws. Nothing floats above the floor and nothing ends in mid air.
Sinks and fridges written as geometry
A hole cut clean through the counter with only the rim of the bowl resting on the surface and the body hidden below, a tap rising out of a drilled hole, an appliance sitting in a cut-out with the carcass touching it on both sides. Built-in only reads as built-in when it is described that way.
Every label removed as an object
Cut-glass decanters instead of spirit bottles, blank appliance faces instead of badged ones, no neon, no chalkboard, no tap badges, no coasters. Labels are deleted by deleting the things that carry them, which is why these come back with no garbled lettering.
Wear with an address
Rings clouding the top by the nearest stool, the counter edge rubbed pale where forearms rest, a scuffed toe kick, a fingerprinted pull, a floor polished in the walking line. Pinned to named places it survives even the glossiest scheme.
Rooms, not showrooms
No neon sign, no dartboard, no barrel table, no globe drinks cabinet, no bowl of cut limes, nobody in shot. The default prop kit for this subject is banned by name so what you see is the joinery, not the styling.
AI Home Bar Design Generator FAQ
Related Design Tools
AI Basement Design Generator
Most home bars end up down here. Worth designing the whole room first, then coming back to decide which wall the counter actually goes on.
AI Kitchen Design Generator
The bar and the kitchen usually share a counter material and a set of handles. Run the kitchen first if the two rooms can see each other.
AI Outdoor Kitchen Design Generator
The same run of cabinetry built for weather. Useful if the argument at home is really about whether the bar belongs inside or out on the patio.
See the Bar Before You Order the Stone
Six builds — a fluted walnut living room bar, a reclaimed-timber basement bar, a dark green marble corner bar, a compact wet bar nook, a garage games room bar and a backlit onyx counter — each photographed from inside a real room in about thirty seconds, at the size your room actually is. Up to 4K. Free to start, from $2.99.
Design a Home Bar FreeAn AI Home Bar Design Generator for Homeowners, Cabinetmakers and Anyone Staring at an Empty Wall
A home bar is the most enjoyable eight feet of joinery a house can have and the hardest to picture before it exists. It is a counter, a front, a top, some shelving and two or three stools, and the whole argument is usually about materials and about whether the thing will look ridiculous at domestic size. Nothing in a showroom answers that, because a showroom bar is built for a showroom. That is the gap an AI home bar design generator fills: describe the counter, the cladding, the shelves, the stools and the room around them, and about thirty seconds later you have a photograph of it built and used for a few years. Every preset on this page is written that way, and the six results above are shown exactly as they came back, failures included.
The six builds cover the shortlist a real home bar actually has. A built-in living room bar in walnut with a fluted front and a honed quartz top, which is what most people mean when they say they want a bar in the house. A rustic basement bar in reclaimed boards under a live-edge oak counter, which is the cheapest of the six and the one people build themselves. A dark green marble corner bar with brass shelves, which is the one that suits a dining room. A compact wet bar nook with a sink, a tap and an under-counter fridge crammed into an alcove, which is the only build here that involves a plumber. A garage games room bar in slatted timber and polished concrete. And a backlit onyx counter in smoked oak, which is the expensive one and the one worth looking at properly before anybody quotes for it.
The pattern in what came back matters more than a feature list. The clause that did the most work was the one that keeps the bar domestic: naming the pub, the hotel bar and the cocktail lounge as things this is not, capping the counter at the length of an ordinary kitchen run, and putting a plastered wall at one end and a door architrave at the other so there is something in frame to measure it against. Size only ever lands on this site when both halves of that are present. The second was the label problem, which is worse here than on any other interior subject because a bar is a shelf of objects defined by their printing. Asking for blank labels produces garbled ones; asking for cut-glass decanters instead removes the printing by removing the object, and that is why these shelves come back clean.
What fails is narrow, repeatable and worth knowing before you start. Counting drifts, as always: four stools became three in the garage frame, though four decanters came back as four in the first. Wear has to be the right kind of wear — a ring clouding the oak, a chipped concrete corner and a rust stain on a garage floor all landed, but the single drip asked for down a cabinet front came back as a white paint-like streak in four frames out of six, so pin damage to surfaces that are rubbed, scuffed or stained rather than to a liquid in motion. Two briefs partly collapsed: a bar written as built into a corner arrived as a free-standing peninsula, and a counter top specified in backlit onyx kept the glow on its front and its waterfall end while the top itself came back in oak. The camera wants to climb, because a bar top is a horizontal surface, and it only stayed down where something solid sat in the foreground cut by the frame edge — the one frame that lost that anchor is also the one that shows the whole counter top. Inside those limits an AI home bar design generator is a genuinely good half hour before you commit: the oak-against-concrete argument gets settled, the household agrees on something it can point at, and the cabinetmaker gets a photograph instead of a paragraph.