
AI Hotel Room Design Generator
A guest room is decided by the walking gap beside the bed and the height of the timber blocking behind the headboard, not by the cushions, and those are the two things every mood board leaves out. This AI hotel room design generator settles the headboard, the joinery run, the palette, the lighting and the whole feel of a lobby in about twenty seconds, and this page is straight with you about the failure that ran through every frame: it builds each object correctly and then puts it on the wrong wall.
Start Designing FreeTry the AI Hotel Room Design Generator — Free
Start with the part of the property that sets the rate, because a king guest room, a suite with a seating group and a one hundred and thirty square foot micro room are three different businesses at three very different nightly prices. Four presets photograph a finished space, one deliberately strips a room back to metal studs and first fix cable because no hotel photograph ever shows you the timber blocking the headboard fixes to, and the sixth draws the room flat as a plan and a headboard elevation. Every preset keeps room numbers, door signs, toiletry labels, compendiums and people out of the frame.
AI Hotel Room Design Generator
Pick a hospitality build, describe your real room, bed size and joinery, and get guest room concepts at up to 4K
Six Hotel Interiors, Nothing Retouched
These six came out of the presets above exactly as generated, and the captions say what each one gets right and what it quietly changes. Read them as a set and one pattern dominates, and it is a new one for this series. The counting, which collapsed completely on the retail page, mostly held here. What broke instead is where things ended up.
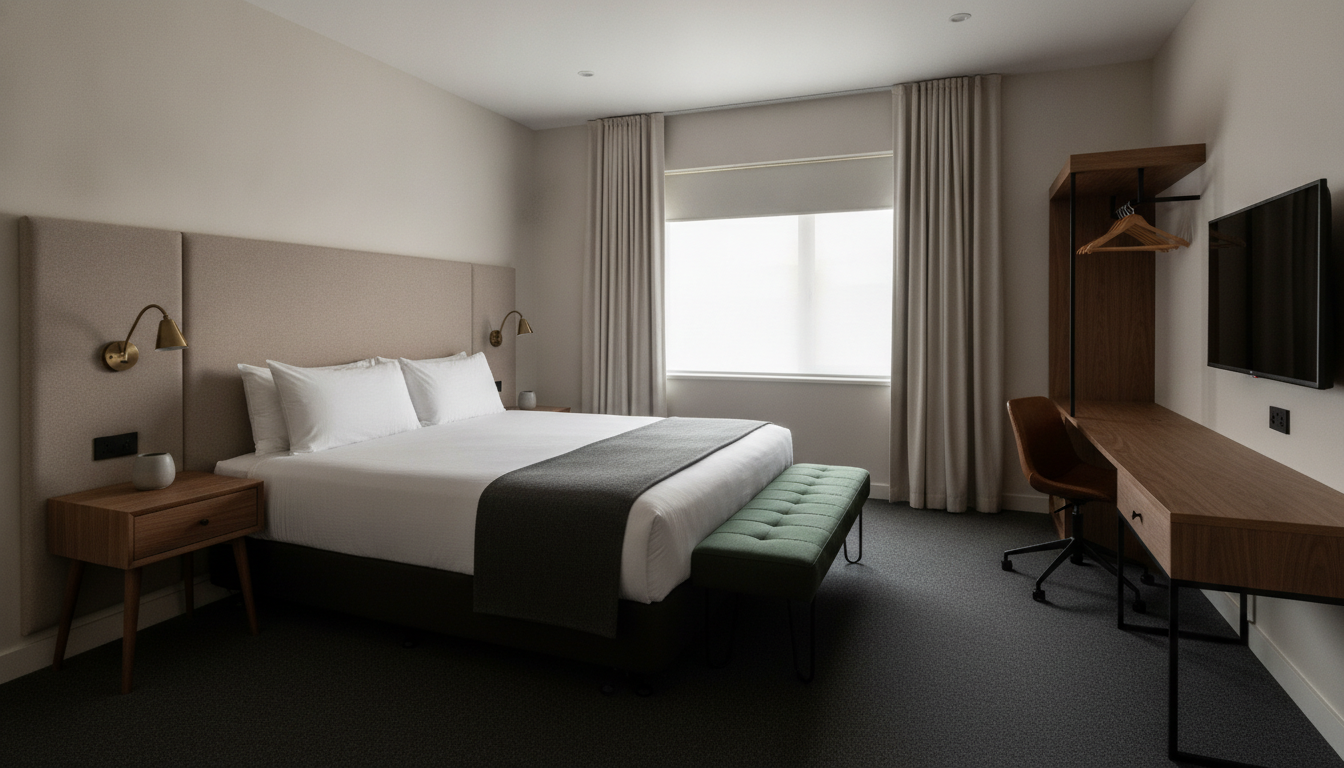
AI hotel room design generator result: a guest room with a wide oatmeal upholstered headboard, one walnut bedside cabinet on tapered legs, two brass jointed wall reading lights, a dark green bench on black steel legs at the foot of the bed, charcoal carpet and a desk and wardrobe run along the opposite wall. The wall lights are the best thing here, exactly two of them, one to each side of the bed at reading height, each on a round brass backplate with a jointed arm, precisely as asked. The single walnut bedside cabinet on the left is textbook, one drawer, four tapered legs, one ceramic vessel on top and nothing else. Then the pair breaks. Two identical bedside tables were specified and the right hand side of the bed got a shallow wall ledge instead of a matching cabinet, so the room is symmetrical in lighting and asymmetrical in furniture. The headboard was specified as one panel seven feet wide centred on the bed and came back as two panels with a visible seam, running far past the left edge of the bed and barely reaching the right. The bench is the planning error: five feet of dark green upholstery was asked for across the foot of the bed and it arrived rotated ninety degrees, running lengthwise into the only walking route between the bed and the window.
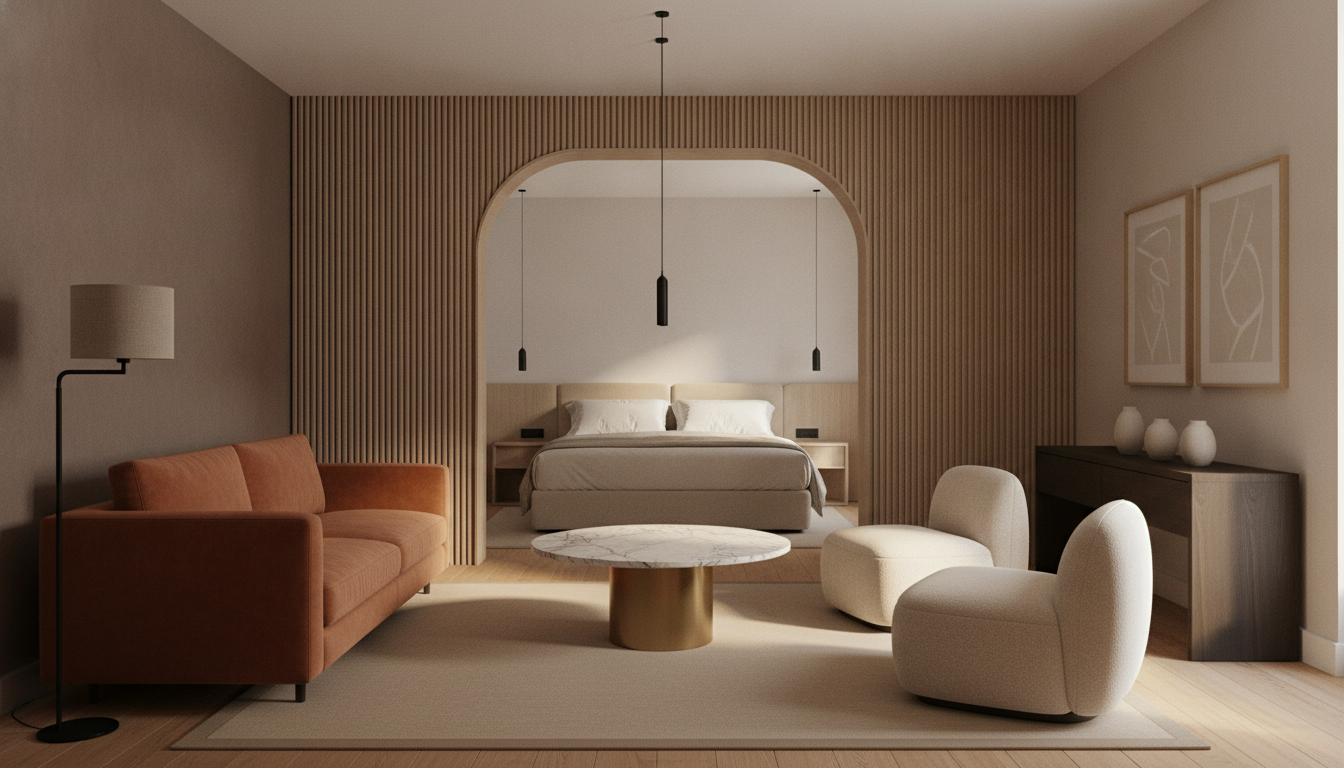
AI hotel room design generator result: a boutique suite seating area with a rust velvet sofa on the left, two cream boucle armchairs facing it, a round pale marble coffee table on a brushed brass column, a sand wool rug, a fluted timber screen across the back wall and an arched opening through to the bedroom beyond. The coffee table is flawless, round, pale veined marble, one brushed brass cylinder base, top completely bare as specified. The two framed abstract prints above the console are identical, hung side by side at the same height, and carry no lettering at all. The fluted screen landed. Everything about the light and the count did not. Exactly two black cord pendants were asked for above the coffee table at the same height and four arrived, one over the table and three more hanging inside the bedroom that nobody asked to light. The bedroom beyond was specified as glimpsed in dimmer light through a cased opening and came back as an arch showing the entire bed, two bedside tables and the brightest surface in the frame. The two armchairs were specified as identical and are two different shapes, the three ceramic vessels were specified as identical and are three different heights, and the instruction that all four seating pieces stand with front legs on the rug and back legs off it was ignored entirely, with the sofa sitting completely clear of the rug.
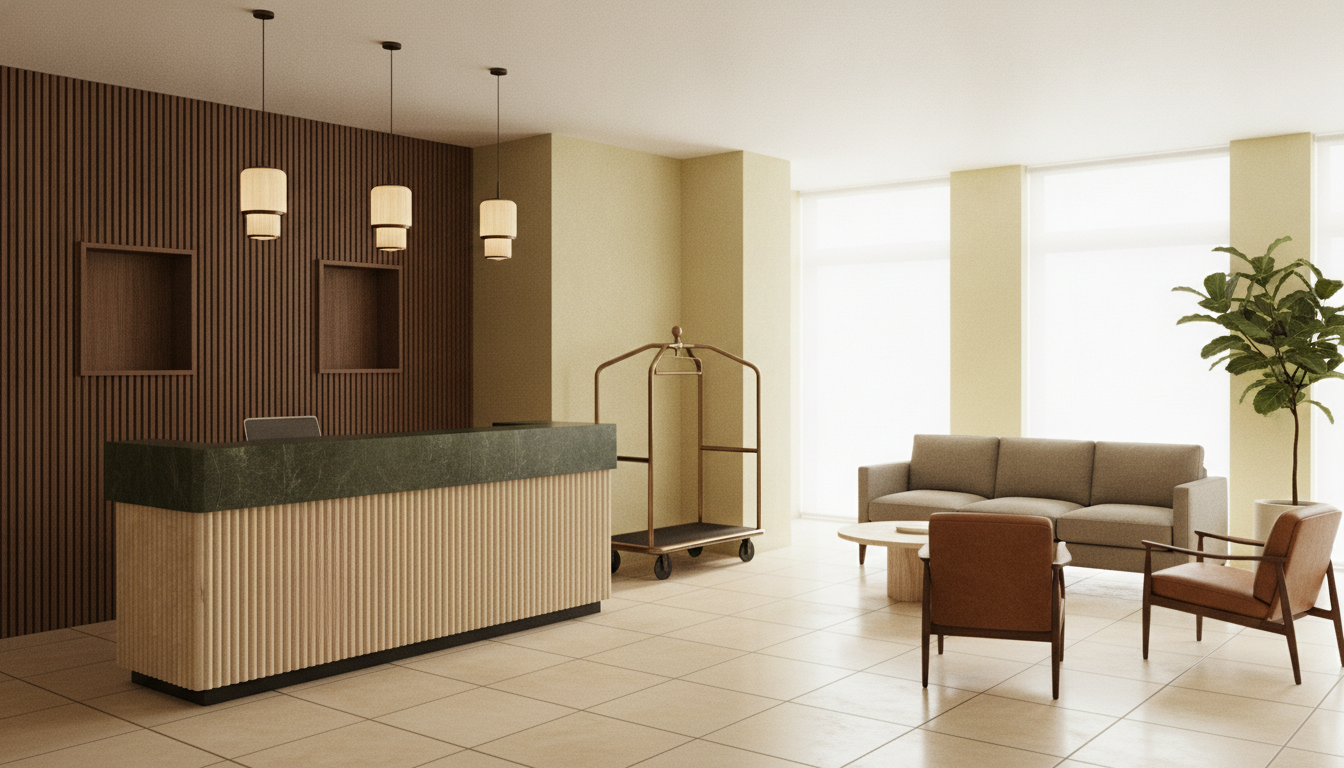
AI hotel room design generator result: a boutique hotel lobby with a ten foot reception desk in fluted pale timber under a honed dark green stone top, a vertical dark batten wall behind it carrying two empty open niches, three ribbed alabaster pendants above, a brass luggage trolley between the zones and a lounge of one sofa, two tan leather chairs, a round travertine table and a potted fig against full height glazing. This is the strongest frame in the set. The desk is exactly right in material terms, fluted front, green stone top with a one inch overhang, recessed dark plinth and a completely bare working surface. Exactly two niches, side by side, same height, both empty. Exactly two identical leather lounge chairs facing the sofa, one round travertine table with a bare top, one potted fig in the far corner, and a large format limestone floor laid in a clean straight grid. Three failures. The desk was specified as two levels, forty two inches to the guest with a thirty inch staff surface stepping down behind it, and came back as one monolithic block with no working height at all, which is the same flattening the retail till counter in this series suffered. The three pendants are the right count and hang on three visibly different cord lengths rather than in one level line. And the sofa was asked for as a four seater and arrived as a three.
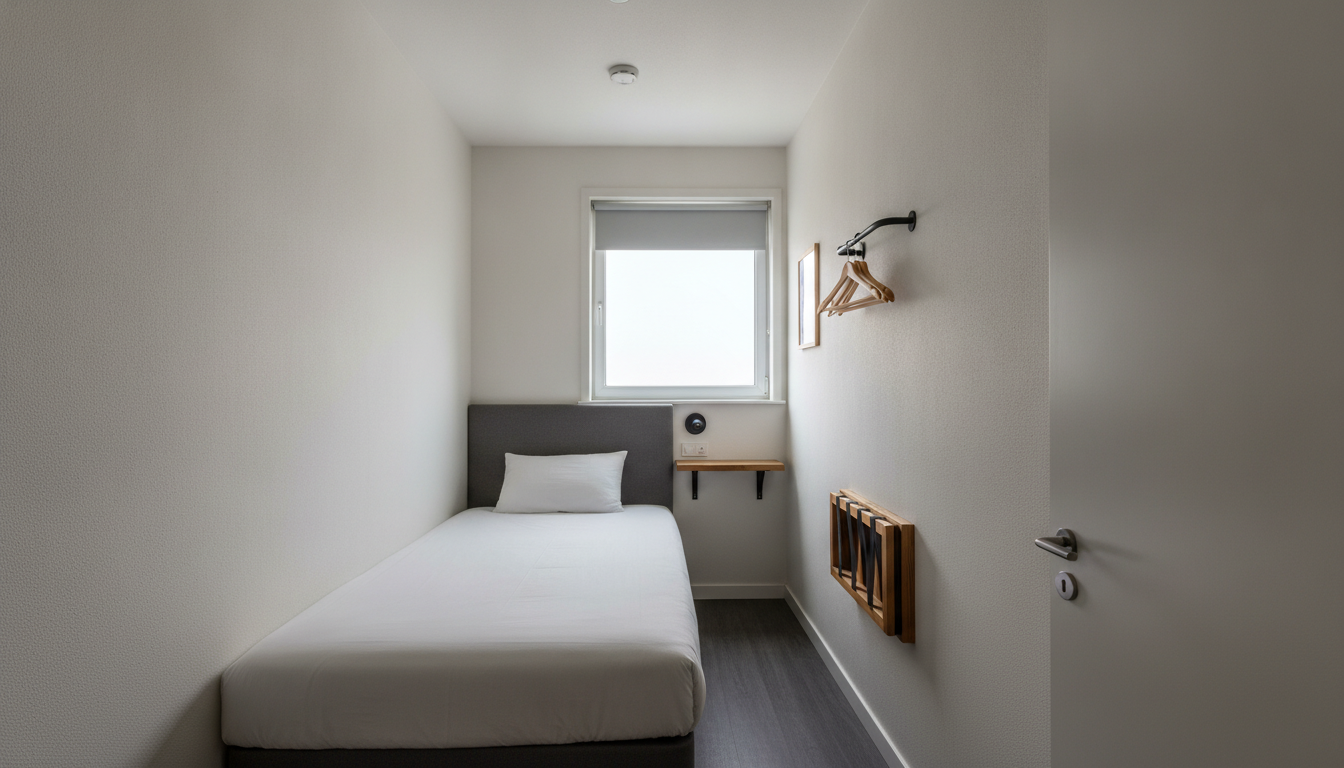
AI hotel room design generator result: a genuinely tiny compact hotel room shot from the doorway, with a single bed pushed hard against the left wall under a dark grey upholstered headboard, a narrow timber shelf on two visible black brackets under the window, a wall mounted folding timber luggage rack, three timber hangers on a black wall arm, a small roller blind window at the far end and dark grey vinyl plank flooring. This is the frame that breaks a pattern five pages old. Every previous interior page in this series described a small room in plain words and got back a tall airy one. Here the room is genuinely cramped, the walking gap beside the bed really is about two feet, and the proportions are the ones a micro hotel actually leases. The shelf is carried on two black brackets that are drawn and doing their job, which is the first properly resolved bracket in nine pages. What went wrong is placement rather than construction. The shelf specified above the head of the bed is under the window instead. The hanging rail specified above the luggage rack is on the far wall by the window. The one framed print specified above the luggage shelf is beside the window. A double bed came back as a single, and the roller blind specified fully raised is a third of the way down.
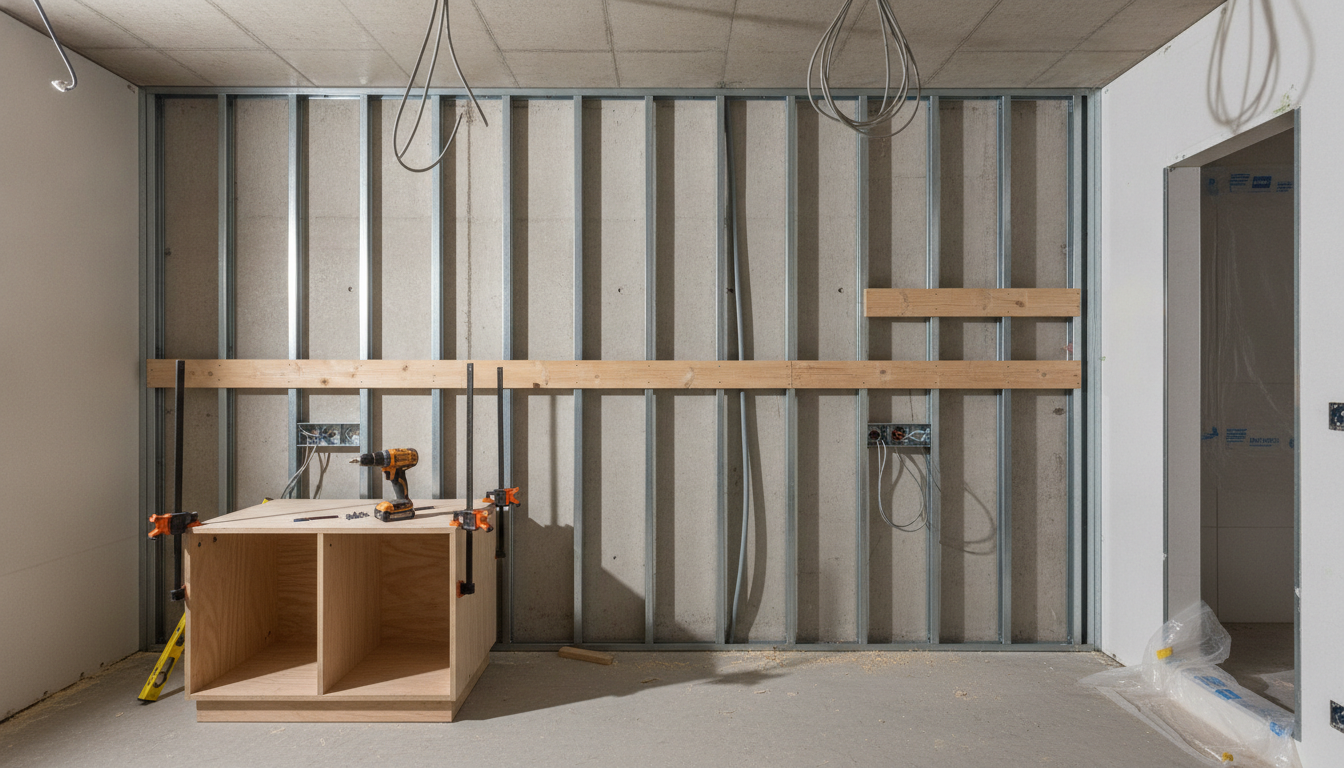
AI hotel room design generator result: a guest room part way through fit out, shot square on at a bare metal stud partition with galvanised track at slab and soffit, a continuous timber blocking rail screwed across every stud at headboard height, two galvanised back boxes with coiled cable tails at bedside height, coiled first fix cable dropping from the concrete soffit, a bare plywood bedside carcass in two bays on a recessed plinth, orange bar clamps, a cordless drill and a spirit level. This is the most useful image on the page and it is the one no hotel photograph will ever show you. The continuous horizontal blocking across every stud at bed head height landed perfectly, and that single timber is what decides whether your headboard can be fixed where the drawing says. Exactly two back boxes arrived, one to each side of centre at bedside height, both with cable tails coiled beside them. The carcass is exactly two bays split by one divider on a recessed plinth with the ply edges left raw. Three things went wrong. The second blocking piece for the television bracket was asked for on the right hand wall and is screwed to the same wall as the first. Exactly two orange bar clamps were specified and three arrived, clamped to black posts rather than to the end of the carcass. And the pocket screws specified where the divider meets the base are absent again.
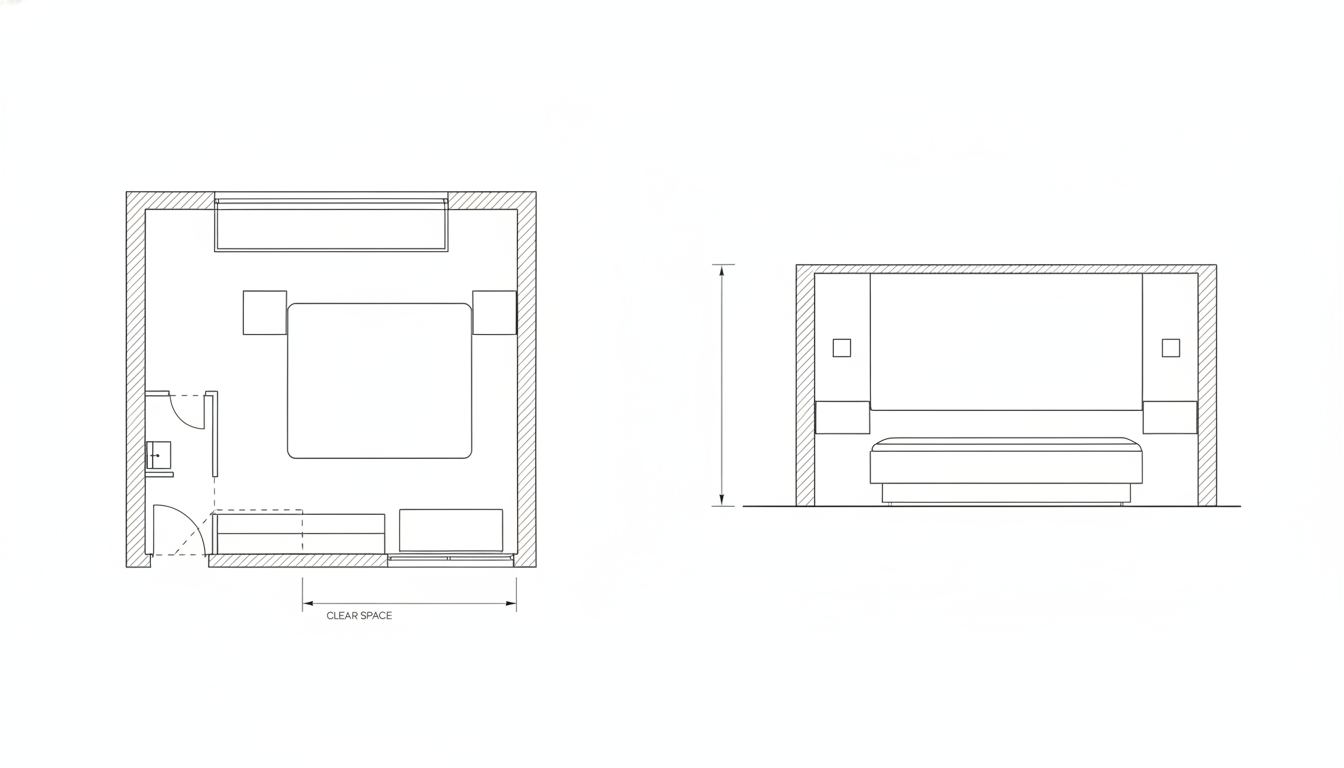
AI hotel room design generator result: a flat black line drawing with a hotel guest room plan on the left and a straight on headboard wall elevation on the right, showing hatched walls on all four sides, an entrance door and a bathroom door each with a quarter circle swing arc, a bed rectangle flanked by two small squares for the bedside tables, a long desk and wardrobe run along the lower wall, a window in the upper wall and a dimensioned elevation. The sheet is clean and the counting is the best this series has seen on a drawing. All four walls hatched, two doors with two correct swing arcs, exactly two bedside squares in plan and exactly two small squares for the wall reading lights in elevation, one to each side of the headboard at the same height, and not one stray circle anywhere. Three things are wrong and two of them are familiar. The bench specified at the foot of the bed never appeared in plan at all. The single dimension line was asked for across the clear gap between the foot of the bed and the desk run, to give the walking width, and it is drawn along the length of the desk run and pushed outside the room entirely, which is the fourth page running to make that exact substitution. And the ban on lettering broke on the one output with no packaging in it, because that dimension line is labelled CLEAR SPACE.
How the AI Hotel Room Design Generator Works
Fix the bed and the gap beside it first
Every guest room plan is decided by two numbers and everything else follows. How wide the room is, and how much clear floor you are prepared to give up down the side of the bed. Get those, then say them in words in the prompt along with the bed size and where the window sits. A prompt carrying a king bed, a twelve foot width and thirty six inches of clear floor gets you something usable. One that says stylish boutique room gets you a picture you cannot lease against.
Argue out the headboard and the joinery
Upholstered panel against fluted timber against full height boucle on the bed wall. Walnut against oak against dark stain on the bedside cabinet. One continuous joinery run against a separate desk and wardrobe. Brass jointed wall lights against bedside lamps against a lit shelf. Carpet against vinyl plank against limestone. Every one of those is a picture question, every one of them stalls a hotel fit out for weeks, and pictures settle them in minutes.
Then check where everything landed
Go back over the render and check adjacency rather than count, because this is the page where things moved. The shelf asked for above the bed head came back under the window, the hanging rail asked for above the luggage rack came back by the window, the television asked for above the desk came back beside the wardrobe, and a bench asked for across the foot of the bed came back blocking the walking route. Take the clearances off a tape, run the fit-out preset to see the blocking the headboard fixes to, and write your own figures on the plan before anybody quotes.
What a Hotel Render Settles, and What It Gets Wrong
Every interior page in this series ends up naming the thing renders drop. In a breakfast nook it was tightness, on a patio it was the fall, in a mudroom it was arithmetic, in a cafe it was adjacency and in a shop it was counting. In a hotel room the arithmetic came back under control and the adjacency collapsed instead, which is the more expensive of the two.
It finally drew a small room as small
This is the headline and it reverses five consecutive pages. On every previous interior page a small space described in plain words with a figure, a consequence and a clearance came back tall, airy and generously proportioned, usually with an invented extra doorway. The compact preset here asked for one hundred and thirty square feet with a twenty four inch gap beside a bed pushed against a wall, and what arrived is genuinely, uncomfortably cramped. The gap really is about two feet. It is the first time in this series the model has been willing to make a room feel tight, and it is the single most useful result on the page.
Everything got built right and put in the wrong place
The new failure, and it ran through five of the six frames. In the compact room the shelf specified above the bed head is under the window, the hanging rail specified above the luggage rack is on the far wall, and the one framed print specified above the luggage shelf is beside the window. In the guest room the television specified above the desk sits beside the wardrobe and the downlights specified above the joinery run hang over the bed. In the fit-out frame the second blocking piece specified for the right hand wall is on the headboard wall. Each object is correct. Every one of them is in the wrong relationship to the others, and adjacency is what a room layout is.
The counting held, mostly, and drifted where it always does
A real improvement on the retail page, where seven counts drifted and all seven drifted upward. Here exactly two back boxes, exactly two niches, exactly three ribbed pendants, exactly three hangers, exactly two carcass bays with one divider, exactly two framed prints and exactly two bedside squares in the plan all arrived correct. Two counts still ran over: two pendants in the suite became four, three of them hanging in a bedroom nobody asked to light, and two orange bar clamps in the build became three, which is the exact same clamp drift the retail page produced. Two ran under, with a four seat sofa arriving as a three and a double bed as a single.
Two-level counters keep flattening into one
The reception desk was specified in unambiguous terms: forty two inches on the guest side with a thirty inch staff work surface clearly stepping down behind it, so that the desk reads as two levels. What came back is one monolithic block of green stone with no working height anywhere on it. That is exactly what happened to the retail till counter in this series, which was specified as forty two to the customer with a thirty four inch staff surface behind it and came back flat. Whatever the reason, this model draws counters as sculpture rather than as furniture two different people have to use.
Brackets appeared, screws are still missing
A genuine partial win. For eight consecutive pages this series has found connections half drawn or absent, most memorably a wall bay carrying shelf brackets with no shelves on them. Here the compact room shelf is carried on two black brackets that are drawn, fixed to the wall and actually holding the shelf, and the fit-out frame drew the continuous blocking rail across every stud and both back boxes with their cable tails. Then the pocket screws specified where the carcass divider meets the base failed to appear, for the ninth page running. It can now draw a bracket. It still will not draw a fastener.
The dimension line points at the wrong thing again
The line drawing is the cleanest this series has produced, with all four walls hatched, two doors carrying two correct swing arcs, two bedside squares in plan and two wall light squares in elevation. The one line that carries meaning is wrong, for the fourth page running. It was asked for the clear gap between the foot of the bed and the desk run, to give the walking width, and it is drawn along the length of the desk run and pushed outside the room entirely. The bench that was supposed to sit in that gap never appeared in plan at all, and the line is labelled CLEAR SPACE, which is where the text ban broke.
Hotel Room Design in Numbers
The headboard and the palette are the enjoyable decisions and these are the ones that decide whether the room can be sold. Treat them as the shape of the problem rather than the rule, measure your own shell, and take anything structural, fire related or accessibility related to a qualified professional before it is built.
Clearances around the bed
Thirty six inches of clear floor down at least one long side, thirty six at the foot to the desk run, and thirty inches as the point where an open suitcase starts to be a problem. Twenty four inches only in a deliberate micro room. Where accessibility applies you need a thirty six inch route, a thirty by forty eight inch clear floor space to one side of the bed and a sixty inch turning circle clear of every door swing.
Heights that decide the joinery
Headboard top at forty eight to sixty inches with continuous timber blocking behind it at about forty eight. Bedside surface level with the mattress top at twenty four to twenty six. Wall reading lights at forty eight to fifty two. Desk at twenty nine or thirty. Wardrobe rail at sixty six to seventy two in a twenty two to twenty four inch deep carcass. A reception desk at forty two to the guest with the staff surface at thirty, which is the step the render flattened.
Room sizes and widths
Select service around three hundred and twenty five square feet including the bathroom, upscale three hundred and fifty to four hundred, European city rooms two hundred to two hundred and fifty, and micro or pod rooms one hundred to one hundred and sixty. Width matters more than area: below eleven feet six a king cannot have a walkable gap on both sides, and below thirteen feet the desk and the wardrobe have to share one wall.
The entry and the bathroom door
Put the wardrobe in the entry passage beside the bathroom so circulation you have already paid for does two jobs. Check the bathroom door swing against the entrance door swing before anything else, because two leaves fouling each other in a four foot passage is the most common guest room planning mistake and the one that cannot be fixed with furniture. A sliding or outward opening bathroom leaf buys back real floor in a narrow room.
Why Use This AI Hotel Room Design Generator
Six builds, not six bedspreads
A king guest room, a suite with a seating group, a lobby and reception, and a one hundred and thirty square foot micro room are different businesses at different nightly rates. Switching preset changes what the property is rather than what colour the throw is.
The first small room this series got right
Five interior pages in a row described a tight space in plain words and got back a tall airy one. The compact preset here finally came back genuinely cramped, with a two foot walking gap and the proportions a micro hotel actually leases, which makes it the one preset worth running before you sign anything.
One preset that strips it to studs
The fit-out preset bans the bed, the furniture and the styling and puts the metal studs, the continuous timber blocking the headboard fixes to, the two bedside back boxes with their cable tails, the coiled first fix cable and the bare plywood carcass in the middle of the frame.
A plan and a headboard elevation
One preset drops the photography and draws the room flat, with hatched walls, two doors with two swing arcs, the bed with its bedside tables, the joinery run, the window and a dimensioned headboard elevation. It is the sheet you write your real figures onto.
Honest about what it cannot do
This page names the parts of a hotel render that are fiction: a shelf that moved to the wrong wall, a television that moved off the desk, a bench rotated into the walking route, a two level reception desk flattened to one block, missing pocket screws and a dimension line labelled CLEAR SPACE.
Cheap enough to end the argument
About twenty seconds per concept and plans from $2.99 means you can see six credible rooms before an FF&E supplier has finished quoting for one, which is usually what turns a folder of saved pictures and a signed lease into an afternoon of decisions.
AI Hotel Room Design Generator FAQ
Related Interior Design Tools
AI Bedroom Design Generator
The residential sibling of this page. A bedroom is planned around a wardrobe and a window, a guest room is planned around a walking gap and a joinery run that has to survive ten thousand strangers, and the two fail in different places.
AI Restaurant Interior Design Generator
For the food and beverage side of the property. A dining room is planned around covers per square foot and a service route, which is a different arithmetic from the one a guest room floor plate runs on.
AI Virtual Staging
For furnishing a room you have already photographed rather than one you are still designing. Useful for short lets and serviced apartments where the shell exists and only the furniture is in question.
Design Your Guest Room Now
Six hospitality builds, a king guest room with a boucle headboard and brass reading lights, a suite with a marble table and a fluted screen, a lobby with a fluted desk under green stone, a micro room that is genuinely as tight as it says it is, a fit-out frame showing the blocking the headboard fixes to, and a flat plan and elevation, all at 4K in about twenty seconds. Free to start, from $2.99 for more.
Start Designing FreeAbout This AI Hotel Room Design Generator
An AI hotel room design generator owns the half of a hospitality fit out you can see, and in a hotel that half carries more weight than in any private house, because a guest room is a product photograph before it is a bedroom. An upholstered boucle headboard against fluted timber against a full height panel. Walnut against pale oak against dark stain on the bedside cabinet. One continuous nine foot joinery run against a separate desk and a separate wardrobe. Brass jointed wall lights against bedside lamps against a lit shelf. Charcoal broadloom against dark vinyl plank against large format limestone. A fluted reception desk under honed green stone against a dark batten wall with open niches. Every one of those is a genuinely visual decision, every one of them stalls a hotel fit out for weeks, and all of them are settled here in about twenty seconds at up to 4K from a plain description of your shell.
The headline finding on this page is a good one, and it breaks a pattern this series has been recording for five consecutive pages. Until now, every attempt to make this model draw a small room as small has failed. A breakfast nook, a mudroom, a cafe and a three hundred square foot boutique were each described with a figure, a consequence and a clearance in plain words, and each came back tall, airy, generously proportioned and frequently with an extra doorway nobody asked for. The compact hotel room preset asked for one hundred and thirty square feet with a bed pushed hard against one wall and only twenty four inches of clear floor beside it, tight enough to walk sideways, and what came back is genuinely, convincingly cramped. The gap really is about two feet. If you are testing whether a micro hotel or a pod format works in a particular shell, that is the preset to run, and it is the first time this AI hotel room design generator has produced an image that argues against a plan rather than flattering it.
What broke instead is adjacency, and it broke across five of the six frames. Almost every object in the set was constructed correctly and then placed somewhere other than where it was asked for. In the compact room, a shelf specified above the head of the bed is under the window, a hanging rail specified above the luggage rack is on the far wall, and the one framed print specified above the luggage shelf is beside the window. In the guest room, a television specified directly above the desk section is mounted beside the wardrobe, two downlights specified in a line above the joinery run hang over the bed, and a five foot bench specified across the foot of the bed arrived rotated ninety degrees so that it runs lengthwise into the only walking route between the bed and the window. In the suite, a bedroom specified as glimpsed in dimmer light through a cased opening is the brightest surface in the frame. In the fit-out frame, the second blocking piece specified for the right hand wall is screwed to the headboard wall instead. Each of those objects would pass an inspection on its own. Together they describe a room nobody could work in.
Three smaller findings are worth carrying with you. The counting improved sharply on the retail page in this series, where seven counts drifted and every one drifted upward: exactly two back boxes, exactly two niches, exactly three pendants, exactly three hangers, exactly two carcass bays and exactly two bedside squares in plan all arrived correct, with only the suite pendants and the bar clamps running over. Connections improved too, and only halfway. The compact room shelf is carried on two brackets that are drawn, fixed and doing their job, which is the first properly resolved bracket in nine pages, and the fit-out frame drew the continuous blocking rail across every stud. Then the pocket screws specified where the carcass divider meets the base failed to appear for the ninth page running. And the text ban, which held perfectly across all four styled photographs, broke twice on the two technical outputs, putting printed blue lettering on the protective film in the construction frame and labelling the plan dimension line CLEAR SPACE.
What it does brilliantly is worth saying plainly, because it is most of the job. The lobby frame landed almost every compound instruction at once: a ten foot fluted desk under a honed green stone top with a one inch overhang and a completely bare working surface, a dark vertical batten wall carrying exactly two empty niches at the same height, exactly two matched leather lounge chairs facing a sofa across a bare travertine table, a fig in the far corner and a limestone floor in a clean straight grid. The guest room got both brass reading lights exactly where they belong, one to each side of the bed at reading height on round backplates with jointed arms. The suite marble table is flawless and both framed prints are identical, wordless and hung level. The fit-out frame drew the one detail that decides whether a headboard can be fixed where the drawing says it can, which is a continuous timber noggin screwed across every stud at forty eight inches, and no hotel photograph on earth will ever show you that. Take the headboard, the joinery, the palette, the lighting layers and the lobby language from this AI hotel room design generator, take the walking gaps, the door swings and the accessible clearances off a tape, and take the structure, the fire strategy and the accessibility requirements to somebody qualified before anything is built.