
AI Restaurant Interior Design Generator
A restaurant interior is two projects wearing one name: the room people photograph, and the covers, aisle inches and pass height that decide whether it makes money. This AI restaurant interior design generator settles the first one in about twenty seconds, and this page is straight with you about the second, because across six frames it drew the light better than any page in this series and got almost every count and every height wrong.
Start Designing FreeTry the AI Restaurant Interior Design Generator — Free
Start with the part of the room that is actually in dispute, because a dining room layout, a run of booths, a bar front and an open kitchen pass are four different arguments with four different budgets. Four presets photograph a finished restaurant, one deliberately strips the unit back to bare brick, loose studwork and capped pipes stubbing out of the slab, because no styled photograph ever shows you where the services actually come up, and the sixth draws the room flat as a seating plan and a banquette elevation. Every preset keeps menus, signage, bottle labels, logos and people out of the frame.
AI Restaurant Interior Design Generator
Pick a part of the restaurant, describe your real unit, and get restaurant interior concepts at up to 4K
Six Restaurant Interiors, Nothing Retouched
These six came out of the presets above exactly as generated, and the captions say what each one gets right and what it quietly changes. Read them as a set and one split runs straight through them: the light and the materials are excellent, and every number that describes the size of the room or the count of things filling it is a suggestion the model felt free to ignore.
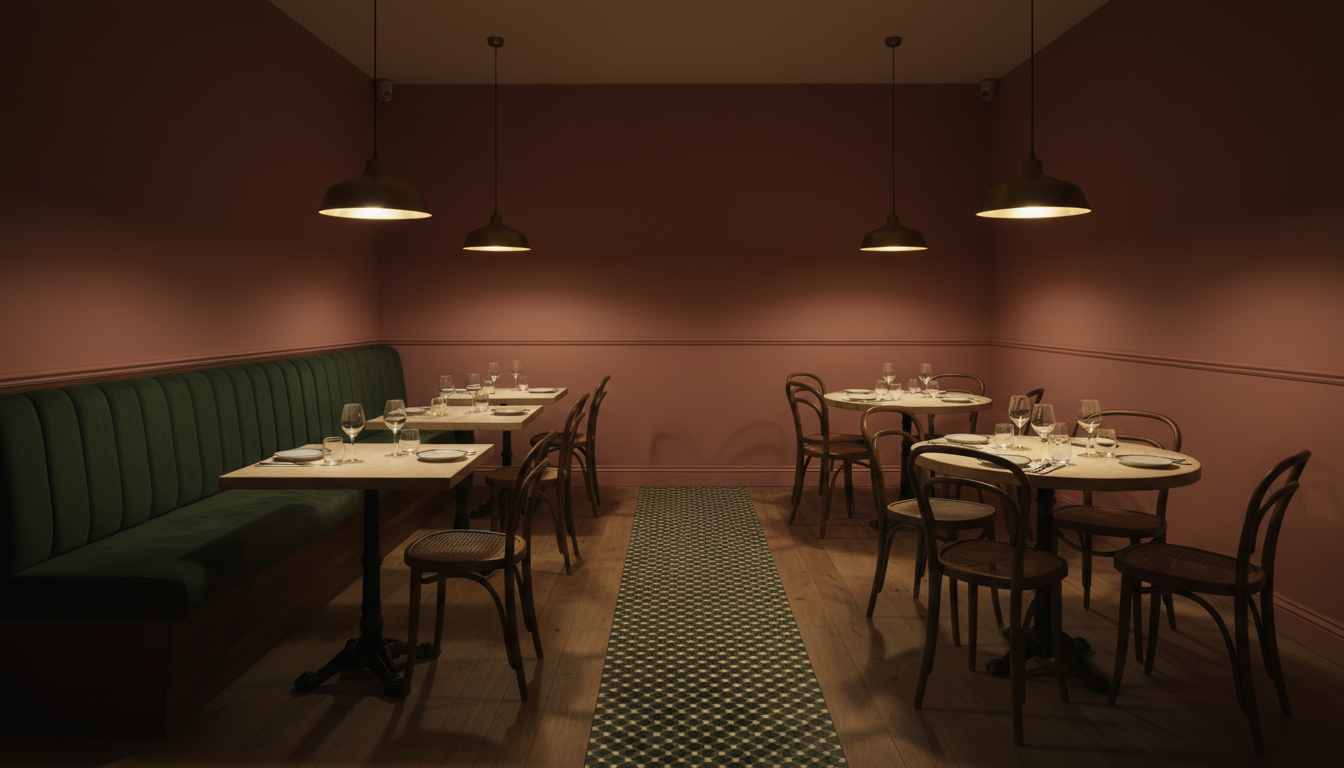
AI restaurant interior design generator result: a long dining room painted deep clay pink to a picture rail, with a deep green fluted banquette running down the left wall, square two top tables on cast iron pedestals in front of it, bentwood cane chairs, round four top tables on the right, a narrow strip of dark green and white geometric tile running down the centre of an oak floor and four dark dome pendants hanging from the ceiling. The light is the best thing in the frame and it is the hardest thing to ask for. The preset said pendant light only, no daylight at all, a bright pool on each table and the corners of the room falling into deep shadow, and every part of that landed. The materials landed too: fluted green velvet on a timber plinth with a real toe kick, bentwood frames with genuine cane backs and cane seats, clay pink below the rail. The counts did not. Seven pendants were asked for, one centred above each of seven tables, and four arrived, all of them hanging over the empty middle of the room where nobody sits, so not one table in the frame is actually lit from above. Four two tops were asked for along the banquette and two arrived. Three round four tops were asked for and the right hand side came back as a crowded cluster. The aisle was specified at forty two inches of clear floor, narrow enough that two people could not pass, and it is drawn wide enough to walk three abreast. The aisle tile also became a narrow inlaid runner down the middle of the boards rather than the floor of the aisle.
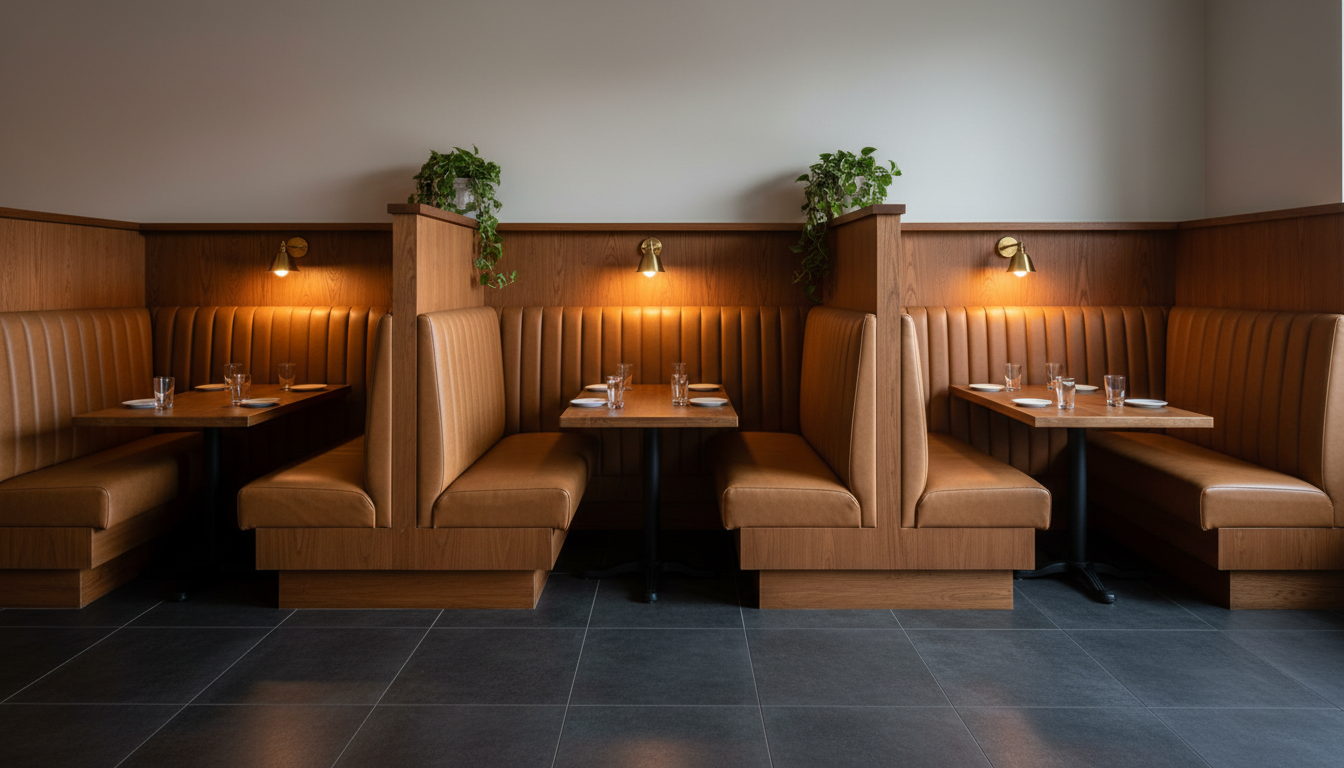
AI restaurant interior design generator result: a run of restaurant booths in tan ribbed leather along a timber panelled wall, each booth with a rectangular oak table on a single black cast iron pedestal, solid timber divider panels between the booths, small brass wall lights above each table, trailing plants on top of two of the dividers and a dark grey large format porcelain tile floor. Three tables, three booths, three wall lights, one light per booth: the run count and the fitting count both landed here, which is the exception in this set rather than the rule. The upholstery is exactly what was asked for, tan leather in vertical channels, and every table sits on a single central pedestal that genuinely meets the floor. The dimension failed. The seat backs were specified at fifty four inches from the floor so that they stand above the seated shoulder line and screen one booth from the next, and they came back at something nearer forty two, which is a banquette rather than a booth and screens nothing. The capping shelf failed with it. A low shelf was asked for across the whole run at seven feet, with one plant standing on it above each of the three booths, and instead each divider stops at its own small cap with two plants perched between booths rather than three above them.
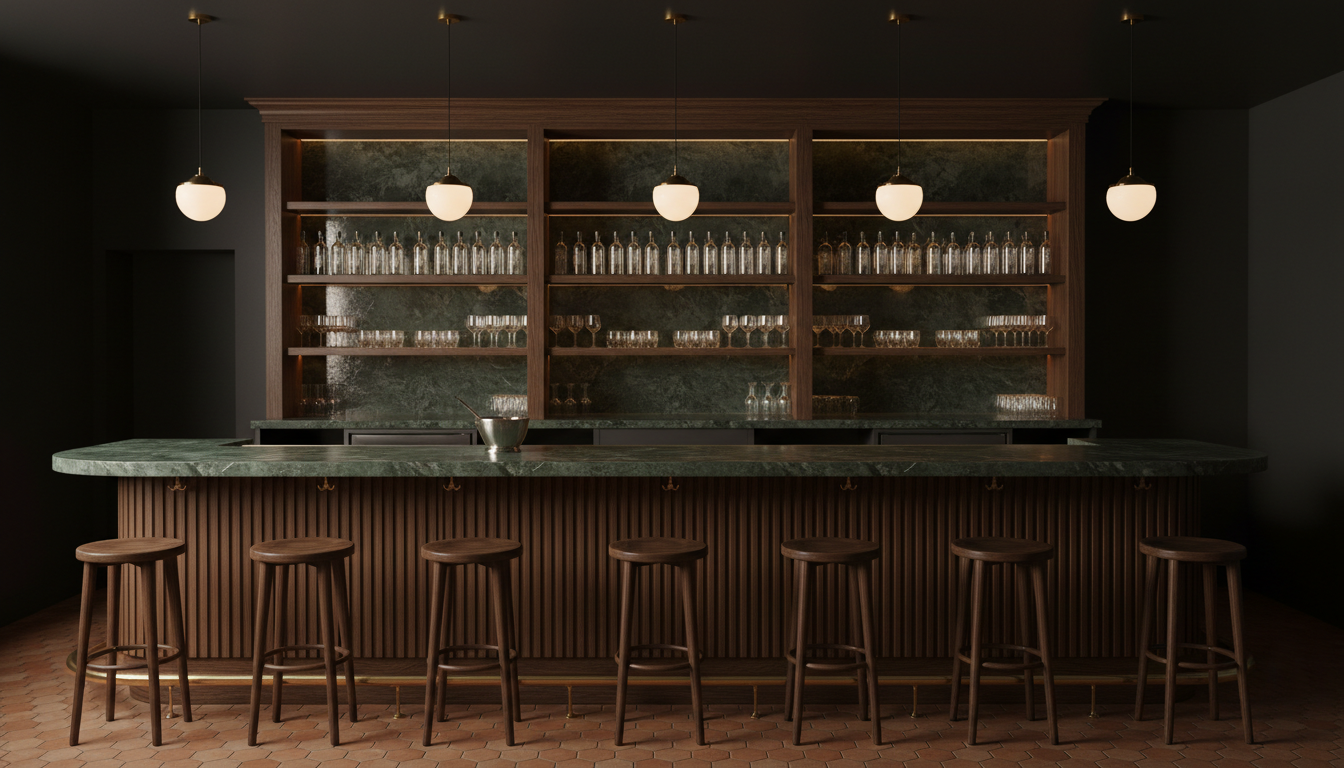
AI restaurant interior design generator result: a restaurant bar front with a fluted dark oak counter, a honed green marble top with a bullnose edge, a brass foot rail, backless timber stools with foot rings along the front, a three bay back bar of open shelving holding rows of plain unlabelled bottles and rows of coupe glasses, green marble panels behind the shelves, hexagonal terracotta tile flooring and glass globe pendants on brass rods. This is the frame that proves the text control works where it matters most. A bar is the single most text dense object in a restaurant and there is not one label, not one lettered tap handle and not one character anywhere in the image, with the bottles rendered as plain clear glass exactly as instructed. The counts went the other way, both upward. Six stools were asked for and seven arrived. Three pendants were asked for and five arrived, and the two on the ends hang past the ends of the counter over open floor, lighting nothing. The back bar was asked for as four shelves high and came back as three. The antique mirrored glass specified behind the shelving was quietly replaced by more green marble, and the stainless ice well under the counter turned into a stainless ice bucket sitting on top of it.
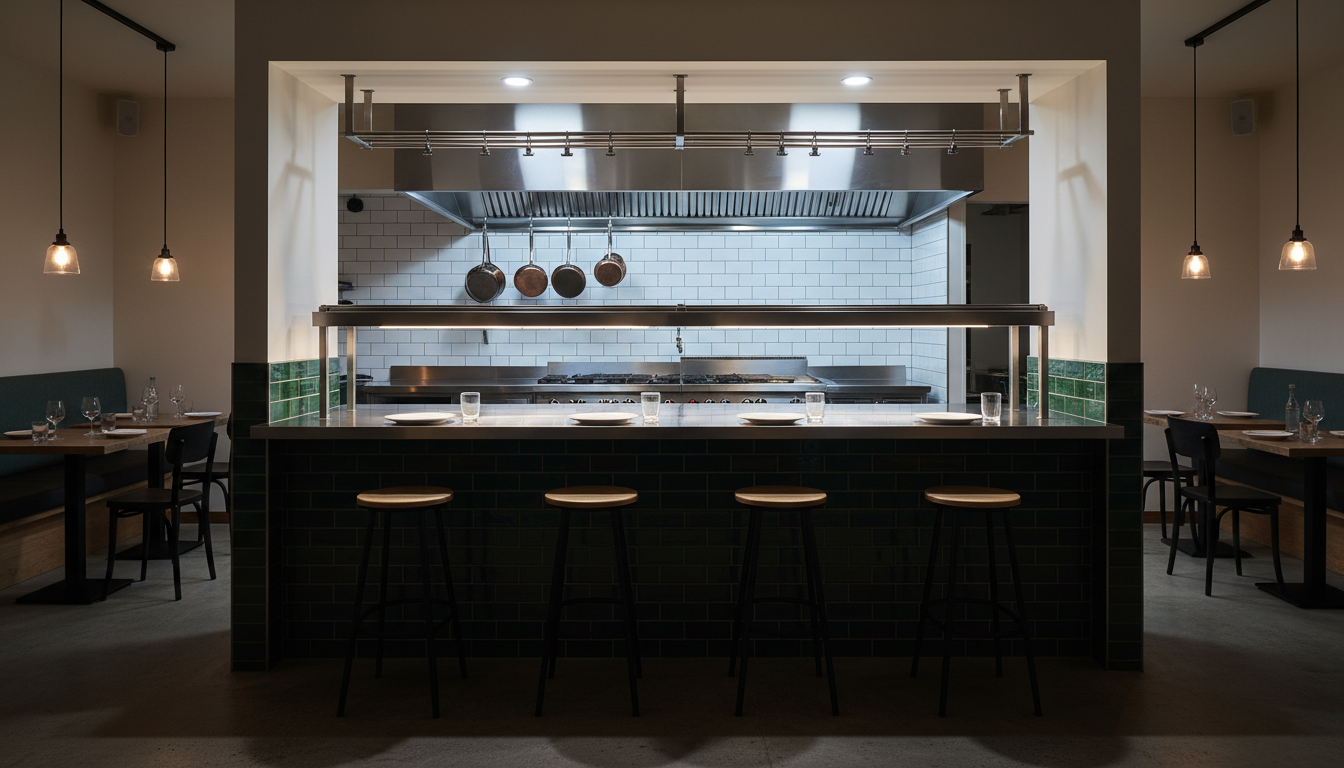
AI restaurant interior design generator result: an open kitchen pass seen from the dining side, with a stainless steel pass counter faced in dark glazed brick tile, five white plates in a row along it, four counter stools in front, a stainless ticket rail and heated gantry above, and behind it an open kitchen with a range, a tall stainless extractor canopy, four copper pans hanging on their own hooks, a white metro tiled wall and a green tile splashback, with banquette tables in shadow at both edges of the frame. Every count that describes objects sitting on one surface landed exactly: five plates in a row, four pans each hanging from its own hook, four stools evenly spaced with all their legs on the floor. Every count that describes something spanning the room drifted. The ticket rail was asked for with six bulldog clips and came back carrying roughly a dozen. The lighting instruction is the strongest result on the page: the kitchen was to be the brightest thing in the frame with the dining foreground in shadow, and the contrast is exactly that, with hard specular highlights on the stainless. The materials slipped in two places. The metro tile was asked for with dark grout and came back with white, and the dark green glazed brick specified for the dining face of the pass arrived nearly black, with the green reappearing as a splashback strip on the kitchen side instead. The extractor canopy was asked to sit eighteen inches above the cooking surface and hangs three or four feet above it.
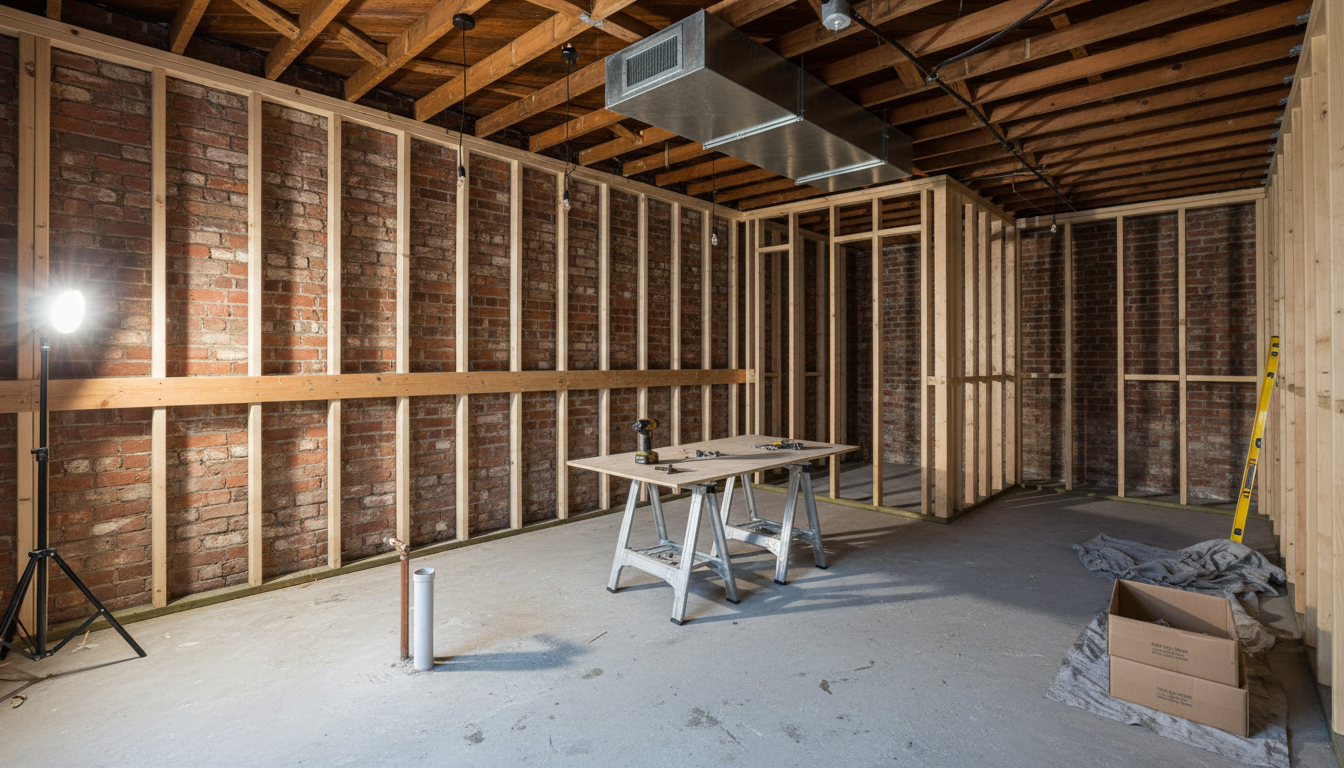
AI restaurant interior design generator result: a restaurant dining room stripped back mid fit-out, with a bare concrete floor, exposed brick walls battened out in new timber studwork, open timber joists overhead, a galvanised ventilation duct clipped to the joists, loose black pendant flex tails hanging with no shades, a capped copper pipe and a white waste stub coming up out of the concrete, two aluminium trestles carrying a plywood sheet with a cordless drill and loose screws on it, a spirit level leaning against the wall and a tripod work lamp throwing hard shadows of the studs across the brick. This is the frame nobody photographs and it is the most useful one on the page. The services all arrived: the duct clipped with real straps, conduit run along a joist, and best of all the capped water pipe and the waste stub standing up out of the slab together exactly where the bar goes, which is the detail that decides whether a bar can be where you want it. The single work lamp obeyed completely and the stud shadows are hard and correct. The blocking failed on height, as it has on every page in this series. A continuous horizontal timber member was asked for at seventeen inches, the height a banquette plinth lands at, and it is drawn dead level at roughly waist height instead. The pendant tails were asked for as four in an even line and came back as five or six, unevenly spread. And this frame carries the only text leak in the set: three unopened tile boxes with plain unmarked sides were asked for, and what arrived is two cardboard boxes, one of them open, both with small printed lettering on the side.
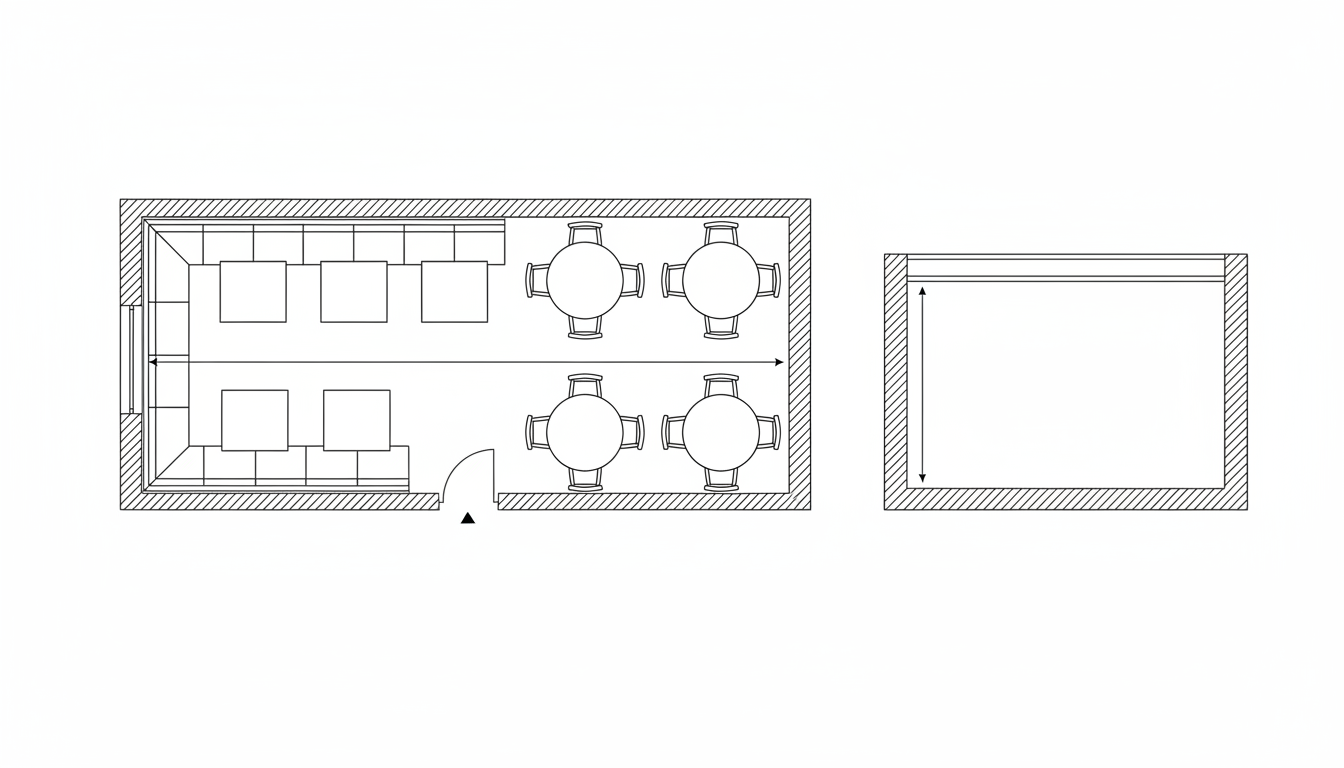
AI restaurant interior design generator result: a flat black line drawing on white, with a restaurant plan on the left showing four hatched walls, an entrance door with a single quarter circle swing arc, banquette runs drawn as bays along the top and bottom walls with square tables in front of them, four round tables each ringed by exactly four chairs, and one long horizontal dimension arrow, next to an empty hatched rectangle on the right. The drawing discipline is genuinely good and better than this series has managed before: uniform thin lines, no colour, no shading, no perspective, not one character of text anywhere, exactly one arc on the sheet where the door swing was asked for, and all four walls hatched rather than two. The per table chair count is perfect, four chairs evenly spaced around every one of the four round tables. What the sheet is actually measuring is wrong. The dimension line was asked for across the central aisle, from the front edge of the banquette tables to the nearest edge of the round tables, to give the clear walking width. It is drawn as a single arrow running the whole length of the room instead, so it dimensions the room and not the aisle. The banquette moved off the left wall onto the top and bottom walls and came back as two runs of five bays instead of one run of four. Three round tables became four. And the elevation on the right is an empty box: the plinth, the seat line and the seat back were all asked for by name and none of them were drawn, leaving a hatched rectangle with a dimension arrow spanning its full height.
How the AI Restaurant Interior Design Generator Works
Bring the unit, not a mood
Get five things before you prompt: the shape of the room, the length of the longest wall, where the entrance is, where the kitchen and services already are, and the cover count the rent needs. Then say them in words. Long narrow room, forty six covers, bar on the right as you come in, open kitchen at the back. A prompt carrying real geometry gets you a room you recognise; a prompt that says nice restaurant gets you somebody else’s.
Argue out one part of the room at a time
Do not try to design the whole restaurant in one image. Run the dining room preset to settle palette, floor and seating type. Run the booth preset to decide booths against banquette. Run the bar front to fix the counter, the top and the back bar. Run the pass to decide whether the kitchen is in the room or behind a wall. Four separate arguments, four separate images, and the materials stay consistent across them if you keep describing the same palette.
Then count everything and measure nothing off the picture
Go back over every render and count the stools, the pendants, the tables and the covers against what you asked for, because five of six frames on this page came back with a different number than the prompt specified. Take the aisle width, the pass height, the booth back height and the cover count off a tape and a code book instead. Run the fit-out preset to see where services surface, run the seating plan and mark your real figures on it, then hand all of it to a designer.
What a Restaurant Render Settles, and What It Gets Wrong
Every interior page in this series ends up naming the thing renders drop. In a mudroom it was arithmetic, on a patio it was the fall. In a restaurant it is the two numbers a restaurant lives or dies by, the covers and the clear floor between them, which is unlucky, because a restaurant interior is those two numbers.
It counts a surface and estimates a room
This is the sharpest finding on the page and it is consistent across all six frames. Every count describing objects laid out on one surface inside the frame landed exactly: five plates in a row on the pass, four pans each on its own hook, four counter stools evenly spaced, three booths with three tables and three wall lights, and four chairs around every single round table in the line drawing. Every count describing something that fills the room drifted. Six bar stools became seven. Three bar pendants became five. Seven dining pendants became four. Six ticket clips became a dozen. Four pendant tails became six. Three tile boxes became two. Three round tables became four. The model appears to count what it can see on a surface and to fill a room by eye.
Every height was ignored
Not one dimension given in inches survived. Booth backs were specified at fifty four inches so they would screen one party from the next and came back at roughly forty two, which is the exact difference between a booth and a banquette. Blocking asked for at seventeen inches, the height a banquette plinth lands at, was drawn dead level at waist height. An extractor canopy asked to come down to eighteen inches above the cooking surface hangs three or four feet above it. The elements all appear, correctly detailed and correctly built. They just appear wherever the composition wants them.
The aisle will never be as tight as you said
The dining room preset gave a figure and a consequence in plain words: forty two inches of clear floor down the middle, narrow enough that a person carrying plates could not pass a person standing. What came back is a room you could walk three abreast in. This is now the fourth consecutive page in this series where the enclosure of a tight space rendered perfectly and the tightness did not, and in a restaurant it is the most expensive version of that failure, because the aisle is simultaneously a fire escape route and the reason you can or cannot fit the covers the rent needs.
One to one pairing does not hold
Twice the prompt tied one object to another object, and twice the pairing broke in a way that matters. Seven pendants, one centred above each of seven tables, came back as four pendants hanging over the empty middle of the room with not a single table lit from above. Three bar pendants specified to sit between stools rather than over them came back as five, two of which hang past the ends of the counter over open floor. Lighting over covers is a real design decision with a real cost, and a render will show you fixtures without showing you what they light.
Secondary materials get swapped quietly
The hero material always arrives and the material behind it often does not. Fluted dark oak, green marble, tan ribbed leather, terracotta hex and metro tile all landed exactly as described. Behind them: antique mirrored glass specified across the back bar wall was replaced with more green marble, dark grout on the metro tile came back white, dark green glazed brick specified for the dining face of the pass arrived nearly black with the green migrating to a splashback on the kitchen side, and buttoned velvet came back fluted. Check the second surface in every render, not just the first.
Named lighting is genuinely excellent
The best results on this page are all lighting, and lighting is what actually decides how a restaurant feels at eight in the evening. Pendant light only with no daylight, a pool per table and corners in deep shadow: exact. A bright open kitchen against a dining foreground in shadow, with hard specular highlights on the stainless: exact. One warm sconce pool per booth: exact. A single tripod work lamp throwing hard stud shadows across brick: exact. Describe the light source and the fall by name and this tool will honour it more reliably than it honours any number you give it.
The services frame is the one to actually use
The fit-out preset is the only frame here that shows you something a styled photograph structurally cannot, and it delivered: a galvanised duct clipped to the joists with real straps, conduit run along a joist, studwork battened off exposed brick, and best of all a capped copper pipe and a white waste stub coming up out of the slab together exactly where the bar was said to be going. Where the water and the drain surface is the single constraint that decides whether a bar can be where you want it, and it is the first thing a real fit-out drawing establishes.
Text control held everywhere but the cardboard
A restaurant is the hardest possible text test because the real thing is covered in lettering, and five of six frames came back completely clean, including a bar with dozens of plain unlabelled bottles and a full open kitchen of appliances. The one leak is instructive: two cardboard boxes in the construction frame arrived with small printed lettering on the side, because the negative listed menus, signage, labels and screens and did not name printed cardboard. A general instruction not to draw text is always weaker than a list of the objects that carry it.
Restaurant Interior Design in Numbers
The palette is the enjoyable decision and these are the ones that decide whether the room is legal and whether it pays the rent. Treat them as the shape of the problem rather than the rule, because occupancy, escape routes, extraction and accessibility are all set locally. Take anything structural, electrical, mechanical or licensing related to a qualified professional before it is built.
Area per cover
Twelve to fifteen square feet per seat for casual dining, fifteen to eighteen for full service, eighteen to twenty when the room should feel generous, and higher again for fine dining. That is dining room only. Kitchen, stores, WCs and bar commonly take a third or more of the total unit, so work the covers from the net dining area rather than from the lease area.
Aisles and table spacing
Main aisles thirty six to forty eight inches of clear floor, forty eight if plates travel both ways. Service aisles between two facing runs at least thirty. Eighteen to twenty four inches of table edge per seated diner, and about twenty four inches from a chair back to whatever is behind it. These interact with escape route width and occupancy, so confirm them locally.
Counter, bar and pass heights
Dining tables around thirty inches, counter height about thirty six with a twenty four inch stool, bar height around forty two with a thirty inch stool, and a pass usually set between thirty six and forty two so plates leave at a comfortable working height. Booth backs need forty eight to fifty four inches to actually screen a party, which is the height the render on this page refused to draw.
Materials that survive service
Floors want slip rated porcelain or sealed hardwood, matt rather than polished, with mid tone grout that hides service. Upholstery wants a commercial rub rating and a wipeable face. Anything within reach of the kitchen line wants a hard non porous surface. And extraction, grease interception and acoustic treatment are engineering decisions no render will ever show you.
Why Use This AI Restaurant Interior Design Generator
Six parts of the room, not six paint colours
A dining room layout, a booth run, a bar front, an open kitchen pass, the bare shell and the seating plan are six different conversations with six different price tags. Switching preset changes which decision you are making rather than what shade the walls are.
One preset that strips it to the slab
Every restaurant photograph you have saved starts after the fit-out is finished. The fit-out preset bans the furniture and puts exposed brick, new studwork, a duct clipped to the joists, loose pendant tails and a capped water pipe and waste stub coming up out of the concrete in the middle of the frame.
A seating plan and elevation built in
One preset drops the photography and draws the room flat, with hatched walls, a door swing arc, the banquette in bays, round tables ringed by their chairs and an aisle dimension. It is the sheet you mark your real covers and clear widths onto before a designer starts charging.
Honest about what it cannot count
This page names the parts of a restaurant render that are fiction: six stools drawn as seven, seven pendants drawn as four and hung over empty floor, a forty two inch aisle drawn wide, fifty four inch booth backs drawn at forty two, and an elevation that came back as an empty box.
Consistent across a whole scheme
Nano Banana Pro holds a described paint, timber, marble and tile palette steady across separate generations, so keeping the materials and changing only the part of the room gives you a dining room, a bar and a pass that read as one restaurant rather than three unrelated units.
Cheap enough to end the argument
About twenty seconds per concept and plans from $2.99 means you can put six credible versions of your unit in front of a partner, a landlord or an investor before a designer has finished a fee proposal, which is usually what turns a stalled lease into a decision.
AI Restaurant Interior Design Generator FAQ
Related Hospitality Design Tools
AI Menu Design Generator
For the other half of the identity. Once the room is settled, the menu is the object every guest actually holds, and it is the one place on this site where you want the text to render rather than stay out of frame.
AI Dining Room Design Generator
For a dining room at home rather than a commercial one. No covers to hit, no escape route to keep clear and no pass to feed, which makes it a completely different set of constraints on the same kind of room.
AI Food Photography Generator
For what goes on the plates and on the listings. The dish shots that sit alongside an interior on a website, a delivery platform or a social feed, lit and styled without a photographer or a booking.
Design Your Restaurant Interior Now
Six parts of a restaurant, lighting that genuinely obeys a described source and fall, a bar full of bottles with not one label on them, a fit-out frame that shows where the water and waste come up out of the slab, and a flat seating plan, all at 4K in about twenty seconds. Free to start, from $2.99 for more.
Start Designing FreeAbout This AI Restaurant Interior Design Generator
An AI restaurant interior design generator owns the half of a fit-out that everybody argues about and nobody can describe. Fluted green velvet on a banquette against tan ribbed leather in a booth. Clay pink walls to a picture rail against timber panelling against exposed brick left as found. Bentwood and cane against upholstered booths against backless stools at a bar. Green marble against terracotta hexagons against large format porcelain. An open kitchen pass sitting in the room against a kitchen hidden behind a wall. Pendants hung low over every table against wall sconces pooling on booth backs. Every one of those is a genuinely visual decision, every one of them stalls projects for months in mood boards and group chats, and all of them are settled here in about twenty seconds at up to 4K from a plain description. The other half of a restaurant is covers, inches and code, and that is precisely the half this tool cannot do.
The clearest finding across the six frames on this page is that the model counts a surface and estimates a room. Every count that described objects laid out on one surface inside the frame came back exactly right: five white plates in a row along the pass, four copper pans each hanging from its own hook, four counter stools evenly spaced with every leg on the floor, three booths with three tables and three wall lights, and four chairs ringing every single round table in the line drawing. Every count that described something filling the room drifted, almost always upward. Six bar stools became seven. Three pendants over the bar became five. Seven pendants over seven tables became four. Six bulldog clips on a ticket rail became roughly a dozen. Four loose pendant tails in the shell became five or six, unevenly spread. Three tile boxes became two. Three round tables became four in the plan and an indeterminate cluster in the photograph. If you take one habit from this page, take the habit of counting the covers in every render before you believe the room holds them.
The second finding is blunter: not one dimension given in inches survived anywhere in the set. Booth backs were specified at fifty four inches with the reason stated in the prompt, that they should stand above the seated shoulder line and screen one party from the next, and they came back at roughly forty two, which is exactly the difference between a booth and a banquette. A horizontal blocking member asked for at seventeen inches, the height a banquette plinth lands at, was drawn dead level and well built at waist height instead. An extractor canopy asked to come down to eighteen inches above the cooking surface hangs three or four feet above it, which is the difference between extraction that works and a hood that is decoration. The elements themselves are all there and all correctly detailed. They simply appear wherever the composition wants them, which means a render can show you a thing while telling you nothing about whether it is at the right height.
The third is the one this whole series keeps running into, and in a restaurant it is the expensive one. The dining room preset specified a forty two inch aisle and spelled out the consequence in plain words, that a person carrying plates could not pass a person standing, and what came back is a room you could walk three abreast in. That is the same failure as a mudroom hallway specified at four feet and drawn as a comfortable corridor, and the same failure as a courtyard specified tight and drawn open. Here it costs money twice over, because the aisle is simultaneously the fire escape route that has to satisfy an inspector and the thing that decides whether the covers your rent needs will physically fit. Closely related is the pairing failure: seven pendants asked for one above each table arrived as four hanging over the empty middle of the room, so not a single table in the frame is lit from above. Lighting over covers is a real decision with a real cost, and this tool will show you fixtures without showing you what they light.
What is genuinely excellent is the light itself, and that is worth recording because it is what actually decides how a restaurant feels at eight in the evening. Pendant light only, no daylight in the frame, a bright pool on the tables and the corners falling into deep shadow: honoured completely on the first attempt. A brightly lit open kitchen against a dining foreground in shadow with hard specular highlights on the stainless: honoured completely. One warm sconce pool per booth: honoured. A single tripod work lamp throwing hard shadows of new studwork across old brick: honoured. Text control is the other strong result, and a restaurant is the hardest possible test of it, since the real thing is covered in menus, boards, labels, tap badges and screens. Five of six frames came back with not one character in them, including a bar front carrying dozens of plain unlabelled bottles. The one leak was cardboard: two boxes in the construction frame arrived with small printed lettering, because the negative named menus, signage, labels and screens and never named printed cardboard. Name the objects, not the concept.
So use this AI restaurant interior design generator early, use it to end a decision, and never measure anything off it. Bring the unit rather than a mood: the shape of the room, the longest wall, where the door and the services already are, and the cover count the rent needs. Run one part of the restaurant at a time, because the dining room, the booth run, the bar front and the pass are four separate arguments. Run the fit-out preset before anyone quotes, since where the capped water pipe and the waste stub come up out of the slab is the constraint that decides whether the bar can go where you want it, and it is the one thing a styled photograph structurally cannot show you. Run the seating plan and mark your own covers, aisle widths and escape routes onto it by hand. Then take twelve to fifteen square feet per casual cover, thirty six to forty eight inches of main aisle, a bar at forty two inches and booth backs at forty eight to fifty four off a tape and a local code book rather than off a picture. This AI restaurant interior design generator runs on Nano Banana Pro, holds a palette steady across generations so a dining room, a bar and a pass read as one restaurant, is free to start with paid plans from $2.99, and turns a stalled lease and a folder of saved pictures into an afternoon of decisions.