
AI Home Theater Design Generator
A home theater is the only room in a house designed around darkness and sightlines, and it is the only room where getting the numbers wrong means the second row watches the back of somebody head for ten years. This AI home theater design generator settles the seating, the screen wall, the treatment and the lighting in about twenty seconds, and it is straight with you about what it did to every room on this page: it drew the dark beautifully and it drew the geometry from memory.
Start Designing FreeTry the AI Home Theater Design Generator — Free
Start with the room you actually have, because a light controlled box with two tiered rows, a family media room that has to work at eleven in the morning and a minimalist lounge with a screen in a niche are three different projects at three different prices. Four presets photograph a finished room, one deliberately puts the insulation, the resilient channel, the back boxes and the conduit in frame because no styled photograph ever does, and the sixth draws the room flat as a plan and a sightline section. Every preset keeps posters, signage, logos and people out of the frame.
AI Home Theater Design Generator
Pick a theater build, describe your real room, screen size and row count, and get home theater concepts at up to 4K
Six Home Theaters, Nothing Retouched
These six came out of the presets above exactly as generated, and the captions say what each one gets right and what it quietly changes. Read them as a set and one pattern dominates the page. The darkness, the fabric, the light pools and the star ceiling are genuinely convincing, and every number in every room is wrong.
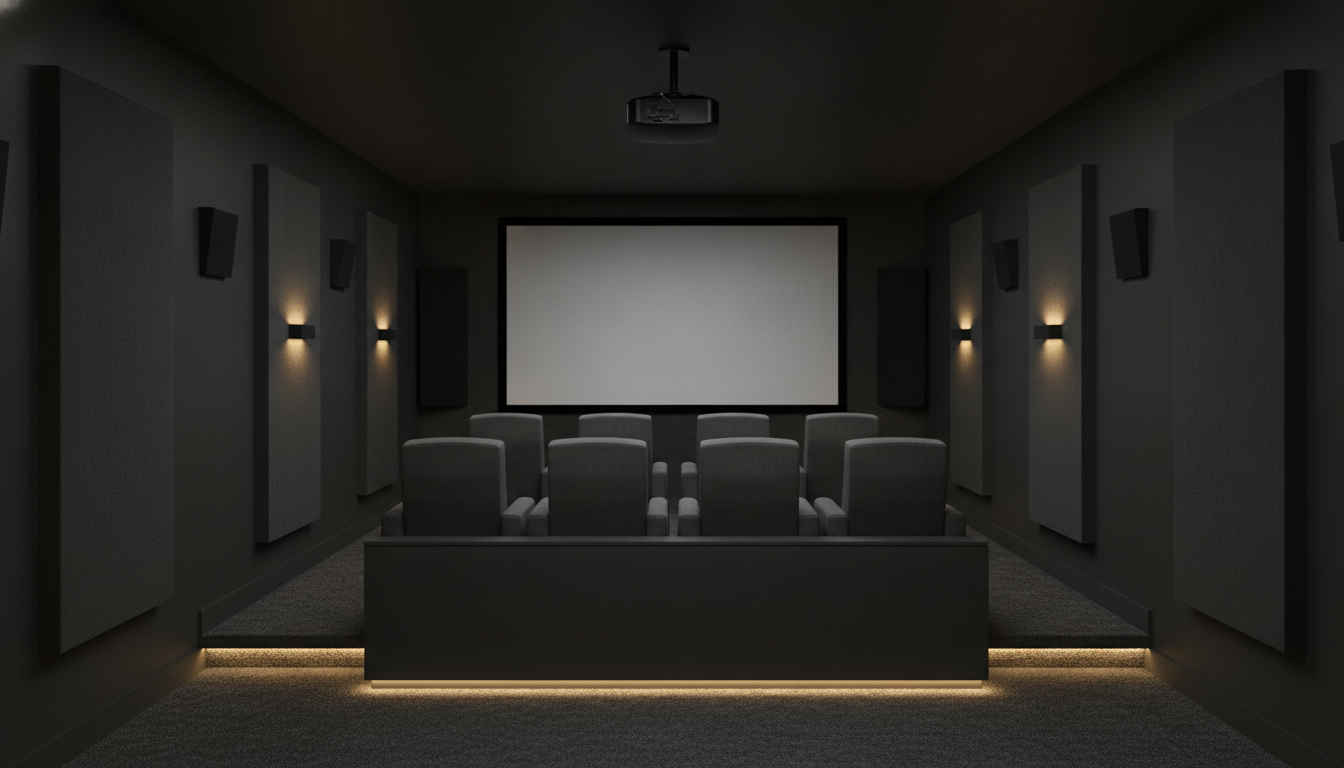
AI home theater design generator result: a dark dedicated theater room shot from the back wall, with two rows of four grey fabric recliners, the back row standing on a riser with a strip of light under its nose, tall acoustic fabric panels down both side walls, four low wall sconces and a blank matte projection screen. The instruction that landed here is the one every earlier page in this series lost. The room was asked to be genuinely dark, with the ceiling unlit and the corners falling away, and it came back dark, which is remarkable given that a model trained on interiors wants to light every room it draws. The sconces throw four real pools on the wall and the strip under the riser nose does what a riser strip does. The geometry is the failure. The riser was specified at exactly eight inches and the front face drawn is knee high, well over a foot, and the two rows were asked to sit about four feet apart in a tight room and came back separated by an expanse of empty carpet. There is also no left, centre or right speaker anywhere near the screen, so this is a cinema with surrounds and no front stage.
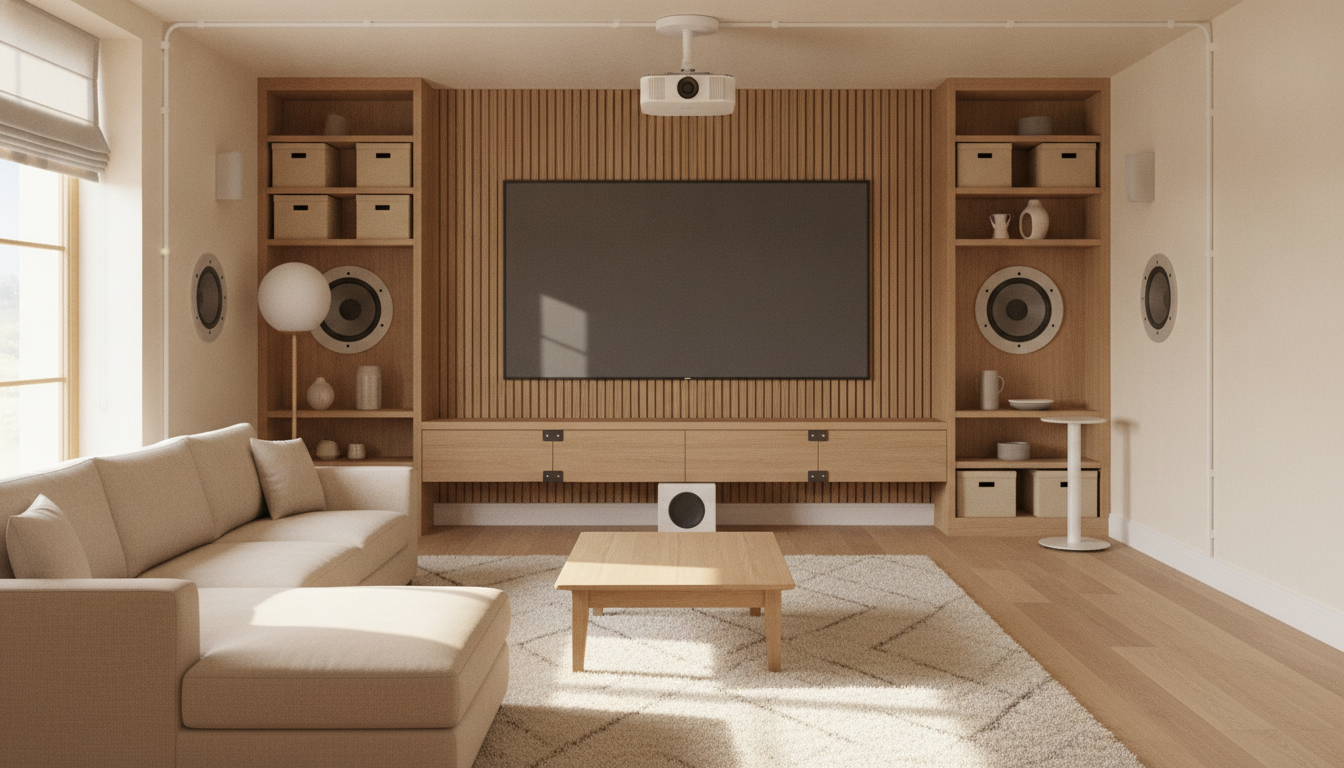
AI home theater design generator result: a bright dual purpose media room with a blank flat television mounted on an oak slatted wall, a floating console beneath it, an oatmeal sectional, a wool rug and daylight entering from a half drawn blind on the left. The light is the win and it is the same win as the bay window on the breakfast nook page: the prompt named the rug, the floor and the television panel as the surfaces the daylight had to land on, and all three got it, with a bright patch across the rug, hard edged shadows of the coffee table legs on the floor and a pale reflection washing across the dark screen. Three things arrived that nobody asked for. A ceiling projector has been mounted in a room whose screen is a television. White surface trunking rings the entire ceiling perimeter and runs down the right hand wall of a finished family room, which is what happens when you tell the model that cables must run in visible conduit and do not tell it where to stop. And a bare speaker driver sits on an open shelf with its cone exposed, next to a second loose speaker box parked on the floor in front of the console.
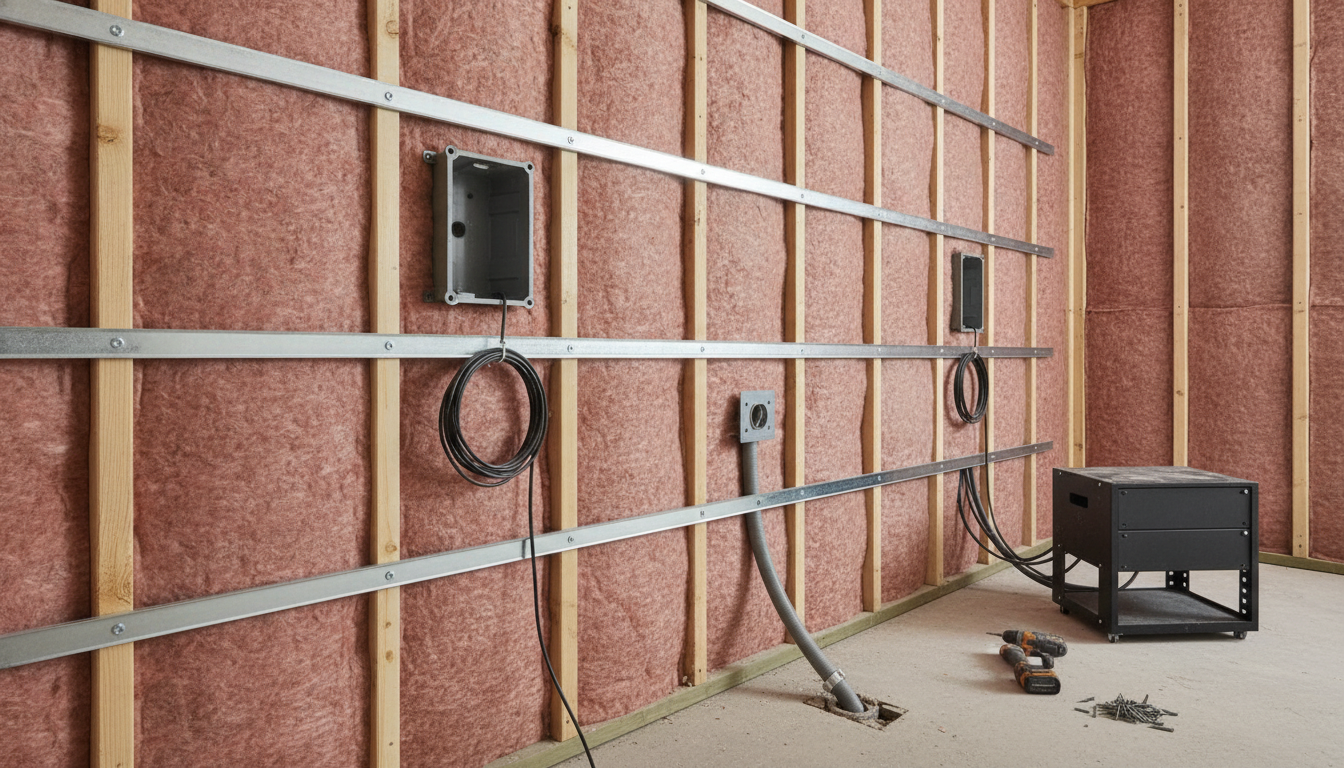
AI home theater design generator result: a low angle construction photograph of a home theater screen wall, showing an open timber stud wall packed with pink mineral wool acoustic batts, horizontal metal resilient channel screwed across the studs, two speaker back boxes, coiled speaker cable, a wall plate, grey conduit dropping into the concrete floor and a black equipment rack. This is the most useful frame on the page and the resilient channel is the best single piece of drawing in the set: it runs across the face of every stud over the insulation with the individual screws visible, which is the detail that separates a theater wall from a bedroom wall. The failure is the one this series keeps recording. Both speaker back boxes are lying on the face of the insulation rather than sitting between the studs, and neither one is screwed to anything, so the two components whose entire purpose is to be fixed into framing are fixed to nothing. The conduit was asked to be clipped to a stud and instead curves through open air into a floor penetration, and the rack cables were asked to run into a floor conduit and simply lie on the concrete.
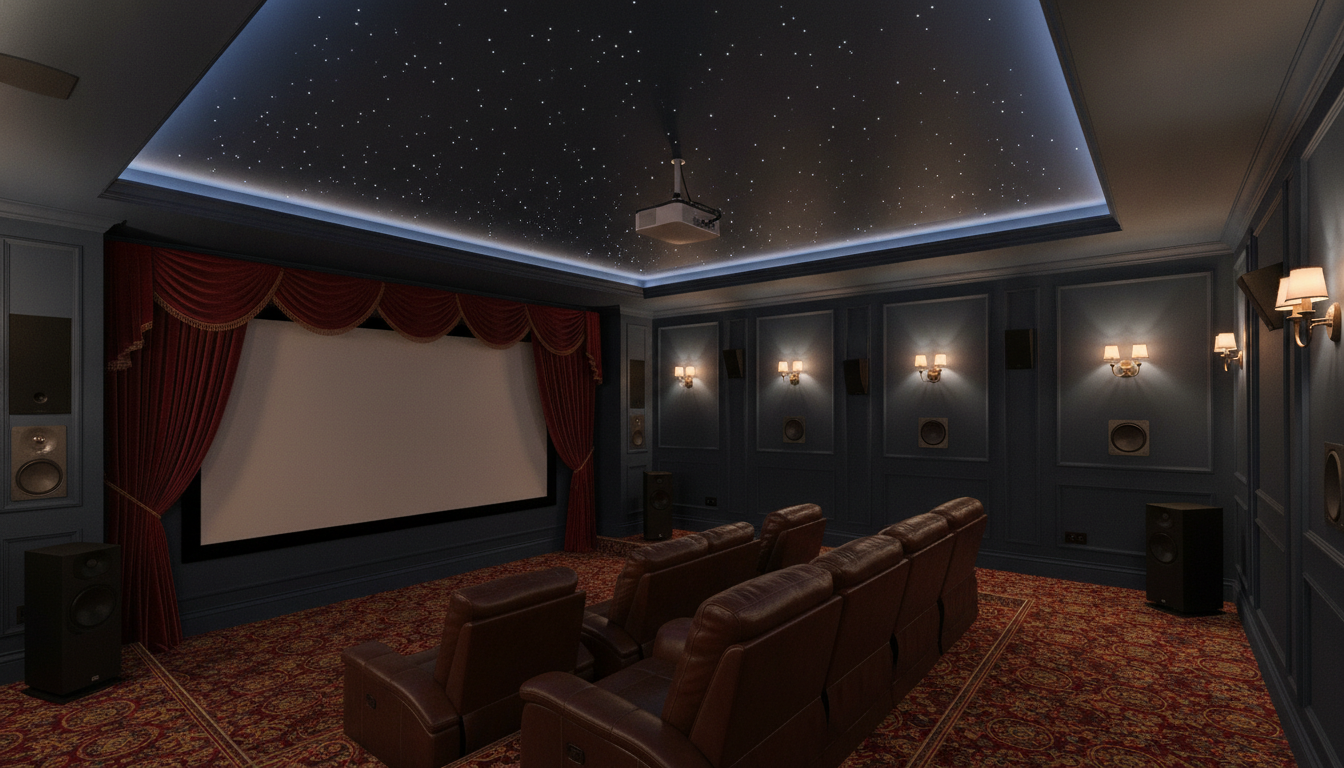
AI home theater design generator result: a luxury home theater with a fibre optic star ceiling in a stepped navy coffer, a lit cove around its perimeter, deep red velvet curtains gathered either side of a blank screen, panelled walls with twin arm sconces, in wall speakers and brown leather recliners on patterned red carpet. The atmosphere is the best of the six and the lighting instruction landed again: each sconce throws a real pool on the panel behind it and leaves the panel between them dark, exactly as asked. Two drifts. The prompt asked for a single row of three recliners and what arrived is two rows of several, which is the same failure as the chairs that both landed on one side of the table on the breakfast nook page, in reverse: told exactly how many objects to place, the model places the number it has seen most often instead. The cove was asked for dim warm light and came back cool blue. And this is one of two frames where text leaked despite the negative prompt, with a garbled row of characters along the side of the projector body.
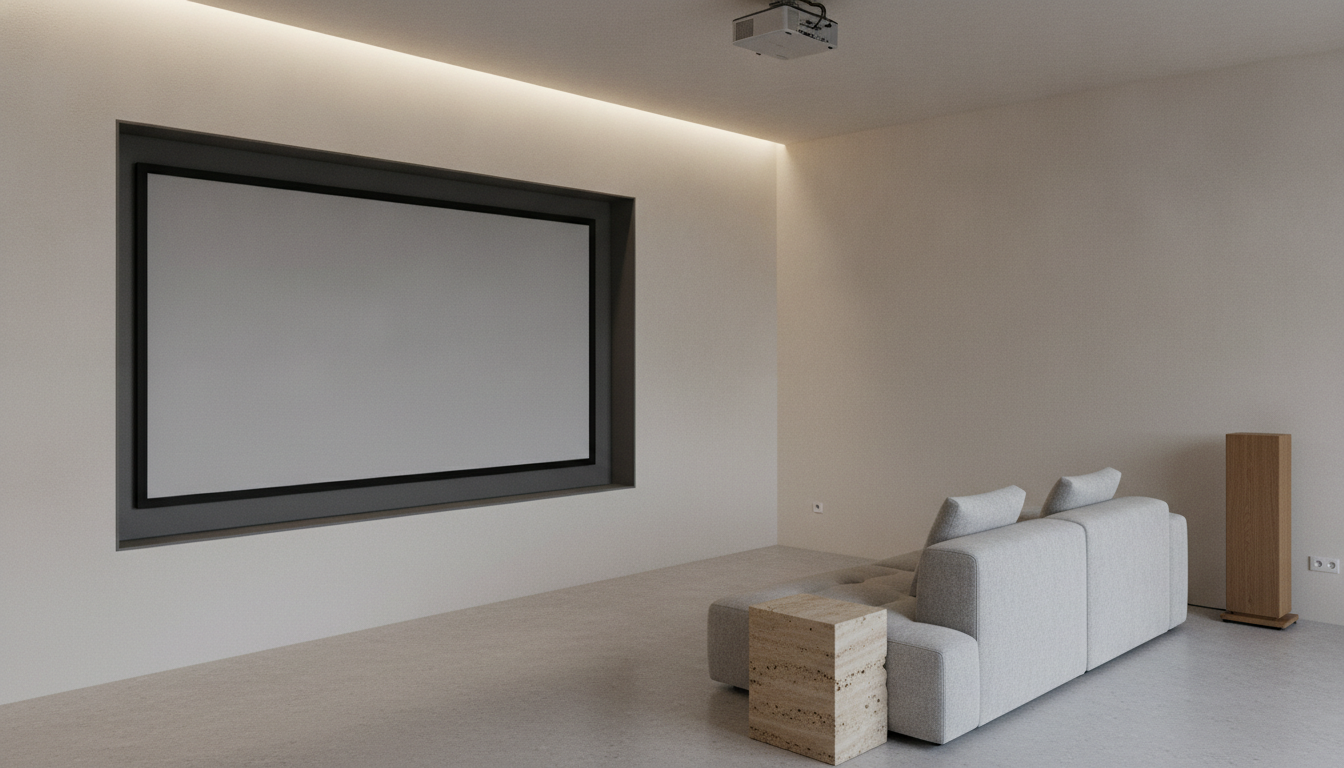
AI home theater design generator result: a minimalist media lounge with a blank matte screen set flush inside a recessed plaster niche with a shadow gap around it, a low pale grey modular sofa placed well to the right of centre, a single timber floor standing speaker on the right, a travertine block side table and a linear cove light washing the screen wall. As on the balcony page and the nook page, the frame that was told to be asymmetric is by a distance the most convincing of the six. The whole left half of the wall and floor was asked to stay empty and it stayed empty, and the single speaker was asked to have no partner on the left and has none, which is the first time in this series that an object asked to be unpaired came back unpaired. The niche is the other win, a real recess with a darker lining and a visible shadow gap rather than a frame stuck on a flat wall. Two small failures: the travertine block has been driven into the front corner of the sofa rather than set beside it, and a projector nobody asked for hangs at the top of the frame carrying the second garbled label of the set.
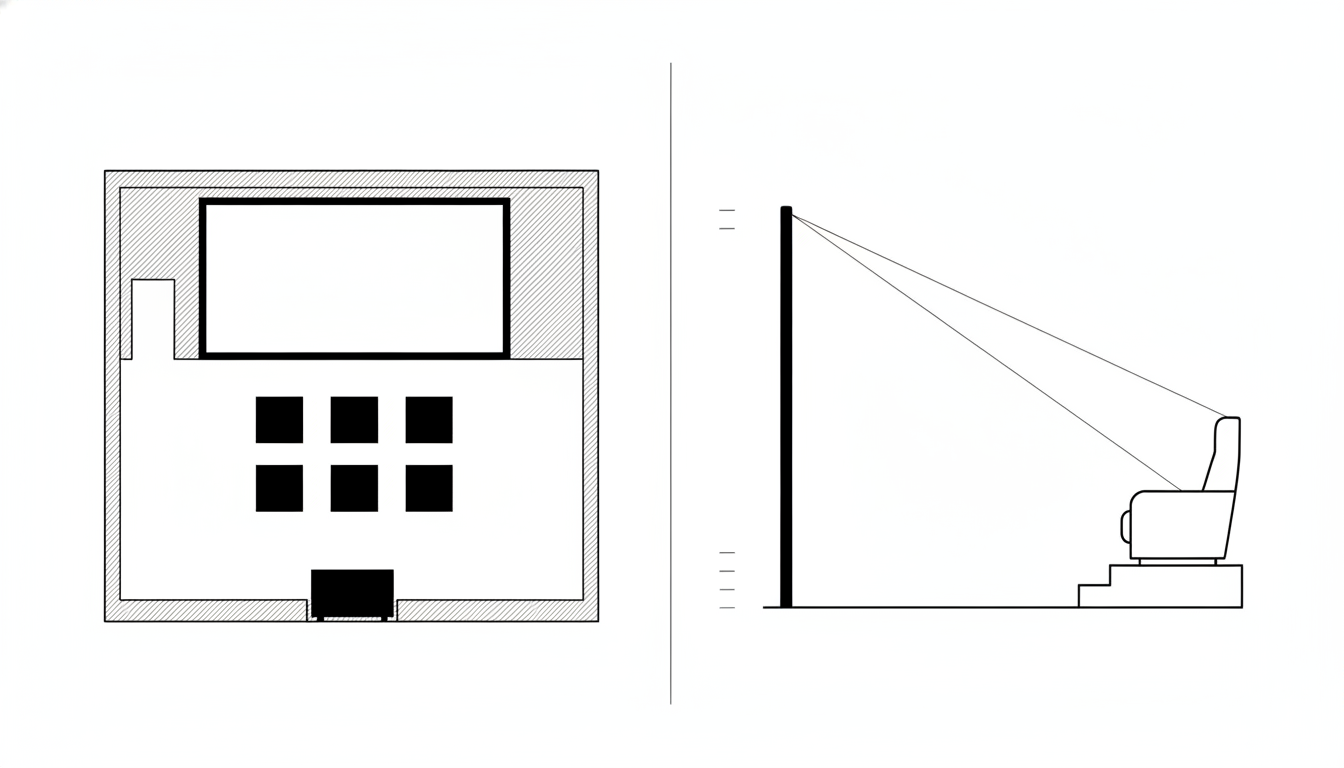
AI home theater design generator result: a flat black line drawing with a theater room plan on the left and a sightline section on the right, showing hatched walls, six filled seat squares in two rows of three, a projector rectangle at the back wall, a floor line, a screen bar and a recliner on a stepped riser with two sight lines running to the top of the screen. Three instructions landed cleanly. There is no circle, no ellipse and no closed loop anywhere on the sheet. The seats came back as exactly six squares in exactly two rows of three, which is the count the photographs above could not hold. And the floor line very nearly stops where it was told to, after seven pages of overshooting. The section then fails at the one job it exists to do. It was asked for a front row seat standing on the floor and a back row seat standing on a riser so the two eye heights could be compared, and it drew one seat on a riser. Both sight lines therefore leave the same head. A sightline drawing with one row in it cannot tell you the only thing you wanted to know, which is whether row two can see over row one.
How the AI Home Theater Design Generator Works
Measure the room, then prompt
Go into the room with a tape and get four figures: the length from the screen wall to the back wall, the width, the finished ceiling height, and how many people have to sit down at once. Put all four into the prompt in words. It will still draw the room roomier than you asked, but a prompt carrying real numbers produces a far more usable picture than one that says small home theater.
Argue out the build and the finish
Dedicated theater against media room against lounge. Projector and screen against a large television. Acoustic fabric panels against panelling against plain plaster. Star ceiling against flat black. Velvet curtains framing the screen against a screen flush in a niche. Leather recliners against a fabric sectional. These are picture questions, every one of them, and pictures settle them in minutes.
Then set the numbers no render carries
Riser height, row spacing, front row distance, screen width and the height of the screen bottom off the floor. Run the wiring preset before the plasterboard goes up so you can see what belongs in the wall, run the plan and sightline section, write your real figures onto it, and check anything structural or electrical with a qualified professional before anybody cuts a hole.
What a Home Theater Render Settles, and What It Gets Wrong
Every room page in this series ends up naming the thing renders drop. In a kitchen it is the services, in a pantry it is the shelf depth, in a breakfast nook it is tightness. In a home theater it is every dimension at once, which is awkward, because a theater is a room whose comfort is entirely dimensional.
It finally drew the dark
This deserves to go first because it reverses six pages of the opposite. Told that the ceiling was unlit, that the corners had to fall away and that there was no window anywhere, the model produced a genuinely dark room with four sconce pools and a lit riser nose, and did it again in the star ceiling frame. Darkness is the defining property of a theater and the property a training set full of bright interiors should have destroyed. Name the absence of light explicitly and you get it.
The riser is never the height you asked for
Eight inches was written in plain words into the first preset. What came back is a knee high platform of well over a foot, and the two rows of seat tops end up close enough to level that the step the riser exists for barely reads. This is the same failure as the hallway asked to be three and a half feet wide and the balcony asked to be four feet deep, and it matters more here, because riser height is not decoration. It is the whole reason row two can see.
It counts objects badly
The star ceiling preset asked for a single row of exactly three recliners and returned two rows of several. The breakfast nook page found the reverse error, two chairs asked to go on opposite sides landing side by side. Take them together and the pattern is that explicit counts and explicit positions both lose to whatever arrangement the model has seen most often. If the count matters, expect to fix it by hand.
A cinema with no front speakers
The first image has surround speakers down both side walls, a projector, acoustic panels and nothing whatsoever at the screen wall. The left, centre and right speakers are the ones that carry every word of dialogue, and their absence is invisible in a photograph, which is exactly what makes it worth writing down. A render can produce a completely convincing theater that would not reproduce a voice.
Told to show cables, it wired the whole house
The instruction that cables must terminate in visible conduit rather than vanishing was written to stop wires disappearing into plaster. In the media room it produced white surface trunking running around the entire ceiling perimeter of a finished family living room, plus a ceiling projector aimed at a television. Constraints written for one preset leak into the next, so bound them to the thing you actually meant.
The section drew one row
The sightline section exists to answer one question: can the back row see the bottom of the screen over the front row. It was given a front seat on the floor, a back seat on a riser and one sight line each. It drew a single seat on a riser and ran both sight lines from the same head. The plan beside it got the seat count exactly right at six in two rows of three, which makes the omission stranger and the lesson blunter. Never take a sightline off a generated drawing.
Home Theater Design in Numbers
The fabric and the star ceiling are the enjoyable decisions and the arithmetic is the one that decides whether anybody can see. These are the working figures installers keep coming back to. Treat them as the shape of the problem rather than the rule, measure your own room, and check anything structural or electrical with a qualified professional before it is built.
Riser height and row spacing
Eight to twelve inches is the usual second row riser, and the number depends on how far back that row sits, because a row further from the one in front needs less height to clear the same head. Allow around five to six feet between row fronts once recliners are open, keep seven feet of ceiling above the riser top, light the nose of the riser so nobody steps off it in the dark, and make the platform deep enough that a fully reclined seat does not hang over the back edge.
Screen size and viewing distance
Aim for the screen to fill roughly thirty to forty degrees of your field of view, which puts the front row at about one and a half to two times the screen width away. A one hundred and twenty inch wide screen therefore wants its nearest seats near fifteen feet back. If the room is shorter than that, the room has just told you the screen size rather than the other way round, and no amount of render will change the arithmetic.
Speaker placement
Left, centre and right go at the screen with the centre as near screen height as the build allows, because dialogue arriving from anywhere but the picture is what makes an expensive room feel wrong. Surrounds sit slightly behind and above the main row. The subwoofer goes where it measures best rather than where it looks tidy. Pull the back row a foot or two off the rear wall if you can, since a seat hard against it is the most common cause of uneven bass in a small theater.
What goes inside the walls
Mineral wool between the studs, resilient channel screwed across their face to decouple the plasterboard, speaker back boxes fixed into the framing at ear height, conduit rather than loose cable, and a wall plate wherever something has to be unplugged later. Soft first reflection points on both side walls, something absorbent behind the back row, carpet rather than a hard floor, and corner bass traps if the room is small. All of it disappears the day the plaster goes on.
Why Use This AI Home Theater Design Generator
Six builds, not six carpet colours
A tiered light controlled theater, a bright family media room, a star ceiling build, a bare screen wall and a minimalist lounge with a screen in a niche are different projects at different budgets. Switching preset changes what the room is rather than what shade the recliners are.
One preset that shows the wall
Every theater photograph you have saved has plaster in front of the interesting part. The wiring preset bans the styling and puts the mineral wool, the resilient channel with its screws, the back boxes, the conduit and the rack in the middle of the frame, which is the version you need before anybody boards it out.
A plan and sightline section built in
One preset drops the photography and draws the room flat, with hatched walls, six seat squares, the projector and a section carrying the floor line, the riser, the screen and the sight lines. It is the sheet you write your real figures onto, and the page tells you exactly which part of it came back wrong.
Honest about what it cannot know
This page names the parts of a theater render that are fiction: an eight inch riser drawn at a foot and a half, a single row of three arriving as two rows, a cinema with no front speakers, back boxes screwed to nothing and a sightline section with one row in it.
It renders the dark properly
Nano Banana Pro holds a described darkness steady, which matters here more than in any other room. Unlit ceilings, corners that fall away, a sconce pool that stops where it should and a lit riser nose are the whole atmosphere of a theater, and this is the first room type in the series where they came back right.
Cheap enough to end the argument
About twenty seconds per concept and plans from $2.99 means you can see five credible theaters before an installer quotes for a single one, which is usually what turns a spare room and two years of saved pictures into a weekend of decisions.
AI Home Theater Design Generator FAQ
Related Home Design Tools
AI Basement Design Generator
For the room most theaters end up in. Finished family rooms, egress windows, the framing, the duct and the sump pit underneath, which is the half of a basement conversion that decides where a screen wall can actually go.
AI Living Room Design Generator
For the version that has a day job. A living room with a screen in it has to work with the blinds up and seat people who are talking to each other, which is a different arrangement from rows facing one wall.
AI Floor Plan Generator
For the drawing the room sits in. Room sizes, wall thicknesses and door swings, including the door that opens straight into the light of a dark room and the wall you were hoping to put a screen on.
Design Your Home Theater Now
Six theater builds, a room that renders genuinely dark, acoustic fabric and leather that come back with the right nap and sheen, a star ceiling that actually twinkles, a wiring frame that shows what belongs inside the wall, and a flat plan and sightline section, all at 4K in about twenty seconds. Free to start, from $2.99 for more.
Start Designing FreeAbout This AI Home Theater Design Generator
An AI home theater design generator owns the half of the project you can see, and in this room that half is unusually seductive. A light controlled dedicated theater against a bright family media room against a minimalist lounge with a screen set flush in a plaster niche. A projector and a screen against a large television on a slatted wall. Dark acoustic fabric panels against panelled pilasters against plain plaster. A fibre optic star ceiling against a flat matte black one. Velvet curtains gathered either side of the screen against no curtains at all. Leather recliners in rows against a fabric sectional you can lie across. Every one of those is a genuinely visual decision, every one of them is what keeps a spare room empty for two years, and all of them are settled here in about twenty seconds at up to 4K from a plain description. The other half is five numbers, and no photograph has ever carried a number.
The first number is riser height, and it is the one this tool is worst at. The opening preset behind the gallery above asks in plain words for a riser exactly eight inches high with two rows about four feet apart in a room tight enough to feel packed. What came back is a knee high platform of well over a foot with an expanse of empty carpet between the rows, and the two rows of seat tops end up so close to level that the step the riser exists for barely reads at all. This is the third page in this series to run into the same wall, after a hallway asked to be three and a half feet wide and a balcony asked to be four feet deep both returned at roughly double, and the explanation is the same each time: cramped does not compose, so the model composes. It matters more in a theater than anywhere, because a riser is not decoration. It is the device that lets the second row see the bottom of the screen over the head of the person in front, and a render that draws it as furniture is telling you a room works when it does not.
The second thing worth stating is what this page got right, because it reverses the pattern of every room page before it. Told that the ceiling was unlit, that the corners of the frame had to fall into near black and that there was no window anywhere, the model produced a genuinely dark theater, twice. The sconces throw four real pools on the wall and leave the wall between them dark. The strip under the riser nose does what a riser strip does. The star ceiling twinkles at plausibly varying brightness under a lit cove. In the media room, naming the rug, the floor and the television panel as the surfaces daylight had to land on produced a bright patch on the rug, hard edged table leg shadows on the floor and a pale reflection across the screen, which is the same trick that worked on the bay window in the breakfast nook and failed on the balcony shade sail. Darkness is the defining property of this room type and it is the property a training set full of sunlit interiors should have destroyed. Name the absence of light in plain words and you get it.
The third thing is counting, and the failures cluster. The star ceiling preset asked for a single row of exactly three recliners and returned two rows of several. The first preset put surround speakers down both side walls and left the screen wall with no left, centre or right speaker at all, which is a beautiful theater that would not reproduce a line of dialogue and is completely invisible in a photograph. In the construction frame, two speaker back boxes whose entire purpose is to be screwed into framing are lying on the face of the insulation fixed to nothing, which is the fifth consecutive page in this series where a component is drawn well and its connection is drawn not at all. And the instruction that cables must terminate in visible conduit, written to stop wires vanishing into plaster, leaked into the media room preset and wrapped a finished family living room in white surface trunking with a ceiling projector aimed at a television.
The sharpest lesson is on the drawing. The sixth preset produces a plan and a sightline section, and the plan is good: hatched walls, exactly six seat squares in exactly two rows of three, a projector rectangle at the back wall, no stray circles anywhere, and a floor line that very nearly stops where it was told to after seven pages of overshooting. The section then fails at the single job it exists to do. It was given a front row seat standing on the floor, a back row seat standing on a riser and one sight line from each, so that the two eye heights could be compared, and it drew one seat on a riser and ran both sight lines from the same head. A sightline drawing with one row in it cannot answer the only question anybody asks of a sightline drawing.
So use this AI home theater design generator early, use it to end a decision, and measure before you believe it. Take a tape into the room and get the screen wall to back wall length, the width, the finished ceiling height and the number of people who have to sit down at once, then put all four into the prompt in words and generate the tiered, media room and lounge versions of your own space. Run the wiring preset before the plasterboard goes up, because what is inside the wall is the part every finished photograph hides and the part you cannot add later. Run the plan and section, write your real figures onto it, and then set the geometry no render holds: eight to twelve inches of riser, five to six feet between row fronts, a front row at one and a half to two times the screen width, seven feet of ceiling above the riser top, and the centre speaker as close to screen height as the build allows. This AI home theater design generator runs on Nano Banana Pro, renders darkness convincingly, holds finishes steady across generations so a set of options reads as one room, is free to start with paid plans from $2.99, and turns an empty spare room and a folder of saved pictures into an afternoon of decisions.