
AI Home Gym Design Generator
Most home gyms are built in a room that was never meant to be one, around equipment that has already been bought. This AI home gym design generator settles the flooring, the wall treatment, the lighting and the zoning in about twenty seconds, and it is honest with you about the ceiling height, the barbell clearance and the power supply that a beautiful photograph of a finished gym has never once shown you.
Start Designing FreeTry the AI Home Gym Design Generator — Free
Start with the room you actually have, because a garage, a box room and a basement are three different gyms and only one of them has the height for an overhead press. Four presets photograph a finished space, one shows the cardio and stretching end, and the sixth draws the room flat as a plan and an elevation so you can see the rack, the clearances and the equipment zones in one honest line. Every preset keeps text, logos and people out of the frame.
AI Home Gym Design Generator
Pick a home gym build, describe the room, the flooring and the equipment you already own, and get gym concepts at up to 4K
Gyms Designed With This AI Home Gym Design Generator
These six came out of the presets above with nothing retouched, and the captions say what each one gets right and what it quietly invents. Read them as a set and one pattern repeats hard: flooring, mirrors, light and wall finishes are beautiful, and the machines are sculpture. Look for a power cord, count the dumbbells, and check whether the thing in the mirror is really in the room.
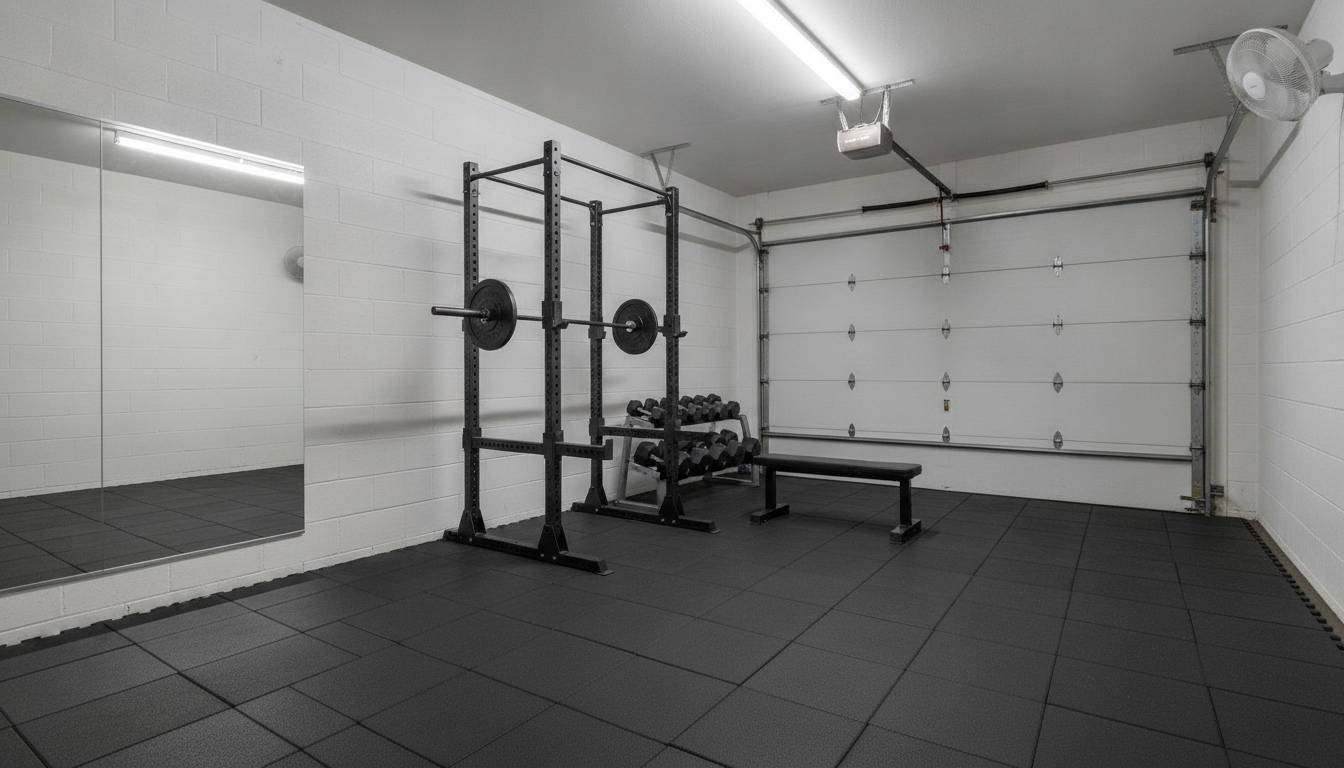
AI home gym design generator result: a converted two car garage with black interlocking rubber tiles wall to wall, a matte black power rack holding a loaded barbell, a flat bench, a two tier dumbbell rack, a full height mirror panel on the left wall, white painted block walls, a wall fan and a closed sectional garage door. This is the most convincing frame in the set and its mirror is a lie. The rack stands almost directly opposite the mirror and does not appear in the reflection at all, which shows only bare floor and empty wall. Two linear LED strips were asked for and one was drawn. The dumbbells were asked for graduated small to large along the rack and arrived as near identical pairs at the same size. The bench, which belongs inside the rack, sits out on the open floor. And in a converted garage that has to run a fan, an opener and eventually a treadmill, there is not a single electrical receptacle anywhere on the walls.
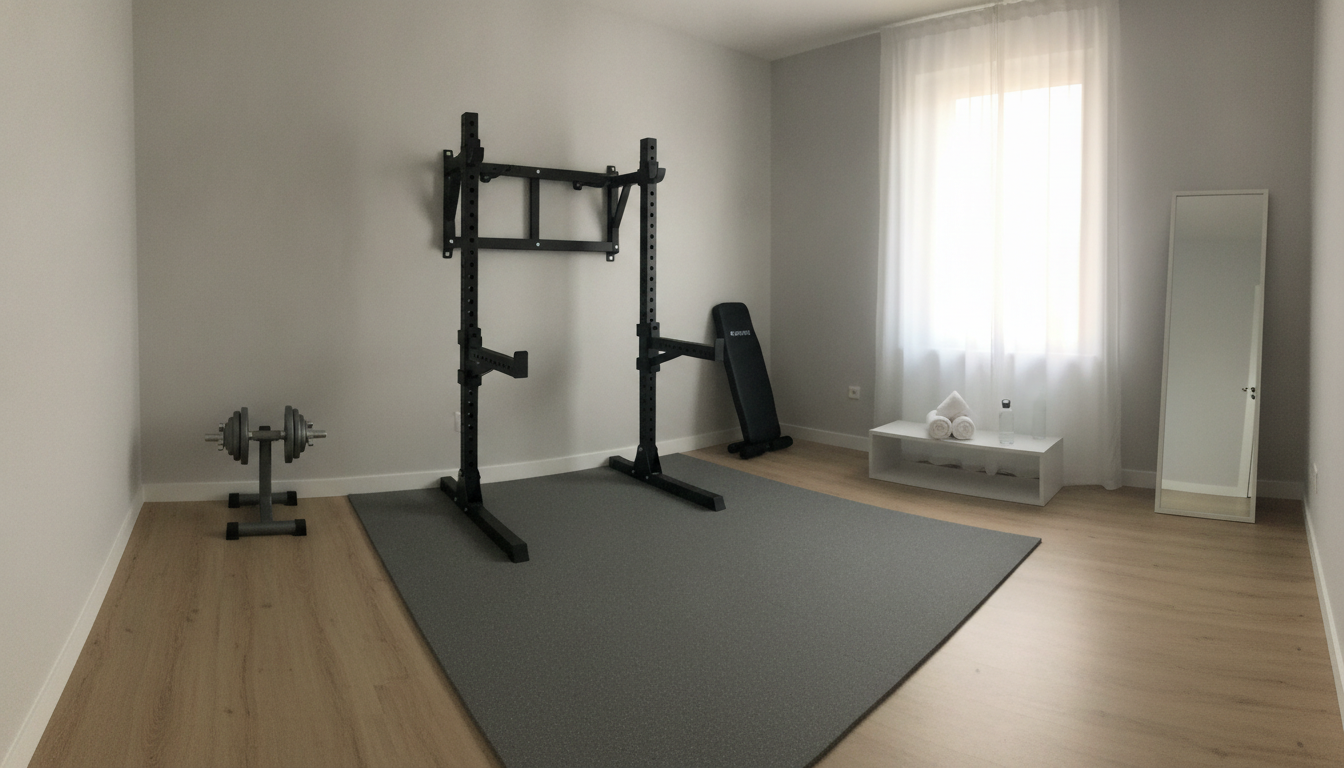
AI home gym design generator result: a compact home gym in a small spare bedroom, with light oak effect vinyl plank flooring, a grey rubber training mat, a black half rack, one loaded dumbbell handle on a stand, an adjustable bench, a full length mirror by the window and a low white shelf with rolled towels and a water bottle. This is the honest picture of what a ten foot square room really holds, and it is also where the no text instruction leaked: the bench backrest carries a line of garbled invented white lettering. The rack was specified as a wall mounted folding rack and came back freestanding, with its top frame apparently bolted to nothing. A pair of adjustable dumbbells was asked for and exactly one arrived. The bench was meant to be folded away in the corner and stands mid floor instead, on two black cylinders that read more like a foam roller than feet. It does get one thing right that nearly every other render on this page misses, which is a real wall receptacle at a believable height.
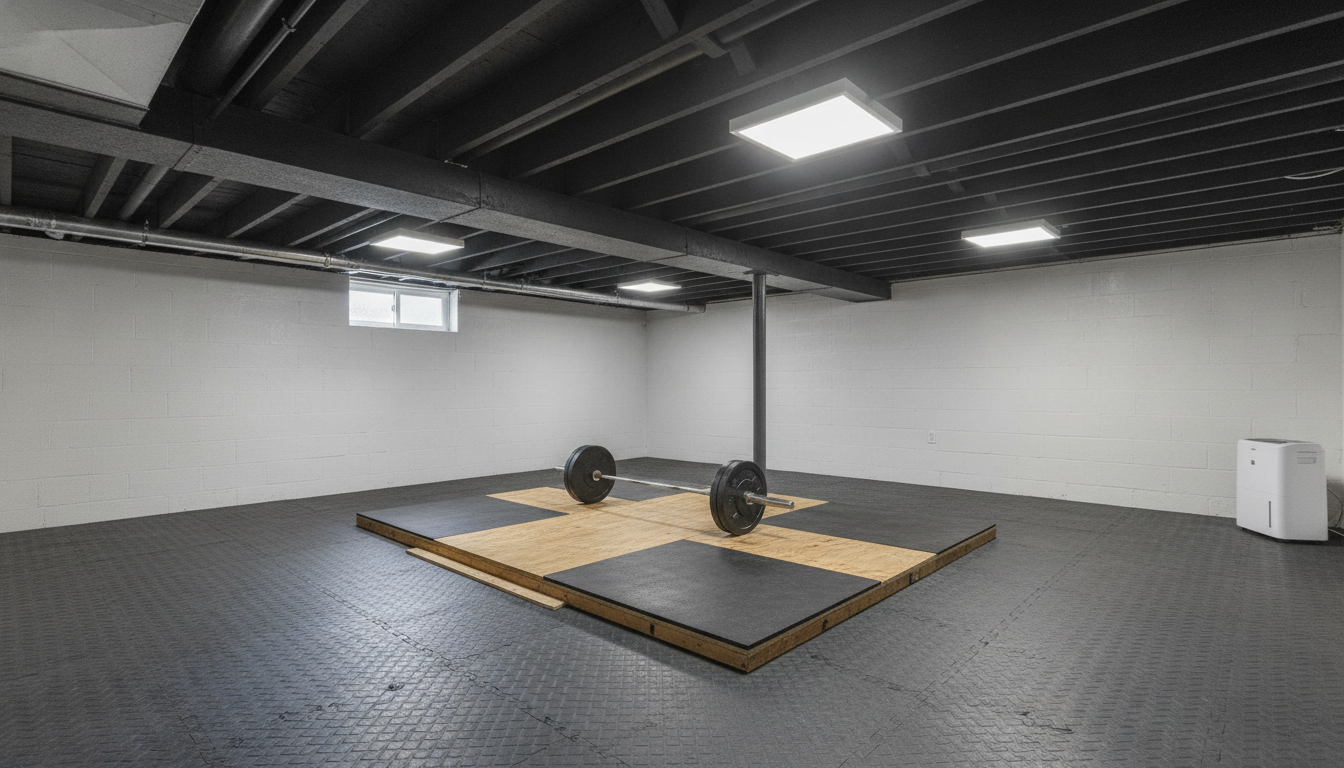
AI home gym design generator result: a basement home gym with black painted exposed joists and a pipe run overhead, four surface mounted LED panels, a steel column mid room, white painted foundation walls, a hopper window high on the back wall, black rubber floor matting, a plywood and rubber deadlift platform and a dehumidifier in the corner. Structurally this is the strongest image of the six, and the platform detail is where it falls down. The barbell is not centred on the platform and its two plates sit at different distances from the ends, one landing on plywood and one on rubber. The platform itself is a deck laid on top of the floor with proud unramped edges, which is a trip hazard rather than a platform. The steel column stands about a foot from the platform edge, directly in the path of the lift the platform exists for. The LED panels hang below the joists rather than between them, losing headroom in the one room that has none to spare. The dehumidifier has no cord and no drain.
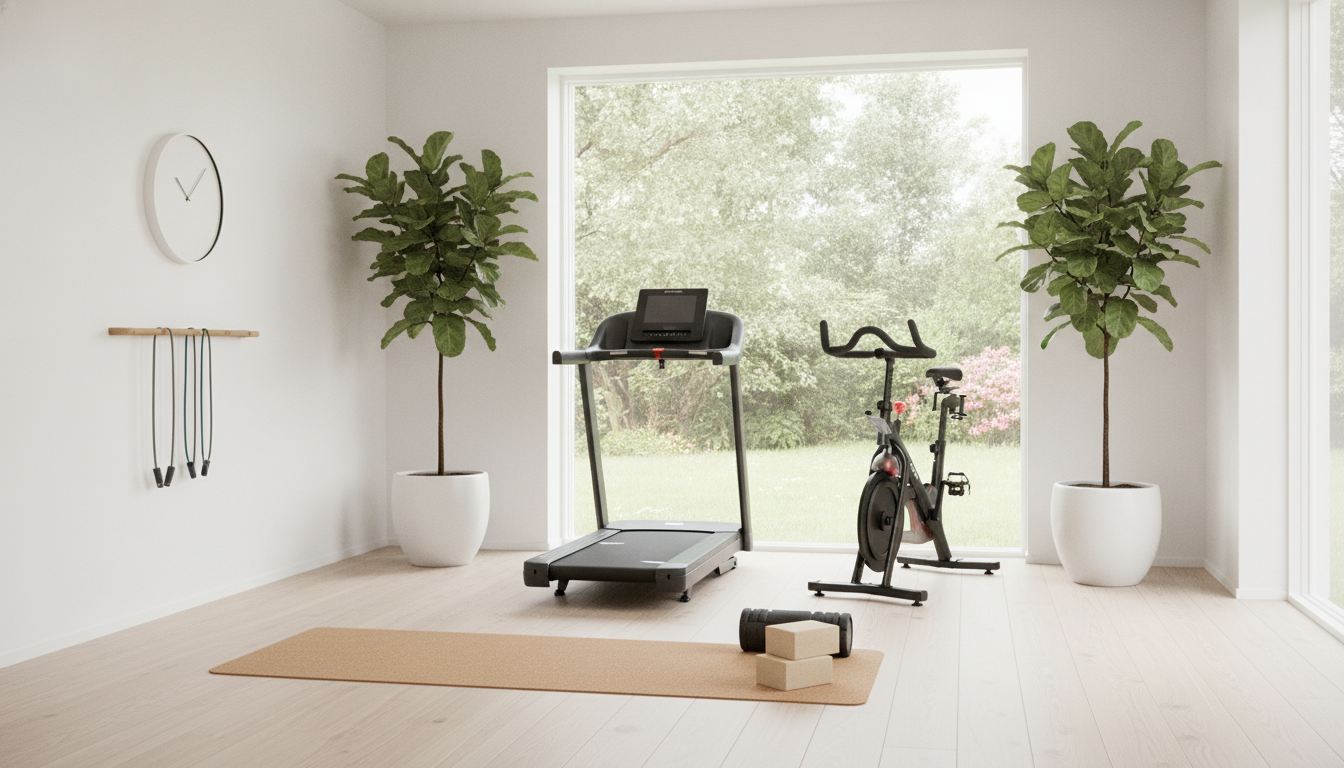
AI home gym design generator result: a bright cardio and stretching corner with a treadmill and an upright bike facing a full height window onto a garden, pale wide plank flooring, a cork yoga mat, two cork blocks, a wall rail holding three resistance bands, two large fiddle leaf figs in white planters and a plain faced wall clock. The lighting and the calm are the best on the page and the treadmill is not a real object. Its deck lies flat on the floor while the console mast and handlebars float above it on two thin legs that meet the deck nowhere a treadmill upright would ever mount. The console bezel carries garbled invented lettering and a smudged row of pseudo characters under the screen. A foam roller and two blocks were asked for and the roller arrived as two short black cylinders that read as a dumbbell. The band rail is a wooden dowel supported at one end and floating at the other. Neither the treadmill nor the bike has a power cord, and the room has no outlet.
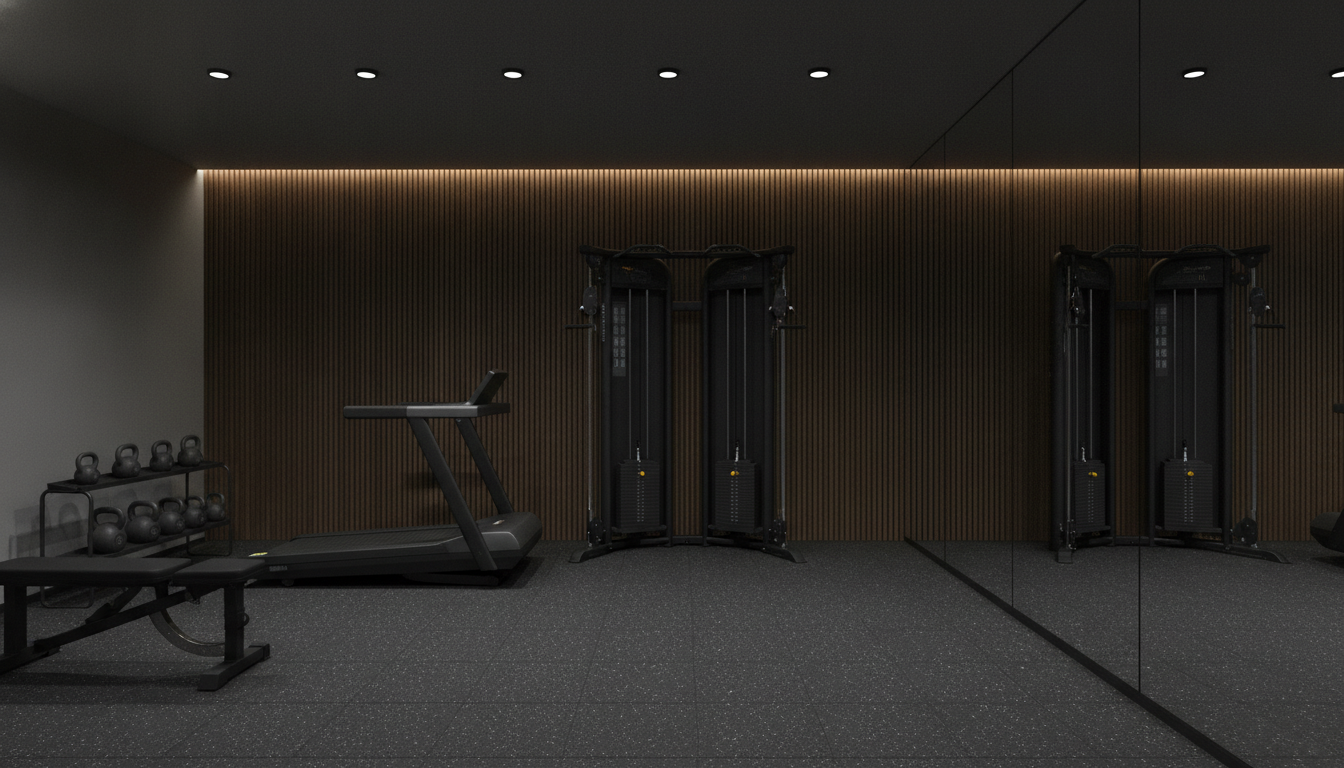
AI home gym design generator result: a premium dark home gym with vertical walnut slat acoustic panelling, warm cove lighting behind the slats, charcoal walls, a full height mirror on the right wall, a black functional trainer with two adjustable pulley columns, a curved manual treadmill, an adjustable bench and a two tier rack of kettlebells on speckled grey rubber flooring. Five evenly spaced recessed downlights were asked for and five evenly spaced downlights arrived, which is the only countable thing anything on this page got right. Everything else drifts. Garbled pseudo lettering runs vertically down the left cable column and smudges across the top crossmember. The ten kettlebells are all the same size, when the entire point of a kettlebell set is that the weights graduate. The curved manual treadmill has a flat plank deck and no console. The mirror is the best in the set and reflects the trainer honestly, but the downlights in the reflection sit at a different spacing from the real ones above them.
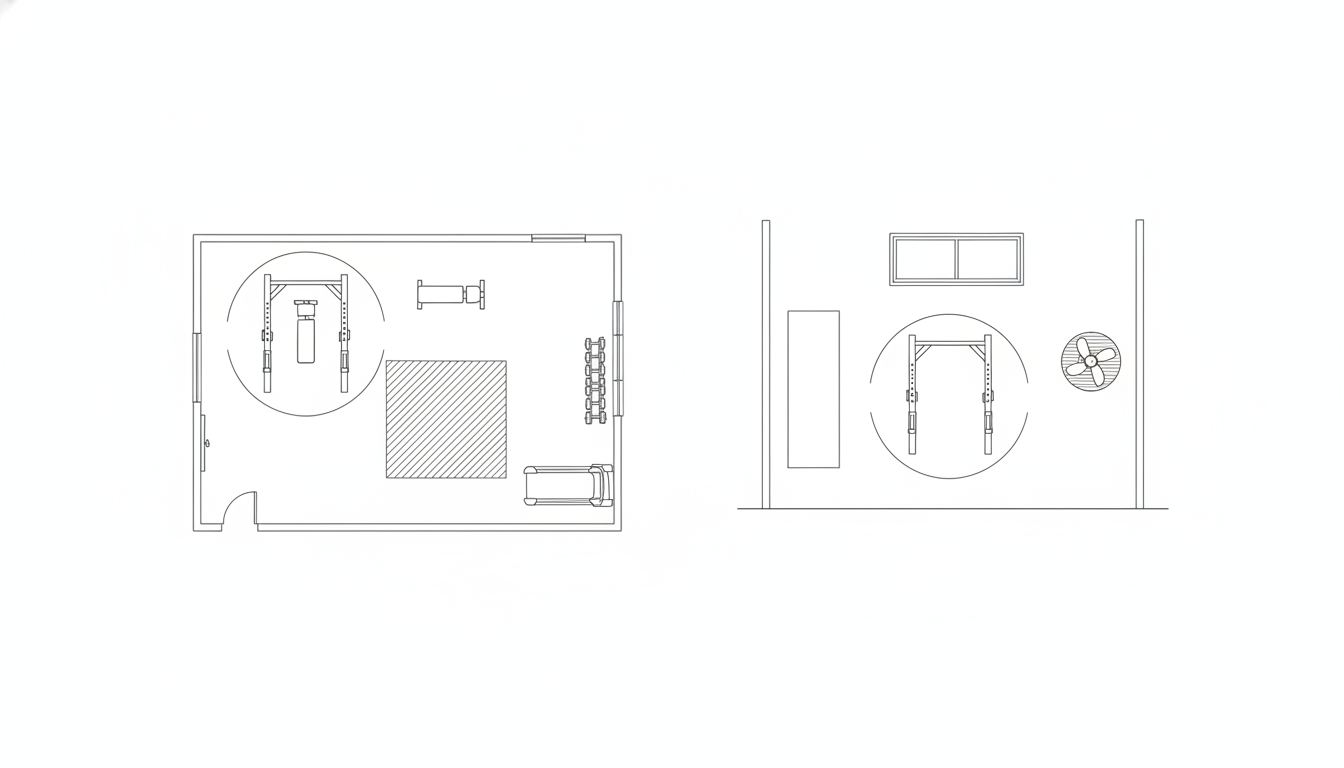
AI home gym design generator result: a black and white architectural line drawing showing a home gym floor plan beside one wall elevation on a white background, with a door swing bottom left, a window top right, a bench, a dumbbell rack along the right wall, a treadmill in the corner, a hatched matted training square and a rack shown against the top wall. This is the drawing worth taking to a builder and it is also the clearest proof that the model does not know what a plan symbol means. In the plan, the power rack has been drawn as a front elevation standing up out of the floor, inside a circle, rather than as the two small rectangles a rack is in plan, and the same standing rack is repeated in the elevation. The clearance arc that was asked for around the rack has closed into a full circle. The elevation floor line runs out past both walls, the mirror panel floats clear of the floor and the wall fan sits at rack head height. It followed the no text instruction exactly, with the side effect that the drawing measures nothing at all.
How the AI Home Gym Design Generator Works
Name the room and its ceiling
A garage, a box room and a basement are three different gyms, and the difference is height rather than decoration. Put the room type in the prompt along with the ceiling height and what hangs off it, because a garage door track, a run of ductwork or a surface mounted light is what decides whether an overhead press or a pull up bar is possible at all.
Design around the kit you already own
Most home gyms are furnished before they are designed. Describe what is already bought - a rack and a bench, a treadmill, a set of dumbbells - and the presets arrange the room around it instead of around equipment you would have to buy. That is what turns a mood board into a plan for the specific pile of steel in your garage.
Measure what a render cannot hold
Concepts arrive in about twenty seconds at up to 4K. The image settles the flooring, the mirrors, the lighting and the zoning; you then measure the ceiling, the bar length against the wall, the walkout space front and back of the rack, the floor build up and where the power is, and buy from the numbers rather than the picture.
What a Home Gym Render Settles, and What It Gets Wrong
Six things decide whether a home gym works, and an image carries about two of them. What makes this room different from a kitchen or a nursery is that the four it drops are not decorative. They are the headroom, the clearance, the floor build up and the power.
Every machine is sculpture, not mechanism
The treadmill in the cardio image has a deck lying flat on the floor and a console mast floating above it on legs that meet the frame nowhere a real upright mounts. The curved manual treadmill in the premium image has a flat plank deck. The wall mounted folding rack in the spare room came back freestanding with its top frame bolted to nothing. Image models draw the silhouette of gym equipment perfectly and the joints not at all.
Power simply does not exist
Five of the six frames on this page contain no electrical receptacle anywhere, and not one machine in any of them has a cord. A treadmill, a fan, a dehumidifier and a set of cove lights all need feeding, and in a converted garage or a basement that is frequently the single largest line item in the build. It is invisible in styled photography, so it is absent from the training data and absent from the output.
Nothing countable comes out right
Dumbbells asked for in graduating sizes arrived as near identical pairs. A ten piece kettlebell set arrived at one size, which defeats the object of a set. A pair of adjustable dumbbells arrived as one. Two matching linear lights became one. The only count anything got right on this page was five downlights in the premium image, and their reflection in the mirror is spaced differently from the originals.
Clearances are composed, not measured
The bench that belongs inside the rack sits out on the open floor in the garage image because that framed better. The basement steel column stands about a foot from the edge of a deadlift platform, directly in the bar path. A render arranges objects until the picture balances, which is the opposite of arranging them until a loaded barbell can move safely between them.
Mirrors reflect whatever they feel like
The garage image puts a full height mirror on the wall directly opposite a power rack and reflects bare floor and empty wall, with no rack in it at all. The premium image gets its mirror broadly right, then spaces the reflected downlights differently from the real ones. A mirror is a physical constraint the model treats as a texture, which matters, because mirrors are usually the second biggest spend in a home gym.
Text leaks onto equipment even when banned
All six prompts behind this page carried an explicit instruction against any lettering, logos or numbers. Three images broke it anyway: garbled invented lettering on a bench backrest, a smudged row of pseudo characters across a treadmill console, and vertical nonsense down a cable column. None of it is a real brand and none of it is legible, but it is a reminder to zoom in on every render before it goes anywhere near a supplier.
Home Gym Design in Numbers
The flooring and the wall treatment are the enjoyable decisions and the arithmetic is the one that decides whether you can press in the room at all. These are the working figures people building a home gym keep coming back to. Confirm equipment clearances with the manufacturer and any electrical or structural work with a qualified trade, and treat these as the shape of the problem rather than the rule.
Height, and everything hanging off it
The usual guide for a standing overhead press is your height plus about twenty inches to lockout, so a six foot lifter wants close to eight feet clear, and a pull up bar wants your standing reach plus hanging room. Measure to the lowest thing over the training area, not to the ceiling: a garage door track, a boxed duct, a surface mounted light and a joist all steal from the same number, and in a basement they routinely steal all of it.
The bar decides the footprint
A rack is commonly about four feet by four feet, but a mens Olympic barbell is roughly seven feet two inches long, so plan on close to eight feet of clear wall to rack and unrack it. Add about three feet in front for the walkout and behind for bar path and spotter arms, which lands the honest rack zone near eight feet by eight feet. That is the same as a standard lifting platform, which is not a coincidence.
Flooring by what you drop
Roughly three eighths of an inch of rubber suits cardio, bodyweight work and light dumbbells, three quarters of an inch suits general free weight training under a rack, and dropping loaded barbells wants a much thicker mat or a real platform. A real platform has its mats set flush inside a frame, not a deck laid proud on the floor with an exposed lip. Rubber protects the finish; only the structure protects the structure.
Power, air and the rest of the year
Count the machines that plug in before you decide where they stand, because treadmills are commonly specified on a dedicated circuit and a garage often has one socket by the door. Cardio equipment usually wants clear run off space behind it. A converted garage needs the door and walls insulated before it is bearable, a basement needs a dehumidifier that drains rather than fills, and both want a fan, which is the cheapest usable upgrade in the room.
Why Use This AI Home Gym Design Generator
Six builds, not six paint colours
A garage conversion, a spare bedroom, a basement platform, a cardio corner, a premium dark build and a flat plan differ in budget, in structure and in what training is even possible in them. Switching preset changes what the gym is rather than what shade the wall is.
The small room preset is the useful one
Most home gyms go into whatever room was left over, and most home gym imagery online is shot in double garages. Generating the ten foot square version first tells you within a minute whether you are designing a room with a full rack in it or a room with a folding rack and a bench.
A plan and elevation built in
One preset drops the photography and draws the room flat, with the rack zone, the matted square, the door swing and the equipment along each wall. It is the frame you can mark real dimensions onto and hand to whoever is laying the floor or fixing the mirror.
Honest about what it cannot know
This page names the parts of a gym render that are fiction: the treadmill that is not mechanically possible, the mirror with no rack in it, the kettlebell set that does not graduate, and the total absence of a single power cord. That is more use than a gallery implying a picture is a layout.
Consistent across a whole scheme
Nano Banana Pro holds a described flooring, wall finish and lighting temperature steady across separate generations, so keeping the room and changing only the equipment zoning gives you options that read as one project rather than three unrelated ones.
Cheap enough to end the argument
About twenty seconds per concept and plans from $2.99 means you can see five credible gyms before a single roll of rubber flooring is ordered, which is usually what turns three months of saved photos into one weekend of work.
AI Home Gym Design Generator FAQ
Related Home and Interior Tools
AI Garage Design Generator
For the room most home gyms end up in. Storage walls, workbenches, flooring and lighting for the version of the space that still has to hold a car, bikes and the recycling.
AI Basement Design Generator
For the other room most home gyms end up in. Ceilings, columns, moisture and the low headroom problem, drawn honestly rather than photographed at flattering angles.
AI Floor Plan Generator
For the drawing the gym sits in. Room sizes, door swings and circulation, which is exactly the information a beautiful home gym photograph is missing.
Design Your Home Gym Now
Six home gym builds, flooring and wall finishes that render with the right texture and sheen, a small room version that tells you the truth about space, a basement build and a flat plan and elevation, all at 4K in about twenty seconds. Free to start, from $2.99 for more.
Start Designing FreeAbout This AI Home Gym Design Generator
An AI home gym design generator owns one half of a project and no part of the other, and with a gym the split is unusually clean. Everything you can see is appearance: black interlocking rubber against speckled grey, white block walls against walnut slat panelling, one mirrored wall or none, bright and clinical against dark and moody, whether the cardio faces a window and the rack faces the mirror or the other way around, whether the lighting is a pair of linear strips or a line of recessed downlights on a warm cove. All of that is genuinely visual, all of it is what stalls a build for months while photos accumulate in a folder, and all of it is what this tool settles in about twenty seconds at up to 4K from a plain description. Everything behind it is dimensions and services: the clear height to the lowest thing over your head, the seven foot two inch barbell against the eight feet of wall it needs, the walkout space in front of the rack, the thickness of rubber under whatever you intend to drop, and the circuit that has to reach the treadmill. None of that survives a photograph, and none of it can be inferred from one.
The failure mode is worth naming precisely, because it repeats across all six renders in the gallery above. Image models are outstanding at surfaces and light. Rubber tile reads as rubber tile, the fleck in the premium flooring is right, walnut slat panelling with cove light behind it is genuinely beautiful, and daylight through a garden window onto pale plank flooring is exactly the room people are trying to build. What they do not do is mechanism, repetition or services. The cardio treadmill has a deck on the floor and a console floating above it on legs that connect to nothing a real machine has. The premium curved manual treadmill has a flat plank where the curve should be. A wall mounted folding rack came back freestanding. A pair of adjustable dumbbells came back as one. A ten piece kettlebell set came back at a single size. A mirror hung directly opposite a power rack reflects an empty floor. And across six images of rooms full of powered equipment there are almost no receptacles and not one power cord. The reliable test on any gym render is to trace a cord from every machine to a socket, count anything that comes in a set, and check that the mirror contains the room.
The consequence for a real build is that the picture and the layout are only loosely related, and the gap is measured in the things that make a gym trainable rather than photogenic. Ceiling height is the first filter, and it is subtractive: you measure not to the ceiling but to the garage door track, the boxed duct, the surface mounted panel or the joist, which is why the basement image on this page is quietly instructive for drawing its lights below the structure instead of between it. Clearance is the second, and it is set by the bar rather than the rack, which is why an eight by eight foot zone keeps appearing in real layouts and never appears in renders. The floor build up is third and is decided entirely by whether loaded barbells hit it, with a properly framed platform being a different object from a deck laid proud on the floor with a trip edge. Power, heat and air are fourth, and they are the difference between a garage you train in all year and a garage you train in during April and October.
Practically, then, use this AI home gym design generator early and use it to end a decision. Generate the garage conversion, the small spare room and the basement build, describe your actual room, your actual ceiling height and the equipment you have already bought, and let the flooring, the mirror wall and the lighting be argued out in pictures rather than in a folder of saved photos. Generate the cardio corner too, because a treadmill facing a window is a different room from a rack facing a mirror and most people need both ends to coexist. Generate the plan and elevation, because it is the one frame in the set you can mark real dimensions onto. Then measure what no render can hold - the clear height to the lowest obstruction, eight feet of wall for the bar, three feet front and back of the rack, the rubber thickness for what you drop, and where the nearest circuit is - write those numbers beside the picture, and build from the numbers. It runs on Nano Banana Pro, holds flooring, finishes and lighting steady across generations so a set of options reads as one room, is free to start with paid plans from $2.99, and turns a pile of equipment in a cold garage into five pictures you can settle in an afternoon.