
AI Gazebo Design Generator
See it standing in the garden before you order a single post. This AI gazebo design generator turns a description into a finished garden building photographed where it stands, in about thirty seconds — octagonal classic, modern pavilion, the view up into the roof, oak timber frame, screened hot tub gazebo and poolside cabana. All six results are below exactly as they came back, including the one that settles whether the model can count to eight.
Design a Gazebo FreeTry the AI Gazebo Design Generator — Free
Pick a form, then use the box for what is specific to you — the corner of the lawn it has to sit in, a hot tub instead of a bench, cedar instead of paint, a roof low enough to keep a neighbour happy. Each preset already carries the structure, the joinery, the camera distance and the no-lettering list, all tightened after reviewing what came back the first time — especially the open sides, the hinged door and the two-tone timber, which is where these drifted.
AI Gazebo Design Generator
Choose a form, name your posts, roof, balustrade and setting, and get a photorealistic gazebo built and standing. Up to 4K.
Six Builds From the AI Gazebo Design Generator, Shown Exactly As They Came Back
Nothing here was regenerated or retouched. Each caption says what the prompt asked for and what actually arrived, because the gap between those two is the part nobody publishes.
What the AI Gazebo Design Generator Gets Right and Wrong
A gazebo is an unusually revealing subject: a whole building small enough to fit in one frame, named after a number of sides that no single photograph of it can ever show you.
The name is a number the camera cannot check
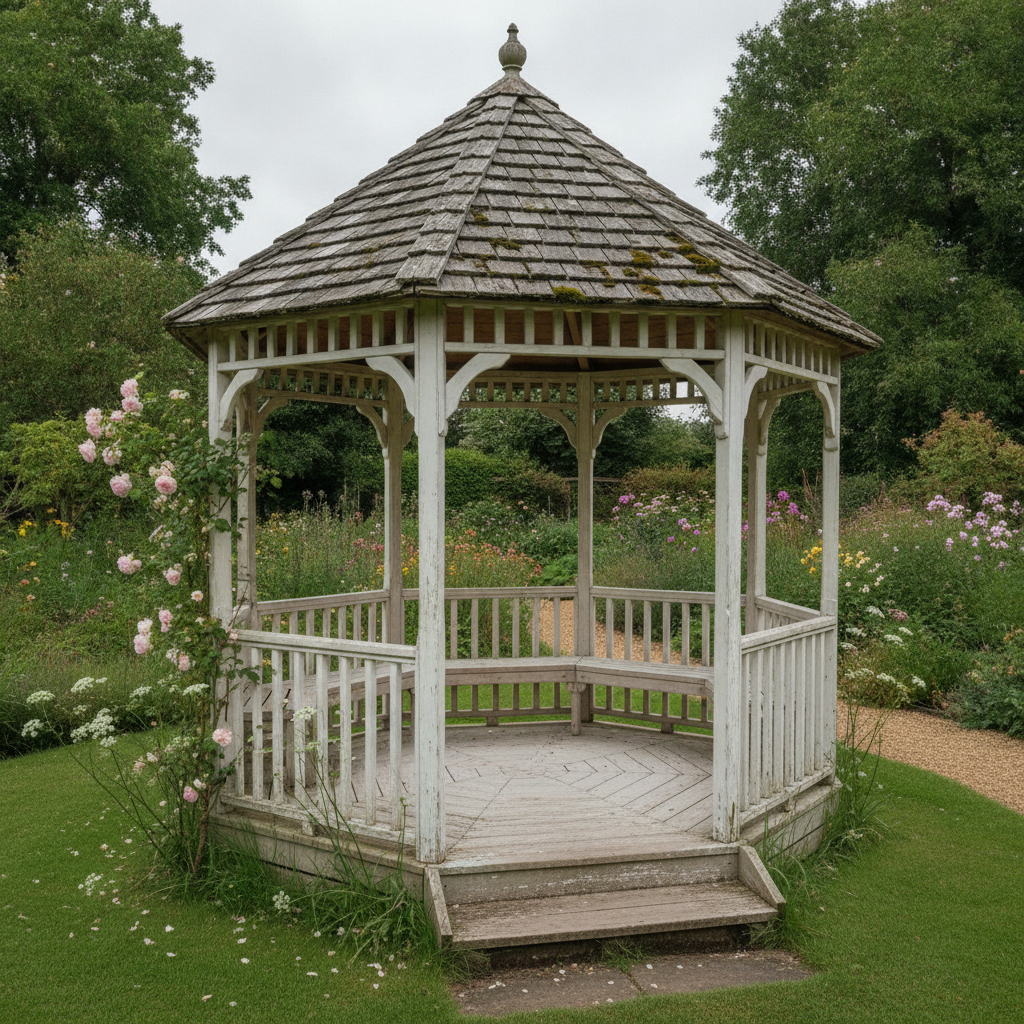
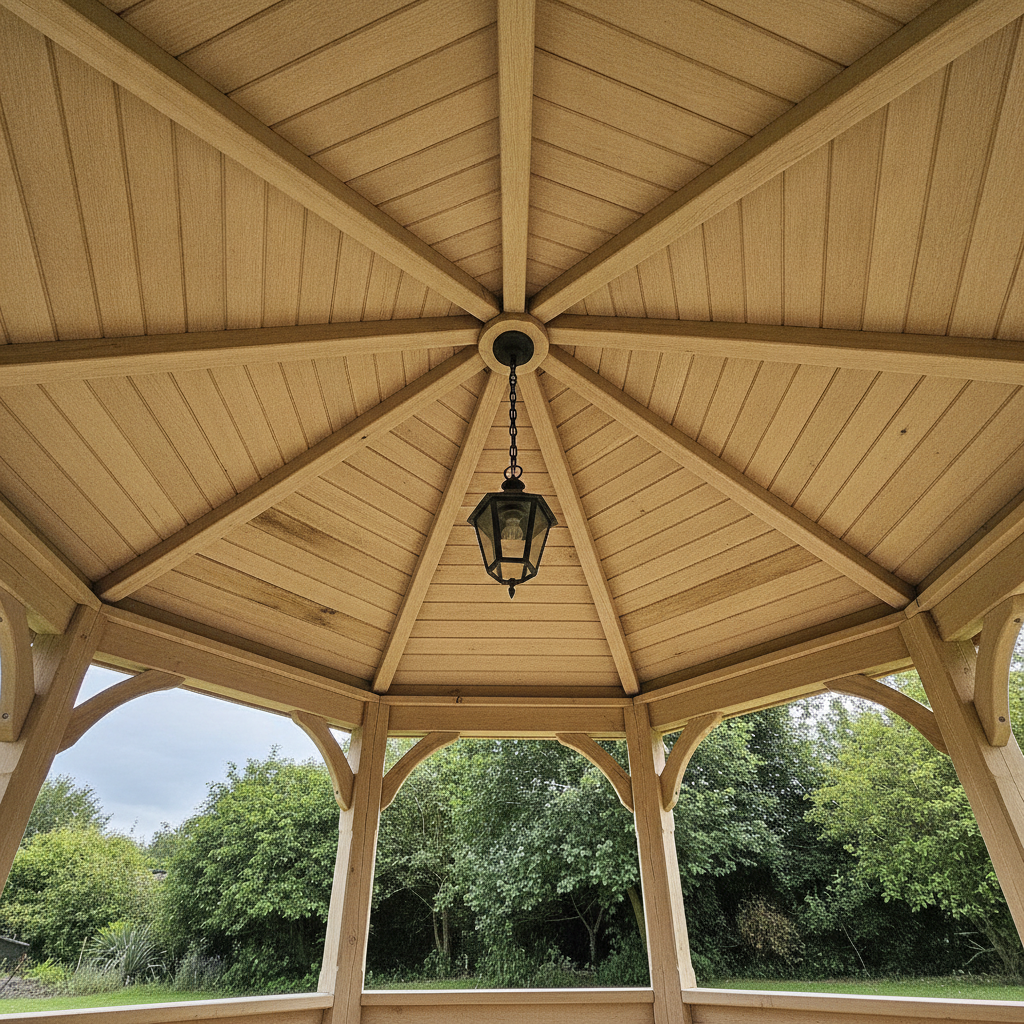
Octagonal, hexagonal — the word people search for is a count, and from eye level you see about half a polygon with the rest hidden behind itself. The classic gazebo above may or may not have eight sides; nothing in the picture decides it. Shoot the same roof from underneath and the answer is immediate and correct: eight rafters, eight panels, one hub. The count was never beyond the model. The viewpoint was.
Small counts still drift everywhere else
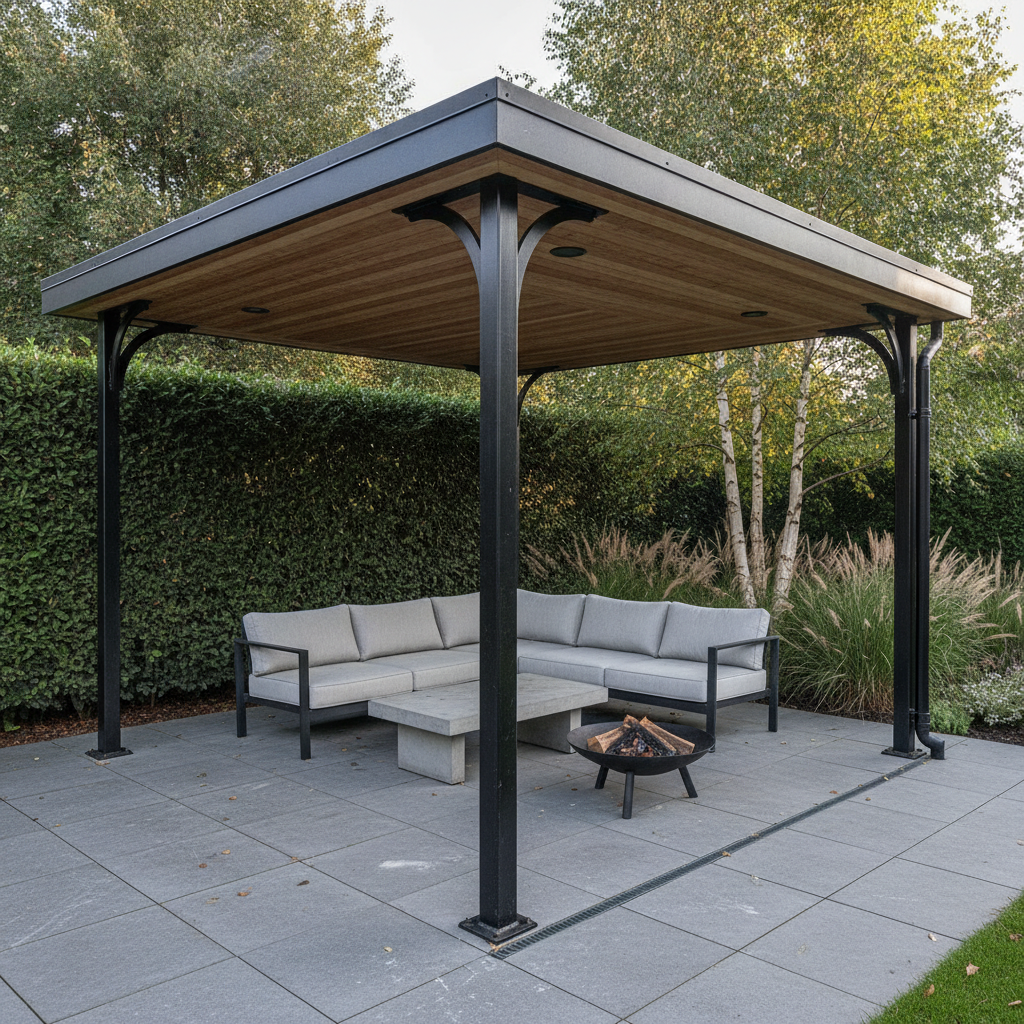
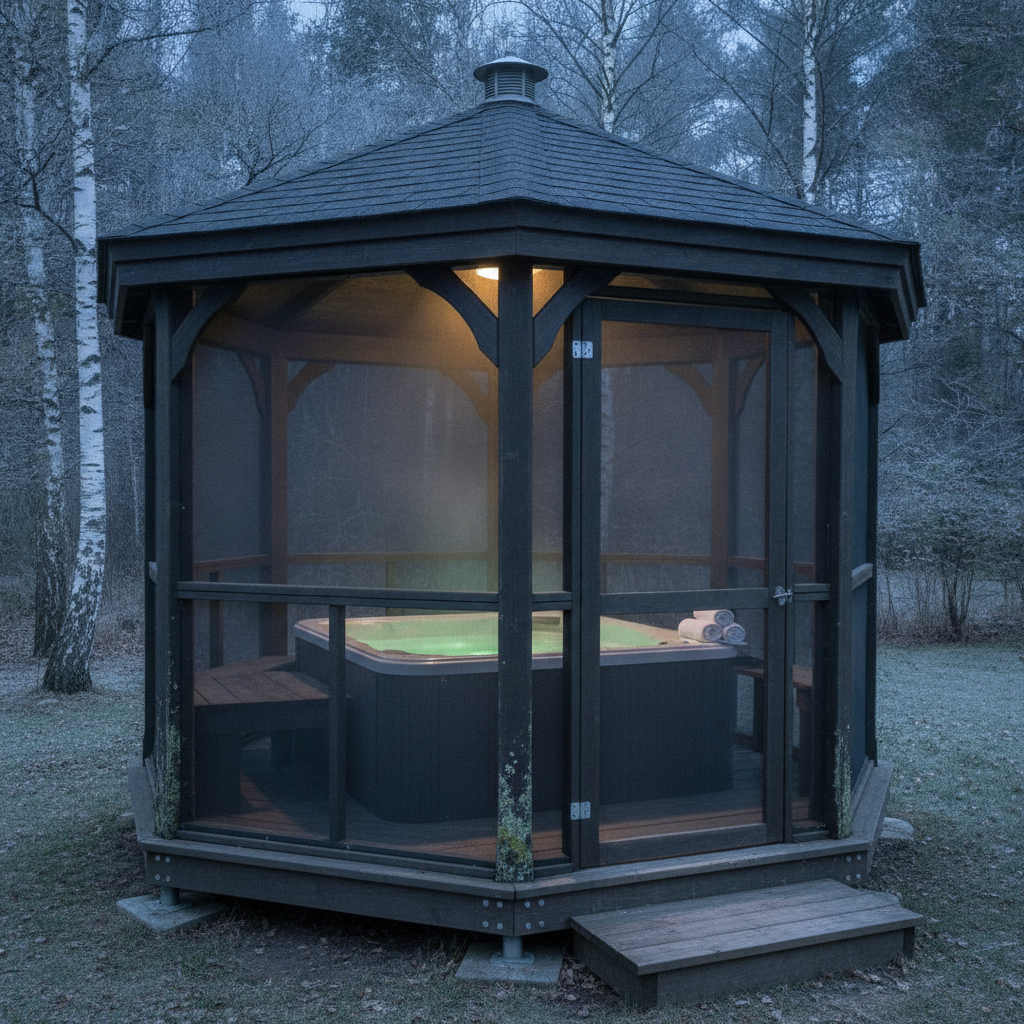
Three steps came back as one. Two downlights came back as three. Two rolled towels came back as three. This matches every other build page we have run: a number of repeated identical things is the least reliable instruction you can give. Where a quantity matters, describe it against something else in the frame — a rise about knee height — rather than stating a total and hoping.
Open sides have to be named as an absence
A gazebo is a building, and buildings have walls, so silence about the sides invites glazing or infill. Every preset that needed to be open carries an explicit clause — no walls, no glazing, no panes, no doors, no infill of any kind, the garden visible straight through between the posts — and all four came back genuinely open. The absence you do not name is the one that fills itself in.
The archetype arrives furnished
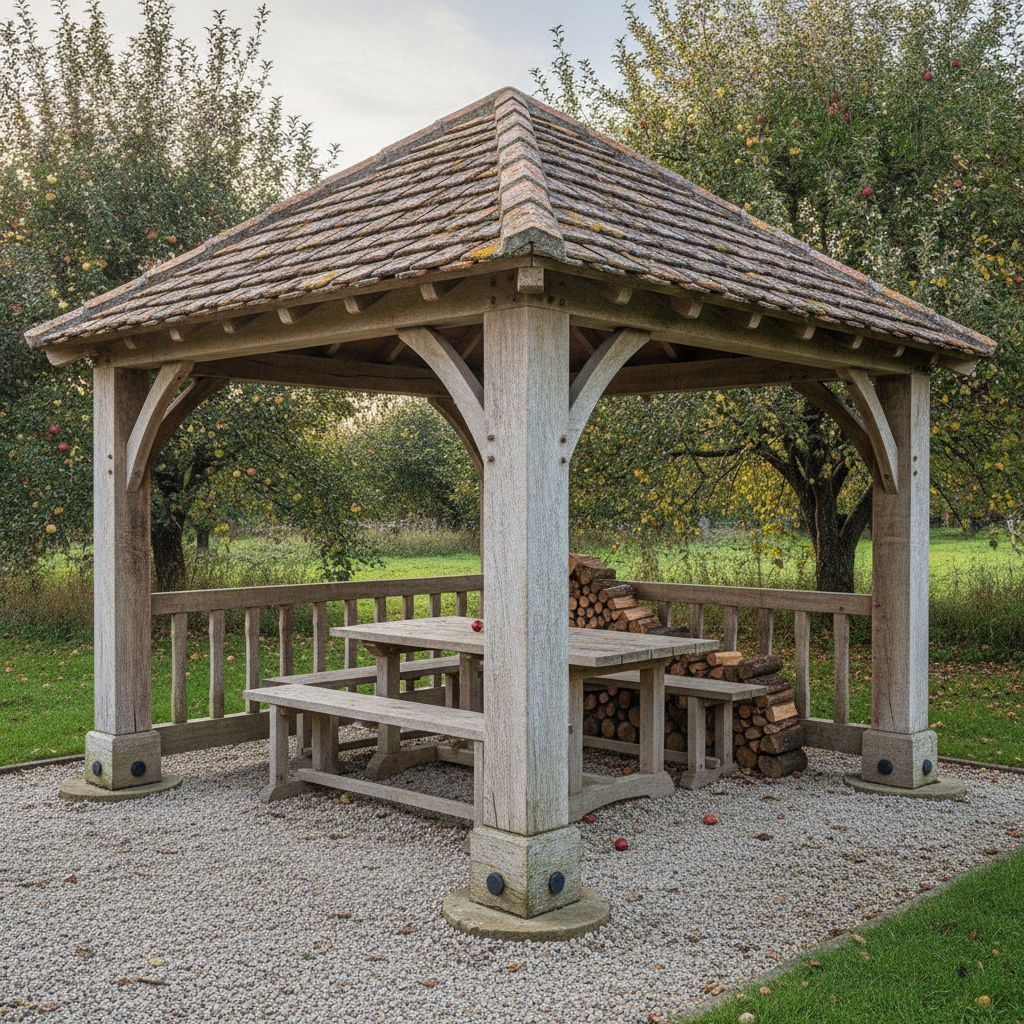
The oak frame was given four posts, braces, tiles and gravel, and a balustrade turned up on three sides regardless. One teak bench in one bay became a bench wrapping four. A spindle frieze appeared under the beam unbidden. None of it was wrong for a gazebo, which is exactly why it happened — and why it is easier to refuse an addition by name than to remove it afterwards.
Described joints land, hidden ones approximate
Posts bolted into shoes on stone pads, braces pegged at both ends, rafters all reaching one hub, a lantern chain unbroken to the lantern, a downpipe clipped down a post to the ground: all correct. The only connection that fell short went into something concealed — the downpipe discharges over the slot drain rather than into it. Joints onto a visible surface get drawn; joints into a void get suggested.
Bounced light is the one lighting ask that failed
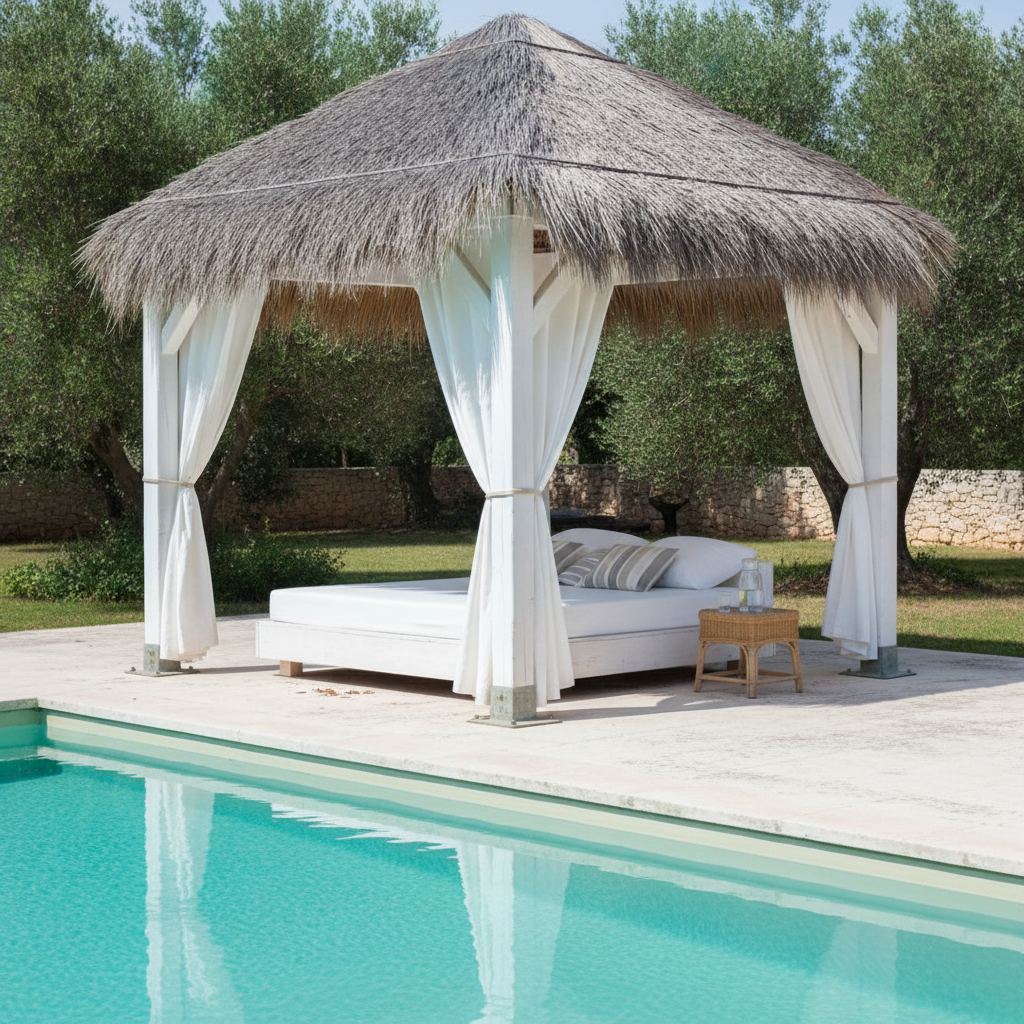
Dusk, frost, low raking sun, green underwater light, warm lantern light — all delivered. The pool caustics were not: the net of reflected ripples the water was meant to throw up onto the posts and the thatch simply never appeared. Light coming from a source is understood. Light arriving off a surface, which is what makes a poolside photograph look like one, is not.
How It Works
Pick the form
Six presets: a painted octagonal classic with a shingled roof and finial, a black steel and cedar modern pavilion, the view up into an eight-rafter roof hub, a green oak timber frame under clay tiles, a screened hot tub gazebo at dusk and a thatched poolside cabana. Each already carries the structure, the joinery, the camera distance, the weathering and the no-lettering list.
Add your garden
Put the specifics in the box: the corner of the lawn it sits in, a hot tub instead of a bench, cedar shingles instead of paint, no railings at all, a roof low enough that a neighbour never mentions it. Describe materials physically rather than naming a style, say which bay a thing is in, and rule out by name anything you do not want to see.
Check it, then download
About thirty seconds later you have a gazebo photographed where it stands. Before you judge the look, check three things: does every post land on something and get fixed down to it, do the steps reach the ground, and is anything present that you never asked for. If the number of sides is the decision, generate the roof view and count it there. Downloads go up to 4K.
Writing a Prompt That Produces a Buildable Gazebo Design
Four habits that separate a design worth showing a joiner from one you regenerate, all learned from the six results in the gallery above.
Count from the one view that can be counted
If the number of sides is the decision, do not try to settle it from outside — half the building is always hidden. Generate the view looking up into the roof, where every rafter is visible at once, and count there. That shot came back with exactly the eight it was asked for.
Describe a material instead of naming it
Insect mesh would normally come back as glass. Saying matt, slightly grainy, carrying no reflection or highlight, with the shapes inside showing through softly, produced convincing screen in every bay. The same trick fixes thatch, shingles, charred timber and anything else with a common lookalike.
Say what is visible because a door is open
Asked to stand wide open, the screen door came back shut and latched — the second time a hinged thing has done that to us. Open is not a state the model draws; a view is. Name the inside face of the door, the empty doorway beside it and the floor leading in through it.
Refuse the furniture you did not order
Rails, benches and fretwork come with the word gazebo. If you want a clear-span pavilion, write it as an absence: no balustrade, no handrail, no balusters, no rail of any kind anywhere on this building. Then the four posts and the roof are all you get, which is what you asked for.
Who Uses an AI Gazebo Design Generator
Homeowners choosing a garden building
Supplier photography is shot on a different lawn in different light for every model, so a painted octagon, an oak frame and a flat-roofed pavilion cannot be compared honestly. Generating all three on your kind of ground at the same hour is the comparison nobody sells you, and it usually ends the argument in an evening.
Joiners and timber-frame builders
The oak and octagonal presets come back with real carpentry: pegged braces fixed at both ends, posts in bolted shoes on stone pads, rafters landing on one hub, shingles in overlapping courses. Useful for showing a client a detail finished before you cut it, as long as the spans and sections go to someone working in millimetres.
Hot tub and spa owners
A tub in the open is a tub nobody uses in February. The screened preset shows what an enclosure actually looks like at dusk in winter — mesh rather than glass, a lit deck, steam, frost outside — which is exactly the decision being made and exactly the photograph no brochure contains.
Landscape designers
A gazebo is the focal point a planting scheme is arranged around, and clients cannot read a plan. Six forms in one visual language, all placed in the same garden, lets somebody point at the one they mean before anybody prices oak. Then the roof view settles whether it is a hexagon or an octagon.
Wedding and event venues
A gazebo is a photograph before it is a building: it is what the ceremony stands under and what the listing leads with. Try the classic, the cabana and the oak frame against your own trees and wall, and brief a builder from the one that looks like the place you already have.
Planning and neighbour conversations
A structure at the end of a garden is answerable to whoever looks at it. A photograph of the proposed building standing in a real garden, at eye level from the distance a neighbour would see it, is quicker to produce and easier to discuss than a render, and honest about the fact that it is an impression rather than a drawing.
AI Gazebo Design Generator FAQ
Related Design Tools
AI Pergola Design Generator
The open-rafter cousin. If what you want filters light over a terrace rather than sheds rain in a garden, start there instead — the word changes the picture completely.
AI Patio Design Generator
For the ground the gazebo stands on. Paving, levels, planting edges and furniture layouts, when the terrace is the part still being decided.
AI Sauna Design Generator
The same carpentry in a closed box. Six sauna types from Finnish interior to wood-fired log, with the same drift in anything you try to count.
See It Standing Before You Order a Post
Six forms — octagonal classic, modern pavilion, roof hub, oak timber frame, screened hot tub gazebo and poolside cabana — each photographed where it stands in about thirty seconds, in your garden and your light. Up to 4K. Free to start, from $2.99.
Design a Gazebo FreeAn AI Gazebo Design Generator for Homeowners, Joiners and Anyone Deciding What Goes at the End of the Garden
A gazebo is the rare building that is named after a number. People search for an octagonal gazebo, a hexagonal gazebo, a four-post pavilion — and then they try to settle the choice from photographs, which is the one thing a photograph cannot help with, because from any position on the lawn roughly half of a polygon is hidden behind the other half. That is the honest trade an AI gazebo design generator makes. It will settle the style, the material, the roof, the setting and the mood in about thirty seconds, and it will not settle the geometry unless you ask it from the one viewpoint that sees the whole thing at once. We tested exactly that above: the same roof that cannot be counted from eight metres away came back with precisely eight rafters and eight panels when the camera looked straight up at it.
The six presets cover the forms a real shortlist contains. A painted octagonal classic with a shingled roof, a turned finial and fretwork in every bay, which is what most people picture. A flat-roofed modern pavilion in black steel with a cedar soffit, for a terrace rather than a lawn. The view up into the roof hub, which is both the prettiest detail in any gazebo and the only shot that can be counted. A green oak timber frame under clay tiles for an orchard or a paddock. A screened hot tub gazebo at winter dusk, for the tub that currently goes unused from October. And a thatched poolside cabana with curtains, for the version that is really about the photograph.
All six are shown exactly as they came back, because the pattern in them teaches more than a feature list. Materials, weather and structure are the solved half: flaking paint and moss in the lower shingle courses, lichen creeping up a charcoal post, split and checked oak with the peg faces showing, thatch that is grey on top and tawny underneath, frost and steam at dusk, apples fallen through onto gravel. Connections described end to end are solved too — posts bolted into shoes on their own stone pads, braces fixed at both ends, a lantern chain unbroken from hub to lantern, a downpipe clipped down the outside of a post until it reaches the ground. What failed is narrower and more interesting. Small counts drifted every time they were checkable: three steps became one, two downlights became three, two towels became three. A hinged door asked to stand wide open came back shut and latched. A deliberate two-tone oak, silvered outside and honey where sheltered, flattened to one tone. A balustrade and a wraparound bench appeared where the prompt had ordered neither. And the net of reflected light the swimming pool should have thrown up onto the thatch never arrived at all.
The working rules follow directly, and they are all in the presets now. Count from the roof view, never from outside. Describe a material by how it behaves in light rather than by its name, which is why fine insect mesh came back as mesh instead of glass. Say what becomes visible because a door is open, since open is a state and the model draws views. Write the things you do not want as explicit absences — no walls, no glazing, no infill, no balustrade of any kind — because the archetype arrives furnished. And keep enumerating whatever in the scene could carry text: a name plaque, a maker's badge, a hot tub control panel, a plant label, a printed cushion. Six images here contain not one character between them, the best result in this series, and the hot tub went further than asked and turned up with no control panel at all. Inside those limits this is a genuinely useful way to spend an afternoon before you spend on oak: the look gets settled, the household agrees on something it can point at, and the joiner gets a picture instead of an argument.