
AI Front Yard Design Generator
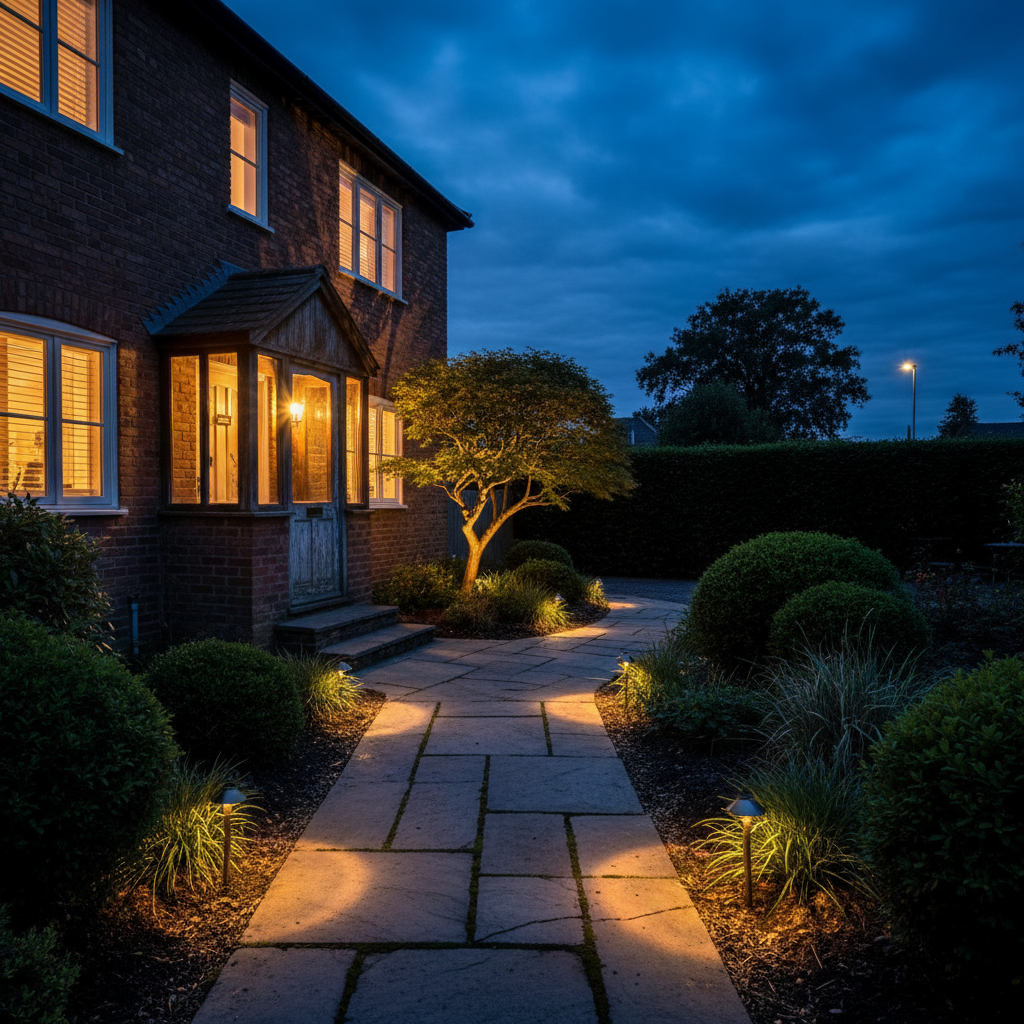
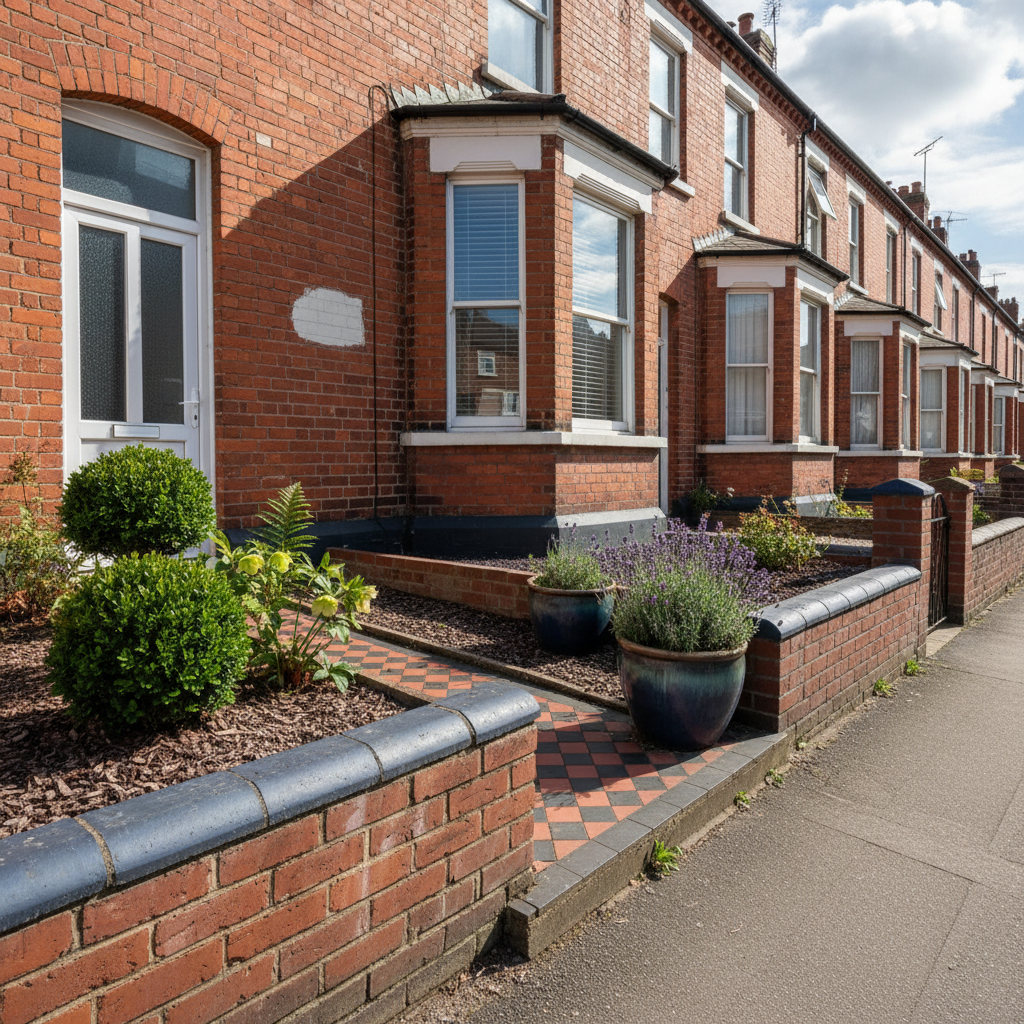
See the frontage before you hire the skip. This AI front yard design generator turns a description into a finished front garden photographed from the pavement, in about thirty seconds — a low-maintenance gravel frontage, a cottage border behind a picket fence, a modern porcelain and corten front, a lawn cut by planting beds, a frontage lit at dusk and a narrow terrace strip. All six results are below exactly as they came back, including the house-number plaque that turned up on a house where it had been banned by name.
Design a Front Yard FreeTry the AI Front Yard Design Generator — Free
Pick a build, then use the box for what is specific to your house — what the walls are made of, where the front door sits, which way the path runs, gravel or lawn or paving, what retains the beds and what closes the boundary. Each preset already carries the bedded path, the connections written as connections, the wear pinned to named places, the low camera and the no-lettering list, all tightened after reviewing what came back the first time.
AI Front Yard Design Generator
Choose a build, name your surface, planting, path and boundary, and get a photorealistic front yard shot from the pavement. Up to 4K.
Six Builds From the AI Front Yard Design Generator, Shown Exactly As They Came Back
Nothing here was regenerated or retouched. Each caption says what the prompt asked for and what actually arrived, because the gap between those two is the part nobody publishes.
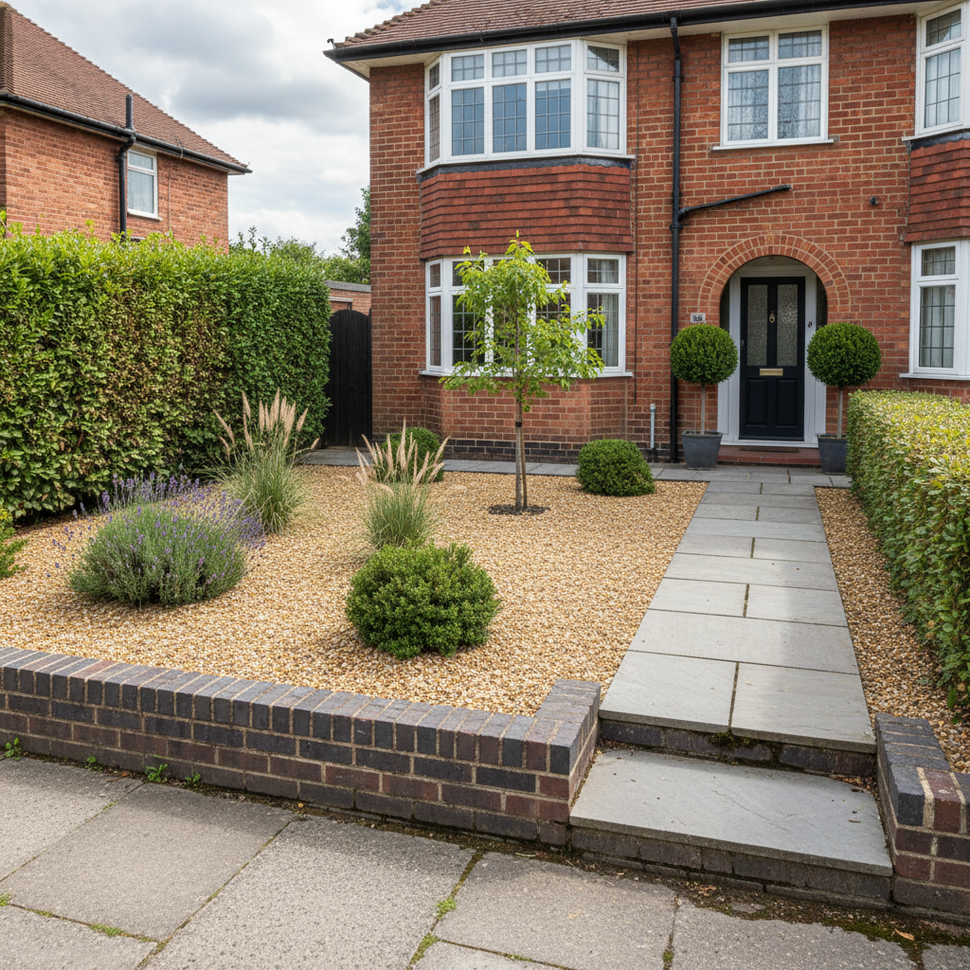
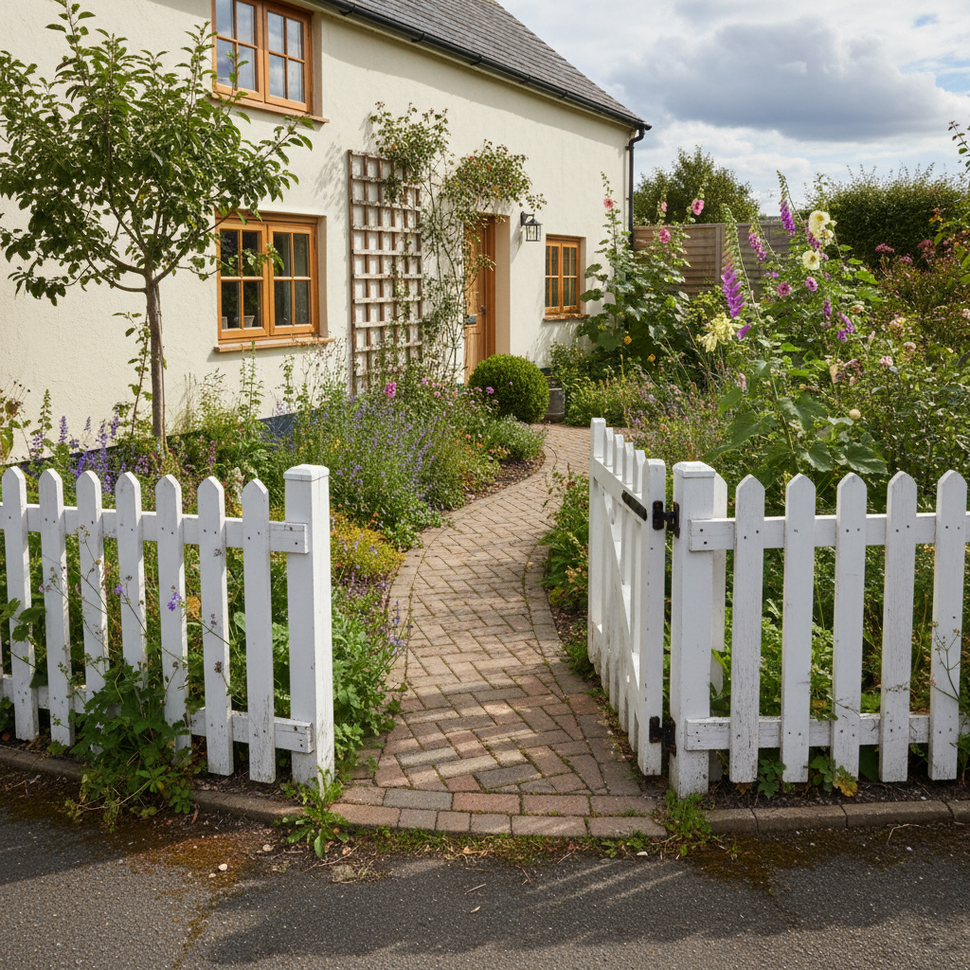
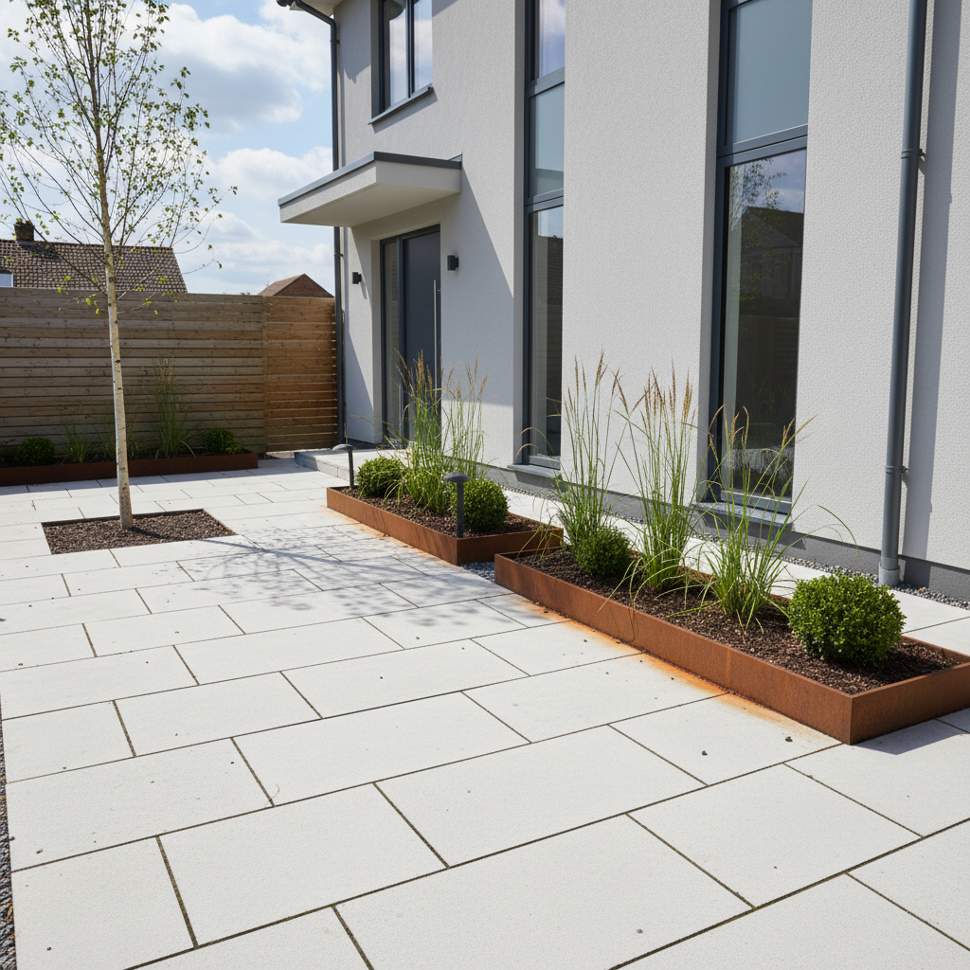
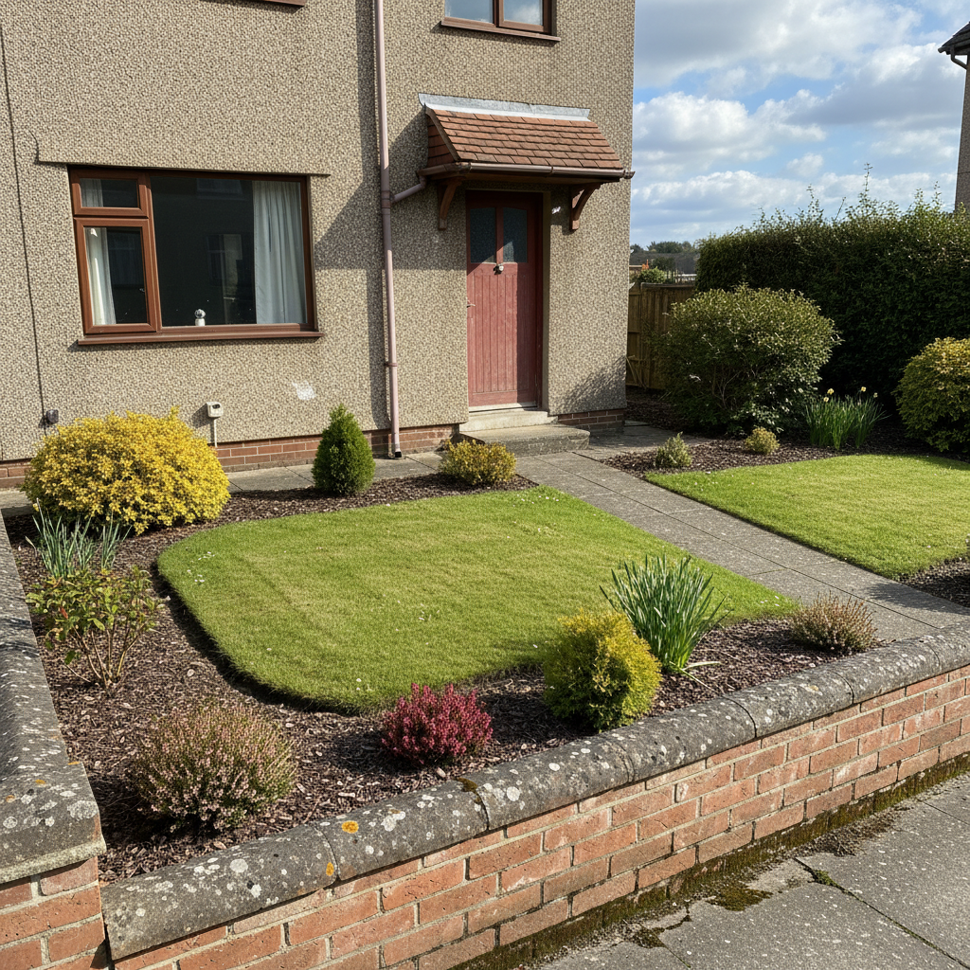
What the AI Front Yard Design Generator Gets Right and Wrong
A front garden is a simple layout with four genuinely hard ideas in it — how a path meets the ground, how high the camera stands, which objects arrive whether you asked or not, and whether anything is allowed to look its age — and almost every result above turns on one of those.
Bed the path, do not lay it on top
Say each slab sits level with the surface beside it, that grass or gravel laps its edge the whole way along with no gap and no shadow slot under it, and that it runs unbroken to the threshold step. Written that way five of six paths came back bedded. Ask for a path across a lawn and you get slabs resting on grass.
The camera comes down when something blocks it
Three of six results sit above head height, because a front garden is a horizontal layout and the lens climbs to make it legible. The three that came down all had something solid close in the foreground — a picket fence, a bed, a capped wall. Put an object in front of the camera and say the frame cuts it.
Banning the vehicle worked six times out of six
No car, no van, no bicycle, no wheelie bin and no driveway appeared in any of the six frames, and nobody appeared either. The default kit of a house front is the easiest thing on this page to delete, as long as you name each item and the hardstanding it would stand on.
Plates and plaques survive being banned
A house number with illegible pseudo-numerals, two letter plates and a wall box arrived across four frames despite every one of them being listed and deleted. Objects defined by their printing have to be removed as shapes — no slot, no flap, no rectangular recess — not as words.
Wear survives “minimalist” only where it is pinned
Rust bled off the corten and stained the porcelain along its whole foot, because that piece of ageing had an address. The same prompt asked for moss in the shaded joints and a silvered fence and got neither. Give every piece of wear a named place or the word modern quietly deletes it.
Counted things drift, sizes can be pinned
Two courses of brick became six or seven, a multi-stemmed tree became one staked trunk, two sweeping beds became a perimeter border. But the terrace strip genuinely came back tiny, because the brief banned the bigger version by name and stood the identical neighbour hard alongside it.
How It Works
Pick the build closest to your house
A low-maintenance gravel frontage, a cottage border behind a picket fence, a modern porcelain and corten front, a lawn cut by planting beds, a frontage lit at dusk or a narrow terrace strip. Each preset already carries the bedded path, the retained beds, the fixings, the wear, the low camera and the no-lettering list, so you start from a brief rather than a blank box.
Add what is specific to your frontage
Brick, render or pebbledash, the bay window or the porch, which side the door is on, how the path runs from the pavement, gravel colour and grade or the shape of the lawn, what retains the beds, how high the boundary wall is against something you already own, and whether there is a hedge, a fence or nothing at all behind it.
Generate, zoom in and send it on
About thirty seconds later you have a photograph of the frontage laid and lived with. Crop in before you judge it — a plaque beside the door, a slab with a shadow under it and a fence that never aged are all things you only see at full size — then download up to 4K and send it to a landscaper for a quote.
Built for the Way People Actually Plan a Front Yard
Paths that meet the door
Bedded level with the surface beside them, grass or gravel lapping both edges the whole way, running unbroken from the boundary opening to the threshold step. It is the difference between a designed frontage and a delivery of slabs, and it held in five of the six results.
Beds that are actually retained
Kerb, brick course, timber board, steel strip or a hard-cut turf edge, with soil or mulch banked against the inner face and lawn, gravel or paving against the outer one, so the planting reads as laid and held rather than tipped out and raked about.
No cars, no bins, nobody in shot
The vehicle, the hardstanding it would sit on, the wheelie bin, the estate agent board and every head, arm and hand are deleted by name. All six results came back as empty private frontages, which is the version you can actually show a client.
Wear pinned to named places
Moss in the paving joints, an algae line low on the wall, lichen on the shaded cap, soil washed out of a bed onto the path, turf worn pale where people cut the corner, paint chalked on the door. Named that way it survives even on a rendered modern front.
Hedges and trees that meet the ground
Soil, mulch or gravel running right up around every stem with no flat disc and no gap underneath, and hedges meeting the ground in an unbroken line along their whole length rather than floating a hand above it.
Nothing branded, nothing numbered
House numbers, letter plates, name plaques, meter boxes, agent boards, plant labels and printed gravel sacks are all deleted as objects rather than as text. It is the hardest clause on the page and the presets above are the tightened version.
AI Front Yard Design Generator FAQ
Related Design Tools
AI Backyard Design
The other half of the same job. Most people redo the front to be seen and the back to be used, and it is worth running both before deciding which one gets the budget this year.
AI Driveway Design Generator
Every preset on this page bans the car and the hardstanding by name. If the driveway is the point rather than the problem, this is where to put it, including block paving, resin and gravel.
AI Fence Design Generator
What closes the boundary in half the frames above. Picket, close-boarded, slatted timber and hedging, for when the front boundary is the part you are actually arguing about.
See the Frontage Before You Hire the Skip
Six builds — a low-maintenance gravel frontage, a cottage border behind a picket fence, a modern porcelain and corten front, a lawn cut by planting beds, a frontage lit at dusk and a narrow terrace strip — each photographed from the pavement in about thirty seconds, outside your house and in your light. Up to 4K. Free to start, from $2.99.
Design a Front Yard FreeAn AI Front Yard Design Generator for Homeowners, Landscapers and Anyone Tired of Mowing a Strip
The front garden is the piece of a house everybody sees and nobody can picture. It is usually small, it is usually inherited, and the decision in front of you is almost always the same one: keep the lawn, or take it out and lay something you never have to mow. The trouble is that a lawn and a gravel bed cost about the same to describe and nothing like the same to live with, and neither the garden centre nor the landscaper can show you your own frontage with the other option in it. That is the gap an AI front yard design generator fills: describe the surface, the path, the planting and the boundary, and about thirty seconds later you have a photograph of it laid outside a house like yours and lived with for a few years. Every preset on this page is written that way, and the six results above are shown exactly as they came back, failures included.
The six builds cover the shortlist a real frontage actually has. A low-maintenance gravel bed, which is what most people mean when they say they are getting rid of the lawn. A cottage border behind a picket fence, which is what the same space looks like if you would rather plant it than pave it. A modern porcelain and corten front, which is where a rendered extension and a set of grey aluminium windows tend to lead. A mown lawn cut by planting beds, which is what is already there in most cases and is worth seeing properly before it goes. A frontage lit at dusk, because the lighting is the cheapest part of the job and the part that changes the house most. And a narrow terrace strip, because an enormous share of front gardens are one shallow band between a bay window and a public pavement.
The pattern in what came back is worth more than a feature list. Anything written as a connection arrived as one: paths bedded level into gravel, lawn and moss with no shadow slot underneath and no gap at the edges, in five of six results; beds retained by a brick course, a steel edge or a hard-cut turf face with soil banked against the inner side; hedges meeting the ground along their whole length; a birch standing in an actual square opening cut through the paving because the hole was described as geometry. The ageing held wherever it had an address — moss in the pavement joints, orange and grey lichen on a shaded wall cap, rust bleeding off corten and staining pale porcelain, paint chalked on a red front door, turf worn pale where people cut the corner. And the default kit of a house front was deleted cleanly: no car, no driveway, no wheelie bin, no agent board and no person in any of the six frames.
What failed is narrow, repeatable and worth knowing before you start. The camera is the big one: three of six results sit above head height, because a front garden is a horizontal layout and a raised lens is the only way to make it legible, so naming standing height does little. The three frames that came down all had something solid close in the foreground blocking the climb, which is the practical fix. Plates are the second: a house number with illegible pseudo-numerals, two letter plates and a small wall box all survived being banned by name, because an object defined by its printing has to be deleted as a shape rather than as a word — none of it came back readable, but it came back. And counted things still drift, with two courses of brick arriving as six and a multi-stemmed tree as a single staked trunk, though stated scale landed once the bigger version was banned and a neighbouring house was stood hard alongside. Inside those limits an AI front yard design generator is a genuinely good half hour before you commit: the lawn argument gets settled, the household agrees on something it can point at, and the landscaper gets a photograph instead of a paragraph.