
AI Driveway Design Generator
A driveway is the only part of a house that is a structure rather than a room, and almost all of that structure is under the ground. This AI driveway design generator settles the surface, the pattern, the border and the colour in about twenty seconds. It is also straight with you about the two things it cannot show you: six inches of compacted stone nobody photographs, and a fall of about a centimetre per metre that is far too small for any camera to record.
Start Designing FreeTry the AI Driveway Design Generator — Free
Start with the surface, because block paving, resin bound gravel, loose gravel and large format slabs are four different budgets, four different maintenance jobs and four different ways of failing. Four presets photograph a finished drive, one deliberately cuts the ground open so the sub base, the laying course and the drainage are the subject rather than the scenery, and the sixth draws the whole thing flat as a plan and a section with the bays, the fall and the layers. Every preset keeps text, badges, number plates and people out of the frame.
AI Driveway Design Generator
Pick a driveway build, describe your frontage, the surface and the border you want, and get driveway concepts at up to 4K
Six Driveways, Nothing Retouched
These six came out of the presets above exactly as generated, and the captions say what each one gets right and what it quietly invents. Read them as a set and one pattern dominates: the surfaces are genuinely excellent, and every single frame is a flat plane with no visible fall and no evidence of what is holding it up, because that is what every driveway photograph ever taken looks like.
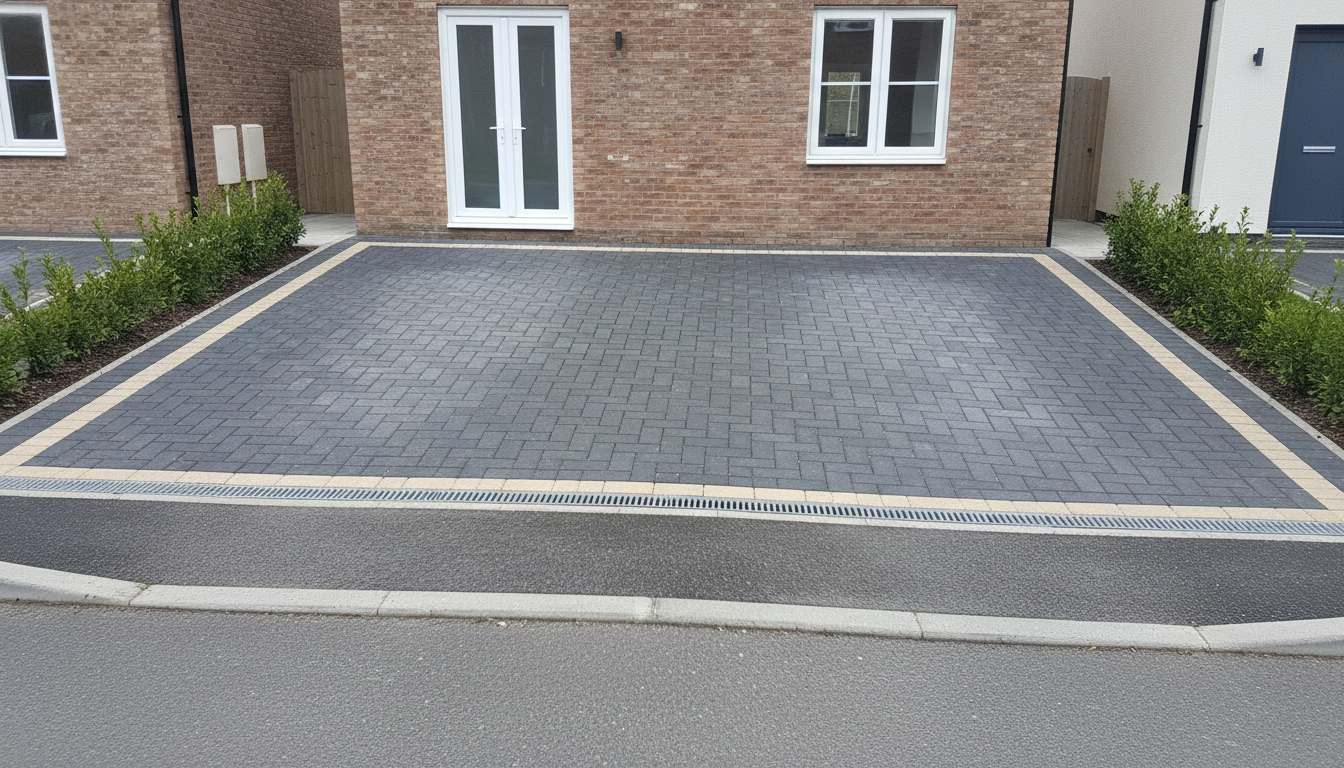
AI driveway design generator result: a charcoal grey concrete block driveway laid in herringbone with a buff soldier course border, running from a dropped kerb up to a brick house with white French doors. This is the cleanest frame on the page and it contains no text at all. The channel drain came back across the road edge instead of at the house where the prompt put it, which is arguably better practice than the instruction, because a drive that discharges onto the highway is the version that gets refused. What no photograph of a finished driveway can ever show is the only thing that decides whether it survives a winter: the surface here reads perfectly level, and the fall that has to be built into it is roughly a centimetre per metre, which is far too small to see. The house is also worth noticing, because the drive runs up to a pair of outward opening French doors rather than to a garage or a front door.
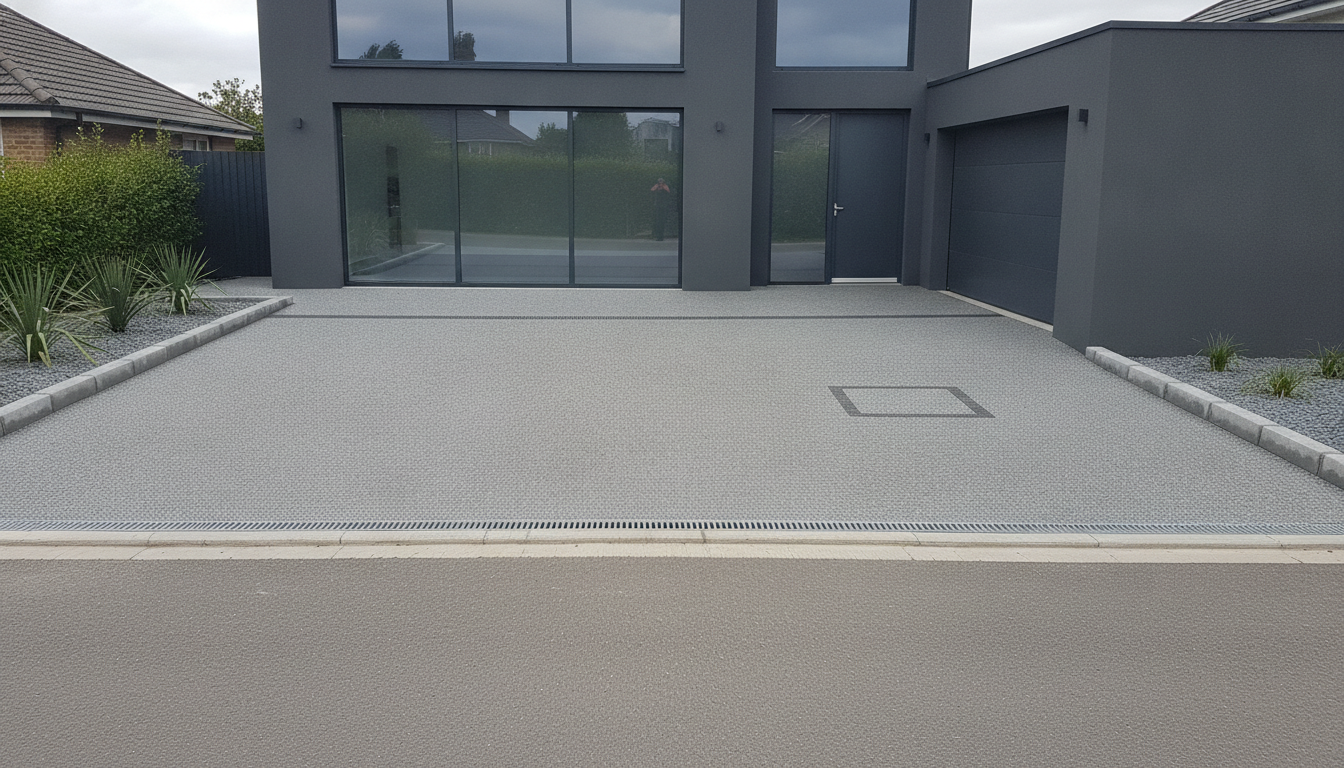
AI driveway design generator result: a seamless mid grey resin bound gravel driveway in front of a dark rendered contemporary house with a flush garage door. The resin surface is genuinely correct, continuous with no joints, no blocks and no slabs anywhere, and it does something rare: the manhole cover near the garage is drawn as a recessed tray infilled with the same aggregate so it reads as a faint rectangular outline, which is exactly how a good resin drive handles an inspection chamber. The failure is in the glazing. Despite a negative that ruled out people anywhere in the image, a human figure is clearly reflected in the sliding doors, standing with a camera raised to their face. The model kept people out of the scene and then put one in the mirror, which means the no people instruction has to name reflections or it only covers half the picture.
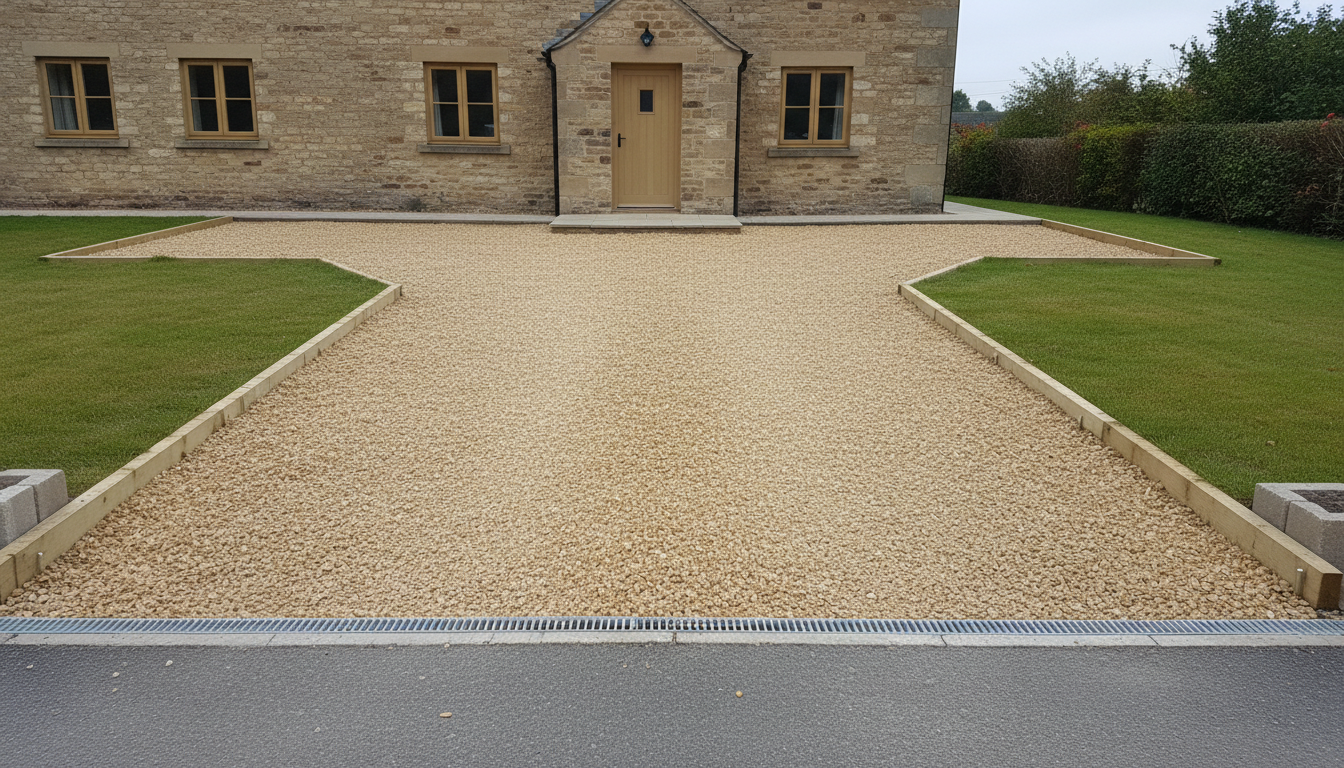
AI driveway design generator result: a pale golden gravel driveway leading to a stone cottage, edged with timber boards and opening out into a full width parking apron in front of the house. The gravel itself is excellent, angular and evenly raked at a consistent depth right across the run, and the stone threshold apron in front of the door is correct. Two things are not. The left and right halves are near perfect mirror images of each other, which is the same symmetry every room in this series has come back with, and the edging turns through a hard angular notch on both sides to form the apron, which is a corner no car could actually turn through without cutting across the grass. There is nothing at the road end holding the gravel in either. Loose stone migrates, and within a season this one would be in the channel drain and out on the carriageway.
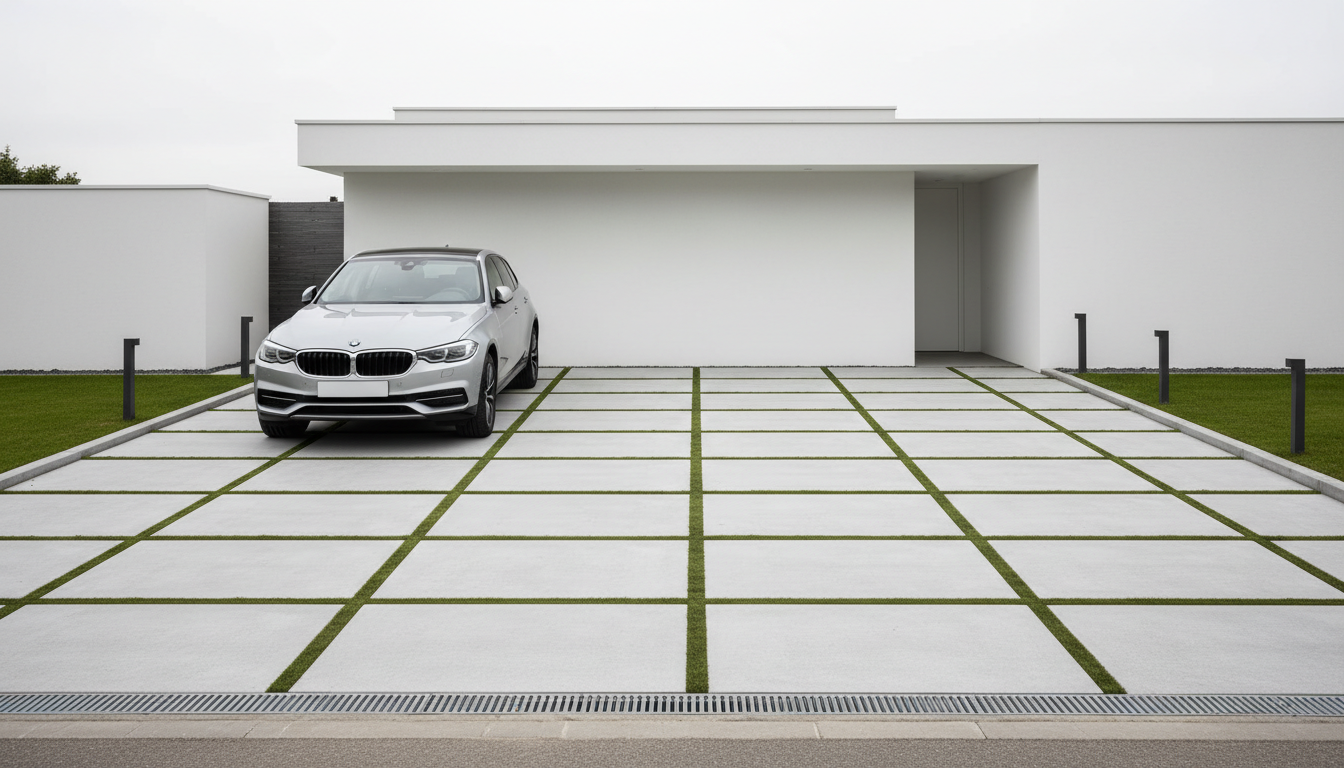
AI driveway design generator result: a modern driveway of large format pale porcelain slabs in a grid with grass filled joints, in front of a flat roofed white house, with a silver car parked at an angle on the left. This is the branding failure of the set and it is a precise one. The negative named the number plate and the badge in the same sentence: the number plate came back a completely blank rectangle, and the grille and bonnet came back carrying an instantly identifiable manufacturer badge and grille shape. A blank plate is a default state, whereas a badge is part of what makes a car that car, so a model asked for a generic saloon draws a specific one and the emblem arrives with the shape. The grass joints are also inconsistent, green in some runs and bare grey in others, and every one of them is pristine, including the two the front wheels are standing on.
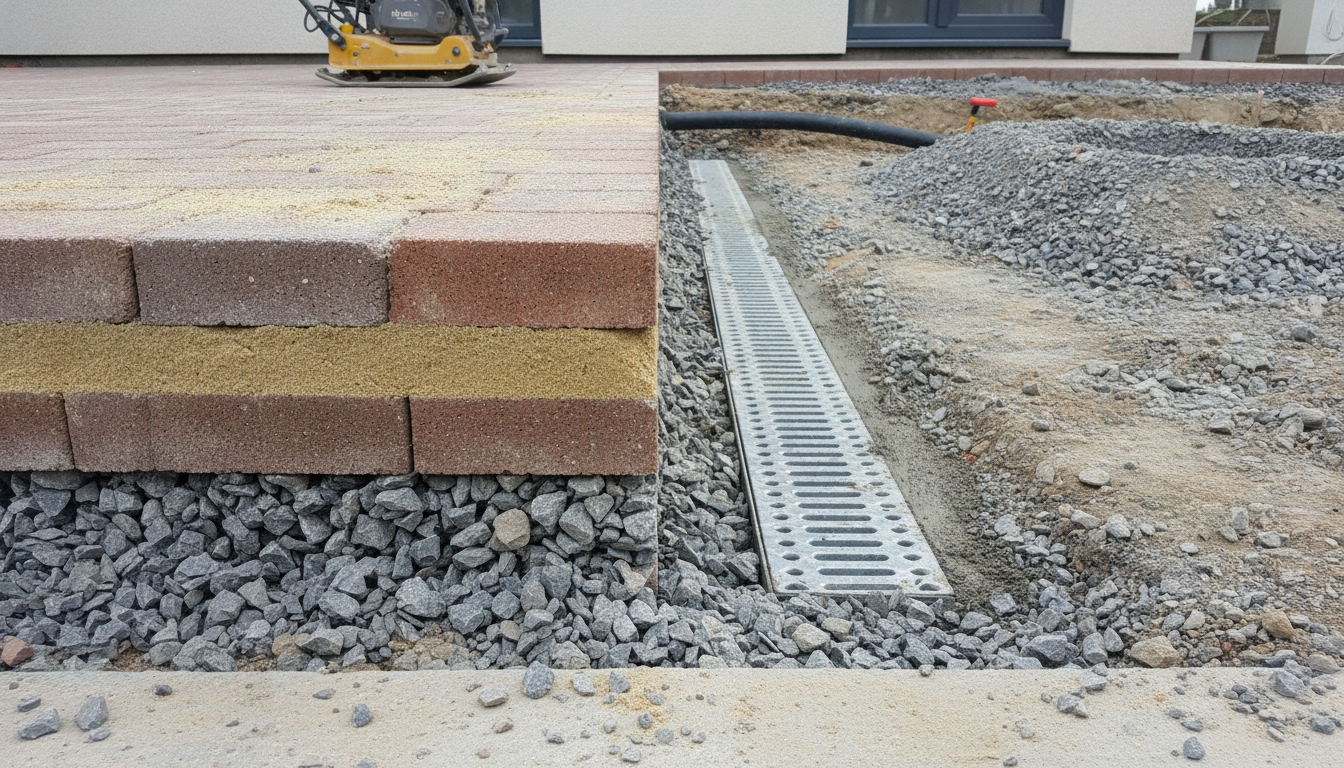
AI driveway design generator result: a driveway under construction, cut open at the edge to show the ground build up, with a linear channel drain bedded in concrete and a compactor plate standing on the finished paving. This is the frame written to force the buried half of a driveway into shot and it is the most useful image on the page. The sub base is properly coarse angular crushed stone, the jointing sand is correctly brushed into the block joints, and the channel drain sits in a real concrete haunch. Two things are wrong. The layer stack has the block course drawn twice, once correctly on the sand and once again buried underneath it, which is a build up nobody has ever laid. And the black drainage pipe crosses the excavation and simply stops, connected to the channel at neither end, with no soakaway anywhere. The only text on the entire page is the garbled lettering on the compactor body, which is the one object the negative did not list.
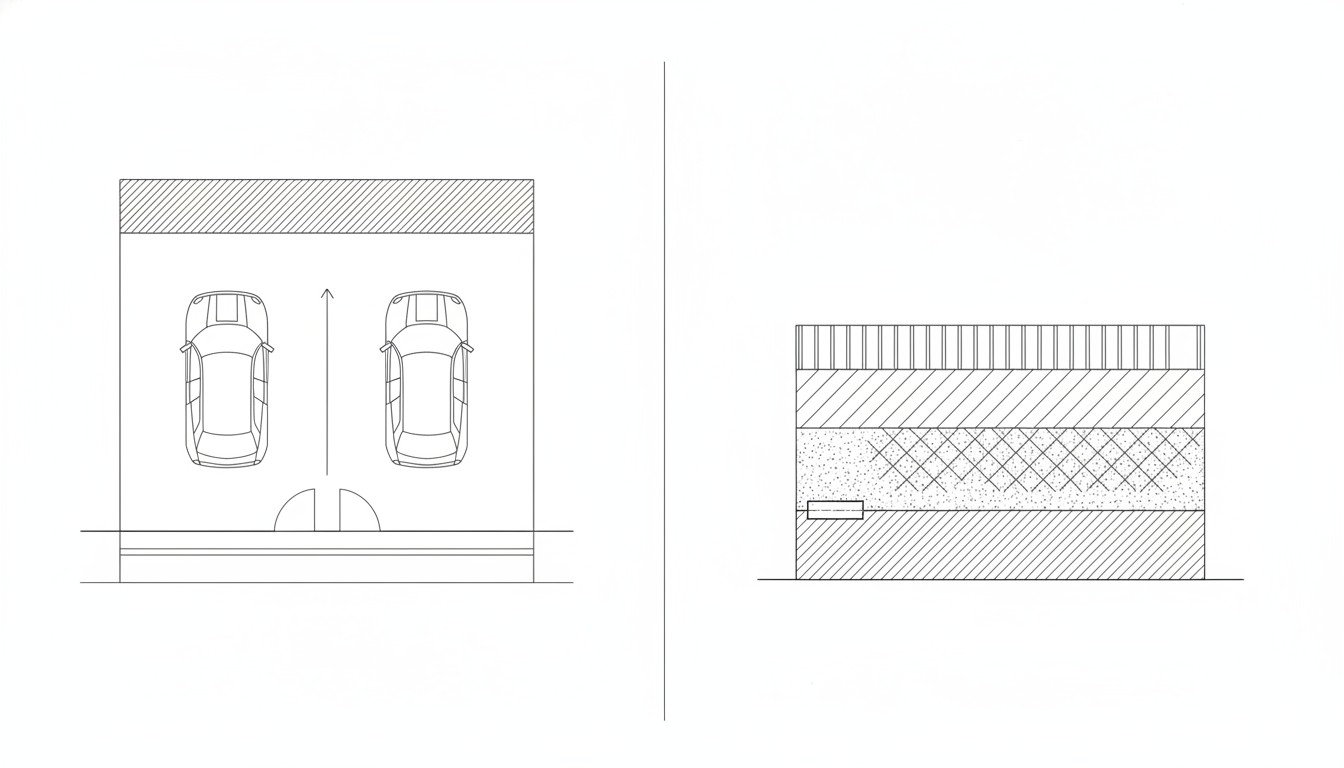
AI driveway design generator result: a flat black line drawing with a driveway plan on the left and a section through the ground build up on the right. The hatched house band, the road and the four layer section are all drawn cleanly and the sheet carries no text at all. Everything that matters on it is wrong. The two parking bays were asked for as plain rectangles and came back as detailed car symbols with mirrors and windscreens. The gate swings were asked for as open arcs and came back as two closed D shapes, each a curve shut off by a straight line, which is the failure a previous page in this series reported as solved by naming it. In the section two different layers share the same hatch and one layer carries two, the channel drain is buried near the bottom of the build up where it can catch nothing, and the single arrow showing the direction of fall points at the house.
How the AI Driveway Design Generator Works
Name the frontage, not the fantasy
A five metre suburban frontage with a dropped kerb, a long gravel run up to a cottage and a wide flat apron in front of a garage are three different projects. Put the real width, the real house and whether there are gates into the prompt, because that is what decides whether you are choosing a pattern or redesigning an entrance.
Argue out the surface in pictures
Charcoal block against buff. Herringbone against stretcher bond. One soldier course or two. Seamless resin against loose gravel against big pale slabs with grass in the joints. These are the decisions that leave a driveway sitting in a folder of saved photographs for two years, and an image settles them faster than any conversation with a contractor.
Then draw the half that is buried
Run the build up preset and the plan and section preset, and write onto them the things no photograph carries: the depth of the sub base, the laying course, the fall, the edge restraint set in concrete and where the water actually ends up. That sheet is the difference between a picture of a driveway and a driveway somebody can price.
What a Driveway Render Settles, and What It Gets Wrong
Every page in this series ends up naming the thing renders drop. In a pantry it was shelf depth, in a wine cellar it was the refrigeration and the sealed envelope. A driveway is different again, and in a way that is almost funny: it is the one subject here that is pure structure, and the structure is the only part of it that is underground.
The fall is real and it is invisible
A driveway sheds water at roughly one in eighty, about a centimetre for every metre it runs. That is a slope far too shallow to register in a photograph at this scale, so all six images read as perfectly level planes and not one of them is meaningfully wrong. It is the single most important number in the whole job, it decides whether water goes to the road or to your front door, and there is no version of this tool that will ever be able to show it to you.
You are looking at the thinnest layer
The blocks are fifty or sixty millimetres. The sub base under them is a hundred and fifty and often more, compacted in layers, and it is what actually carries a car. A render shows you the top inch and a half and none of the rest, which is why a driveway that looks identical to a good one can rut in two winters. The fifth preset exists purely to cut the ground open and put that stone in the frame.
A drain, a pipe and nothing in between
The build up frame drew a genuinely correct channel drain bedded in a real concrete haunch, and then ran its outlet pipe across the site connected to nothing at either end, with no soakaway anywhere. This is the third page in this series to produce a services line that stops in mid air, after a condensate pipe in a wine cellar and a drawer runner in a pantry. Whatever a model has learned about pipes, it is not that they join things.
The badge beat the negative, the plate did not
One prompt asked for an unbranded car and ruled out the number plate and the badge in the same breath. The plate came back a blank rectangle and the bonnet came back wearing a famous emblem. The rule underneath is worth keeping: enumerating a text carrier works when that surface is blank by default, and fails when the marking is part of what makes the object itself, because you cannot draw a generic car without drawing somebody in particular.
The one text leak landed on the one machine
Five frames, zero text. The sixth carries garbled pseudo lettering on the body of a compactor plate, which is precisely the object the negative had not listed. This is now the second independent confirmation of a rule an earlier page in this series derived: enumerate the specific things in your scene that could carry writing, because the leak lands on whatever you leave off the list, and both times it landed on a machine.
Naming the failure did not fix the arc this time
The previous page reported that saying no circle and no closed loop produced the first correct swing arc in four attempts. The same negative here produced two closed D shapes for the gates, each a curve shut off with a straight line. So the technique helps and it is not a guarantee, which is worth saying plainly rather than quietly leaving in the last page as a solved problem.
Driveway Design in Numbers
The colour and the pattern are the enjoyable decisions and the arithmetic is the one that decides whether the drive is still flat in five years. These are the working figures people laying driveways keep coming back to. Treat them as the shape of the problem rather than the rule, and confirm ground conditions, drainage and any highway crossing with a qualified contractor and your local authority.
The build up, bottom to top
On a firm subgrade, roughly one hundred and fifty millimetres of compacted crushed stone sub base for cars, rising to two hundred or two hundred and fifty on clay or where a van or caravan will stand. Then thirty to forty millimetres of sharp sand as a laying course, then blocks at fifty or sixty. Compact the stone in layers rather than in one deep lift, because a single lift never compacts through, and that shortcut reappears two winters later as ruts in the wheel tracks.
Falls, water and where it may go
Around one in eighty, a centimetre per metre, falling away from the house and never towards a threshold, with a linear channel across the low edge running to a soakaway or a border inside your own boundary. In England and Wales, since 2008, paving a front garden generally needs no permission if it is permeable or drains within your own land, and needs an application if it is solid and drains to the road. Elsewhere expect a cap on how much of a lot may be hard surface.
Sizes that stop it being annoying
About three metres wide for one car so a door opens and somebody can walk past, and five to five and a half for two side by side rather than simply double. Around five metres deep for a normal car and nearer six if the tailgate has to clear the pavement. Then the dimension everyone forgets, which is the space to turn, because a drive you can only reverse out of onto a busy road is one you will end up hating regardless of how good the blocks look.
Edges, kerbs and the bits that fail first
Every paved area needs an edge restraint haunched in concrete, because block paving without one spreads sideways and opens its joints, and gravel without one simply leaves. A dropped kerb onto a public road is usually a separate application and separate work by an approved contractor, so price it as its own line. Keep loose gravel off the highway with a metre of bound apron at the entrance, and keep kiln dried sand topped up in block joints, because the joints are the structure.
Why Use This AI Driveway Design Generator
Six builds, not six shades of grey
Block paving, resin bound, loose gravel and large format slabs with grass joints differ in cost, in maintenance and in how they fail. Switching preset changes what the driveway is, not what colour it is, which is the decision worth making first.
One preset that cuts the ground open
Every driveway photograph you have ever saved shows you the top inch and a half. The build up preset deliberately puts the sub base, the laying course, the jointing sand and the channel drain in the middle of the frame, which is the fastest way to see the half of the job you are actually paying for.
A plan and section built in
One preset drops the photography and draws the drive flat, with the bays, the gate swings, the direction of fall and the layers underneath. It is the frame you write real depths onto and hand to a groundworker, which no styled photograph will ever be.
Honest about what it cannot know
This page names the fiction in its own gallery: a fall too shallow to photograph, a drain pipe joined to nothing, a car badge that beat an explicit negative, and a technical section whose fall arrow points at the house instead of the road.
Consistent across a whole frontage
Nano Banana Pro holds a described block colour, border and lighting steady across separate generations, so keeping the material and changing only the pattern or the border gives you options that read as one driveway rather than three unrelated ones.
Cheap enough to end the argument
About twenty seconds per concept and plans from $2.99 means you can see five credible driveways on your own frontage before anyone quotes for groundwork, which is usually what turns two years of saved pictures into a decision.
AI Driveway Design Generator FAQ
Related Home and Exterior Tools
AI Garage Design Generator
For the building the driveway arrives at. Door widths, the apron at the threshold and the clearance to actually open a car door once you are inside, which is where a drive and a garage have to agree.
AI Exterior Design Generator
For the house the driveway is attached to. Render, brick, windows, the front door and the roofline, so the frontage and the ground in front of it get decided as one picture rather than two.
AI Landscape Generator
For everything the paving is not. Planting beds, lawn, boundary and the soft ground that a permeable driveway is very often legally obliged to drain into.
Design Your Driveway Now
Six driveway builds, block and resin and gravel and slab that render with the right texture and sheen, a construction frame that actually shows the sub base, and a flat plan and section, all at 4K in about twenty seconds. Free to start, from $2.99 for more.
Start Designing FreeAbout This AI Driveway Design Generator
An AI driveway design generator owns one half of a project completely and no part of the other, and with a driveway the split falls in a stranger place than with any room in the house. Everything you can see is appearance: charcoal blocks against buff, herringbone at forty five degrees against a stretcher bond, one soldier course border or two, seamless grey resin against loose golden gravel against big pale slabs with grass running between them, gates or no gates, bollard lights or none, where the planting sits and how the whole thing meets the kerb. All of that is genuinely visual, all of it is what leaves a driveway sitting unbuilt in a folder of saved photographs for two years, and all of it is what this tool settles in about twenty seconds at up to 4K from a plain description. Everything else is a depth and a slope, and no photograph has ever carried either.
That is why this page gives a whole preset to the ground. Look at the six images in the gallery and you are looking at the top inch and a half of the job five times over. Underneath a good driveway sits around a hundred and fifty millimetres of compacted crushed stone, more on clay or where a van will stand, laid and compacted in layers rather than in one deep lift, and it is that stone rather than the blocks that carries the car. On top of it sits a laying course of sharp sand and then the blocks themselves, which is why two driveways that photograph identically can behave completely differently after two winters. The fifth preset cuts the ground open and makes the sub base, the laying course, the jointing sand and the channel drain the subject of the picture instead of the scenery, and it is the only frame on this page that shows you what you are actually buying.
The other invisible number is the fall. A driveway sheds water at roughly one in eighty, which is about a centimetre for every metre it runs, and that is a slope far too shallow to register in a photograph at this scale. Every image here reads as a perfectly level plane and none of them is meaningfully lying. Where that water then goes has become the part of a driveway most likely to need permission: in England and Wales, since 2008, paving a front garden generally needs no planning application if the surface is permeable or if it drains to a border, a lawn or a soakaway inside your own boundary, and needs one if it is solid and discharges onto the road. Many jurisdictions elsewhere cap how much of a plot may be hard surface at all. The one thing that decides it is the one thing not visible in a single one of these renders.
The failures in this set are worth reading as carefully as the successes, because two of them confirm rules earlier pages in this series derived. Five of six frames came back with no text at all, and the one leak, garbled lettering on the body of a compactor plate, landed on precisely the object the negative prompt had not enumerated, which is the second independent confirmation that the leak goes wherever you leave a gap in the list. A car asked to be unbranded came back with a blank number plate and a famous badge, which sharpens that rule usefully: naming a carrier works when the surface is blank by default and fails when the marking is part of the object's identity. A drainage pipe was drawn across an excavation joined to nothing at either end, which is the third services line in this series to stop in mid air. And on the technical drawing, the single arrow whose entire job was to record the direction of fall points at the house.
Practically, then, use this AI driveway design generator early and use it to end a decision. Generate the block, resin, gravel and slab versions with your real frontage width and your real house in the prompt, and let the colour, the pattern and the border be argued out in pictures rather than in a folder. Generate the build up frame too, because the depth of stone under a drive is the line on a quote people cut first and regret longest. Generate the plan and section, because it is the one output you can write real figures onto. Then set the numbers no render can hold: a hundred and fifty millimetres of sub base compacted in layers and more on clay, thirty to forty of sharp sand, a fall of one in eighty away from the house, an edge restraint haunched in concrete on every open side, three metres for one car and five and a half for two, and a legal answer to where the water goes. It runs on Nano Banana Pro, holds materials and lighting steady across generations so a set of options reads as one frontage, is free to start with paid plans from $2.99, and turns a tired patch of cracked concrete and two years of saved pictures into an afternoon of decisions.