
AI Dog House Design Generator
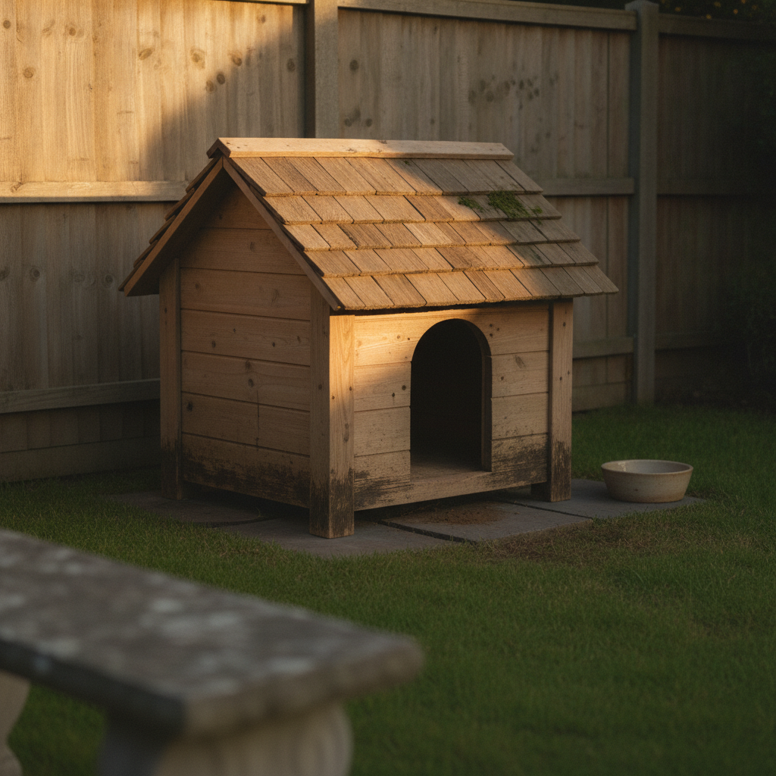
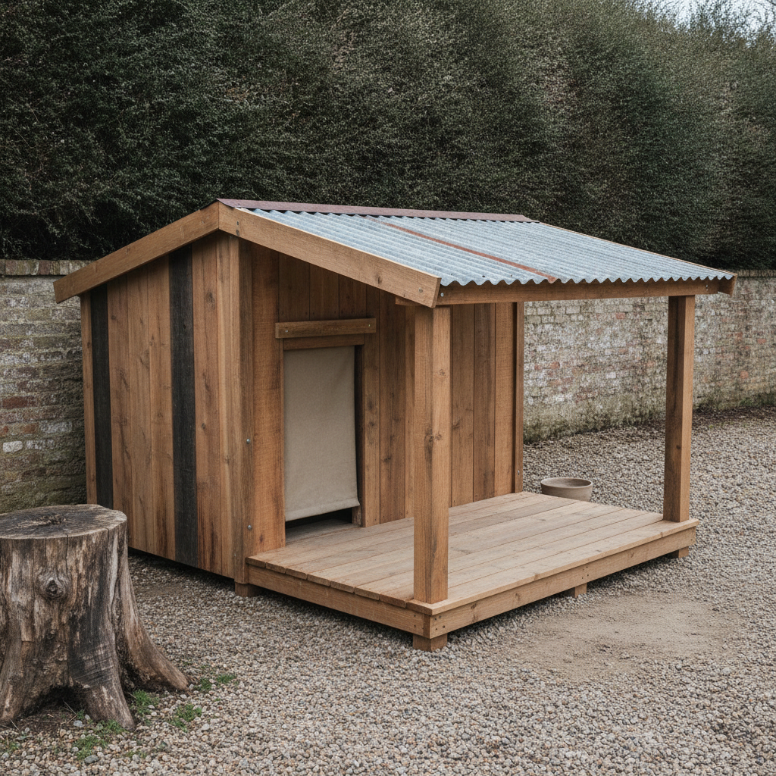
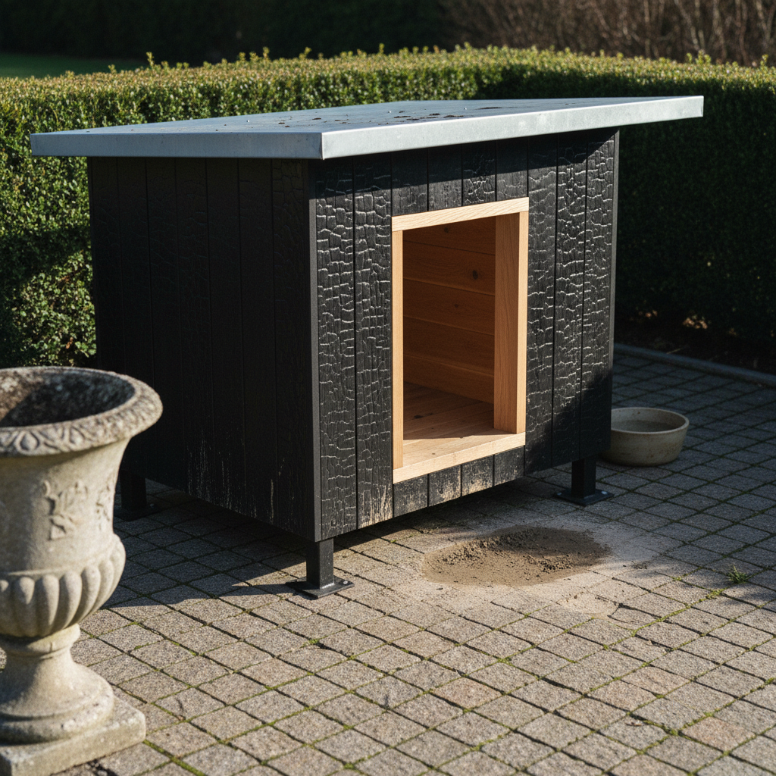
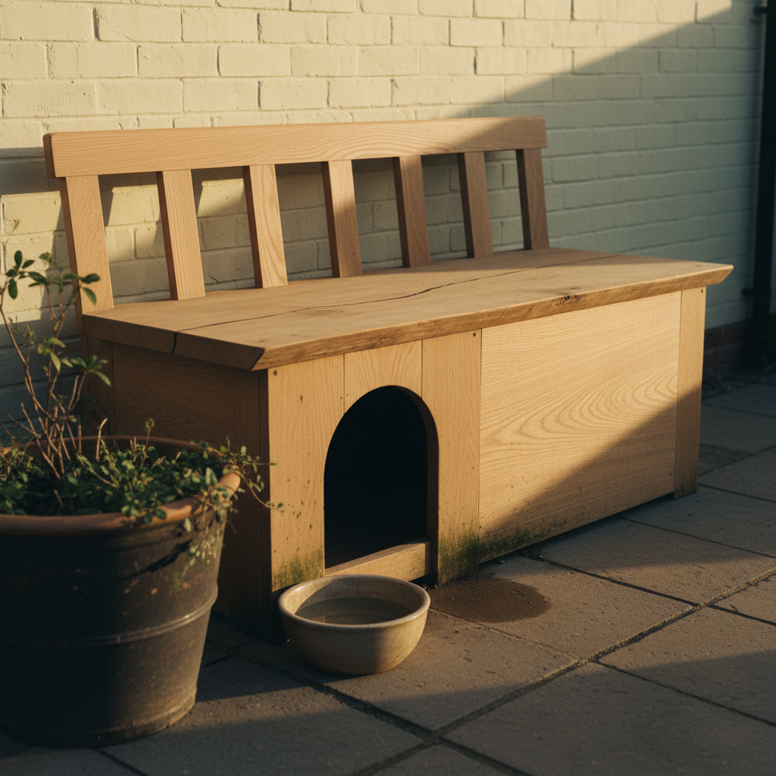
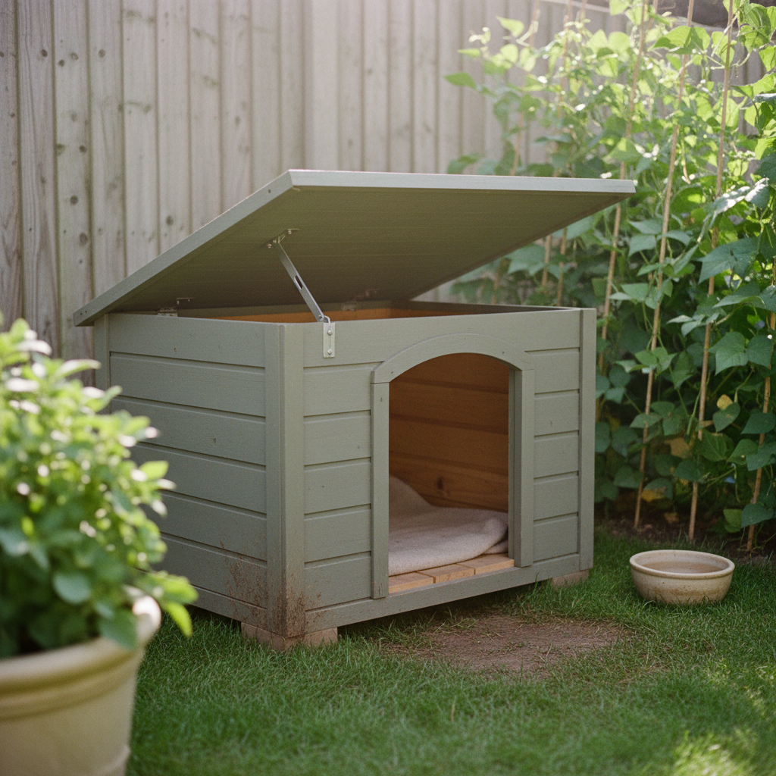
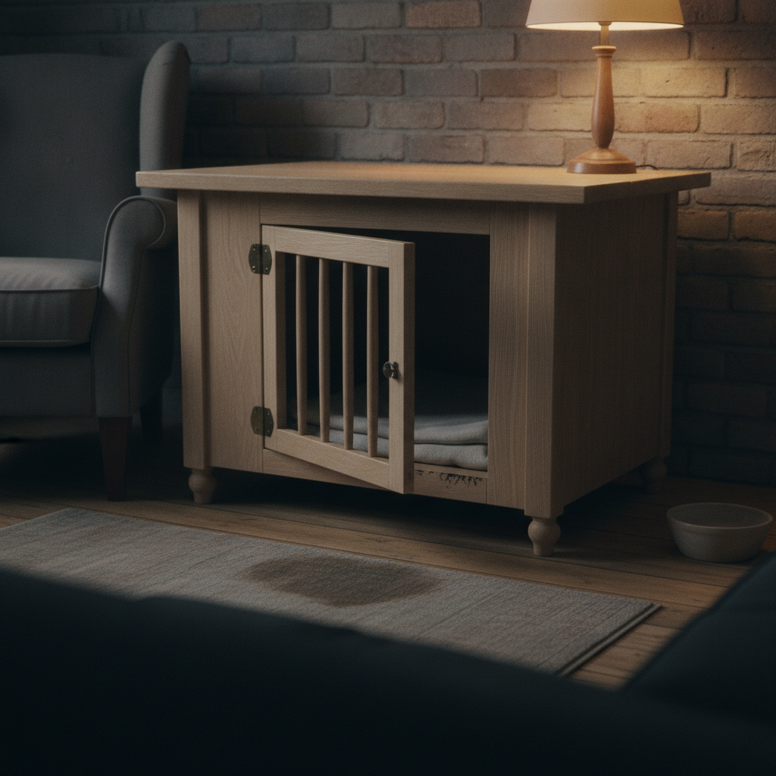
See the kennel finished before you cut a single board. This AI dog house design generator turns a description into one real dog house photographed in a real garden, in about thirty seconds — a cedar gable kennel on slate, an insulated winter kennel with a covered porch, a charred larch box on steel legs, a bench with the kennel built in under the seat, a roof that lifts for cleaning, and an indoor one that works as a side table. All six results are below exactly as they came back, including the one that turned into a shed.
Design a Dog House FreeTry the AI Dog House Design Generator — Free
Pick a kennel, then use the box for what is specific to yours — how big your dog actually is, which way the weather comes from, whether it stands on grass, gravel or paving, and whether the roof has to come off to clean it. Each preset already carries the low angled camera with its foreground anchor, the joinery written as connections named at both ends, the wear pinned to places that survive, and the whole name-plaque family banned as objects rather than as lettering.
AI Dog House Design Generator
Choose a kennel, name your boards, your roof, your doorway and the ground it stands on, and get a photorealistic dog house shot in a real garden. Up to 4K.
Six Kennels From the AI Dog House Design Generator, Shown Exactly As They Came Back
Nothing here was regenerated or retouched. Each caption says what the prompt asked for and what actually arrived, because the gap between those two is the part nobody publishes.
What the AI Dog House Design Generator Gets Right and Wrong
A dog house looks like the simplest thing on this site and hides four hard problems — keeping a name off the door, keeping it the size of a dog house, getting a camera to look at a knee-high object straight on, and persuading new timber to show a single winter.
Ban the plaque as an object, not the lettering
A carved name board over the door is not decoration the model adds, it is part of what it thinks a dog house is. Asking for no text does not remove it. Naming it and its empty form does: no name board, no arched recess, no sunken panel, no blank frame, no card holder, no hook waiting for a name. Six frames out of six came back without a single letter.
Pre-declare the props you cannot stop
A bowl was never requested and arrived in all six images. It arrived unmarked every time because the brief did not forbid it, it stated what any bowl in the frame had to be — plain unglazed stoneware with nothing on it. When a default prop is coming regardless, describing the acceptable version beats banning the object.
A borrowed feature beats a size ban
One frame came back shed-sized despite seven larger buildings being named as things it is not and two physical size tests written into the brief. The cause was the design, not the wording: a covered porch on two posts over a raised deck only exists at building scale, and it dragged the whole kennel up to that scale with it.
The foreground anchor does not rescue a low subject
The one instruction that reliably holds the camera at eye level elsewhere on this site — a solid object in the foreground, cut by the bottom edge, taller than the subject — failed on the flat-roofed box even with a stone urn plainly taller than the kennel in front of it. A camera looks down on knee-high things. The two frames that stayed low were the two with real height in the design.
On a timber top, ask for a split, not a stain
Four previous attempts to stain a horizontal timber surface on this site all came back drawn as a hole cut through it. The bench seat here was given a shake instead — one long split running with the grain from one end towards the middle — and it arrived drawn exactly, opening across the slab. Geometry survives on a surface where marks do not.
Connections land, counts drift both ways
Legs bolted through the floor and welded to foot plates, hinges given a direction of travel, a stay named at both ends, one unbroken rail at one height — all arrived. But static repeated parts creep up, four back slats becoming five, while a moving part described in two pieces simplifies, a fixed panel plus a hinged panel becoming one lid.
How It Works
Pick the kennel closest to what you want
A cedar gable house on feet, an insulated winter kennel with a covered porch, a charred larch box on steel legs, a garden bench with the kennel built in under the seat, a house whose roof lifts for cleaning, or an indoor one that works as a side table. Each preset already carries the low angled camera, the joinery written as connections, and the whole name-plaque family banned as objects.
Add what is specific to yours
How big your dog actually is, which way the weather drives, whether it stands on grass, gravel, paving or a floor, whether the roof has to come off, and what it has to stand next to. Describe materials and connections rather than brand names, and skip the measurements — give sizes as a fraction of something already in the frame instead, like the fence behind it.
Generate, crop in, then price the timber
About thirty seconds later you have a photograph of it. Crop in before you judge it — a slat count that crept up by one, a two-panel roof that simplified into one lid, and mud that turned into pale spatter on black boards are all things you only see at full size — then download up to 4K and use it to brief a joiner or settle the porch argument.
Built for the Way People Actually Plan a Dog House
A kennel in a garden, never a catalogue
Every preset names the boarding kennels, the rescue centre, the pet shop, the trade stand and the catalogue page as things this is not, states there is exactly one dog house in the frame, and puts it on real ground with real light falloff. It matters for a subject whose stock photography is almost entirely product shots on white.
The name problem taken seriously
The arched board with a burnt-in name is the strongest prior this subject has. Each preset bans the plaque, the board, the recess, the sunken panel, the frame, the card holder and the hook, plus the collar, the tag and the name disc, and pre-declares any bowl as plain unglazed stoneware. Six frames out of six came back with no lettering at all.
Walls and roofs written as construction
Boards lapped over the one below with the saw marks showing. Shingles in overlapping courses with every edge visible. Corrugated steel with every corrugation and overlap. A doorway cut clean through the front wall so the sawn edges reveal the thickness of the boards — which landed in every frame it was asked for.
Things that hinge, fold and bear weight
The lift-up preset gives its hinges a direction of travel rather than a position, so the roof swings back away from the camera instead of sprouting latches on the wrong face, and its stay is named at both ends so it holds the panel up instead of floating. The indoor door swings open towards the camera on exactly two hinges for the same reason.
Texture on the subject, not just behind it
Every preset states the light direction, because an unstated one guarantees a render. That is necessary and not sufficient. The frames that read as photographs are the ones with a material event on the kennel itself — charred alligator crackle, split shingles, corrugated steel. The one that still renders is the one with a flat pale carcass and all its texture on the wall behind.
Wear that survives, not wear that vanishes
Mud staining up the bottom boards, green algae along the base, moss in the shingle courses, timber darkened where rain drives at it and a soft-edged bare patch worn in the ground at the doorway all landed. Pale marks on dark surfaces turn into flicked paint, fresh pale finishes delete wear outright, chipped paint migrates to the plinth, and rust from a nail head never arrived once.
AI Dog House Design Generator FAQ
Related Design Tools
AI Chicken Coop Design Generator
The same problem one size up, with a run and a nest box attached. Worth running alongside this if the kennel and the coop are going to stand next to each other.
AI Shed Design Generator
What the winter kennel on this page accidentally turned into. Run this one if the thing you actually want is big enough to walk into.
AI Fence Design Generator
The boundary the kennel stands against, and the object that sets its scale in every frame here. Useful if the fence is going in at the same time.
See the Kennel Finished Before You Cut the Timber
Six dog houses, one description each, about thirty seconds per result. Start free and find out tonight whether you want the porch, whether the roof should lift, and whether the whole thing would be better off living indoors.
Design a Dog House FreeAn AI Dog House Design Generator for Gardens, Winters and Dogs That Will Not Use It
A dog house is a small build with a surprising number of decisions in it, and almost none of them are about looks. Does the roof lift off, or are you going to be on your knees with an arm inside it every spring? Does it want a porch, or is a porch just something that collects rain and takes up half the patio? Does it stand on feet clear of the ground, or sit on slabs? Is it insulated for a dog that actually sleeps out, or a shelter for one that mostly does not? And is the honest answer that it should be indoors, built as a side table, so the dog is in the room with everyone else? Those are the arguments a photograph settles and a plan drawing does not. That is the gap an AI dog house design generator fills — describe the boards, the roof, the doorway, what is bolted to what and where it stands, and about thirty seconds later you have a picture of it finished. The six results above are shown exactly as they came back, failures included.
The six cover the shortlist a real kennel decision has. A classic cedar gable house on short feet, which is what most people picture. An insulated winter kennel with a covered porch and a canvas flap, for a dog that genuinely lives outside. A flat-roofed charred larch box on steel legs, for a garden where the kennel has to look like it was meant. A garden bench with the whole house built into the box under the seat, for a courtyard with no room to spare. A house whose roof hinges up and stands open on a stay, which is the version anyone who has cleaned one out will choose. And an indoor one built as an ash side table with a lamp on it, which is what a lot of people want and do not know is a category.
The pattern in what came back is worth more than a feature list, and this subject taught the site two new things. The first is about default objects. A carved name board over the door is not a prop the model decorates with, it is part of its idea of the object, and no amount of asking for no text removes it — but naming the plaque, the board, the recess, the sunken panel, the frame, the holder and the hook does, and all six frames came back without a letter in them. The second is the more useful discovery. A food bowl was never requested and appeared in every single image, and it appeared unmarked every time, because the brief did not waste itself forbidding the bowl — it stated in advance what any bowl in the frame had to be. When a default prop is coming whatever you do, describing the version you can accept beats banning the object outright. Joinery behaves the way it does everywhere here: connections land where nouns do not, so legs bolted through a floor and welded to plates, hinges given a direction of travel, a stay named at both ends and one unbroken rail at one height all arrived built.
What fails is narrow and worth knowing before you start. Scale can be lost to a feature rather than to a missing word: one kennel came back the size of a shed despite seven larger buildings being named as things it is not, because a covered porch on posts over a raised deck only exists at building scale and brought its scale with it. The foreground object that reliably holds a camera at eye level elsewhere on this site does not rescue a knee-high subject, and the only two frames here that stayed low were the two whose design had height of its own. A fresh pale finish deletes wear rather than softening it, proved inside a single image where every mark on a pale ash carcass vanished and the one on the wool rug in front of it landed perfectly. Dried mud asked for on black boards came back as pale flicked spatter. Chipped paint migrated down to the plinth again. Rust running from a nail head was asked for three times and ignored three times. And a textured brick wall behind a flat pale object does not stop the picture reading as a render, because the texture has to be on the thing itself. Against all that, six images out of six of the most name-prone object on this site came back with no lettering anywhere, every doorway cut clean through arrived showing the thickness of its boards, and every moving part that was told which way it travels moved the right way. Inside those limits an AI dog house design generator is a genuinely useful half hour before you buy timber: the porch argument gets settled, the cleaning problem stops being theoretical, and you find out whether what you actually wanted was a piece of furniture.