
AI Craft Room Design Generator
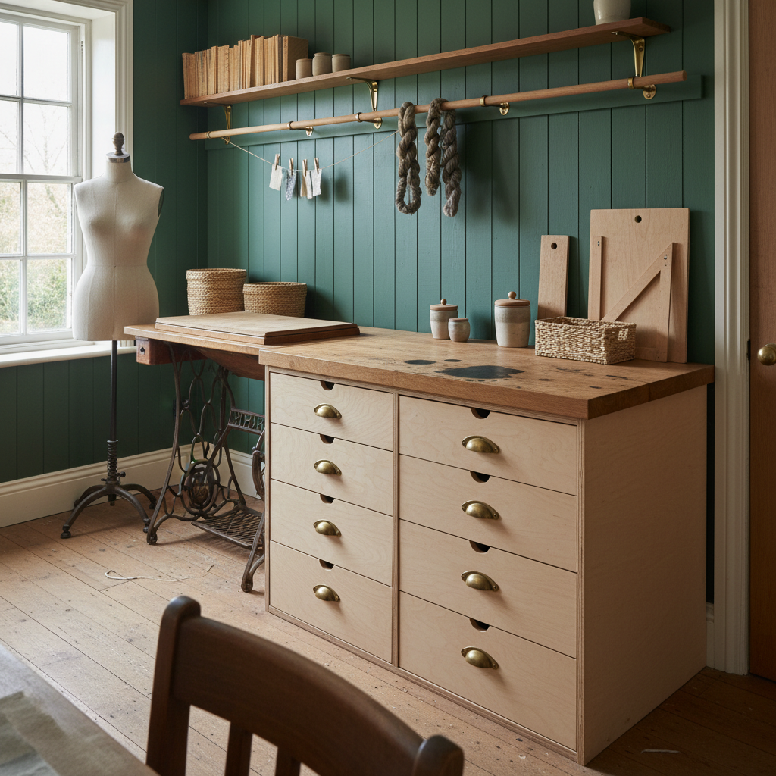
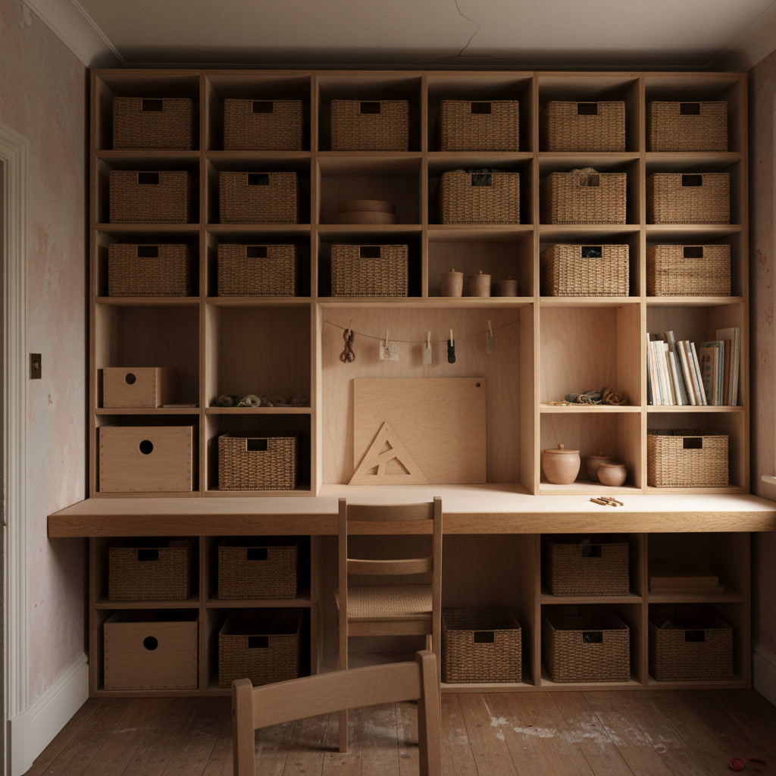
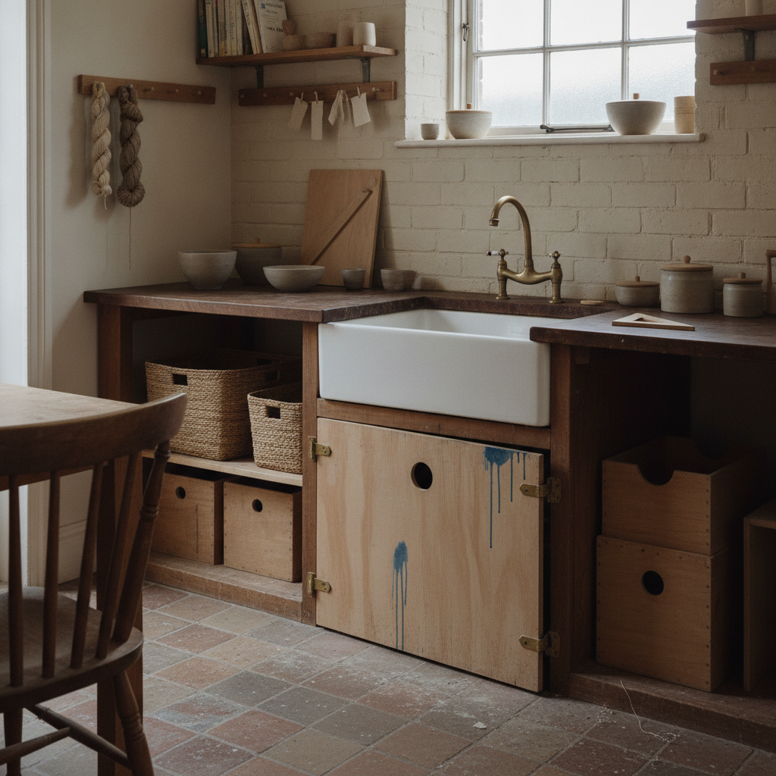
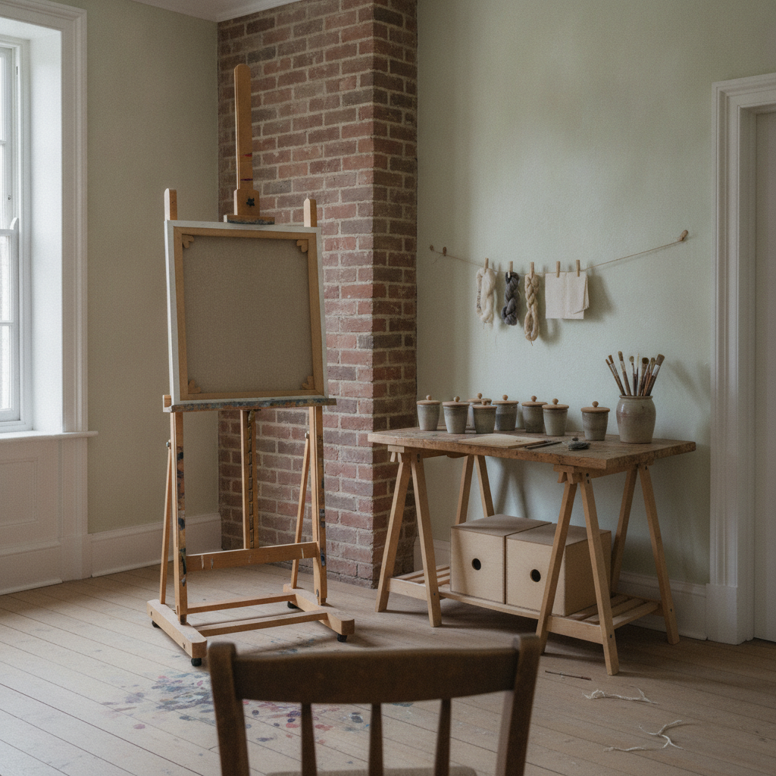
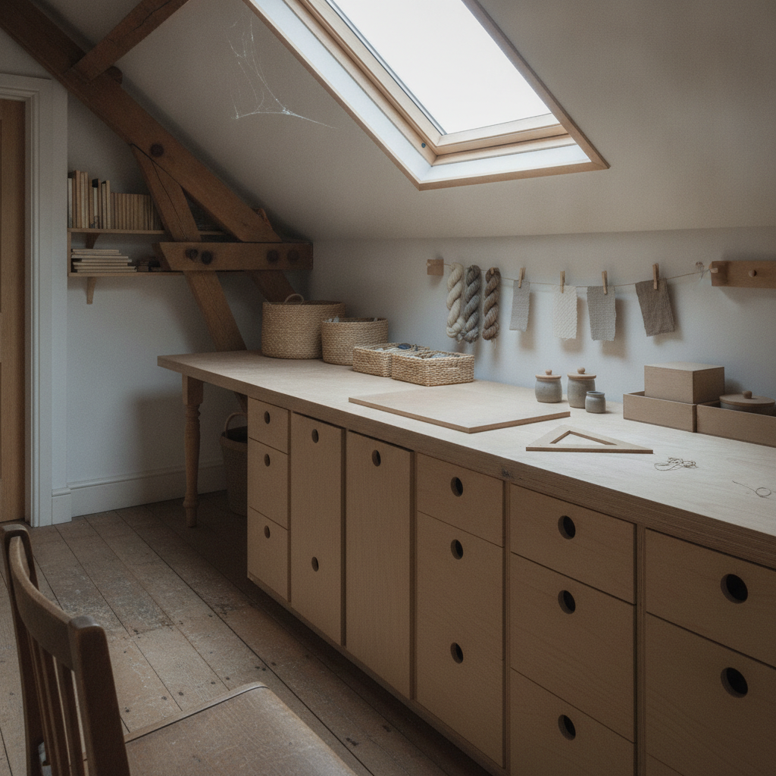
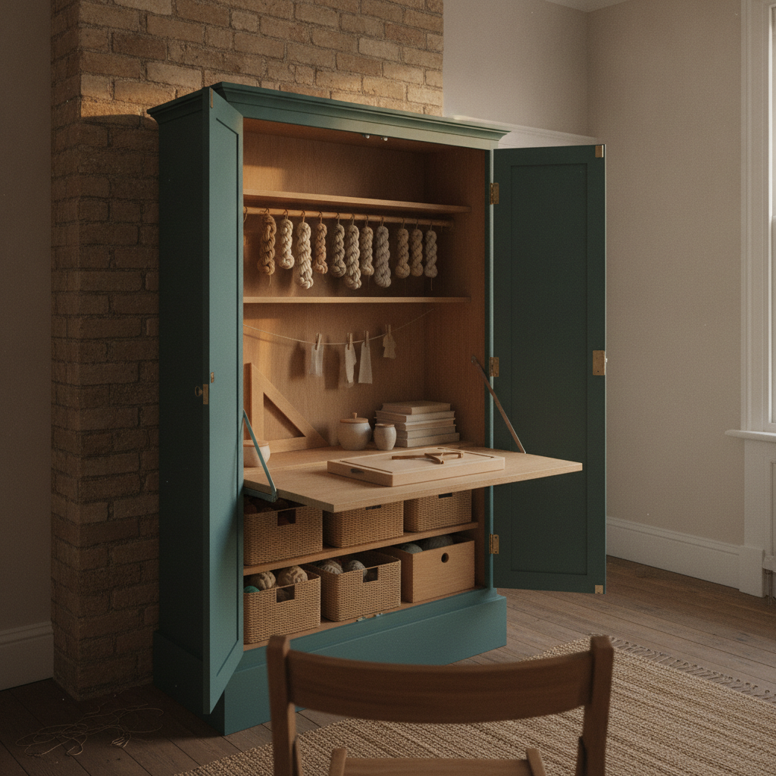
See the room finished before you order a single sheet of plywood. This AI craft room design generator turns a description into one real craft room photographed at standing height, in about thirty seconds — a sewing room in a spare bedroom, a floor-to-ceiling storage wall, a messy bench built round a deep sink, a painting corner under a north window, a loft room under the slope and a whole craft station folded inside a cupboard. All six results are below exactly as they came back, including the ones that went wrong.
Design a Craft Room FreeTry the AI Craft Room Design Generator — Free
Pick a room, then use the box for what is specific to yours — which wall the window is on, how far the ceiling comes down, whether you sew, paint, throw pots or all three, and what has to be hidden when the door is shut. Each preset already carries the standing-height camera with its foreground anchor, the joinery written as connections, the wear pinned to named places, and the full list of printed objects swapped for ones that cannot carry print — all tightened after reviewing what came back the first time.
AI Craft Room Design Generator
Choose a room, name your worktop, your storage, your light and the space it has to fit into, and get a photorealistic craft room shot from standing height. Up to 4K.
Six Rooms From the AI Craft Room Design Generator, Shown Exactly As They Came Back
Nothing here was regenerated or retouched. Each caption says what the prompt asked for and what actually arrived, because the gap between those two is the part nobody publishes.
What the AI Craft Room Design Generator Gets Right and Wrong
A craft room looks like a desk and some shelves and hides four hard problems — keeping print out of a room made of printed things, keeping the camera out of the ceiling, getting joinery that is actually built, and persuading a freshly finished surface to show a single day of use.
Put the object away rather than un-label it
A sewing machine is defined by the decal on its arm and a canvas exists to carry an image. Neither was blanked here. The machine head was folded down inside the treadle table so only the closed wooden top shows, and the canvas was turned to face the wall so only the stretcher bars and the raw back of the linen show. Both arrived perfectly. Hidden beats replaced, and replaced beats blanked.
Ban the label fixture, not just the label
Labelled plastic boxes were swapped for woven seagrass baskets, and every rectangular basket turned up carrying a blank card holder on its front. The print was gone and the empty frame for it came anyway. Name the fixture too: no label holder, no card frame, no tag pocket and no clip on any basket, box or drawer in the room.
One foreground object holds the whole camera
Six frames out of six stayed at standing eye level, including a loft lit by a rooflight pouring straight down onto a huge worktop. The instruction is one sentence: something solid stands close in the foreground, is cut by the bottom edge of the frame, and rises above the worktop behind it. A chair back does it. Without it, a room full of horizontal surfaces drifts into a plan view.
A wall-spanning built-in still flattens
The storage wall came back as a dead flat elevation despite carrying the full off-to-one-side instruction with the door architrave in shot. The freestanding cupboard, with almost the same wording, took a proper three-quarter angle. If you want the room to look like a photograph rather than a drawing, give the camera something that stands clear of the wall.
Fresh finishes delete wear completely
The blue-green cupboard was given four separate marks and arrived with none of them. The pale plywood storage wall lost its grubby shelf fronts. What landed instead was the opposite kind of mark: glaze running down a door in dried drips, paint built up thick on an easel leg, spatter across bare boards. Ask for stains, runs and darkening on something old, never for a new surface to look rubbed.
Geometry usually wins, except against a strong prior
Shelves housed into grooves arrived with no brackets. Hinges given a direction of travel opened the right way. A fold-down worktop with a stay named at both ends held the weight. But a sink written as a hole cut through the worktop with the rim on top and the body hidden still came back as an exposed apron front, because some objects have a default shape that no description will move.
How It Works
Pick the room closest to the space you have
A sewing room in a spare bedroom, a floor-to-ceiling storage wall, a messy bench built round a deep sink, a painting corner under a north window, a loft room under the slope, or a whole craft station folded inside a cupboard. Each preset already carries the standing-height angled camera with its foreground anchor, the joinery written as connections, and every printed object swapped for one that cannot carry print.
Add what is specific to your room
Which wall the window is on, how far the ceiling comes down, what you actually make in there, how long the worktop has to be to cut fabric on, and what has to disappear when the door shuts. Describe materials, connections and proportions rather than brand names, and skip the measurements — give sizes as a fraction of something already in the picture instead.
Generate, crop in, then price the joinery
About thirty seconds later you have a photograph of the room. Crop in before you judge it — a blank label holder on a basket, a rail that split into two, a stain drawn as a hole and a drawer run that multiplied along the wall are all things you only see at full size — then download up to 4K and use it to brief a joiner or settle how much storage you actually need.
Built for the Way People Actually Plan a Craft Room
A room in a house, never a craft shop
Every preset names the craft shop, the haberdashery, the fabric store, the yarn shop, the art supply store, the classroom, the community workshop and the maker space as things this is not, and states there is one room with nobody in shot. It matters for a subject whose stock photography is almost entirely retail shelving.
The print problem taken seriously
Craft photography is packaging photography. Labelled boxes, paint tubes, thread reels, marked rulers, printed cutting mats, calendars and mood boards are each named and replaced with something that physically cannot carry print, and every book is shelved page edges outward. Five of six frames came back with no text at all.
Storage written as construction
Shelves housed into grooves cut across uprights that run unbroken floor to ceiling, so no bracket appears anywhere. Drawer fronts with a round finger hole bored clean through instead of a handle, which lands every time on drawers. Cup handles screwed through from the outside with the heads showing behind.
Things that fold, hinge and let down
The cupboard preset gives its hinges a direction of travel, not just a position, so the doors swing back towards the camera instead of sprouting latches on the wrong face. The fold-down worktop is held by a stay named at both ends. The sewing machine is folded away inside the table, which is also how its nameplate disappears.
Light stated, texture on the subject
Every preset names the window, the side it is on and which way the shadows fall, because an unstated light direction guarantees a render. That is necessary and not sufficient: the frames that read as real photographs are the ones with a glazed brick wall or a brick chimney breast in them, and the flattest are the ones that are mostly one pale colour.
Small rooms that stay enclosed
A box room, a loft under a slope and a spare bedroom all come back as cutaways or dollhouses unless the walls are named as standing full height. Each preset says every wall stands and the room is fully enclosed, and adds the adjoining wall and the door architrave to the frame so the room has a corner in it.
AI Craft Room Design Generator FAQ
Related Design Tools
AI Office Design Generator
The same room with a laptop on it instead of a sewing machine. Run it alongside this if the space has to work for paid work as well as making things.
AI Attic Design Generator
The whole loft rather than the bench in it. Worth running first if the roof slope, the rooflight and the knee wall are the things still up for argument.
AI Bookshelf Design Generator
The storage wall on its own, in more detail. Run this if the shelving is the real project and the worktop is an afterthought.
See the Craft Room Finished Before You Order the Plywood
Six rooms, one description each, about thirty seconds per result. Start free and find out tonight whether your storage should run to the ceiling, whether you need a sink, and whether the whole thing fits inside a cupboard.
Design a Craft Room FreeAn AI Craft Room Design Generator for Box Rooms, Loft Slopes and Cupboards That Have to Shut
A craft room is almost never a room. It is a spare bedroom that still has to take a guest at Christmas, a corner of a loft with the ceiling coming down at you, an alcove beside a chimney breast, or a cupboard that has to close on the mess by six o’clock. That is why the decision is so hard to picture: the question is never what colour the shelves are, it is whether storage to the ceiling makes the room feel like a stockroom, whether a worktop long enough to cut fabric on will fit under the window, whether a sink is worth the plumbing, and what any of it looks like in your room rather than in somebody’s photograph of a studio three times the size. A mood board answers none of that. That is the gap an AI craft room design generator fills — describe the worktop, the storage, the joinery, the light and the space it has to fit into, and about thirty seconds later you have a photograph of it finished. The six results above are shown exactly as they came back, failures included.
The six rooms cover the shortlist a real craft room decision has. A sewing room in a spare bedroom with a solid worktop over drawers and the machine folded away inside a treadle table, which is what most people mean. A floor-to-ceiling storage wall with a worktop running through it, which is the version for people whose problem is volume rather than surface. A messy bench built round a deep sink, which is the one that matters if you throw pots, dye fabric or print. A painting corner under a north window, which is about light and nothing else. A loft room under the slope, where the ceiling decides everything. And a whole craft station folded inside a freestanding cupboard, which is what you build when the room is not yours alone.
The pattern in what came back is worth more than a feature list, and this subject taught the site something new. Craft rooms are made of printed things, and the strongest move is not to un-label an object but to put it away: the sewing machine folded down inside its table and the canvas turned to face the wall both vanished completely, taking their decals and their imagery with them. Enumerating and replacing the rest — baskets for labelled boxes, stoneware pots for paint tubes, a plain plywood board for a printed cutting mat, books shelved with their page edges to the room — produced five frames out of six with no text at all. The catch, learned here for the first time, is that a replacement can smuggle the label fixture back in: every rectangular seagrass basket arrived with a blank card holder on its front. Ban the holder as well as the print. Joinery behaves the same way as it does everywhere on this site: connections land where nouns do not. Shelves housed into grooves cut across the uprights came back with no bracket in sight, hinges given a direction of travel opened the right way, and a fold-down worktop with a stay named at both ends arrived carrying the weight.
What fails is narrow and worth knowing before you start. A freshly finished surface does not soften an ageing instruction, it erases it — the blue-green cupboard was given four separate marks and arrived showroom perfect, while a cupboard door with glaze running down it in dried drips and floorboards speckled with dried paint both landed exactly as asked. Stains, runs and darkening are the wear that survives; rubbing something pale is the wear that never has. Storage that spans an entire wall squares the camera up into a flat elevation no matter how firmly you ask for an angle, and the only thing that beat it here was a piece of furniture standing clear of the wall. Some objects have a default shape strong enough to beat pure geometry, which is how a sink written as a hole cut through the worktop with its body hidden below came back as an exposed apron front. And counts still creep upward: one lever tap became two handles, one stay became two, one drawer run multiplied down the wall. Against all that, five of six images of a subject built entirely out of labels came back without a single letter in them, and every one of the six held standing eye level in a room full of horizontal surfaces. Inside those limits an AI craft room design generator is a genuinely useful half hour before you commit: the storage argument gets settled, the loft slope stops being theoretical, and the plywood order stops being a guess.