
AI Carport Design Generator
See it standing on your drive before you order the kit. This AI carport design generator turns a description into a finished carport photographed where it is bolted down, in about thirty seconds — an attached lean-to, an oak-frame double, a flat-roof steel bay, a carport with a storage room, a solar carport with EV charging and a lit carport at dusk. All six results are below exactly as they came back, including the roof that refused to be a lean-to.
Design a Carport FreeTry the AI Carport Design Generator — Free
Pick a build, then use the box for what is specific to your drive — how many bays you need, timber or steel, the roof covering your supplier stocks, whether it attaches to the house, what the drive is paved with, and the fence, hedge or wall behind it. Each preset already carries the open-sided clause, the base plates and gutters written as real connections, the low camera position and the no-lettering list, all tightened after reviewing what came back the first time.
AI Carport Design Generator
Choose a build, name your bays, frame material, roof shape and drive surface, and get a photorealistic carport bolted down where it stands. Up to 4K.
Six Builds From the AI Carport Design Generator, Shown Exactly As They Came Back
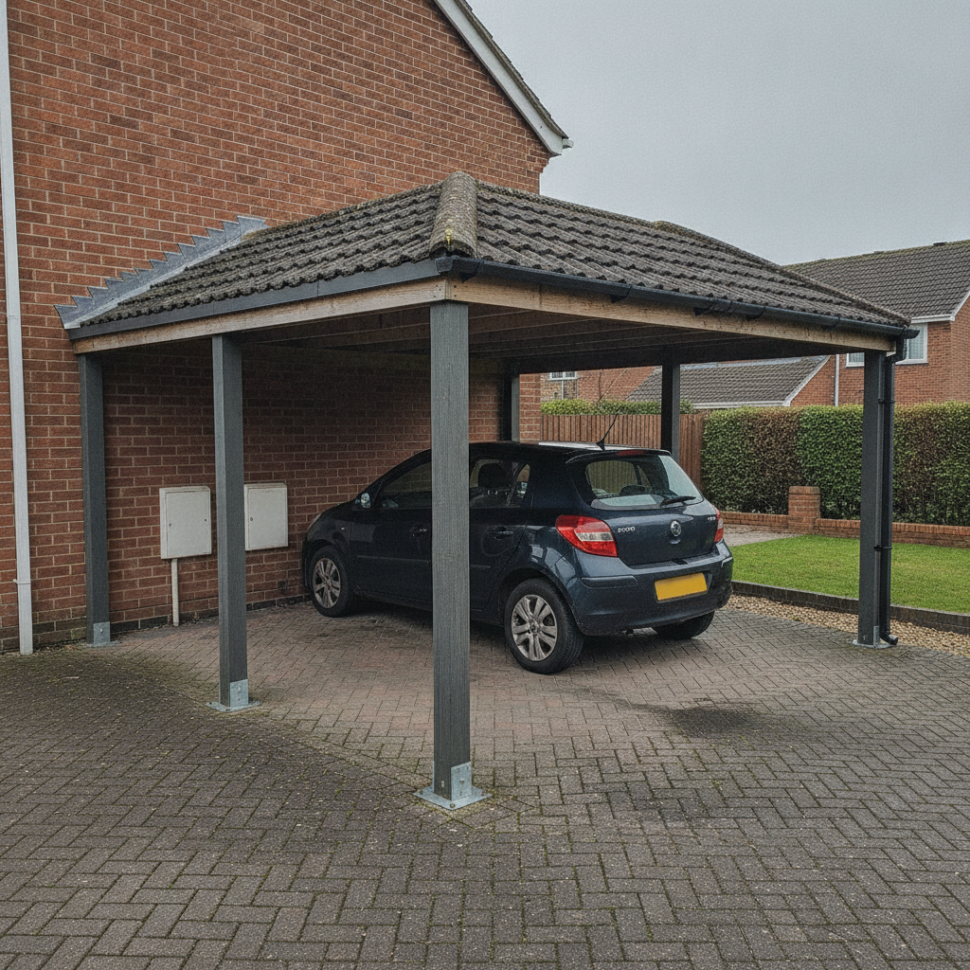
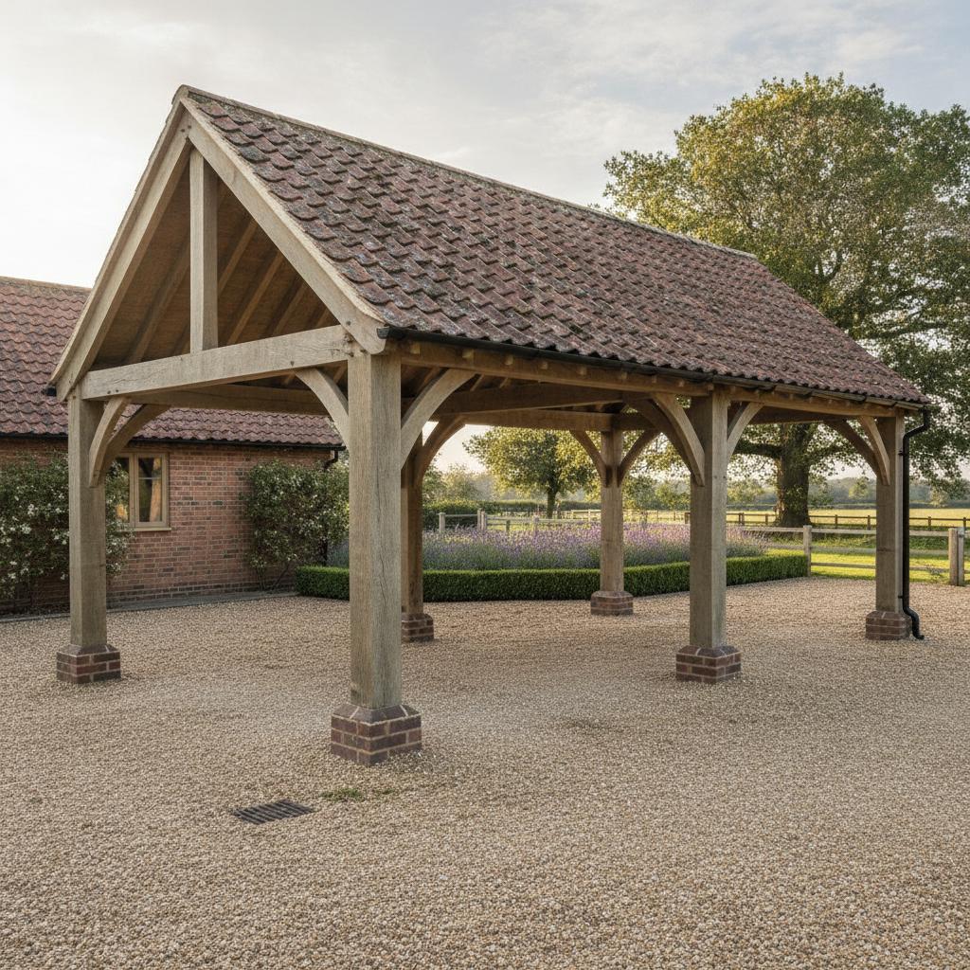
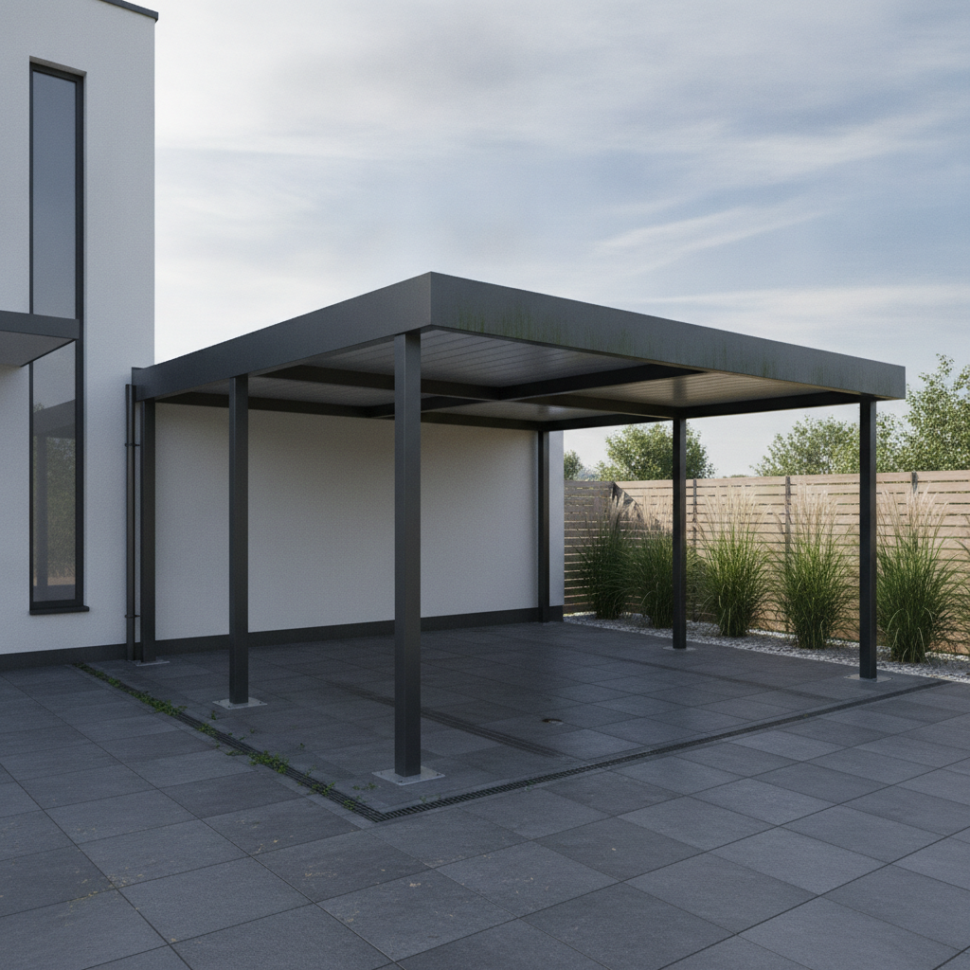
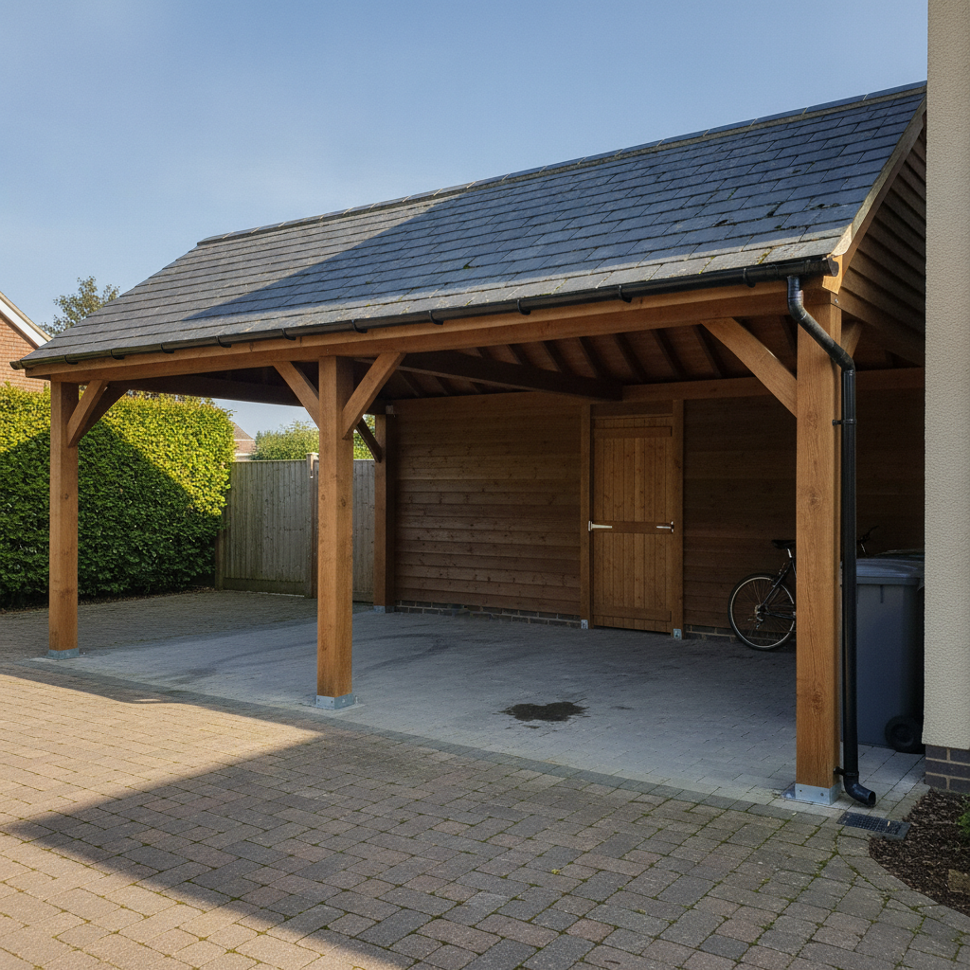
Nothing here was regenerated or retouched. Each caption says what the prompt asked for and what actually arrived, because the gap between those two is the part nobody publishes.
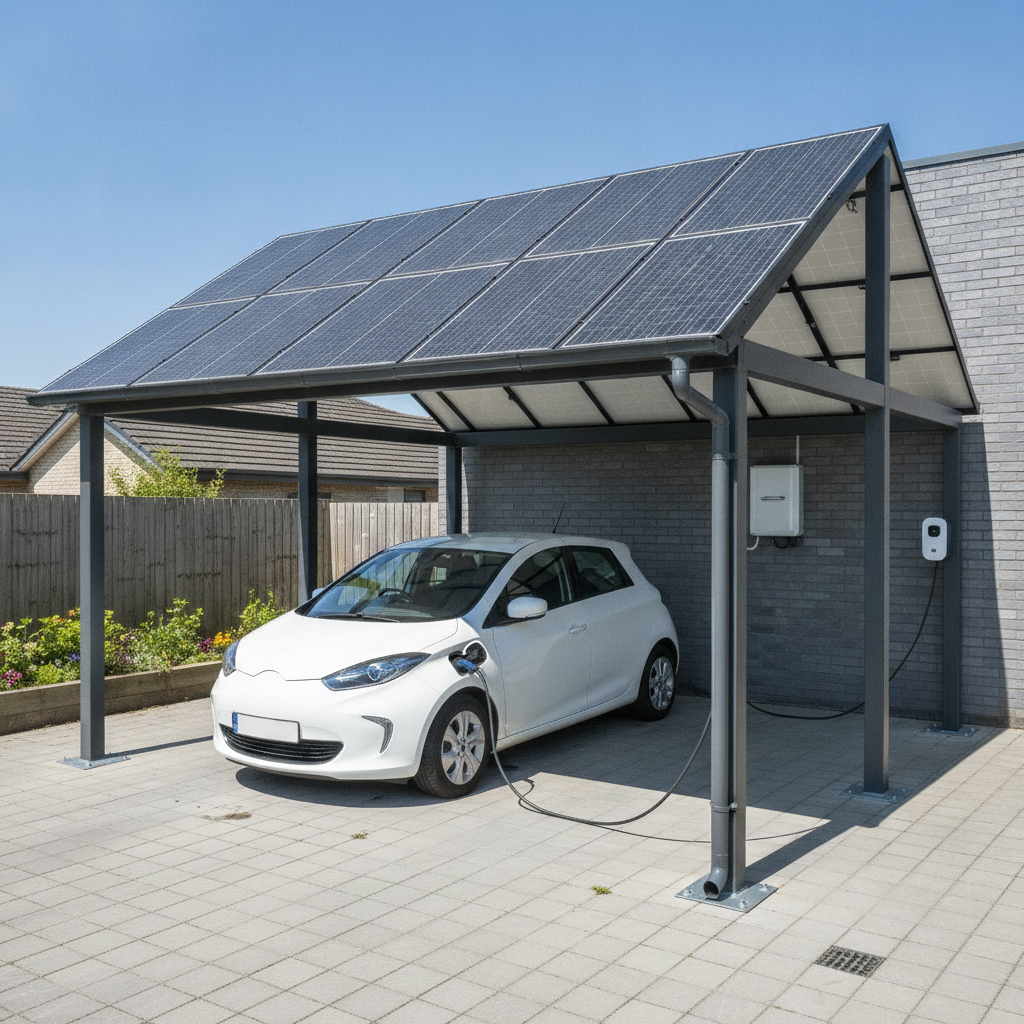
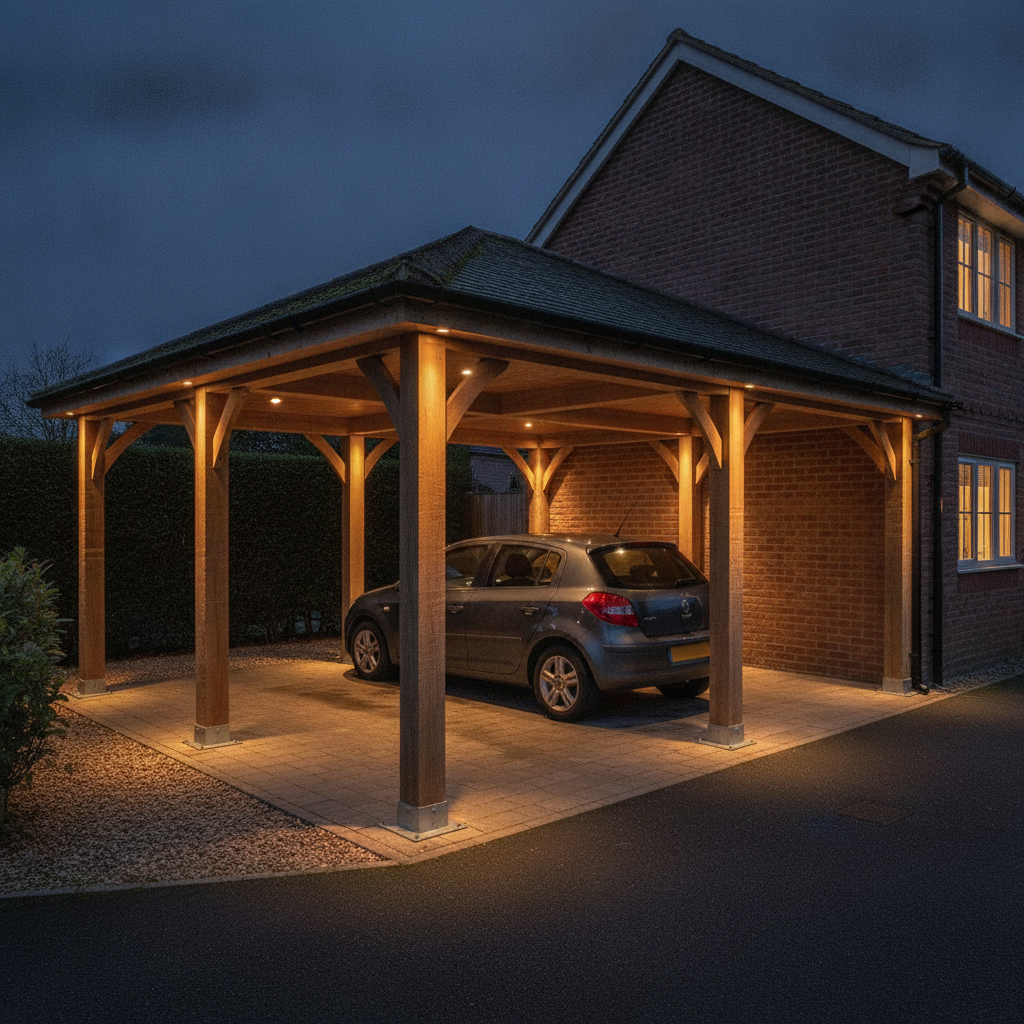
What the AI Carport Design Generator Gets Right and Wrong
A carport is a simple object with three genuinely hard ideas in it — the sides that must stay open, the roof that must keep its shape, and the height the camera stands at — and almost every failure in the six results above comes back to one of those, to post count, or to a badge on a car.
Describe the opening, not the building type
Calling it a carport is not enough — the sides get filled in, because a roofed structure on a drive is usually a garage. Say the whole front and one whole side are open from the drive to the underside of the beams with the garden visible straight through between bare posts, then ban the door, the shutter and the infill panel by name. That clause held on all six results.
Write the roof as geometry, not as a style
Lean-to became a hip. Mono-pitch solar became a gable with clear panels down one side. Style names lose to the model’s default roof. Say it instead as one flat slope lying in a single plane, high at this edge and low at that one, with no ridge, no hip and no second slope anywhere — geometry survives where a style word does not.
Count the posts out loud
A double carport asked for as four posts came back with six twice, a middle post quietly splitting one wide opening into two narrow bays. Post count drifts upward the way every quantity does. Say exactly four, one at each corner and none in the middle of any side, and say what that adds up to — a single opening wide enough for two cars.
Plates obey, badges do not
Banning the registration plate works: blank rectangles came back with no characters on them. Badges ignore a general no-lettering clause, because a badge exists only to carry a name. Go panel by panel — grille, bonnet, tailgate and boot lid all blank metal — or park nothing in the bay, which shows the structure better anyway.
“Modern and minimal” deletes the weathering
The steel carport was given the same wear clauses as the oak one and came back as a sterile CG render with a gradient sky. Minimal, matt and modern silently overrule instructions about age. Counter it by naming the camera and the light, asking for cloud with texture, and describing the shadow under the roof as a hard-edged rectangle darker than the paving outside.
Fight the camera upward drift
Buildings are photographed from above, so the viewpoint rises no matter what height you name. Do not give a height — describe what a low camera would show: the beam undersides visible across the bay, the far roof edge seen from below against the sky, and no part of the top of the roof in frame. Then ban the drone shot and the upstairs window out loud.
How It Works
Pick the build closest to your drive
An attached lean-to, an oak-frame double, a flat-roof steel bay, a carport with a storage room at the back, a solar carport with EV charging or a lit carport at dusk. Each preset already carries the open-sided clause, the roof geometry, the fixings, the wear and the camera, so you start from a brief rather than a blank box.
Add what is specific to your carport
How many bays, timber or steel, the roof covering your supplier actually stocks, whether it leans on the house or stands free, what the drive is paved with, whether a car sits in it — plus the fence, hedge, wall or neighbouring roofline behind it.
Generate, zoom in and send it on
About thirty seconds later you have a photograph of it built and bolted down. Crop in before you judge it, then download up to 4K and send it to a carport supplier or a joiner, or hold it up against the patch of drive it is meant to cover.
Built for the Way People Actually Plan a Carport
Open bays that stay open
The front face and one long side described as something you can see straight through, between bare posts, with every door, shutter, panel and glazing banned by name. It is why all six results are carports rather than the garage a plain request turns into.
Fixings drawn as fixings
Galvanised base plates bolted flat to the drive under every post, beams sitting on top of the posts, rafters across the beams — a visible load path from roof to ground instead of a structure hovering on the paving. This is the part the results get most consistently right.
Gutters, downpipes and gullies
A gutter fixed along the full roof edge with brackets, a downpipe clipped down a post and running into a drain gully set in the paving. Written that way they arrive; left vague, a downpipe came back spitting onto the slabs beside a gully it never reached.
One drive, running unbroken
The same paving carried from outside the carport in under the roof, across the bay and around the foot of each post, with no concrete pad appearing at the carport line. It is the detail that makes the structure look built into the drive rather than dropped onto it.
Timber, steel and solar kept apart
Silvered oak with curved braces on brick plinths, slim anthracite steel with a square fascia, and a photovoltaic deck laid edge to edge. The presets keep the three frame materials genuinely different rather than recolouring one structure three ways.
Nothing branded, anywhere
Drives come covered in text — number plates, car badges, stamped blocks, council wheelie bins, bike decals, charger screens, solar labels, house numbers. Every one is enumerated and banned by name, which is why the plates came back blank and the bins and bikes came back clean.
AI Carport Design Generator FAQ
Related Design Tools
AI Garage Design Generator
For when the sides should be closed after all. Doors, walls, windows and interiors, for the version of this decision that ends in a lockable building rather than an open bay.
AI Driveway Design Generator
The surface the posts stand on. Block paving, resin, gravel and concrete, edges and turning space, for when the drive itself is the part you are actually designing.
AI Shed Design Generator
The other timber structure on the same plot. Useful if the storage bay is doing most of the work and you are weighing a separate shed against building it into the carport.
See It On Your Drive Before You Order the Kit
Six builds — an attached lean-to, an oak-frame double, a flat-roof steel bay, a carport with a storage room, a solar carport with EV charging and a lit carport at dusk — each photographed where it stands in about thirty seconds, on your drive and in your light. Up to 4K. Free to start, from $2.99.
Design a Carport FreeAn AI Carport Design Generator for Homeowners, Self-Builders and Anyone Pricing a Parking Bay
A carport is the cheapest way to get a car under cover and the easiest one to get wrong, because it is sold to you as a kit list. The supplier quotes post sizes, span tables, a roof sheet and a fixing pack. The planning guidance talks about permitted development and distance from the highway. None of it tells you what four oak posts and a tiled gable actually look like standing on your gravel with the hedge behind them, which is the only version of the carport anyone in the house has an opinion about. That is the gap an AI carport design generator fills: describe the bays, the frame, the roof and the drive, and about thirty seconds later you have a photograph of it built, bolted down and weathered by a few winters. Every preset on this page is written that way, and the six results above are shown exactly as they came back, failures included.
The six builds cover the shortlist a real drive actually has. An attached lean-to, which is what most people mean and what most suppliers quote first. An oak-frame double, which costs the most and dates the slowest. A flat-roof steel bay, which is the modern-house answer and the cheapest to keep. A carport with a storage room built into the back third, which is how you get the bikes and the mower under cover without a second building. A solar carport with EV charging, which is where a lot of these projects are heading now that the car needs a cable anyway. And a lit carport at dusk, because the walk from the car to the door in the dark is most of the reason people build one.
The pattern in what came back is worth more than a feature list. The fixings are the solved half, and they are solved because every one of them was written as a connection rather than as an object: galvanised base plates bolted flat to the drive under every post, beams sitting visibly on top of those posts, gutters fixed along the full roof edge with brackets, downpipes clipped down a post, block paving running unbroken in under the roof and around each post foot with moss in the joints. The open sides held on all six, which is the single hardest thing about this subject — a roofed structure on a drive wants to become a garage, and it did not once. The weathering held everywhere except on the modern steel carport. The charging cable, described as plugged in at both ends with slack, arrived genuinely socketed and hanging under its own weight. And the number plates came back as blank rectangles with no characters at all.
What failed is narrow, repeatable and worth knowing before you start. Roof shape is the weak spot: a lean-to asked for as a single slope arrived as a full hip, and a mono-pitch solar roof arrived as a gable with clear panels down one side, because style names lose to the model’s default roof and only explicit geometry survives. Post counts drift upward, so a four-post double becomes six and one wide opening quietly becomes two narrow bays. Car badges ignore a general no-lettering clause even when the plate obeys it, because a badge is an object that exists to carry a name. Describing anything as modern, minimal and matt silently cancels every instruction about age and hands you a CG render with a gradient sky. And the camera rises, the way it rises on every building, until you stop naming a height and start describing what a low camera would see. Inside those limits an AI carport design generator is a genuinely good half hour before you put down a deposit: the bay count gets settled, the household agrees on something it can point at, and the supplier gets a photograph instead of an argument.