
AI Cafe Interior Design Generator
A cafe is won or lost at the counter and in the queue, not in the seating, and those are the two things every mood board leaves out. This AI cafe interior design generator settles the counter front, the back bar, the floor, the lighting and the seating mix in about twenty seconds, and this page is straight with you about the two things it got wrong every time: it will not draw a small bar as small, and it puts the right equipment in the wrong relationship to itself.
Start Designing FreeTry the AI Cafe Interior Design Generator — Free
Start with the part of the shop that costs the most, because a twelve foot three zone service counter, a marked queue lane with a lit pastry case and a one hundred and eighty square foot takeaway bar are three different businesses at three very different rents. Four presets photograph a finished cafe, one deliberately strips the counter back to bare plywood and exposed studs because no styled photograph ever shows you the blocking and the services, and the sixth draws the shop flat as a plan and a counter elevation. Every preset keeps menu boards, signage, packaging labels and people out of the frame.
AI Cafe Interior Design Generator
Pick a coffee shop build, describe your real unit, counter run and equipment, and get cafe concepts at up to 4K
Six Coffee Shops, Nothing Retouched
These six came out of the presets above exactly as generated, and the captions say what each one gets right and what it quietly changes. Read them as a set and one pattern dominates, and it is not the one the earlier pages in this series found. The counting is good here. What fails is where things are put in relation to each other, which in a cafe is the whole job.
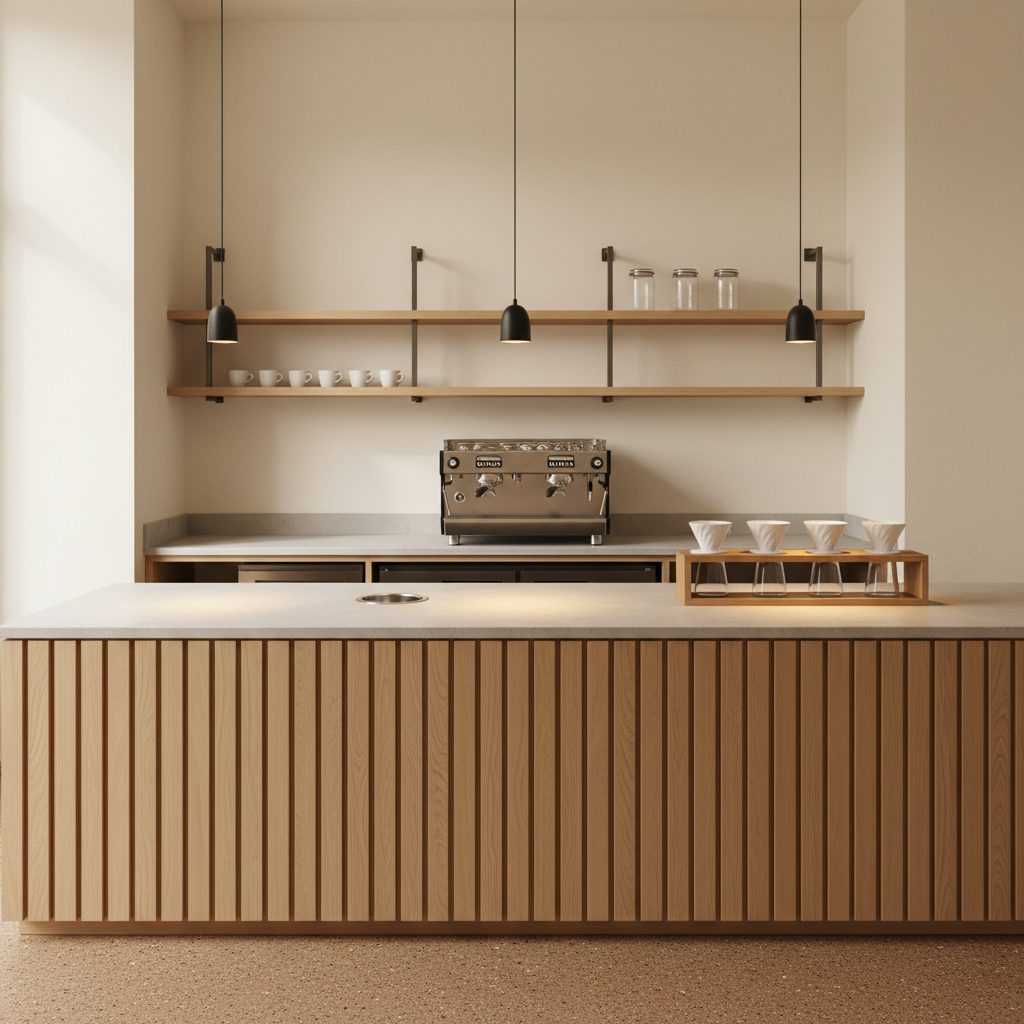
AI cafe interior design generator result: a twelve foot service counter with a pale oak slatted front and a honed grey stone top, a two group espresso machine on the back bar behind it, two open timber shelves on steel uprights carrying six white cups on the lower shelf and three glass jars on the upper, and warm terrazzo underfoot. Almost every count landed. Six cups, three jars, two shelves, two group heads, and a knock box genuinely set flush into the stone rather than sitting on it. Two things did not. Four pendant lamps were asked for in a straight line above the counter and three arrived, and a row of exactly three pour over drippers came back as four. The serious miss is not a count at all. The counter was described as three working zones with the espresso machine in the middle one and the knock box directly in front of it, and the model put the machine on the back bar six feet away, leaving the knock box marooned on the customer side of the counter with nothing to knock out into it.
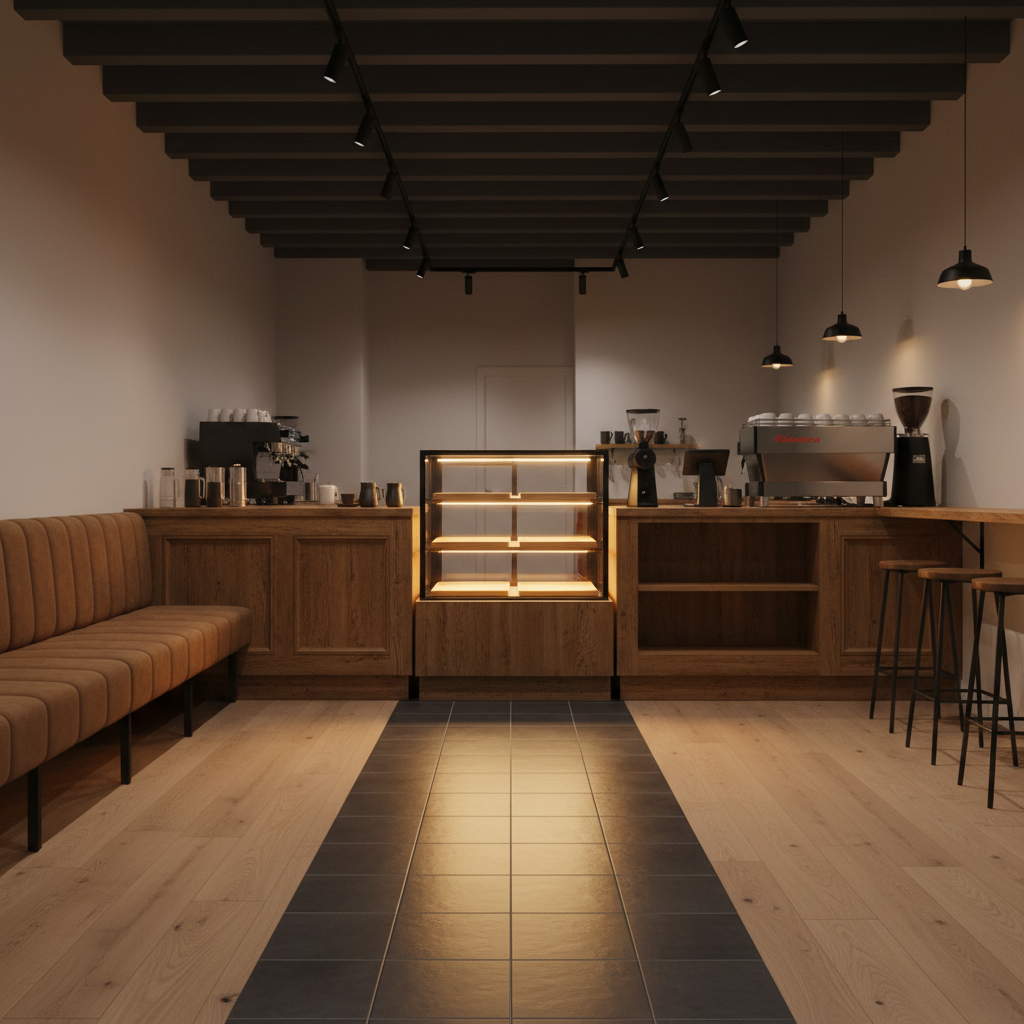
AI cafe interior design generator result: a coffee shop order area seen from the back of an empty queue, with a dark grey tile lane running down the middle of a pale oak floor from the door to the counter, a long ribbed banquette down the left side of the lane, a three tier glass pastry cabinet lit from inside at the far end, exposed dark ceiling joists and black track lighting. The queue is the best thing in the frame and it is the hardest instruction on the page. A change of floor material was asked for to mark the lane and the lane is unmistakable, four feet wide, running the full depth of the room, and the pastry cabinet is genuinely the brightest object in the shot and throws its own light onto the tile in front of it exactly as specified. The layout logic failed. One counter with an order point at the near end, a bare timber hand off shelf in the middle and a collection point at the far end was asked for, and what came back is two mirrored service stations with a machine on each side and the pastry cabinet parked dead centre, blocking the end of the lane the customer is walking down.
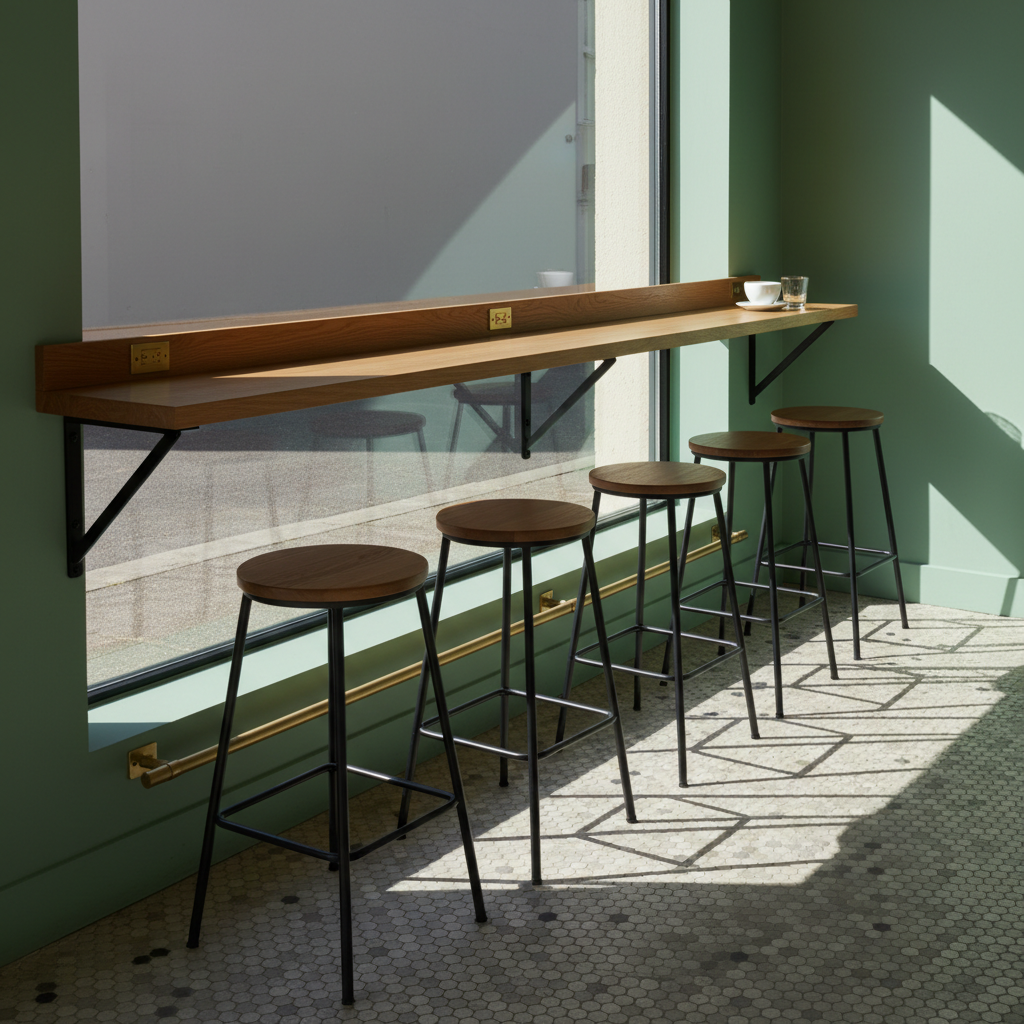
AI cafe interior design generator result: a solid oak window bench running the full length of a shopfront window at counter height, five black metal stools with round oak seats standing in front of it, a brass foot rail along the base, two brass sockets set into the face of the bench, one white cup on a saucer and one glass tumbler at the far end, mid green walls and charcoal and cream hexagonal tile. This is the best lighting result the series has produced. Low afternoon sun was specified through the glass with a long sharp shadow from every stool raking away from the window, and all five shadows are there on the tile, correctly angled, along with the shadows of the brackets on the wall beneath the bench. Five stools, two sockets, one cup and one tumbler all landed on the count. The stools were asked to be pushed under the bench and stand pulled clear of it. The real defect is structural: the brackets were specified as bolted through into the wall, and two of them are fixed flat against a single pane of shopfront glass with nothing behind them at all.
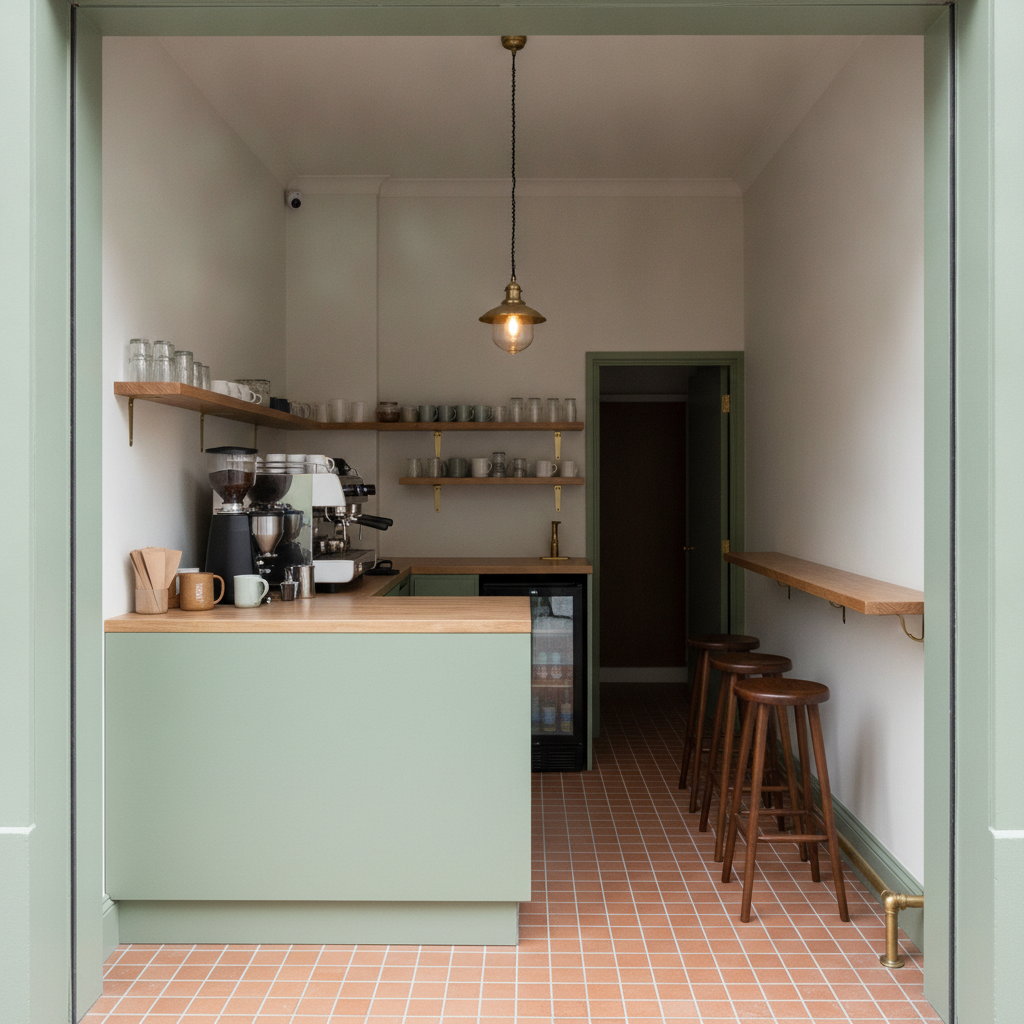
AI cafe interior design generator result: a small takeaway espresso bar in sage green joinery with an oak top, an L shaped counter hugging the left and back walls, a single group machine at the inside corner with the grinder touching it, two brass bracketed shelves of glassware on the back wall, an under counter drinks fridge, small terracotta floor tile and a slim standing shelf with a brass foot rail on the opposite wall. The equipment relationships are right for once. The grinder sits immediately left of the machine and touching it, which is the one adjacency that decides whether a single barista can work the bar, and the standing shelf with its foot rail is exactly the ten inch ledge that was asked for. The size is fiction. The whole unit was specified at no more than one hundred and eighty square feet with only thirty inches of clear floor inside the L and a three foot walkway, and the render came back as a tall, comfortable room with a corridor and a second doorway leading off it. Four timber stools also appeared under a shelf that was deliberately specified for standing.
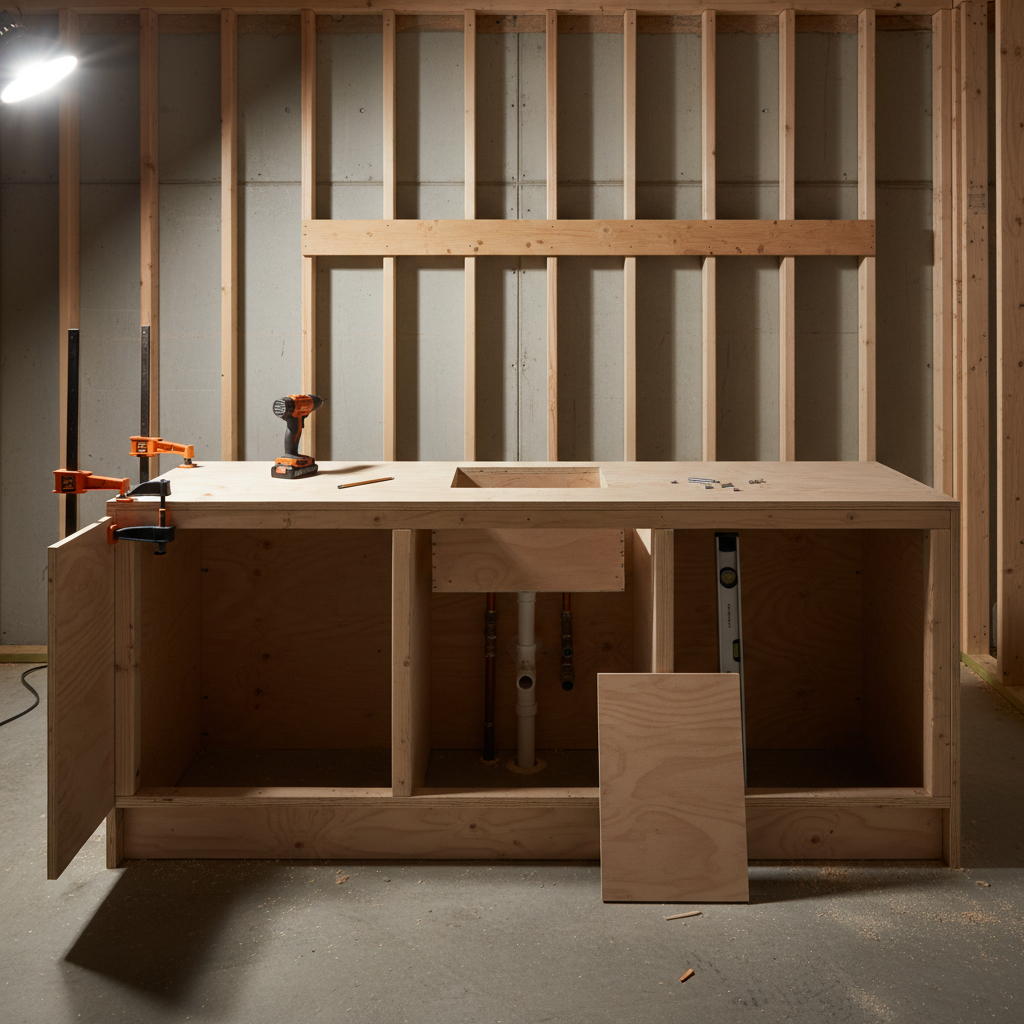
AI cafe interior design generator result: a cafe service counter part way through being built, shot square on against a wall of exposed timber studs, with a bare plywood base carcass divided into three bays by two vertical dividers, a raw plywood counter top with a rectangular sink hole cut out of it, the plywood offcut leaning against the base below the hole, copper and waste pipes stubbing up out of the floor inside the middle bay, two orange bar clamps on a side panel at the left end, a cordless drill and a pencil and loose screws on the top, a spirit level in the right hand bay and sawdust on a bare concrete slab. This is the most accurate construction frame the series has generated. Three bays, two dividers, two clamps, a horizontal blocking piece screwed across the studs at shelf height, the sink cut out with its own offcut leaning underneath it, and the services coming up inside the bay they belong in. One thing is missing and it is the same thing that goes missing on every page: the pocket screws that were asked for where the dividers meet the base are nowhere, so the carcass reads as if it holds itself together.
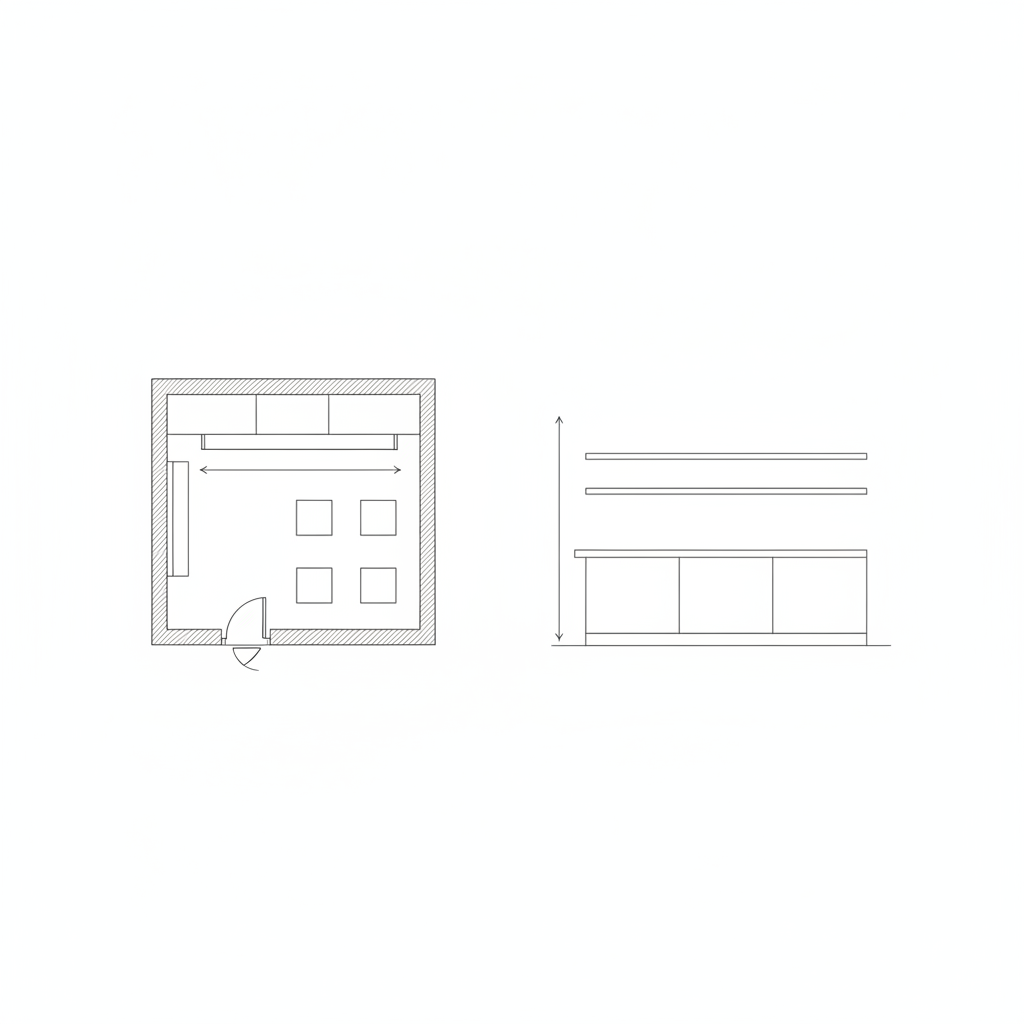
AI cafe interior design generator result: a flat black line drawing with a cafe plan on the left and a straight on elevation of the counter wall on the right, showing hatched walls on all four sides, an entrance door with a quarter circle swing arc, a counter along the top wall split into three equal zones, a thin window bench down the left wall, four small squares for tables, and an elevation with a toe kick, three equal bays and two shelf lines. The sheet is clean, completely free of lettering, and all four walls came back hatched, which is an improvement on earlier pages in this series where only two were. The counts are right: three counter zones, four tables, three bays and two shelves. Both dimension lines repeat the exact failure the mudroom page found. The horizontal one was asked for across the gap between the counter front and the nearest tables to give the queuing space and is drawn wall to wall measuring the internal width of the room instead. The vertical one was asked for from the floor line to the counter top and runs all the way up to the top shelf. Both have proper arrow heads at both ends and both point at the wrong quantity.
How the AI Cafe Interior Design Generator Works
Fix the counter run and the equipment first
Everything else in a cafe follows the counter. Get four figures before you prompt: how long the counter run can be, how deep the barista lane behind it is, how many groups the machine has, and where the water and waste already come up. Then say them in words in the prompt. The tool will still draw the room generously, but a prompt that carries a twelve foot counter, a two group machine and a thirty six inch lane gets you a far more useful picture than one that says nice coffee shop.
Argue out the finish and the seating mix
Slatted oak against fluted timber against painted panel on the counter front. Stone against solid timber on the top. Terrazzo against terracotta against hexagonal tile. A banquette down one wall against loose tables against a window bench with stools. Open back bar shelves against closed joinery. Pendants over the counter against a track. Every one of those is a picture question, every one of them stalls a fit out for weeks, and pictures settle them in minutes.
Then check the adjacencies and the clearances yourself
Go back over the render and walk the drink through it. Where is the grinder relative to the group head, where does the knock box sit, where does a finished drink get put down, and where does a customer stand while that happens. The gallery above shows a machine that migrated six feet from its own knock box and a single counter that split into two mirrored stations. Then take the barista lane and the queue width off a tape rather than off the picture, run the construction preset to see the blocking and the services, and write your own figures onto the plan before anyone quotes.
What a Cafe Render Settles, and What It Gets Wrong
Every interior page in this series ends up naming the thing renders drop. In a breakfast nook it was tightness, on a patio it was the fall, in a mudroom it was arithmetic. In a cafe the arithmetic came good and something more expensive went wrong instead.
The counting complaint did not reproduce
This is the surprise of the page. The mudroom before it drifted on almost every fitting count, and here the counts hold. Six white cups on the lower shelf, three glass jars on the upper, two shelves, five stools with five shadows, two brass sockets, one cup and one tumbler, three bays and two dividers in the carcass, exactly two bar clamps, three counter zones and four tables in the plan, two shelf lines in the elevation. Only two counts moved: four pendants came back as three, and three pour over drippers came back as four. Whatever changed, small object counts in a cafe scene are now close to reliable.
It puts the right things in the wrong places
This is the finding that matters and it costs real money. The counter preset described three working zones with the espresso machine in the middle one and a knock box set flush into the stone directly in front of it. The machine went to the back bar six feet away and the knock box stayed on the customer side, serving nothing. The queue preset described one counter with an order point, a bare hand off shelf and a collection point, and got two mirrored service stations. Every object is beautifully drawn and the working triangle between them is fiction.
A fourth page that will not draw a room as small
The small footprint preset gave a figure, a consequence and a walkway width: one hundred and eighty square feet, thirty inches of clear floor inside the L, tight enough that one person can only just turn around. What came back is a tall, comfortable room with a corridor and a second doorway leading off it, and four stools under a shelf that was specified for standing. That is now four consecutive pages where the enclosure of a small space rendered perfectly and the tightness of it did not, and in a cafe it is the failure that decides whether the lease works.
Dimension lines drawn well, attached wrongly
The line drawing is a clean sheet with all four walls hatched, which is better than the mudroom page managed, and it is completely free of stray lettering. Both of its dimension lines are wrong in exactly the way the mudroom page found. The horizontal one was asked for across the gap between the counter front and the nearest tables, to give the queuing space, and is drawn wall to wall measuring the internal width. The vertical one was asked for from the floor line to the counter top and runs on up to the top shelf. The model knows what a dimension line looks like and not what it points at.
The text ban held except on appliance badges
Every preset carries a long ban on menu boards, chalkboards, signage, price lists, packaging labels and lettering of any kind, and across six images not one menu board, sign or chalkboard appeared. The one place it leaked is machinery. Both espresso machines came back wearing a moulded wordmark on the front panel, one of them a red script imitation of a well known Italian machine, and a mug and some bottles in a drinks fridge picked up small labels. The ban named the espresso machine explicitly and it still got through, so check the machine before you send any frame out.
Fixings still go missing, and one went into glass
Two connection failures, and one of them is genuinely dangerous as an idea. The window bench brackets were specified as bolted through into the wall beneath the glass, and two of the four are drawn fixed flat against a single pane of shopfront glazing with nothing behind them, carrying a solid oak bench and five people leaning on it. In the construction frame the pocket screws asked for where the dividers meet the base never appeared, so the carcass reads as if it holds itself together. A connection to a structure has now been half drawn or not drawn at all on seven consecutive pages in this series.
Cafe Interior Design in Numbers
The palette and the counter front are the enjoyable decisions and these are the ones that decide whether the shop can serve two hundred people before eleven in the morning. Treat them as the shape of the problem rather than the rule, measure your own unit, and take anything structural, electrical, drainage or extract related to a qualified professional before it is built.
The barista lane
Thirty six inches clear between the front counter and the back bar for one barista, forty two to forty eight the moment two people work it together, and never under thirty. Measure it from the face of the equipment and not the carcass, because a drip tray overhang and a fridge door swing both eat into it. This is the exact figure the render refused to draw.
Counter and bench heights
Forty two inches to the top of a service counter, thirty six if you want it lower and more open to the customer, and a hand off shelf at the same height as the working surface so nothing has to be lifted over an edge. A window bench works at forty two inches with a thirty inch stool, or at thirty inches with a standard chair, and fourteen inches deep is enough for a cup, a laptop and an elbow.
The queue and the door
Give the queue a straight lane at least four feet wide against the longest clear wall, and check it does not fold back across the entrance door swing, which is the most common cafe planning mistake and the one that makes a busy shop feel chaotic. Keep the pastry case at the ordering end so people meet it while deciding, and keep the collection point clear of the ordering point.
Area per seat and back of house
Fifteen to twenty square feet per seat once circulation is paid for, so twenty seats is four hundred to six hundred square feet of front of house. Then add preparation, dishwash, dry storage, a staff area and a customer toilet, which together can take a third of the lease. Plan the back of house first and give the front what is left.
Why Use This AI Cafe Interior Design Generator
Six builds, not six paint colours
A twelve foot three zone service counter, a marked queue lane with a lit pastry case, a window bench with five stools and a one hundred and eighty square foot takeaway bar are different businesses at different rents. Switching preset changes what the shop is rather than what shade the joinery is.
A preset aimed at the queue, not the seating
Every coffee shop image you have saved is a photograph of a seat. One preset here shoots down an empty queue lane instead, marks it with a change of floor material and lights the pastry case as the brightest object in the room, because that is the sequence a paying customer actually walks.
One preset that strips it to studs
The build preset bans the machine, the cups and the styling and puts the exposed studs, the horizontal blocking the back bar shelves land on, the bare plywood carcass, the sink cut out and the water and waste stubbing up out of the slab in the middle of the frame.
A plan and elevation built in
One preset drops the photography and draws the shop flat, with hatched walls, a door swing arc, the counter split into three zones in plan, a window bench down one wall and a straight on counter elevation with the toe kick, the bays and the back bar shelves. It is the sheet you write your real figures onto.
Honest about what it cannot do
This page names the parts of a cafe render that are fiction: an espresso machine six feet from its own knock box, one counter drawn as two mirrored stations, a one hundred and eighty square foot bar drawn as a comfortable room, bench brackets bolted to a pane of glass, and two dimension lines pointing at the wrong things.
Cheap enough to end the argument
About twenty seconds per concept and plans from $2.99 means you can see six credible coffee shops before a shopfitter has finished quoting for one, which is usually what turns a folder of saved pictures and a signed lease into an afternoon of decisions.
AI Cafe Interior Design Generator FAQ
Related Hospitality Design Tools
AI Restaurant Interior Design Generator
For the dining room instead of the counter. A restaurant is planned around covers, table spacing and service routes, where a cafe is planned around a queue and the four feet behind the bar.
AI Menu Design Generator
For the thing every preset on this page deliberately bans. The interior presets keep menu boards and lettering out of the frame, so design the menu properly on its own page instead.
AI Signage Generator
For the shopfront, the hanging sign and the window graphics. The interior renders here are text free by design, which leaves the sign above the door as a separate job with its own rules.
Design Your Cafe Now
Six coffee shop builds, a counter that renders with a real slatted front and a flush set knock box, a queue lane marked in the floor with a pastry case that genuinely glows, a window bench with five stool shadows raking across hex tile, a construction frame showing the blocking and the services, and a flat plan and elevation, all at 4K in about twenty seconds. Free to start, from $2.99 for more.
Start Designing FreeAbout This AI Cafe Interior Design Generator
An AI cafe interior design generator owns the half of a coffee shop fit out you can see, and that half is worth more here than in a domestic room, because a cafe interior is a marketing asset before it is a workplace. Slatted oak against fluted timber against tile against a flat painted panel on the counter front. Honed stone against solid timber on the top. Sage green against warm off white against deep charcoal joinery. Terrazzo against terracotta against small hexagonal encaustic tile. A ribbed banquette down one wall against loose tables against a window bench with stools and a brass foot rail. Open back bar shelving against closed joinery. Black cord pendants over the counter against a track in an exposed joisted ceiling. Every one of those is a genuinely visual decision, every one of them stalls a fit out for weeks, and all of them are settled here in about twenty seconds at up to 4K from a plain description of your unit.
The clearest finding on this page is one that contradicts the page before it. The mudroom generator in this series drifted on almost every small count it was given, and the cafe presets barely drift at all. Six identical white cups were asked for in one row on a back bar shelf and six arrived. Three glass jars on the shelf above, three arrived. Two shelves, two group heads, five bar stools with five separate shadows, two brass sockets in the face of a bench, one cup and one tumbler at the far end of it, three bays and two dividers in a plywood carcass, exactly two orange bar clamps, three counter zones and four tables in a line drawing, two shelf lines in an elevation. All correct. Only two counts moved in the whole set: four pendant lamps came back as three, and a row of three pour over drippers came back as four. If you have read the earlier interior pages here and learned to count everything twice, the cafe scenes need it much less.
What replaced the counting problem is worse, and it is specific to commercial interiors. The model draws every object convincingly and then gets the relationships between them wrong. The counter preset asked for three working zones with a two group espresso machine in the middle one and a knock box set flush into the stone directly in front of it. Both objects rendered beautifully. The machine went to the back bar six feet behind, and the knock box stayed flush in the customer side counter, serving nothing at all. The queue preset asked for one counter with an order point at the near end, a bare timber hand off shelf in the middle and a collection point at the far end, and got two mirrored service stations with a machine on each side and the pastry cabinet parked dead centre at the end of the queue lane. In a domestic room that would be a styling quibble. In a cafe the distance between the grinder, the group head, the knock box and the hand off is the entire economics of the morning rush, so treat any render as a picture of the finishes and never as a picture of the workflow.
The third thing, and now a rule rather than an incident, is that this model will not draw a small room as small. The takeaway bar preset gave a figure, a consequence and a walkway width in plain words: one hundred and eighty square feet, thirty inches of clear floor inside the L, tight enough that one person can only just turn around in it, and a three foot walkway. What came back is a tall, comfortable room with a corridor and a second doorway leading off it, and four stools appeared under a shelf that was deliberately specified for standing only. That is the same failure as a courtyard specified at ten feet by twelve and drawn as an open room, a breakfast nook asked for tight and drawn roomy, and a mudroom hallway specified at twenty two inches of clear floor and drawn as a corridor. For a cafe it is the expensive version of the failure, because the whole question a small unit poses is whether the counter, the queue and the seats fit in it at all, and the render will always tell you they do.
Two smaller findings are worth carrying into your own prompts. The text ban worked almost perfectly: six images, not one menu board, chalkboard, price list or window sign, which is exactly what you want in a frame you are going to show a landlord. The single leak was appliance badges, with two espresso machines arriving wearing a moulded wordmark on the front panel, one of them a red script imitation of a well known Italian machine, plus a mug and some bottles in a drinks fridge that picked up small labels, and the ban had named the espresso machine explicitly. And the fixings still go missing. The window bench brackets were specified as bolted through into the wall and two of the four are drawn flat against a single pane of shopfront glazing with nothing behind them, while the pocket screws asked for in the plywood carcass never appeared at all. Take the finishes, the palette, the lighting layers and the seating mix from this AI cafe interior design generator, take the counter run and the barista lane off a tape, and take the structure, the drainage and the extract to somebody qualified before anything is built.