
AI Breakfast Nook Design Generator
A breakfast nook is the only seating in a house that you cannot move once it is wrong. It gets screwed to the wall, scribed to the plaster and cut to fit, so the corner has to be right on paper first. This AI breakfast nook design generator settles the bench, the table, the storage and the finish in about twenty seconds, and it is straight with you about the one thing it does to every nook it draws: it makes the corner bigger than you asked for.
Start Designing FreeTry the AI Breakfast Nook Design Generator — Free
Start with the corner you actually have, because an L shaped banquette in a kitchen corner, a seat built into a bay window and a two sided booth are three different builds at three different prices. Four presets photograph a finished nook, one deliberately puts the plywood carcass, the hinges and the wall fixings in frame because no styled photograph ever does, and the sixth draws the nook flat as a plan and an elevation. Every preset keeps text, labels, logos and people out of the frame.
AI Breakfast Nook Design Generator
Pick a nook build, describe your real corner, window and bench length, and get breakfast nook concepts at up to 4K
Six Breakfast Nooks, Nothing Retouched
These six came out of the presets above exactly as generated, and the captions say what each one gets right and what it quietly changes. Read them as a set and two patterns dominate. The upholstery, the light and the joinery detail are genuinely good, and the corner keeps growing until the nook stops being a nook.
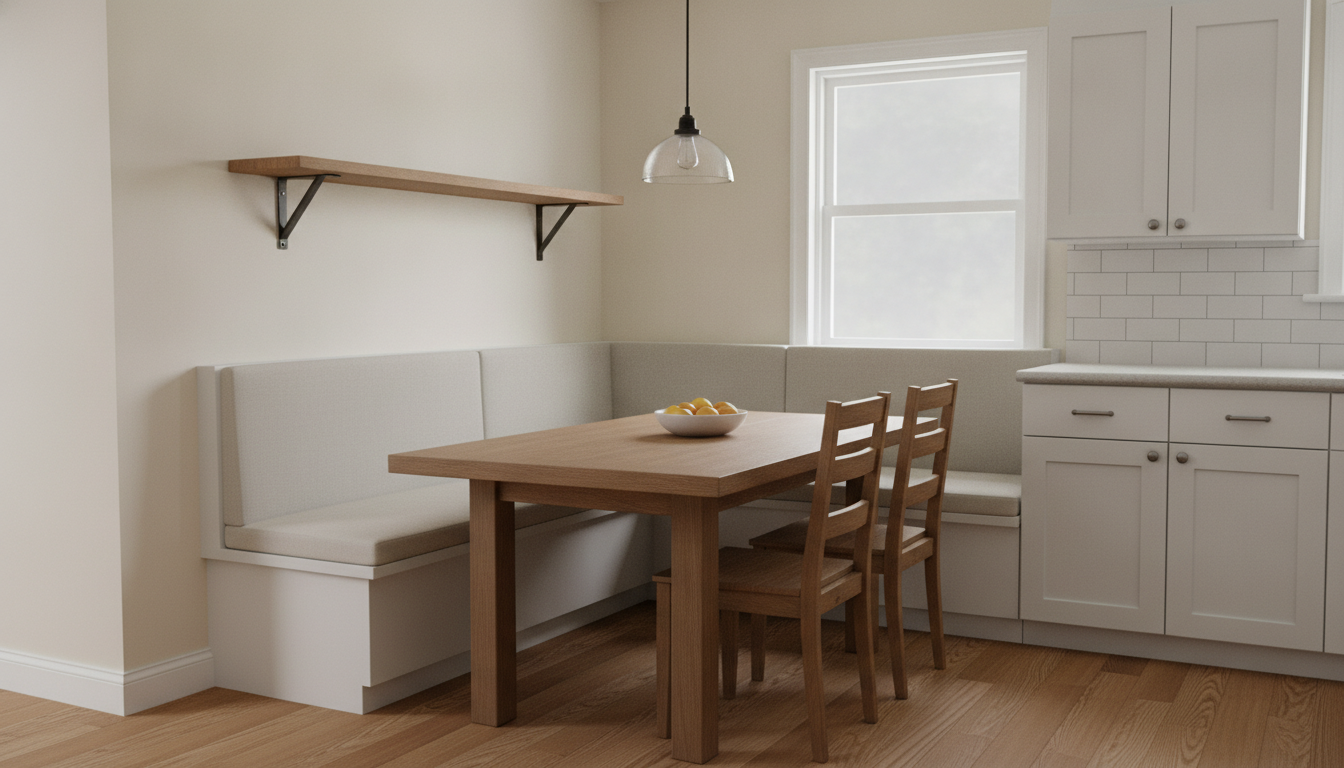
AI breakfast nook design generator result: a built in corner banquette at the end of a kitchen, with an L shaped upholstered bench running along two walls, a rectangular oak table, two ladder back wooden chairs, a bracketed oak shelf on the wall and a glass pendant above. The built in reads correctly, which is the main thing this preset was testing: the bench is a solid painted box that meets the floor along a continuous plinth, there are no legs and no daylight under it, and the back is scribed tight to the wall with no skirting showing behind the cushion. The shelf above it is carried by two black brackets visibly screwed into the wall, which is the second page running where brackets have actually been drawn. Two things drifted. The nook was asked in plain words to be cramped, with only eighteen inches of clear floor between the table and the cabinets and the table overhanging the bench by two inches, and it came back roomy enough to walk right around. And the two chairs were asked to stand one on each open side of the table, but both arrived side by side on the same side.
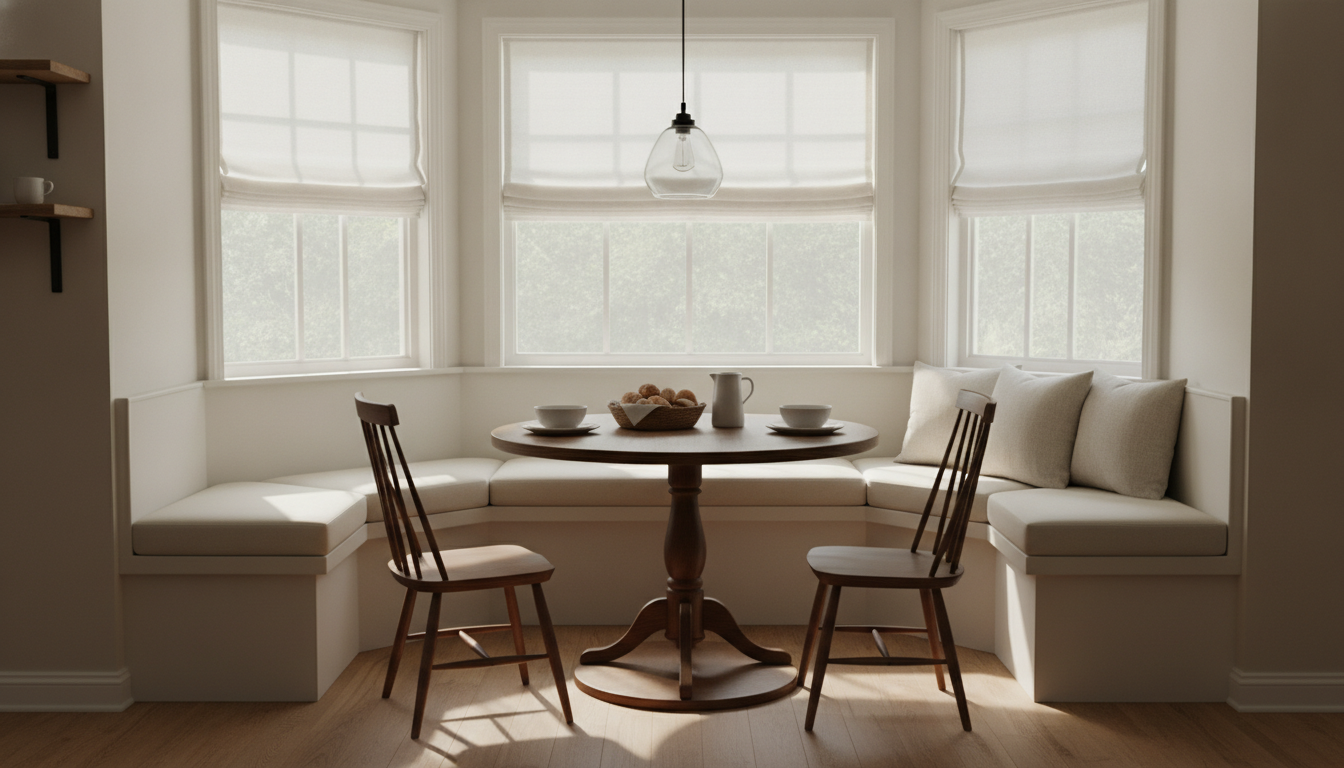
AI breakfast nook design generator result: a bay window breakfast nook with a continuous upholstered window seat following all three faces of the bay, a round pedestal table on a turned column, two spindle back chairs, roman blinds in each window reveal and painted panelling below the sill. The instruction that landed here is the one about light. The prompt named the surfaces the shadow had to fall on, and the window frames throw sharp angled bars of shadow across the seat cushions and across the floor, which is a direct reversal of the shade sail on the balcony page that cast no shadow at all. The asymmetry instruction also landed in the one place it was asked for: the scatter cushions are gathered at the right hand end and the left hand end of the seat is deliberately bare. Everything else about the frame is near perfectly mirrored, left bench and right bench identical, and the three roman blinds asked to hang at three different heights returned with the two outer ones matching.
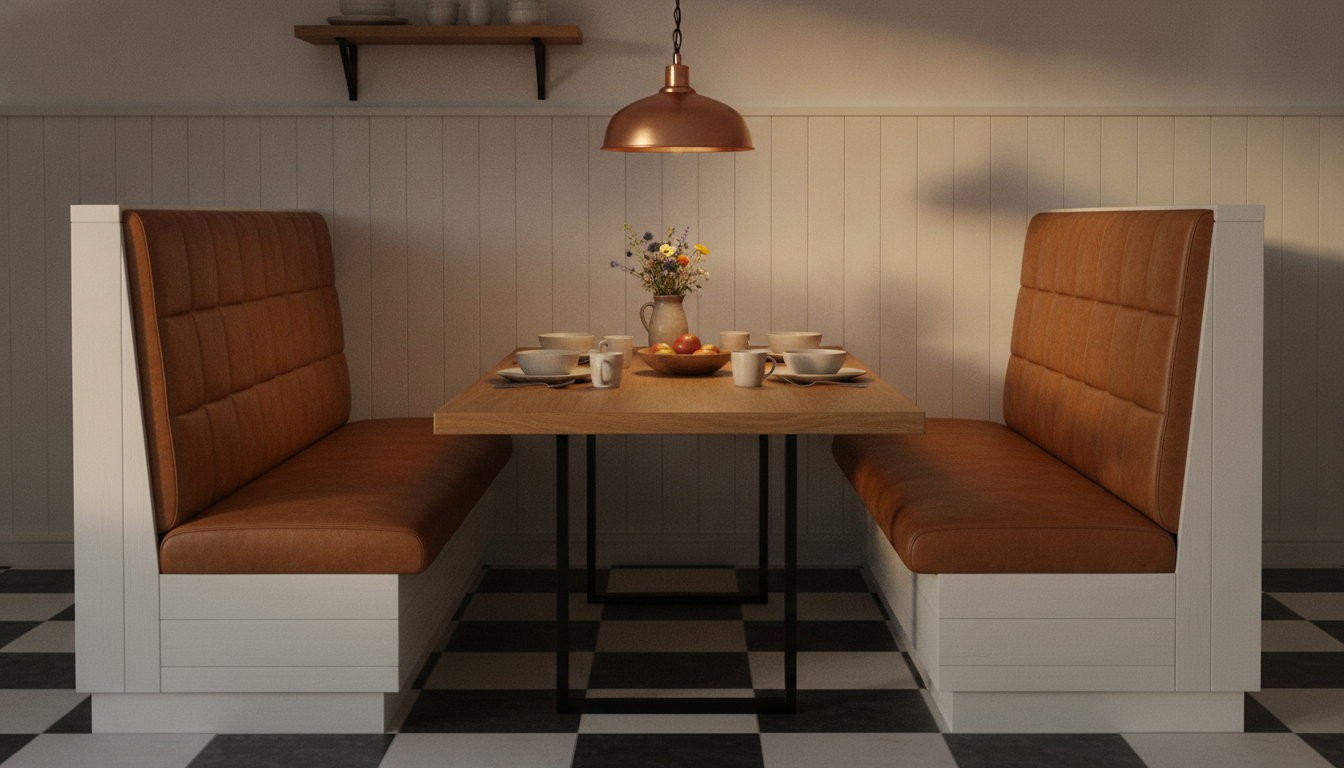
AI breakfast nook design generator result: a diner style breakfast booth with two facing benches in tan channel stitched leather, tall padded backs, white painted bases, an oak table on a black metal frame, a chequerboard floor, tongue and groove panelling and a copper pendant. This is the frame where the defining feature quietly disappeared. The prompt asked for a booth built into a kitchen wall, and the bench boxes are described down to the toe kick, but what came back is two free standing pieces of furniture facing each other in the middle of a room, with neither back panel touching a wall and nothing fixing either bench to anything. A booth that is not built in is just two settles and a table. The lighting is the win: a clear pool on the table top and a real cast shadow of the pendant shade thrown up the wall on the right. The table legs asked to be bolted to the floor simply rest on it, and the deep buttoned upholstery came back as vertical channel stitching.
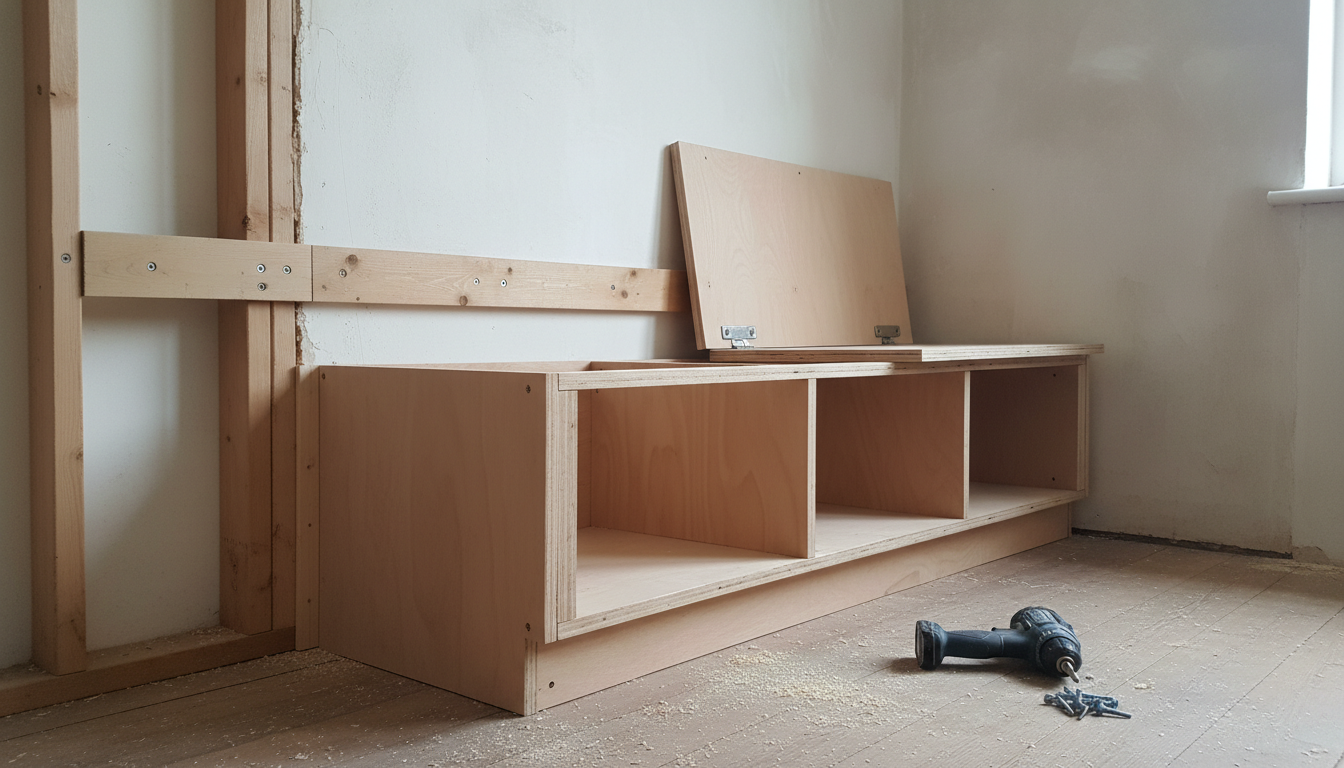
AI breakfast nook design generator result: a low angle construction photograph of a breakfast nook banquette part built against an open stud wall, showing a plywood carcass with three storage compartments, one hinged seat lid propped open on two visible piano hinges, a timber cleat screwed to the studs, a cordless drill and loose screws on a sawdust covered floor. This is the most useful frame on the page and it exists only because the preset made the carcass the subject and banned every cushion, table and finished surface from the frame. The compartment count landed exactly at three, the hinges are genuinely screwed along the back edge of the lid, and the screws through the cleat into each stud are individually drawn. The failure is the one that keeps recurring in this series: the cleat is the piece that is supposed to carry the back of the seat, and it runs along the wall several inches above the plywood box without touching it, so the one structural connection in the picture connects to nothing. The recessed toe kick and the scribe filler at the wall are both missing.
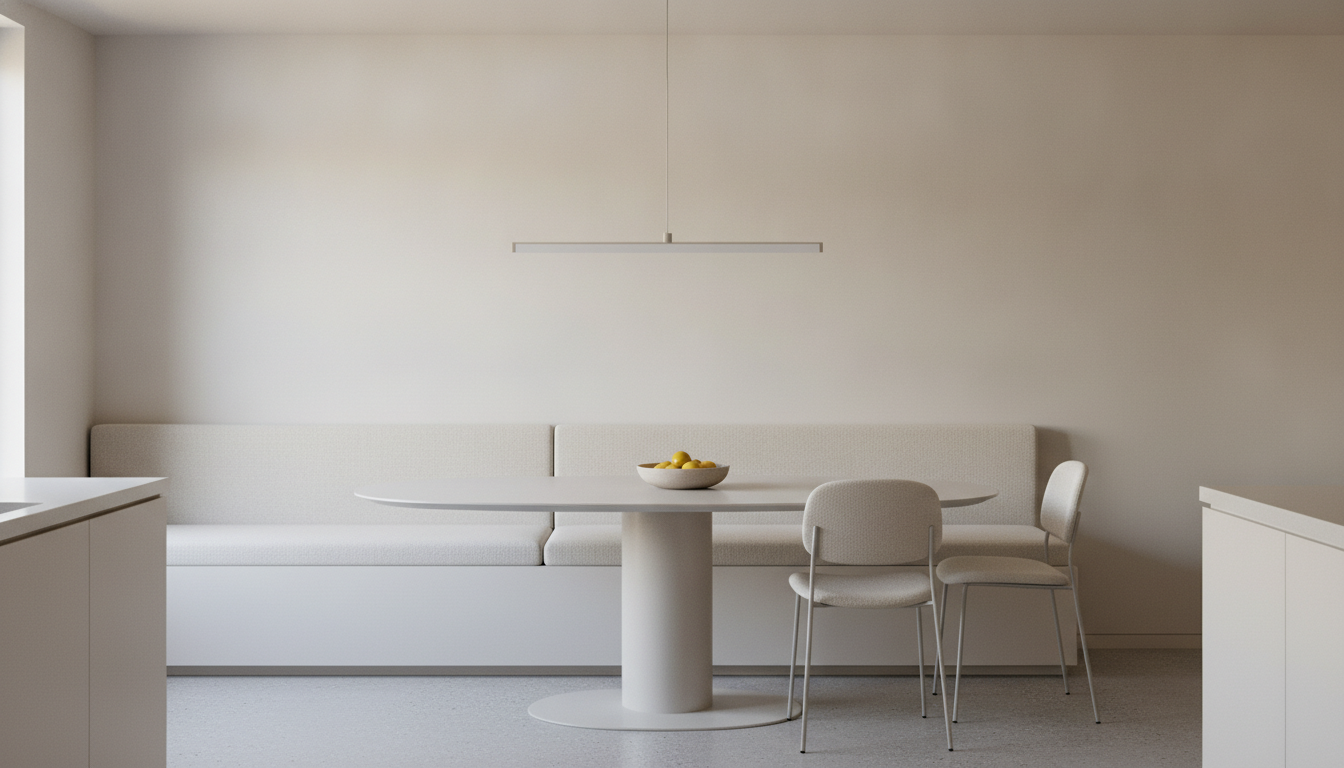
AI breakfast nook design generator result: a minimalist breakfast nook in an open plan kitchen, with a long built in bench in pale upholstery running the full width of a bare off white wall, an oval table on a single cylindrical column, two soft upholstered chairs on slim legs, a linear pendant and a polished microcement floor. This is the only frame in the set that fully obeyed the asymmetry instruction, with the table and chairs grouped at the right hand end and the whole left half of the bench deliberately left empty, and as on the balcony page it is by a distance the most convincing composition of the six. The bench is properly built in, a solid box scribed to the wall with a shadow gap at the floor and no legs anywhere. Two things went wrong quietly. The linear pendant was asked to hang above the table and hangs well to the left of it, lighting an empty stretch of bench, and the second chair has drifted off the end of the table so only one of the two is actually at a place setting.
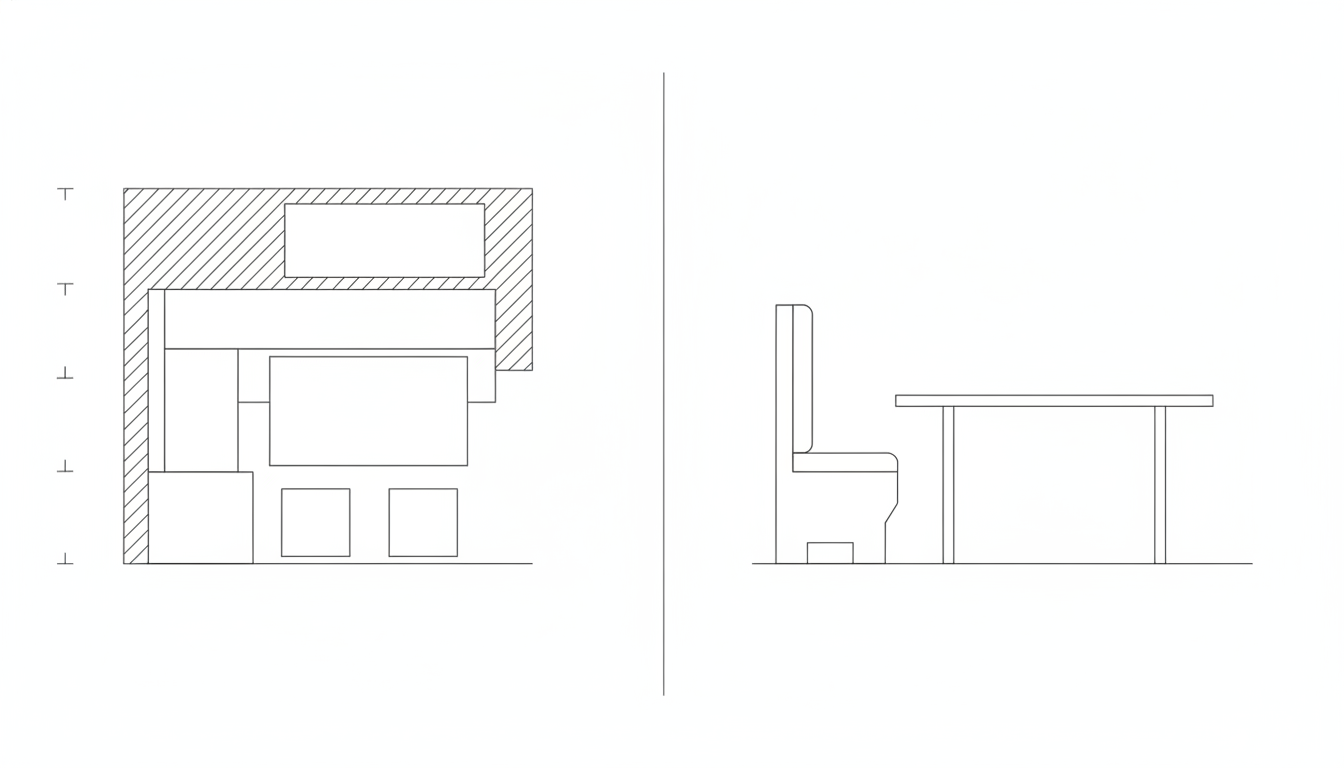
AI breakfast nook design generator result: a flat black line drawing with a corner nook floor plan on the left and a bench and table elevation on the right, showing hatched walls, an L shaped banquette outline, a rectangular table, two squares for chairs and a run of height ticks. Three instructions landed cleanly. There is no circle, no ellipse and no closed loop anywhere in the sheet, the table in the elevation stands on exactly the two legs it was asked for, and the toe kick was drawn as a real notch cut out of the bottom front corner of the bench, which is the detail that separates a built in from a box. Three drifted. The two chair squares were asked to sit one on each open side of the table and are both on the same side, exactly as they were in the first photograph. The window asked for as a break in the wall hatch came back as a closed rectangle floating inside it. And the floor line runs well past the outermost table leg, which is now the seventh page in this series where the ground line has overshot no matter how the instruction is phrased.
How the AI Breakfast Nook Design Generator Works
Measure the corner, then prompt
Go to the corner with a tape and get four figures: the length of each wall the bench will run along, the clear floor left in front of it, the height of the window sill if there is one, and how many people have to sit down at once. Put all four into the prompt in words. It will still draw the corner generously, but a prompt carrying real numbers produces a far more usable picture than one that says small breakfast nook.
Argue out the build and the finish
Corner banquette against window seat against booth. Upholstered against timber with loose cushions. Round pedestal against rectangular top. Hinged seat lids against drawers against open cubbies. Panelling behind the bench against a plain painted wall. These are picture questions, every one of them, and pictures settle them in minutes rather than in three weekends of saved photographs.
Then set the four numbers no render carries
Seat height, seat depth, the rise from seat top to table top and the table overhang. Run the carcass preset so you can see what is under the cushion, run the plan and elevation, write your real figures onto it, and hand that to whoever is building it. A nook is cut to fit, so the drawing with numbers on it is the only part of this that a joiner can actually work from.
What a Breakfast Nook Render Settles, and What It Gets Wrong
Every room page in this series ends up naming the thing renders drop. In a kitchen it is the services, in a pantry it is the shelf depth, on a balcony it is the depth of the balcony. In a breakfast nook it is tightness, which is awkward, because tightness is the entire reason a nook exists.
It will not draw a tight corner
The first preset asked in plain words for eighteen inches of clear floor between the table and the kitchen cabinets, a table overhanging the bench by two inches and chairs pushed hard in. What came back is airy and easy to walk around. This is the third page in this series to hit the same wall, after a hallway asked to be three and a half feet wide and a balcony asked to be four feet deep both came back at roughly double. Cramped does not compose, so the model composes instead.
The booth stopped being built in
The third preset asked for a booth built into a kitchen wall and described the bench boxes down to the recessed toe kick. What arrived is two free standing settles facing each other in the middle of a room, neither one touching a wall. Built in is the whole definition of the room type, and this is the same failure that turned a balcony into a sunroom on an earlier page. Say the words fixed to the wall and scribed to the plaster, because the word banquette will not carry it on its own.
Both chairs land on the same side
This one is new and it happened twice in the same set, once in a photograph and once in a line drawing. Two loose chairs were asked for, one on each open side of the table, and both times they arrived side by side on the same side. The model groups loose objects rather than distributing them around an axis, so if the layout depends on things sitting opposite each other, say where each one goes separately instead of describing the pair.
Naming the surface fixed the shadows
On the balcony page a correctly tensioned shade sail cast no shadow at all, because the prompt asked for shade rather than for a shadow on a particular surface. Here the bay window preset named the cushions and the floor as the places the light had to land on, and the window frames threw sharp angled bars across both. The booth did the same with a pool on the table top and the shade thrown up the wall. Name the surface and you get the effect.
The one connection that mattered connects to nothing
In the construction frame the timber cleat is drawn beautifully, screwed through into every stud, and it floats several inches above the plywood carcass it is supposed to be carrying. This is the fourth consecutive page in this series where a structural or service member has been drawn correctly and joined to nothing at either end. Read every construction render for what touches what, because the model draws components far better than it draws connections.
Joinery detail, for once, came back right
The wins here are unusual for this series and worth naming. The wall shelf hangs on two brackets that are visibly screwed into the wall. The hinged seat lid sits on two piano hinges screwed along its back edge. The compartment count landed exactly at three. The toe kick appeared in the line drawing as a real notch cut out of the bench. A nook is made of exposed joinery, and exposed joinery is the one thing a stylist cannot crop out of the reference photographs.
Breakfast Nook Design in Numbers
The upholstery and the finish are the enjoyable decisions and the arithmetic is the one that decides whether anyone can sit down. These are the working figures joiners keep coming back to. Treat them as the shape of the problem rather than the rule, measure your own corner, and check anything structural or electrical with a qualified professional before it is built.
Seat height, depth and the rise to the table
A bench seat around eighteen inches above the finished floor sits under a table top around thirty inches, leaving a rise of roughly twelve inches, which is the same relationship a dining chair has and the reason it feels normal. Seat depth wants to be eighteen to twenty inches for an upright bench with a back. Go deeper than that and add a back cushion to claw the depth back, because a twenty four inch seat with a flat wall behind it tips everybody forward onto the front edge.
Bench length, overhang and elbows
Allow about twenty four inches of bench per person, and be honest about the corner of an L, where two people meet at right angles and one of them loses an elbow. Let the table overhang the front edge of the seat by two to three inches so knees go under without shuffling, and keep the table base out of the path people slide along. A round pedestal is the friendliest nook table for exactly this reason: there is no corner leg to climb over on the way in.
The floor a nook hands back
A dining chair needs roughly thirty six inches of clear floor behind it to pull out and sit down, and it needs that on every side that has a chair. A bench against the wall needs none of it. Replacing two chairs with a banquette on two sides therefore hands back several feet of circulation in a room that never had them, which is the entire argument for a nook in a small kitchen and the reason it beats a table and four chairs almost every time.
What goes under the seat
Hinged lids are cheapest and give you the whole box, but they need the cushion lifted and the seat empty, so they suit seasonal storage. Drawers in the front face cost more, lose a few inches of depth, and are the only version that gets opened daily. Open cubbies suit baskets and shoes. Whatever you choose, build the carcass off a cleat screwed into the studs and finish with a recessed toe kick, because a bench with no toe kick means no heels under it and nobody sits back.
Why Use This AI Breakfast Nook Design Generator
Six builds, not six cushion colours
An L shaped corner banquette, a seat built into a bay window, a two sided diner booth, a bare plywood carcass and a minimalist bench on one wall are different projects at different prices. Switching preset changes what the nook is rather than what shade the seat pad is.
One preset that shows the carcass
Every breakfast nook photograph you have ever saved has a cushion on top of the interesting part. The carcass preset bans the styling and puts the plywood box, the storage compartments, the piano hinges and the screws into the studs in the middle of the frame.
A plan and elevation built in
One preset drops the photography and draws the nook flat, with hatched walls, an L shaped bench outline, the table and an elevation carrying the toe kick notch and the seat and table heights. It is the sheet you write your real figures onto before anyone quotes for joinery.
Honest about what it cannot know
This page names the parts of a nook render that are fiction: a cramped corner drawn roomy, a built in booth that came back free standing, a cleat carrying nothing, a pendant hung off the table and both chairs landing on the same side of it.
Consistent across a whole scheme
Nano Banana Pro holds a described upholstery, timber and paint palette steady across separate generations, so keeping the finish and changing only the layout gives you options that read as one breakfast nook rather than three unrelated kitchens.
Cheap enough to end the argument
About twenty seconds per concept and plans from $2.99 means you can see five credible nooks before you pay a joiner for a single hour, which is usually what turns an empty corner and two years of saved pictures into a weekend of decisions.
AI Breakfast Nook Design Generator FAQ
Related Home Design Tools
AI Kitchen Design Generator
For the working half of the room. Cabinet runs, worktops, the sink and hob and the triangle between them, which is the layout a nook has to sit outside of rather than inside.
AI Dining Room Design Generator
For the version with chairs all the way round. A dining room is a separate room built around a free standing table you can move, where a nook is seating screwed to the wall of a room that is doing something else.
AI Floor Plan Generator
For the drawing the corner sits in. Room sizes, wall thicknesses and door swings, including the fridge door and the back door that quietly eat the exact floor a bench was meant to hand back.
Design Your Breakfast Nook Now
Six nook builds, upholstery and timber that render with the right grain and sheen, a wall shelf with the brackets actually drawn, a carcass frame that shows what is under the cushion, and a flat plan and elevation, all at 4K in about twenty seconds. Free to start, from $2.99 for more.
Start Designing FreeAbout This AI Breakfast Nook Design Generator
An AI breakfast nook design generator owns the half of the project you can see, and in a nook that half is unusually large. An L shaped corner banquette against a seat built into a bay window against a two sided diner booth. Upholstered against bare timber with loose cushions. A round pedestal table against a rectangular top on end frames. Hinged seat lids against drawers against open cubbies. Panelling behind the bench against a plain painted wall. A long bench with the far end deliberately left empty against a tidy symmetrical one. Every one of those is a genuinely visual decision, every one of them is what keeps a corner of a kitchen empty for two years running, and all of them are settled here in about twenty seconds at up to 4K from a plain description. The other half is four numbers, and no photograph in the world has ever carried a number.
The first number is how tight the corner is, and it is the one this tool is worst at. The opening preset behind the gallery above asks in plain words for a cramped nook, eighteen inches of clear floor between the table and the kitchen cabinets, a table overhanging the bench by two inches, chairs pushed hard in and nobody able to pass without turning sideways. What came back is generous, walkable and comfortably larger than the brief. This is the third page in this series to run into the same wall, after a hallway asked to be three and a half feet wide and a balcony asked to be four feet deep both returned at roughly double, and the explanation is the same each time: cramped does not compose, so the model composes. It matters more here than anywhere, because a breakfast nook is a device for fitting seating into a space that is too small for a table and chairs. A tool that flatters the corner is telling you four people fit when three do.
The second number is the relationship between the seat and the table, and it is the one that decides whether anyone is comfortable. A bench seat around eighteen inches above the floor under a table top around thirty inches gives a rise of roughly twelve inches, which is what a dining chair gives and why it feels unremarkable. Seat depth wants eighteen to twenty inches with a back, twenty four inches of bench per person, and a two to three inch overhang of the table over the front edge of the seat so knees go under. Get any one of those wrong in a loose chair and you move the chair. Get one of them wrong in a built in bench and you live with it, because the bench is screwed to the wall, scribed to the plaster and cut to the length of that particular corner.
The third thing worth stating is what the model does to the idea of built in, and this page produced a clean example. The booth preset asked for a booth built into a kitchen wall and described the bench boxes down to the recessed toe kick, and what arrived is two free standing settles facing each other in the middle of a room with neither back panel touching anything. That is the same failure as the balcony that came back sealed in glass and stopped being a balcony: the model replaces the defining feature of the room type with the nearest thing it has seen more often, which in this case is loose furniture. The way round it is to name the fixing rather than the object, so ask for a bench fixed to the wall and scribed to the plaster with no gap behind the cushion rather than trusting the word banquette to carry it.
What genuinely improved is the joinery, and it is worth recording because earlier pages in this series found shelves supported by nothing at all. Here the wall shelf hangs on two brackets visibly screwed into the wall, the hinged seat lid sits on two piano hinges screwed along its back edge, the storage compartment count landed exactly at three, and the line drawing cut a real toe kick notch out of the bottom front corner of the bench. Naming the surface a shadow has to fall on also worked, twice, after it failed on the balcony page: the bay window threw sharp bars of frame shadow across the cushions and the floor, and the booth pendant produced both a pool on the table and a cast shadow up the wall. The single remaining structural failure is the familiar one, a timber cleat drawn perfectly and screwed into every stud while floating several inches clear of the carcass it is meant to be carrying, which is the fourth consecutive page where a component is drawn well and its connection is drawn not at all.
So use this AI breakfast nook design generator early, use it to end a decision, and measure before you believe it. Take a tape to the corner and get the length of each wall, the clear floor in front, the sill height and the number of people who have to sit down at once, then put all four into the prompt in words and generate the corner banquette, the bay window and the booth versions of your own kitchen. Run the carcass preset before anyone cuts plywood, because what is under the cushion is the part every finished photograph hides and the part you will use every day. Run the plan and elevation and write your real figures onto it, since a nook is cut to fit and a drawing with numbers on it is the only thing a joiner can work from. Then settle the parts no render holds: eighteen inches of seat height, eighteen to twenty of depth, twelve of rise to the table, twenty four inches of bench per person and a toe kick deep enough for heels. This AI breakfast nook design generator runs on Nano Banana Pro, holds finishes steady across generations so a set of options reads as one nook, is free to start with paid plans from $2.99, and turns an awkward empty corner and a folder of saved pictures into an afternoon of decisions.