
AI Barndominium Design Generator
See the metal building standing on your land before anybody orders a frame. This AI barndominium design generator turns a description into a finished building photographed where it stands, in about thirty seconds — black metal gable, vaulted great room, shop bay with the door rolled up, white farmhouse at dusk, kitchen and loft bedroom. All six results are below exactly as they came back, including the one that grew a barn roof after being told not to.
Design a Barndominium FreeTry the AI Barndominium Design Generator — Free
Pick a style, then use the box for what is specific to you — the colour of the panels, a shop at the left end instead of the right, a wraparound porch, a lean-to, the pitch of your roof, the trees on your lot. Each preset already carries the construction, the connections, the camera distance and the no-lettering list, all tightened after reviewing what came back the first time — especially the gambrel roof, the doubled sink and the bare slab that got inside two of the rooms.
AI Barndominium Design Generator
Choose a style, name your cladding, roof, porch and shop end, and get a photorealistic barndominium built and standing. Up to 4K.
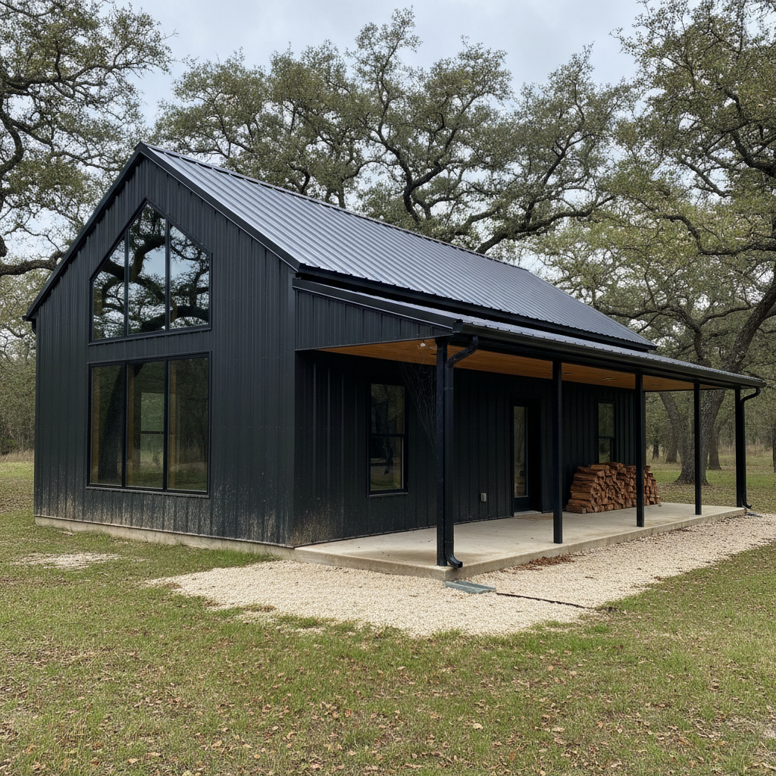
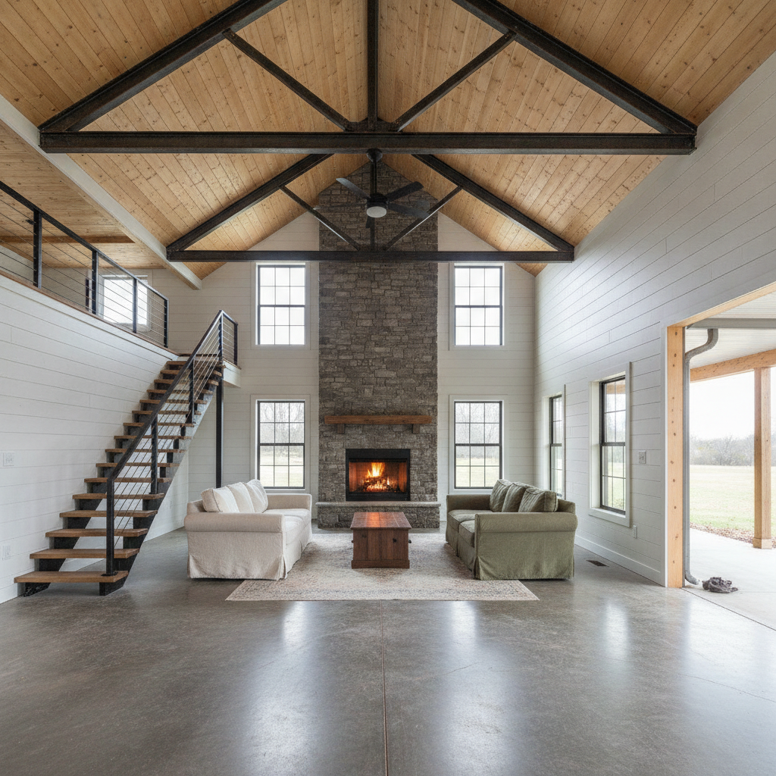
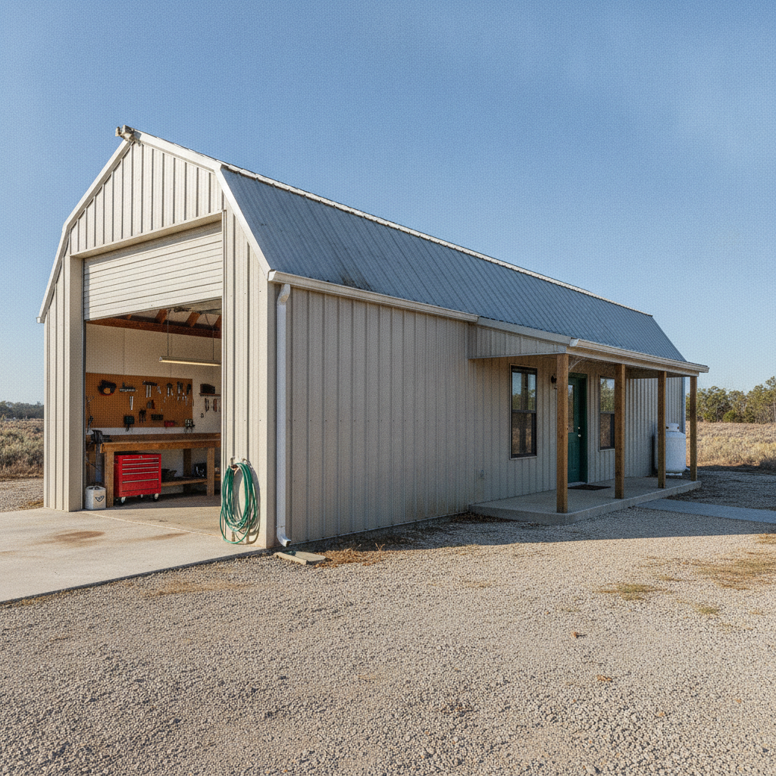
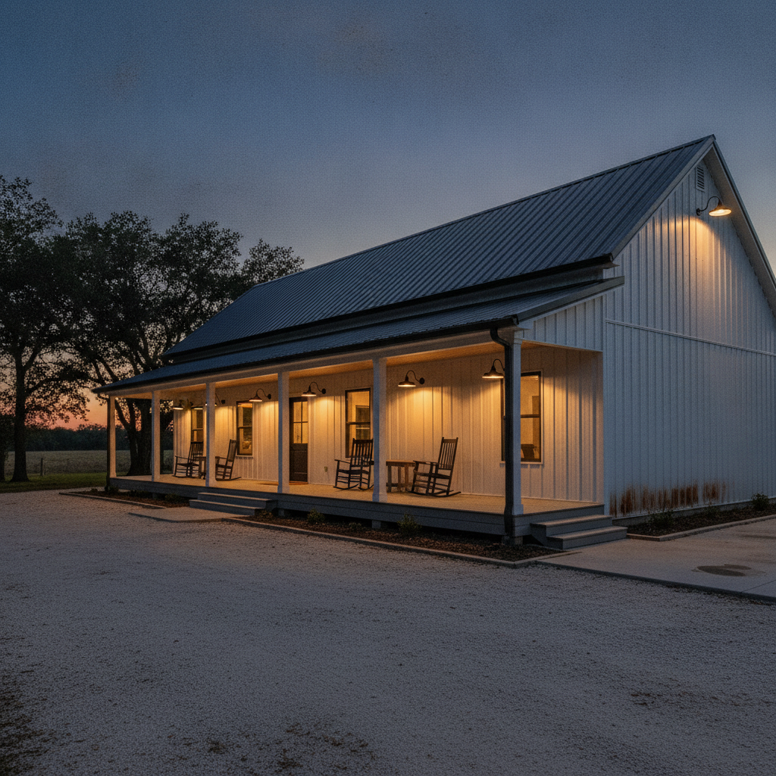
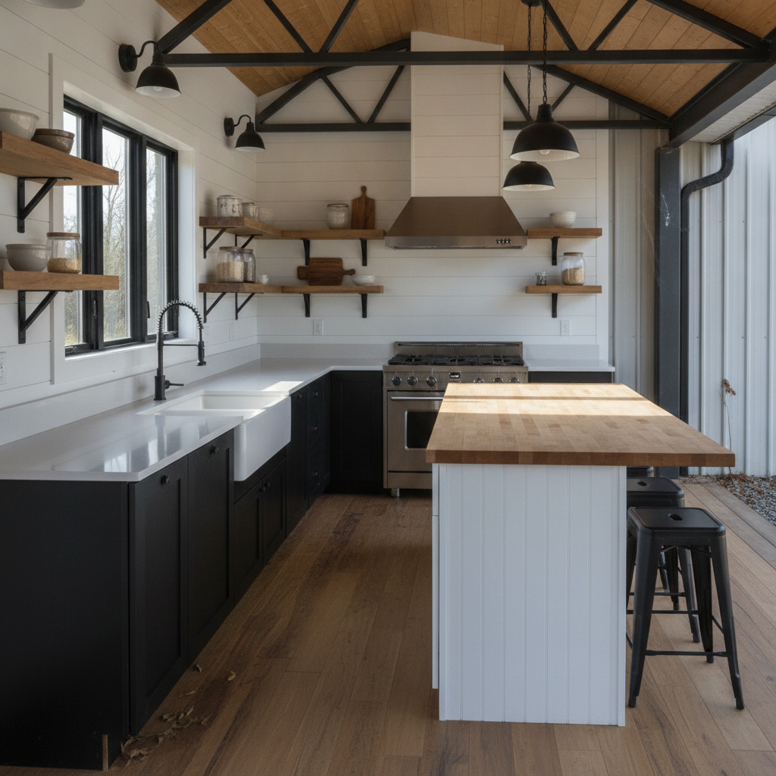
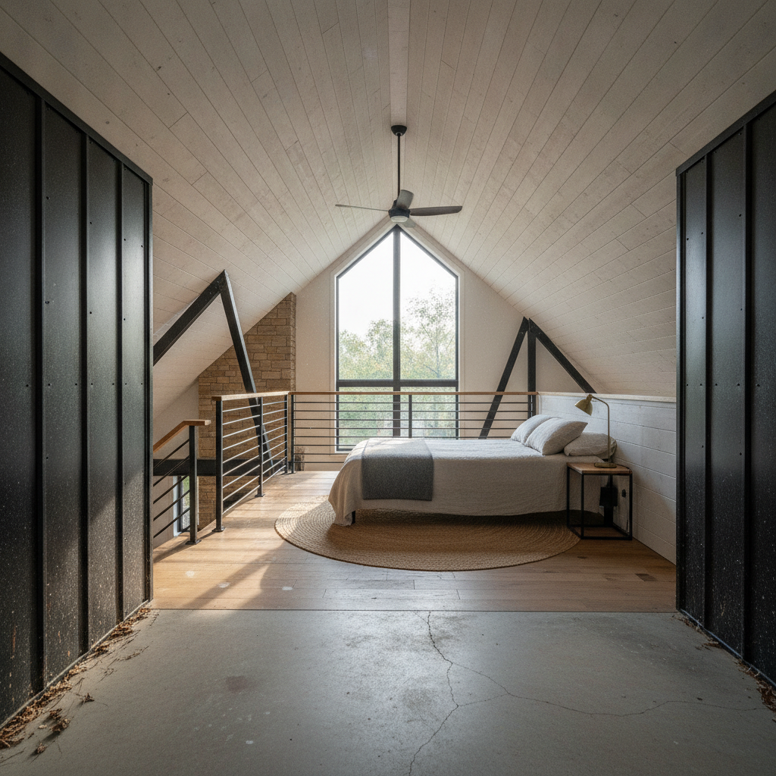
Six Builds From the AI Barndominium Design Generator, Shown Exactly As They Came Back
Nothing here was regenerated or retouched. Each caption says what the prompt asked for and what actually arrived, because the gap between those two is the part nobody publishes.
What the AI Barndominium Design Generator Gets Right and Wrong
A metal building on rural land is a strongly typed subject: say it and a barn is already sitting underneath the answer, waiting to push its way back up through the roof.
Connections described end to end get drawn
Panels running unbroken from slab to eave trim, seams running ridge to eave, a gutter fixed along the whole fascia, a downpipe carrying on until it lands on a splash block, posts meeting the deck, trusses bearing on the top of a wall, a bottom stair tread landing flat on concrete. Every one of those was written as a connection and every one came back as a connection. The single thing left implied — a flue between firebox and stone — did not appear at all.
The barn comes back through the roof
No gambrel roof, no hay barn, no silo, no weathervane and no tractor were all banned by name, and the ban held for every object. It did not hold for the roof profile: one image came back with a gambrel end anyway. A ban list stops things entering the scene; it does not stop the shape of the thing you asked for being pulled toward its archetype. Describe the roof you want as a geometry, not just the roof you do not want.
Weathering works outdoors and evaporates indoors
The same wear paragraph produced mud splashed up black metal panels, dirt streaked from fasteners and a rust bloom on a white gable, then had almost no effect on three interiors, which came back showroom-clean. Exterior weathering has strong visual precedent in the training data; a scuffed interior does not. Indoors, name the mark, the object and the height.
Interiors drift toward the cutaway
Two of the three rooms opened at the edge of the frame onto the building’s own exterior skin, with gravel, a downpipe and dead leaves at floor level. Asking for a room is not enough, because a metal shell is something the model knows how to show from outside. Say that the finished floor reaches all four walls and that no bare slab, gravel or leaf appears anywhere.
Counts drift in both directions, every time
Two rocking chairs became four. Three stools became two. One farmhouse sink became a double-bowl. Two matching sofas came back in two different colours. This is the same result as every build page we have run: a number of repeated identical things is the least reliable instruction you can give an image model. Describe by shape and by what sits at each end.
Enumerating text-carriers nearly works
Six images, a no-lettering list naming panels, badges, tool chests, sockets, barn signs and fuel cans, and the result is six images with no legible character in them — no family name sign, no date plaque, no house number, not even a stamp on the tool chest. The single near-miss is a faint illegible mark on one kitchen socket, which is the best result any of these build pages has produced.
How It Works
Pick the style
Six presets: a black metal gable with a covered porch, a vaulted great room with steel trusses and a stone chimney, a shop bay with the overhead door rolled up and living quarters at the far end, a white farmhouse porch lit by gooseneck lamps at dusk, a kitchen under the trusses and a loft bedroom open to the room below. Each already carries the cladding, the connections, the camera distance, the weathering and the no-lettering list.
Add your building
Put the specifics in the box: the panel colour, which end the shop is on, a wraparound porch instead of a single run, a lean-to along one side, a steeper pitch, the trees and the land you actually have. Describe materials physically rather than naming a style, say what sits at each end, and rule out by name anything you do not want to see — starting with the barn.
Check it, then download
About thirty seconds later you have a barndominium photographed where it stands. Before you judge the look, check three things: is the roof still the profile you asked for, does every downpipe and post carry on until it reaches the ground, and does the floor of an interior reach all four walls. Then generate two or three more of the same style. Downloads go up to 4K.
Writing a Prompt That Produces a Buildable Barndominium Design
Four habits that separate a design worth showing a builder from one you regenerate, all learned from the six results in the gallery above.
Follow every part to what it lands on
A downpipe that carries on until it reaches the gravel. A truss that lands on the top of the wall and bears on it. A post that meets the deck. Written that way they were drawn that way; the one connection left implied never appeared at all.
Draw the roof, do not just ban the barn
Two straight flat slopes meeting at a single ridge, with no kink and no change of pitch anywhere along the building. A gambrel end turned up in spite of an explicit ban, because a forbidden shape still needs a described shape to replace it.
Separate two claddings by colour as well
Board-and-batten on the gable and ribbed metal on the side collapsed into one material, because a texture change alone is easy to flatten. Give each one its own colour and say plainly that they meet at the corner as two different things.
Close the room before you furnish it
For any interior, state that the finished floor reaches all four walls, that the wall faces are lined inside, and that no bare slab, gravel or fallen leaf appears anywhere. Otherwise the edge of the frame opens onto the outside of the building.
Who Uses an AI Barndominium Design Generator
Owner-builders on raw land
The barndominium decision is normally made from a kit supplier’s brochure and a floor plan, neither of which tells you what a black building looks like under your oaks on a grey afternoon. Generating black metal, white metal and a two-tone version on the same clearing in the same light is a comparison nobody sells you, and it usually settles an argument in an evening.
Metal building suppliers
Showing a customer a configuration you have not erected yet normally means a CAD render that looks like a render. These come back looking photographed — mud splashed up the panels, dirt streaked from the fasteners, a rust bloom on the gable — which sells the building better, as long as the spans and post spacing go on a separate sheet.
Designers and drafters
Clients cannot read an elevation, and the volume under the roof is the whole argument for a barndominium. Putting the great room, the loft and the kitchen in front of somebody as photographs lets them point at the one they mean before anybody redraws a plan. Treat it as an impression, not a drawing.
Buyers weighing shop against house
How much of the building is workshop and how much is living space is the first real decision, and it is hard to picture. The shop bay preset shows both under one roof with the door rolled up, which makes the trade-off visible: where the wall between them falls, and whether the two halves still read as one building.
People pitching a lender or a partner
A metal building with a house inside it needs explaining to anybody who has only seen the barn version. A photograph of the finished thing on land, at eye level from the yard, does more in five seconds than a page of description, and it costs a few minutes rather than a design fee.
Short-term rental operators
The porch at dusk is a listing photograph before it is a place to sit. The white farmhouse preset shows what a row of gooseneck lamps and lit windows actually do to a white wall at blue hour, which is exactly the decision being made and exactly the picture you cannot take until after it is built.
AI Barndominium Design Generator FAQ
Related Design Tools
AI Tiny House Design Generator
The small end of the same idea. Towable gables, loft interiors, shed-roof cabins and container homes, when the build is measured in feet rather than in bays.
AI Garage Design Generator
For the shop half on its own. Bays, doors, benches, lifts and storage walls, when the workshop is the project and the living space is somewhere else.
AI Porch Design Generator
For the part of a barndominium people actually sit on. Posts, decking, ceilings, railings and lighting, when the porch is the bit still being decided.
See It Standing Before You Order a Frame
Six styles — black metal gable, vaulted great room, shop bay, white farmhouse at dusk, kitchen and loft bedroom — each photographed where it stands in about thirty seconds, on your land and in your light. Up to 4K. Free to start, from $2.99.
Design a Barndominium FreeAn AI Barndominium Design Generator for Owner-Builders, Suppliers and Anyone Pricing a Metal Shell
A barndominium is the hardest kind of house to picture from the documents you are given. A kit supplier sends a frame drawing, a designer sends a floor plan, and neither of them tells you what a sixty-foot black metal building looks like standing under your own trees on a grey afternoon, or what the room under that roof feels like once the trusses are exposed. That is the gap an AI barndominium design generator fills. Describe the cladding, the roof, the porch, the shop end, the land and the light, and about thirty seconds later you have a photograph of the thing standing there. Every preset on this page is written that way, and the six results above are shown exactly as they came back, including the failures.
The six styles cover the shortlist a real project actually has. A modern black metal gable with a covered porch on steel posts, which is what most people mean now when they say barndominium. A vaulted great room with steel trusses, a stone chimney breast and a loft, because the volume under the roof is the entire argument for building this way. A shop bay with the overhead door rolled up and the living quarters at the far end of the same roof, which is the layout that sells the idea in the first place. A white farmhouse version at blue dusk with the porch lamps lit, for the people whose barndominium is a farmhouse that happens to be made of metal. And two interiors — the kitchen under the trusses and the loft bedroom open to the room below — because those are the rooms nobody can read off a plan.
The pattern in what came back teaches more than a feature list. Construction described end to end is the solved half: ribs running unbroken from slab to eave trim, standing seams running ridge to eave, a gutter fixed along the whole fascia, a downpipe that lands on a splash block, porch posts meeting the deck, trusses bearing on the tops of walls, a stair tread landing flat on concrete, a chimney carrying on past the ridge. Exterior weathering is solved too, and better here than on any build page we have run: mud splashed up the bottom of black panels, dirt streaked down from the fasteners, a rust bloom on a white gable end. The no-lettering list held almost perfectly — six images with no legible character in any of them, in a subject where family name signs and date plaques are practically standard equipment. What failed is narrower. A gambrel barn roof appeared on a building where gambrel roofs were banned by name. Two claddings collapsed into one. Every count drifted: two chairs to four, three stools to two, one farmhouse sink to a double. Indoor wear never arrived at all. And on two interiors the edge of the frame opened onto the building’s own metal skin with gravel and dead leaves on the floor.
The working rules follow directly, and they are all in the presets now. Follow every part of the building to the thing it lands on, because implied connections simply do not get drawn. Describe the roof you want as a geometry rather than only forbidding the roof you do not want, since a ban list keeps objects out of a scene but will not stop the shape of your building drifting back toward a barn. Separate two claddings by colour as well as by texture. Close an interior explicitly — the finished floor reaches all four walls, no bare slab, no gravel, no leaf — or the cutaway gets in at the edge. Name indoor wear by object and by height, because the language that weathers a metal wall does nothing to a living room. And keep enumerating everything that could carry text, which on this subject means the panels, the tool chest, the sockets, the fuel can and every sign a rural property would normally wear. Inside those limits this is a genuinely good way to spend an afternoon before you spend on steel: the shell gets settled, the household agrees on something it can point at, and the builder gets a picture instead of an argument.