
AI Porch Design Generator
A porch is the only addition to a house that is half furniture and half structure, and the structural half is buried in the ground and hidden behind the wall. This AI porch design generator settles the columns, the railing, the ceiling and the floor in about twenty seconds. It is also straight with you about the two things it cannot show: the concrete under every post, and the flashed ledger where the whole thing hangs off your house.
Start Designing FreeTry the AI Porch Design Generator — Free
Start with the type, because a full front porch, a screened porch, a wraparound and a portico are four different budgets, four different permit conversations and four different amounts of roof. Four presets photograph a finished porch, one deliberately takes the floor away so the ledger, the joists, the post bases and a cut open footing are the subject rather than the scenery, and the sixth draws the whole thing flat as a plan and a section. Every preset keeps text, house numbers, doormat lettering and people out of the frame.
AI Porch Design Generator
Pick a porch build, describe your house, the columns and the railing you want, and get porch concepts at up to 4K
Six Porches, Nothing Retouched
These six came out of the presets above exactly as generated, and the captions say what each one gets right and what it quietly invents. Read them as a set and one pattern dominates: the finished porches are genuinely convincing, and in every one of them the posts appear to stand on the floor, because that is what a porch looks like once the concrete holding it up is buried and the wall has been closed back over the ledger.
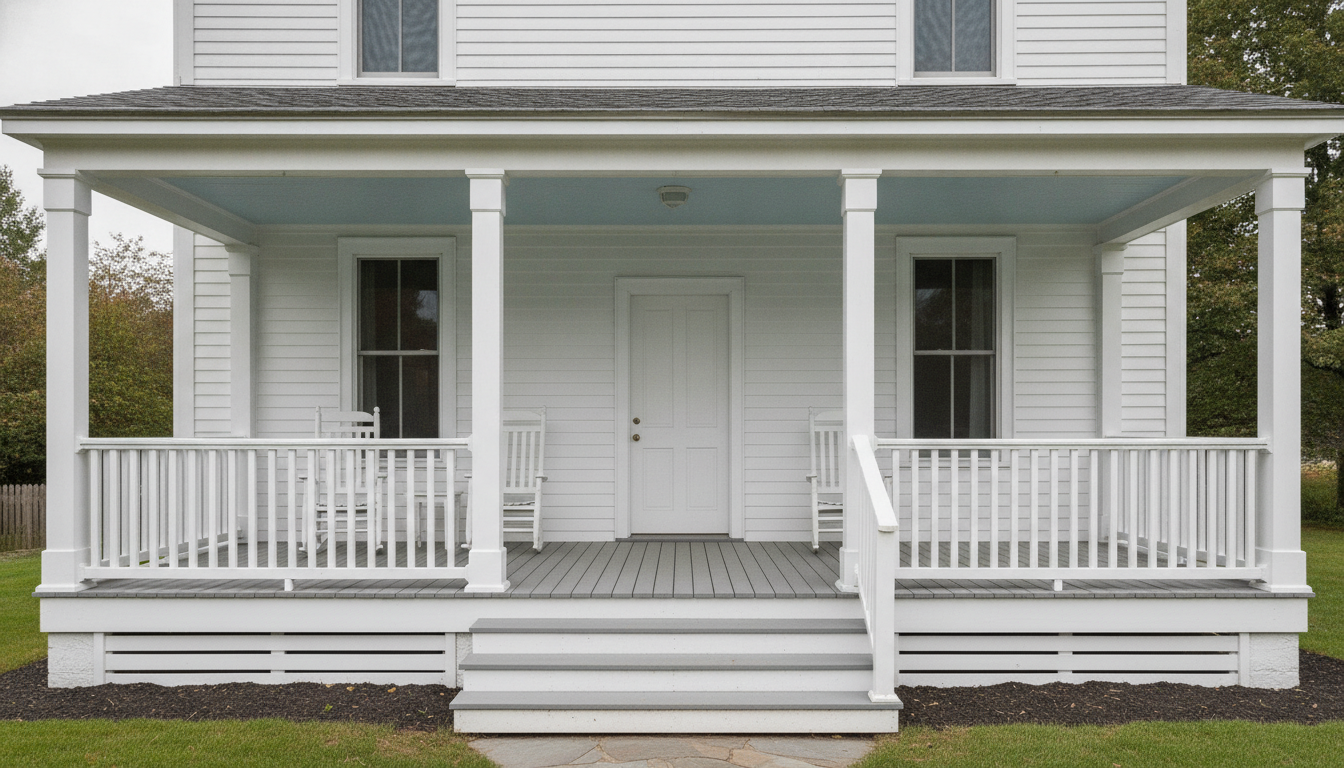
AI porch design generator result: a covered front porch running the full width of a white clapboard farmhouse, with four square white columns, a painted board floor, a white railing and a shallow shingled roof whose edge finishes cleanly below the upstairs windows. This is the cleanest frame on the page and it contains no text at all, no house number and no doormat lettering. The railing is genuinely correct, with narrow uniform baluster gaps and a top rail returning into a post at both ends. The handrail is not. It runs down the right hand side of the flight and stops dead at the bottom step instead of continuing past it, and the same thing happens again in the next image, which makes it the one visible code detail this model consistently drops. The columns also arrive as plain squares rather than the tapered ones with plinths the prompt asked for, and the ceiling light came back as a flat disc that reads more like a smoke alarm than a pendant.
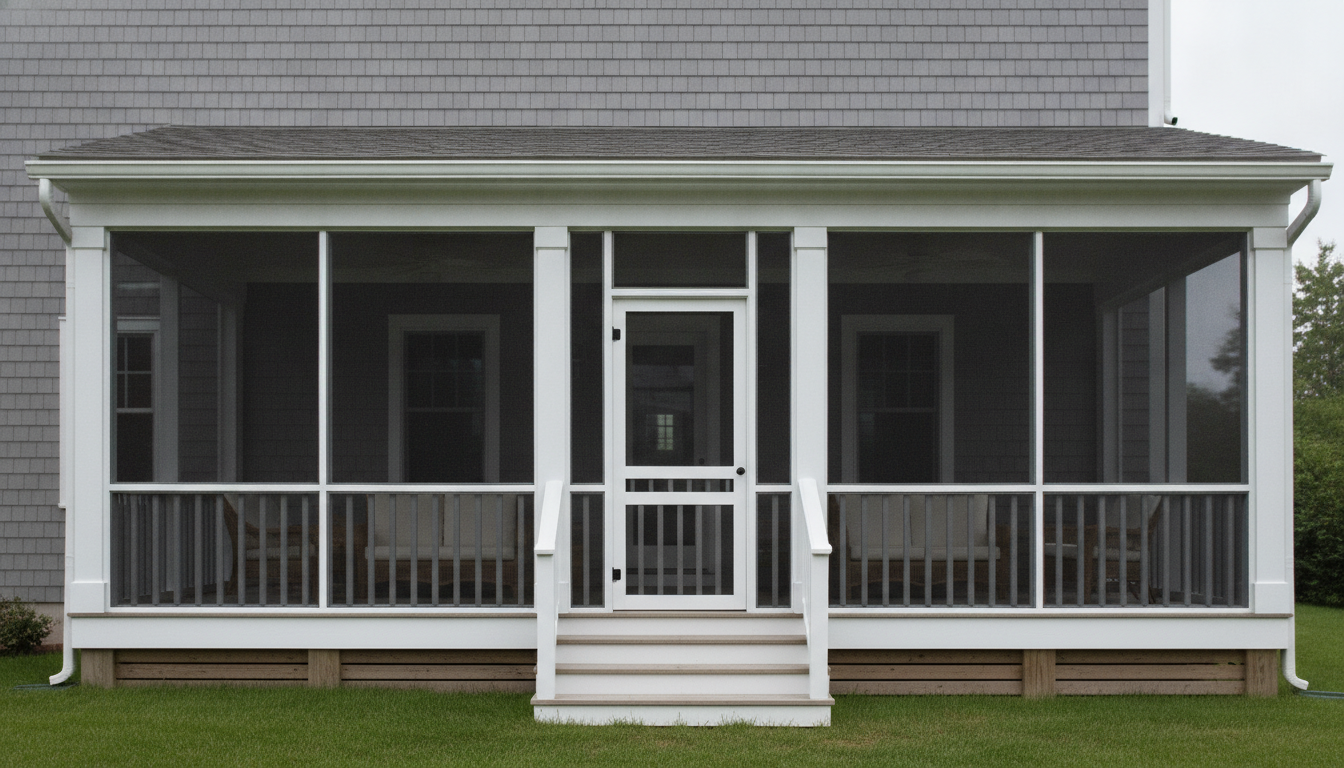
AI porch design generator result: a screened porch on the back of a grey shingled house, with fine dark insect mesh stretched taut inside white frames in every single bay and a screen door at the top of three timber steps. The screening instruction worked completely: there is no open bay, no gap and no torn panel anywhere, and the mesh darkens the interior exactly as it does in life so the wicker seating reads as a shape rather than a photograph. Nothing is visible through the mesh that should not be, and no figure appears in any pane of glass. The two stub walls flanking the steps are again the failure, because they stop at the top of the flight and give you nothing to hold onto on the way down, which is the second independent instance of a handrail that ends where a handrail is supposed to begin.
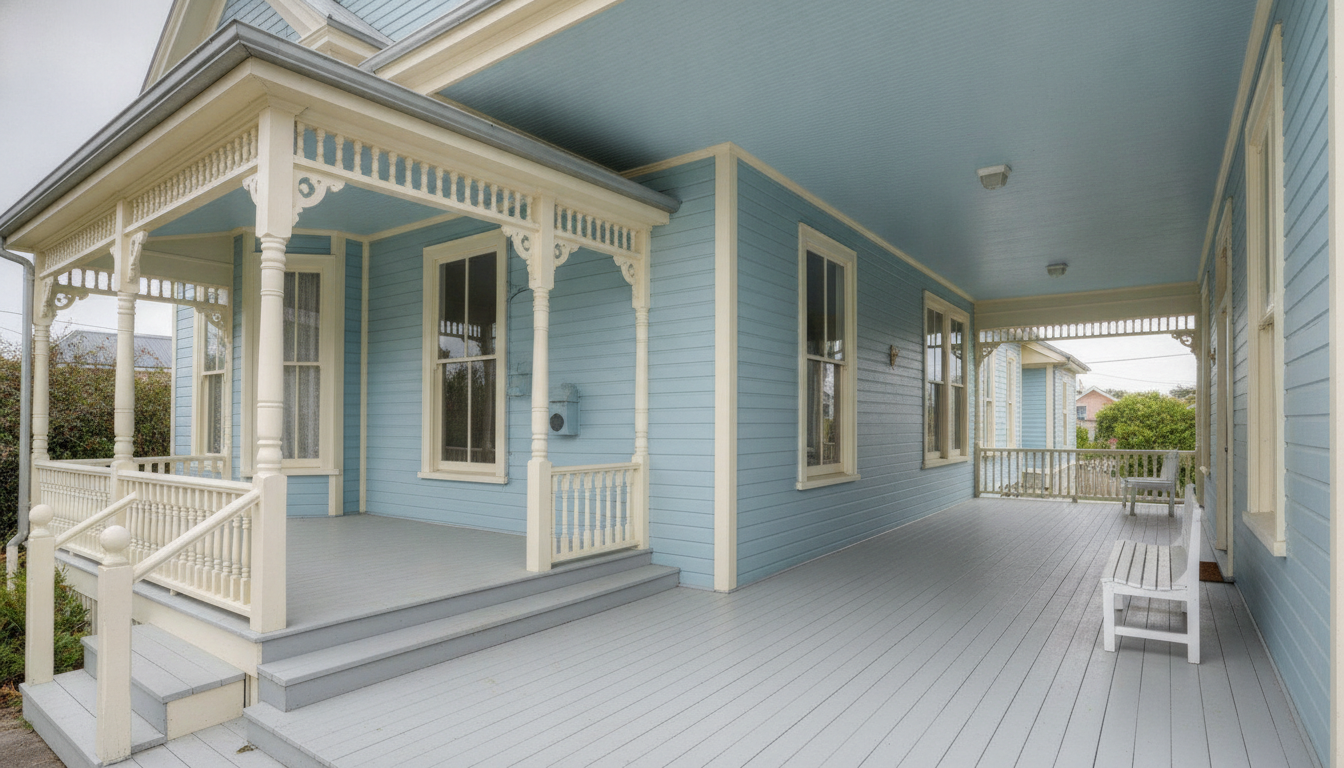
AI porch design generator result: a wraparound porch on a pale blue Victorian timber house, with turned posts, sawn brackets, a spindle railing, a pale blue beadboard ceiling and painted floor boards running in one direction. The asymmetry instruction is the win here. Every previous frame in this series came back as a mirror image, and this one has a short front run carrying the entrance steps and a long side run receding past three windows, which is what a real wraparound does. What it ignored was the camera. The prompt asked for a three quarter view from the corner of the garden and the model walked onto the porch and shot along it instead, which shows the ceiling and the floor beautifully and shows the roof, the tie-in to the wall and the whole exterior massing not at all.
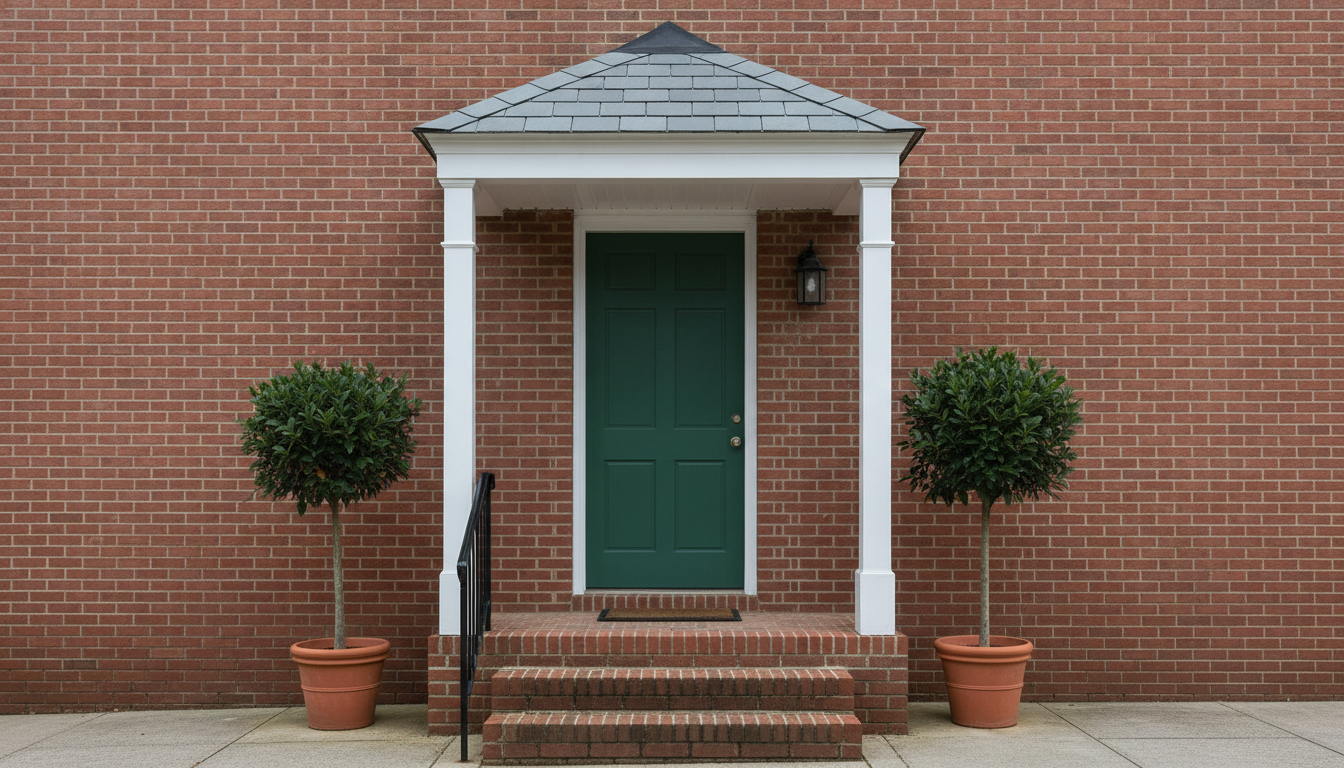
AI porch design generator result: a compact covered entrance portico over a deep green front door on a red brick townhouse, with two slim white posts, a black wall lantern, a plain unwritten doormat and two bay trees in plain terracotta pots. Every text carrier the negative listed came back blank, including the doormat and the pots, which are the two objects on a doorstep most likely to arrive carrying a word. The roof is wrong in a way worth knowing about: the prompt asked for a gable, meaning two slopes meeting in a ridge over the door, and the model built a hip with four slopes, which is a different roof and a different price. The handrail is also on the correct side and does run past the bottom step here, and then floats free at the top. The wall behind it has no windows anywhere, which no townhouse has.
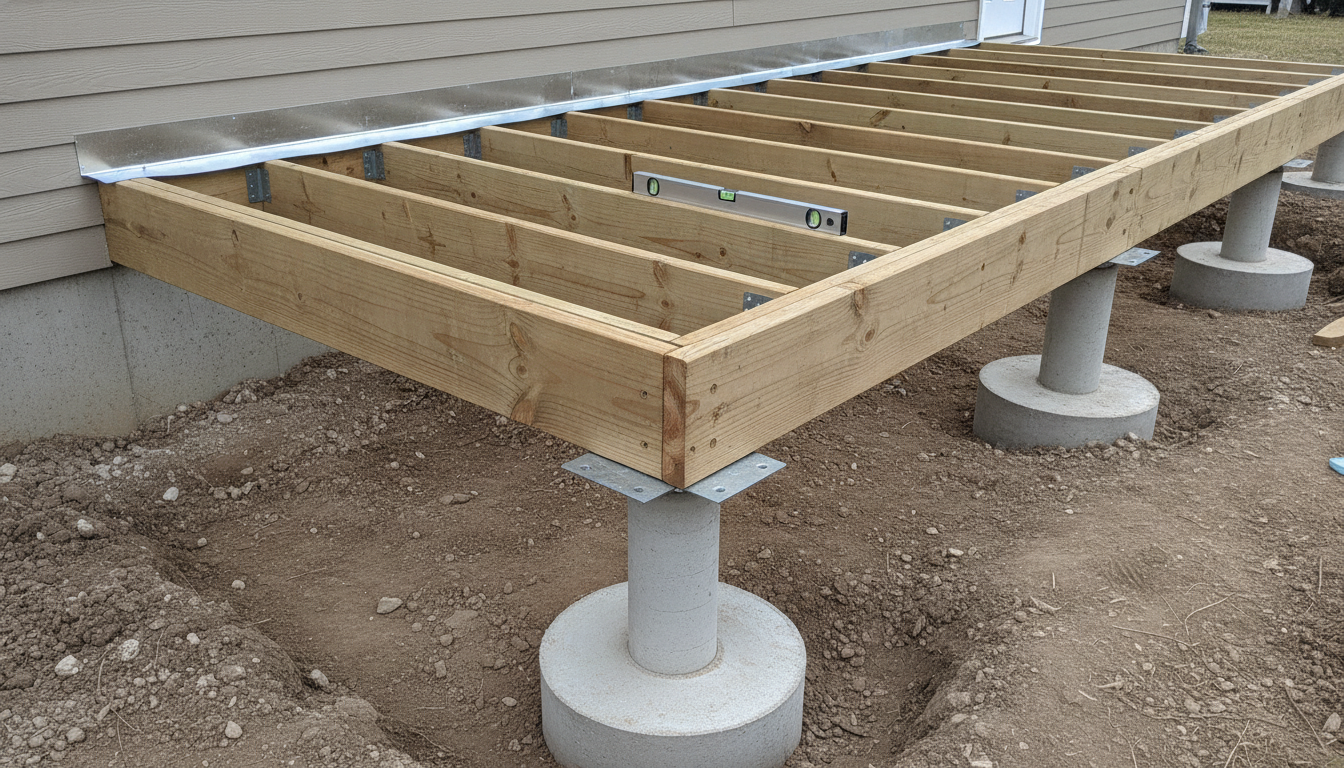
AI porch design generator result: a porch frame under construction with no floor boards laid, showing a ledger bolted to the house wall under a bright metal flashing strip, joists sitting in metal hangers, and concrete piers carrying the outer rim. This is the frame written to force the buried half into shot and it delivers the single most important detail on the whole page: the flashing is tucked up under the siding and folded down over the top edge of the ledger, exactly as it has to be. Then it proves the thesis by failing the other half. The prompt asked for the ground to be cut open so one pier was visible from top to bottom, and every pier instead sits entirely on the surface with its widened footing pad flared above the soil rather than buried below the frost line. The timber posts between beam and pier are missing altogether, so the load path skips a member.
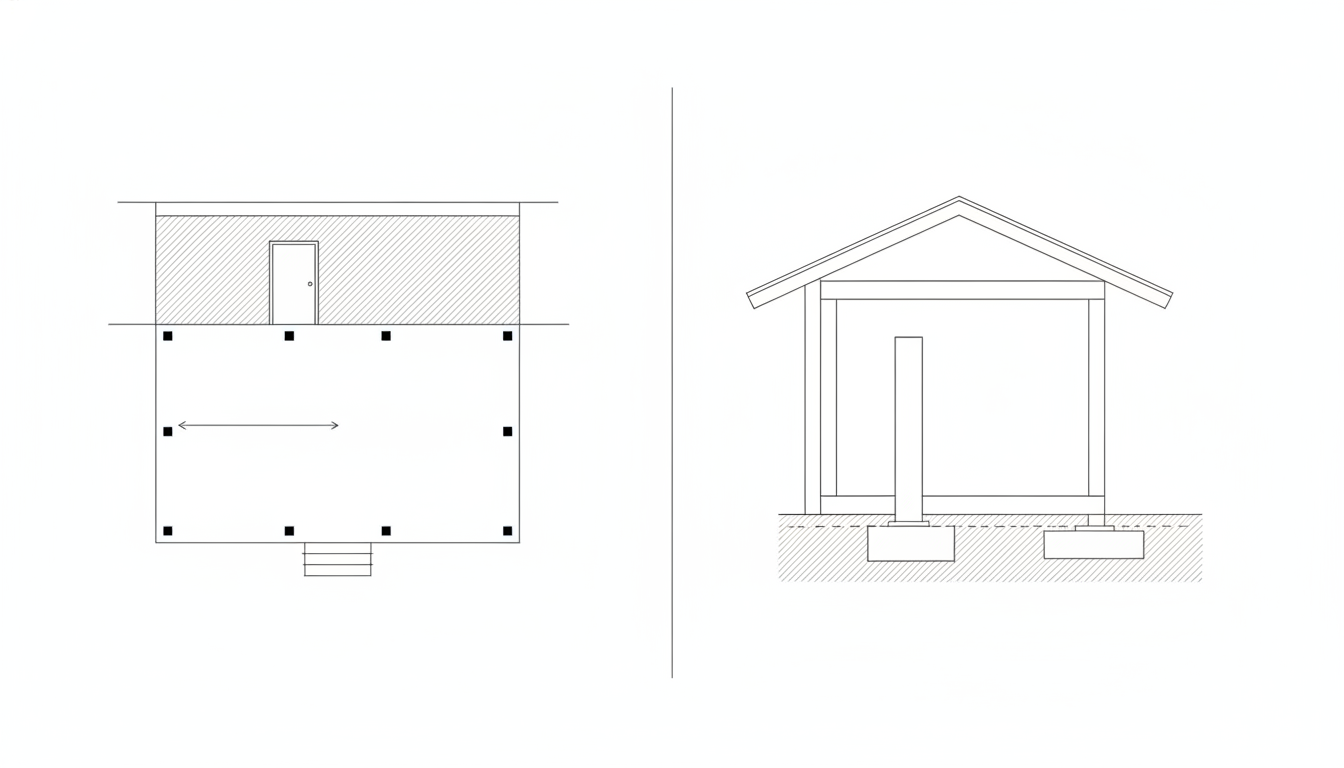
AI porch design generator result: a flat black line drawing with a porch plan on the left and a section through the structure on the right, carrying no text at all. The arc negative worked completely, which matters because the previous page in this series reported it failing: the door is a plain rectangle and there is no swing, no curve and no closed D shape anywhere. Almost everything else is wrong. The plan was asked for six posts and drew ten in a grid, four of them along the house wall where a porch has a ledger and no posts at all. The single arrow that was supposed to run from the wall to the outer edge came back horizontal with an arrowhead at each end. In the section the footings correctly sit below the dashed frost line, and then the post above them stops in mid air without reaching the floor, and the roof is drawn as a free standing gable with no house wall attached to it, so the drawing whose job was the ledger does not contain one.
How the AI Porch Design Generator Works
Name the house, not the mood
A white clapboard two storey, a red brick terrace with three steps up to the door and a low bungalow with a wide frontage are three completely different porches. Put the real material, the real number of storeys and the real depth you have room for into the prompt, because that is what decides whether you are picking columns or redesigning the front of a house.
Argue out the type first, then the trim
Full front porch against screened against wraparound against portico is a decision about cost and roof, not about style, and it is worth settling before anyone talks about spindles. Once the type is fixed, switch the columns, the railing, the ceiling colour and the floor and let the arguments happen in pictures rather than in a folder of saved photographs.
Then generate the half that is buried
Run the framing preset and the plan and section preset, and write onto them the things no photograph carries: the footing depth for your frost line, how the ledger is bolted and flashed, the beam span and the guard height. That sheet is the difference between a picture of a porch and a porch somebody can price and permit.
What a Porch Render Settles, and What It Gets Wrong
Every page in this series ends up naming the thing renders drop. In a pantry it was shelf depth, in a wine cellar the refrigeration, in a driveway the sub base and the fall. A porch has two, and they sit at opposite ends of the same load path: the concrete at the bottom and the connection to the house at the top.
The footings came back sitting on the grass
The framing preset asks in plain words for the ground to be cut open so one pier is visible from top to bottom, with its footing pad buried below the topsoil. What came back was a row of concrete piers standing on the surface with the widened pad flared above the ground like a plant pot. The model had every instruction and still could not put concrete underground, because it has never seen a photograph in which the concrete was underground. That is the whole limitation of this category in one frame.
The ledger is the one thing it nailed
Where a porch meets the house is where rot starts and where the investigation goes after a structure comes down: bolts into real framing rather than into cladding, and a flashing folded over the ledger so water cannot sit on the timber. That detail is hidden behind a column in every finished photograph, and the framing preset rendered it correctly, with the metal tucked under the siding and turned down over the ledger. Ask for the wall to be taken apart and you can actually get this one.
The handrail stops where you need it
Baluster gaps, guard height and riser consistency are things a render can genuinely show, and the gaps and risers on this page are fine. The handrail is not. Two of the four finished frames run a rail down a flight of steps and stop it dead at the bottom tread, which is exactly where a hand needs it and exactly what the prompt forbade. It is the most reliably repeated visible error in the set, so check it in your own generations rather than assuming.
The floor is not actually flat
An open porch floor sheds water at roughly a quarter of an inch per foot away from the house, about two percent. That is far too shallow to register in a photograph at this scale, so every image here reads as a perfect level plane and none of them is meaningfully lying. It is also the difference between a dry threshold and a door frame that quietly goes soft over five winters.
Roof tie-in height is where fantasy meets a bedroom window
A porch roof has to land on the wall below the upstairs window sills, and on a house with a low first floor that constraint alone can decide the pitch, the ceiling height and whether the porch is possible at all. Renders will cheerfully run a ridge straight across a window if the prompt does not forbid it, so all four finished presets here state the tie-in explicitly.
Naming the asymmetry finally worked
Every room in this series has come back as a mirror image of itself, and the wraparound preset here spells out that the front run is short and the side run is long and that the two are not mirrors. It obeyed, and produced the first genuinely asymmetric frame in the set. It then ignored the camera position entirely and shot from inside the porch instead of from the garden, which is a fair summary of how these instructions land: the ones about the object stick, the ones about the photograph often do not.
Porch Design in Numbers
The columns and the ceiling colour are the enjoyable decisions, and these are the ones that decide whether the porch passes an inspection and is still tight to the house in ten years. Treat them as the shape of the problem rather than the rule, and confirm footing depth, spans, guard heights and permits with a qualified builder and your local building department.
Footings and frost
Every post lands on a pier or pad taken below the local frost line, a published local number that runs from almost nothing on mild coasts to well over a metre across the northern states and inland Canada, with typical UK practice starting around four hundred and fifty millimetres and going deeper in shrinkable clay or near trees. Footings are normally inspected before they are covered, so book that visit before anyone mixes concrete.
Depth, height and headroom
About six feet or one point eight metres deep is the usable minimum, eight feet or two point four is what people ask for the second time round, and anything under five feet is a covered walkway rather than a porch. Ceilings usually land between eight and nine feet so the porch roof still ties into the wall below the upstairs window sills, which is the constraint that quietly sets the pitch on most two storey houses.
Guards, gaps and steps
Under the US residential code a guard is generally required once a walking surface is more than thirty inches above grade, at thirty six inches high, with gaps that will not pass a four inch sphere. UK guidance puts a barrier at a raised external edge at eleven hundred millimetres and uses a hundred millimetre sphere. Steps in a flight should match one another closely, with a maximum riser around seven and three quarter inches and variation within the flight held to about three eighths.
Permits, setbacks and coverage
A roofed porch attached to a house is a structure, so expect a permit, a footing inspection and a check against the front setback and lot coverage, which is the rule that most often shortens a deep porch on a shallow front garden. In England a porch is permitted development only if its external ground area is no more than three square metres, no part is over three metres high, and no part sits within two metres of a boundary facing a highway.
Why Use This AI Porch Design Generator
Four porch types, not four paint colours
A front porch, a screened porch, a wraparound and a portico differ in cost, in roof area and in how hard they are to permit. Switching preset changes what the porch is, not what shade it is painted, which is the decision worth making first and the one most galleries never help with.
One preset that takes the floor away
Every porch photograph you have ever saved hides the two details that matter. The framing preset deliberately puts the flashed ledger, the joists in their hangers, the post bases and the piers in the middle of the frame, which is the fastest way to see the half of the job you are actually paying a builder for, and the fastest way to find out what a render will not draw.
A plan and section built in
One preset drops the photography and draws the porch flat, with the post grid, the steps, the pier and the footing sitting below a frost line. It is the frame you write real depths and spans onto and hand to a builder, which no styled photograph will ever be.
Honest about what it cannot know
This page names the fiction in its own gallery rather than selling around it: concrete footings drawn sitting on the grass, a handrail that stops at the bottom step, a hip roof where a gable was asked for, and a plan that answered a request for six posts with ten.
Consistent across one frontage
Nano Banana Pro holds a described cladding, column style and lighting steady across separate generations, so keeping the house and changing only the porch type or the railing gives you options that read as one property rather than four unrelated houses.
Cheap enough to end the argument
About twenty seconds per concept and plans from $2.99 means you can see four credible porches on your own house before anyone quotes for groundwork, which is usually what turns two years of saved pictures into a decision.
AI Porch Design Generator FAQ
Related Home and Exterior Tools
AI Deck Design Generator
The same framing problem without the roof. A deck is an open platform, usually at the back and usually unroofed, where a porch carries a roof that has to tie into the wall below the upstairs windows.
AI Sunroom Design Generator
The enclosed version of the same idea. A screened porch keeps the insects out and the weather in, a sunroom is glazed, insulated and heated, and that difference is a different permit and a different budget.
AI Exterior Design Generator
For the whole face of the house the porch is bolted to. Cladding, brick, windows, the front door and the roofline, so the frontage and the porch get decided as one picture rather than two.
Design Your Porch Now
Six porch builds, a front porch and a screened porch and a wraparound and a portico that render with the right columns and the right roof, a construction frame that actually shows the ledger and the footings, and a flat plan and section, all at 4K in about twenty seconds. Free to start, from $2.99 for more.
Start Designing FreeAbout This AI Porch Design Generator
An AI porch design generator owns one half of a project completely and no part of the other, and with a porch the split is unusually clean. Everything you can see is appearance: square tapered columns against slender turned posts, a spindle railing against plain square balusters, painted tongue and groove boards against composite decking, a pale blue beadboard ceiling against plain white, shingles against standing seam, one bay or the whole front or round the corner, a swing or two rockers or nothing at all. That is genuinely the visual half of the decision, it is what leaves porches sitting unbuilt in a folder of saved photographs for years, and it is what this tool settles in about twenty seconds at up to 4K from a plain description. Everything else is a depth, a span and a fixing, and no photograph has ever carried any of the three.
That is why this page gives a whole preset to the frame. Look at the four finished porches in the gallery and in every one of them a column appears to stand on the floor. It does not. It stands on a beam that stands on a post that stands on a metal base bolted to a concrete pier taken down below the frost line for your area, which can be almost nothing on a mild coast and well over a metre across the northern states and inland Canada. Get that number wrong and the ground lifts the porch every winter and drops it every spring until it pulls away from the house. Footings are usually inspected before they are covered, which tells you how much of the job is decided in a hole nobody photographs.
The second invisible detail sits at the top of the same load path. A porch is attached to the house through a ledger board, and that connection is where rot starts, where movement shows first and where an investigation goes when a structure comes down. It needs bolts into real framing rather than into cladding, and a flashing folded over its top edge so water runs off the timber instead of sitting on it. In every reference photograph a model has ever seen, that detail is hidden behind a column and closed over with siding. Ask for the wall to be taken apart and, encouragingly, you can get it: the framing frame in the gallery renders that flashing correctly, tucked under the siding and turned down over the ledger. In the very same image every concrete pier stands on top of the grass with its footing flared above ground, and the posts between the beam and the piers are simply absent, which is why the frame should be read as a diagram of what to ask your builder about rather than as a specification.
A few things a porch render can show are still worth checking rather than assuming. Baluster gaps and riser heights came back genuinely uniform across this set, and the handrails did not: two of the four finished frames run a rail down a flight and stop it dead at the bottom tread, which is precisely where a hand needs it and precisely what the prompt ruled out. The floor slope of about a quarter inch per foot away from the house is real and too shallow to photograph, so every image here reads as perfectly level and none of them is meaningfully lying. The pull towards symmetry, on the other hand, turned out to be beatable: spelling out that the front run is short and the side run is long produced the first genuinely asymmetric frame this series has managed.
Practically, then, use this AI porch design generator early and use it to close a decision. Generate the front, screened, wraparound and portico versions with your real house in the prompt, and let the type, the columns, the railing and the ceiling be argued out in pictures rather than in a folder. Generate the framing frame too, because footing depth and the ledger detail are the lines on a quote people cut first and regret longest. Generate the plan and section, because it is the one output you can write real figures onto. Then set the numbers no render can hold: footings below your local frost line, six feet of depth as a minimum and eight if you can, a roof tied in below the upstairs sills, a guard and baluster spacing to your local code, a floor falling away from the threshold, and a permit conversation before anything is ordered. It runs on Nano Banana Pro, holds materials and lighting steady across generations so a set of options reads as one house, is free to start with paid plans from $2.99, and turns years of saved pictures into an afternoon of decisions.