
AI Sunroom Design Generator
A sunroom is the one addition where the beautiful part and the expensive part are the same material. Glass is what you are buying it for, and glass is also what decides whether the room is unbearable in July, freezing in January, permitted as conditioned space or left as a three season porch. This AI sunroom design generator settles the look in about twenty seconds, and it is straight with you about the glazing specification, the foundation and the ledger that no photograph of a finished sunroom has ever shown.
Start Designing FreeTry the AI Sunroom Design Generator — Free
Decide the roof and the frame together, because those two carry the comfort and most of the budget between them. Four presets photograph a finished room, one strips the glass out and shows the slab, the knee wall, the header and the ledger holding it to the house, and the sixth draws the whole thing flat as an elevation. Every preset keeps text, logos and people out of the frame.
AI Sunroom Design Generator
Pick a sunroom build, describe the roof, frame and glass, and get sunroom concepts at up to 4K
Sunrooms Designed With This AI Sunroom Design Generator
These came out of the presets above with nothing retouched, and the captions say what each one gets right and what it quietly invents. Read them as a set and one pattern repeats: glass, light and reflection are superb every time, and anything countable or structural is approximate. Follow a mullion from the floor to the roof, count the panes along one wall, and look at where the room meets the house.
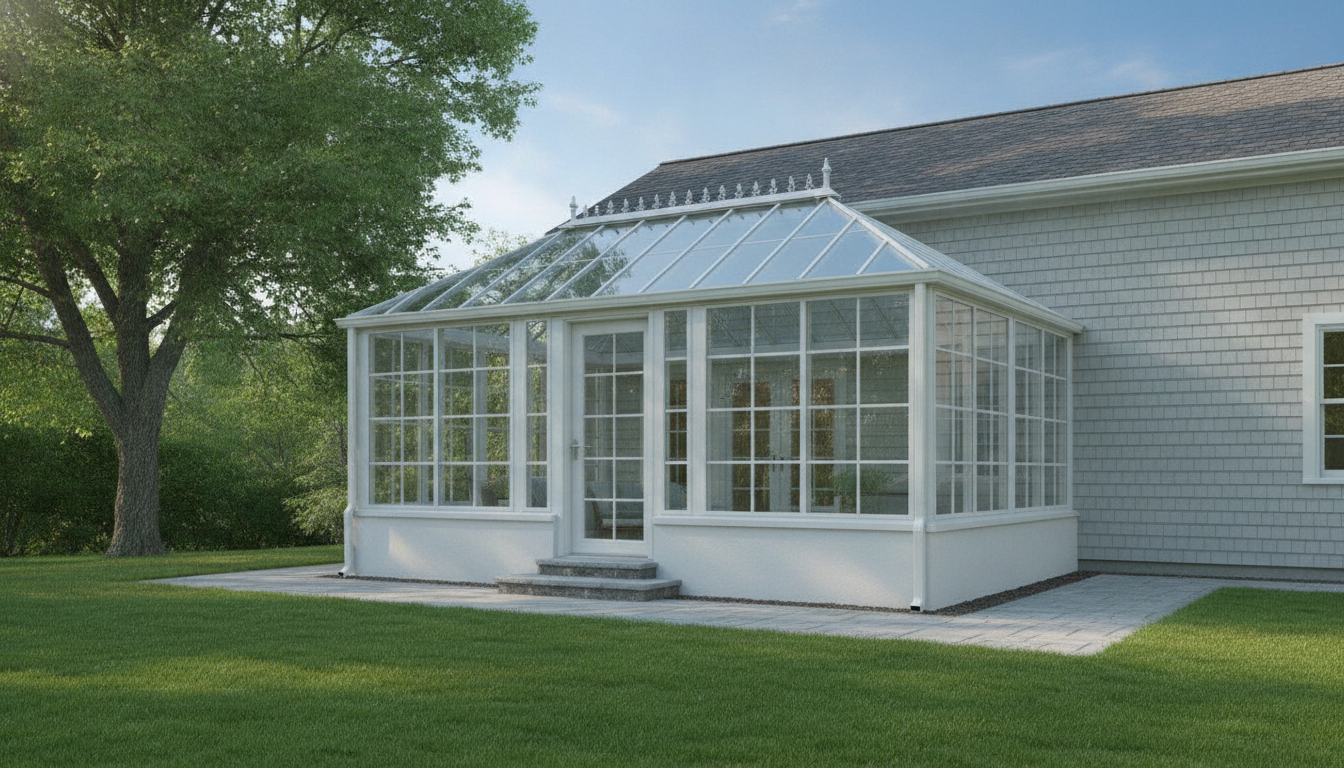
AI sunroom design generator result: a white framed conservatory with a hipped glass roof built onto the back of a shingle clad house, photographed from the lawn in clear morning light with a mature tree to one side. The convincing parts are the ones a camera would struggle with anyway. Cedar shingles read correctly, the sky and cloud slide across the roof glass at the right angle, the paved terrace wraps the corner properly and the two shallow steps up to the door are exactly what was asked for. Then the details start inventing themselves. A row of decorative ridge cresting with cast finials appeared along the top, which nobody requested and which is a real cost. The glazing was specified as evenly spaced equal panes and came back as a small pane grid whose squares change size from one panel to the next. None of the roof bars line up with the mullions in the wall below them. There is no gutter and no downpipe anywhere on a fully glazed roof, and where that roof meets the house it simply touches the shingles with nothing that could be called flashing.
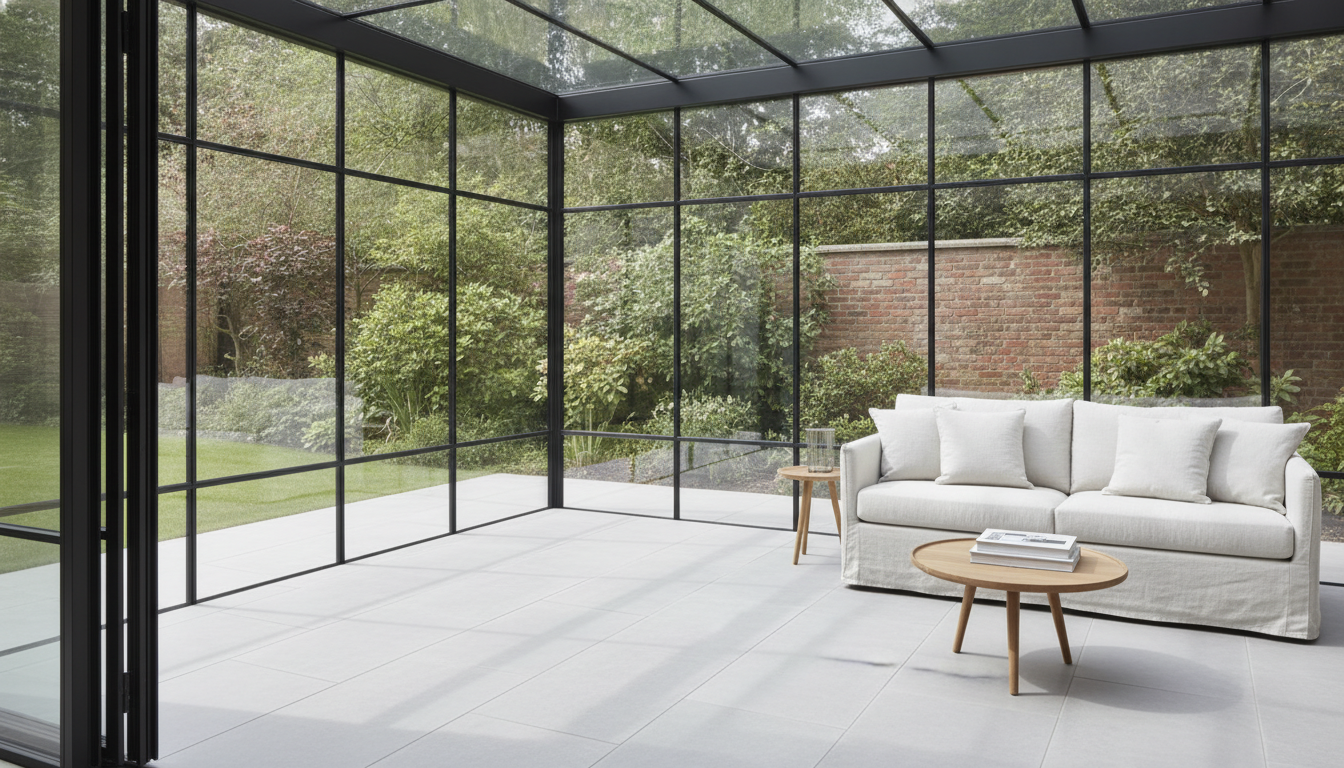
AI sunroom design generator result: the inside of a modern glass box extension with slim matt black steel frames, a flat glazed roof, pale porcelain floor tiles and a low linen sofa, looking out at a brick garden wall and mature planting. As an image it is the most saleable of the six, and it is also the one that argued with its own brief. The prompt asked for a glazed corner with no post in it, and the model quietly put a black corner column in, which is the structurally honest answer and a useful reminder that a frameless corner is an engineered piece of glass with a hidden beam over it rather than a free choice. Everything else drifts. The horizontal transom on the left wall sits at a different height from the one on the right and neither carries around the corner. Pane widths change from wall to wall. Overcast light was specified and directional shadows arrived anyway. The roof beams on the right run out of the frame with nothing under them, the floor tile joints stop lining up as they approach the sofa, and the only connection back to the house is a folding door at the extreme left edge.
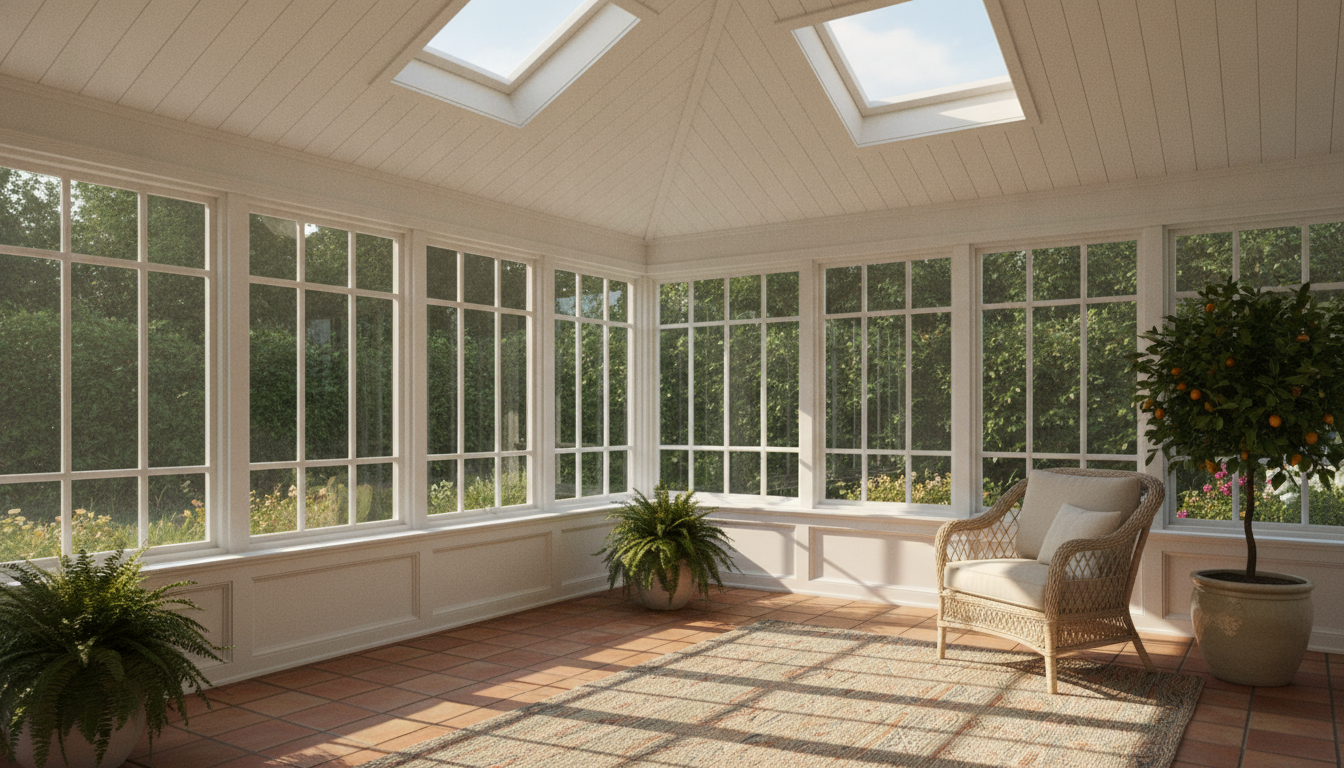
AI sunroom design generator result: a traditional three season sunroom with a vaulted white boarded ceiling, two skylights, white painted timber windows over a panelled knee wall, a terracotta tiled floor and a wicker chair, with low afternoon sun raking in from the left. The atmosphere is the whole point of a room like this and the model has it. Warm light on unglazed terracotta, the depth of the hedge through the glass, the citrus tree and the ferns all sit together believably. Measured against the brief it is looser than it looks. The two skylights were specified at even spacing and came back different sizes at different distances from the ridge. The muntin grid changes proportion between the left wall and the right wall, so the two elevations of the same room are not the same window. The knee wall turns into a deep white window bench partway along the right hand side, at a different height, and terminates against nothing. The window shadows falling across the tiles do not match the grid casting them. And there is no door out of the room anywhere in the frame.
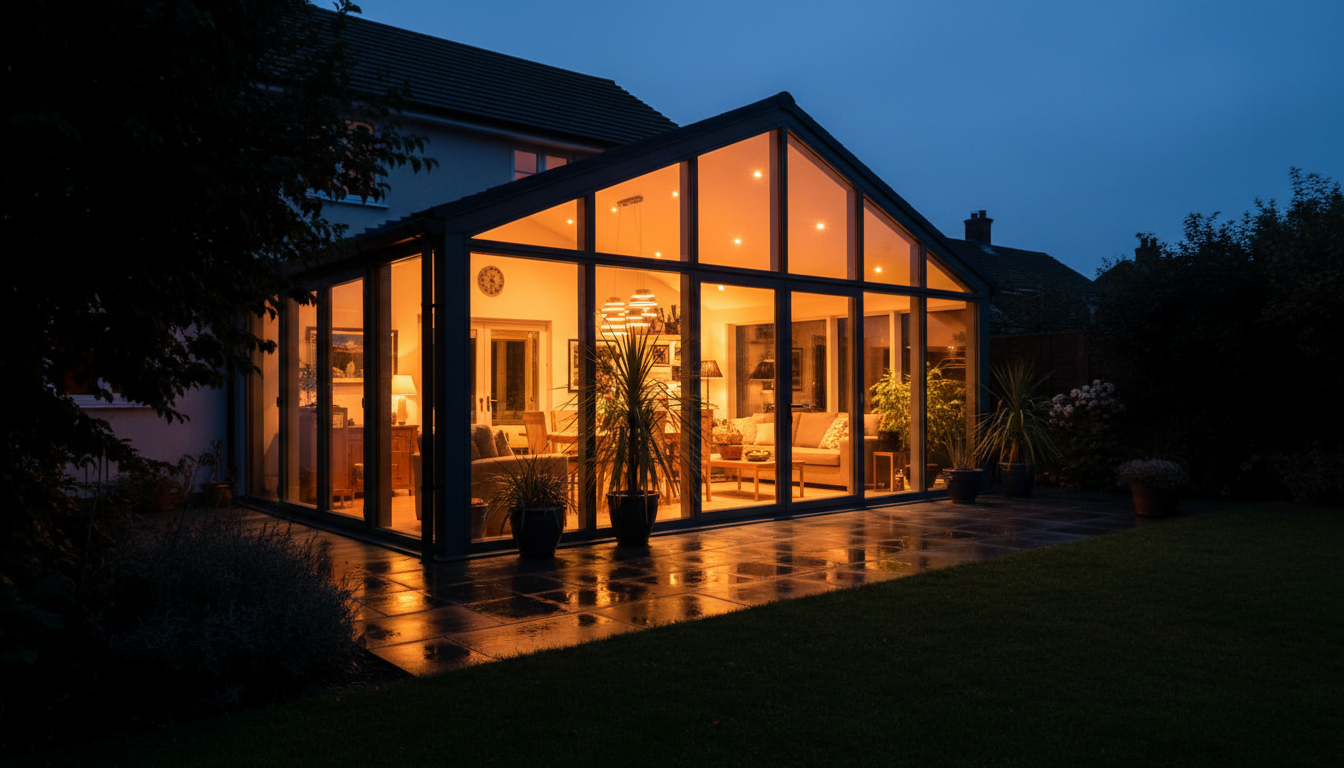
AI sunroom design generator result: a glazed gable end extension lit from within at dusk, seen from a dark garden across wet paving, with the interior of the house visible straight through the glass. This is the best lit image in the set and probably the best argument for generating a night version at all. The falloff into the planting is right, the reflections running down the wet slabs are right, the blue of the sky is exactly the hour it claims to be, and looking through the sunroom to the original back wall of the house with its door and window still in place is a genuinely useful thing to show a household. The brief asked for light coming through a glass roof, and the roof arrived solid and tiled, so the glazing collapsed back into the gable wall alone. There is no gutter and no downpipe. The transom line across the front does not continue at the same height around the left hand return. The roof overhangs deeply on the left and not at all on the right. And a small wall clock inside has a face of unreadable marks, which is the usual place these images give themselves away.
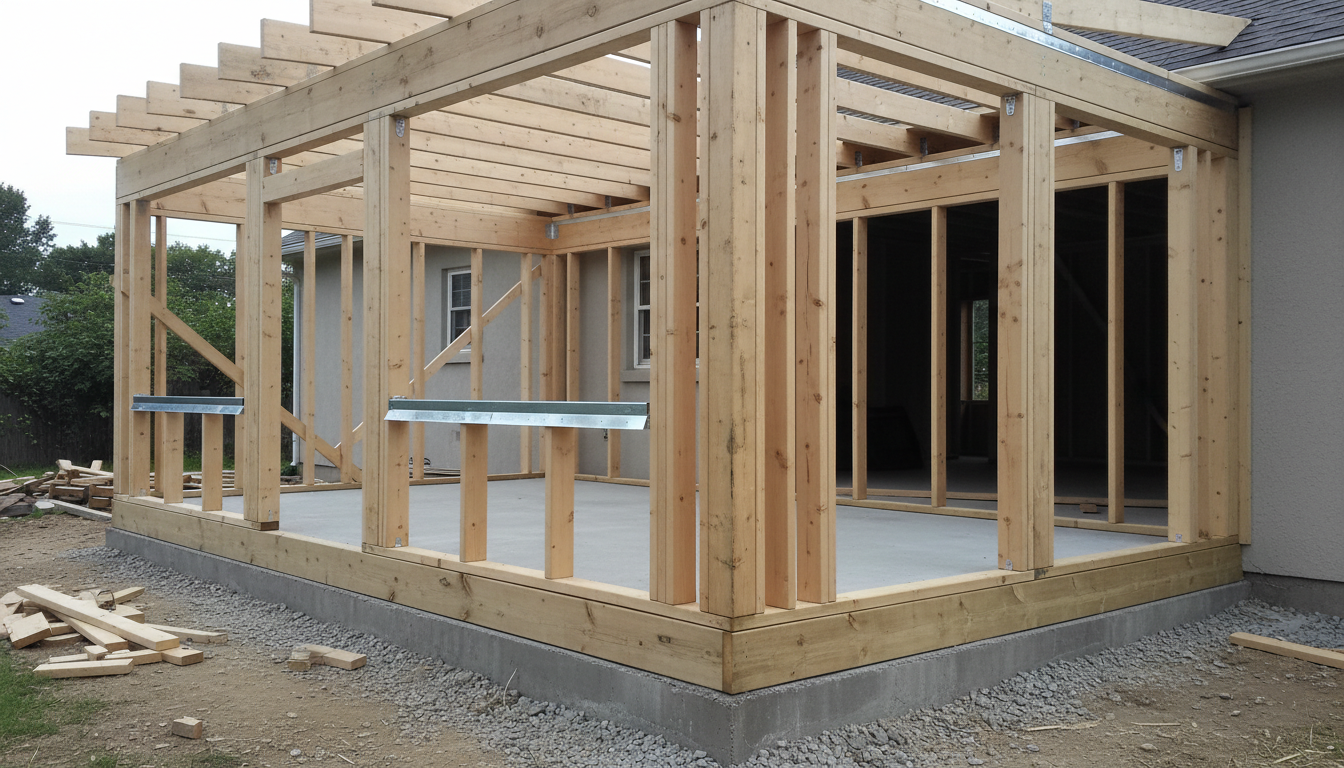
AI sunroom design generator result: the bare timber frame of a sunroom addition standing on a concrete stem wall and slab against the rear wall of a rendered house, with rafters running back to the building and offcuts and gravel on the ground. Half of this is the most useful picture on the page, because almost no design tool will show you a sunroom with the glass out. The stem wall, the poured slab sitting inside it, the sill plate and the built up corner post are all genuinely right, and the construction debris makes it read as a site rather than a render. The other half is worth arguing with. A continuous header was asked for across the top of the openings and a galvanised beam arrived at sill height instead, propped on short cripple studs, which is not a thing that carries anything. The rafters cantilever well past the left hand wall onto no support at all. The ledger at the house shows no bolts and its flashing is laid on the surface rather than lapped into the wall. Rafter spacing widens across the frame, there are no anchor bolts visible in the sill plate, no edge insulation and no vapour barrier, and the new roof runs straight across an existing house window.
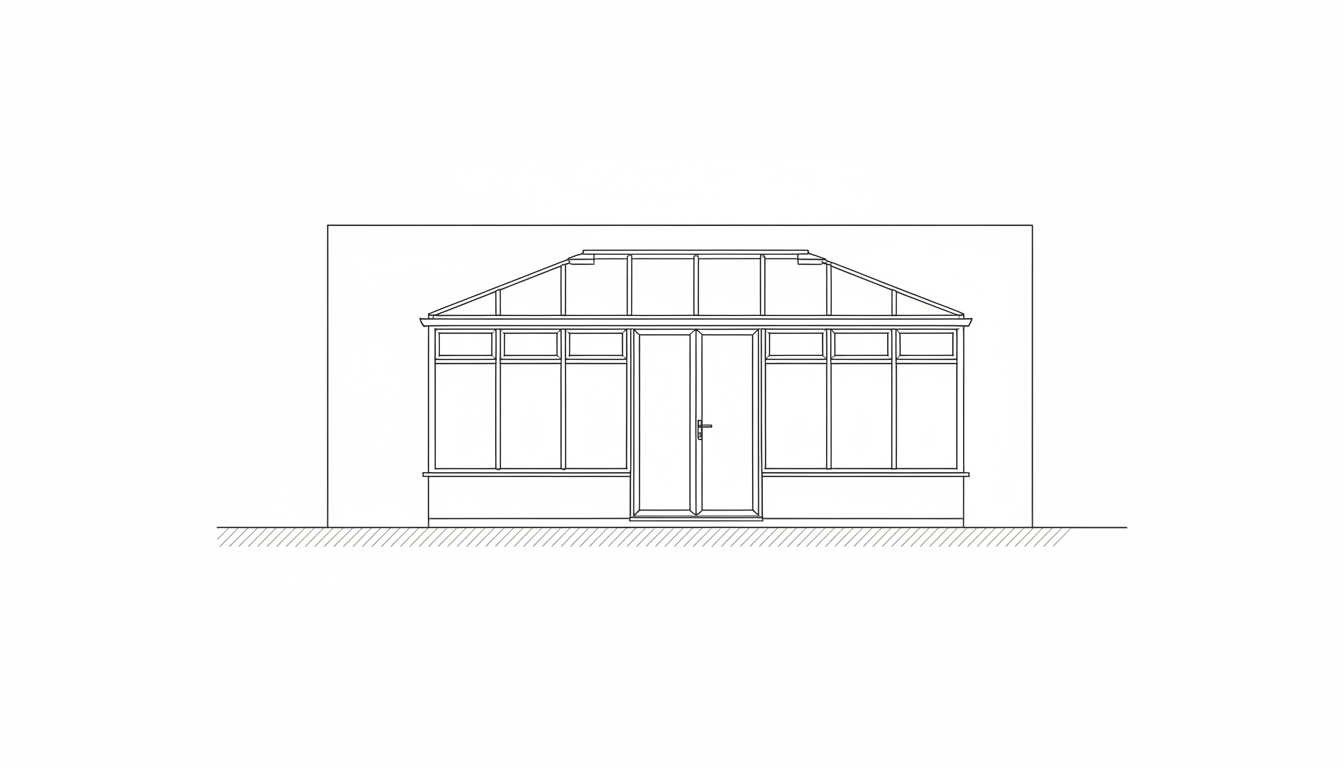
AI sunroom design generator result: a line drawing of a glazed sunroom against a plain house wall, with a hipped glass roof, a row of glazed panels with transom lights above them, a solid knee wall band along the bottom, a central double door and a hatched ground line. It is clean, square and completely free of text, which makes it the most useful of the six to put in front of a builder, and it is also the clearest picture of what these renders leave out. It is not actually an elevation. The hipped roof is drawn in perspective, with the ridge and the hip lines receding, which no elevation does. The foundation was asked for below the ground line and is missing entirely, so the building stops dead at the hatching and the most expensive part of the job is not drawn at all. The house behind is a bare rectangle with no eaves, no roof and no openings, when the eaves height of that wall is the fact that decides how much head room the new roof can have. The glazed panels are unequal widths, the transoms above them stop aligning with the mullions below on the right, the two door leaves are different sizes, the ridge line is doubled, and there is not one dimension anywhere on it.
How the AI Sunroom Design Generator Works
Pick the roof, then the frame
Full glass, multiwall polycarbonate, or a solid insulated roof with skylights, and then slim black steel, white painted timber or aluminium. Those two choices decide the character of the room and carry most of the budget, and the roof also decides whether the space is usable in July. Say them in the prompt in that order.
Say whether it is heated
A three season enclosure and a four season addition look identical in a render and are two different projects underneath. State which one you mean, because it sets the glazing specification, the insulation, the foundation, the permit and roughly half the price before anybody has chosen a floor tile.
Take the glazing spec to a builder
Concepts arrive in about twenty seconds at up to 4K. The render settles the look; you measure what it cannot hold — the wall length, the ceiling height inside, the height of the existing eaves, what is behind the wall you want to open, and where the property line is — and a builder prices glass, frames and foundation from those numbers.
What a Sunroom Render Settles, and What It Gets Wrong
Six things decide whether a sunroom design becomes a sunroom, and an image carries roughly two of them. The awkward part is that the four it drops are the four that decide whether you use the room in February.
Glass has a specification, not a look
Every pane in every render here is the same imaginary glass. Real glazing is chosen by U-factor and solar heat gain coefficient, single or double or triple, low-E coated or not, argon filled or not, and toughened where a code requires it. That specification is most of the glass cost and all of the comfort, and two rooms that render identically can be a fifteen degree difference on a July afternoon.
Three season and four season look the same
The most expensive decision in the project is completely invisible. An uninsulated enclosure and a heated, insulated, code compliant addition photograph identically, and only one of them can be counted as finished square footage or lived in year round. If you show a household a render without saying which one it is, you have shown them a price range rather than a room.
Nothing countable comes out right
Mullions, panes, glazing bars, roof rafters and skylights are repeated elements, and repeated elements are exactly what image models approximate. Expect a pane count that changes between the left and right of the same wall, glazing bars on the roof that do not line up with the ones below them, and a knee wall whose height drifts along its own run.
Corner posts quietly disappear
Ask for a glazed corner and a model will often give you two glass walls meeting with nothing at all in the junction, because it photographs beautifully. Structural glass corners exist, they need engineered glass and a hidden beam over the top, and they cost several times what a slim post in the corner costs. It is the single most common render detail that turns into a difficult conversation.
The connection to the house gets invented
A sunroom is attached to a building, and that joint is a ledger bolted through to the framing with flashing lapped over it so water sheds outward. Renders put the glass roof gently against the siding and move on. It is the same joint that causes most deck failures, it is where leaks start, and it is far too small and too boring for an image model to bother with.
What is underground decides the price
A heated sunroom usually needs a frost depth footing or a frost protected slab, sized for the load and inspected before anything goes on top of it. A render cannot show that and even the framing preset here draws it shallower and tidier than the real excavation. Building a four season room on an existing deck frame is the classic expensive mistake, and no picture will ever warn you about it.
Sunroom Design in Numbers
The glass is the enjoyable decision and the arithmetic is the one that decides whether the room gets used in winter. These are the working figures a sunroom installer applies without stopping to think. Check your local code and your glazing supplier, and treat these as the shape of the problem rather than the rule.
Glass, U-factor and solar gain
A single pane sits around a U-factor of one, a standard double glazed unit around a third of that, and a low-E coated argon filled unit lower again. Solar heat gain coefficient is the other half of the story and runs from roughly a quarter to over three quarters depending on coating. Low gain glass for a roof and a south wall, higher gain where you want winter warmth. That pair of numbers, not the frame colour, is what makes the room usable.
Roof pitch and drainage
A glazed roof wants a fall so water and dirt run off rather than sitting on it, and installers commonly work to somewhere around a five to fifteen degree pitch for glass and a little more for polycarbonate. Too shallow and the panes stay dirty and can pond, too steep and the room loses head height at the house wall or fouls the first floor windows above it. The eaves height of the existing house sets the ceiling of the whole argument.
Knee wall, sill and glazing height
A knee wall of roughly two feet under the glass hides the sill detail, gives furniture something to sit against and cuts the glazed area and its cost. Full height glazing down to the floor looks better, costs more, is usually required to be safety glass at that height, and shows every mark. The choice also changes the framing above, because a wider opening needs a bigger header over it.
Foundation, ledger and ventilation
A four season room generally sits on a frost depth footing or a frost protected shallow foundation, with a sill plate bolted to the slab and a damp proof course under it. The ledger at the house is through-bolted and flashed, never nailed. Give a glazed roof somewhere for hot air to leave — ridge vents, opening roof lights or a fan — because a sealed glass box with no ventilation path is the most common reason a finished sunroom goes unused.
Why Use This AI Sunroom Design Generator
Six builds, not six paint colours
A hipped glass roof room on a knee wall, a black steel and glass box, a solid roof room with skylights, the same room lit at dusk, the bare framing and a flat elevation differ in cost, trade, comfort and permit status. Switching preset changes what the thing is rather than what colour it is.
The framing preset is the unusual one
Almost no design tool will show you a sunroom with the glass out. Putting the slab, the sill plate, the knee wall studs, the header over the openings and the flashed ledger on screen turns the invisible half of the project into something a household can actually take to a builder instead of nodding at.
An elevation view built in
One preset draws the sunroom flat and square as line work against the taller house wall rather than photographing it in a garden, which is much closer to how the idea reaches a builder, and a standing reminder that the other five are lit interpretations rather than drawings.
Honest about what it cannot know
This page says plainly which parts of a sunroom render are decoration: the glazing specification, whether the room is heated, every countable element, the corner post that vanished and everything below the ground line. That is more use than a gallery implying the picture is a plan.
Consistent across a whole scheme
Nano Banana Pro holds a described material and palette across separate generations, so keeping the house, the garden and the floor and changing only the roof gives you glass, polycarbonate and solid roof versions that read as one project rather than three unrelated ones.
Cheap enough to end the argument
About twenty seconds per concept and plans from $2.99 means a household or a design team can see six credible sunrooms before an installer is asked to price anything, which is usually what turns a three week decision into an afternoon.
AI Sunroom Design Generator FAQ
Related Outdoor and Architecture Tools
AI Deck Design Generator
The thing a sunroom is most often built on top of, and the thing it should usually not be built on top of. Boards, railing and the framing underneath, with the same honest view of the ledger.
AI Pergola Design Generator
The cheaper answer to the same wish. Shade and shelter over a terrace without glazing, insulation, a foundation or a permit conversation, designed against the same house wall.
AI Exterior Design Generator
For the wall the ledger bolts to. Facade materials, cladding and openings, including the eaves height above the sunroom that sets how much head room the new roof can have.
Design Your Sunroom Now
Six sunroom builds, frames and glass that render with the right reflection and grain, a framing view with the glazing out, a flat elevation, and 4K images in about twenty seconds. Free to start, from $2.99 for more.
Start Designing FreeAbout This AI Sunroom Design Generator
An AI sunroom design generator owns one half of a build and no part of the other, and with a sunroom the split is unusually cruel, because the two halves are made of the same thing. Everything you can see is appearance: the roof type and its pitch, the frame material and its colour, whether the glazing runs to the floor or stops on a knee wall, the pane pattern, the floor finish, the planting and the furniture, and how the whole thing sits against the back of the house. All of that is genuinely visual, all of it is what a household argues about for weeks, and all of it is what this tool settles in about twenty seconds at up to 4K from a plain description. Everything behind that same glass is building physics and engineering: U-factor, solar heat gain, thermal bridging at the frames, insulation in the floor and the roof, the header over each opening, the ledger at the house wall and the foundation under all of it. None of it appears in a finished photograph and none of it can be inferred from a picture.
The failure mode is worth stating precisely, because it repeats across every render in the gallery above. Image models are outstanding at glass. Reflections that bend correctly across a curved pane, the way a low sun turns a glazing bar into a long shadow on a tiled floor, the greenish edge of a thick sheet, the warm glow of a lit room seen from a dark garden — all of it is convincing enough to put in front of a client. What they do not do is repetition and structure. Mullions, panes, glazing bars, rafters and skylights are all things you could count, and a generated image gives you a plausible-looking number with spacing that drifts from one side of the frame to the other. Glazed corners lose their post. Roof bars stop lining up with the wall bars beneath them. A knee wall changes height along its own length. The reliable test on any sunroom render is to pick one vertical line and follow it from the floor to the ridge, then count the panes along the left wall and the right wall and see whether the answer is the same.
The consequence for a real project is that the picture and the price are only loosely related, and here the gap is wider than in most categories. A three season enclosure and a four season conditioned addition are photographically identical and financially unrecognisable, because the second one carries insulation, code compliant glazing, a heating and cooling strategy, a designed foundation and a different permit. The roof choice moves the number almost as much: full glass, multiwall polycarbonate and a solid insulated roof with skylights are three different products with three different comfort profiles, and the one that renders best is the one most likely to overheat. The parts that fail are invisible too. A ledger that was nailed rather than bolted, or bolted without flashing so water ran behind it, will rot a rim joist quietly for a decade. A footing that stopped above the frost line will lift the whole room. A sealed glass box with no ventilation path becomes a room nobody enters between June and September.
Practically, then, use this AI sunroom design generator early and use it to end an argument. Generate the glass roof room on a knee wall, the black steel and glass box, the solid roof room with skylights and the dusk version, describe your actual house wall and your actual garden in the prompt, and let everybody react to six pictures instead of a paragraph. Generate the framing view as well, because it is the one image in the set that starts the conversation a builder actually needs to have with you. Then measure the things no render can hold — the length of the wall, the height to the existing eaves, what is behind the wall you want to open, whether the ground falls away, where the property line sits and how deep the local frost line goes — write them down beside the picture, and hand over both. It runs on Nano Banana Pro, it holds materials and palette steady across generations so a set of options reads as one project, it is free to start with paid plans from $2.99, and it turns the slowest decision in a home addition into six pictures you can react to in an afternoon.