
AI Balcony Design Generator
A balcony is a room with one wall missing, a floor that has to shed water and a hard limit on how much weight it will carry. This AI balcony design generator settles the floor, the planting, the screen and the furniture in about twenty seconds. It is also straight with you about the two things it does to every balcony it draws: it makes the space bigger than you asked for, and given half a chance it closes the open edge in.
Start Designing FreeTry the AI Balcony Design Generator — Free
Start with the balcony you actually have, because a four foot city ledge, a container garden and a glass edged high rise terrace are three different budgets and three different sets of rules. Four presets photograph a finished balcony, one deliberately puts the drainage, the waterproofing and the railing fixings in frame because no styled photograph ever does, and the sixth draws the balcony flat as a plan and a railing elevation. Every preset keeps text, labels, logos and people out of the frame.
AI Balcony Design Generator
Pick a balcony build, describe your real depth, railing and outlook, and get balcony concepts at up to 4K
Six Balconies, Nothing Retouched
These six came out of the presets above exactly as generated, and the captions say what each one gets right and what it quietly changes. Read them as a set and one pattern dominates: the furniture, the planting and the light are excellent, the fixings are unusually good for this series, and the balcony itself keeps growing a foot or two deeper than the prompt asked for.
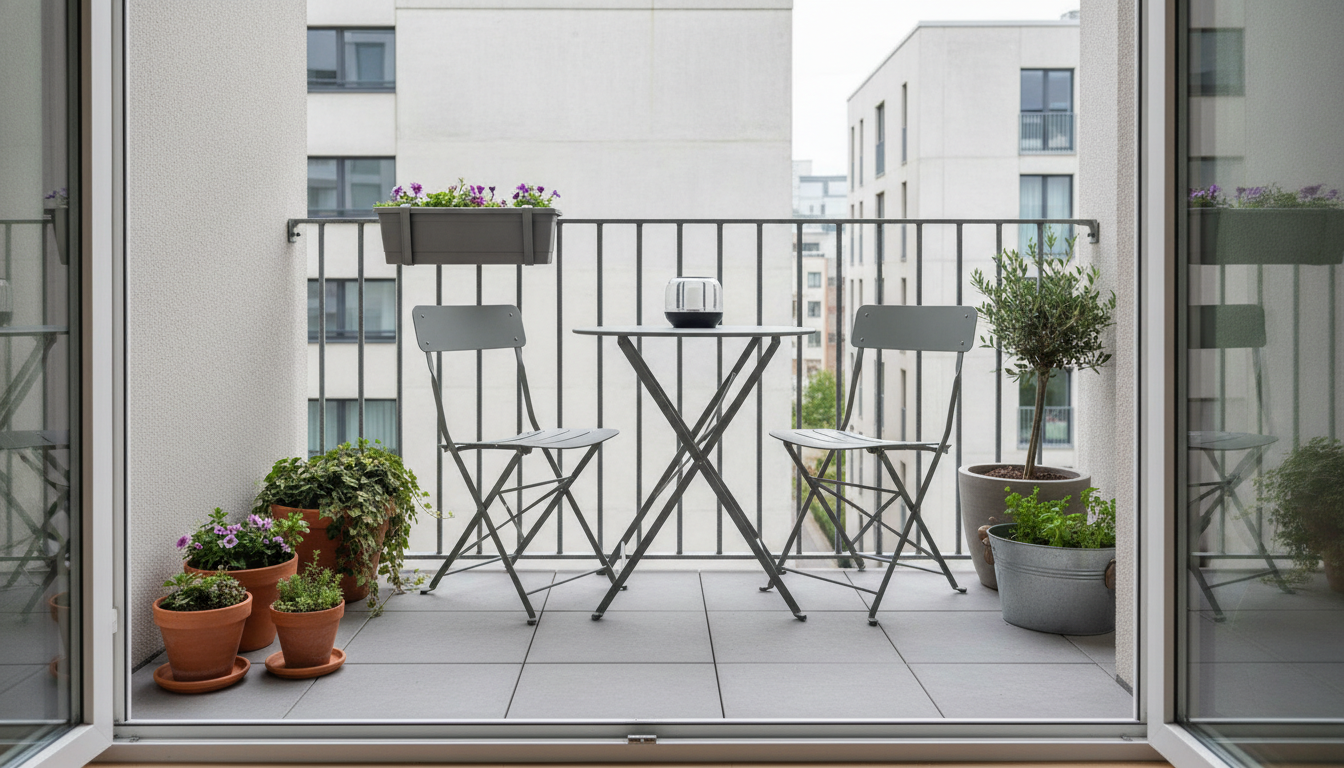
AI balcony design generator result: a small city apartment balcony seen straight out through the open door, with a round bistro table, two folding metal chairs, a painted steel baluster railing, a railing planter and terracotta pots along the floor. This preset asked in plain words for a balcony four feet deep where the chairs touch the railing and no walkway is left, and what came back is comfortably bigger than that, with clear floor in front of the table and room to walk around both chairs. The railing is the more serious drift: the top rail sits at roughly the height of the chair backs, which reads near thirty four inches rather than the forty two the prompt asked for and most codes require, and no post meets the floor on a visible base plate. The two halves of the balcony are also near mirror images of each other, pots left and pots right, which is not how a real four foot ledge fills up.
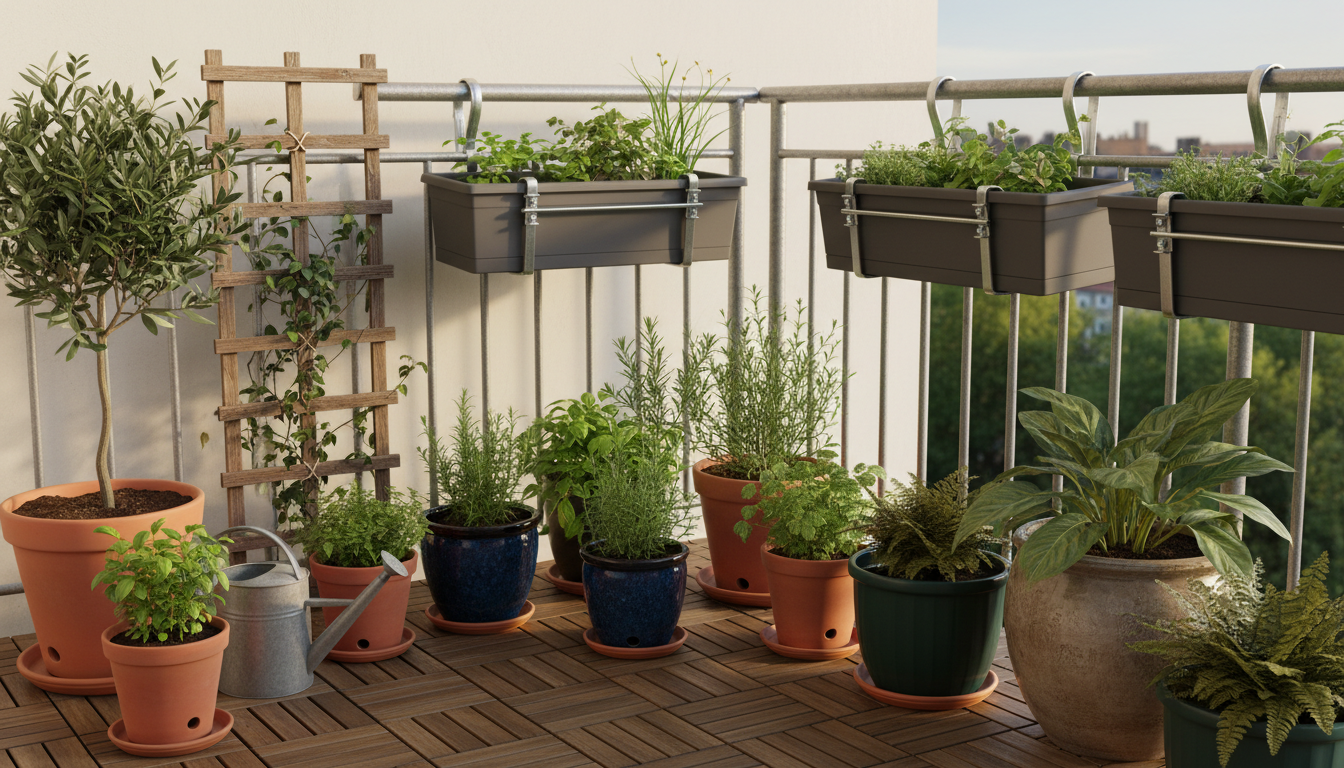
AI balcony design generator result: a balcony container garden with rectangular planters hooked over the railing, terracotta and glazed pots of herbs on timber decking tiles, a small olive tree and a timber trellis on the wall. The hardware is the win here. Every railing planter is carried by two visible steel clamp brackets hooked over the top rail and tightened with visible screws, drawn consistently across all four boxes, and every floor pot sits in its own saucer with a drainage hole visible at the base. Three things drifted. The planters were asked to hang on the outside of the railing where they belong and all of them hang inside over the floor, the pots were asked to run along one side only and instead run right across the full width so there is nowhere left to stand, and the trellis leans against the wall with its lower end lost behind a pot rather than being screwed flat to it at four corners.
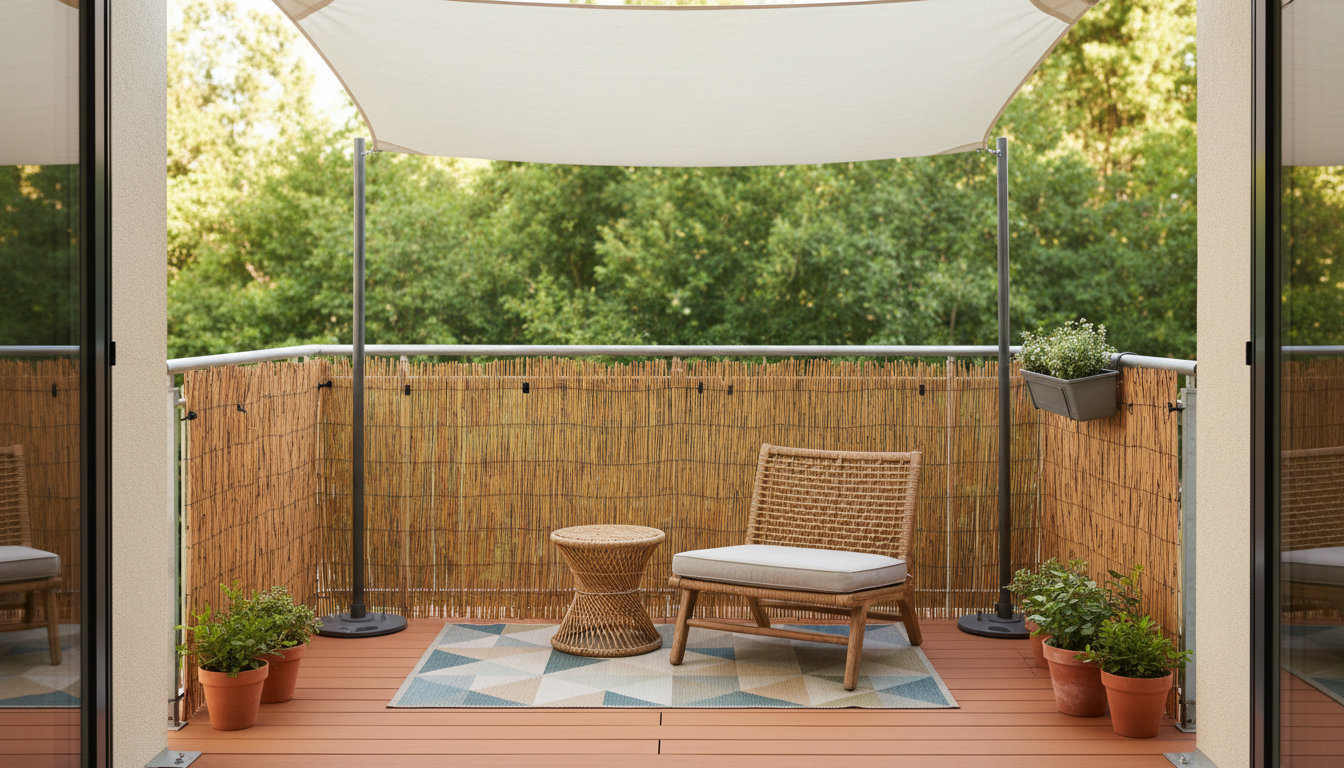
AI balcony design generator result: a balcony set up for shade and privacy, with a reed screen tied along the inside of the railing, a square shade sail overhead on two upright poles, a low woven lounge chair, a round side table and a flat geometric outdoor rug. The fixings came back properly again: the screen is tied to the top rail and to the posts with visible clips along its whole length, and both sail poles stand in visible round weighted base plates on the deck. The failure is the one thing the frame exists for. The sail is stretched right across the top of the image and the floor underneath it carries no shadow at all, evenly lit from edge to edge, so the shade has been drawn as an object rather than as an effect. The composition is mirrored once more, pole and pots left, pole and pots right, and the far corners of the sail leave the frame without ever showing what they are anchored to.
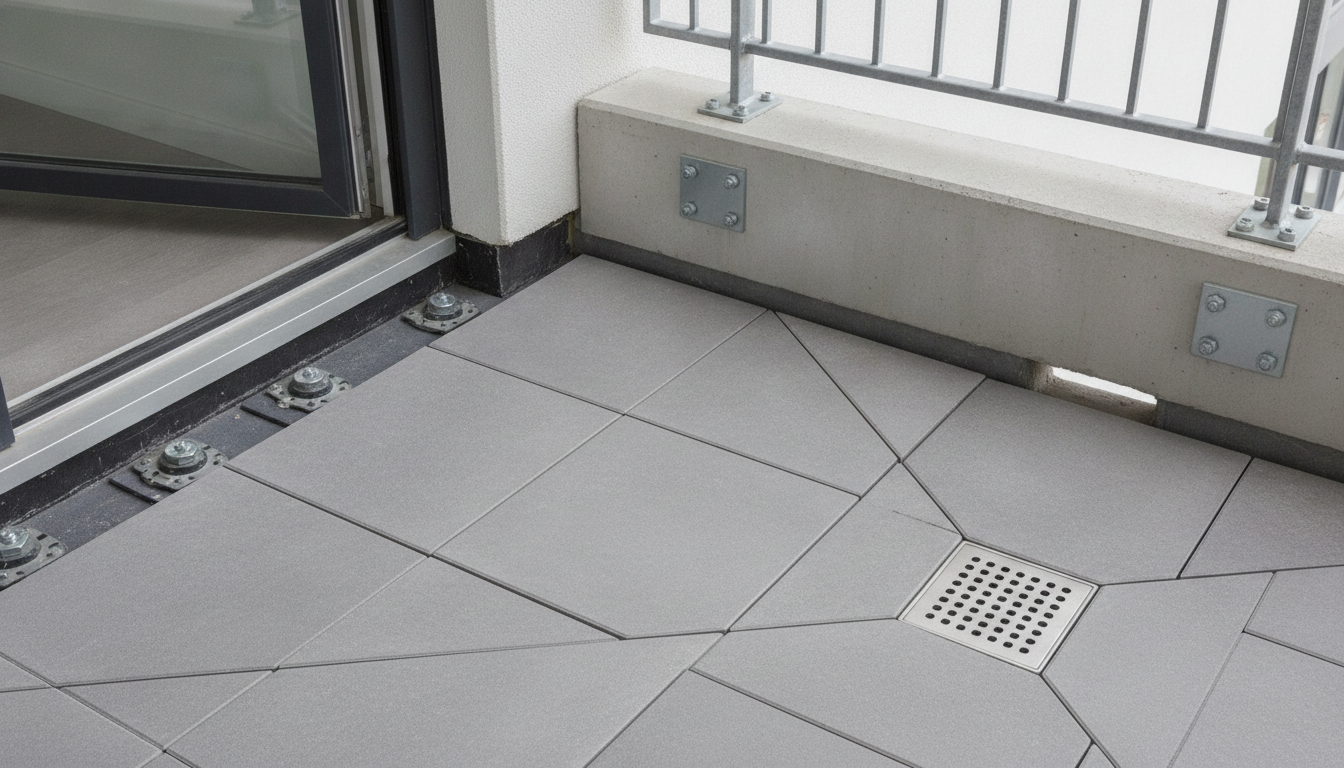
AI balcony design generator result: a low angle construction photograph of a balcony floor and railing base, showing porcelain paving on adjustable pedestals, a dark waterproofing upstand running along the base of the wall and under the door threshold, a square stainless drain grate set flush in the paving and railing posts on bolted base plates. This is the strongest frame on the page and the reason it is here is that it was told to make the construction the subject and keep every stick of furniture out. Three railing posts stand on square steel plates with four visible bolts each, the pedestal heads are exposed where the paving stops, the paving is mitre cut so the joints radiate into the drain, and a rectangular scupper opening passes through the base of the parapet. The drain still sits out in the middle of the field rather than at the low outer corner it was asked for, and the fall itself is invisible, so the floor reads flat while the cut of the tiles says otherwise.
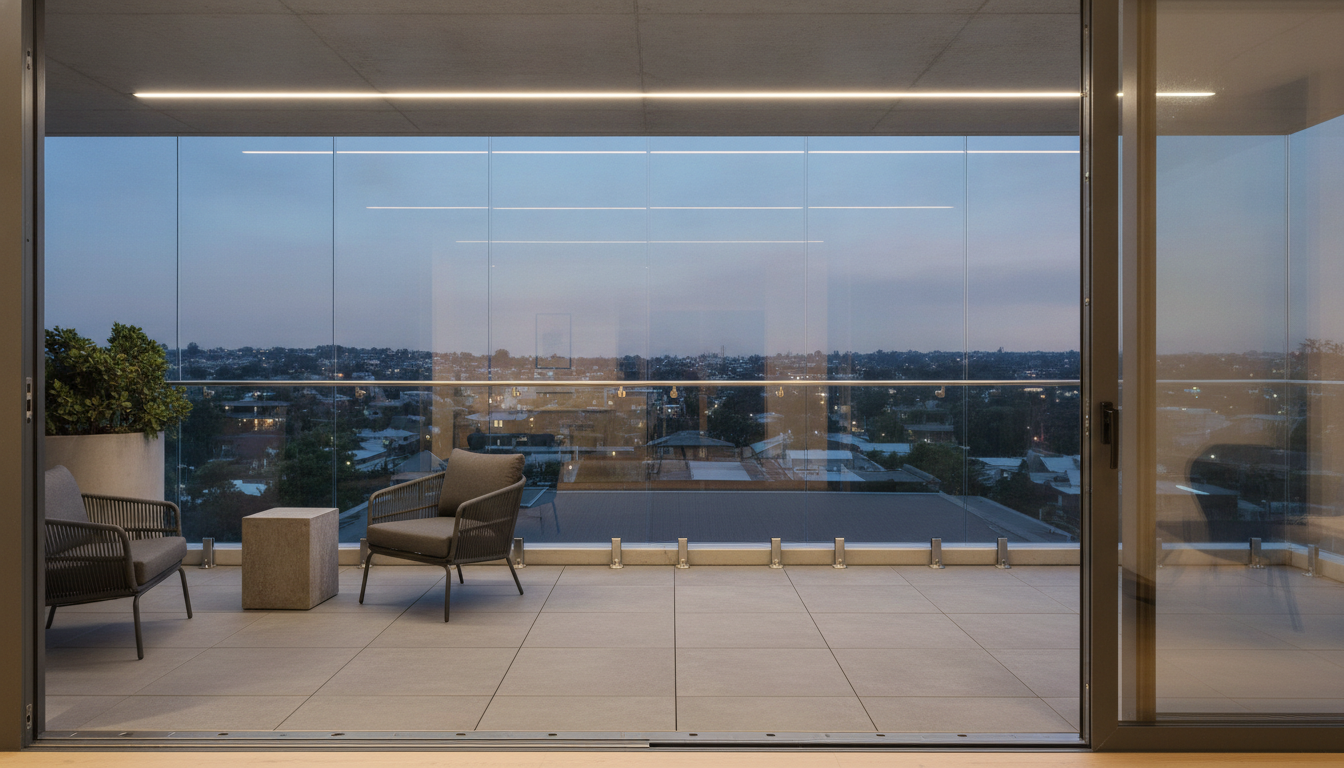
AI balcony design generator result: a high rise balcony at dusk with a glass balustrade on stainless spigots, two low woven armchairs and a concrete side table grouped at one end, large format porcelain paving and a linear light recessed into the ceiling soffit above. This is the only frame in the set that obeyed the request for an asymmetric layout, with the furniture pushed to the left and the right hand end deliberately left empty, and it is worth noting because the other four rooms came back mirrored. It is also the frame that quietly stopped being a balcony. The brief asked for a waist height frameless balustrade capped by a slim round handrail, and the glass instead runs unbroken from the slab to the ceiling soffit with no cap rail anywhere, which turns an open edge into a sealed glass box. There is nothing to lean on, nothing to open and no weather, and a balcony with no open edge is a room.
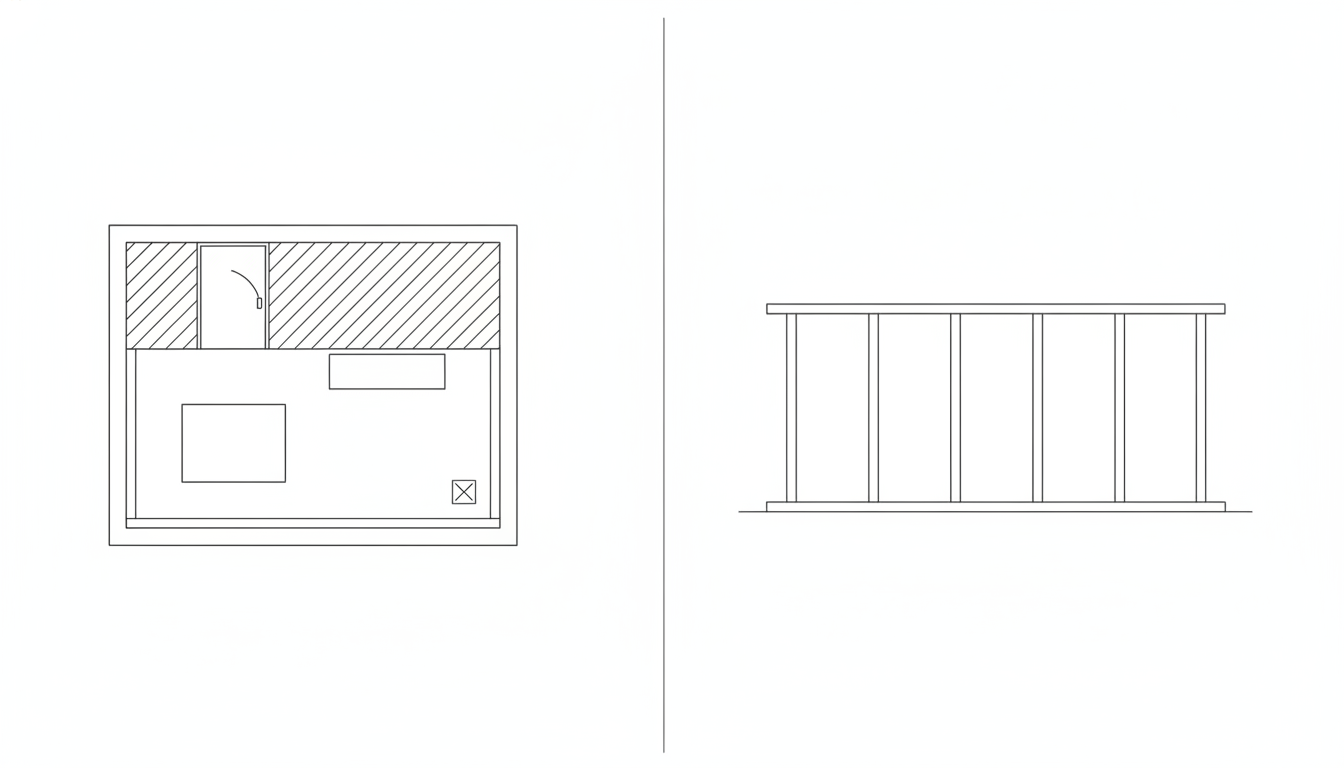
AI balcony design generator result: a flat black line drawing with a balcony floor plan on the left and a railing elevation on the right, the building wall hatched, a door with an open swing arc, a square drain symbol in one corner and five equal posts under a continuous top rail. Two instructions landed exactly. The door swing is drawn as a genuine open arc rather than being closed into a circle, which is now the third page in a row that clause has fixed, and the elevation returned exactly the five posts it was asked for at equal spacing. The plan is the weak half. The railing was asked to run as a continuous double line along three sides and it appears along the bottom only, with the two ends closed off by lines that read as walls, so the drawing describes a small enclosed room with a drain in it. The floor line under the elevation also runs past the outer post at both ends for the sixth consecutive page in this series.
How the AI Balcony Design Generator Works
Measure first, then prompt
Go out with a tape and get three figures: the depth from the wall to the railing, the width, and the height of the railing itself. Put all three into the prompt in words. It will still draw the space generously, but a prompt that says four feet deep produces a far more usable picture than one that says small balcony, and the depth is what decides whether you can have a table at all.
Argue out the floor and the planting
Timber decking tiles against porcelain paving. A reed screen against frosted glass against an open rail. A shade sail against a parasol. Planters hanging on the outside of the railing against pots standing on the deck, which is the single decision that most changes how big a small balcony feels. These are picture questions, and pictures settle them in minutes.
Then check the three numbers no render carries
Railing height against your local code, weight against what the slab was designed for, and where the water goes once you cover the floor. Run the drainage preset and the plan, write the real figures onto them, and take anything involving drilling, fixing or heavy planters to the building manager before it is ordered rather than after.
What a Balcony Render Settles, and What It Gets Wrong
Every room page in this series ends up naming the thing renders drop. In a kitchen it is services, in a pantry it is shelf depth, in a wine cellar it is the refrigeration. On a balcony it is the size of the balcony, which sounds absurd until you put a tape measure against the first image and realise the model has quietly given you a foot and a half you do not own.
It will not draw a small balcony
The first preset asked in plain words for four feet of depth, chairs pushed back until they touch the railing and no walkway left over. What came back is airy, with clear floor in front of the table and space to walk round both chairs. Cramped does not compose, so the model composes instead. This is the second page in this series to hit the same wall, and it matters most to exactly the people this tool should help: the ones with four feet of concrete and a door.
It closes the open edge
Ask for a frameless glass balustrade at waist height with a capping handrail and you may well get glass running unbroken from the slab to the ceiling soffit, as the fifth image did. That is not a balustrade, it is glazing, and the space behind it is a sunroom. A balcony is defined by the edge being open, so if you want an open edge, say the words open air above the handrail rather than trusting the word balustrade to carry it.
Railing height drifts short
Guards on a residential balcony are commonly required at forty two inches with no four inch gap anywhere in them. The first image was given that figure in words and returned a rail at roughly chair back height, which is the sort of error that looks like nothing in a picture and is the entire safety case in real life. Never read a railing height off a render, and be particularly careful with the horizontal rail styles the model likes, because they are climbable.
The fixings, for once, came back right
This is the good news and it is unusual for this series. The railing planters are carried by visible clamp brackets on every single box, the reed screen is tied to the rail and the posts along its whole length, both shade sail poles stand in weighted base plates, and the construction frame drew square steel base plates with four bolts each under three separate railing posts. A balcony is made of exposed hardware, and exposed hardware is the one thing a stylist cannot crop out.
Shade is drawn as an object, not an effect
The shade sail image contains a large, well fixed, correctly tensioned sail stretched over the whole balcony, and the floor underneath it is evenly lit from edge to edge with no shadow at all. The model rendered the thing and skipped its consequence, which is the same failure as a laser cut with no burn mark and a kitchen with no cooking. If the point of your image is the shade, say where the shadow falls and at what time of day, and check the floor before you believe it.
Balconies still come back mirrored
Four of the six frames have left and right halves that are near copies of each other, pots left and pots right, pole left and pole right. Real balconies are asymmetric by nature, because the door is at one end, the drain is at one corner and the wind comes from one side. The single frame that obeyed the asymmetry instruction is the glass one, where the furniture sits at one end and the other end is deliberately empty, and it is by some distance the most convincing layout in the set.
Balcony Design in Numbers
The floor and the planting are the enjoyable decisions and the arithmetic is the one that decides whether the balcony is safe, dry and allowed. These are the working figures people keep coming back to. Treat them as the shape of the problem rather than the rule, because guard heights, loads and drainage are set by your local code and your building, and confirm anything structural with a qualified professional.
Depth is the whole design
Under about four feet of depth you have a standing balcony: a rail mounted drop leaf table, a narrow bench, planting on the outside of the rail. Around five to six feet a small round table with two chairs works, because a bistro chair needs roughly two feet to pull back into and a person needs around two more to pass behind it. Beyond about eight feet you are designing a terrace and can put a lounge chair broadside. Measure the depth before anything else, and remember the railing steals none of it while the door swing may steal a lot.
Guards, gaps and climbability
Forty two inches is the common residential guard height in the United States, with no opening anywhere that will pass a four inch sphere, and many other codes sit near eleven hundred millimetres for balconies at height. The rule that catches people out is the climbable one: horizontal rails and wide ledges read as a ladder to a small child, which is why so many buildings insist on vertical balusters or glass. Anything you fix to the inside face, screens included, must not become a step.
Weight, wind and where to put it
A live load in the region of sixty pounds per square foot is a common residential design figure, and wet soil runs about ninety to a hundred pounds per cubic foot, so a two foot cube planter can pass three hundred pounds on its own. Keep the heavy things against the building wall where the slab is strongest rather than out at the free edge, and treat wind as a load too: parasols, sails and tall screens generate real force at height and are the items most likely to be refused outright.
Falls, thresholds and finishes
A balcony floor is laid to a fall of roughly a quarter of an inch per foot away from the door, and under it there is a waterproof layer turned up the wall behind the threshold. Pedestal paving and clip together decking tiles both work over that layer, and both need water to keep moving underneath them, so never block the drain or the scupper and never raise the finish above the threshold upstand. If your balcony holds water anywhere after rain, fix that before you spend a penny on furniture.
Why Use This AI Balcony Design Generator
Six builds, not six cushion colours
A four foot city ledge, a container garden, a shaded and screened retreat, a glass edged high rise terrace and a construction frame are different projects with different budgets and different permissions. Switching preset changes what the balcony is rather than what shade the throw pillow is.
One preset that shows the construction
Every balcony image you have ever saved crops the drain, the waterproofing and the bolts. The drainage and fixings preset puts them in the middle of the frame with the furniture banned, and it produced by far the most useful picture on this page for anyone about to lay a floor.
A plan and elevation built in
One preset drops the photography and draws the balcony flat, with the hatched building wall, the door swing, the drain in the corner and a railing elevation with the posts counted. It is the frame you write your real depth, railing height and post spacing onto before anyone quotes.
Honest about what it cannot know
This page names the parts of a balcony render that are fiction: a four foot balcony drawn at six, a railing drawn short, a glass balustrade that became floor to ceiling glazing, and a shade sail casting no shadow on the floor beneath it.
Consistent across a whole scheme
Nano Banana Pro holds a described decking, metal finish and planting palette steady across separate generations, so keeping the floor and changing only the layout gives you options that read as one balcony rather than three unrelated ones.
Cheap enough to end the argument
About twenty seconds per concept and plans from $2.99 means you can see five credible balconies before you order a single planter, which is usually what turns two years of bare concrete and a drying rack into a weekend of decisions.
AI Balcony Design Generator FAQ
Related Home and Outdoor Tools
AI Deck Design Generator
For the version that stands on the ground. A deck is framed on posts in your own yard with no code guard on the neighbours and no management company to ask, which makes it a completely different set of decisions from a slab hanging off a wall.
AI Sunroom Design Generator
For the enclosed version. If the fifth image on this page is what you actually want, glass to the ceiling and no open edge, then you are designing a sunroom rather than a balcony, and that page treats it as one.
AI Floor Plan Generator
For the drawing the balcony hangs off. Room sizes, wall thicknesses, door swings and how the door onto the balcony eats into both spaces, which is exactly the information a styled balcony photograph is missing.
Design Your Balcony Now
Six balcony builds, decking and paving that render with the right grain and sheen, railing planters with the brackets actually drawn, a construction frame that shows the drain, and a flat plan and railing elevation, all at 4K in about twenty seconds. Free to start, from $2.99 for more.
Start Designing FreeAbout This AI Balcony Design Generator
An AI balcony design generator owns the half of the project you can see, and on a balcony that half is the enjoyable one. Timber decking tiles against grey porcelain paving. Planters hooked over the outside of the railing against terracotta pots standing on the deck. A reed screen along the rail against frosted glass against leaving the view alone. A shade sail against a parasol against nothing. A folding bistro set for two against one low lounge chair and a side table. Herbs and trailing greenery against a single potted olive tree. Every one of those is a genuinely visual decision, every one of them is what keeps a balcony as bare concrete and a drying rack for two summers running, and all of them are settled here in about twenty seconds at up to 4K from a plain description. The other half is three numbers, and no photograph in the world carries a number.
The first number is depth, and it is the one this tool is worst at. The opening preset behind the gallery above asks in plain words for a balcony four feet deep, with two folding chairs pushed back until they touch the railing and no walkway left between the table and the wall. What came back is generous, easy to move around, and roughly half as deep again as the brief. This is the second page in this series to run into the same wall, after a hallway asked to be three and a half feet wide came back at nearly double, and the explanation is the same: cramped does not compose, so the model composes. It is worth stating plainly because the people who most need balcony ideas are the ones with four feet of concrete, and a tool that flatters the space is telling them a table fits when it does not.
The second number is the railing height, and the second failure is stranger. Residential guards are commonly required at forty two inches with nothing anywhere in them that will pass a four inch sphere, and the first image on this page was handed that figure in words and drew a rail at roughly the height of the chair backs. Then the glass balcony went further and stopped being a balcony at all: asked for a waist height frameless balustrade capped by a slim round handrail, it ran the glass unbroken from the slab to the ceiling soffit, with nothing to lean on and no opening anywhere. An open edge is the entire definition of the room type, and the model closed it in without being asked, because the training photographs of beautiful high rise interiors are mostly of glazing rather than of guards.
The third number is weight, and it does not appear in any of the six frames because weight has never once been photographed. A live load in the region of sixty pounds per square foot is a common design figure, wet soil runs around ninety to a hundred pounds per cubic foot, and a single two foot cube planter can therefore pass three hundred pounds standing at the free edge of a slab that cantilevers off a wall. The balcony garden image on this page is a lovely picture of exactly that arrangement, pots running the full width and standing on the floor, and it is the frame most worth arguing with. Put the heavy things against the building wall, hang the light things on the rail, and take the question to the building rather than to a render.
What genuinely improved here is the hardware, and it is the reversal worth recording. Earlier pages in this series found shelves supported by nothing at all. On this page every railing planter is carried by two visible clamp brackets, the privacy screen is tied to the rail and the posts along its whole length, both shade sail poles stand in weighted base plates, and the construction frame drew square steel base plates with four bolts each under three separate railing posts, along with a scupper through the parapet and a waterproofing upstand behind the door threshold. The rule this confirms is a simple one: an image model draws structure well when the structure is the visible object, and drops it when a stylist would have hidden it. A balcony is made of exposed hardware, which is why it does better here than a pantry ever did.
So use this AI balcony design generator early, use it to end a decision, and measure before you believe it. Take a tape out and get the depth, the width and the railing height, put all three into the prompt in words, and generate the small city version, the garden version and the shaded version of your own ledge. Run the drainage and fixings preset before you lay any floor, because where the water goes once you cover the concrete is the question that causes the repair bill. Run the plan and elevation and write the real figures on it. Then settle the parts no render can hold: a forty two inch guard with no four inch gap and nothing climbable, heavy planters against the wall rather than the edge, a quarter inch per foot fall to a drain that stays clear, and written permission from the building before anything is drilled, screened or hung. It runs on Nano Banana Pro, holds finishes and planting steady across generations so a set of options reads as one balcony, is free to start with paid plans from $2.99, and turns four feet of bare concrete and two years of saved pictures into an afternoon of decisions.