
AI Walk-In Shower Design Generator
See the shower before anyone lifts a floor. This AI walk-in shower design generator turns a description into one finished shower photographed from inside the bathroom, in about thirty seconds — an open wet room with a channel drain, a tiled recess with a stone bench and a niche, a seamless tadelakt shower with no grout line in it, a doorless shower behind a solid wall, one squeezed under an attic slope and one wedged into the corner of a tiny en-suite. All six results are below exactly as they came back.
Design a Walk-In Shower FreeTry the AI Walk-In Shower Design Generator — Free
Pick the build closest to the room you actually have, then use the box for what is specific to you — which corner it goes in, whether the floor can take a channel drain, what the walls are faced in, where the door and the window are and what else still has to fit in there. Every preset already carries the replaced valve, the full no-lettering list, the counts stated twice, the glass written as a set of fixings, the eye-level camera and the ban on patterned floors, all tightened after reviewing what came back the first time.
AI Walk-In Shower Design Generator
Choose a build, name your drain, your screen and the space it has to fit, and get a photorealistic walk-in shower shot from inside the bathroom. Up to 4K.
Six Showers From the AI Walk-In Shower Design Generator, Shown Exactly As They Came Back
Nothing here was regenerated or retouched. Each caption says what the prompt asked for and what actually arrived, because the gap between those two is the part nobody publishes.
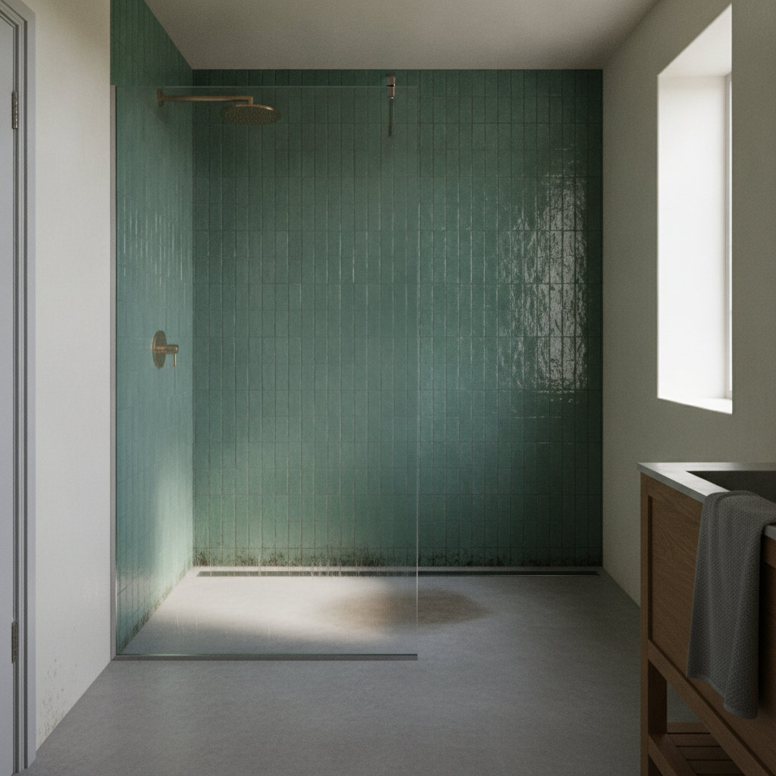
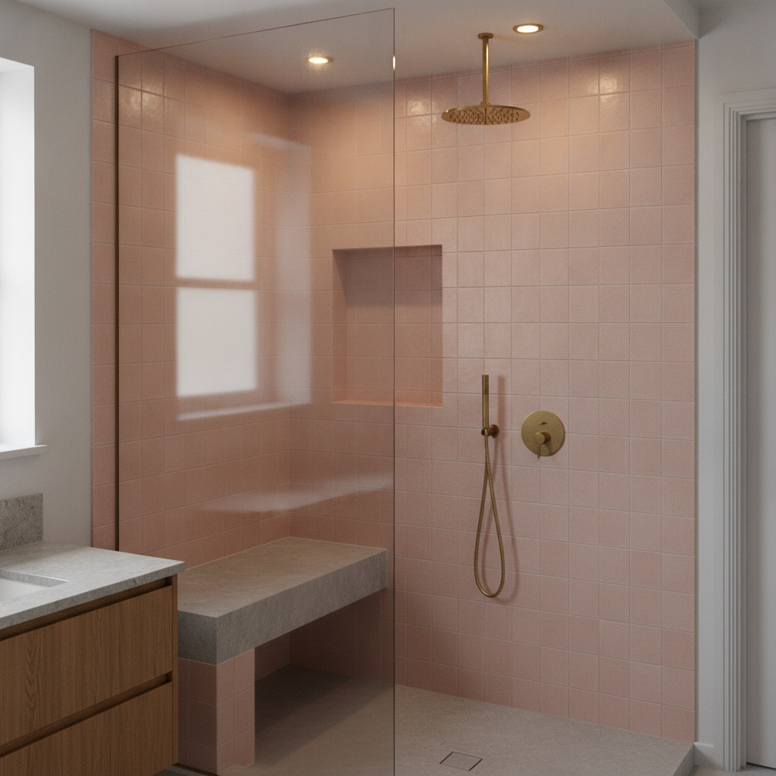
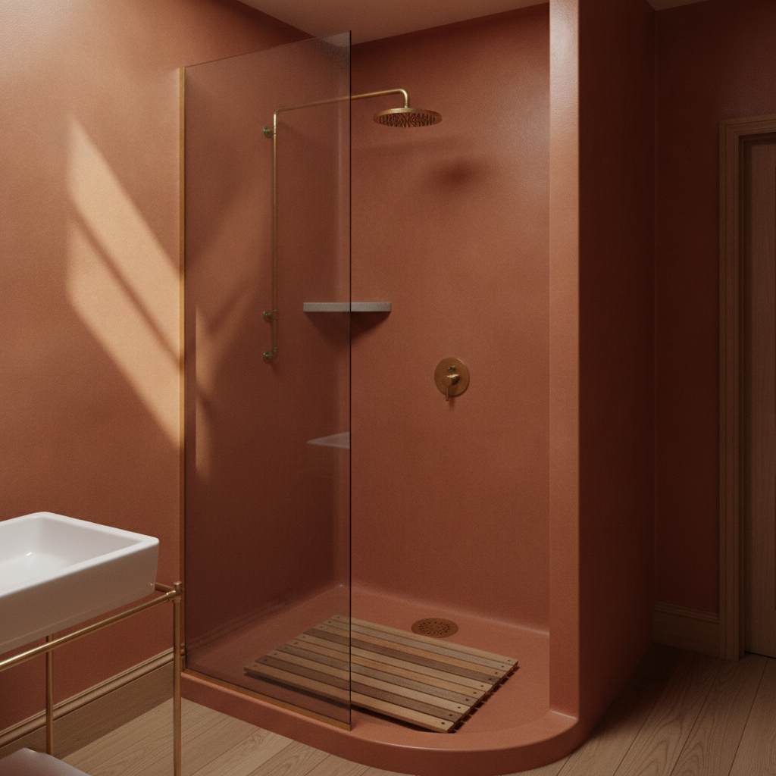
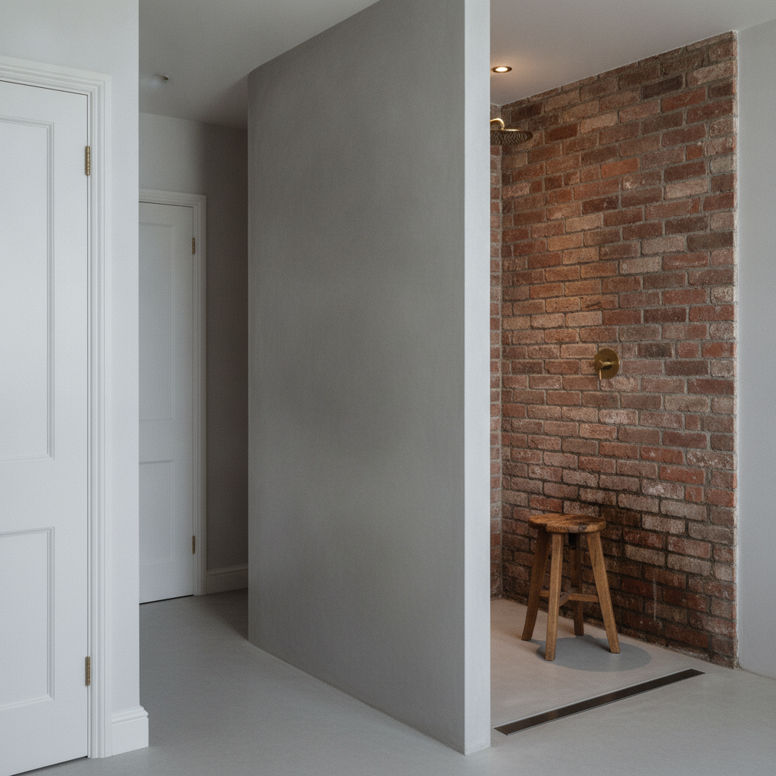
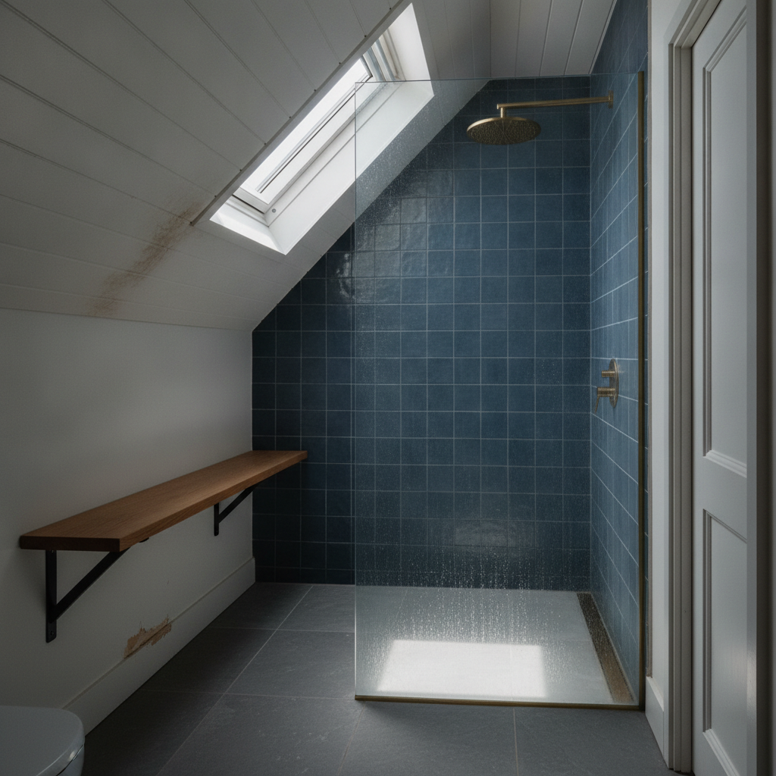
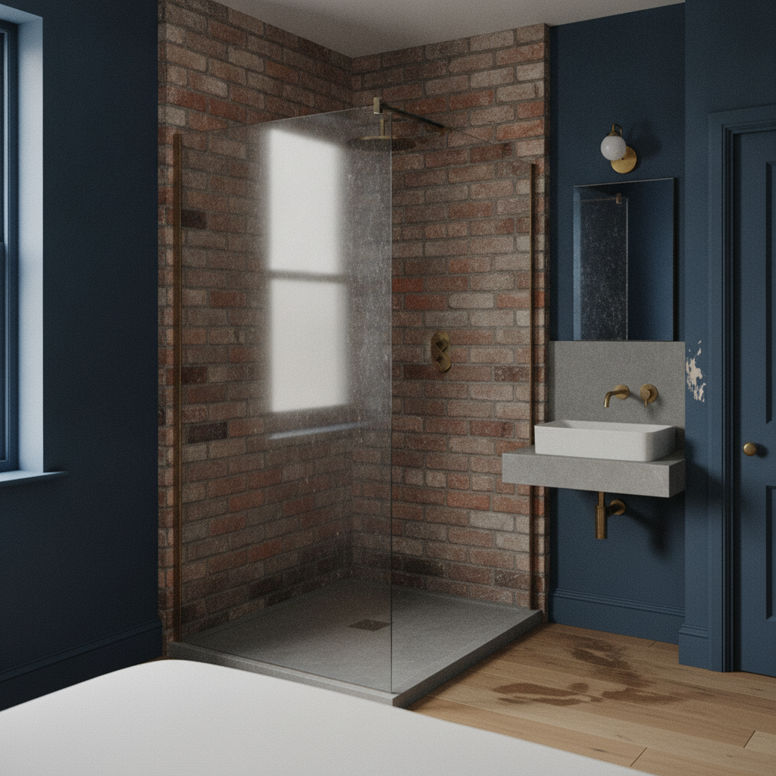
What the AI Walk-In Shower Design Generator Gets Right and Wrong
A walk-in shower is a small subject with three hard problems in it: a control that exists to carry printing, a narrow recess that flattens the camera, and surfaces so clean and flat that the whole frame turns into a rendering. Six builds settled all three, and turned up one failure nothing here had seen.
Replace the object that is made of printing
A shower valve is a brand plate, a temperature scale and a set of numbered arrows. Asking for it blank has never worked here. Swapping it for a different object entirely — one plain brass lever on one plain uncarved round backplate, no dial, no scale, no maker’s name — produced six frames out of six with not one letter anywhere in them. Same rule that turned a labelled bottle into a cut-glass decanter on an earlier page. Do not de-label. Replace.
Built-in works on tile, because tile is a face
One single rectangular opening cut clean through the wall, lined all the way round, returning back into the depth of it, finishing flush — that sentence built a perfect empty shower niche in a tiled wall. The same sentence on plain emulsion in earlier tests produced boxes screwed to the surface. Tiling, boarding, panelling and real alcove reveals all give the cut somewhere to go.
A pale fresh finish deletes every trace of wear
Two frames here have no ageing at all, and both are newly finished pale surfaces: fresh pink tile and fresh terracotta plaster. The identical wording landed perfectly on brick joints, a boarded roof slope, an oak shelf and the grout at the foot of a dark green tile. If the shower is meant to look used, the surfaces have to be dark or natural enough to hold the dirt.
Never ask to chip a dark wall back to something pale
The ink blue wall was to be chipped through to bare plaster. What arrived is a splatter of white paint flicked onto the blue — and the prompt carried an explicit ban on light-coloured paint flicked onto anything, which did not hold. Darkening, staining, hazing and tarnishing all land. Anything that means making a dark surface pale comes back as paint.
Curvature does not survive
A shielding wall written as curving round in a broad sweep and finishing in a rounded plastered nose came back dead straight with a crisp square arris. This is the first curved-geometry test on this site and it failed completely, while everything else in the same prompt — full height, solid, no glass anywhere — landed. Adjectives about shape lose to the default form of the object.
A stated light direction is still not enough
All six presets named where the light came from. Four still arrived waxy and grainless. The one frame that reads as a genuine photograph has a whole wall of reclaimed brick with deeply raked joints in it. The frame that tried the same fix with a small teak duckboard and a stone shelf rendered anyway. The texture has to occupy real area, not just be present.
How It Works
Pick the shower closest to the room you have
An open wet room with no tray at all, a tiled recess with a stone bench and a niche, a seamless plaster shower with no grout line in it, a doorless shower behind a solid wall, one under an attic slope, or one wedged into the corner of a tiny en-suite. Each preset already carries the replaced valve, the no-lettering list, the counts stated twice and the eye-level camera.
Add what is specific to your bathroom
Which corner it goes in, whether the floor can take a channel drain or needs a tray, what the walls are faced in, which side the light comes from, where the door swings and what else still has to fit in the room. Describe materials, joints and fixings rather than brand names, and skip the millimetres, because they are ignored every time.
Generate, crop in, then send it on
About thirty seconds later you have a photograph of the shower from inside the bathroom. Crop in before you judge it — a stool that quietly grew a fourth leg, a shelf that became two, a bracing bar that went to the ceiling instead of the wall and wear that came back with a hard outline are all things you only see at full size — then download up to 4K and send it to a fitter.
Built for the Way People Actually Plan a Walk-In Shower
A bathroom in a house, not a hotel or a spa
Every preset names the hotel bathroom, the spa, the gym changing room, the public wet room and the showroom set as things this is not, and states that there is one shower here with no row of identical cubicles receding behind it. All six frames held domestic scale, which is the hardest thing to keep in a subject that exists in commercial form everywhere.
The glass written as connections
A panel sitting in a slim steel channel screwed down into the floor with the screw heads visible, a bracing bar bolted through a plate at the glass end and screwed into the wall at the other, two panels meeting on a slim post. Described as a set of fixings the glass gets built. Described as a feature it comes back frameless and floating with nothing holding it up.
Every source of text removed as an object
The valve replaced rather than blanked, no bottle, tube, dispenser or packet anywhere on any ledge, towels with no woven border, nothing on the walls in place of prints, bare plaster in place of a numbered clock and plain unmarked mirror glass. Six frames out of six came back with not one letter in them.
No floor is allowed to be a pattern
Earlier pages here learned that describing a horizontal surface by its pattern sends the camera straight up overhead, even when a foreground anchor is working. So every preset states that the floor is one plain continuous surface with no chequer, no mosaic and no herringbone on it — and not one of these six frames is an overhead shot, in a room built out of tiling.
Wear with an address, on a surface that can hold it
Darkened grout at the foot of a green tile, brown water staining spreading down boarding from the corner of a rooflight, a knee wall corner chipped through, mortar joints grubby where the spray reaches. Pinned to a named place on a dark or natural material, ageing survives. On a fresh pale surface it disappears, and asked to make dark go pale it turns into flicked paint.
Tight spaces, honestly shown
The attic preset says the space is tight enough to touch the slope and the wall at once; the en-suite preset puts a bed in the foreground so you can see exactly how little floor is left. That is what answers whether a walk-in shower fits the room you actually have, rather than showing one floating in a bathroom with no edges to judge it against.
AI Walk-In Shower Design Generator FAQ
Related Design Tools
AI Bathroom Design Generator
The whole room rather than the shower in the corner of it. Run this first if the basin, the WC and where everything sits against the door are all still unsettled.
AI Tile Design Generator
The other half of the argument. Settle the tile — colour, size, glaze, how the grout will age — before you commit a whole wall of it to a shower you cannot easily redo.
AI Attic Design Generator
Worth running alongside the attic slope preset. How much headroom the slope really leaves decides whether a shower can go up there at all.
See the Shower Before Anyone Lifts the Floor
Six builds, one description each, about thirty seconds per result. Start free and find out tonight whether the wet room is worth the tanking.
Design a Walk-In Shower FreeAn AI Walk-In Shower Design Generator for Homeowners, Fitters and Anyone Ripping Out a Bath
A walk-in shower is the most expensive thing in a bathroom to get wrong, because almost none of it can be undone. The fall in the floor, the position of the channel, the tanking behind the tile and the chase the valve sits in are all decided before the first tile goes on, and after that the room is committed. That is why the showroom photograph is useless — it is always shot in a bigger room than yours, cropped above the ceiling, with nothing at the edges to judge the scale against. It answers none of the questions that matter. Whether you can lose the tray entirely. Whether one fixed panel is enough or the water will go everywhere. How much floor is actually left once the shower has its corner. An AI walk-in shower design generator closes that gap: describe the drain, the screen and the walls, and about thirty seconds later you have a photograph taken from inside the bathroom. All six results above are shown exactly as they came back, faults included.
The six builds cover the shortlist a real bathroom decision has. An open wet room with no tray and no step, where the whole floor falls to a channel against the wall. A tiled recess with a honed stone bench and one niche cut through the wall, which is the version most people picture. A seamless tadelakt shower with no tile, no grout line and no trim anywhere in it, for anyone whose real objection to a shower is cleaning the grout. A doorless shower behind a solid wall, with no glass in the room at all. One squeezed under an attic slope with a rooflight over it. And one wedged into the corner of an en-suite so small that the bed is in the same photograph.
What came back is more useful than any feature list. The single most valuable thing on this page is the valve: a shower control exists to carry a brand plate, a numbered dial and a temperature scale, and asking for it to be unmarked has never worked here. Replacing it outright with one plain brass lever on one plain uncarved backplate produced six frames with not one letter in them — the same rule that turned a labelled bottle into a cut-glass decanter on an earlier page. Connections land too: a panel in a screwed floor channel, brackets whose long leg goes under the shelf and whose short leg goes into the wall, a niche lined all round and returning into the depth of a tiled wall. And banning patterned floors kept the camera at standing height in all six frames, in a room built out of tiling.
What fails is narrow and worth knowing before you start. A fresh pale finish deletes every wear instruction in the prompt, and asking to chip a dark wall back to pale plaster produces flicked white paint even with an explicit ban on it. Curved geometry does not survive at all — a wall written as a broad sweep with a rounded nose came back dead straight. Small counts still drift upward, so a three-legged stool grows a fourth leg and one shelf becomes two. A long narrow bathroom squares up into a near one-point elevation even with an explicit sentence about where the camera stands, though it does hold eye level. And stating the light direction is not enough on its own to stop the frame rendering: it takes a whole wall of a high-texture material like raked brickwork, not a small timber duckboard. Inside those limits an AI walk-in shower design generator is a genuinely good half hour: the tray argument gets settled, the screen argument gets settled, and the fitter gets a photograph instead of a paragraph.